

Book your tour. Save an average of $18,473. We'll handle the rest.
We collect exclusive builder offers, book your tours, and support you from start to housewarming.
- Confirmed tours
- Get matched & compare top deals
- Expert help, no pressure
- No added fees
Estimated value based on Jome data, T&C apply
- 4 bd
- 3.5 ba
- 2,333 sqft
850 Peakview Pl, Longmont, CO 80503
Why tour with Jome?
- No pressure toursTour at your own pace with no sales pressure
- Expert guidanceGet insights from our home buying experts
- Exclusive accessSee homes and deals not available elsewhere
Jome is featured in


- Single-Family
- Under construction
- $411.06/sqft
- $50/monthly HOA
Home description
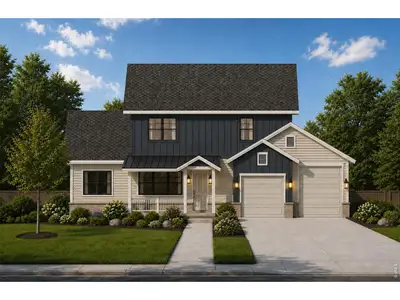
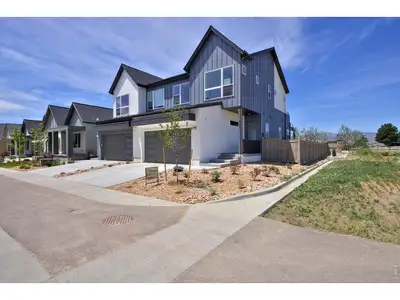
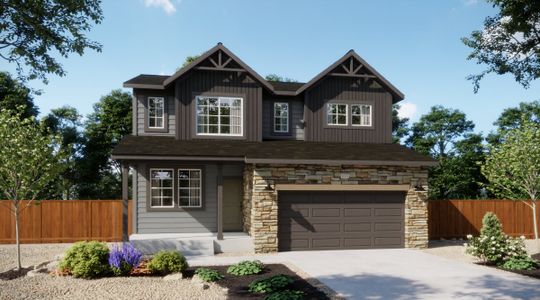
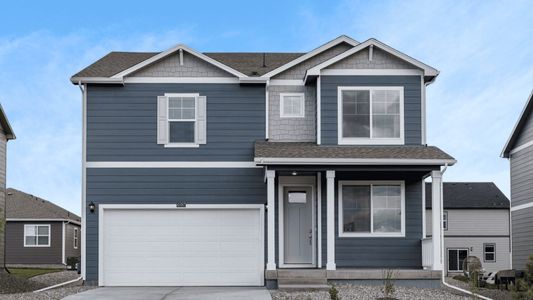
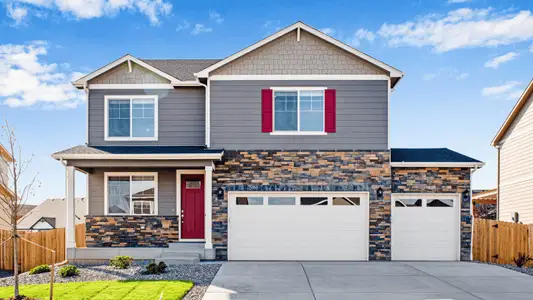
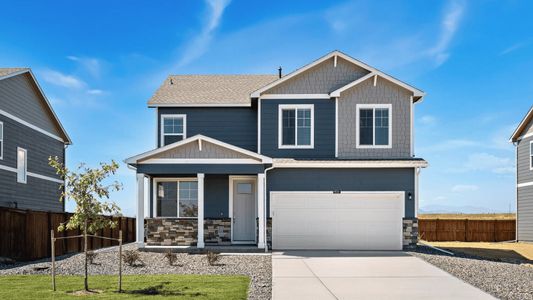
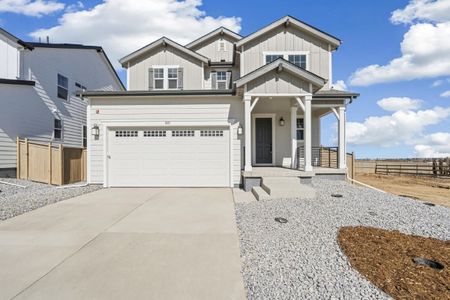
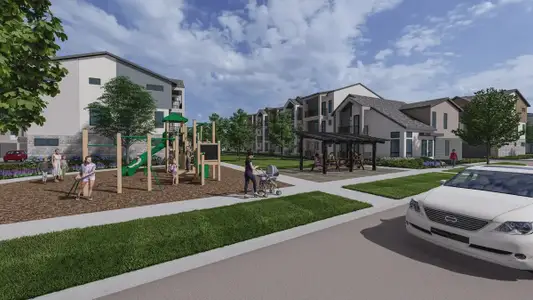
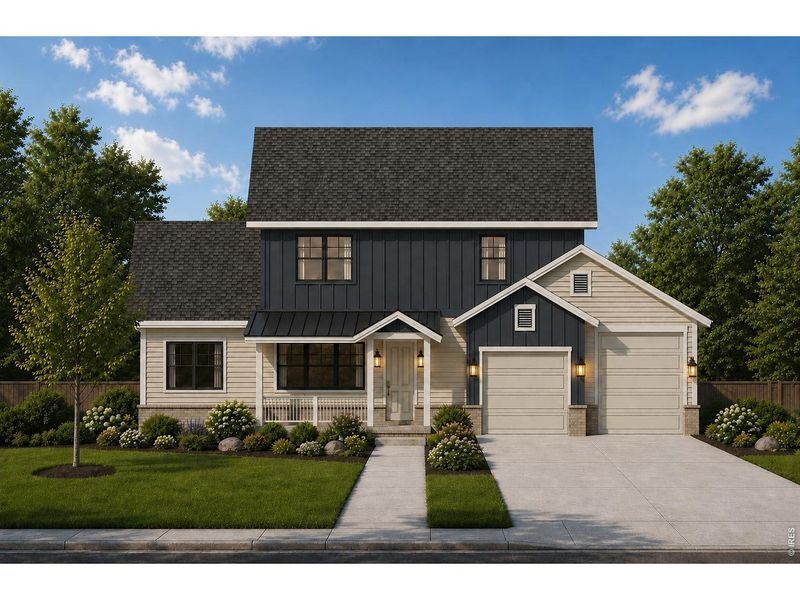
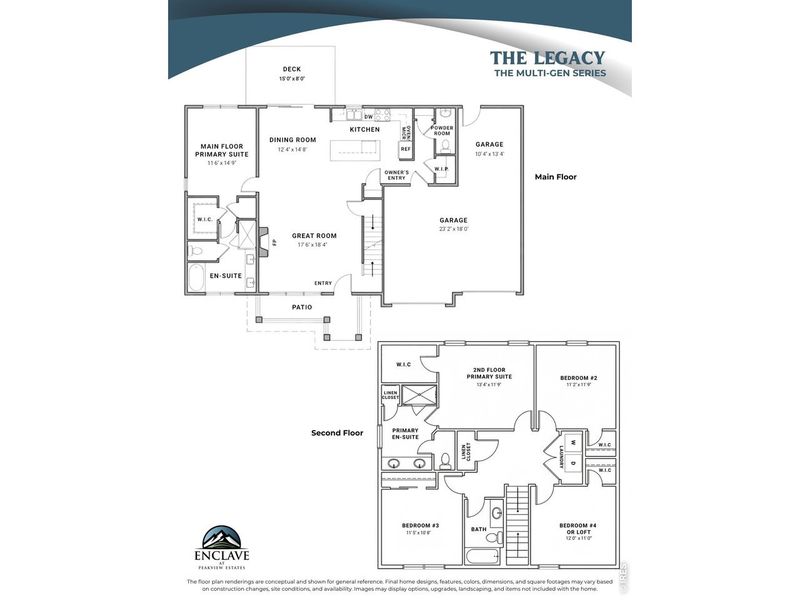
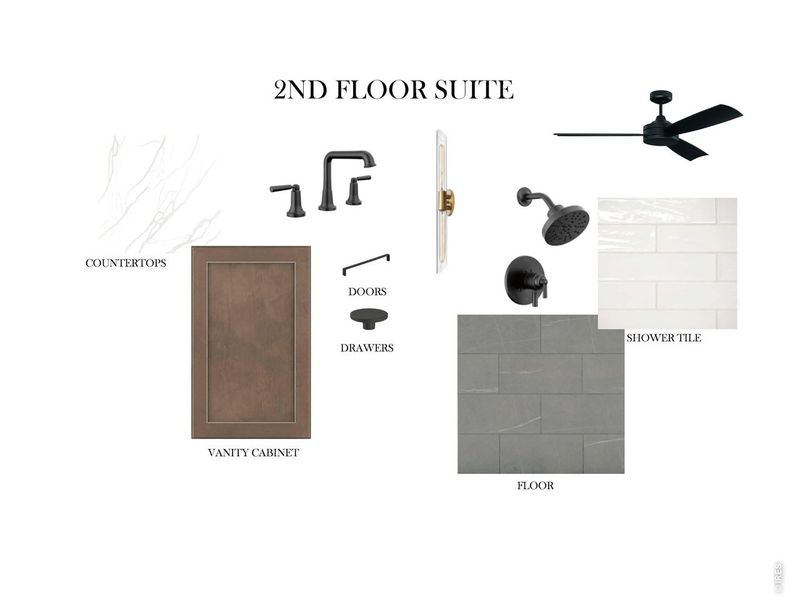
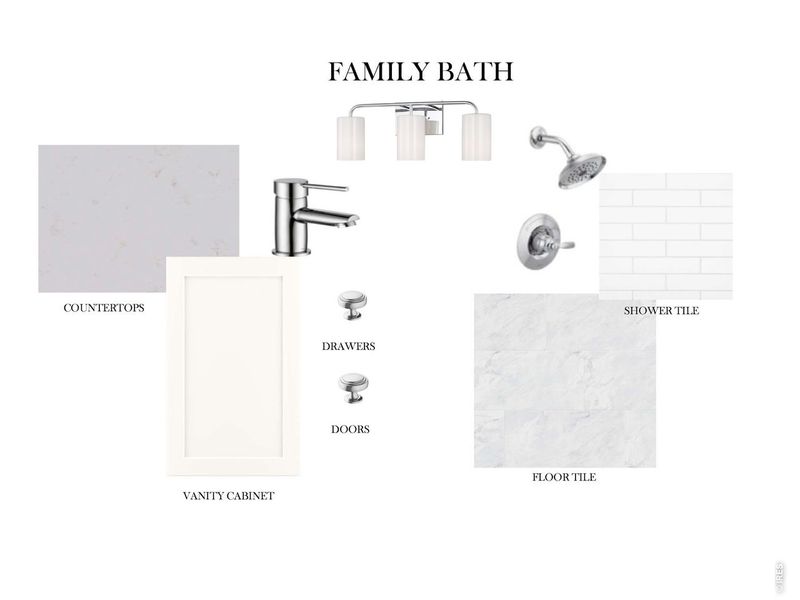
Introductory below-market pricing-this opportunity won't last long.Welcome to the highly sought-after Enclave at Peakview Estates, where luxury comes standard and thoughtful design meets elevated living. This stunning Legacy floor plan offers the perfect blend of sophistication and functionality, featuring dual primary suites-one conveniently located on the main level and another upstairs-ideal for multi-generational living or ultimate guest privacy.The heart of the home showcases an open-concept layout with a designer kitchen flowing seamlessly into the great room, complete with high-end finishes and upscale details throughout. Upstairs, a spacious loft provides flexible living space perfect for a media room, office, or additional lounge area.Enjoy the convenience of a three-car garage, offering ample space for vehicles, storage, and everyday ease.Perfectly positioned for both lifestyle and location, you're just 4 minutes from Main Street's charming eateries and shopping, less than 10 minutes to Niwot, and only 15 minutes to Boulder, offering quick access to some of Colorado's most desirable destinations.For outdoor enthusiasts, enjoy hiking, biking, and scenic trails just steps from your door, with easy access to nearby open space and the natural beauty that defines Boulder County living.Set within an exclusive community across from the golf course and near Golden Ponds, this home delivers a rare opportunity to own a beautifully designed residence in a premier location.Luxury, location, and lifestyle-this is one you don't want to miss.
MLS REC9784689
Information last verified by Jome: Thursday at 5:11 AM (July 2, 2026)
Book your tour. Save an average of $18,473. We'll handle the rest.
We collect exclusive builder offers, book your tours, and support you from start to housewarming.
- Confirmed tours
- Get matched & compare top deals
- Expert help, no pressure
- No added fees
Estimated value based on Jome data, T&C apply
Home details
- Property status:
- Under construction
- Neighborhood:
- Longmont Estates
- Lot size (acres):
- 0.13
- Size:
- 2,333 sqft
- Stories:
- 2
- Beds:
- 4
- Baths:
- 3
- Half baths:
- 1
- Garage spaces:
- 3
- Fence:
- Partial Fence
Construction details
- Completion Date:
- August, 2026
- Year Built:
- 2026
- Roof:
- Metal Roofing, Roof Gutter, Composition Roofing
Home features & finishes
- Construction Materials:
- FrameStone
- Cooling:
- Ceiling Fan(s)Central Air
- Flooring:
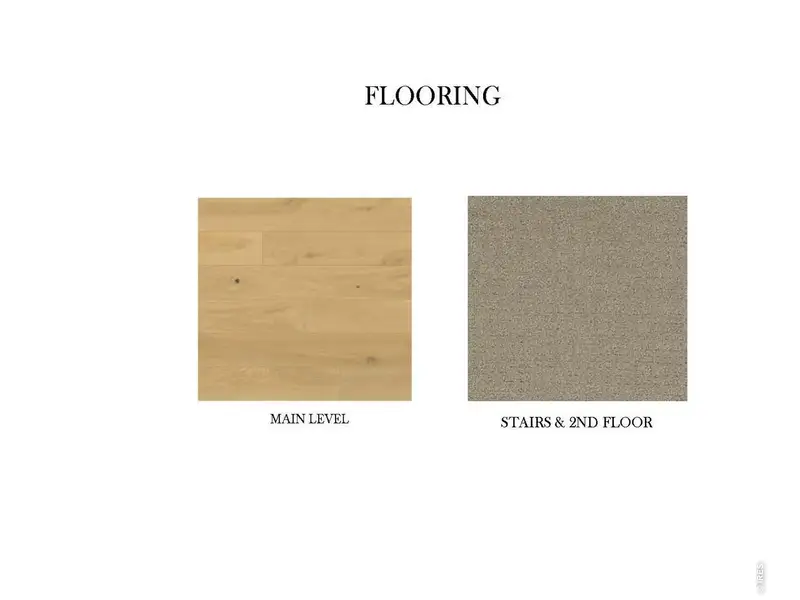
- Wood FlooringCarpet FlooringTile Flooring
- Foundation Details:
- Slab
- Garage/Parking:
- Door OpenerGarageAttached Garage
- Interior Features:
- Ceiling-HighCeiling-VaultedWalk-In ClosetPantry
- Kitchen:
- DishwasherMicrowave OvenOvenDisposalQuartz countertopKitchen IslandKitchen RangeDouble Oven
- Laundry facilities:
- DryerWasher
- Property amenities:
- BasementDeckLandscapingPatioFireplacePorch
- Rooms:
- KitchenFamily RoomOpen Concept Floorplan
- Security system:
- Fire Alarm SystemCarbon Monoxide Detector
Room details
Master Bedroom
Kitchen
Bedroom 2

Get a consultation with our New Homes Expert
- See how your home builds wealth
- Plan your home-buying roadmap
- Discover hidden gems
Utility information
- Heating:
- Water Heater, Forced Air Heating, Tankless water heater
- Sewer:
- Public Sewer
- Utilities:
- Electricity Available, Natural Gas Available, Cable Available, High Speed Internet Access
- Water source:
- Public
Neighborhood
Home address
- Neighborhood:
- Longmont Estates
- City:
- Longmont
Schools in St. Vrain Valley School District RE 1J

GreatSchools’ Summary Rating calculation is based on 4 of the school’s themed ratings, including test scores, student/academic progress, college readiness, and equity. This information should only be used as a reference. Jome is not affiliated with GreatSchools and does not endorse or guarantee this information. Please reach out to schools directly to verify all information and enrollment eligibility. Data provided by GreatSchools.org © 2025
Places of interest
Getting around
Air quality
Noise level
A Soundscore™ rating is a number between 50 (very loud) and 100 (very quiet) that tells you how loud a location is due to environmental noise.
Natural hazards risk
Provided by FEMA

Considering this home?
Our expert will guide your tour, in-person or virtual
Need more information?
Text or call (888) 545-5198
Financials
Estimated monthly payment
Let us help you find your dream home
How many bedrooms are you looking for?
Similar homes nearby
Recently added communities in this area
Nearby communities in Longmont

New homes in nearby cities
More New Homes in Longmont, CO

MLS REC9784689
The content relating to real estate for sale in this Web site comes in part from the Internet Data eXchange (“IDX”) program of METROLIST, INC., DBA RECOLORADO® Real estate listings held by brokers other than NewHomesMate LLC, DBA Jome are marked with the IDX Logo. This information is being provided for the consumers’ personal, non-commercial use and may not be used for any other purpose. All information subject to change and should be independently verified. This publication is designed to provide information with regard to the subject matter covered. It is displayed with the understanding that the publisher and authors are not engaged in rendering real estate, legal, accounting, tax, or other professional services and that the publisher and authors are not offering such advice in this publication. If real estate, legal, or other expert assistance is required, the services of a competent, professional person should be sought. The information contained in this publication is subject to change without notice. METROLIST, INC., DBA RECOLORADO MAKES NO WARRANTY OF ANY KIND WITH REGARD TO THIS MATERIAL, INCLUDING, BUT NOT LIMITED TO, THE IMPLIED WARRANTIES OF MERCHANTABILITY AND FITNESS FOR A PARTICULAR PURPOSE. METROLIST, INC., DBA RECOLORADO SHALL NOT BE LIABLE FOR ERRORS CONTAINED HEREIN OR FOR ANY DAMAGES IN CONNECTION WITH THE FURNISHING, PERFORMANCE, OR USE OF THIS MATERIAL. PUBLISHER'S NOTICE: All real estate advertised herein is subject to the Federal Fair Housing Act and the Colorado Fair Housing Act, which Acts make it illegal to make or publish any advertisement that indicates any preference, limitation, or discrimination based on race, color, religion, sex, handicap, familial status, or national origin. METROLIST, INC., DBA RECOLORADO will not knowingly accept any advertising for real estate that is in violation of the law. All persons are hereby informed that all dwellings advertised are available on an equal opportunity basis. © 2025 METROLIST, INC., DBA RECOLORADO® - All Rights Reserved. 6455 S. Yosemite St., Suite 500, Greenwood Village, CO 80111 USA. ALL RIGHTS RESERVED WORLDWIDE. No part of this publication may be reproduced, adapted, translated, stored in a retrieval system or transmitted in any form or by any means, electronic, mechanical, photocopying, recording, or otherwise, without the prior written permission of the publisher. The information contained herein including but not limited to all text, photographs, digital images, virtual tours, may be seeded and monitored for protection and tracking.
Read moreLast checked Apr 9, 10:00 am
- Jome
- New homes search
- Colorado
- Denver Metropolitan Area
- Boulder County
- Longmont
- 850 Peakview Pl, Longmont, CO 80503