









- 4 bd
- 2.5 ba
- 2,548 sqft
4736 Antler Wy, Johnstown, CO 80534
- Single-Family
- $196.23/sqft
- $180/annual HOA
- 161 days on Jome
New Homes for Sale Near 4736 Antler Wy, Johnstown, CO 80534

About this Home
About this home
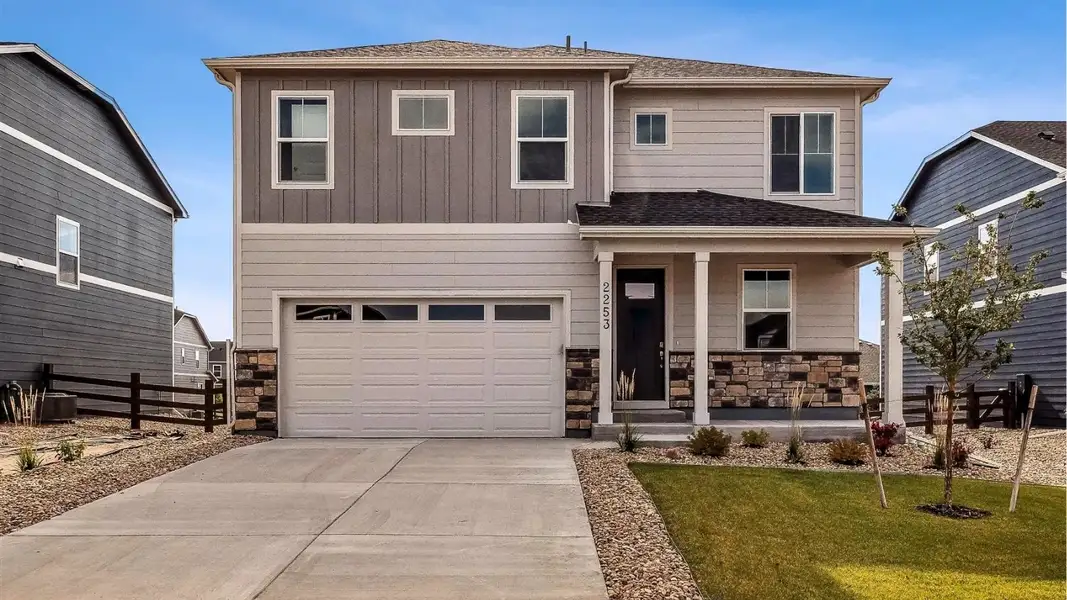
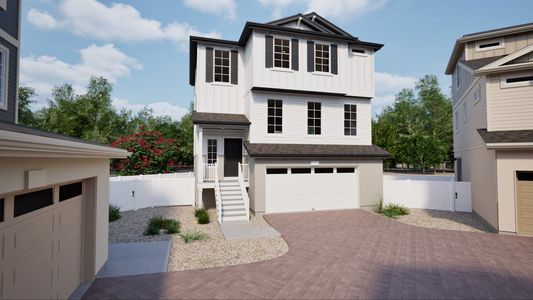
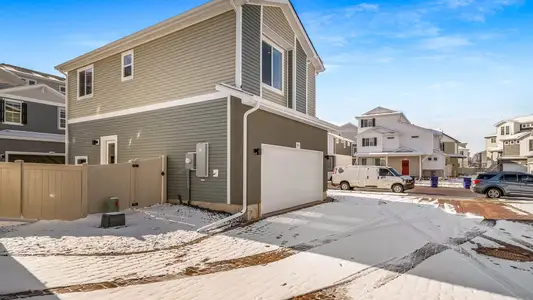
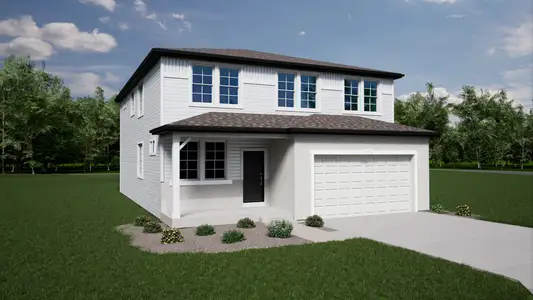
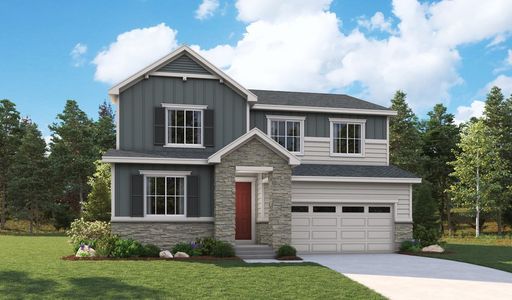

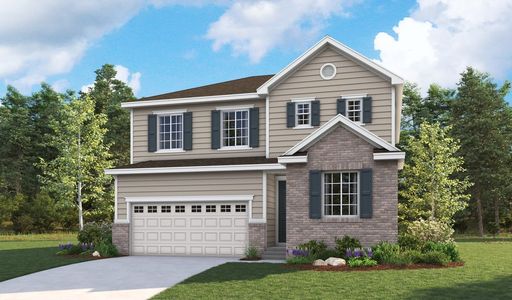
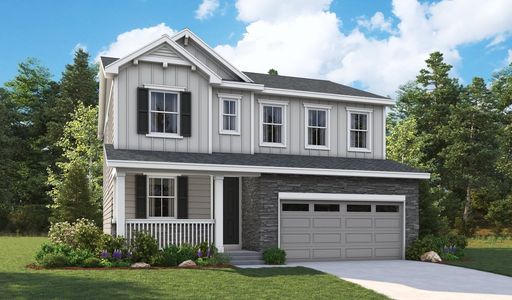
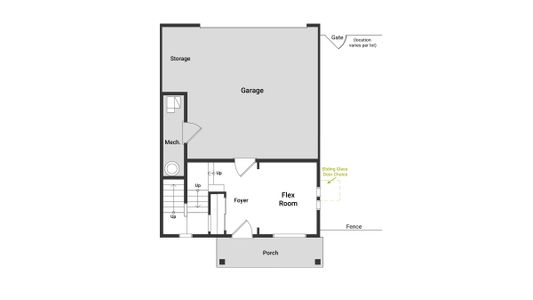
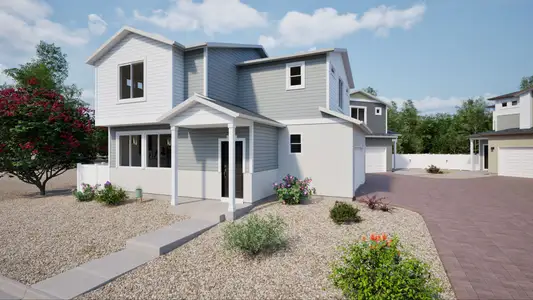
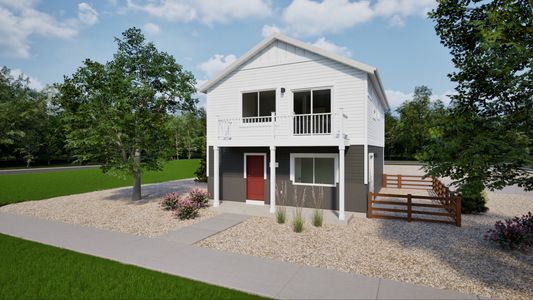

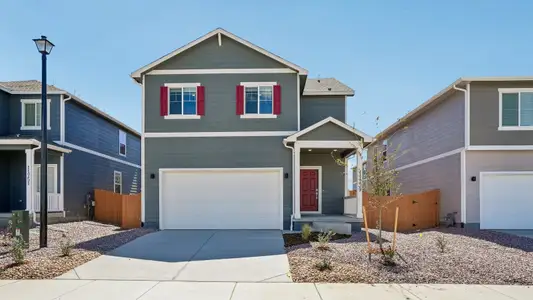




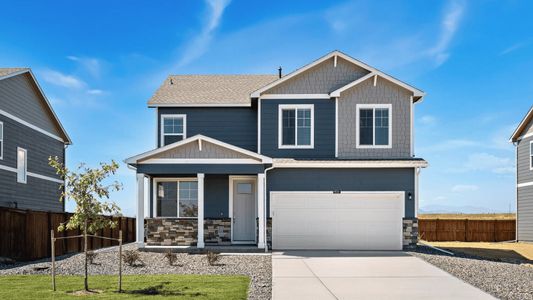
Welcome to the Bridgeport floorplan at 4736 Antler Way in the desirable Ridge at Johnstown community. This thoughtfully designed 4-bedroom, 2.5-bath home offers 2,548 sq. ft., a 2-car garage, and front yard landscaping.
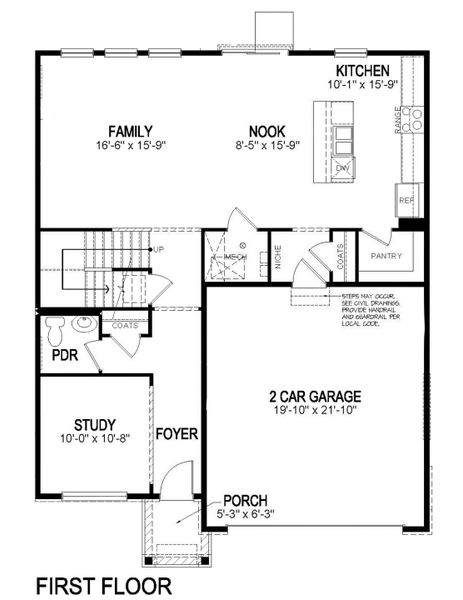
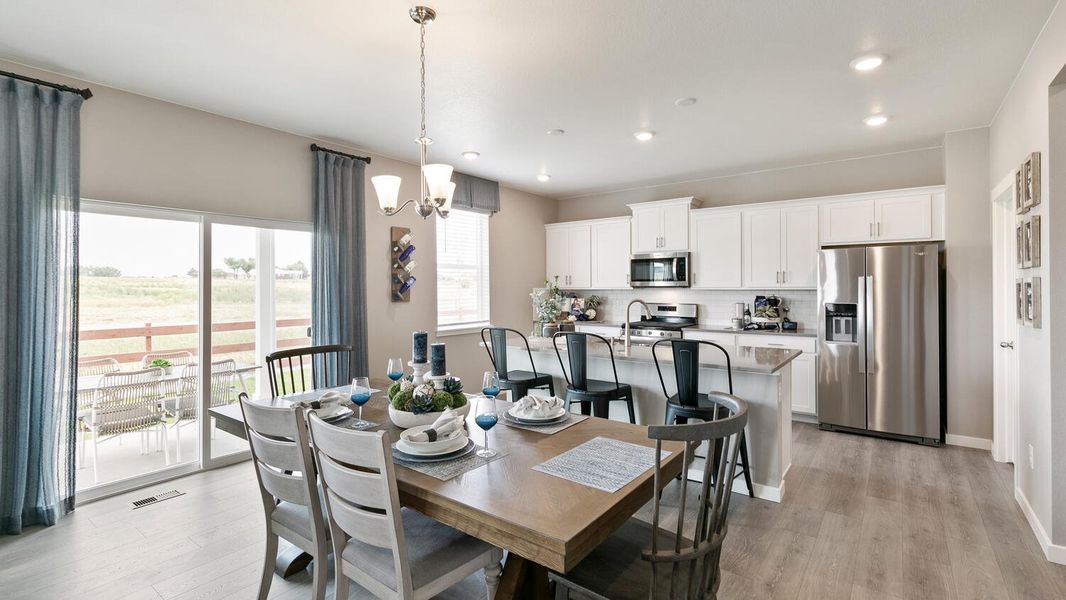
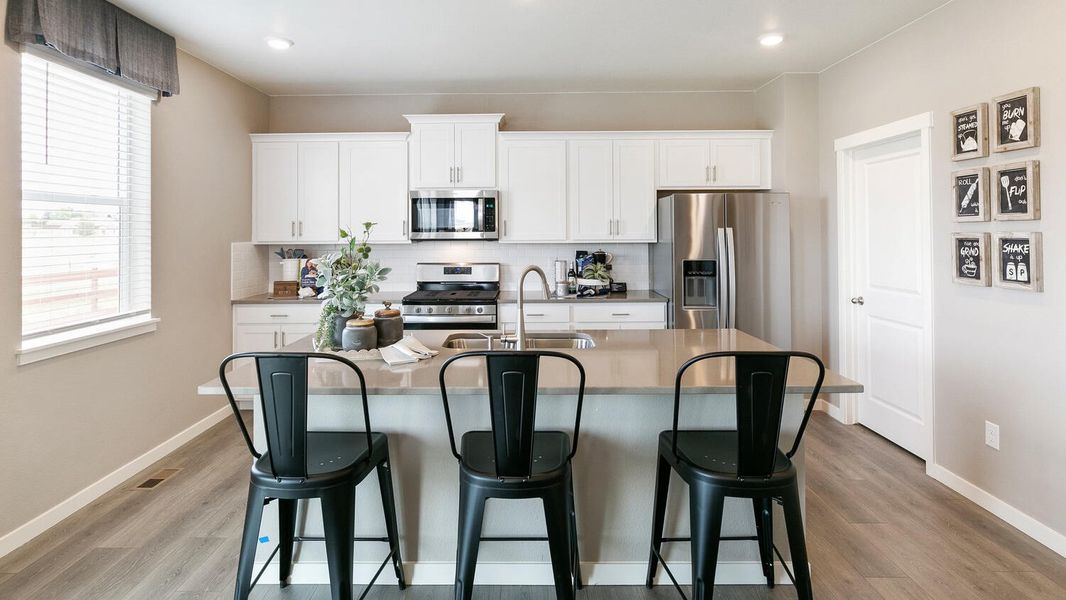
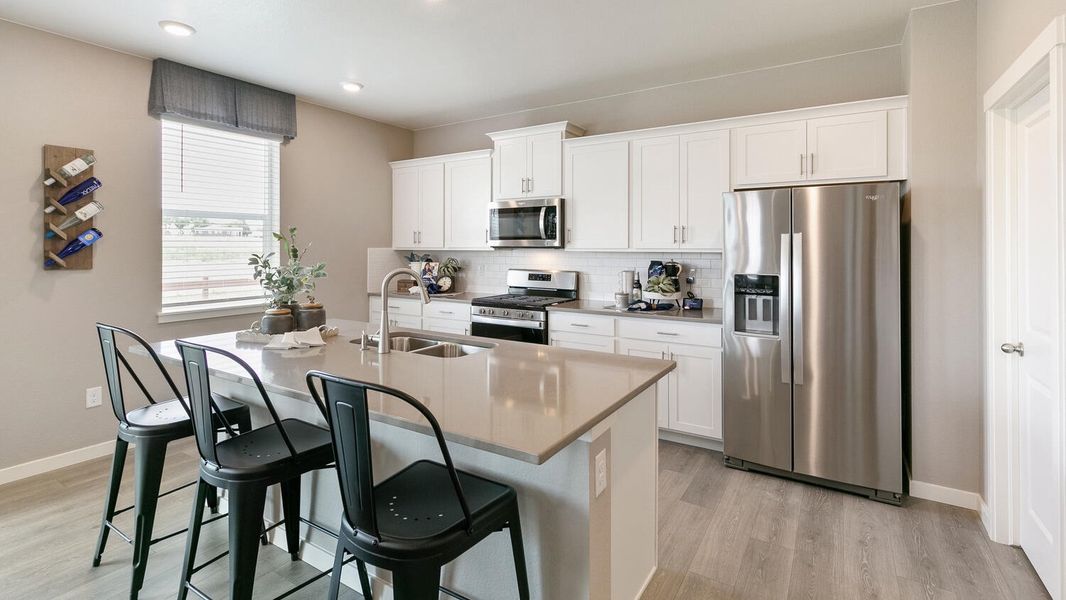
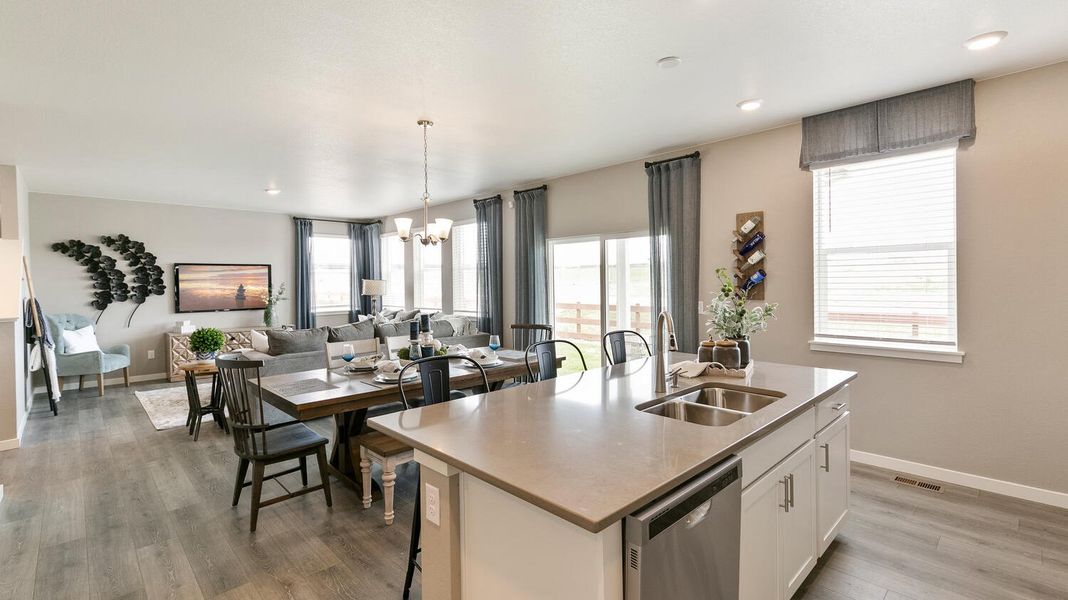
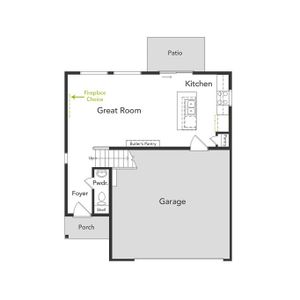
Entering through to the foyer from the covered front porch, you’ll find a private study, guest bath, and coat closet. The open-concept living, dining, and kitchen area creates the perfect space for entertaining. The kitchen features stainless steel appliances, granite counters, walk-in pantry, white cabinetry, and a large eat-in island ideal for prepping, dining, or gathering. The dining nook flows seamlessly into the bright great room, complete with three large windows overlooking the backyard.
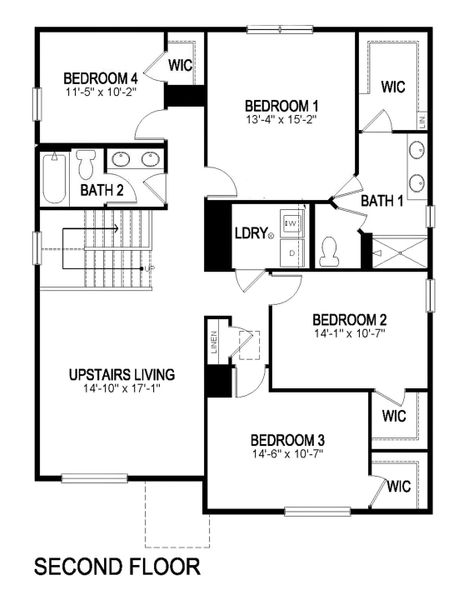


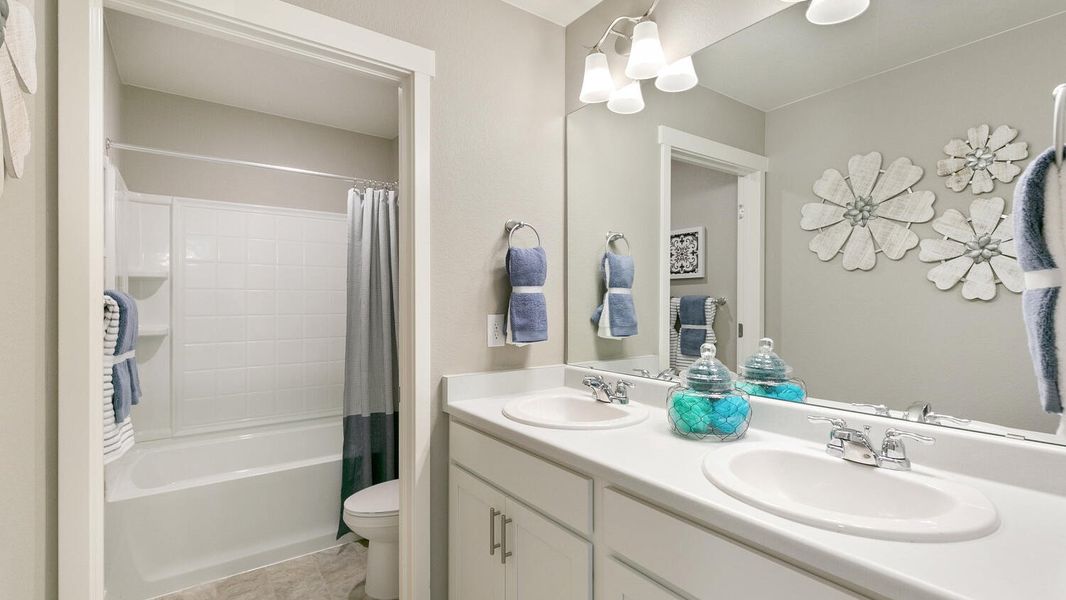
Upstairs, an expansive loft provides flexible space for work or relaxation. All four bedrooms include walk-in closets, and the three secondary bedrooms share a well-appointed bath with double sinks and a separate tub, toilet area, and tile flooring. The conveniently located laundry room and linen closet add everyday ease.
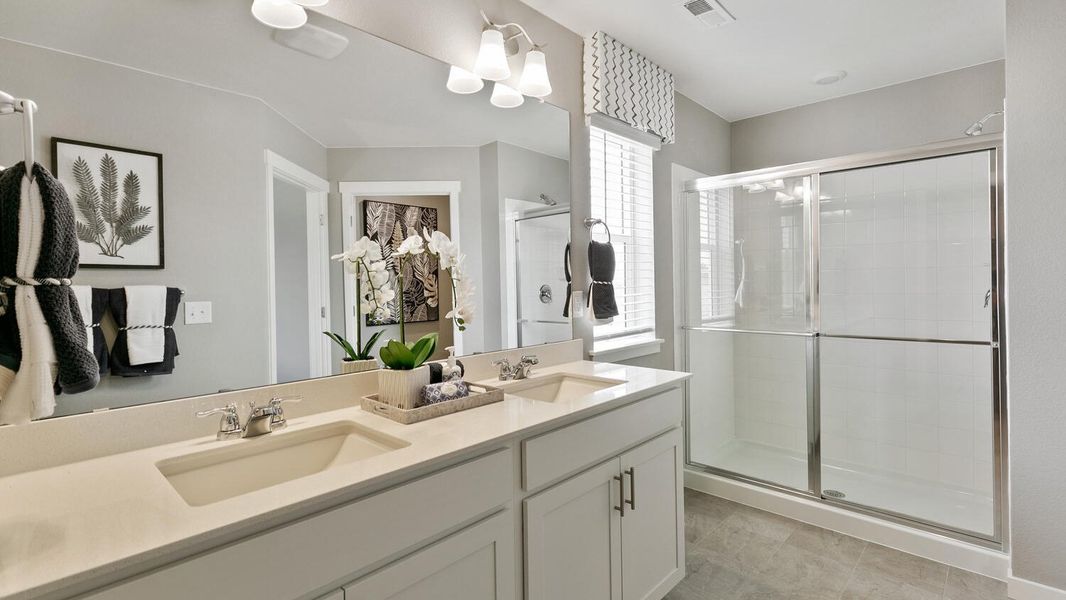
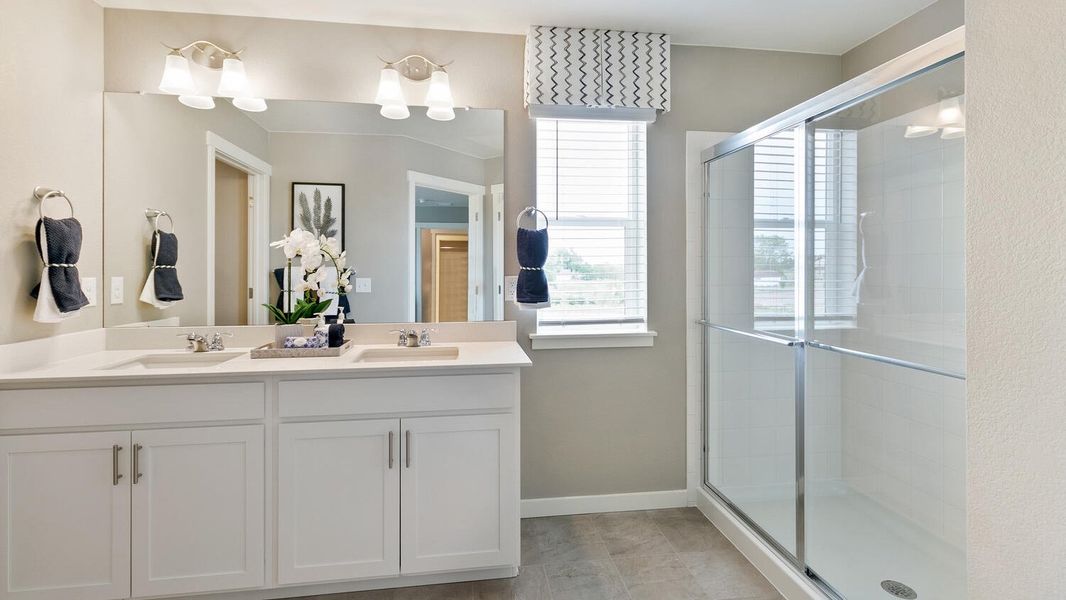
The spacious primary suite features a private bath with dual vanities, a separate toilet area, tile flooring, and an extended walk-in closet with additional shelving.
Schedule your tour of this home today!
*Estimated completion date: July 2026.
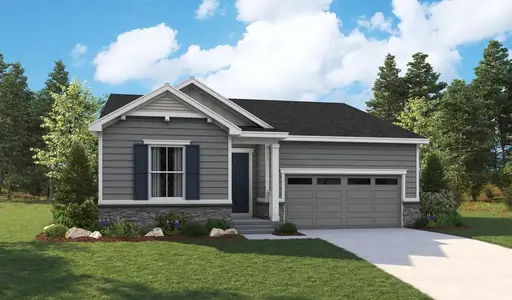
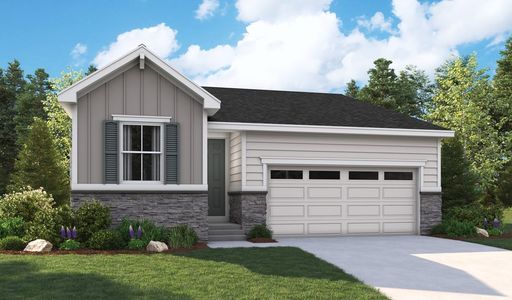
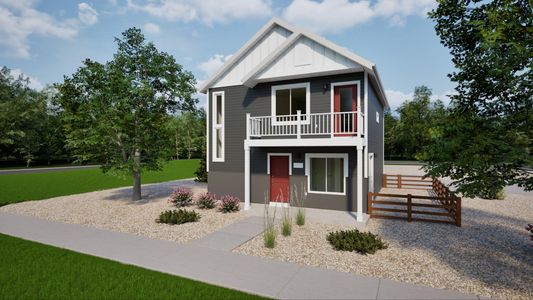
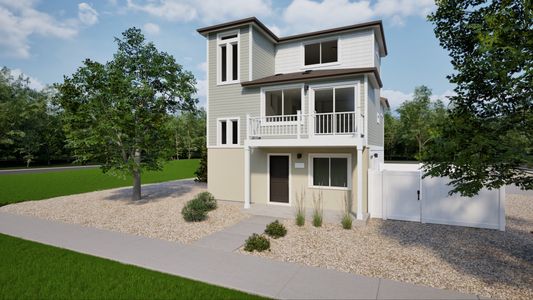
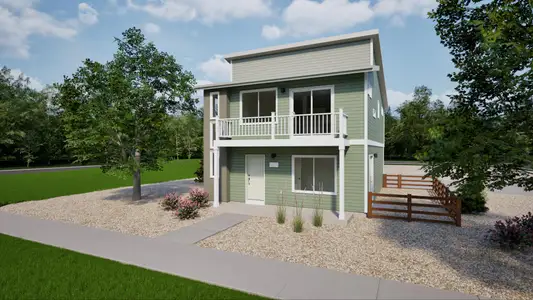
**Photos are for representational purposes only; finishes may vary.**
May also be listed on the D.R. Horton website
Information last verified by Jome: Thursday at 2:48 AM (July 9, 2026)
Home details
- Property status:
- Sold
- Size:
- 2,548 sqft
- Stories:
- 2
- Beds:
- 4
- Baths:
- 2.5
- Garage spaces:
- 2
Construction details
- Builder Name:
- D.R. Horton
Home features & finishes
- Garage/Parking:
- GarageAttached Garage
- Interior Features:
- Walk-In ClosetFoyerPantry
- Laundry facilities:
- Utility/Laundry Room
- Property amenities:
- PatioPorch
- Rooms:
- KitchenOffice/StudyFamily RoomLiving RoomOpen Concept FloorplanPrimary Bedroom Upstairs

Community details
Ridge at Johnstown
by D.R. Horton, Johnstown, CO
View Ridge at Johnstown details
About the builder - D.R. Horton

- 1,075communities on Jome
- 9,219homes on Jome
Neighborhood
Home address
Schools in Thompson School District R-2J

GreatSchools’ Summary Rating calculation is based on 4 of the school’s themed ratings, including test scores, student/academic progress, college readiness, and equity. This information should only be used as a reference. Jome is not affiliated with GreatSchools and does not endorse or guarantee this information. Please reach out to schools directly to verify all information and enrollment eligibility. Data provided by GreatSchools.org © 2025
Places of interest
Getting around
Air quality
Noise level
A Soundscore™ rating is a number between 50 (very loud) and 100 (very quiet) that tells you how loud a location is due to environmental noise.
Financials
Nearby communities in Johnstown



Homes in Johnstown by D.R. Horton

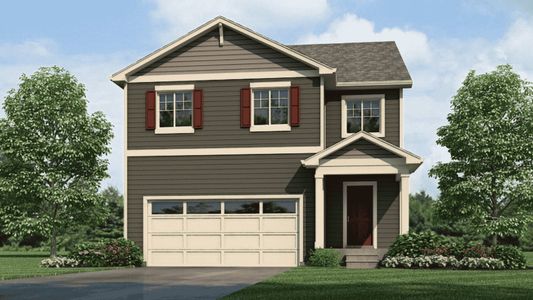
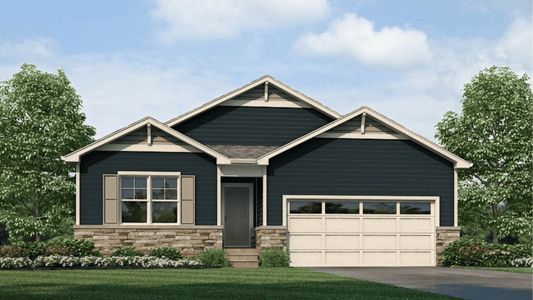
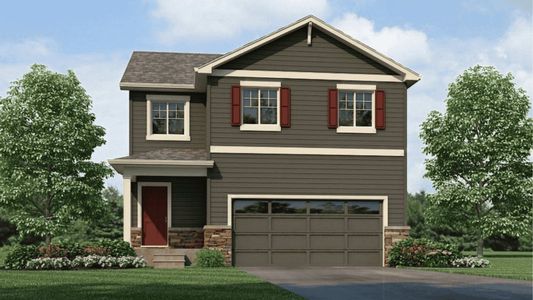
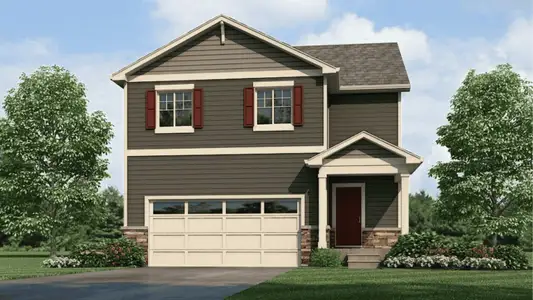


Recently added communities in this area
Other Builders in Johnstown, CO







Nearby sold homes

New homes in nearby cities
More New Homes in Johnstown, CO
- Jome
- New homes search
- Colorado
- Denver Metropolitan Area
- Larimer County
- Johnstown
- Ridge at Johnstown
- 4736 Antler Wy, Johnstown, CO 80534