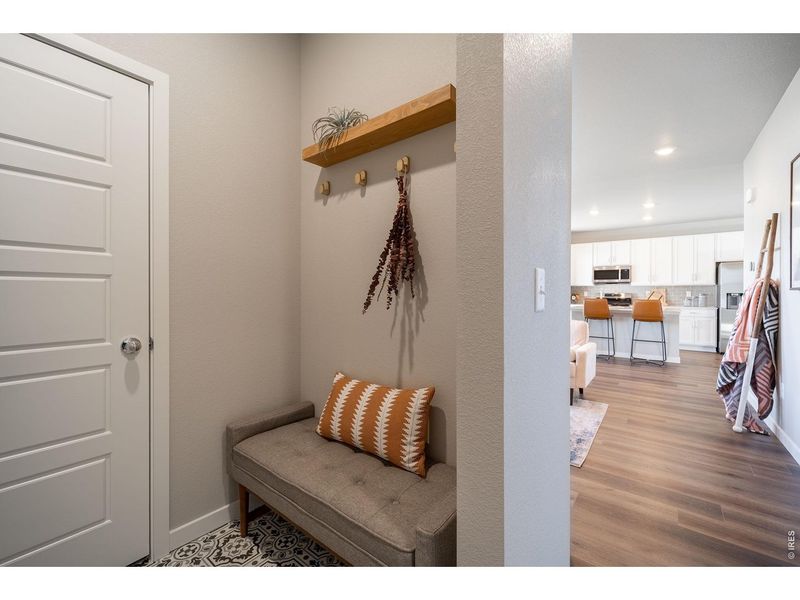
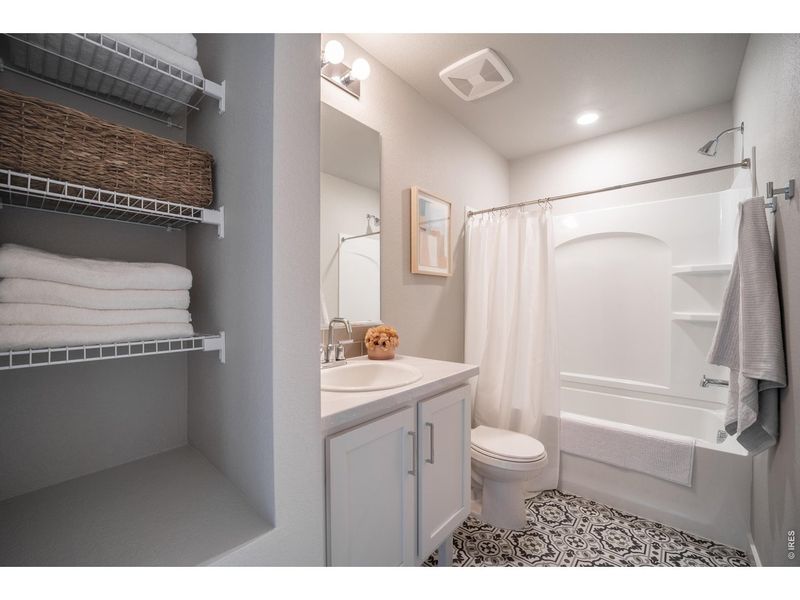
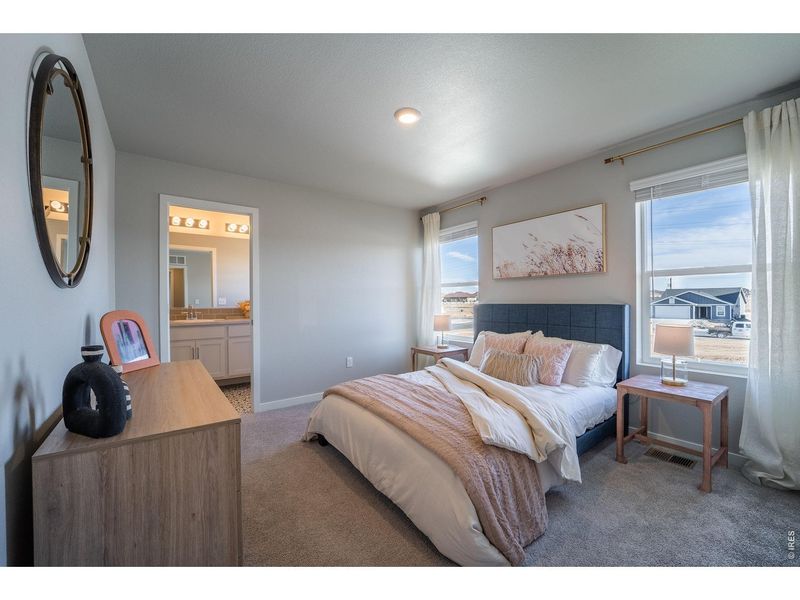



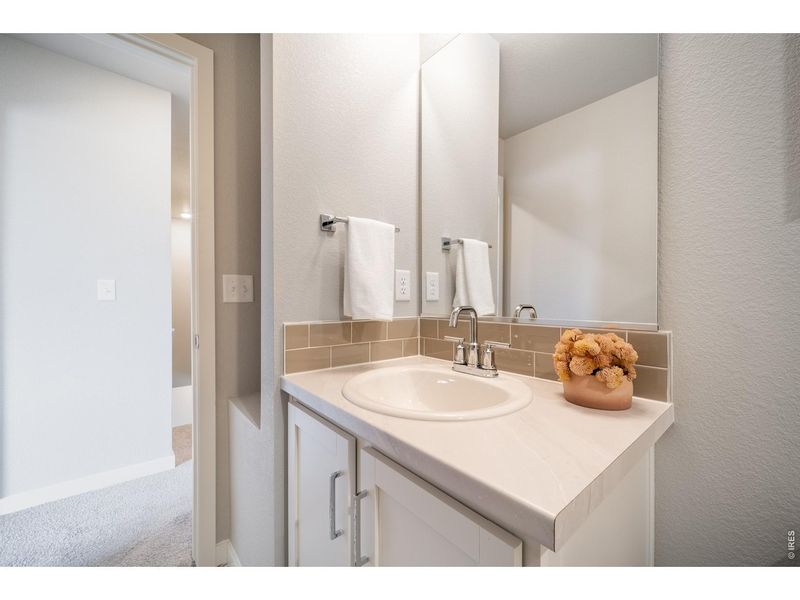
- 3 bd
- 1.5 ba
- 1,418 sqft
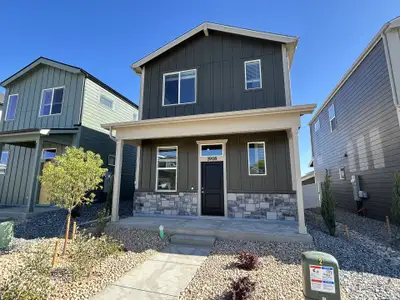
3812 Soapstone St, Evans, CO 80620
- Single-Family
- $296.19/sqft
- $225/quarterly HOA
- West facing
New Homes for Sale Near 3812 Soapstone St, Evans, CO 80620
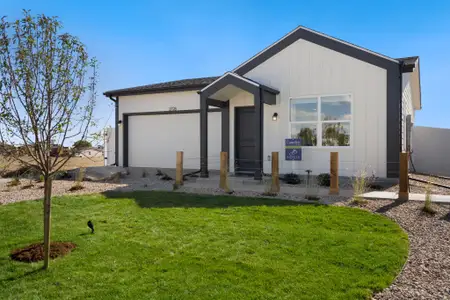
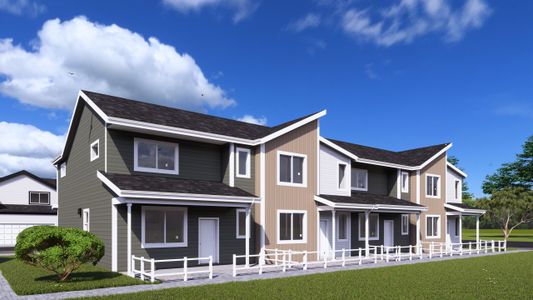

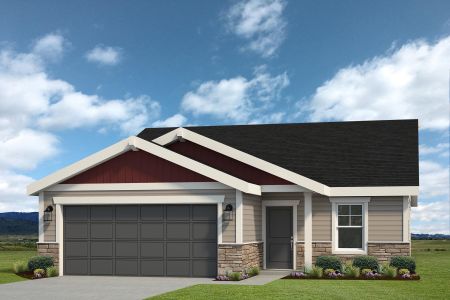
About this Home
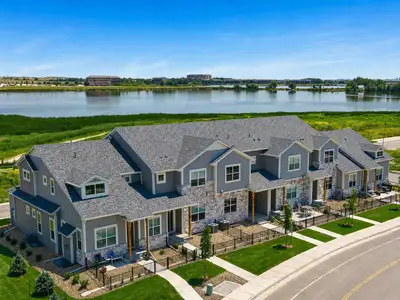
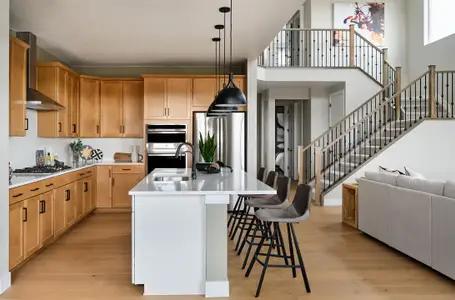
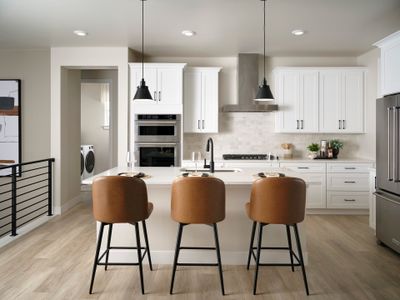
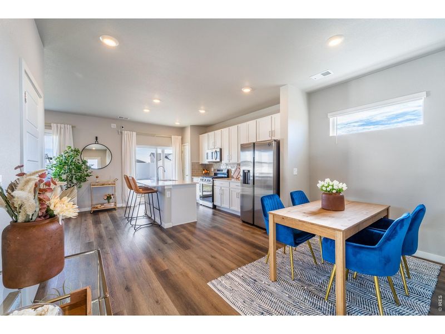
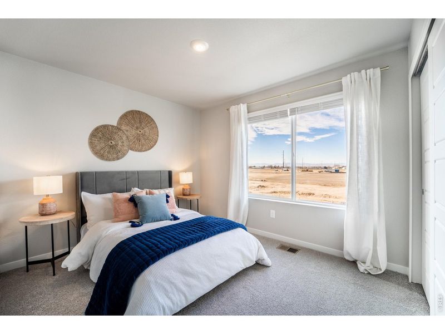
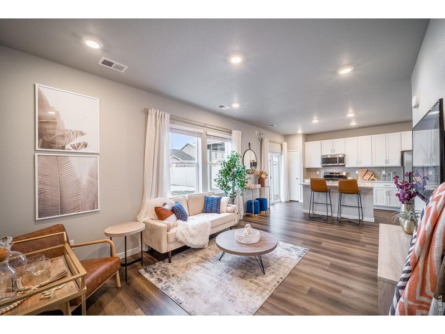
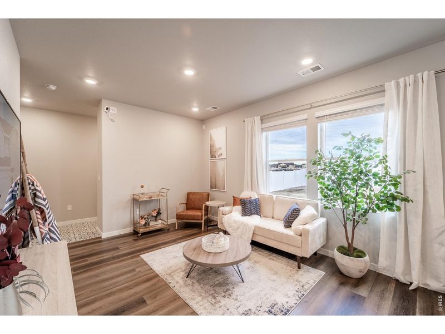
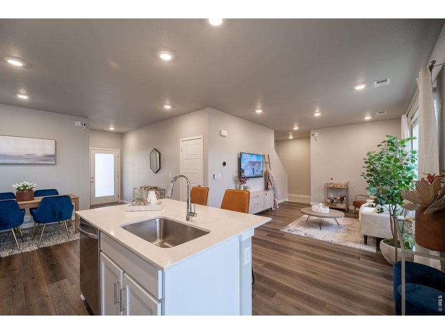
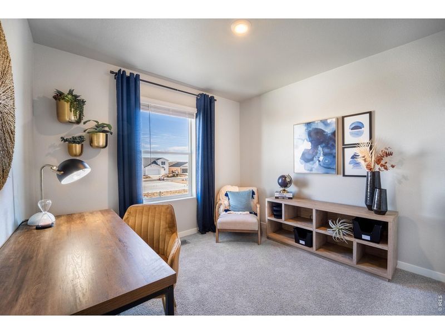
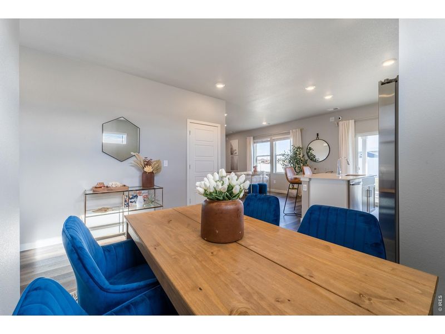
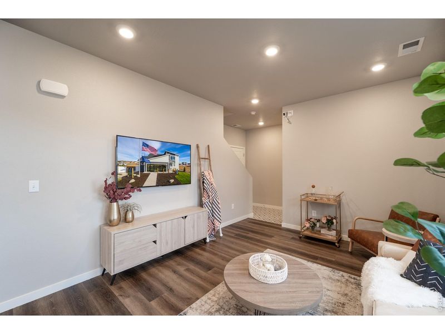
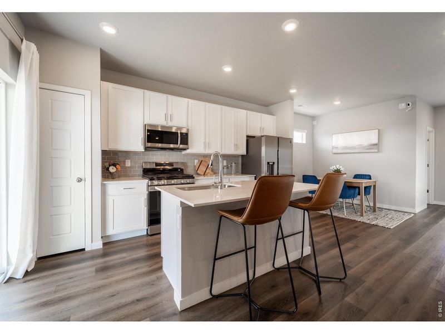
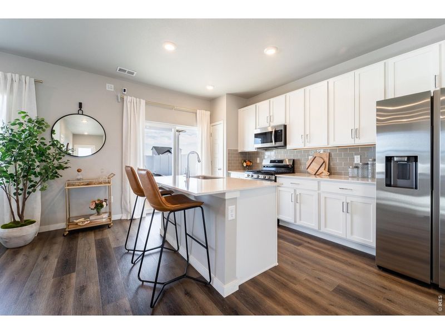
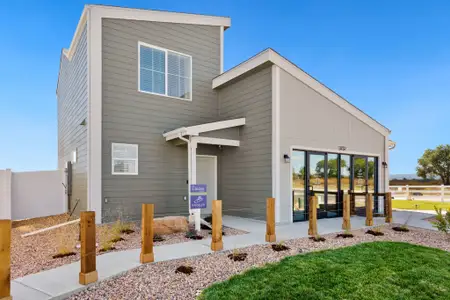
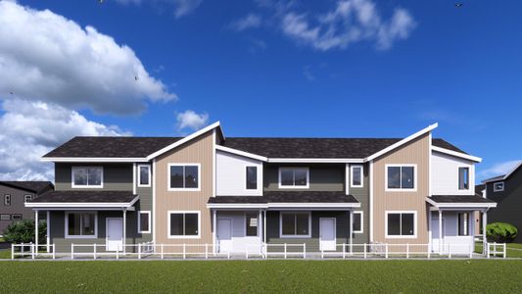
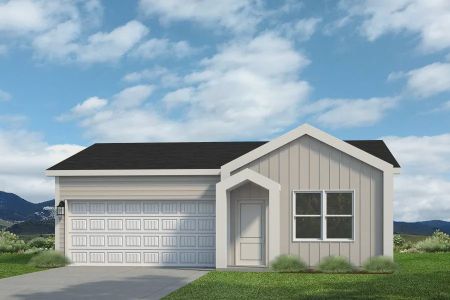

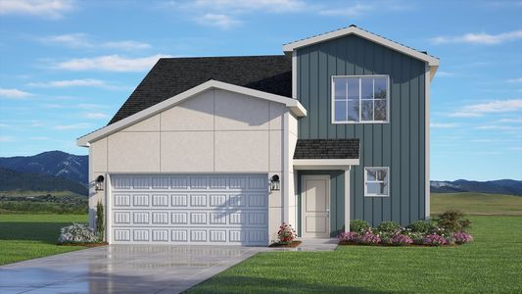
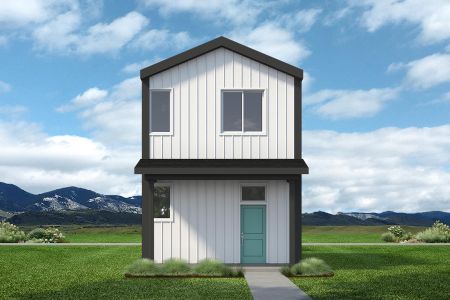
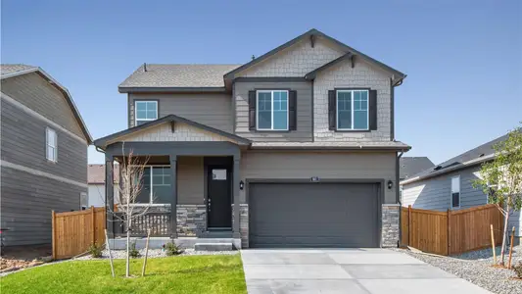
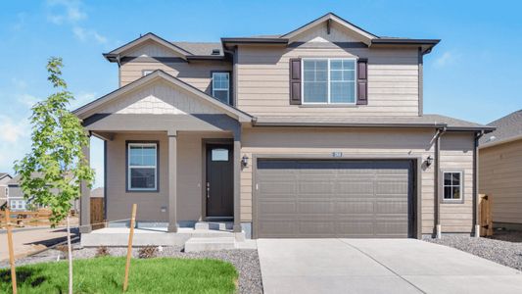
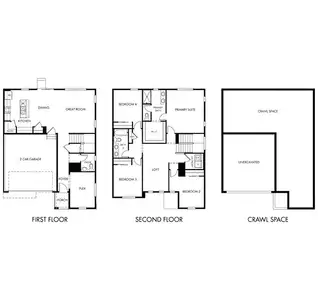
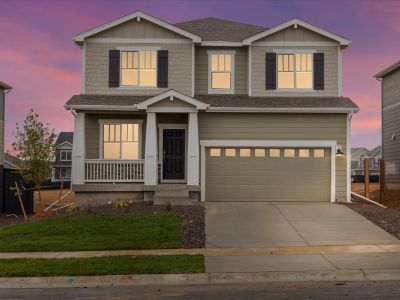
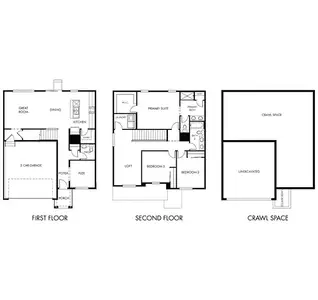
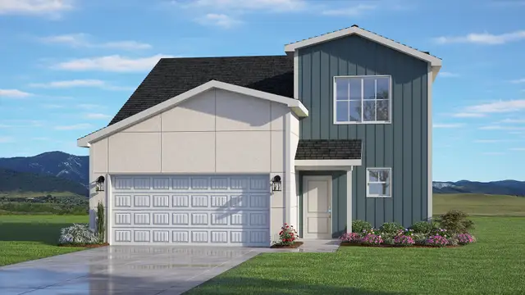

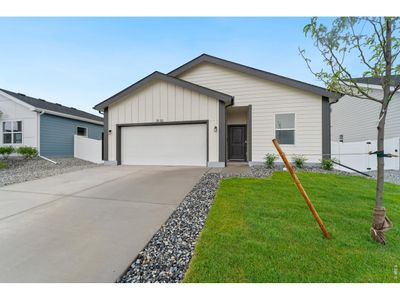
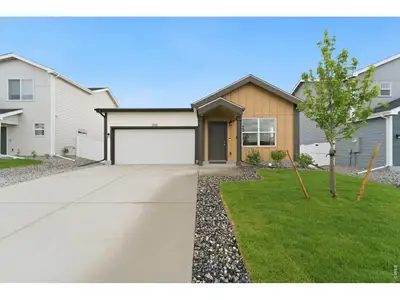
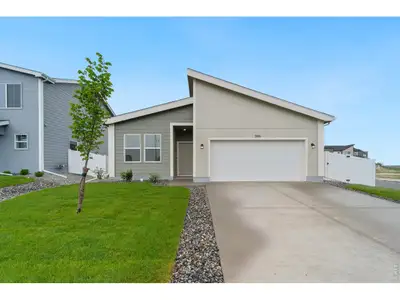
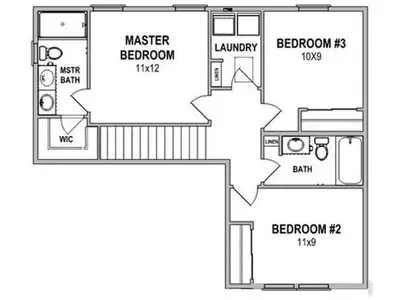
Builder offering 4.75% fixed FHA interest rate or up to $20,000 seller concession with use of a preferred lender. This open concept, 2-story home features a spacious kitchen with a large pantry and extended kitchen island, with an abundance of storage and natural light throughout. The upper-level features a laundry room, primary suite with walk-in closet, and 2 additional bedrooms. This home has beautiful mountain views from the front of the property. The Standard features include LED lights, tankless water heater, LG stainless steel kitchen appliances, covered entry, front landscaping, and an insulated, drywalled, and heated 2-car garage with garage door opener. Upgrades include kitchen island, quartz countertops throughout, gas range, refrigerator, 42" upper cabinets, and a LED disc light package in the great room.
May also be listed on the Baessler Homes website
Information last verified by Jome: Wednesday at 6:20 PM (May 27, 2026)
Home details
- Property status:
- Sold
- Lot size (acres):
- 0.13
- Size:
- 1,418 sqft
- Stories:
- 2
- Beds:
- 3
- Baths:
- 1
- Half baths:
- 2
- Garage spaces:
- 2
- Facing direction:
- West
Construction details
- Builder Name:
- Baessler Homes
- Completion Date:
- April, 2026
- Year Built:
- 2026
- Roof:
- Roof Gutter, Composition Roofing
Home features & finishes
- Appliances:
- Sprinkler System
- Construction Materials:
- Frame
- Cooling:
- Central Air
- Garage/Parking:
- GarageAttached Garage
- Interior Features:
- Walk-In ClosetPantryStaircases
- Kitchen:
- DishwasherMicrowave OvenRefrigeratorDisposal
- Laundry facilities:
- Laundry Facilities On Upper LevelDryerWasherUtility/Laundry Room
- Property amenities:
- PatioPorch
- Rooms:
- KitchenDining RoomFamily RoomOpen Concept FloorplanPrimary Bedroom Upstairs
Room details
Master Bedroom
Kitchen
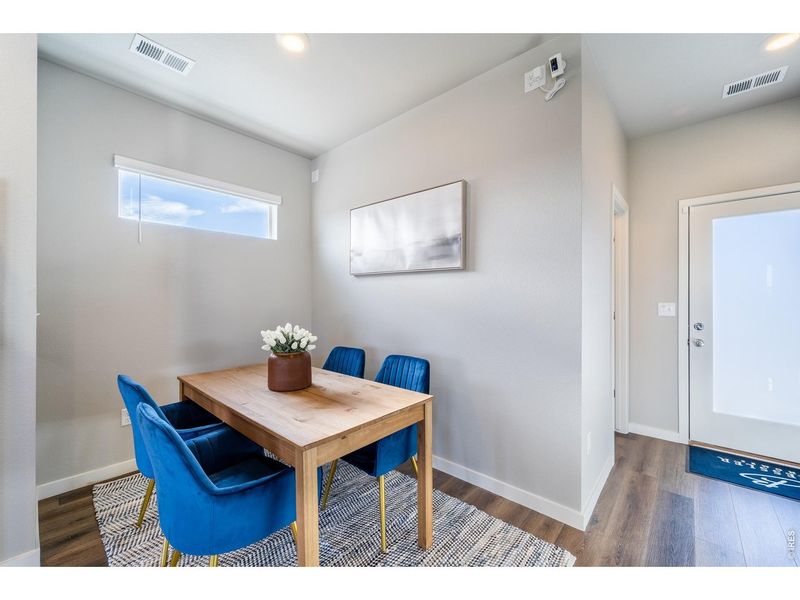
Dining Room
Utility information
- Heating:
- Forced Air Heating
- Sewer:
- Public Sewer
- Utilities:
- Electricity Available, Natural Gas Available
- Water source:
- Public
Community details
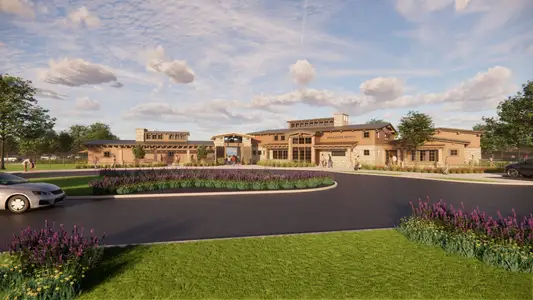
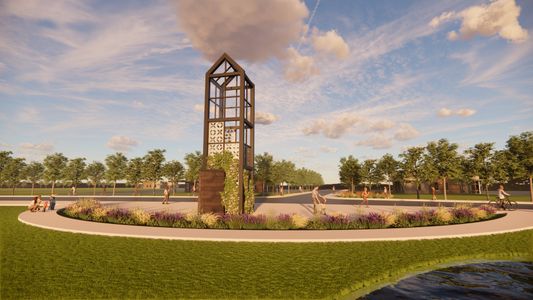
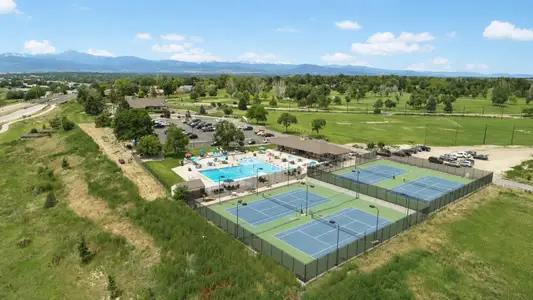
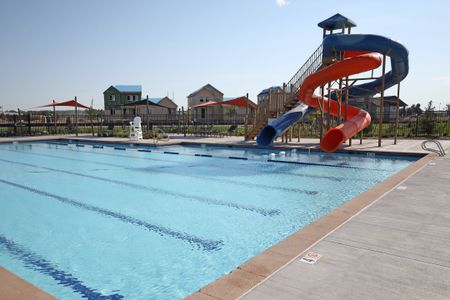
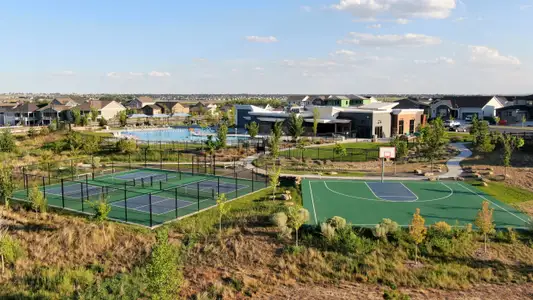
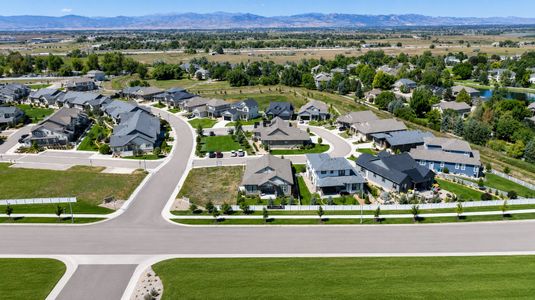
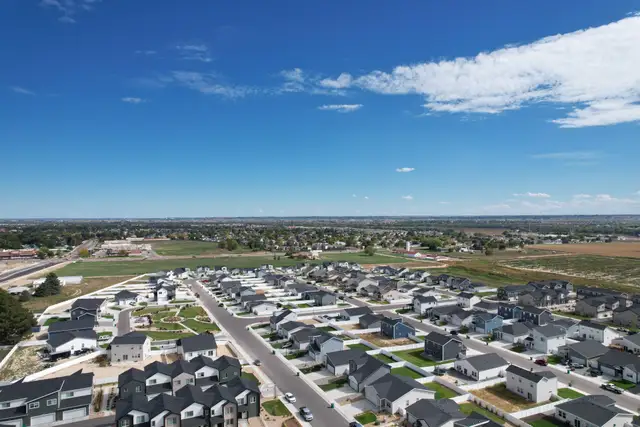
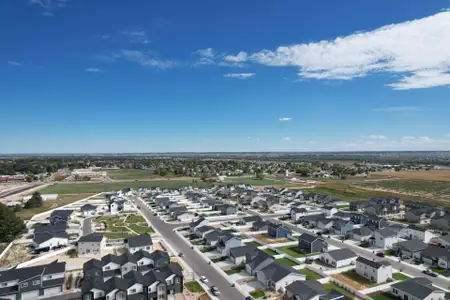
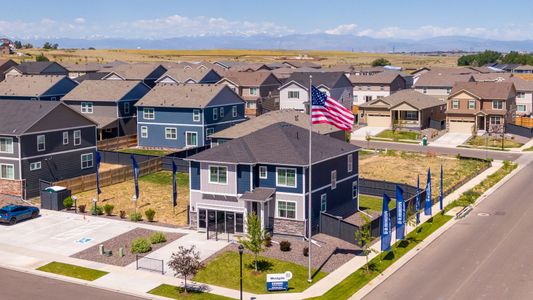
Liberty Draw
by Baessler Homes, Evans, CO
- 10 homes
- 8 plans
- 992 - 1,730 sqft
View Liberty Draw details
More homes in Liberty Draw
- Home at address 3912 Green Ct, Evans, CO 80620
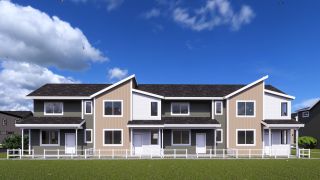
$335,000
Move-in ready- 3 bd
- 2.5 ba
- 1,385 sqft
3912 Green Ct, Evans, CO 80620
- Home at address 3808 Soapstone St, Evans, CO 80620
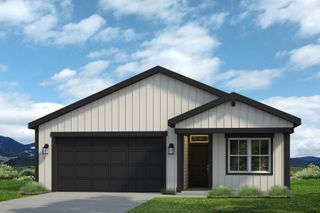
$380,000
Move-in ready- 3 bd
- 2 ba
- 1,166 sqft
3808 Soapstone St, Evans, CO 80620
- Home at address 3908 Lake Clark St, Evans, CO 80620
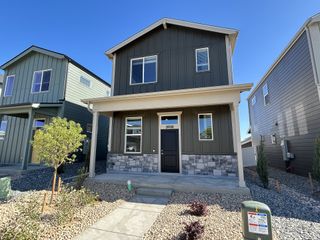
$390,000
Move-in ready- 3 bd
- 2.5 ba
- 1,478 sqft
3908 Lake Clark St, Evans, CO 80620
- Home at address 4004 Rhoadarmer Wy, Evans, CO 80620
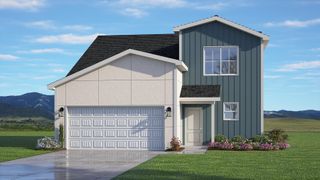
$420,000
Under construction- 3 bd
- 2.5 ba
- 1,418 sqft
4004 Rhoadarmer Wy, Evans, CO 80620
- Home at address 3732 Lake Clark St, Evans, CO 80620
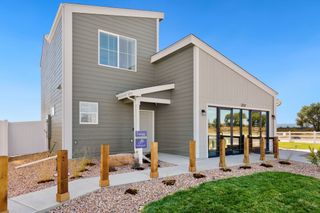
Contact for price
Move-in ready- 3 bd
- 2.5 ba
- 1,418 sqft
3732 Lake Clark St, Evans, CO 80620
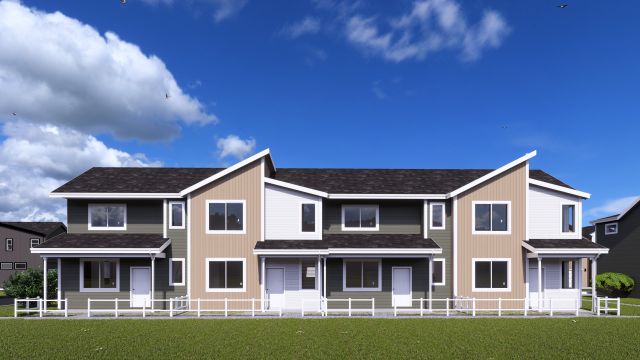
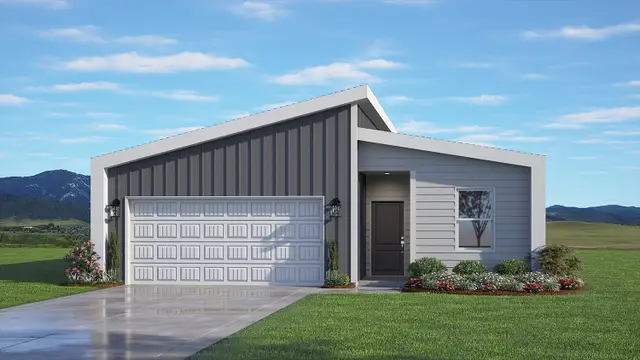
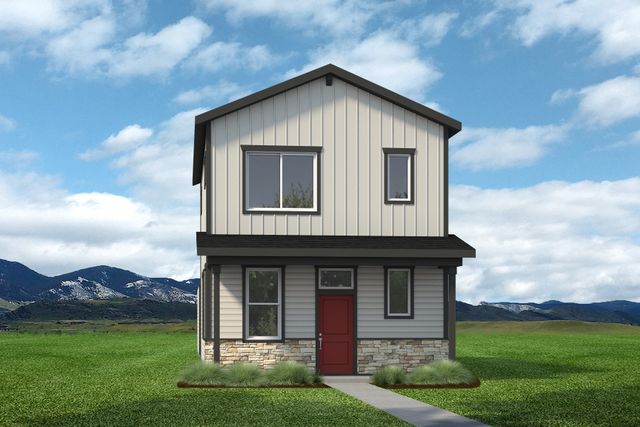
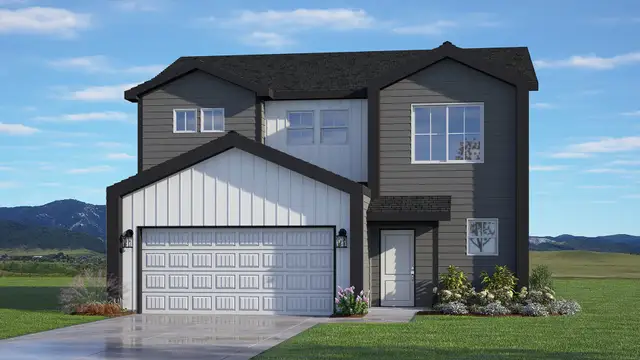
 Floor plans in Liberty Draw
About the builder - Baessler Homes

Neighborhood
Home address
Schools in Greeley School District 6

GreatSchools’ Summary Rating calculation is based on 4 of the school’s themed ratings, including test scores, student/academic progress, college readiness, and equity. This information should only be used as a reference. Jome is not affiliated with GreatSchools and does not endorse or guarantee this information. Please reach out to schools directly to verify all information and enrollment eligibility. Data provided by GreatSchools.org © 2025
Places of interest
Getting around
Air quality
Noise level
A Soundscore™ rating is a number between 50 (very loud) and 100 (very quiet) that tells you how loud a location is due to environmental noise.
Financials
Nearby communities in Evans

 Images coming soon
Northridge Estates
by Bartran Construction, Greeley, CO

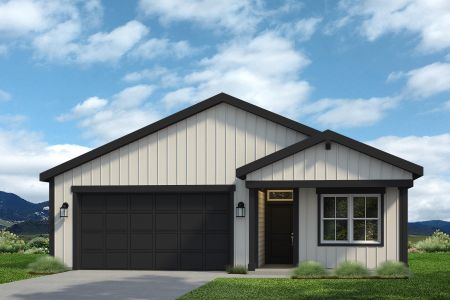
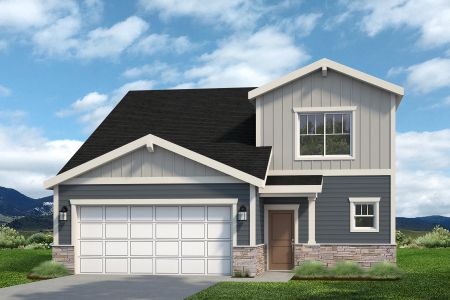
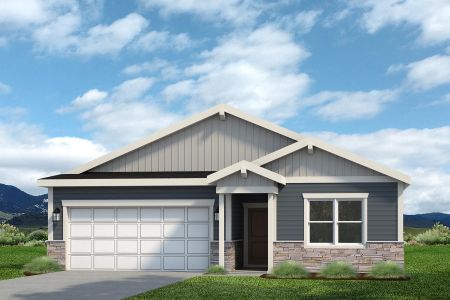
Homes in Evans by Baessler Homes
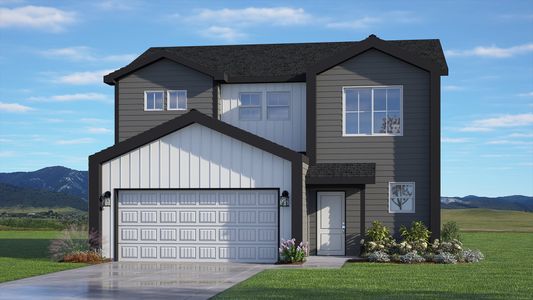


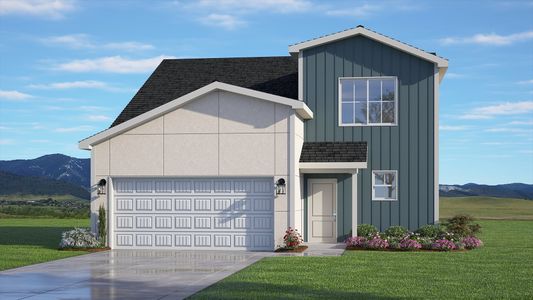
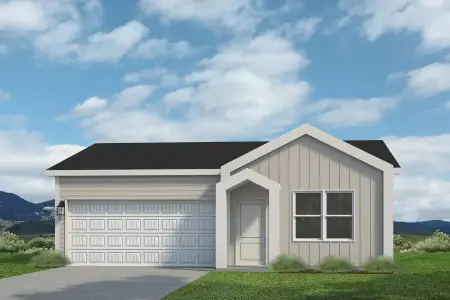
Recently added communities in this area
Other Builders in Evans, CO








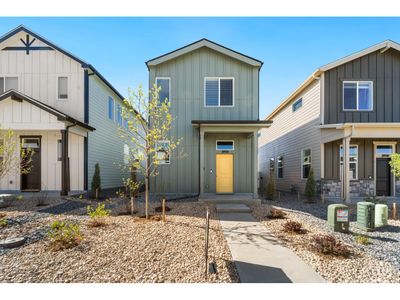
Nearby sold homes
New homes in nearby cities
More New Homes in Evans, CO
- Jome
- New homes search
- Colorado
- Denver Metropolitan Area
- Weld County
- Evans
- Liberty Draw
- 3812 Soapstone St, Evans, CO 80620