- 3 bd
- 2 ba
- 1,884 sqft
46622 W Skyline Dr, Maricopa, AZ 85139
- Single-Family
- $212.31/sqft
- $120/monthly HOA
- 76 days on Jome
New Homes for Sale Near 46622 W Skyline Dr, Maricopa, AZ 85139
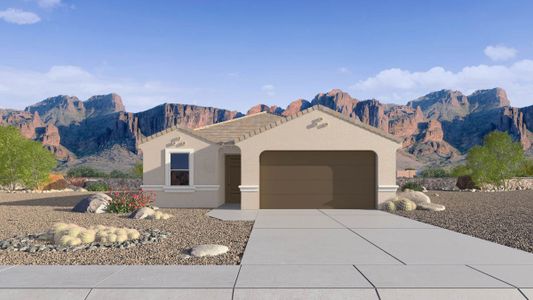
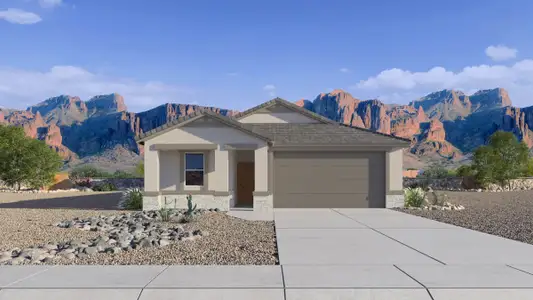
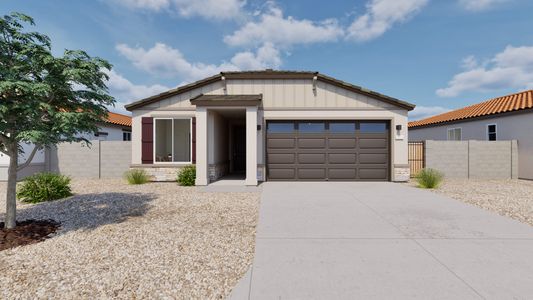
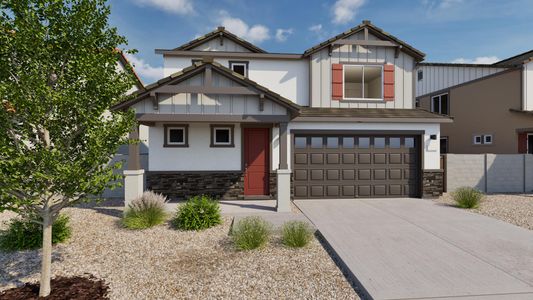
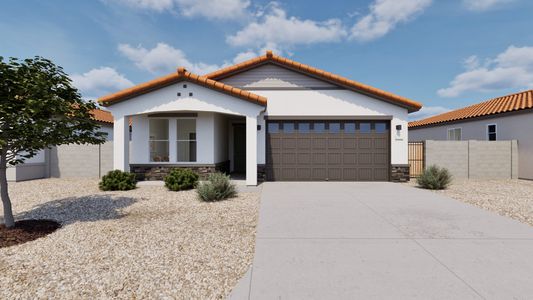
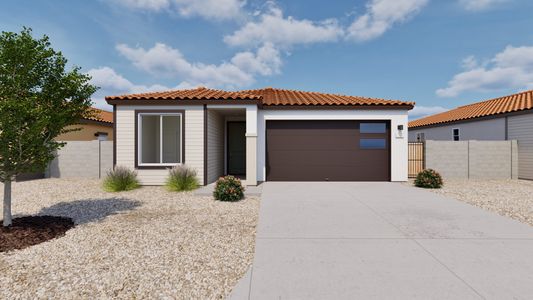
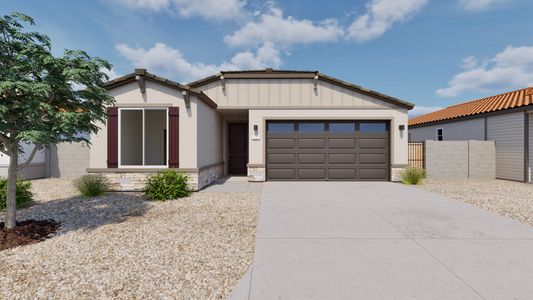
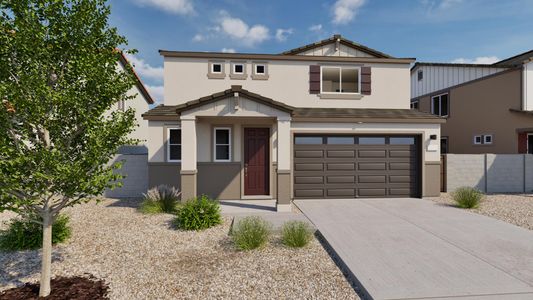
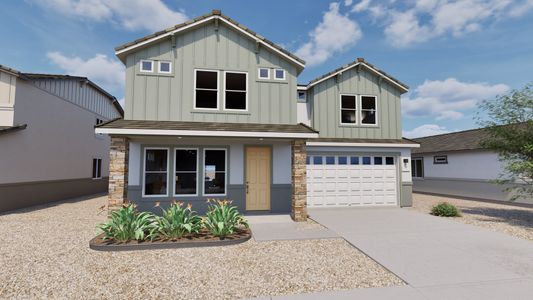
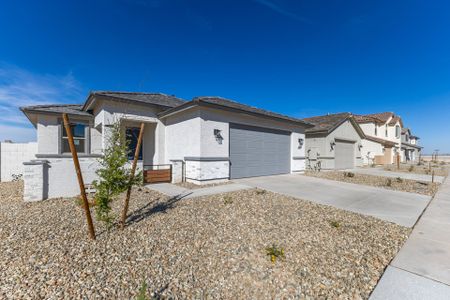
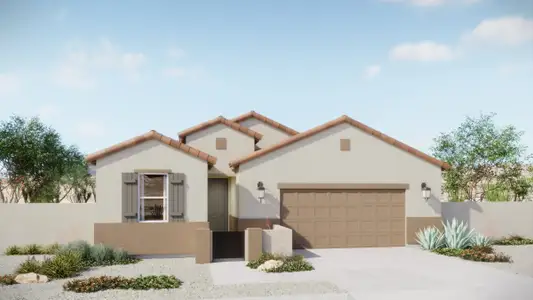
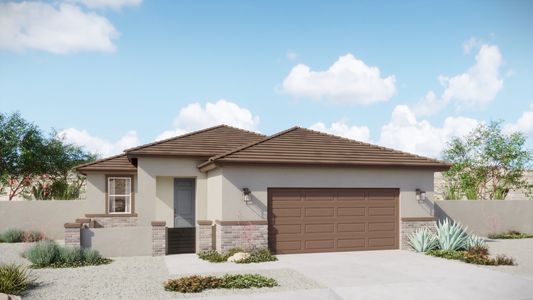
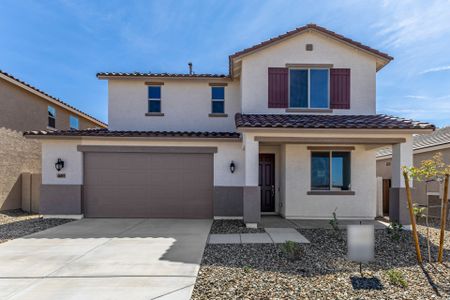
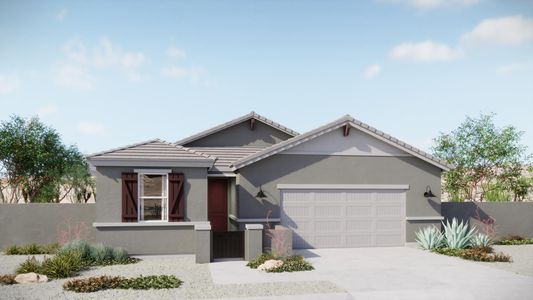
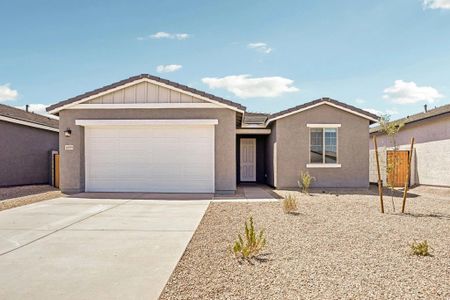


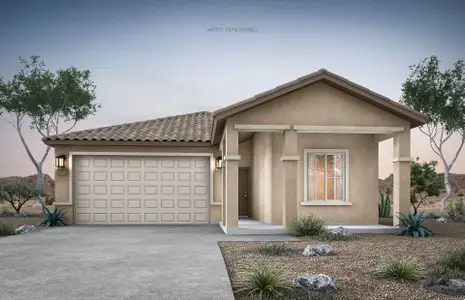
About this Home
About this home
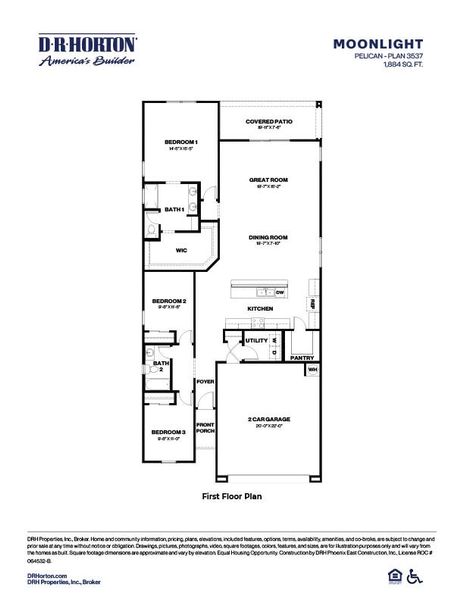
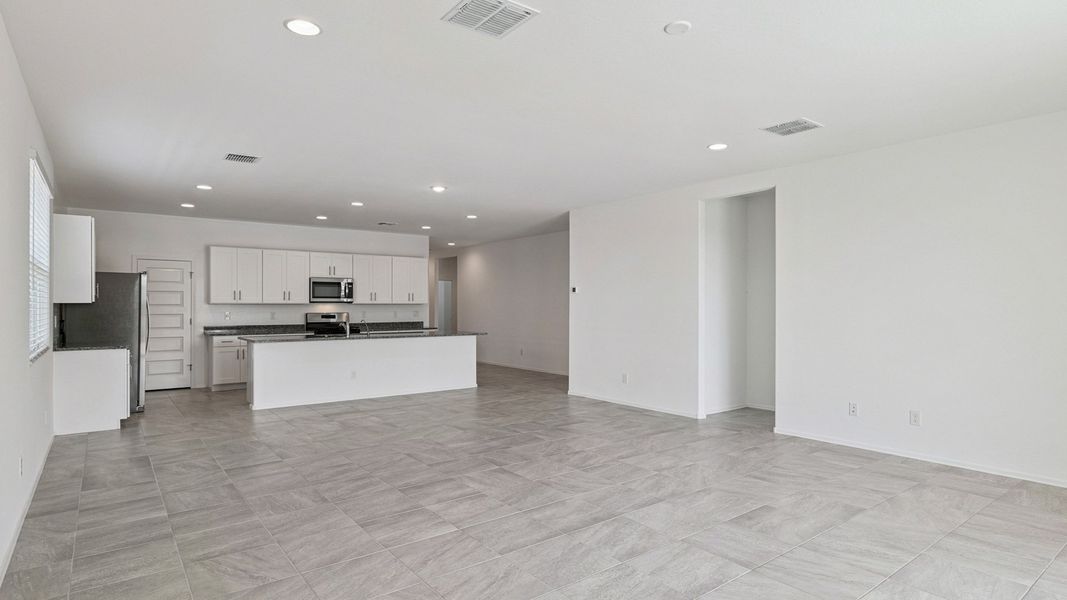

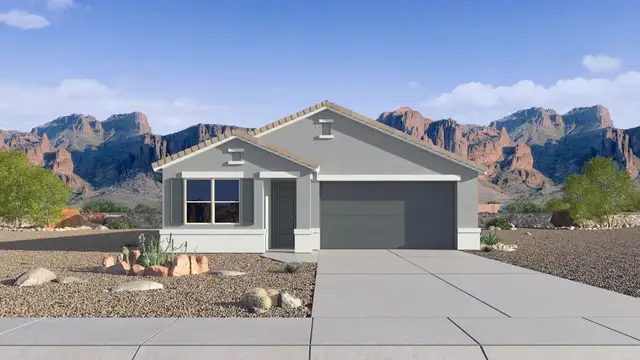


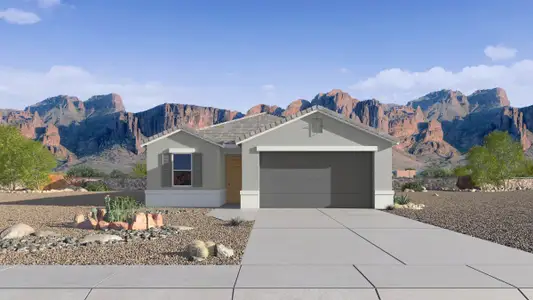
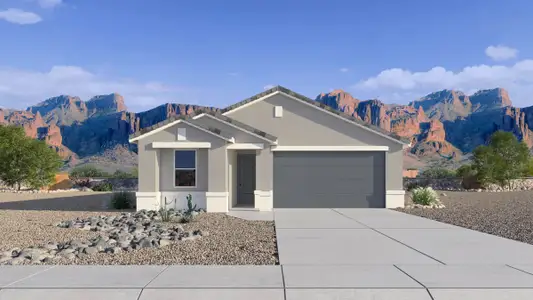
Welcome to the Pelican floor plan, a beautifully designed home featuring three bedrooms and two bathrooms. As you enter the home through the inviting foyer, you are immediately greeted by a sense of openness and warmth. The foyer provides a smooth transition from bedrooms 2 and 3 to the kitchen overlooking the dining and great room.
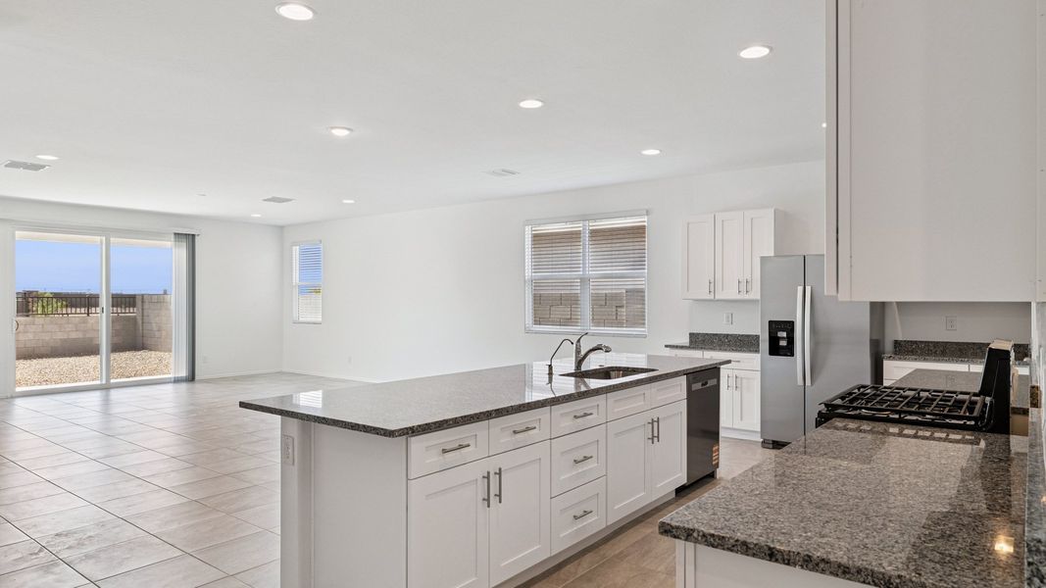
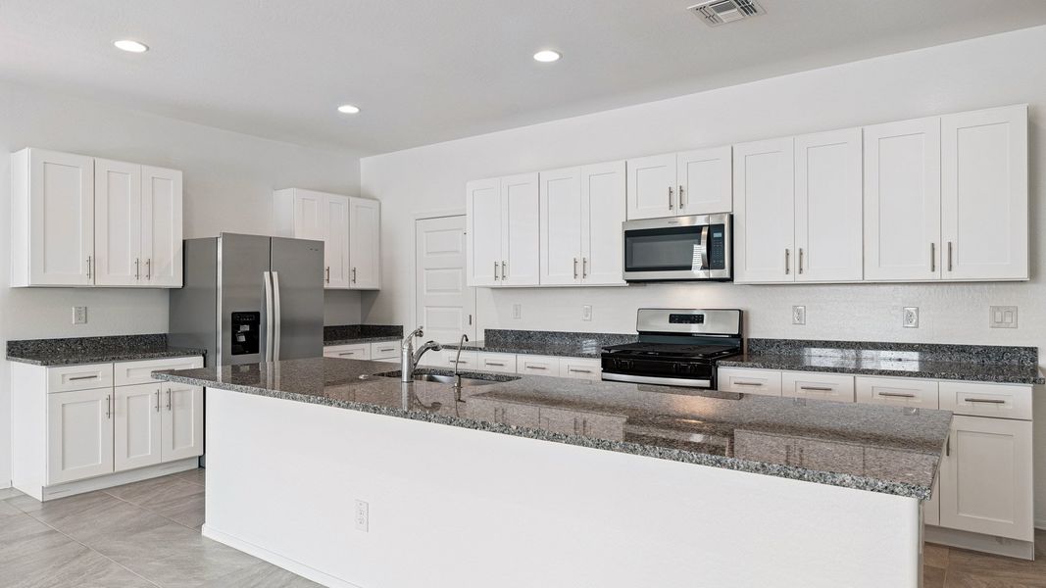
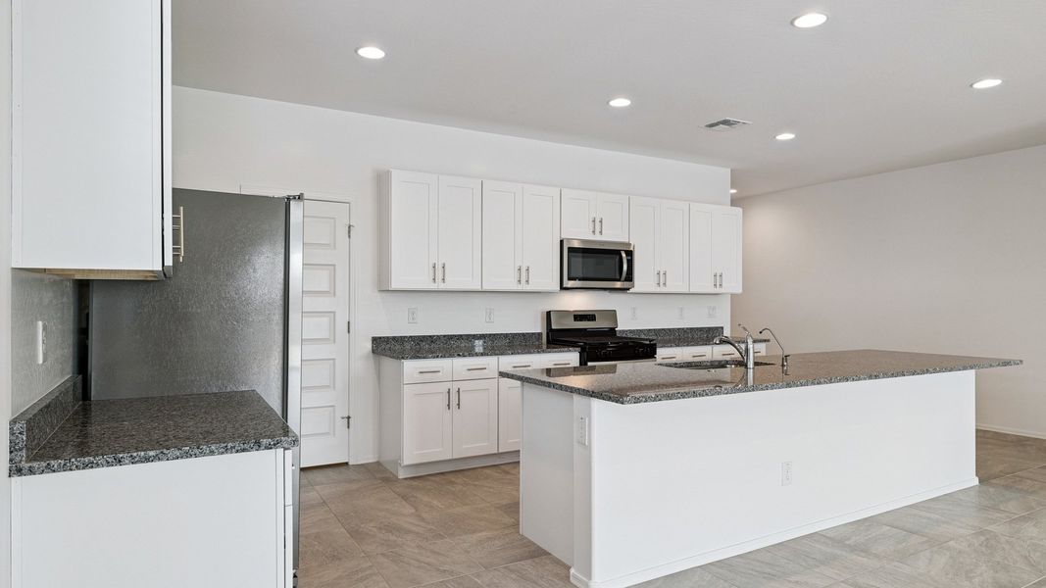
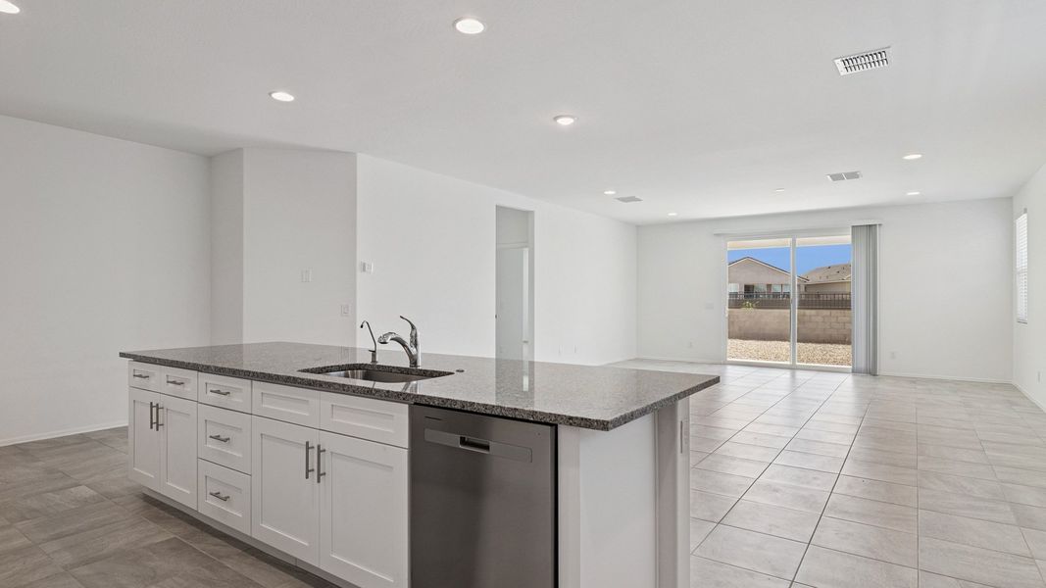
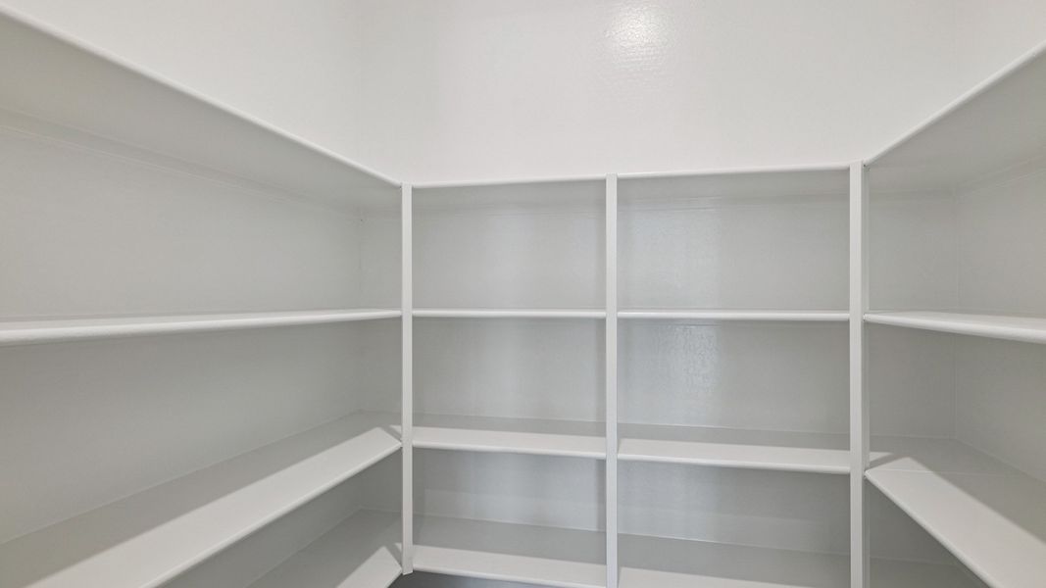
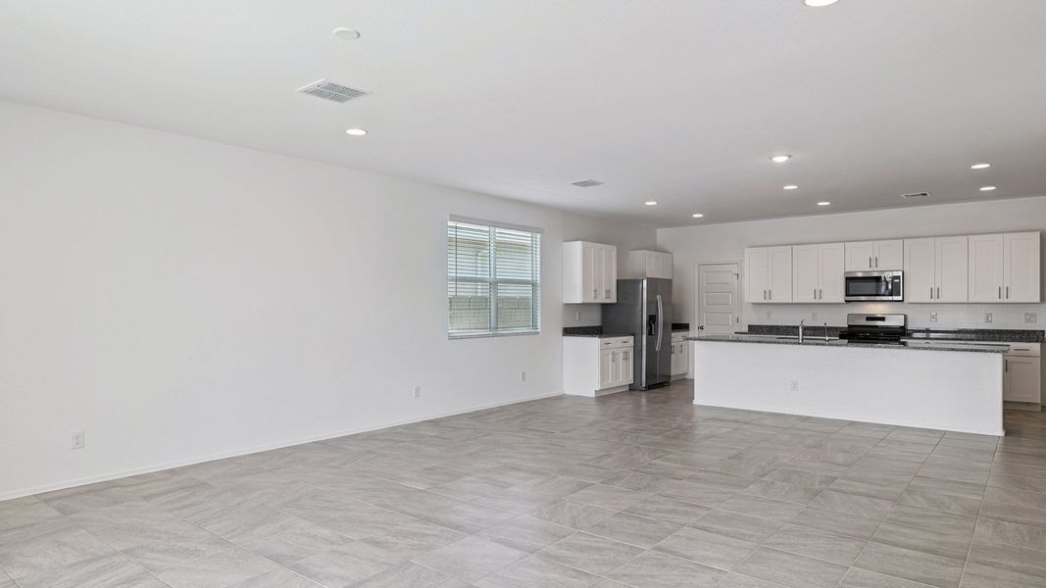
The heart of the home, the corner kitchen, is both stylish and practical. It features a large island with ample seating, perfect for casual meals and socializing. The kitchen is adorned with sleek stainless-steel appliances, ensuring a modern and efficient cooking experience. A walk-in pantry provides plenty of storage space for all your culinary needs, keeping everything organized and within easy reach.
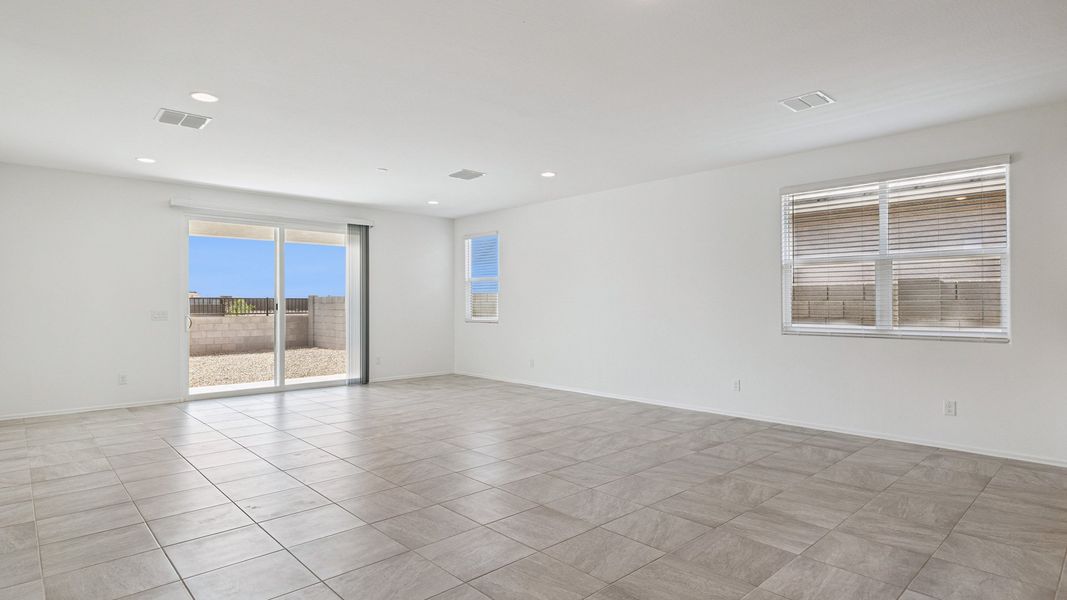
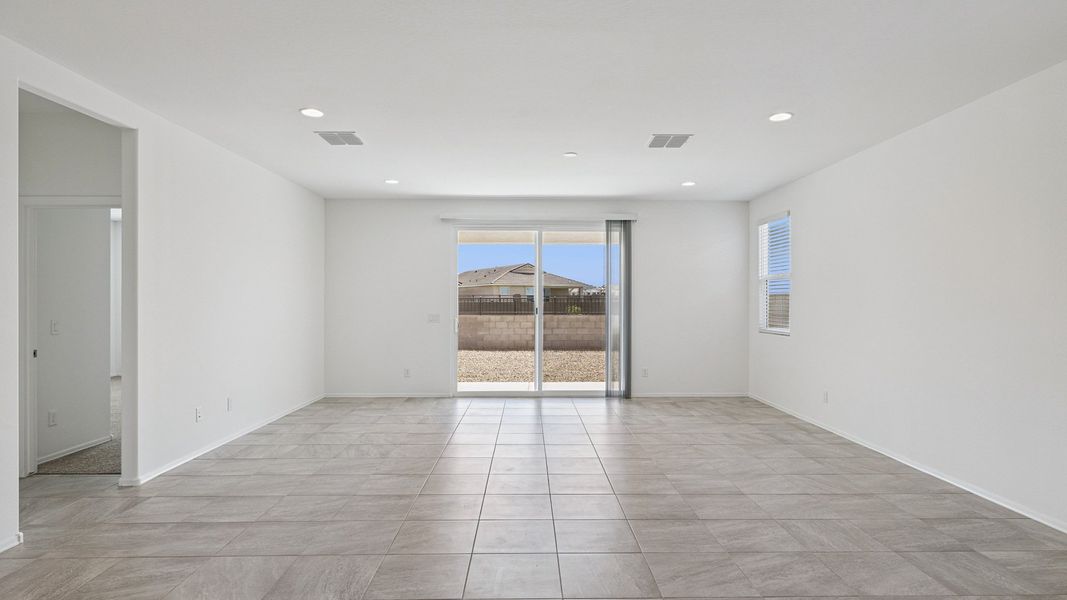
Flowing seamlessly from the dining area, the expansive great room is the perfect space for entertaining guests or enjoying cozy family gatherings. Large windows flood the room with natural light, creating a bright and welcoming atmosphere. The open-concept design allows for easy interaction between the kitchen, dining, and living spaces.
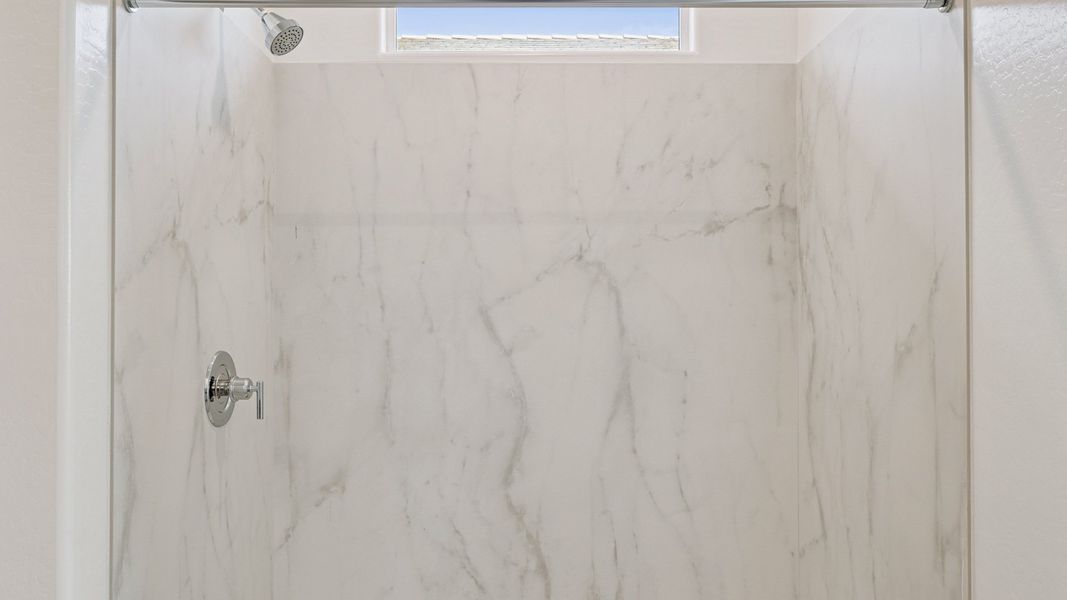
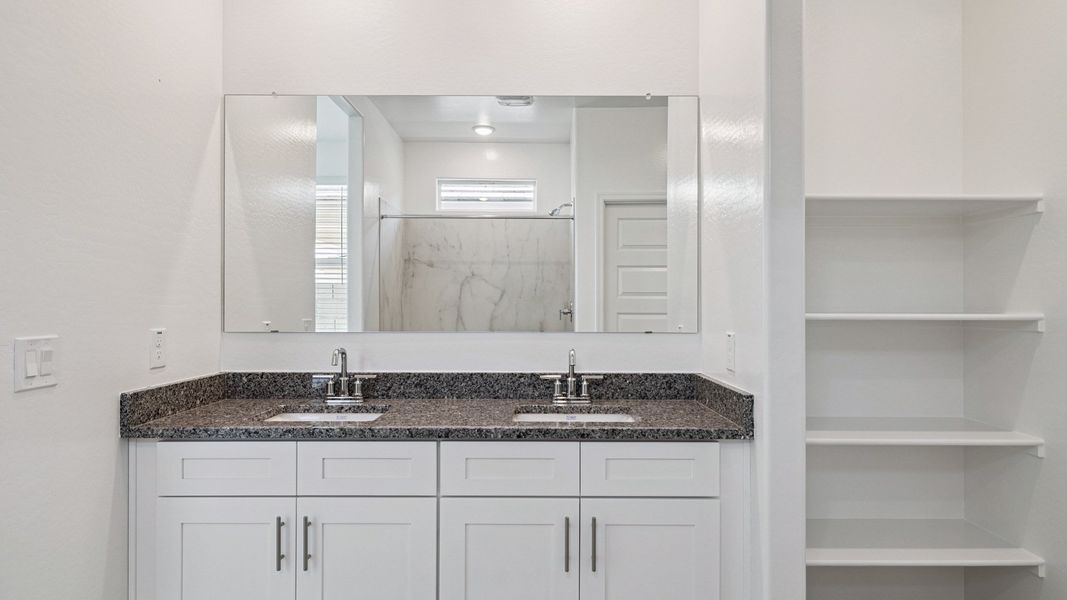
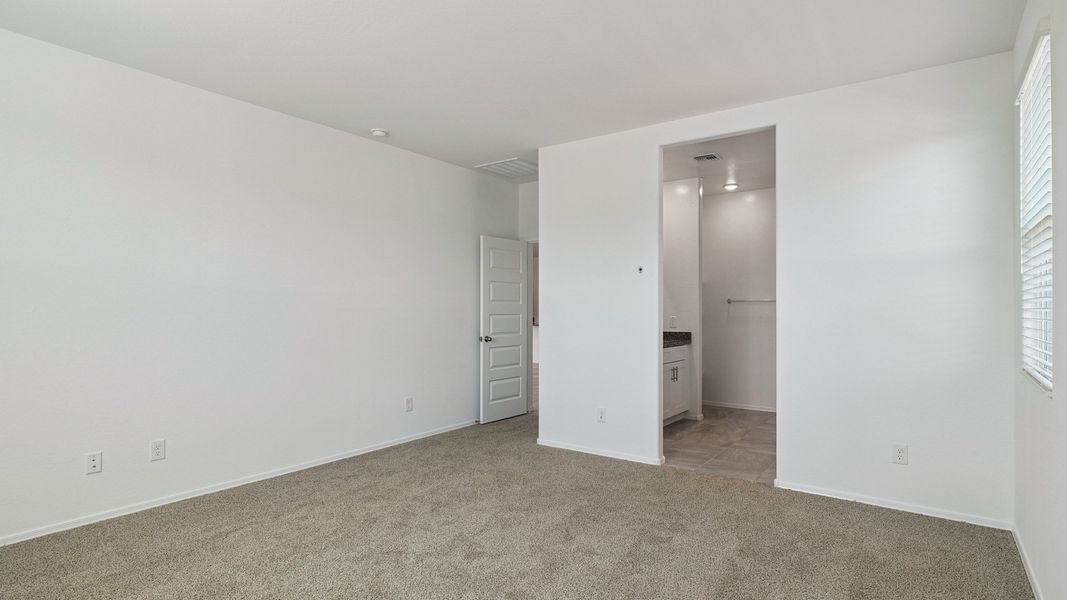
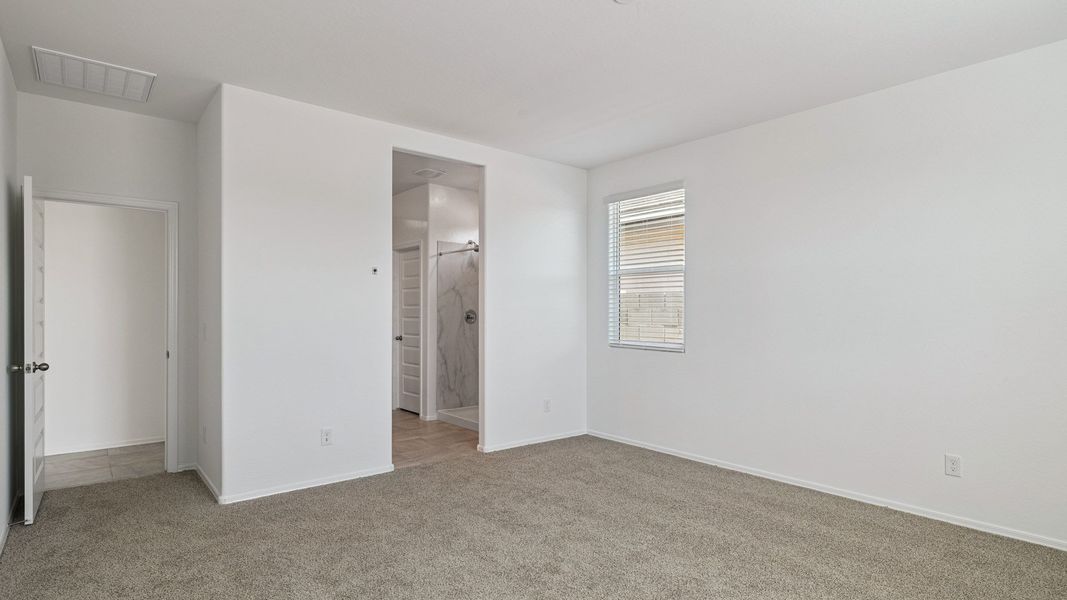
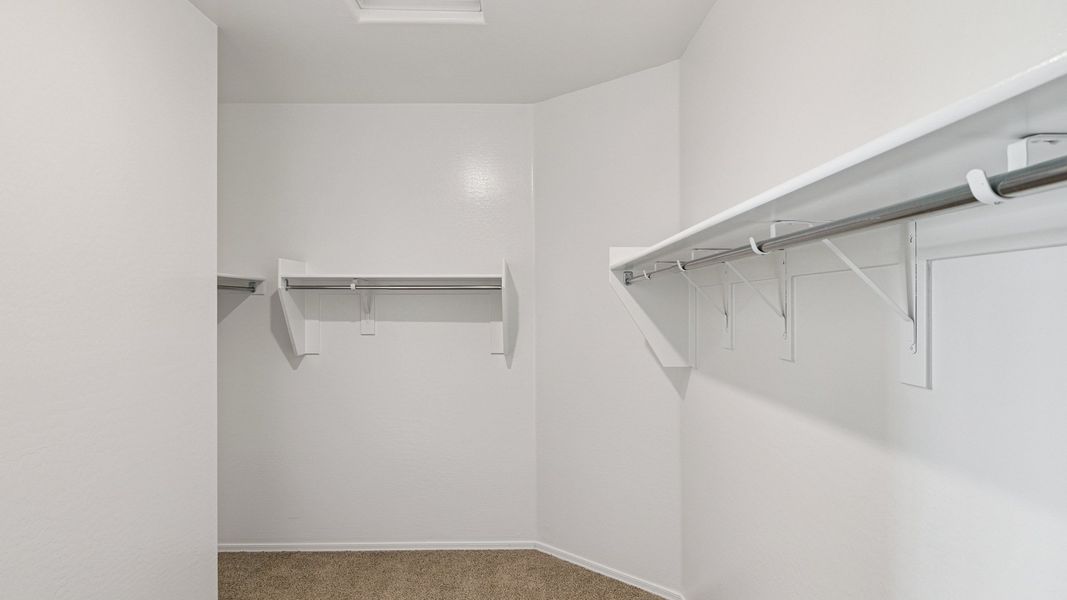
The primary bedroom features a spacious layout with room for a king-sized bed and additional furniture. The en-suite bathroom boasts modern fixtures, a large shower, a dual-sink vanity, and a generous walk-in closet that offers ample storage for clothing and accessories.
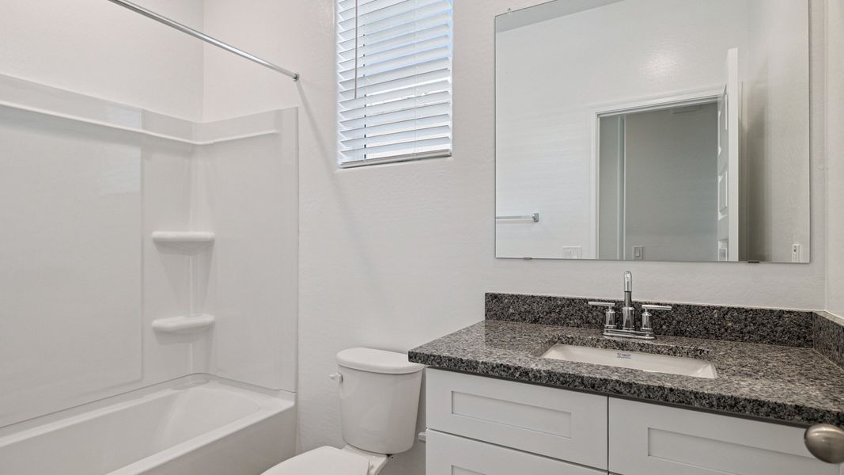

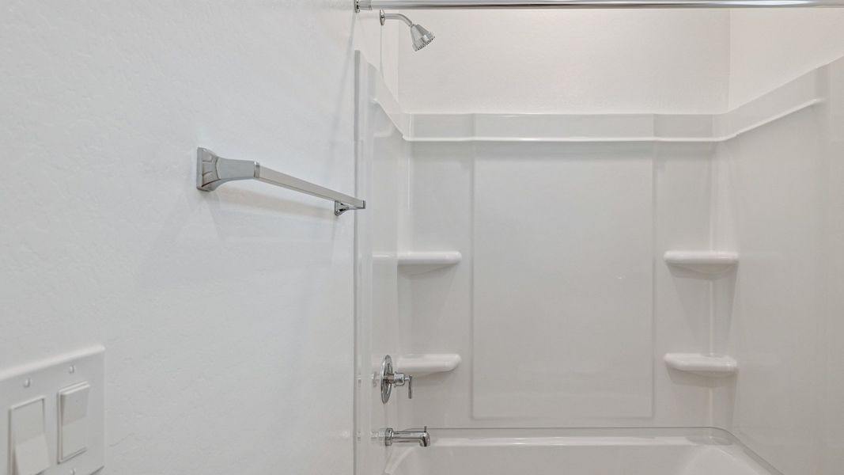
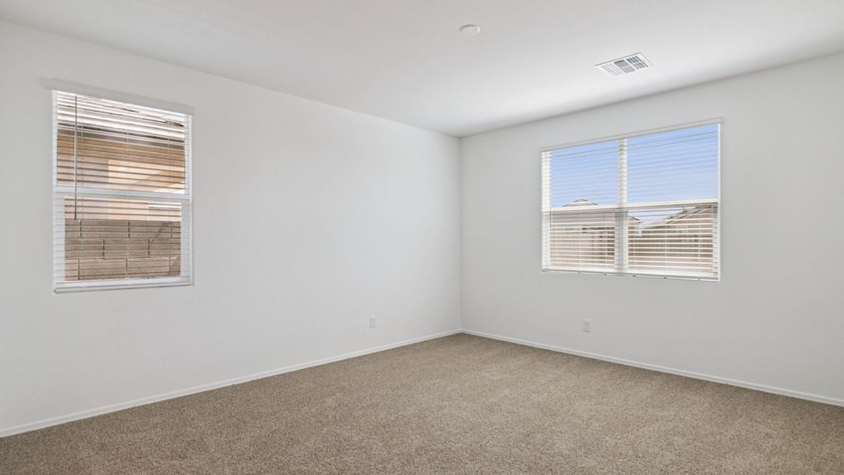
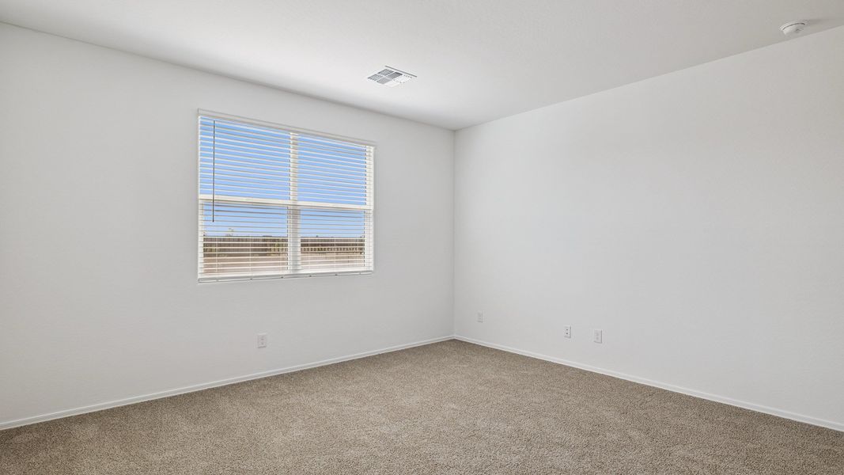
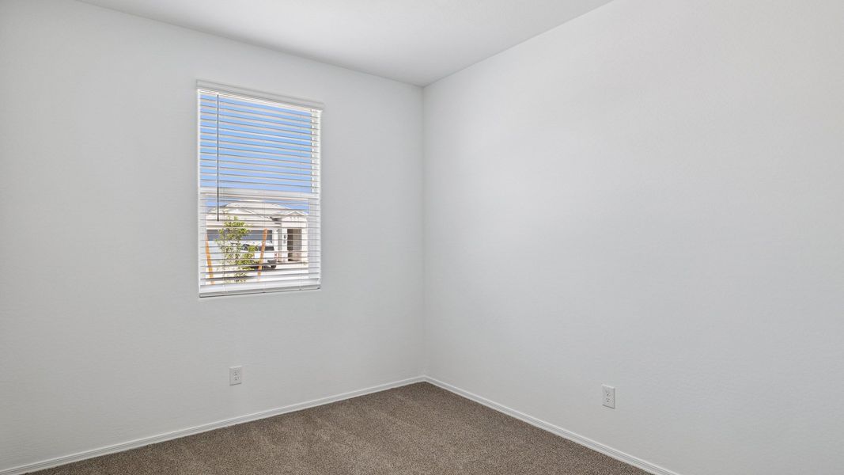
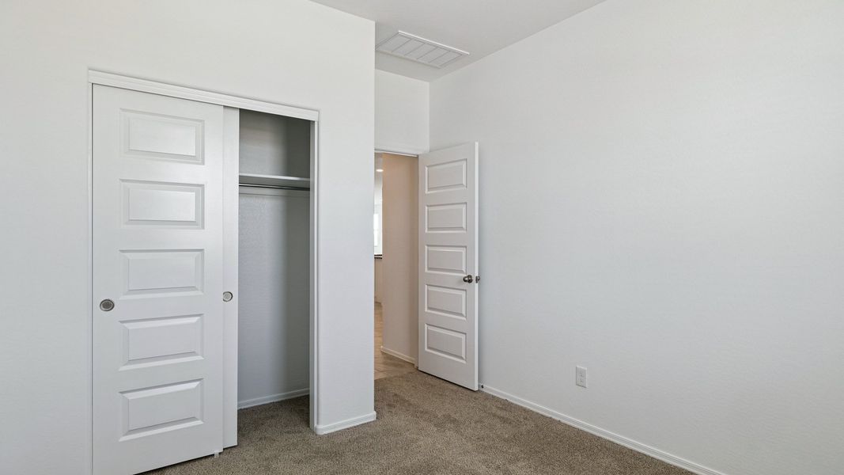
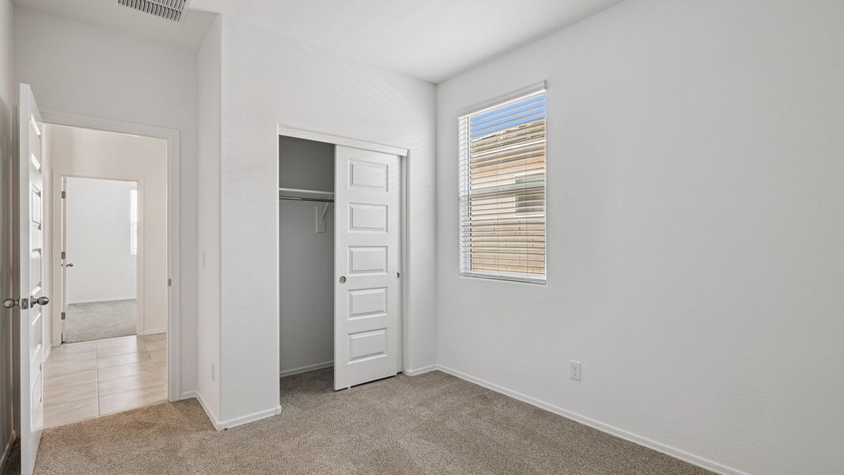
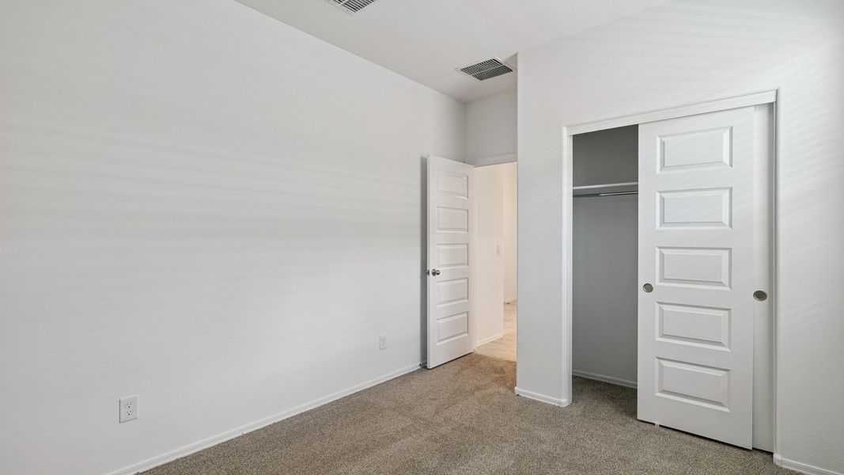
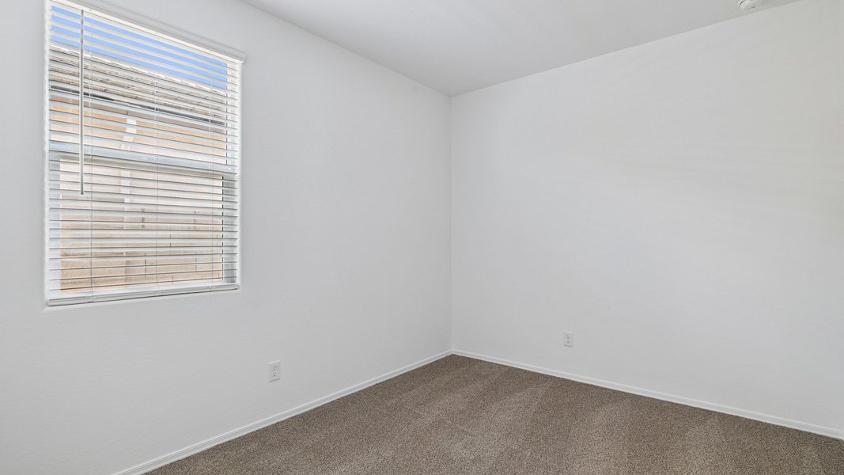
The two additional bedrooms are generously sized and offer flexibility to suit your needs. These rooms are perfect for children, guests, or a home office, each featuring ample closet space and large windows that let in plenty of natural light. The second bathroom is conveniently located near the additional bedrooms and includes contemporary fixtures, a shower/tub combination, and a well-designed vanity with storage space.
The Pelican floor plan includes a two-car garage with direct access to the interior, providing convenience and security. This space also offers extra storage for tools, equipment, or seasonal items.
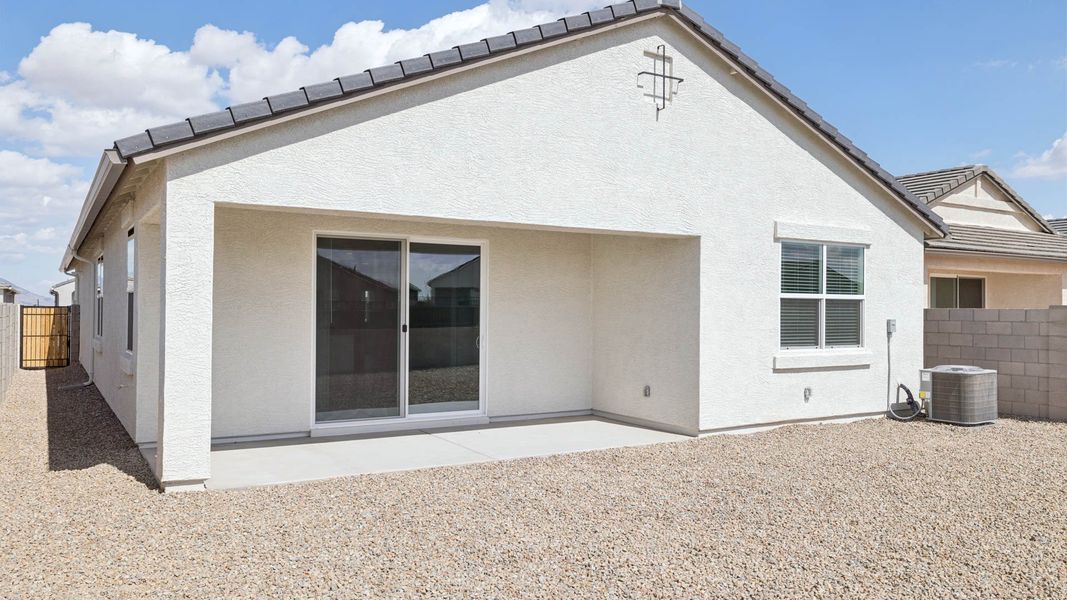
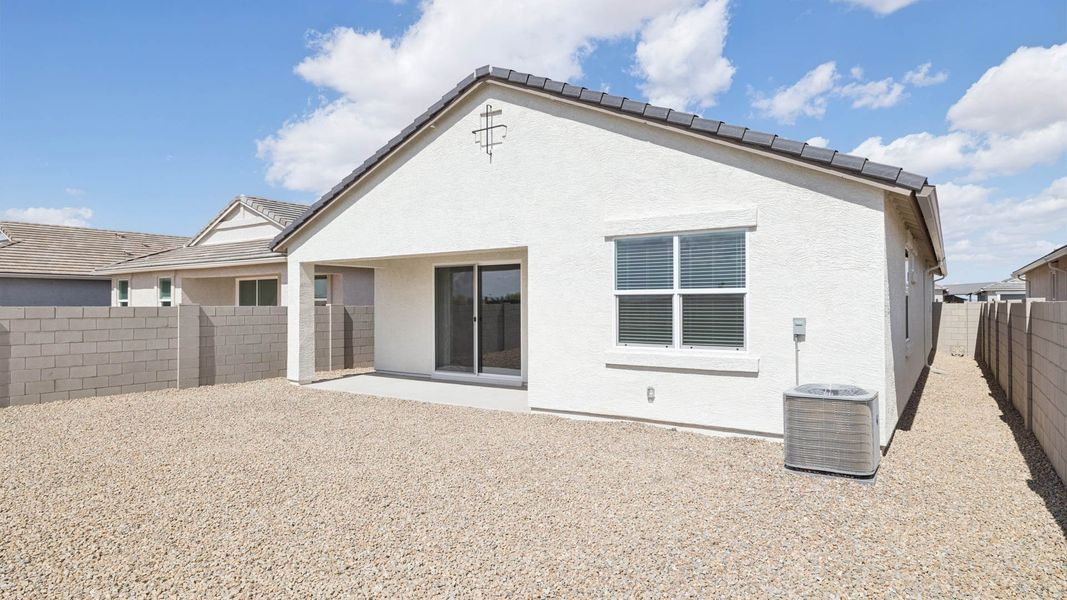
The home features a backyard area perfect for outdoor activities, gardening, or simply enjoying the fresh air.
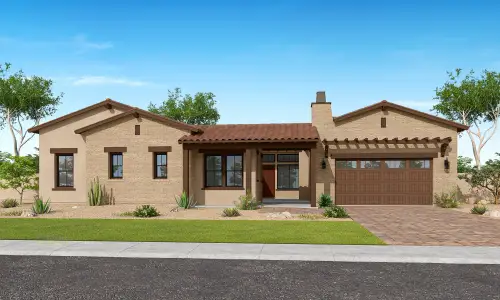
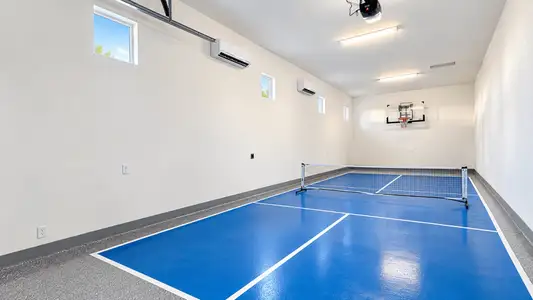
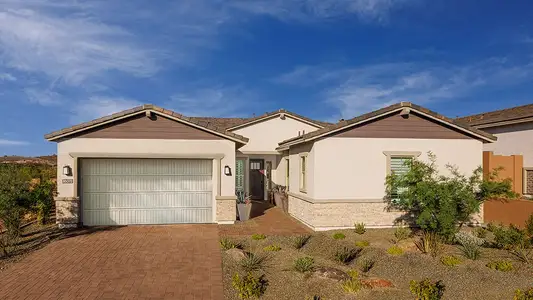
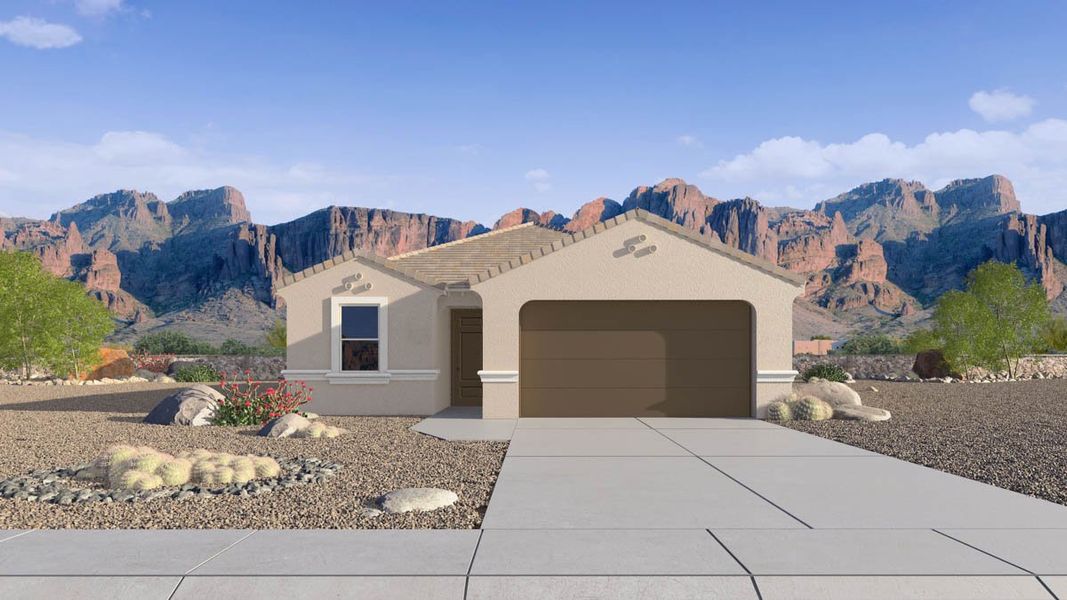
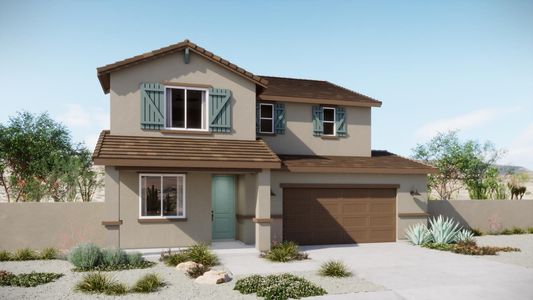
Images and 3D tours only represent the Pelican floor plan and may vary from homes as built. Speak to your sales representatives
May also be listed on the D.R. Horton website
Information last verified by Jome: Sunday at 4:56 AM (August 2, 2026)
Home details
- Property status:
- Sold
- Size:
- 1,884 sqft
- Stories:
- 1
- Beds:
- 3
- Baths:
- 2
- Garage spaces:
- 2

Construction details
- Builder Name:
- D.R. Horton
Home features & finishes
- Garage/Parking:
- GarageAttached Garage
- Interior Features:
- Walk-In ClosetFoyerPantry
- Laundry facilities:
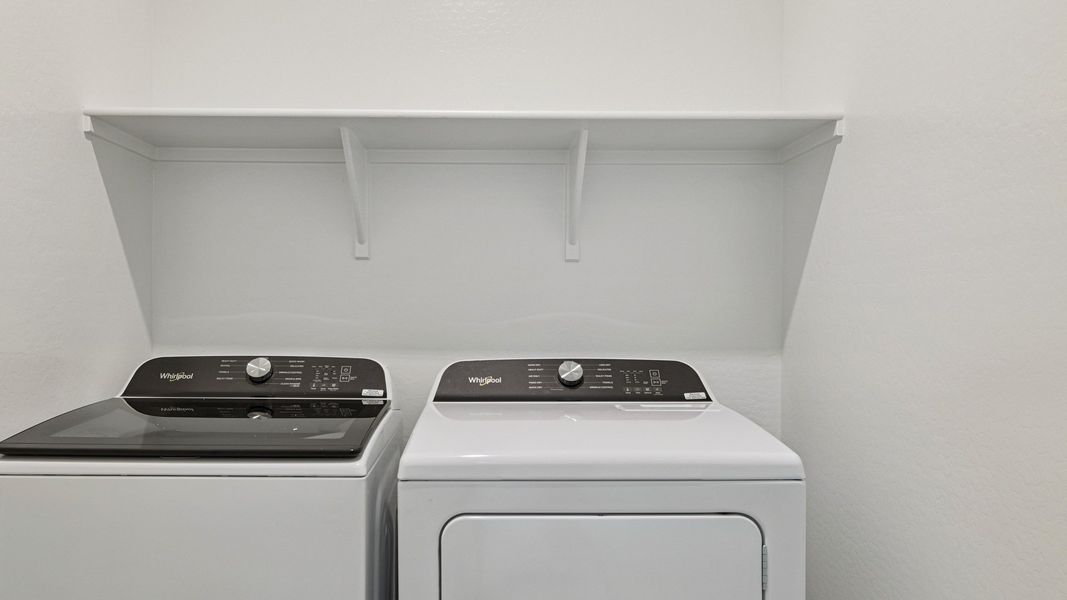
- Utility/Laundry Room
- Property amenities:
- PatioPorch
- Rooms:
- Primary Bedroom On MainKitchenDining RoomFamily RoomOpen Concept FloorplanPrimary Bedroom Downstairs

Community details
Moonlight
by D.R. Horton, Maricopa, AZ
- 2 homes
- 9 plans
- 1,314 - 2,487 sqft
View Moonlight details
More homes in Moonlight
- Home at address 46591 W Skyline Dr, Maricopa, AZ 85139
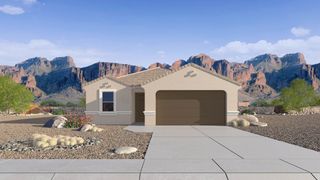
$396,990
Move-in ready- 3 bd
- 2 ba
- 1,884 sqft
46591 W Skyline Dr, Maricopa, AZ 85139
- Home at address 46607 W Stellar Dr, Maricopa, AZ 85139
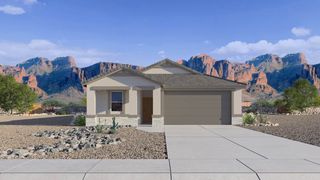
$417,935
Move-in ready- 5 bd
- 3 ba
- 2,096 sqft
46607 W Stellar Dr, Maricopa, AZ 85139
 Floor plans in Moonlight
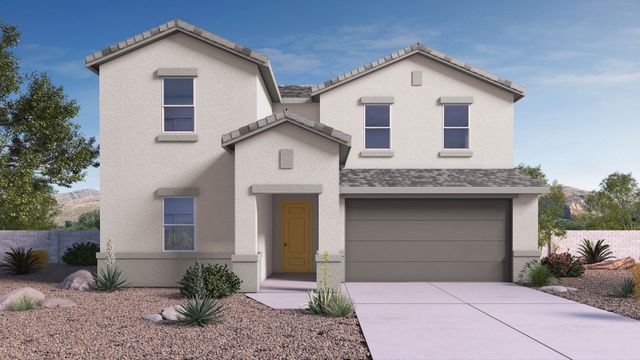
About the builder - D.R. Horton

- 1,070communities on Jome
- 7,708homes on Jome
Neighborhood
Home address
Schools in Maricopa Unified School District
- Grades PK-PKPublicsanta rosa preschool2.4 mi21400 n santa rosa drna

GreatSchools’ Summary Rating calculation is based on 4 of the school’s themed ratings, including test scores, student/academic progress, college readiness, and equity. This information should only be used as a reference. Jome is not affiliated with GreatSchools and does not endorse or guarantee this information. Please reach out to schools directly to verify all information and enrollment eligibility. Data provided by GreatSchools.org © 2025
Places of interest
Getting around
Noise level
A Soundscore™ rating is a number between 50 (very loud) and 100 (very quiet) that tells you how loud a location is due to environmental noise.
Financials
Nearby communities in Maricopa

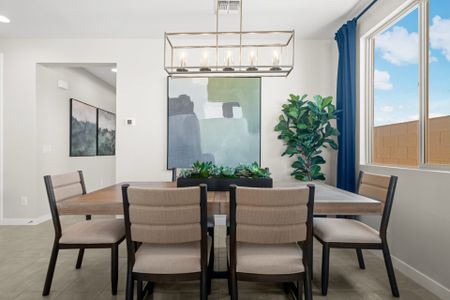
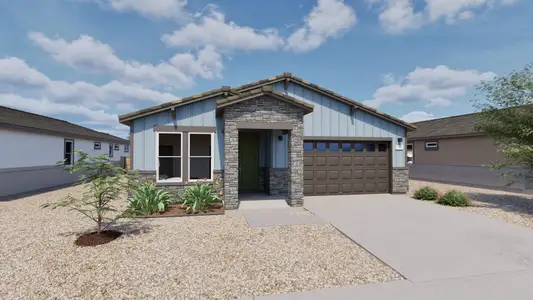
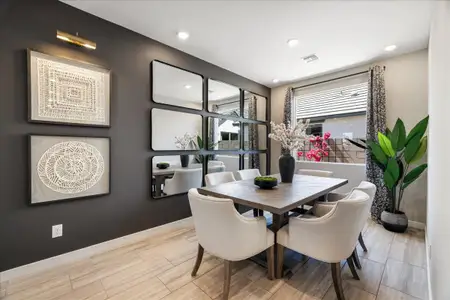


Homes in Maricopa by D.R. Horton





Recently added communities in this area
Other Builders in Maricopa, AZ







Nearby sold homes
New homes in nearby cities
More New Homes in Maricopa, AZ
- Jome
- New homes search
- Arizona
- Phoenix Metropolitan Area
- Pinal County
- Maricopa
- Moonlight
- 46622 W Skyline Dr, Maricopa, AZ 85139