- 5 bd
- 3 ba
- 2,444 sqft
2619 W Sentiero Ave, Apache Junction, AZ 85120
- Single-Family
- $247.54/sqft
- $90/monthly HOA
- 76 days on Jome
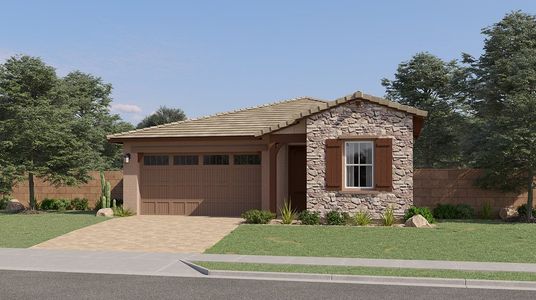
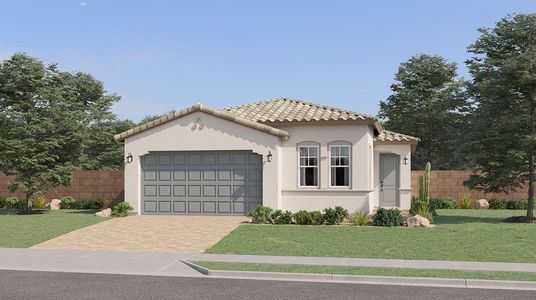
New Homes for Sale Near 2619 W Sentiero Ave, Apache Junction, AZ 85120
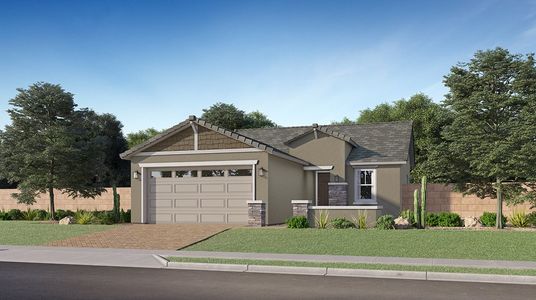
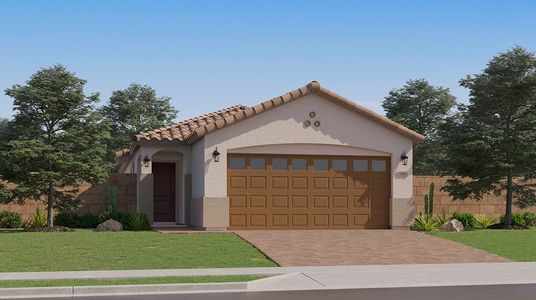
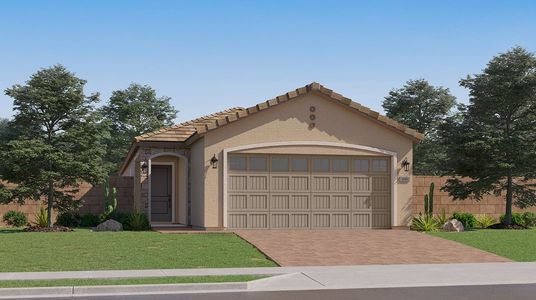

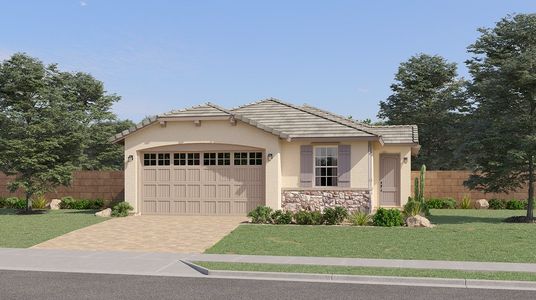
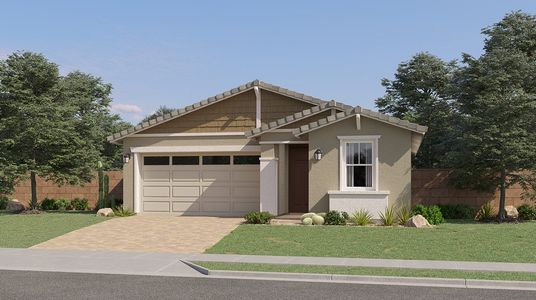
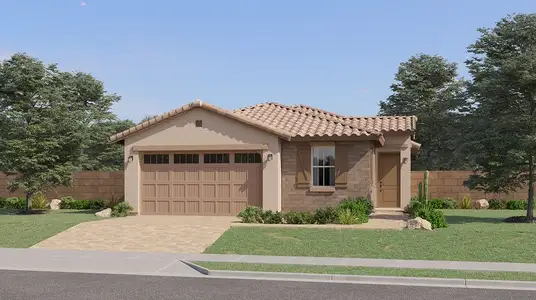
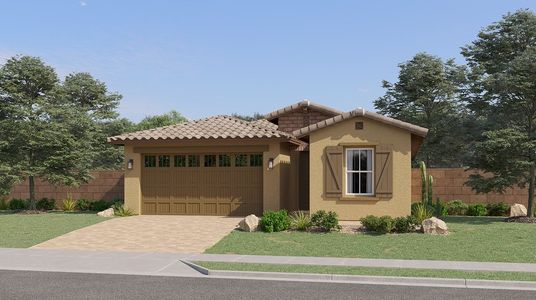
About this Home
About this home
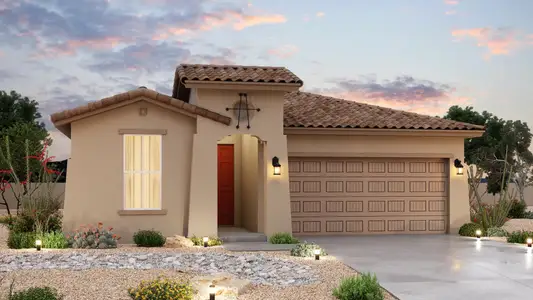
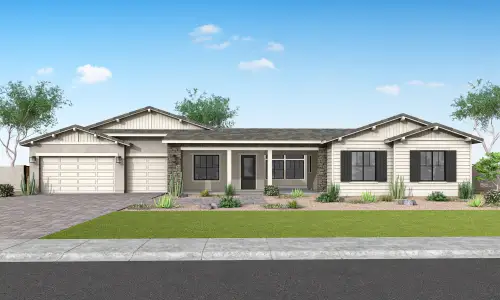
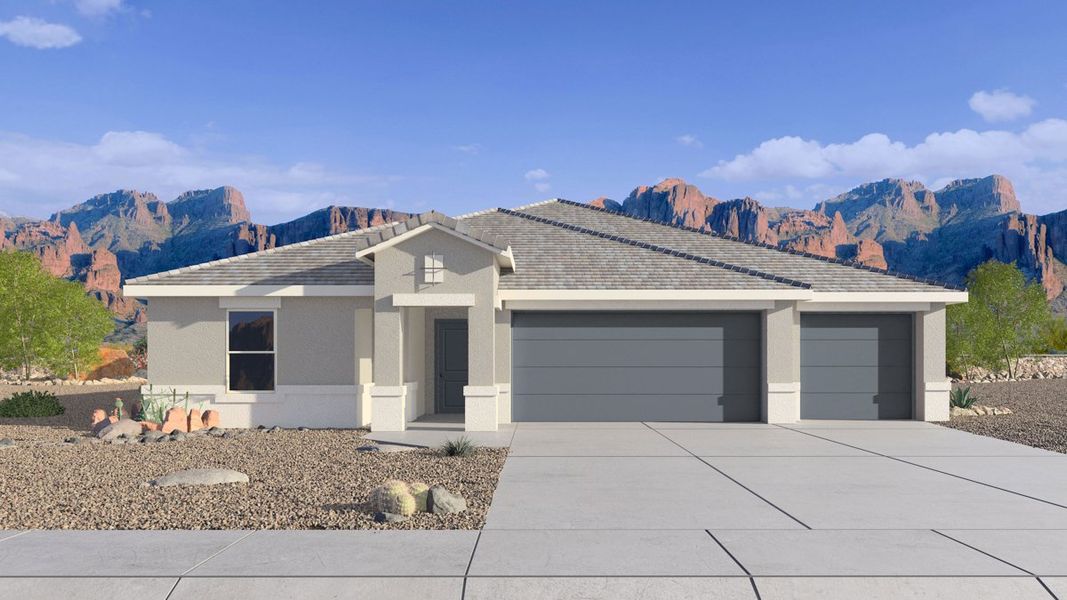
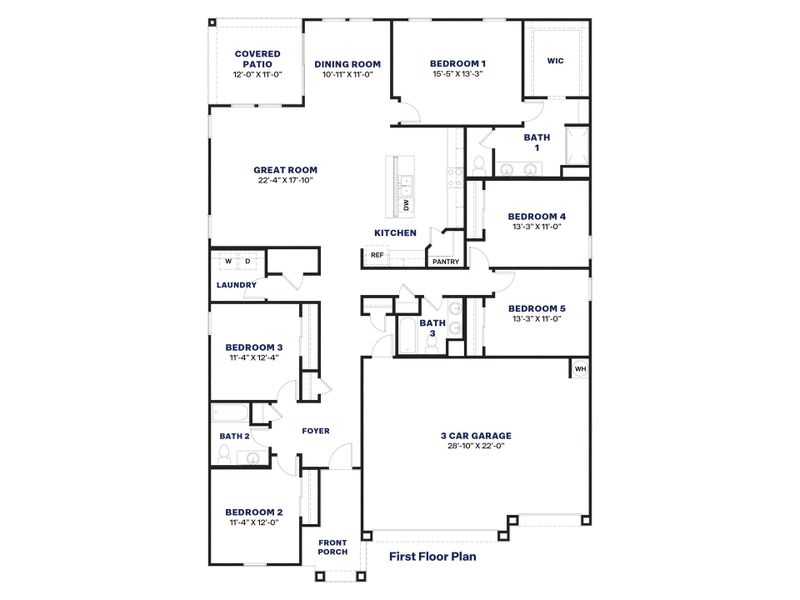
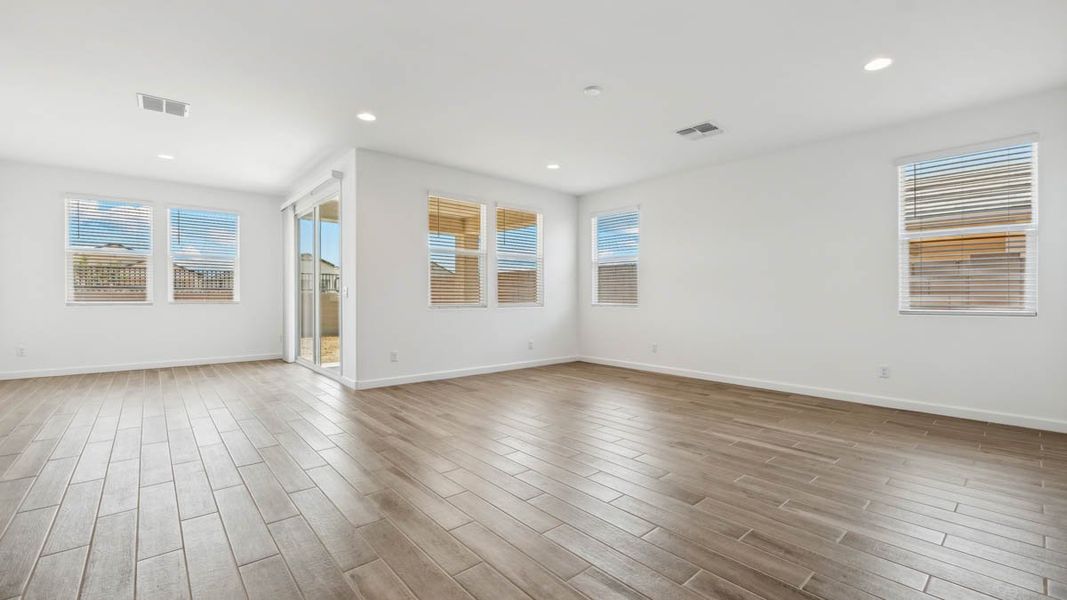
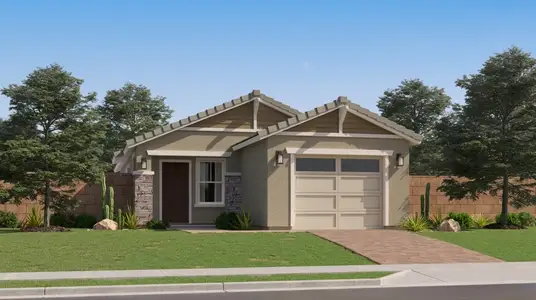
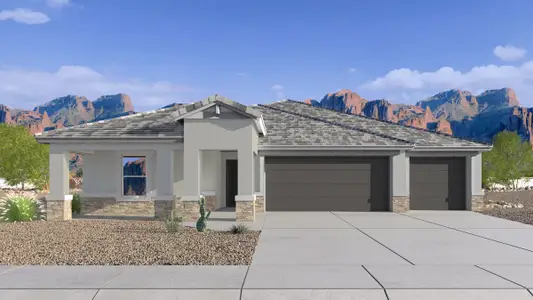
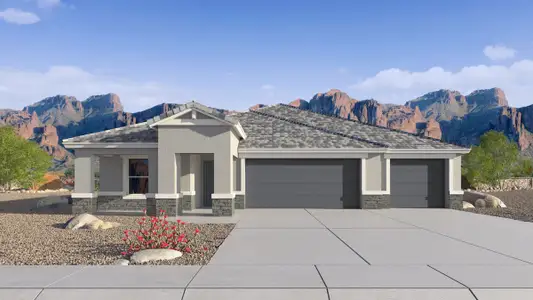
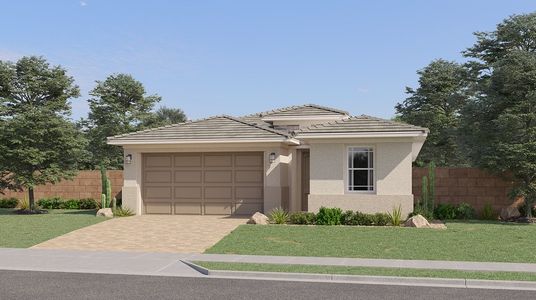
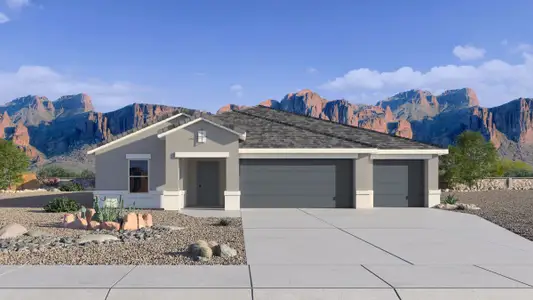
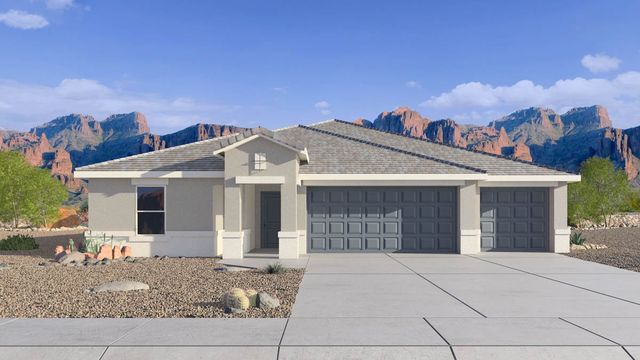
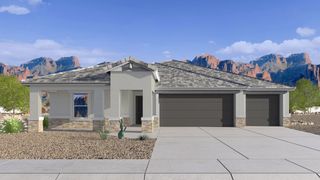



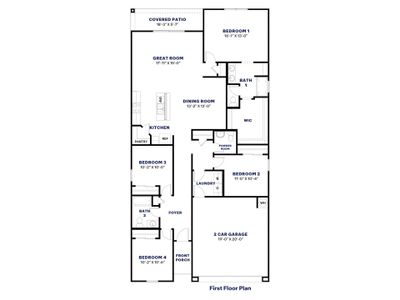
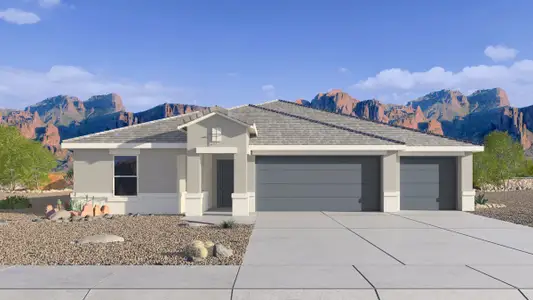
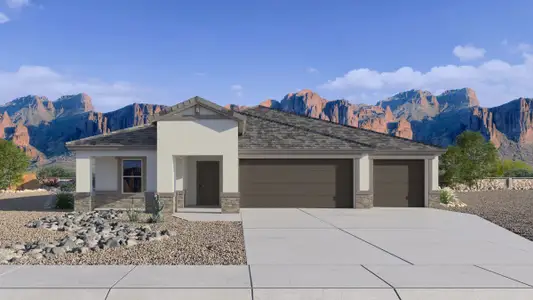
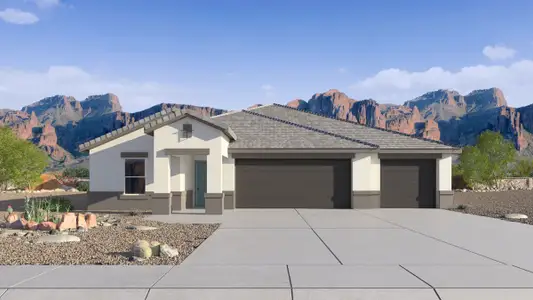
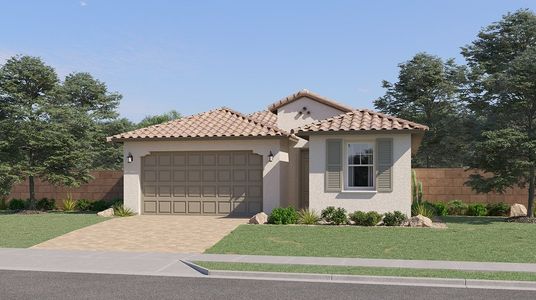
The Jerome floor plan, encompassing 2,444 square feet, offers five bedrooms, three bathrooms, and a 3 car garage. Upon entering the home, the welcoming foyer sets the tone for the spacious and comfortable design that follows. The living room serves as the heart of the home, designed to be both spacious and inviting. Large windows allow natural light to flood the space, creating a warm and welcoming atmosphere perfect for family gatherings and relaxation.
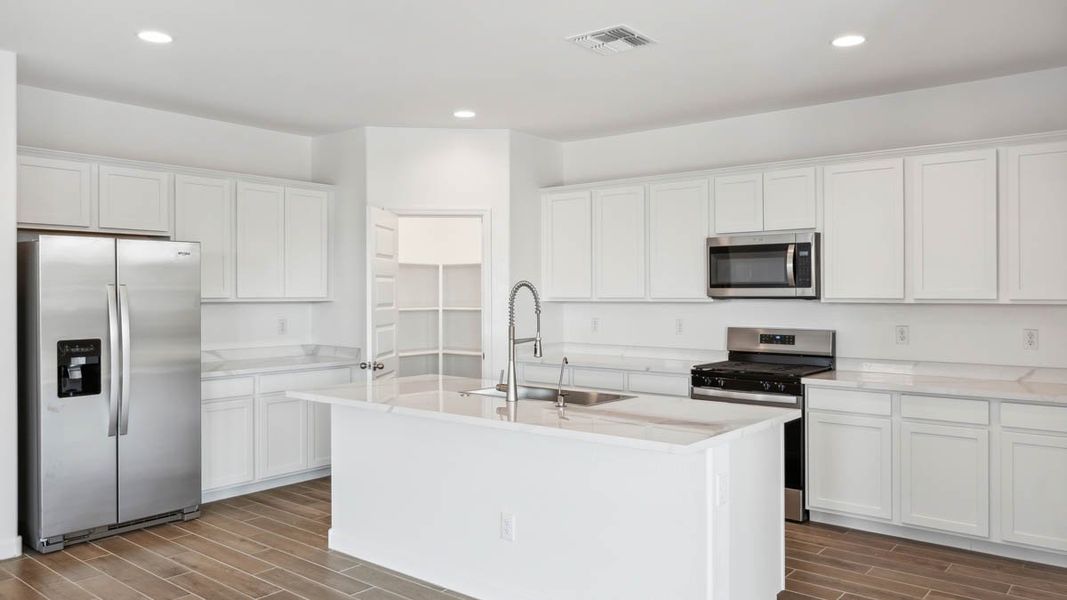
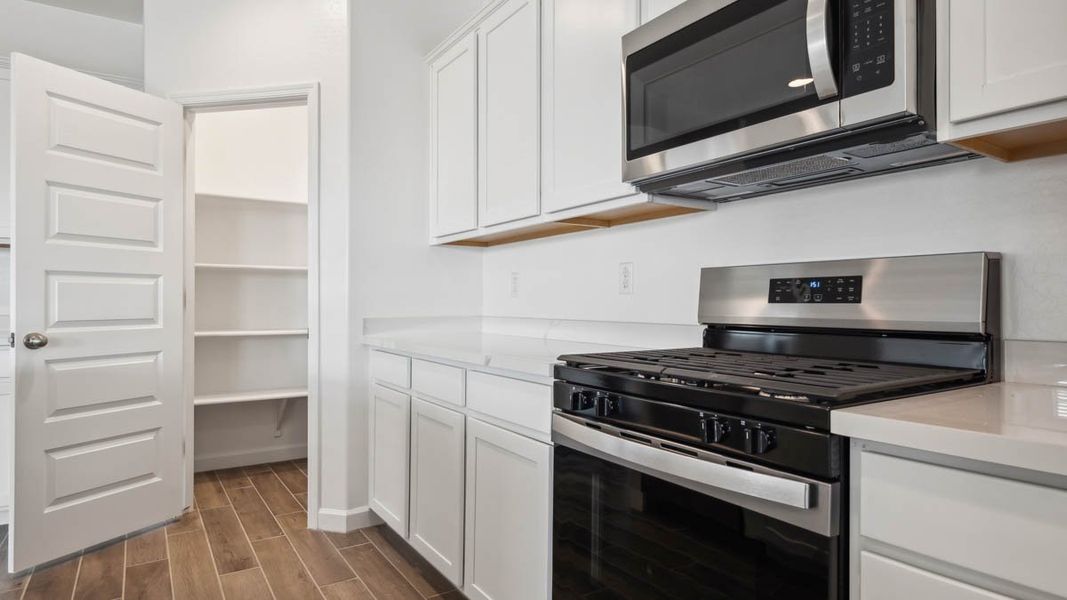
Adjacent to the living room, the modern kitchen features high-end appliances, ample counter space, and an abundance of cabinetry for all your storage needs. The kitchen island provides additional seating and workspace, making it ideal for casual meals and socializing.
Seamlessly connected to both the kitchen and living room, the dining area offers a cozy yet functional space for family meals and entertaining guests. The open-concept design ensures easy flow and interaction between the different living areas.
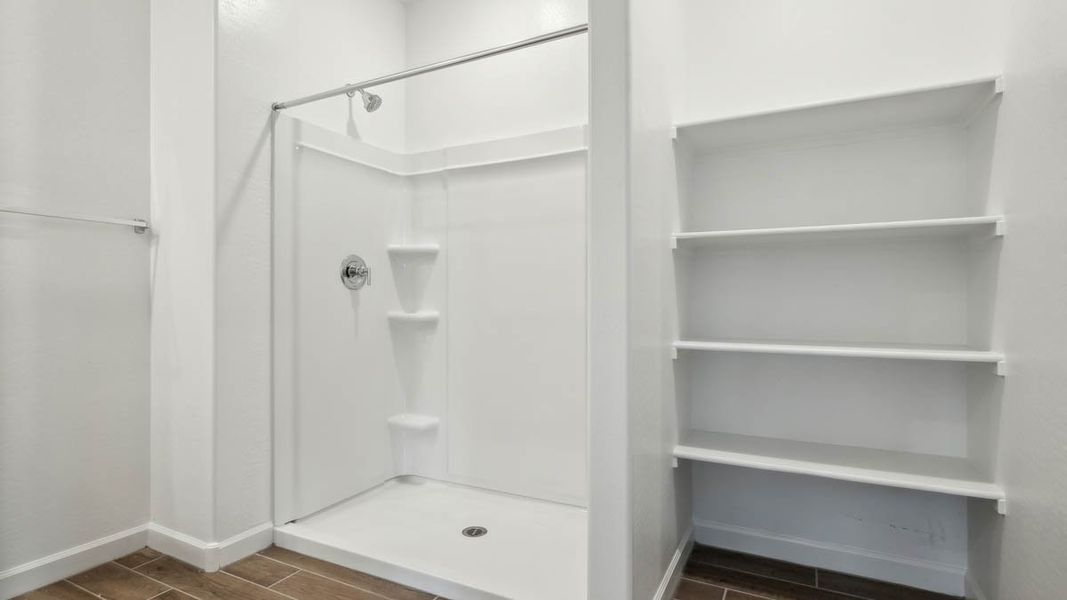
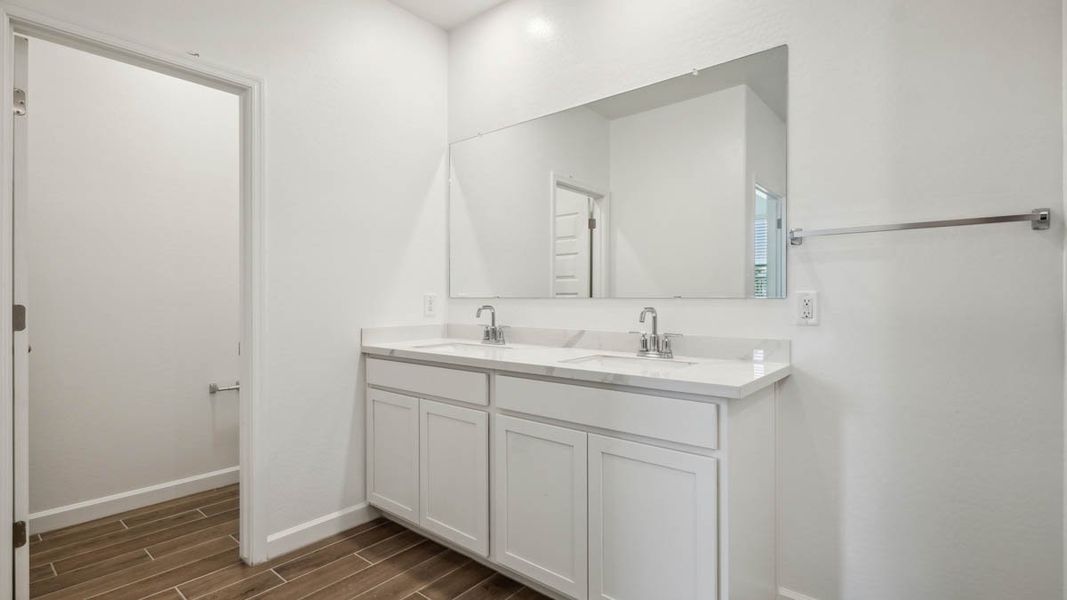
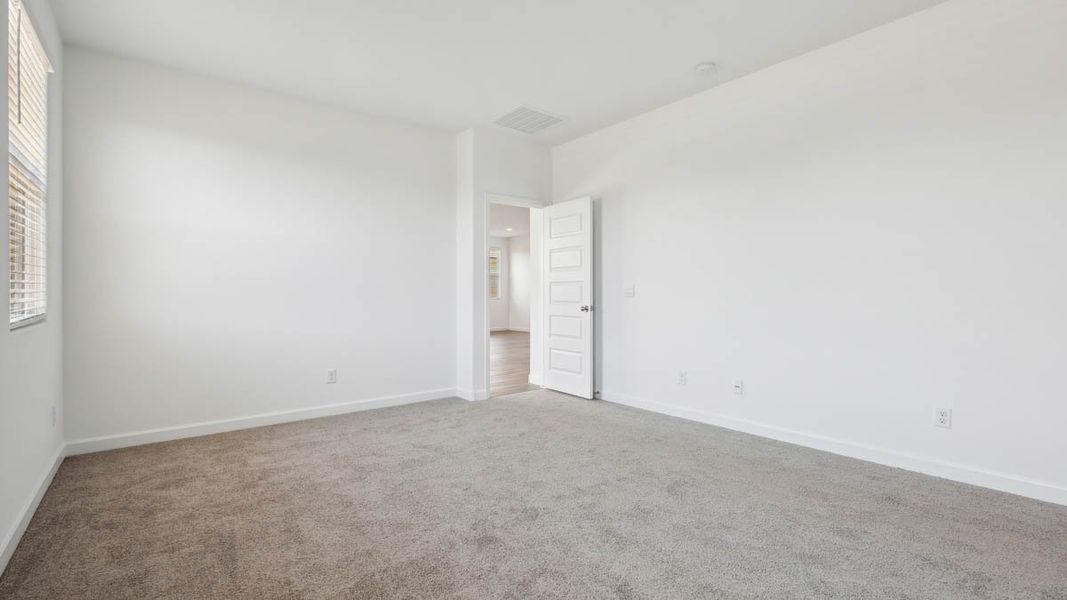
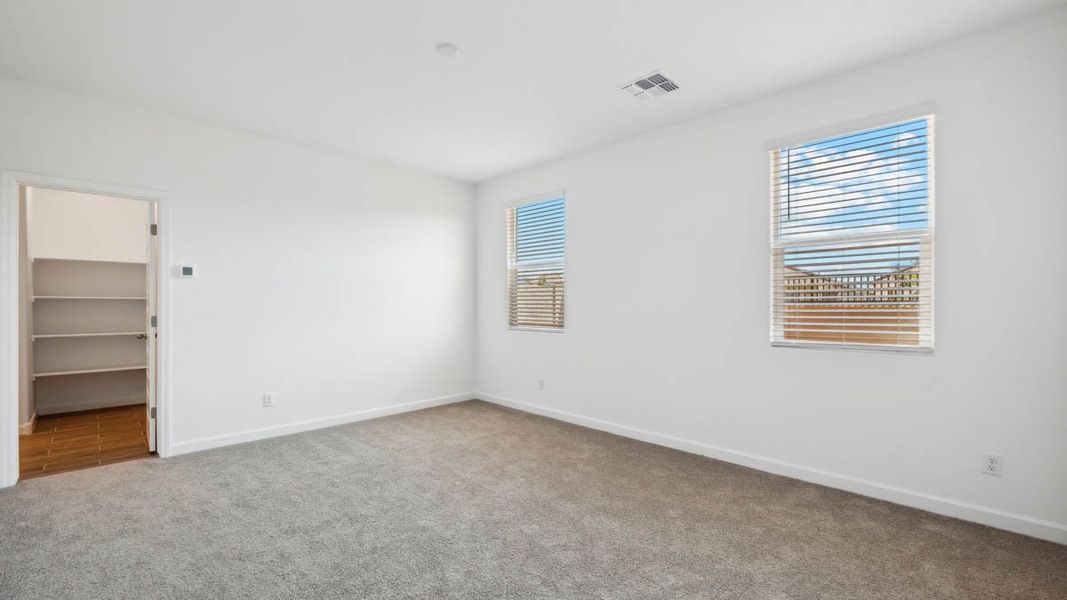
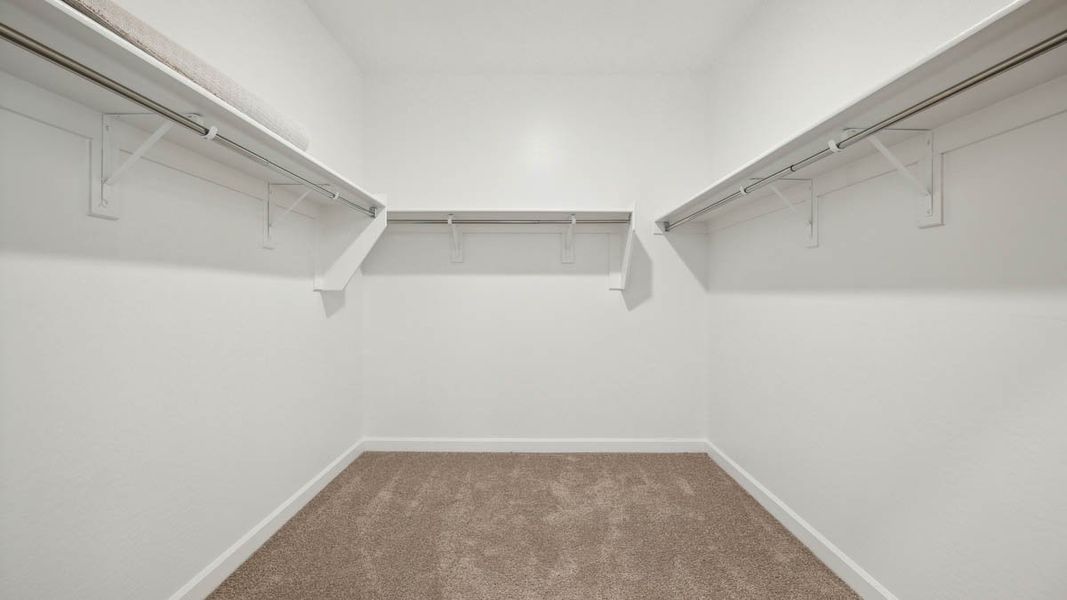
The primary bedroom is a private retreat located in a more secluded part of the home. It features a spacious layout, a large walk-in closet, and an ensuite bathroom equipped with modern fixtures, a large shower, and optional dual sinks.
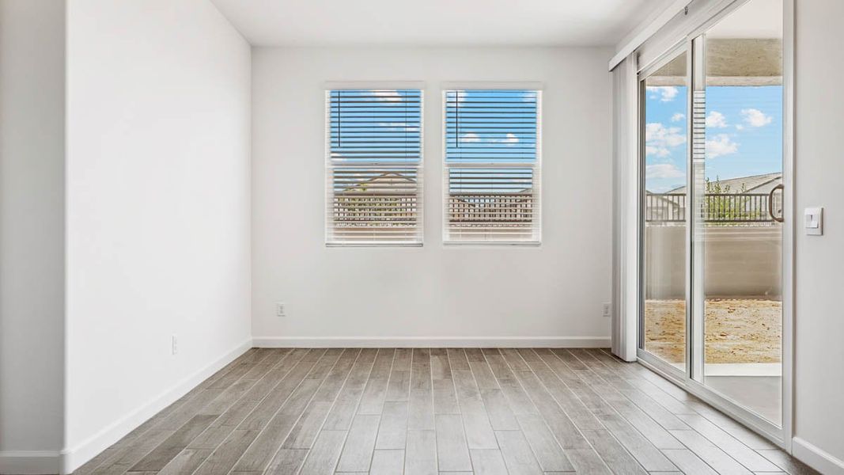
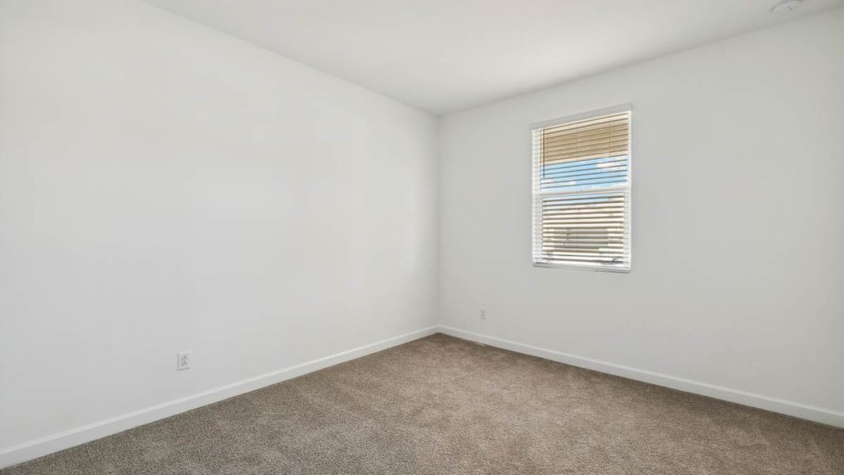
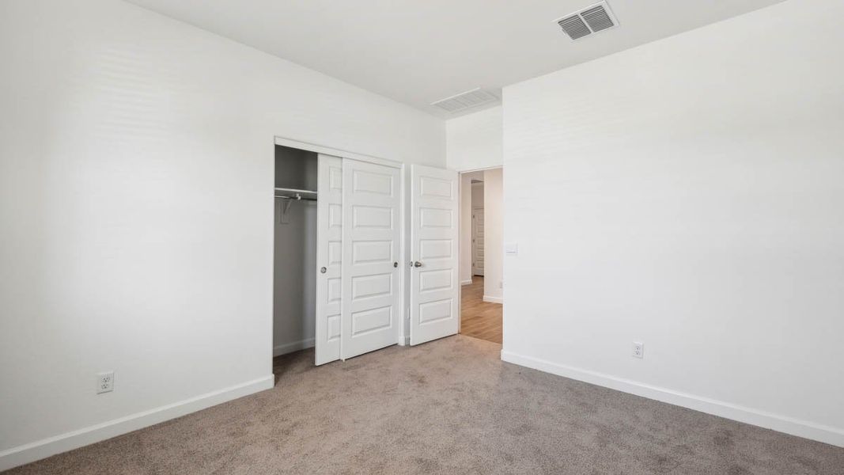
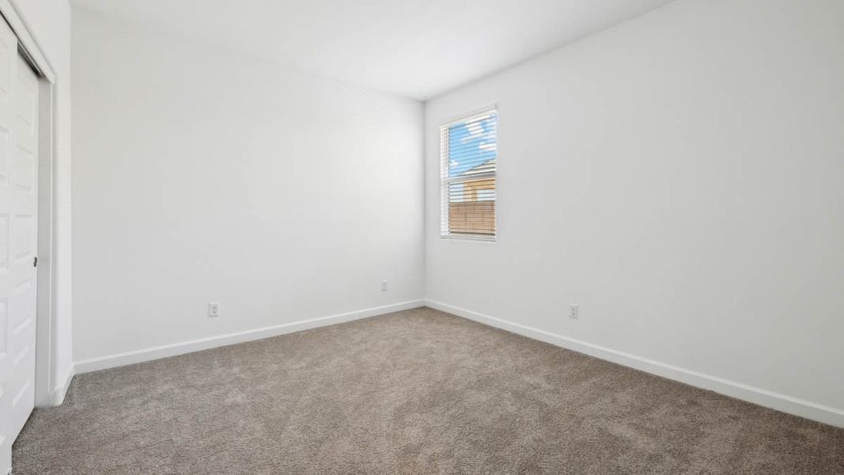
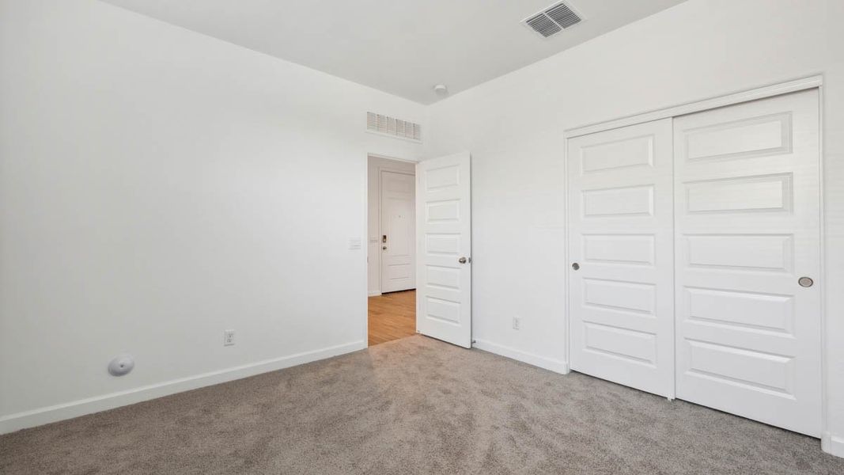
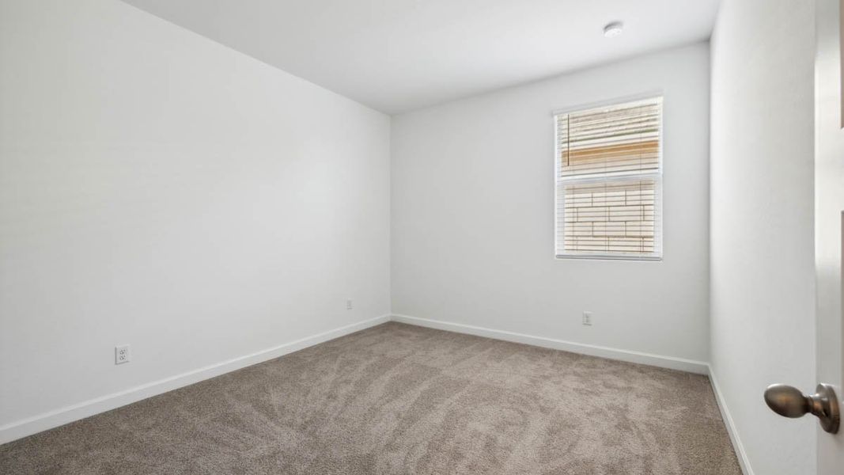
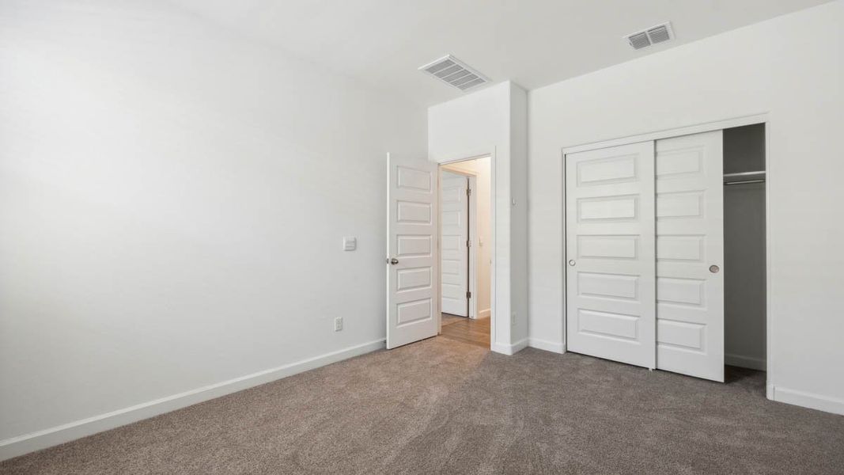
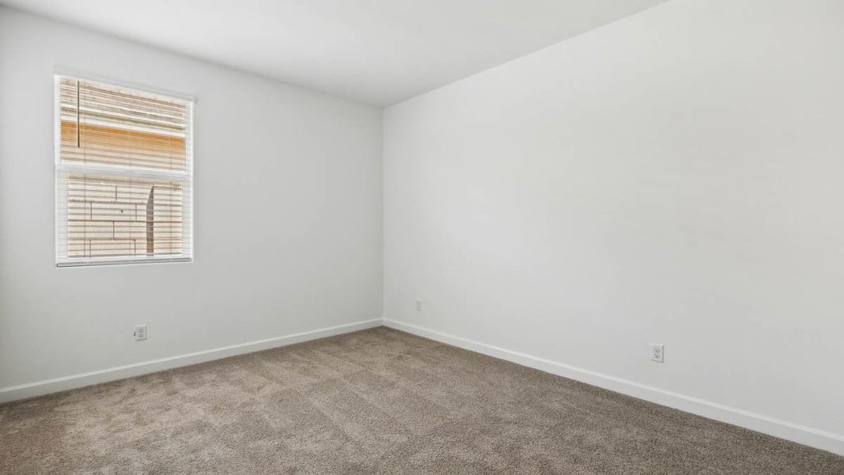
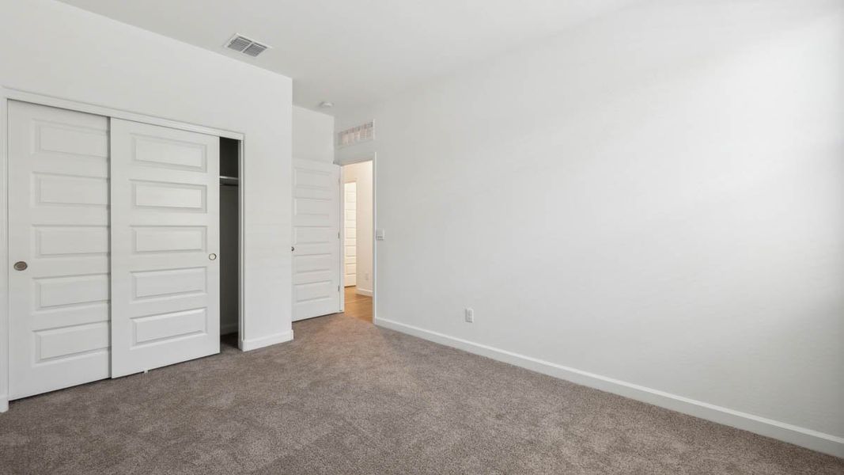
These four additional bedrooms are generously sized, providing plenty of space and privacy for family members or guests. Each room is well-lit and versatile, easily adaptable to serve as guest rooms, children’s rooms, or home offices.
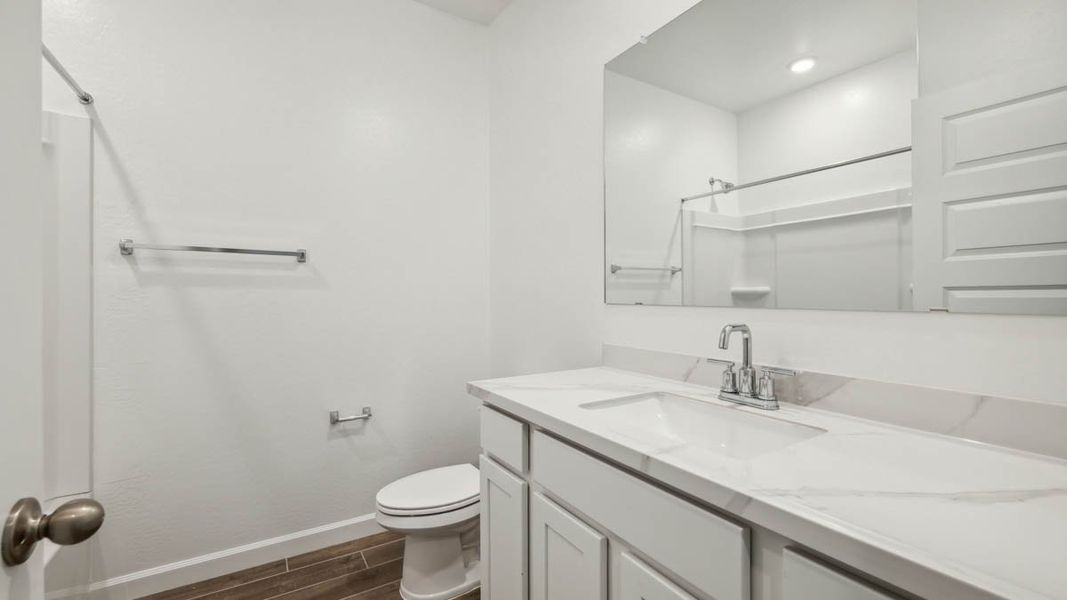
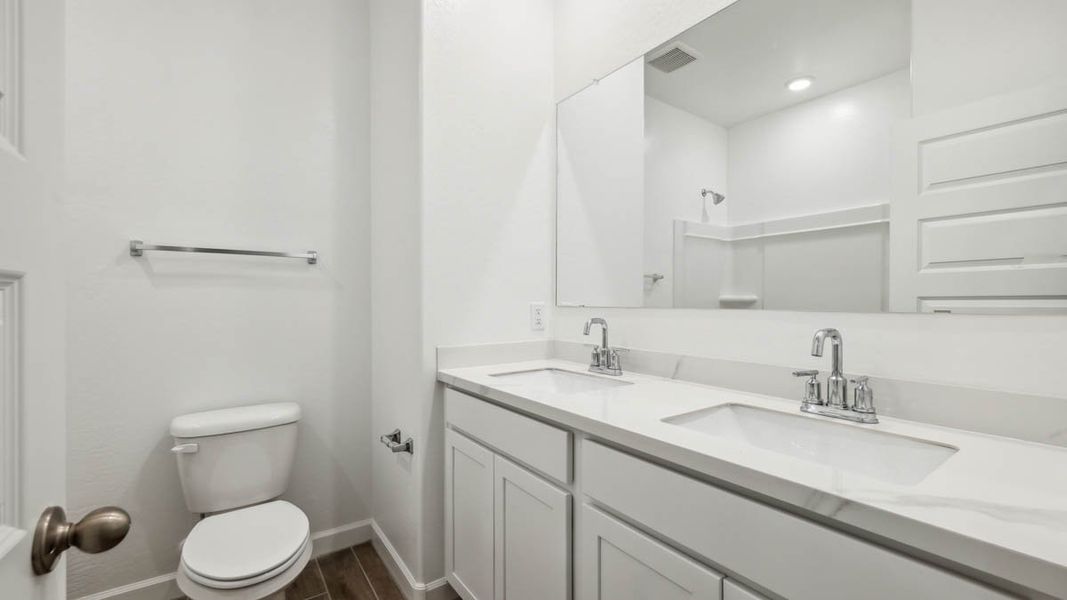
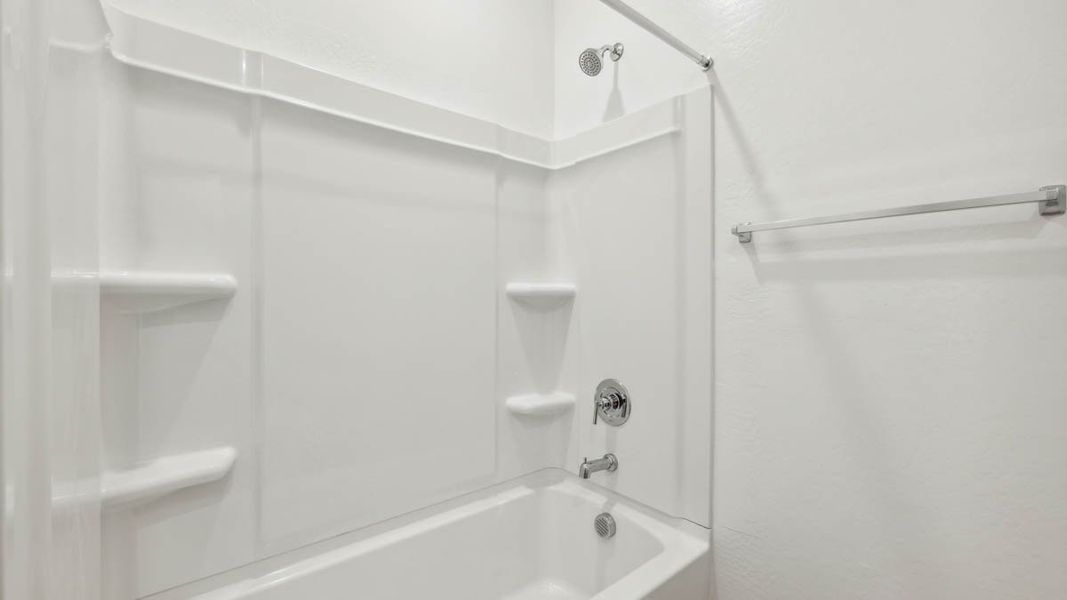
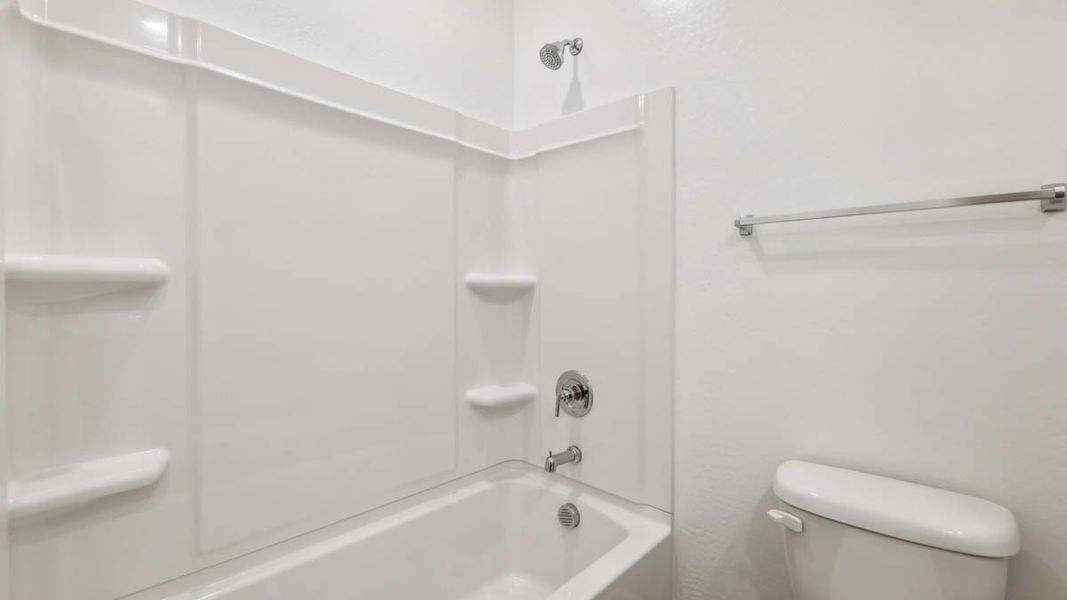
Conveniently located near the secondary bedrooms, this full bathroom includes a shower/tub combination, modern fixtures, and ample storage space.
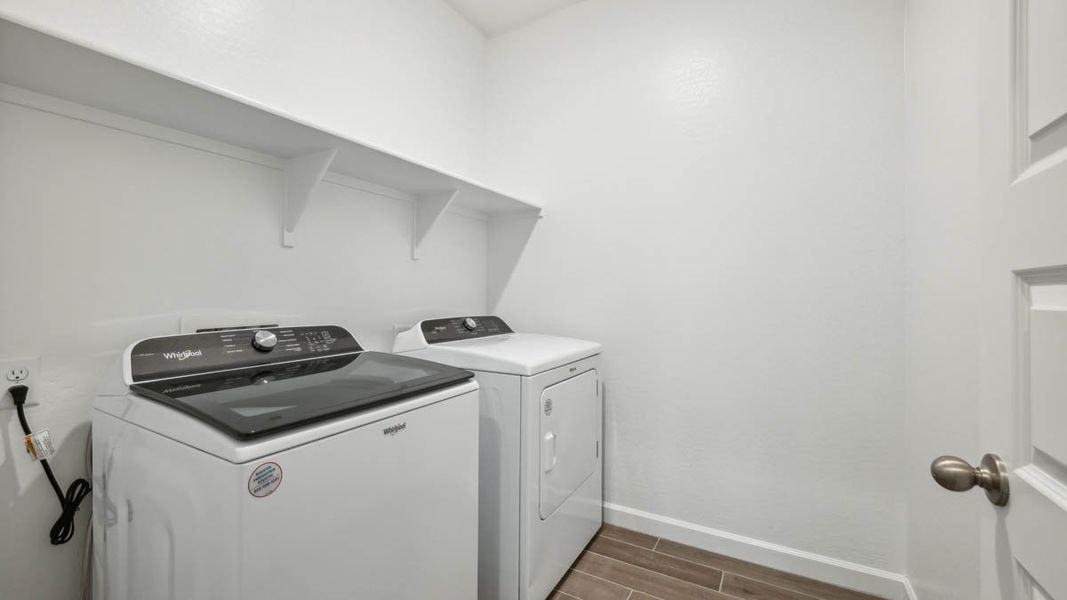
The dedicated laundry room is spacious and functional, offering additional storage and making laundry chores more manageable.
Multiple closets and storage areas are strategically placed throughout the home to ensure everything can be neatly organized and easily accessible.
The home includes a three-car garage, providing ample space for vehicles and additional storage.
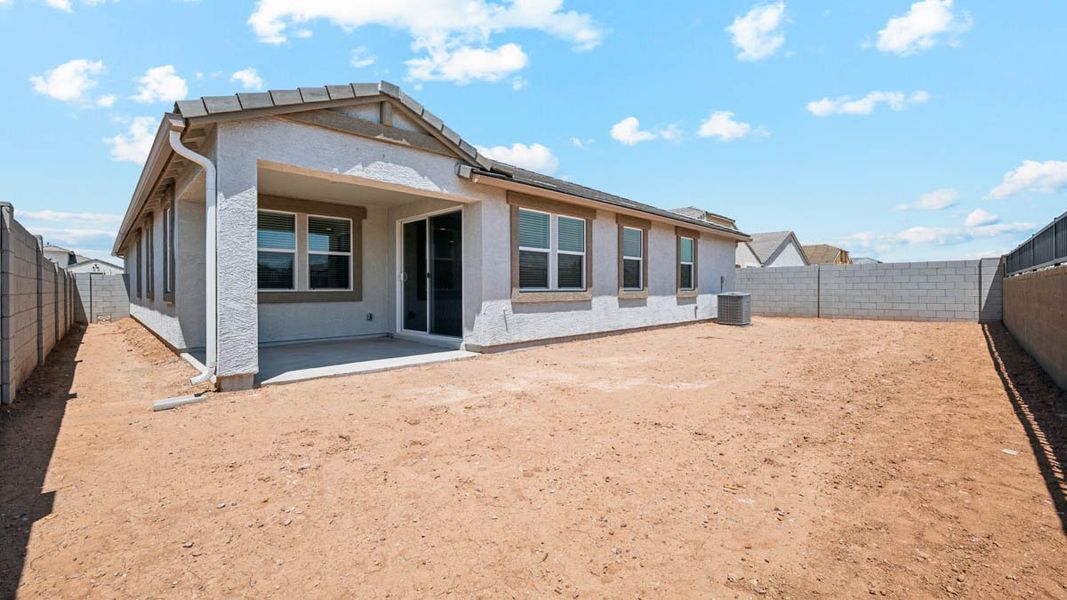
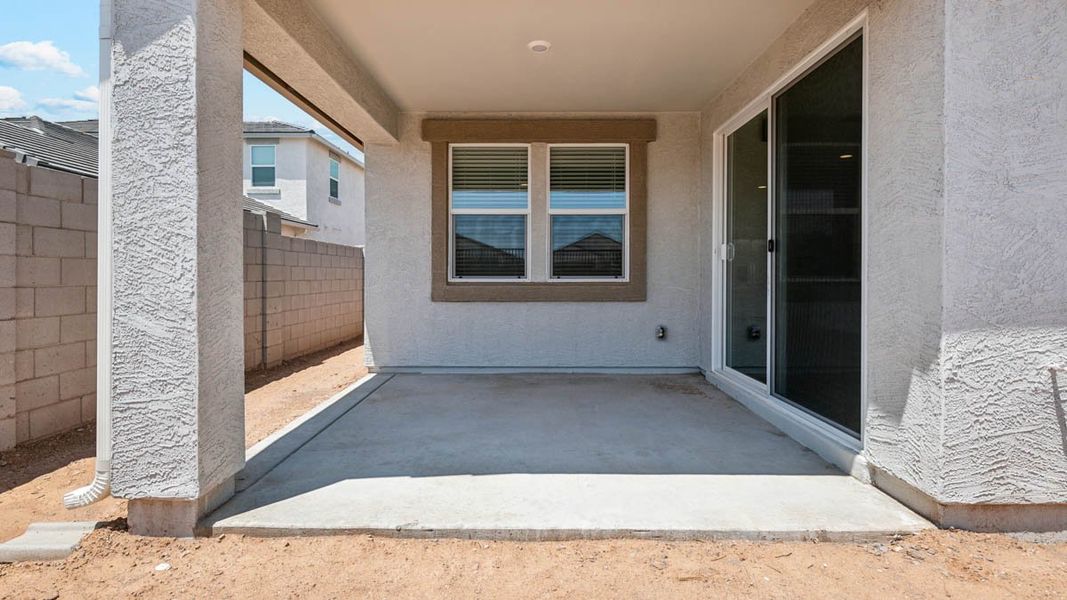
The open-concept living area extends to the outdoor space, where a covered patio offers an excellent spot for outdoor dining, relaxation, and entertaining. The backyard provides ample space for gardening, play, or other outdoor activities.
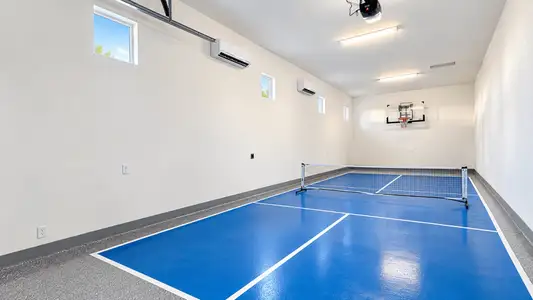
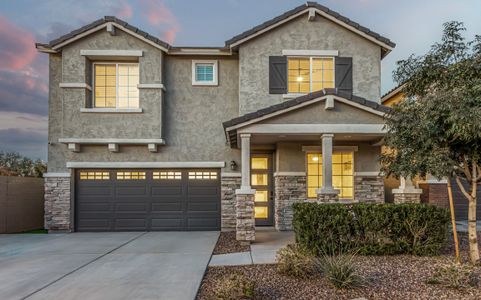
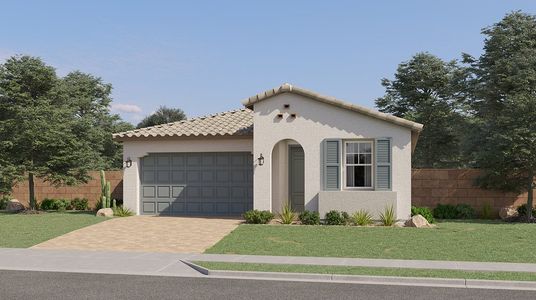
Images and 3D tours only represent the Jerome floor plan and may vary from homes as built. Speak to your sales representatives
May also be listed on the D.R. Horton website
Information last verified by Jome: Sunday at 1:50 AM (August 2, 2026)
Home details
- Property status:
- Sold
- Size:
- 2,444 sqft
- Stories:
- 1
- Beds:
- 5
- Baths:
- 3
- Garage spaces:
- 3
Construction details
- Builder Name:
- D.R. Horton
Home features & finishes
- Garage/Parking:
- GarageAttached Garage
- Interior Features:
- Walk-In ClosetFoyerPantry
- Kitchen:
- Kitchen Island
- Laundry facilities:
- Laundry Facilities On Main LevelUtility/Laundry Room
- Property amenities:
- Covered PatioPorch
- Rooms:
- Primary Bedroom On MainKitchenDining RoomFamily RoomOpen Concept FloorplanPrimary Bedroom Downstairs

Community details
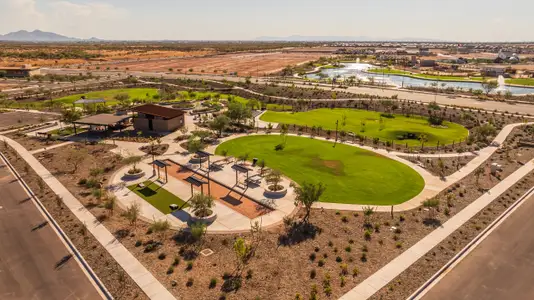
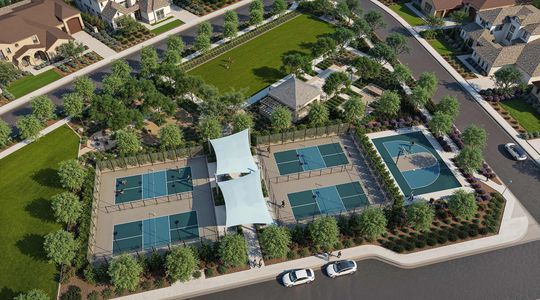
Radiance at Superstition Vistas
by D.R. Horton, Apache Junction, AZ
- 9 homes
- 17 plans
- 1,330 - 2,487 sqft
View Radiance at Superstition Vistas details
More homes in Radiance at Superstition Vistas
- Home at address 9453 S Caballo Dr, Apache Junction, AZ 85120
$624,990
Move-in ready- 5 bd
- 3 ba
- 2,444 sqft
9453 S Caballo Dr, Apache Junction, AZ 85120
 Floor plans in Radiance at Superstition Vistas
About the builder - D.R. Horton

- 1,070communities on Jome
- 7,708homes on Jome
Neighborhood
Home address
- City:
- Apache Junction
- County:
- Pinal
- Zip Code:
- 85120
Schools in Apache Junction Unified District
- Grades M-MPublicmountain shadows education center - closed3.9 mi2805 s ironwood drna
- Grades 02-12Privatecanyon state academy6.6 mi20061 e rittenhouse rdna

GreatSchools’ Summary Rating calculation is based on 4 of the school’s themed ratings, including test scores, student/academic progress, college readiness, and equity. This information should only be used as a reference. Jome is not affiliated with GreatSchools and does not endorse or guarantee this information. Please reach out to schools directly to verify all information and enrollment eligibility. Data provided by GreatSchools.org © 2025
Places of interest
Getting around
Noise level
A Soundscore™ rating is a number between 50 (very loud) and 100 (very quiet) that tells you how loud a location is due to environmental noise.
Financials
Nearby communities in Apache Junction

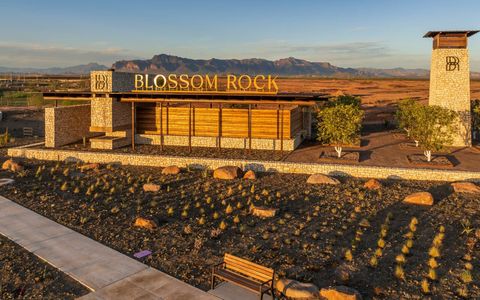
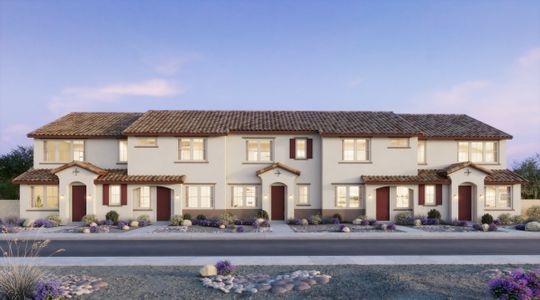




Homes in Apache Junction by D.R. Horton




Recently added communities in this area
Other Builders in Apache Junction, AZ







Nearby sold homes
New homes in nearby cities
More New Homes in Apache Junction, AZ
- Jome
- New homes search
- Arizona
- Phoenix Metropolitan Area
- Pinal County
- Apache Junction
- Radiance at Superstition Vistas
- 2619 W Sentiero Ave, Apache Junction, AZ 85120