- 3 bd
- 2 ba
- 1,593 sqft

2935 W Sonrisa Ave, Apache Junction, AZ 85120
- Single-Family
- $315.43/sqft
- $90/monthly HOA
- 63 days on Jome
New Homes for Sale Near 2935 W Sonrisa Ave, Apache Junction, AZ 85120
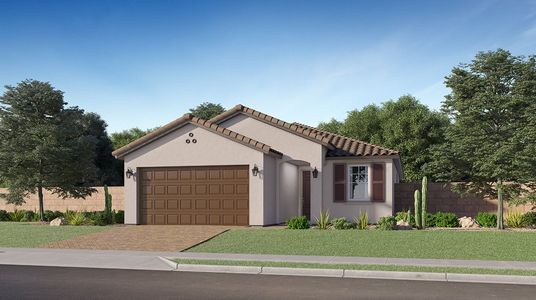

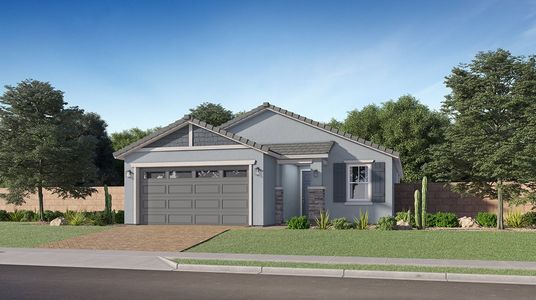
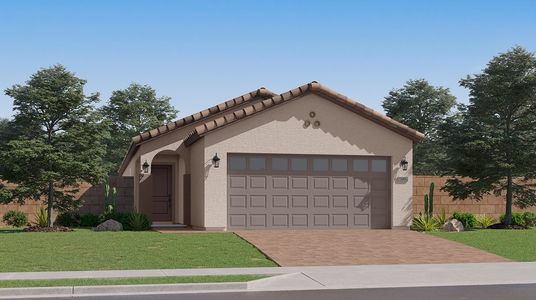
About this Home
About this home
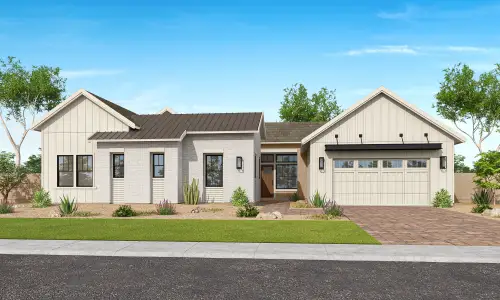
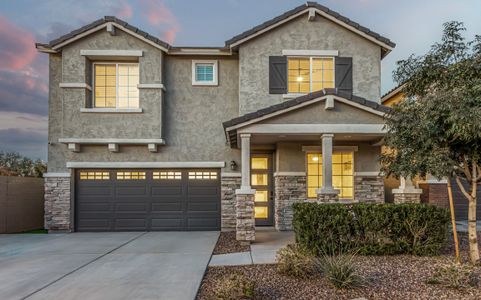
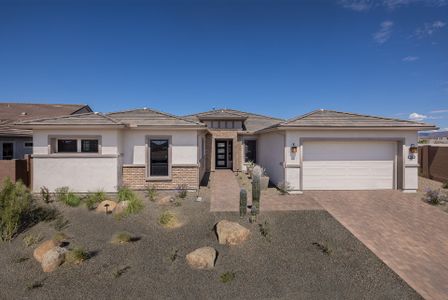
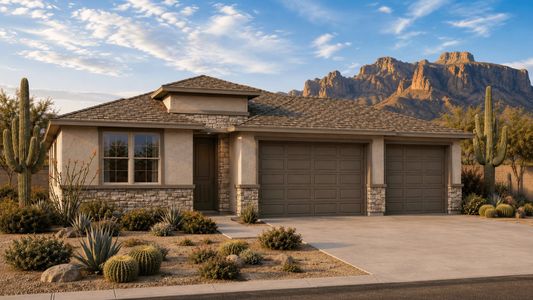
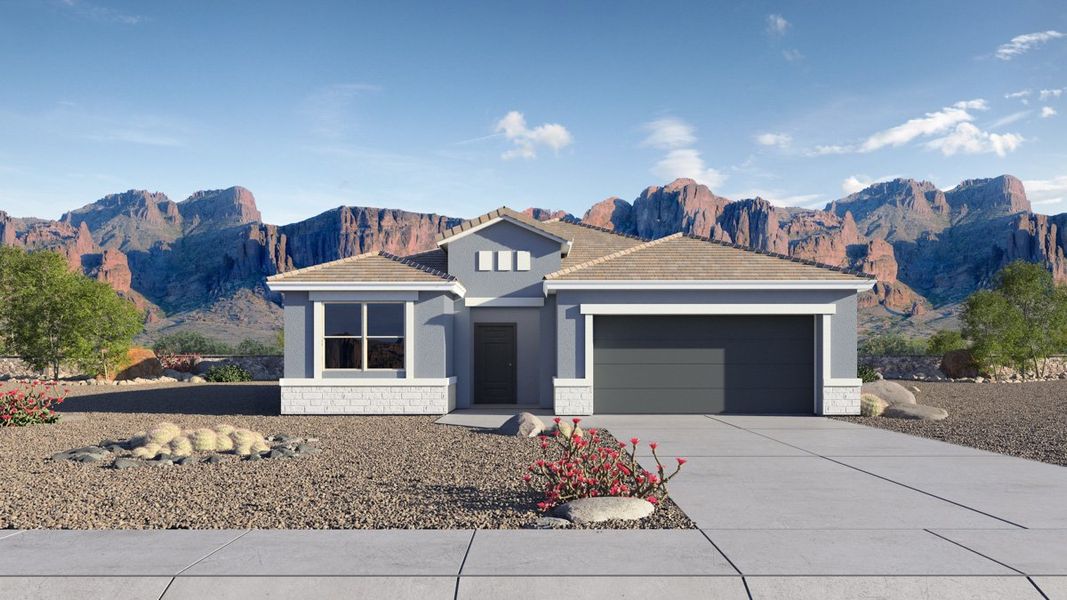
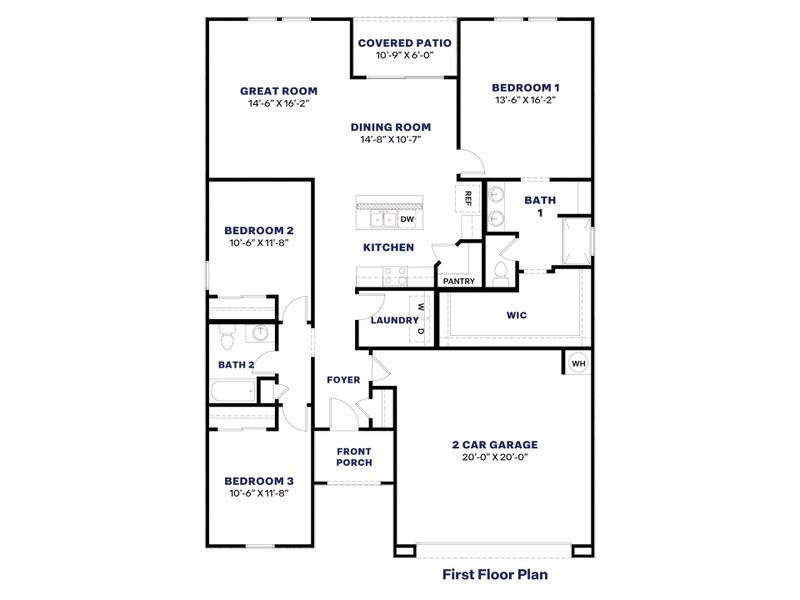
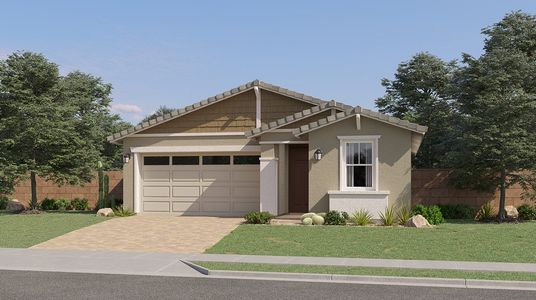
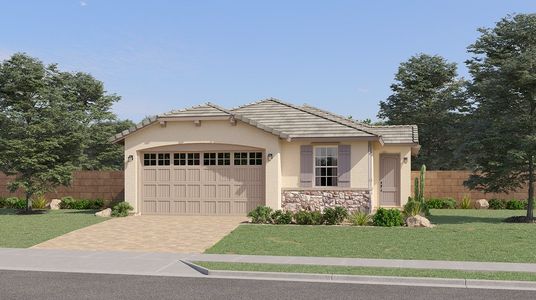
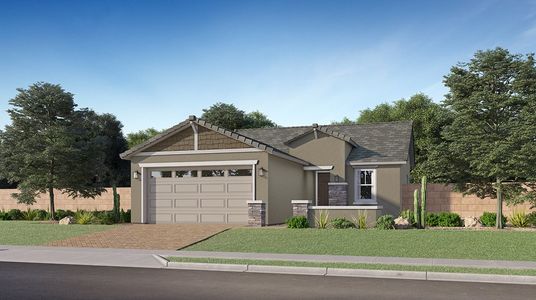
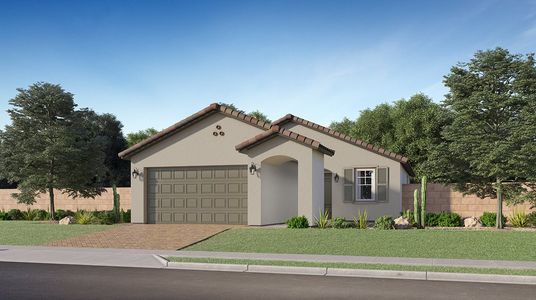


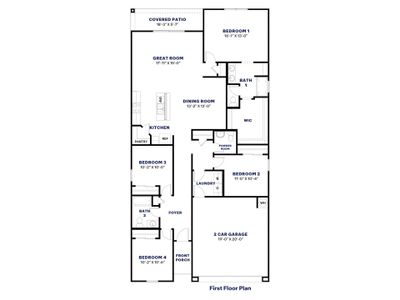
Introducing the Denton floor plan designed to accommodate your lifestyle with ease, featuring three bedrooms and two bathrooms.
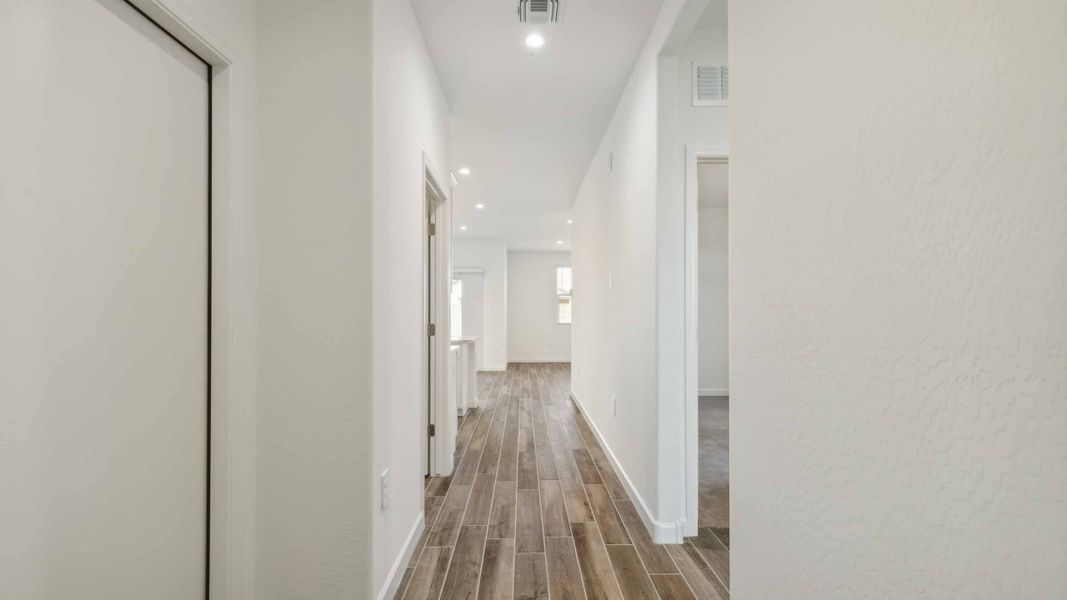
As you step into the home, you are greeted by a welcoming entryway that provides a smooth transition into the main living areas.
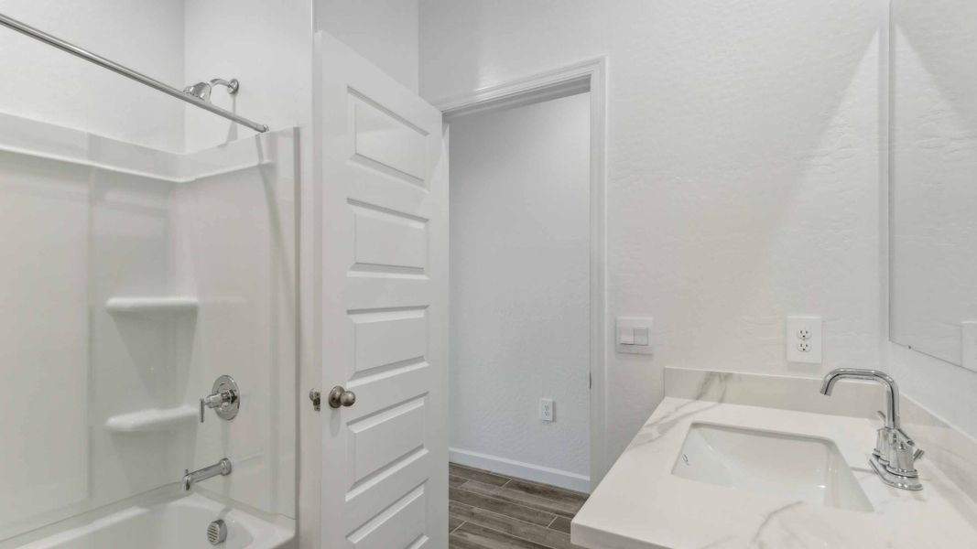
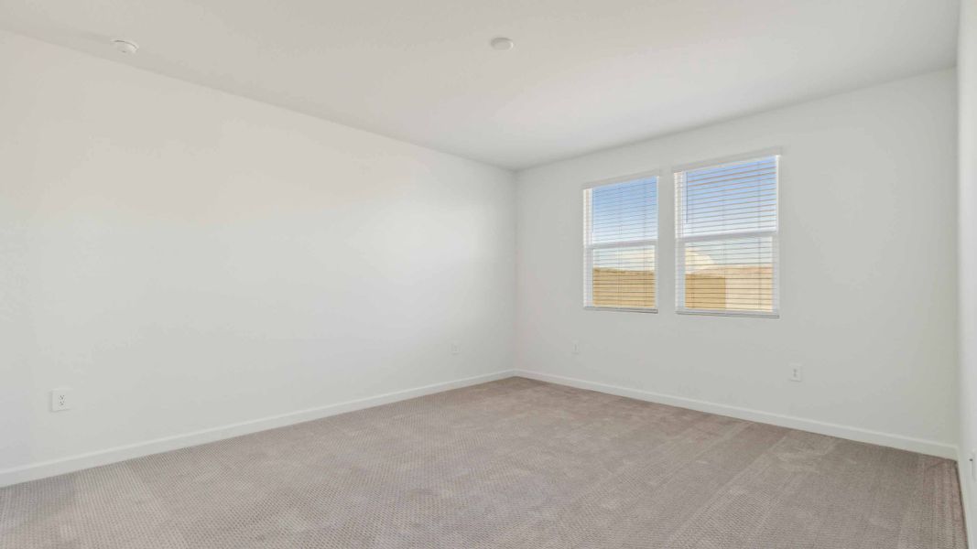
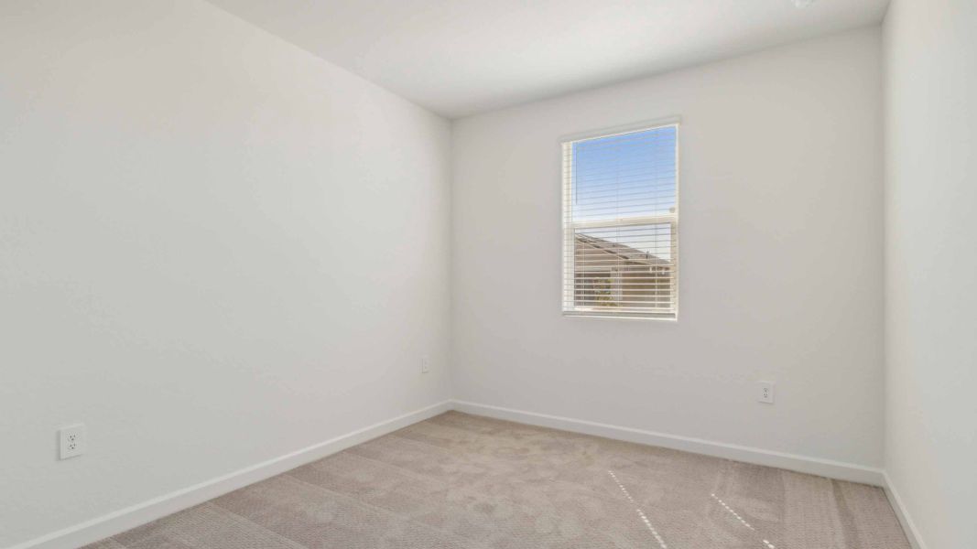
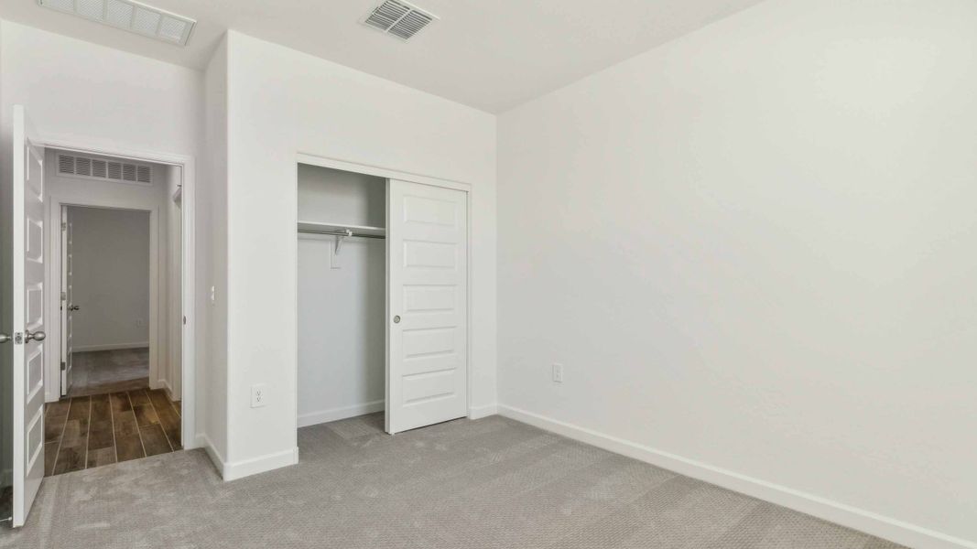
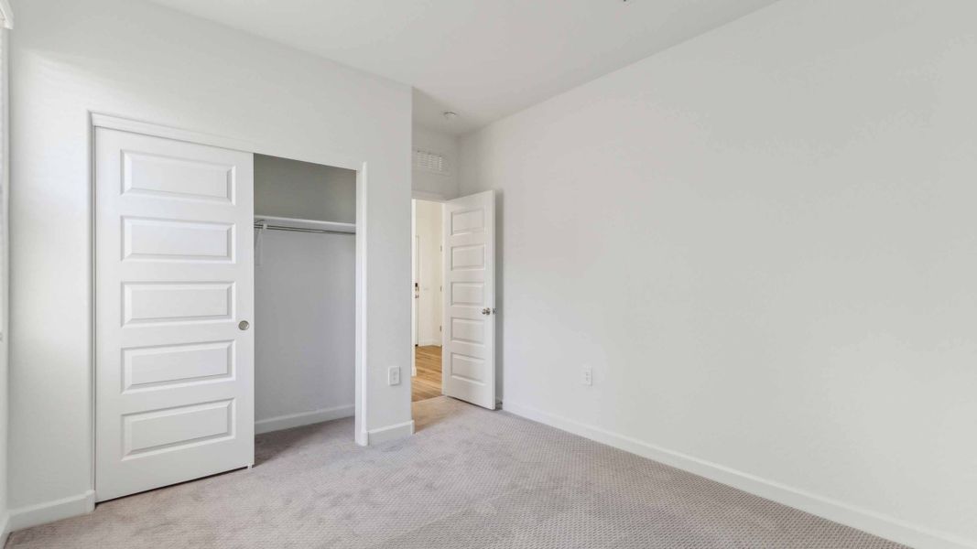
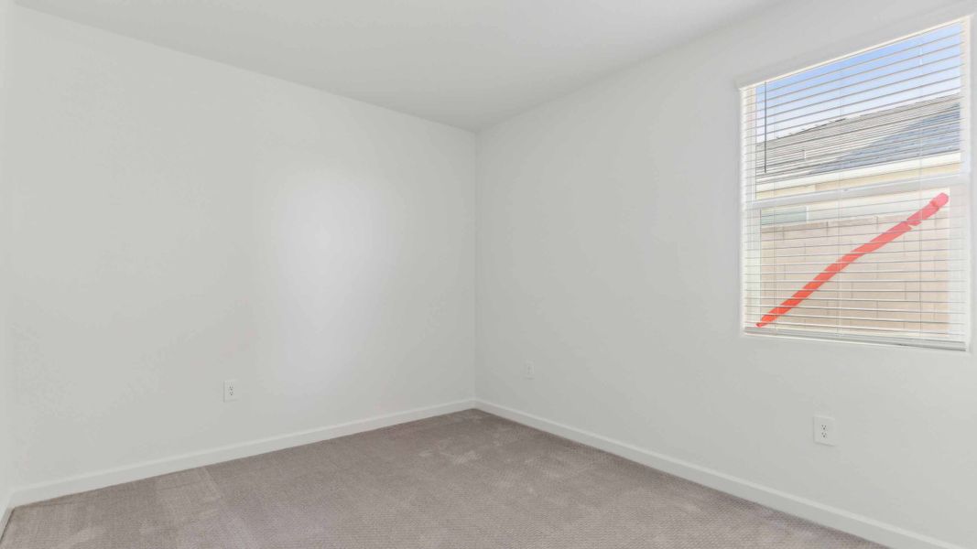
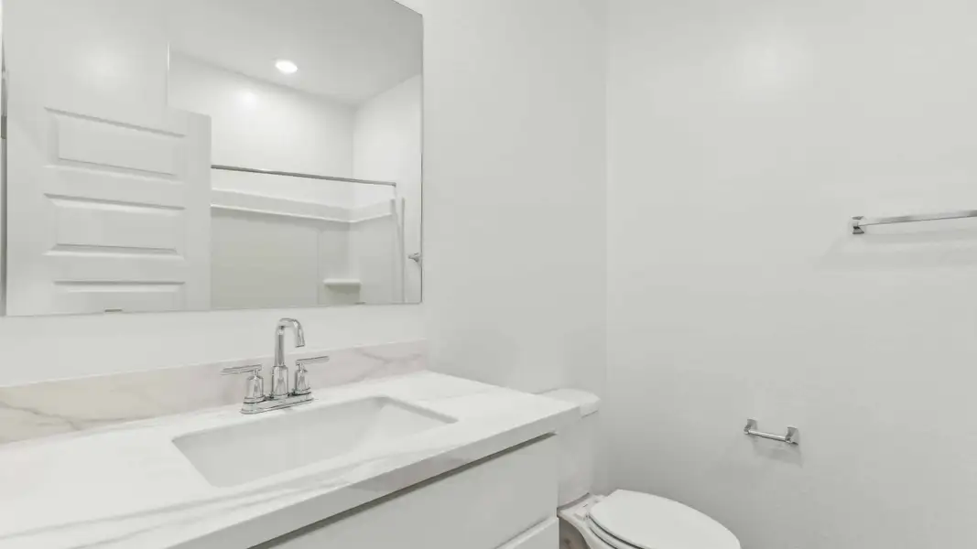
Off the entryway, you’ll find two well-appointed bedrooms. These rooms are perfect for family members, guests, or can be adapted to serve as a home office or playroom. Conveniently located near the initial bedrooms, the first bathroom is equipped with modern fixtures and a shower/tub combination.
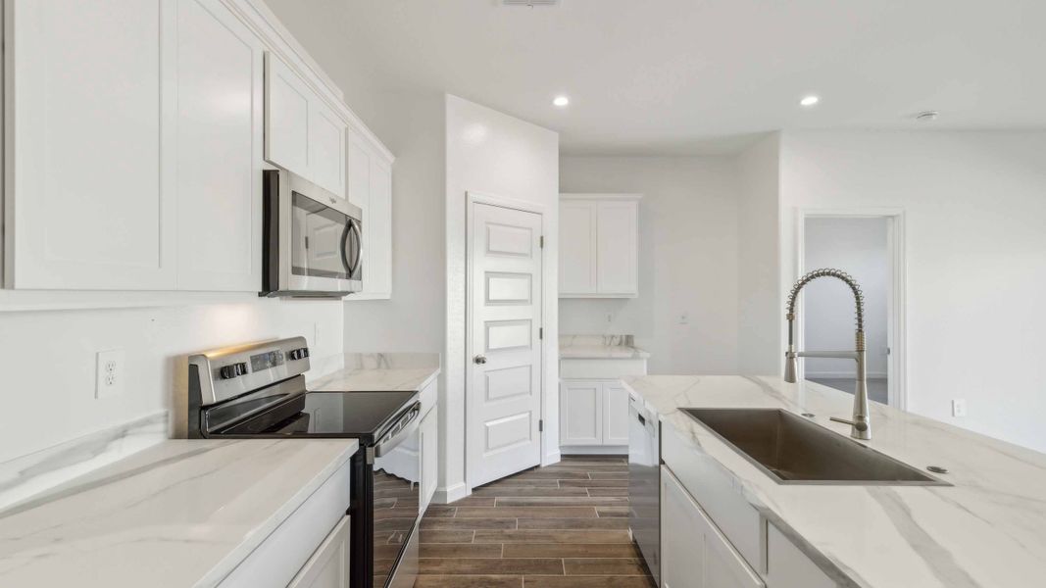
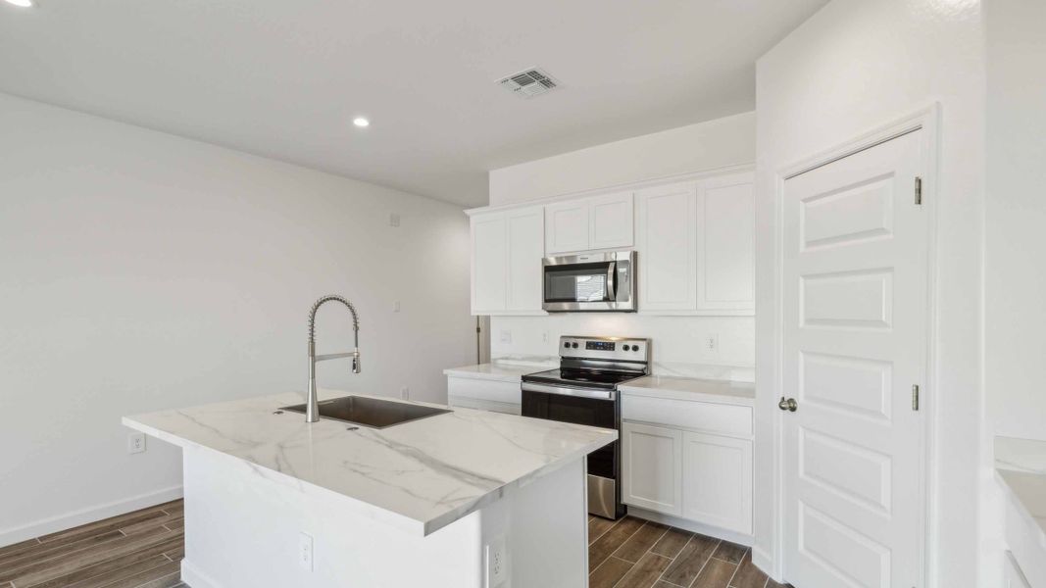
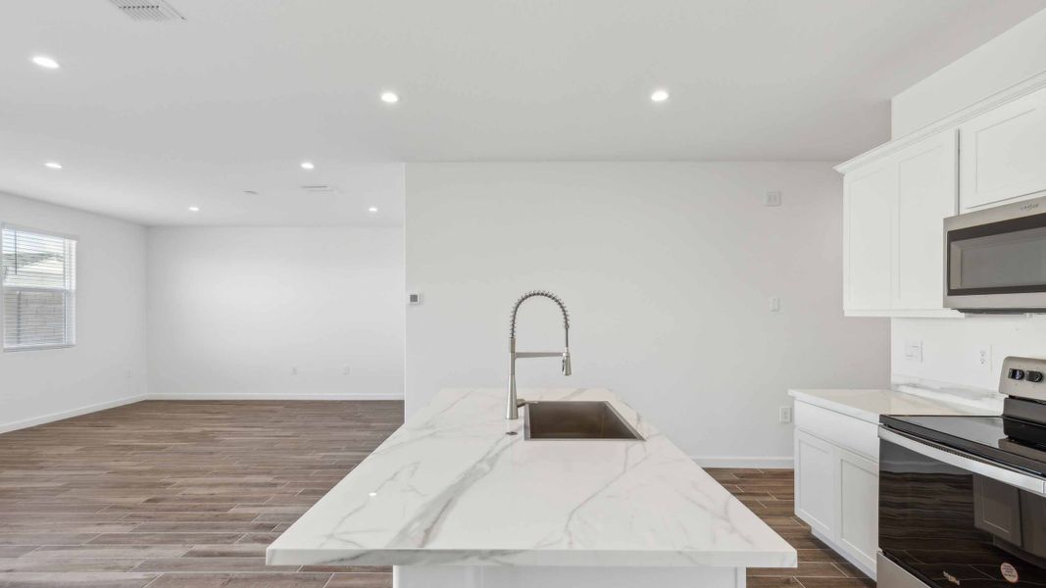
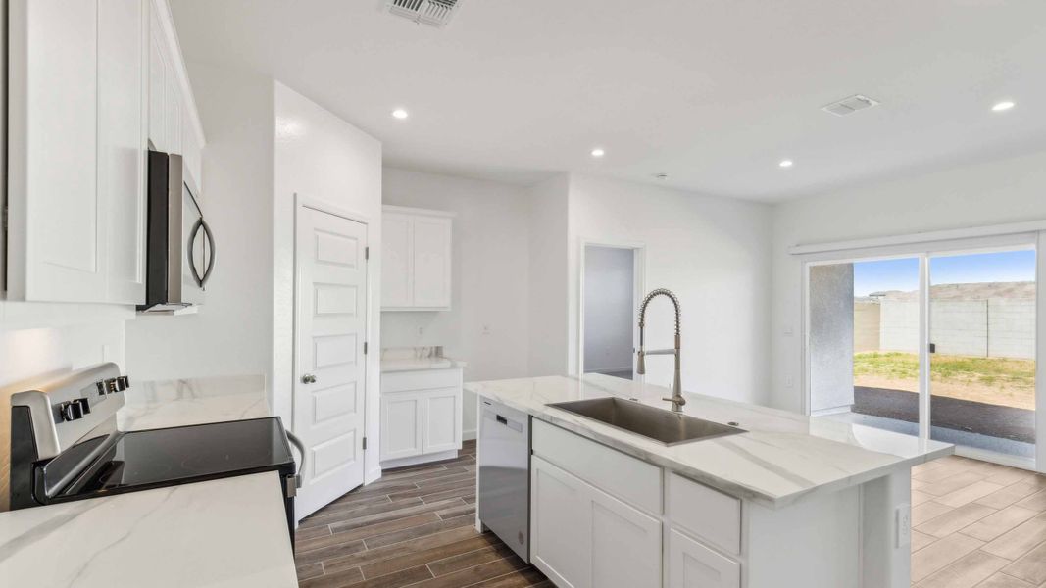
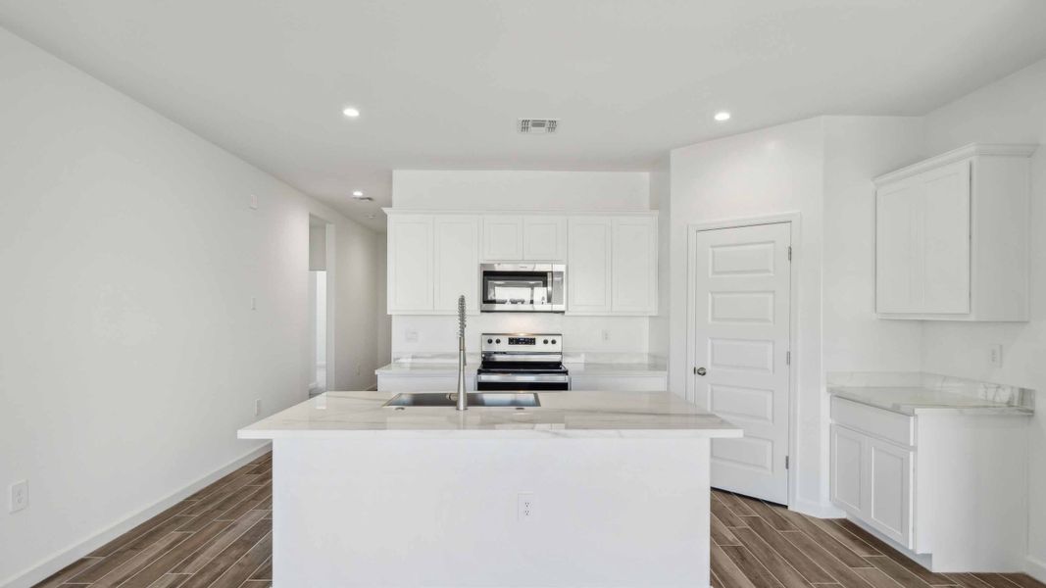
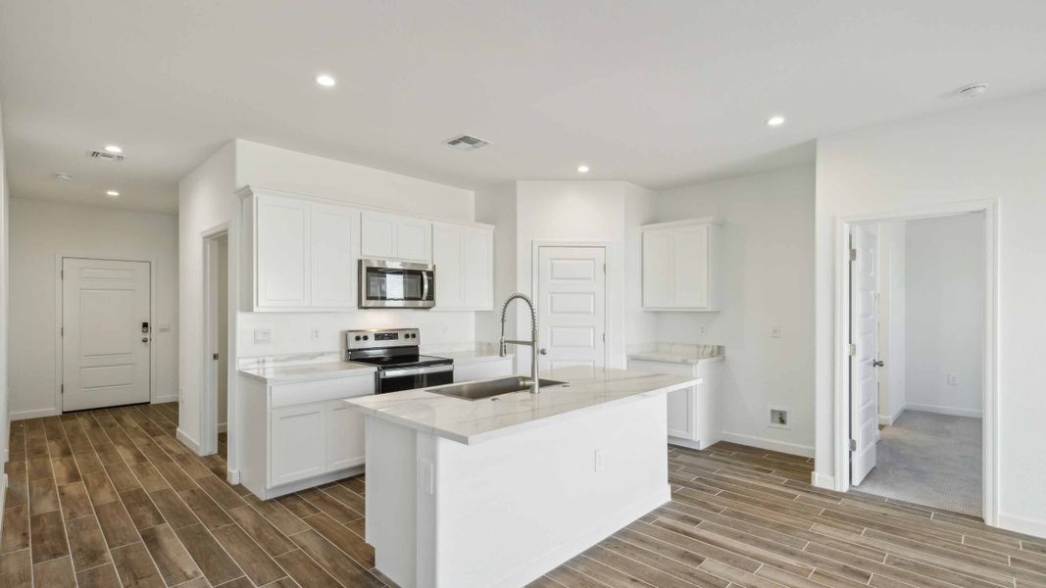
Moving past the initial bedrooms, you enter the heart of the home – the kitchen. This well-designed space features modern appliances, ample counter space, and a large island that doubles as a casual dining spot. Adjacent to the kitchen, the dining room is perfect for family meals and entertaining.
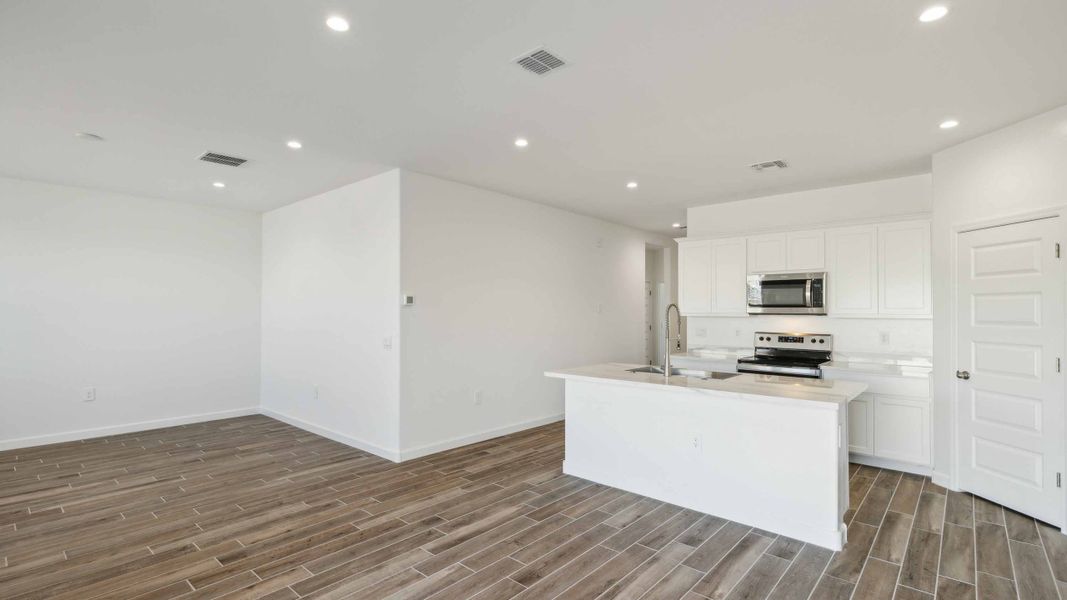
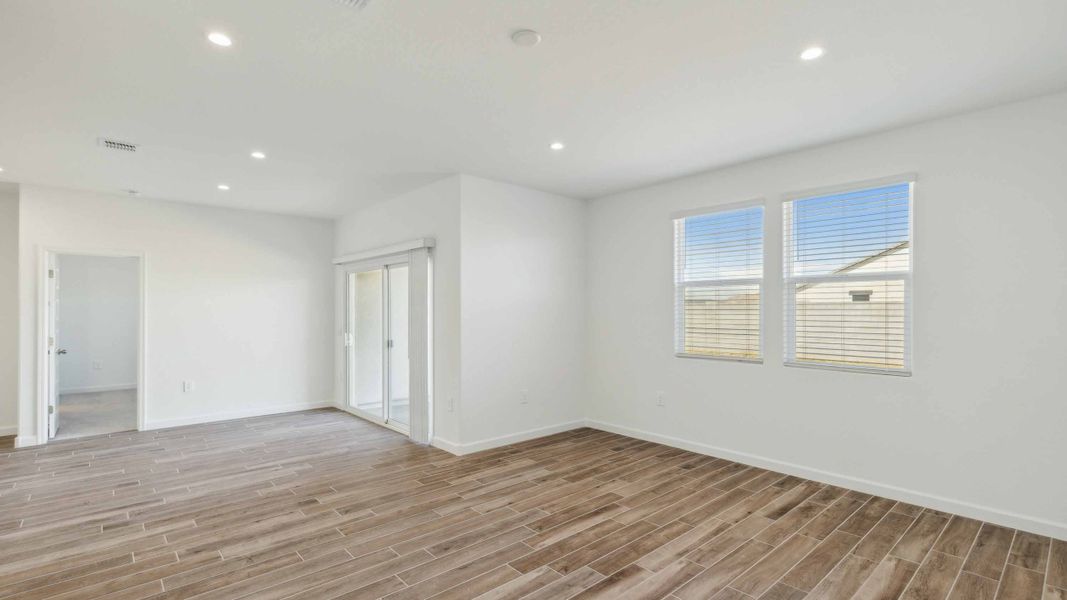
Flowing from the dining room, the expansive great room is an open-concept design that ensures a seamless flow between the kitchen, dining, and living areas, making it ideal for hosting and everyday living. The great room’s spacious layout provides ample room for a variety of furniture arrangements, allowing you to create the perfect setting for relaxation and socializing.
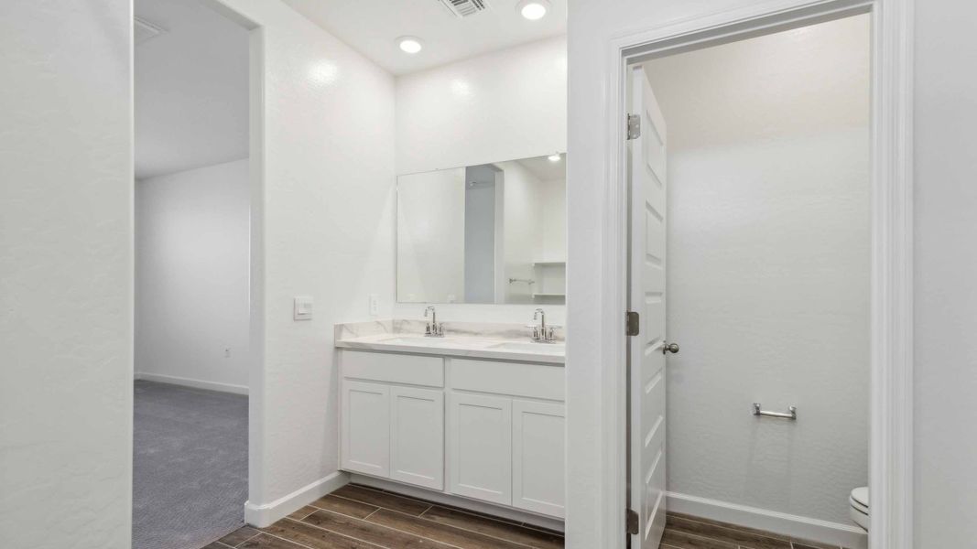
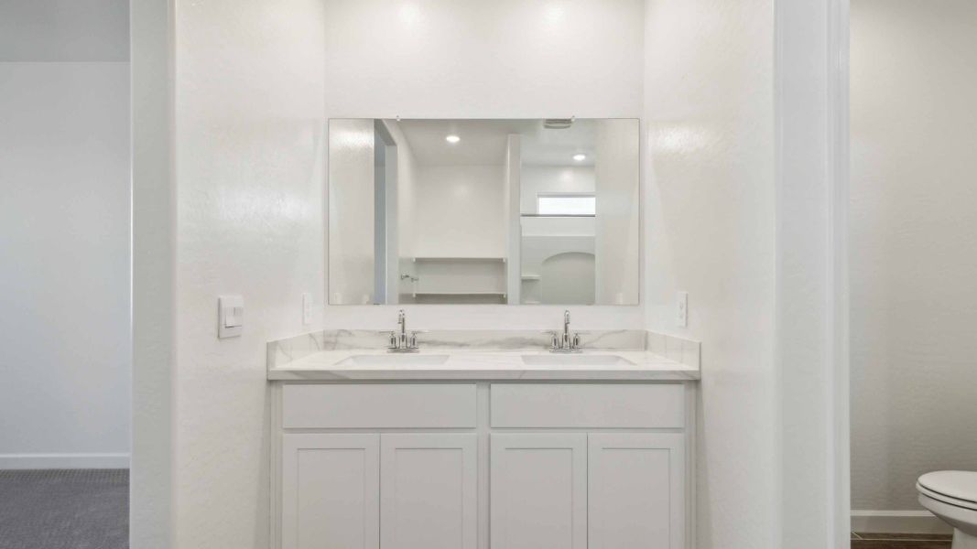
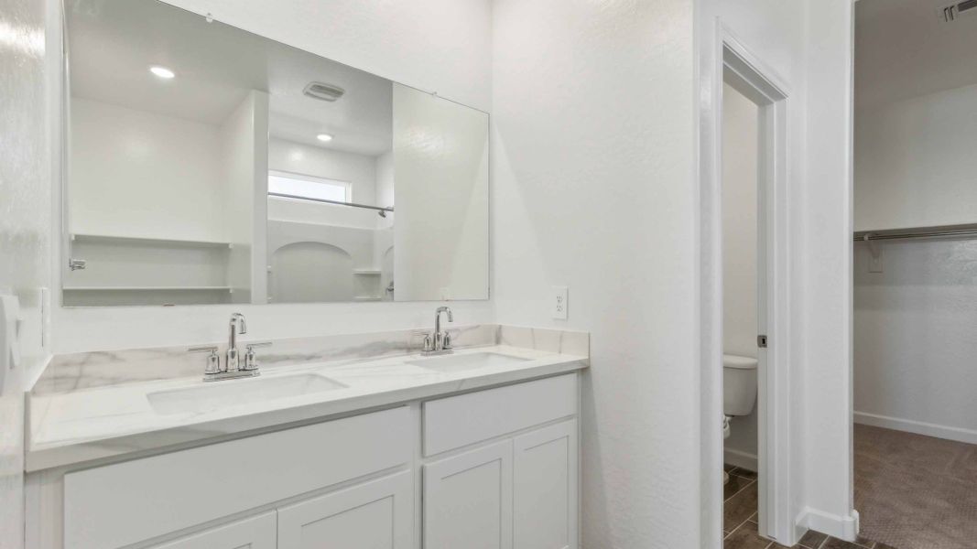
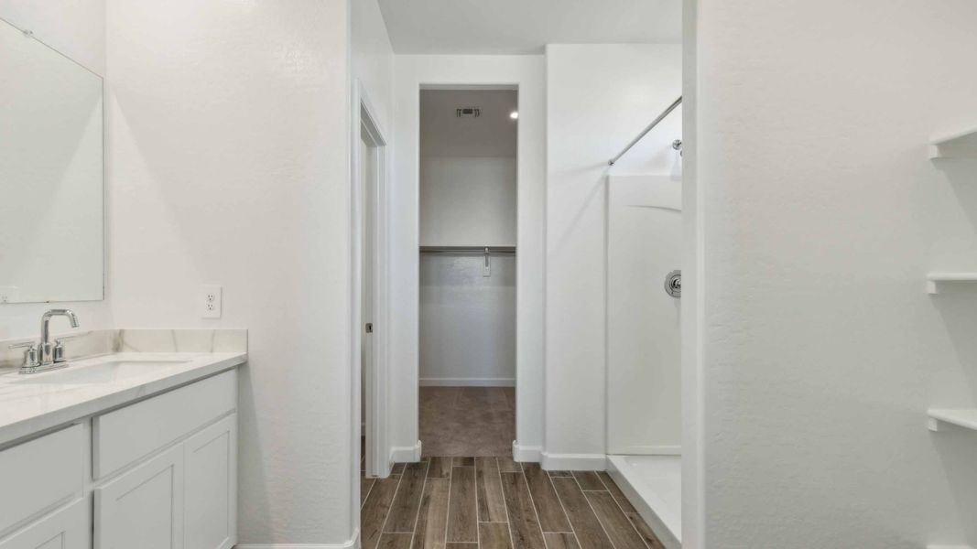
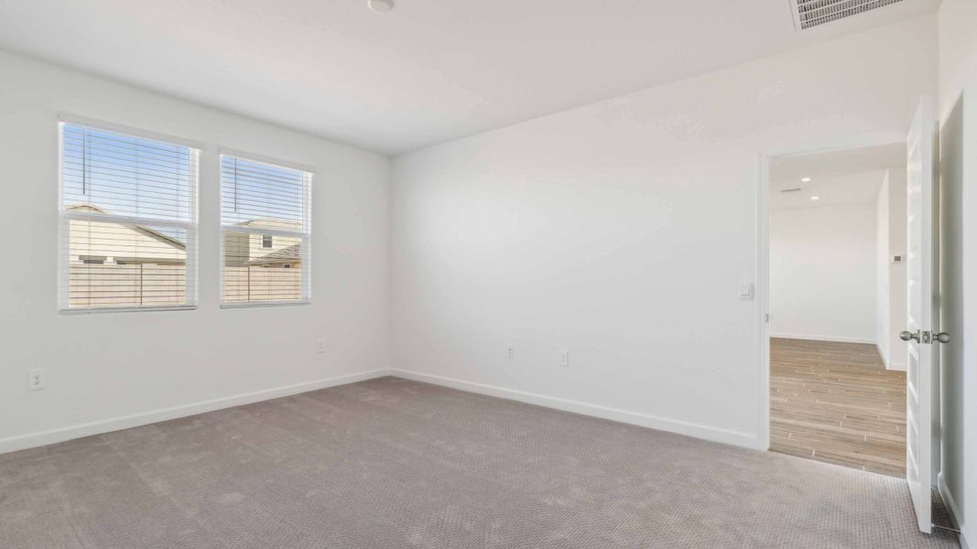
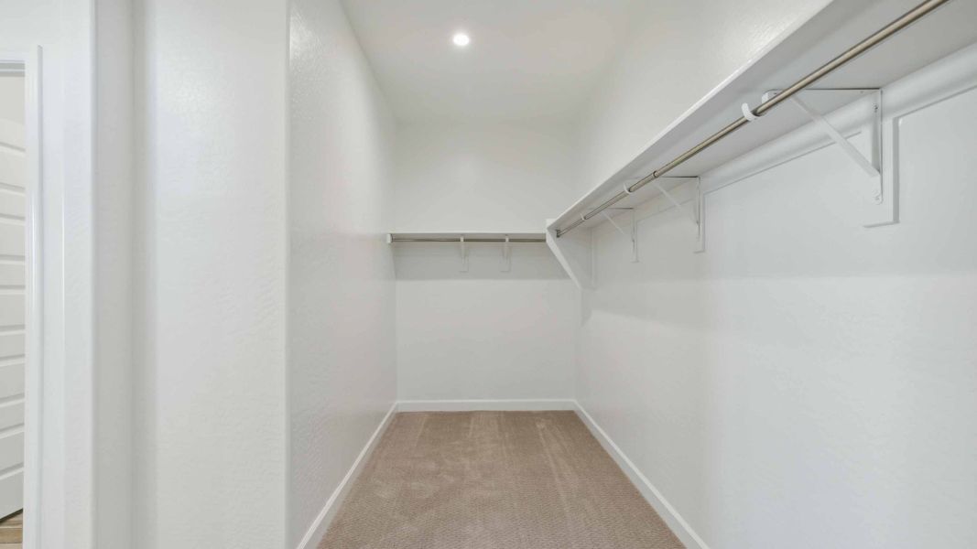
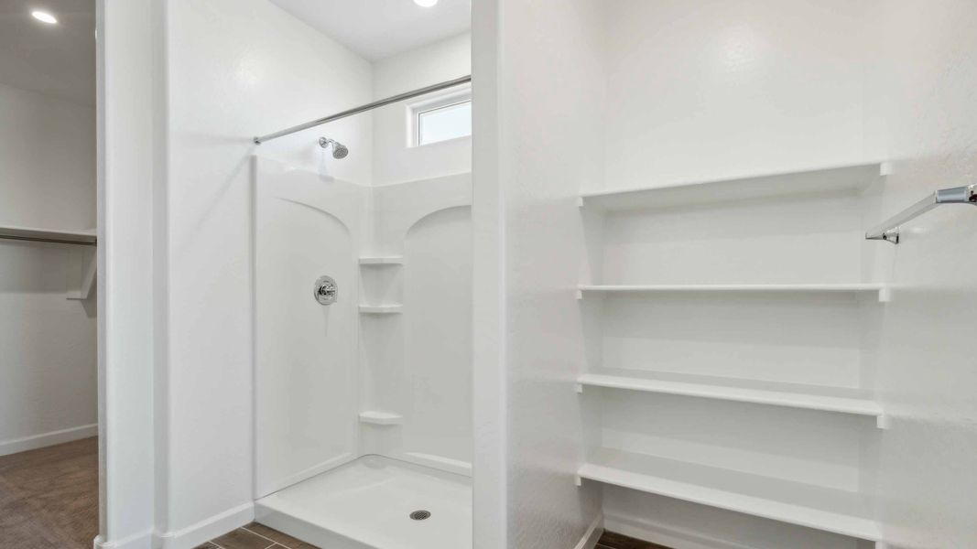
The primary bedroom features a spacious layout with room for a king-sized bed and additional furniture, creating a peaceful and comfortable space to unwind. It includes a luxurious en-suite bathroom, equipped with modern fixtures, a large shower or soaking tub, and a dual-sink vanity. Additionally, a generous walk-in closet provides plenty of storage space, enhancing the convenience and luxury of this private suite.
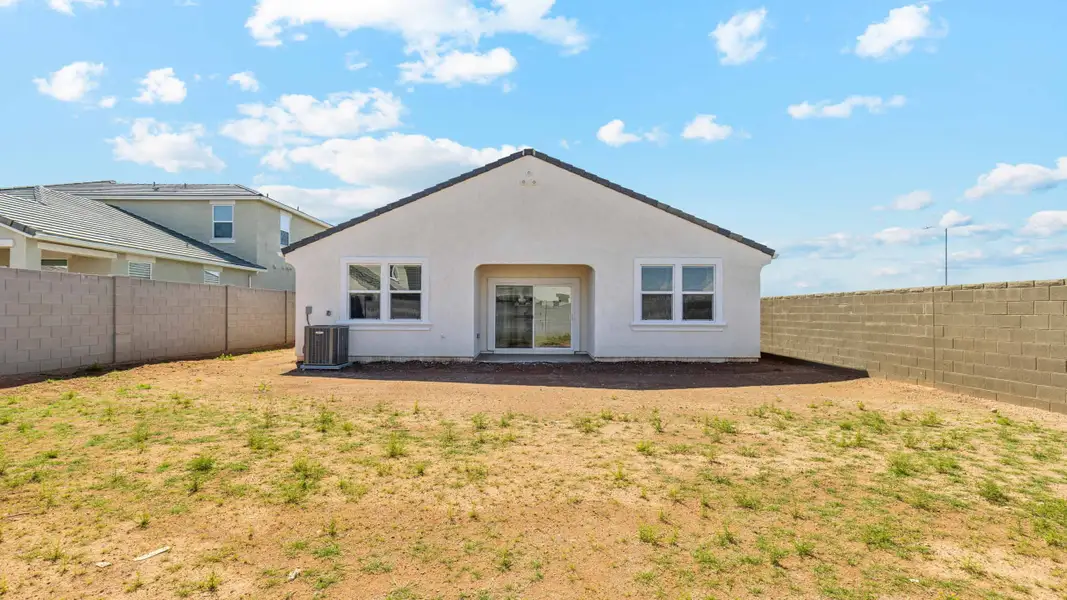
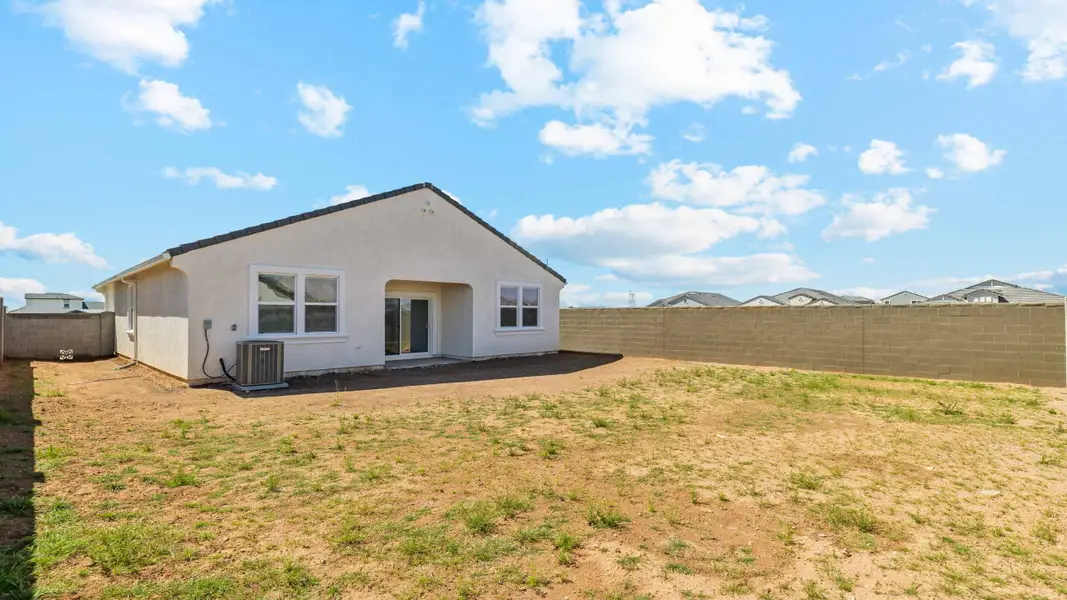
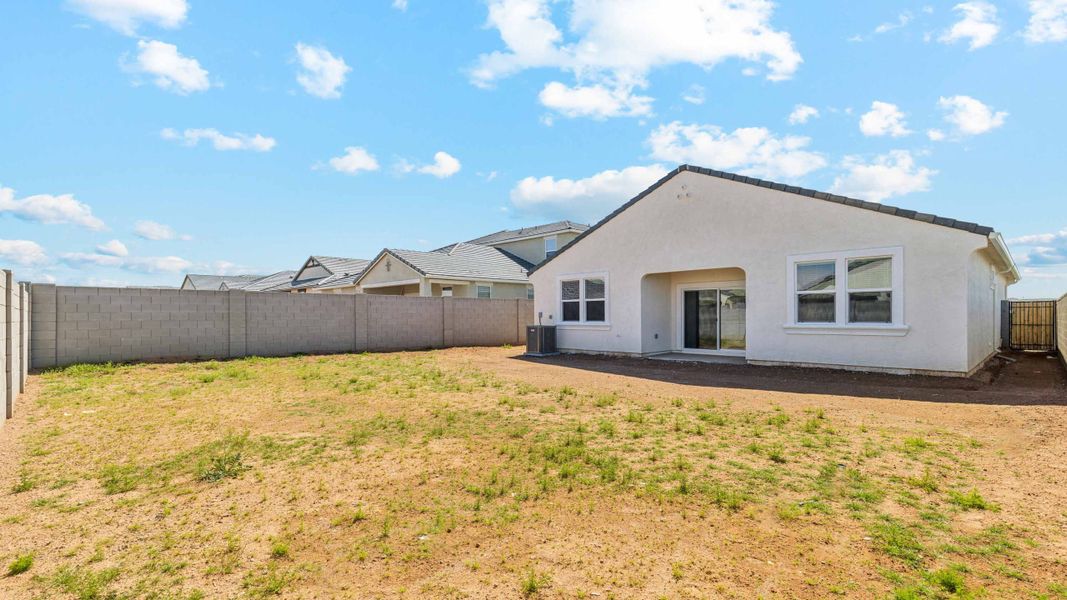
The home features a backyard area perfect for outdoor activities, gardening, or simply enjoying the fresh air under a covered patio. This outdoor space extends the living area, offering additional opportunities for relaxation and entertainment.
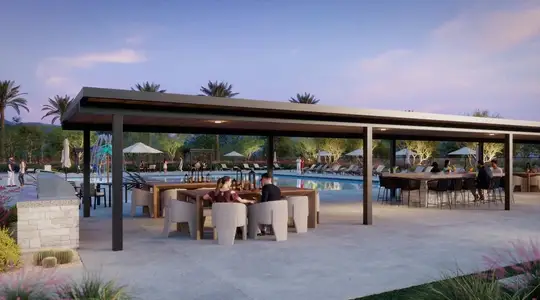
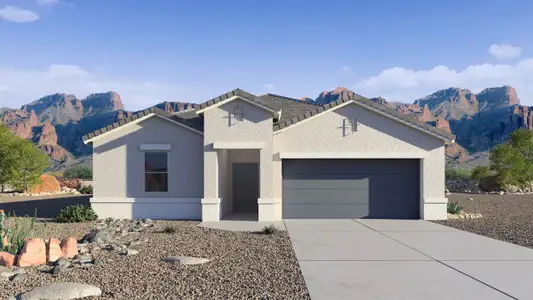
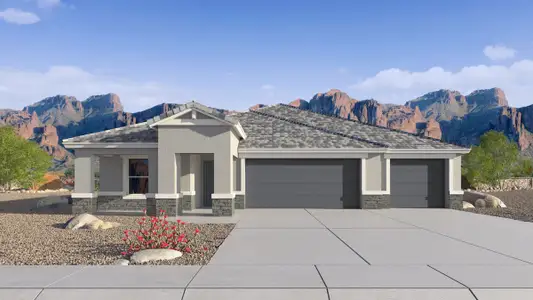
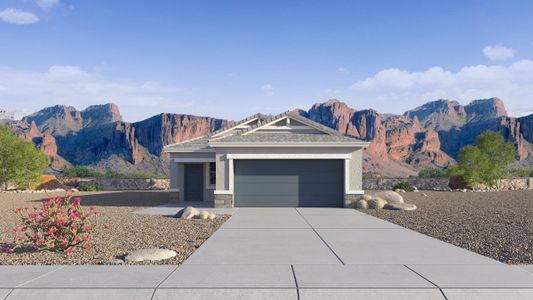
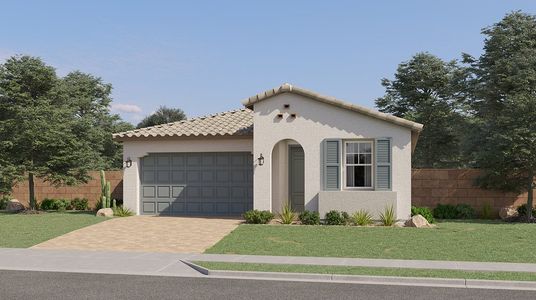
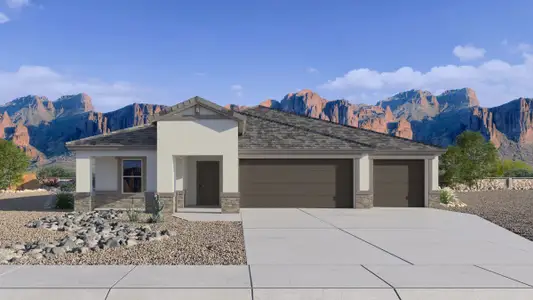
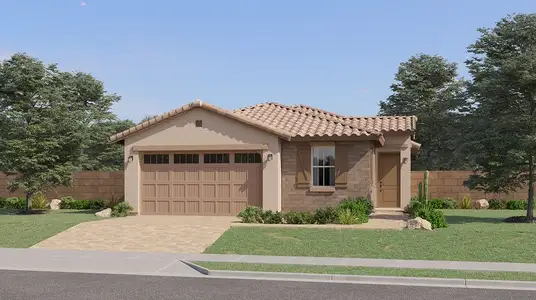
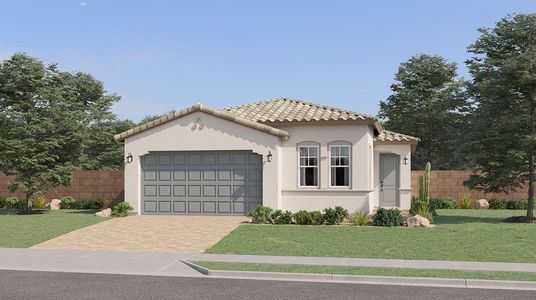



Images and 3D tours only represent the Denton floor plan and may vary from homes as built. Speak to your sales representatives
May also be listed on the D.R. Horton website
Information last verified by Jome: Sunday at 1:50 AM (August 2, 2026)
Home details
- Property status:
- Sold
- Size:
- 1,593 sqft
- Stories:
- 1
- Beds:
- 3
- Baths:
- 2
- Garage spaces:
- 2
Construction details
- Builder Name:
- D.R. Horton
Home features & finishes
- Garage/Parking:
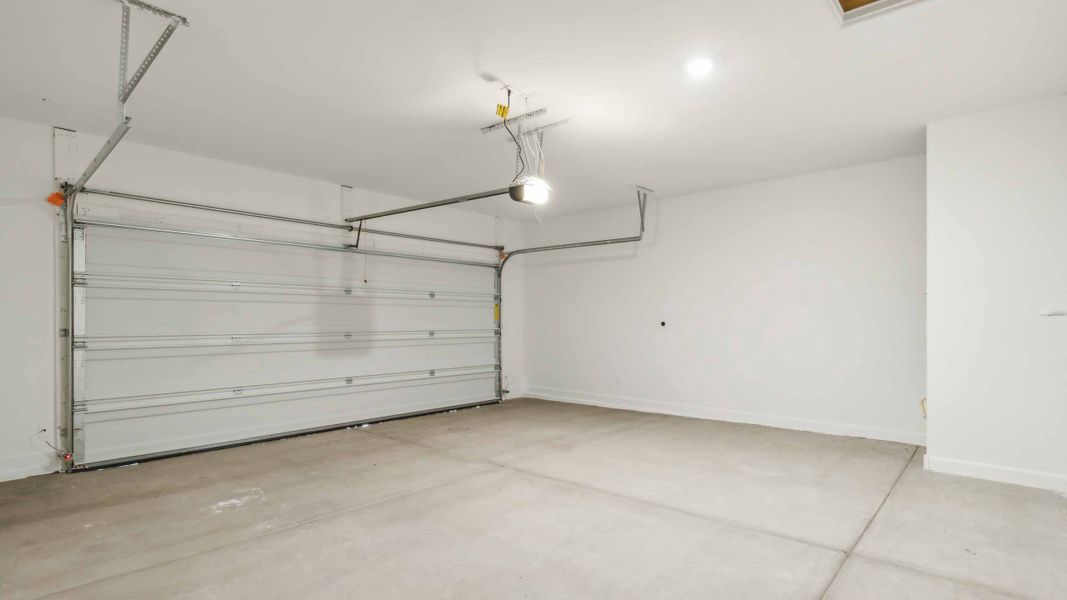
- GarageAttached Garage
- Interior Features:
- Walk-In ClosetFoyerPantry
- Laundry facilities:
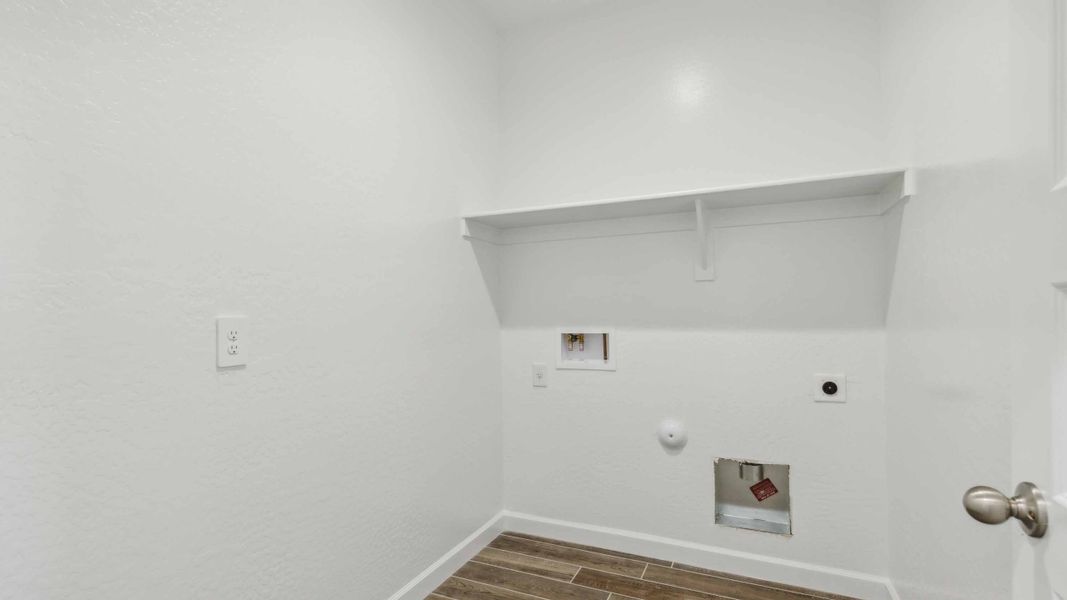
- Utility/Laundry Room
- Property amenities:
- Covered PatioPorch
- Rooms:
- Primary Bedroom On MainKitchenDining RoomFamily RoomOpen Concept FloorplanPrimary Bedroom Downstairs
Community details
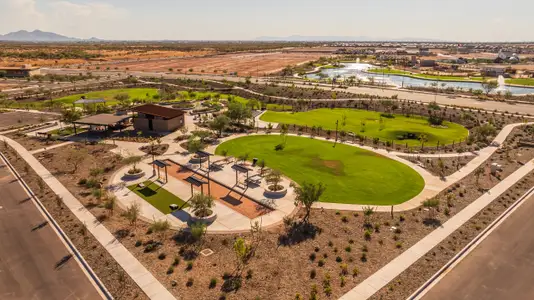
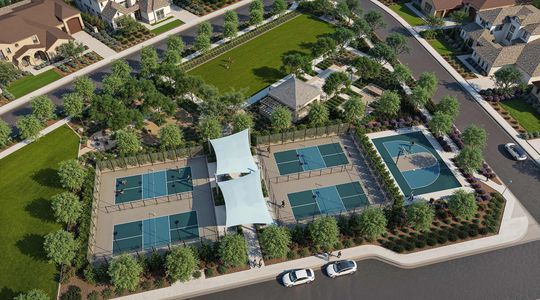
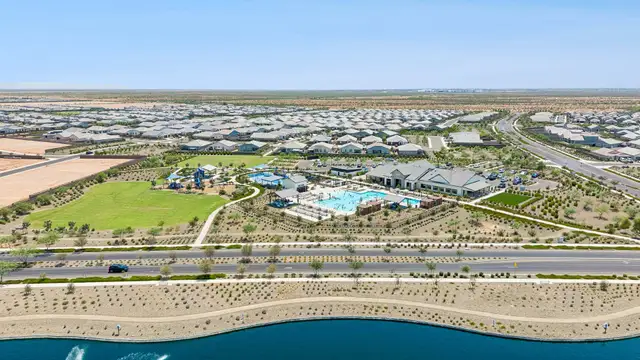
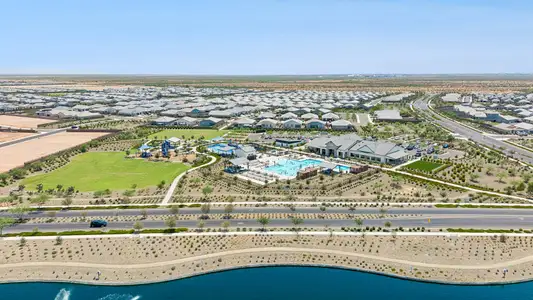
Radiance at Superstition Vistas
by D.R. Horton, Apache Junction, AZ
- 6 homes
- 17 plans
- 1,330 - 2,487 sqft
View Radiance at Superstition Vistas details
More homes in Radiance at Superstition Vistas
- Home at address 2887 W Shepperd Ave, Apache Junction, AZ 85120
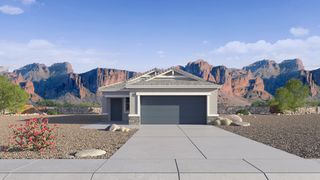
$409,990
Move-in ready- 3 bd
- 2 ba
- 1,330 sqft
2887 W Shepperd Ave, Apache Junction, AZ 85120
- Home at address 2706 W Sylvan Ave, Apache Junction, AZ 85120
$419,990
Move-in ready- 3 bd
- 2 ba
- 1,330 sqft
2706 W Sylvan Ave, Apache Junction, AZ 85120
- Home at address 9319 S Midland Dr, Apache Junction, AZ 85120
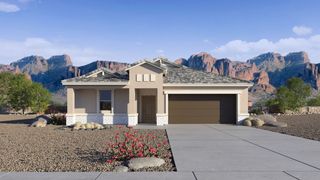
$499,990
Move-in ready- 4 bd
- 2 ba
- 1,825 sqft
9319 S Midland Dr, Apache Junction, AZ 85120
- Home at address 3159 W Sonrisa Ave, Apache Junction, AZ 85120
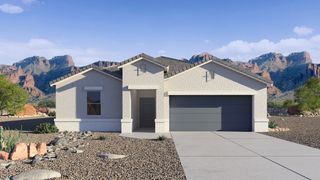
$517,990
Move-in ready- 4 bd
- 2 ba
- 2,051 sqft
3159 W Sonrisa Ave, Apache Junction, AZ 85120
- Home at address 2599 W Sentiero Ave, Apache Junction, AZ 85120
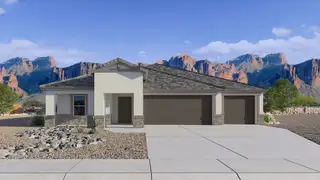
$594,990
Move-in ready- 4 bd
- 3 ba
- 2,164 sqft
2599 W Sentiero Ave, Apache Junction, AZ 85120
- Home at address 2662 W Sentiero Ave, Apache Junction, AZ 85120
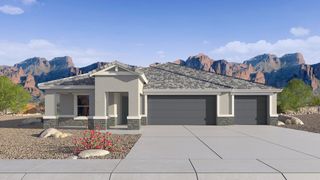
$643,990
Move-in ready- 4 bd
- 3 ba
- 2,273 sqft
2662 W Sentiero Ave, Apache Junction, AZ 85120
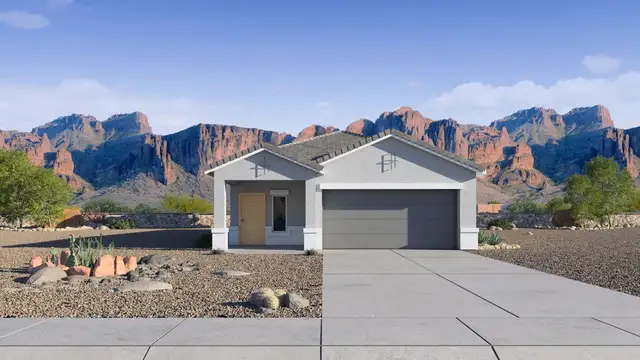



 Floor plans in Radiance at Superstition Vistas
About the builder - D.R. Horton

- 1,074communities on Jome
- 9,080homes on Jome
Neighborhood
Home address
- City:
- Apache Junction
- County:
- Pinal
- Zip Code:
- 85120
Schools in Apache Junction Unified District
- Grades M-MPublicmountain shadows education center - closed4.1 mi2805 s ironwood drna
- Grades 02-12Privatecanyon state academy6.3 mi20061 e rittenhouse rdna

GreatSchools’ Summary Rating calculation is based on 4 of the school’s themed ratings, including test scores, student/academic progress, college readiness, and equity. This information should only be used as a reference. Jome is not affiliated with GreatSchools and does not endorse or guarantee this information. Please reach out to schools directly to verify all information and enrollment eligibility. Data provided by GreatSchools.org © 2025
Places of interest
Getting around
Noise level
A Soundscore™ rating is a number between 50 (very loud) and 100 (very quiet) that tells you how loud a location is due to environmental noise.
Financials
Nearby communities in Apache Junction

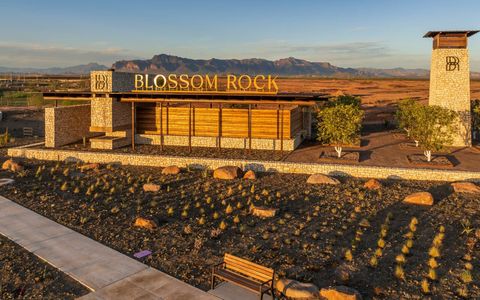
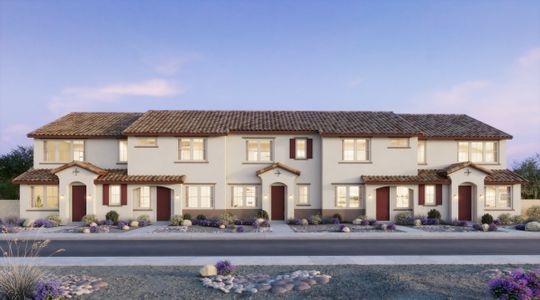
Homes in Apache Junction by D.R. Horton







Recently added communities in this area
Other Builders in Apache Junction, AZ







Nearby sold homes
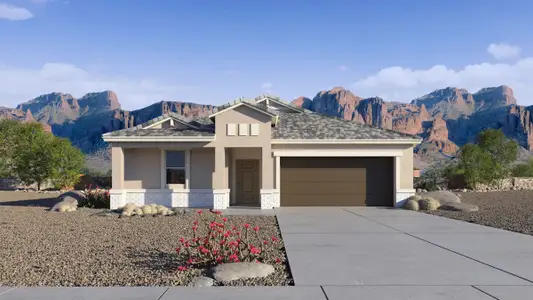
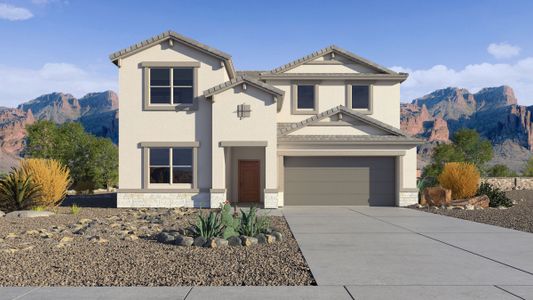
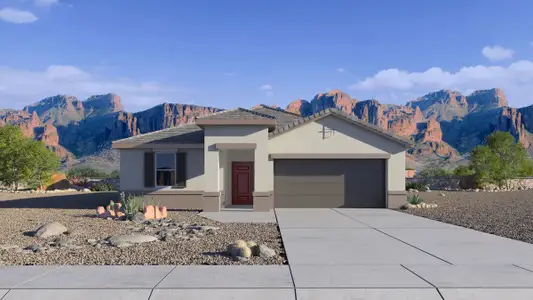
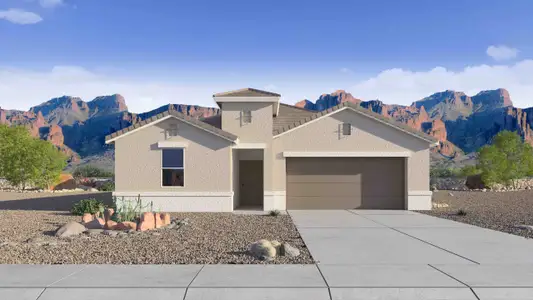
New homes in nearby cities
More New Homes in Apache Junction, AZ
- Jome
- New homes search
- Arizona
- Phoenix Metropolitan Area
- Pinal County
- Apache Junction
- Radiance at Superstition Vistas
- 2935 W Sonrisa Ave, Apache Junction, AZ 85120