- 4 bd
- 2 ba
- 1,559 sqft
5520 E Darwin Dr, San Tan Valley, AZ 85140
- Single-Family
- $240.53/sqft
- $85/monthly HOA
- 46 days on Jome
New Homes for Sale Near 5520 E Darwin Dr, San Tan Valley, AZ 85140
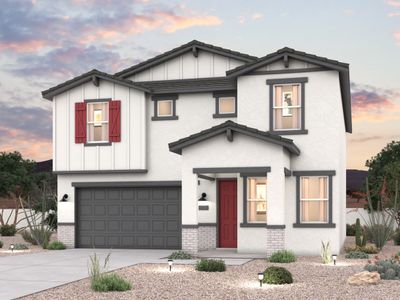
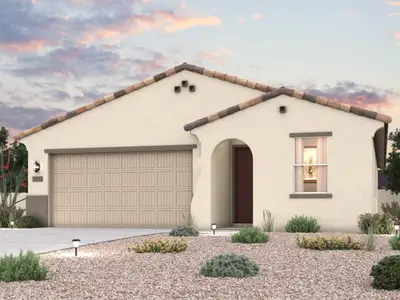
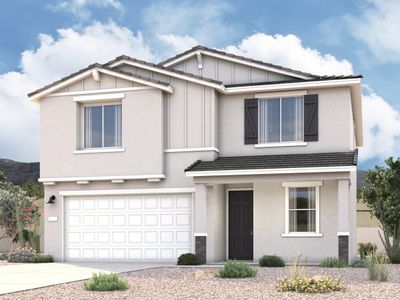
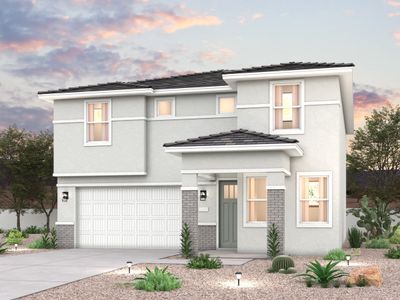


About this Home
About this home
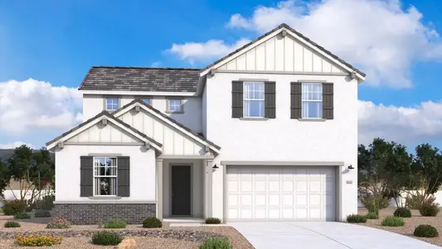
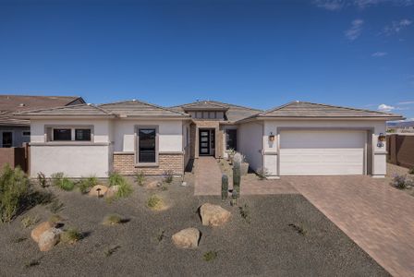
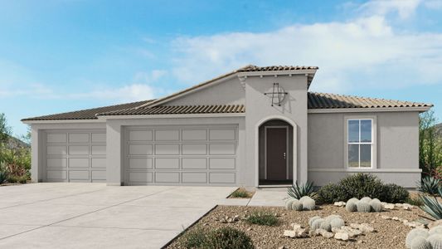
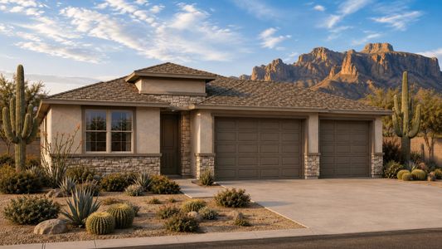
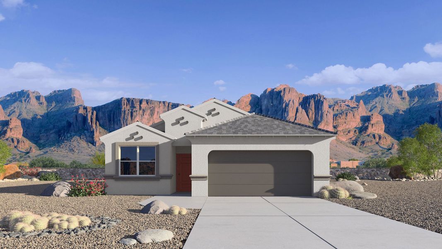
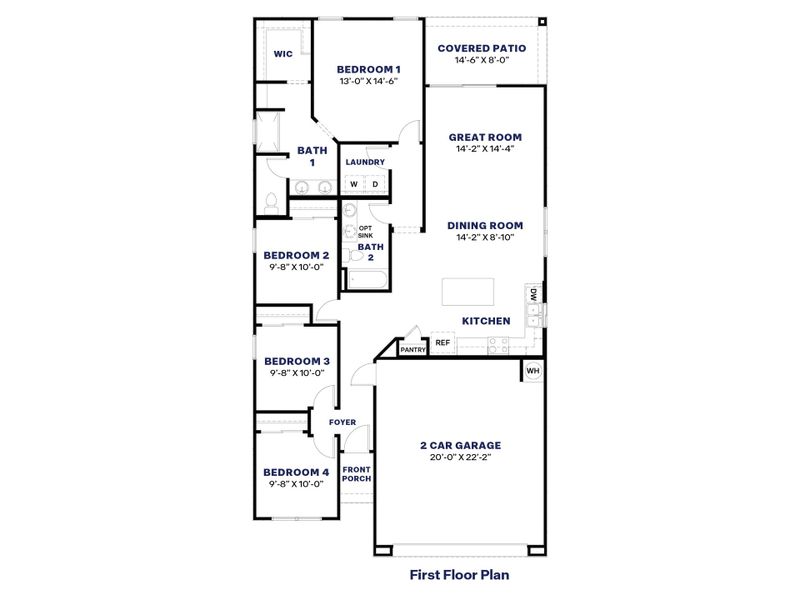
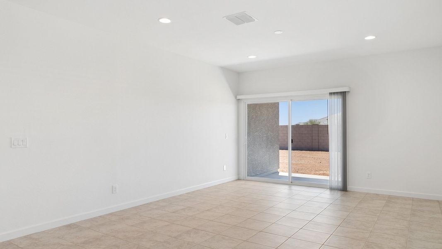
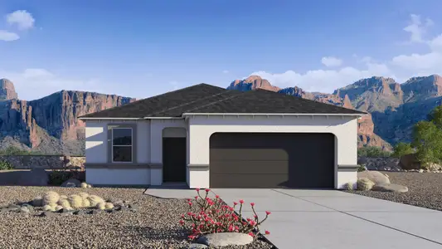
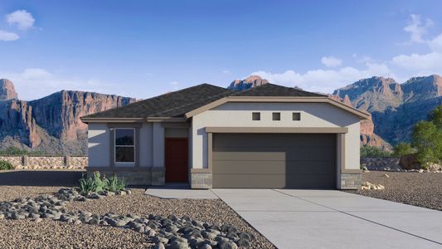
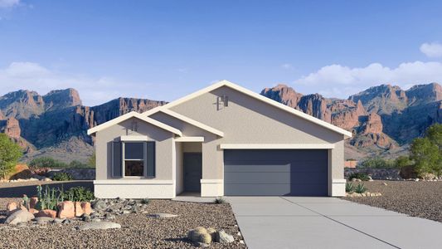
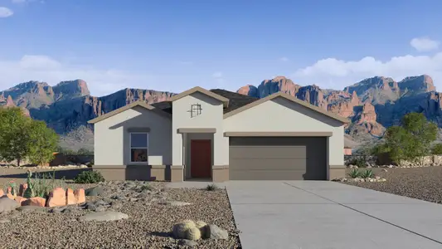
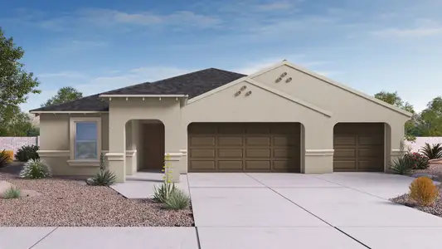
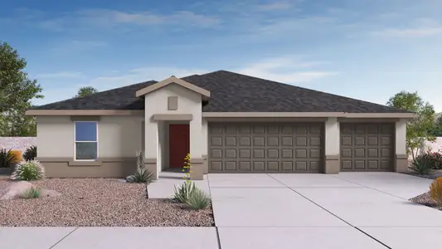
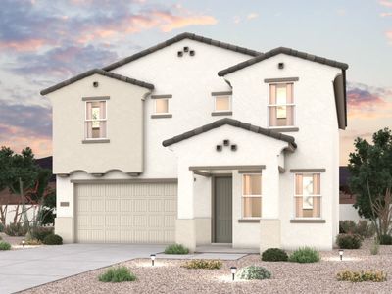
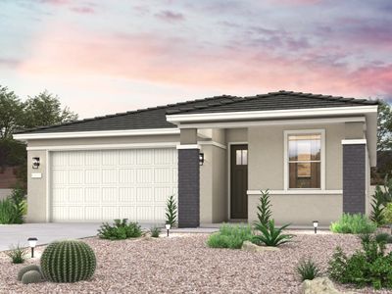
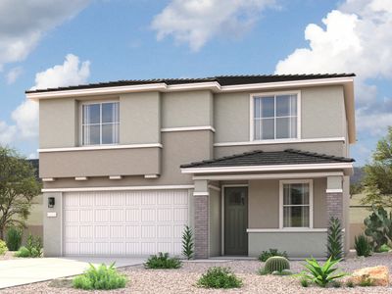
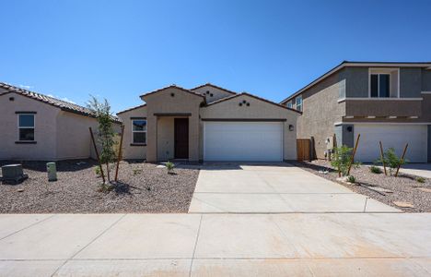
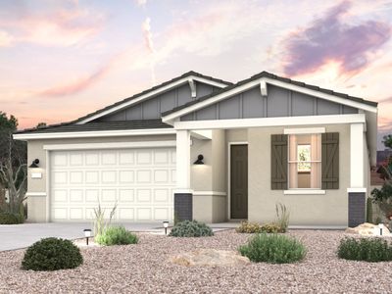
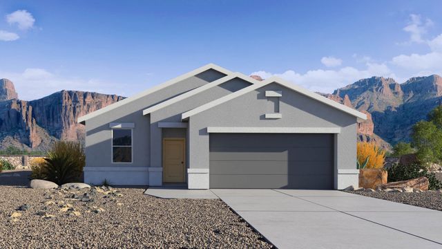
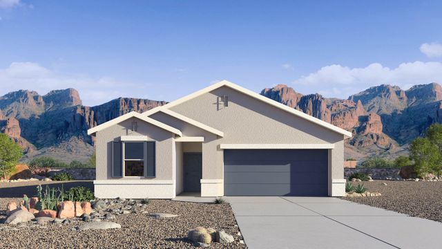
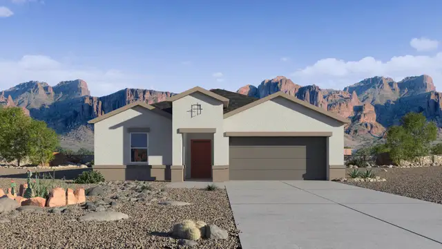
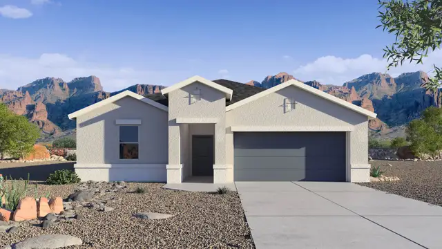
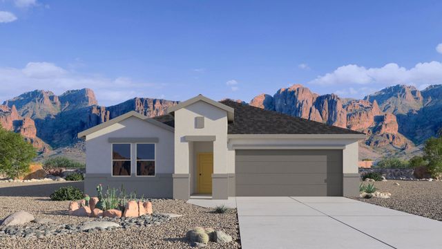
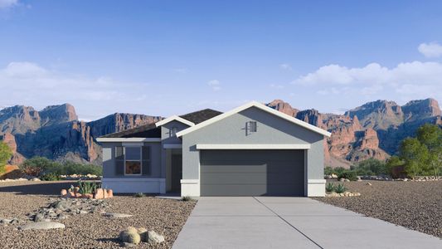
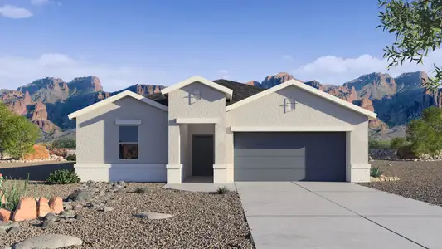
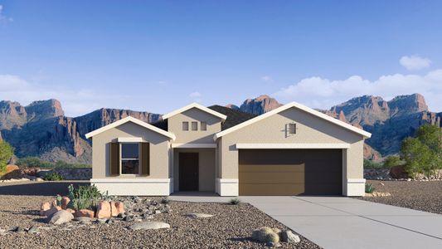
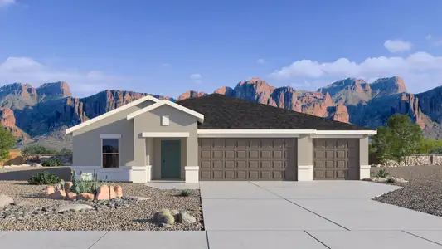
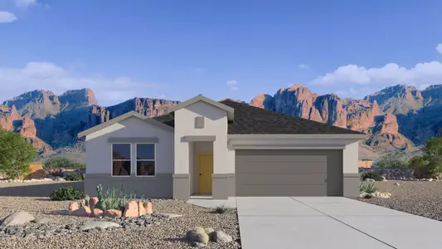
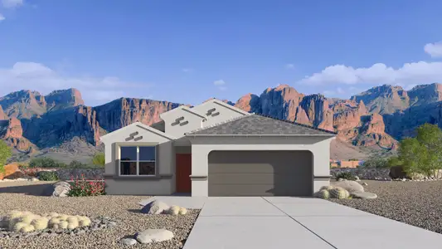
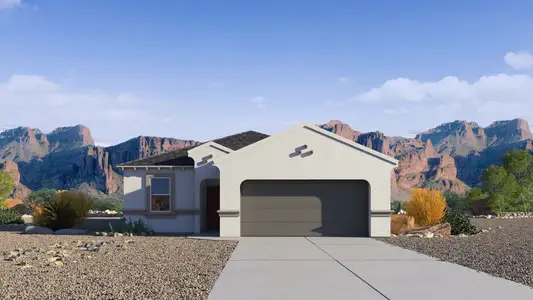
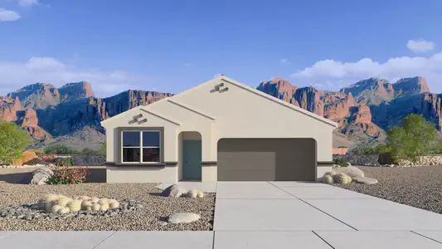
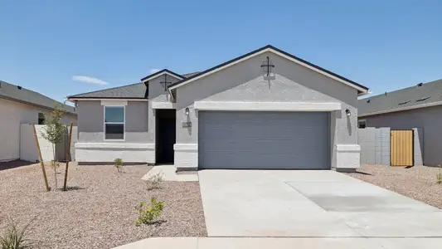
The Raven floor plan is a single-story home including 4 bedrooms, 2 bathrooms, and a spacious 2-car garage with direct access to the interior. Spanning 1,559 sq. ft., this home combines functionality with a modern open-concept layout.
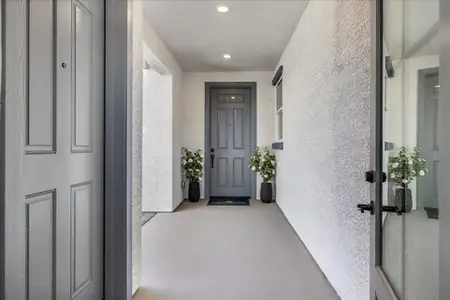
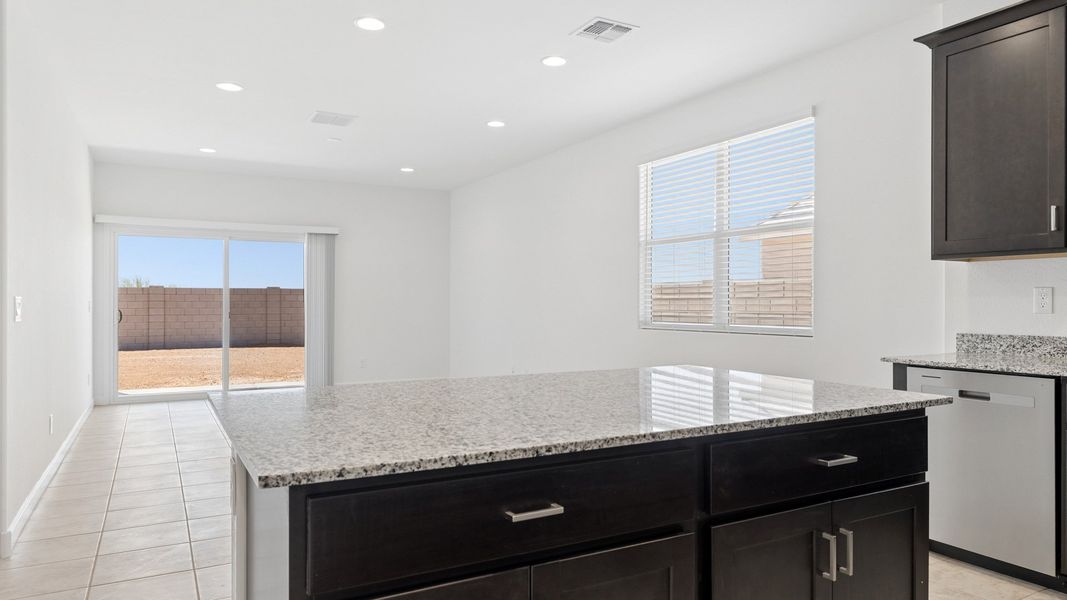
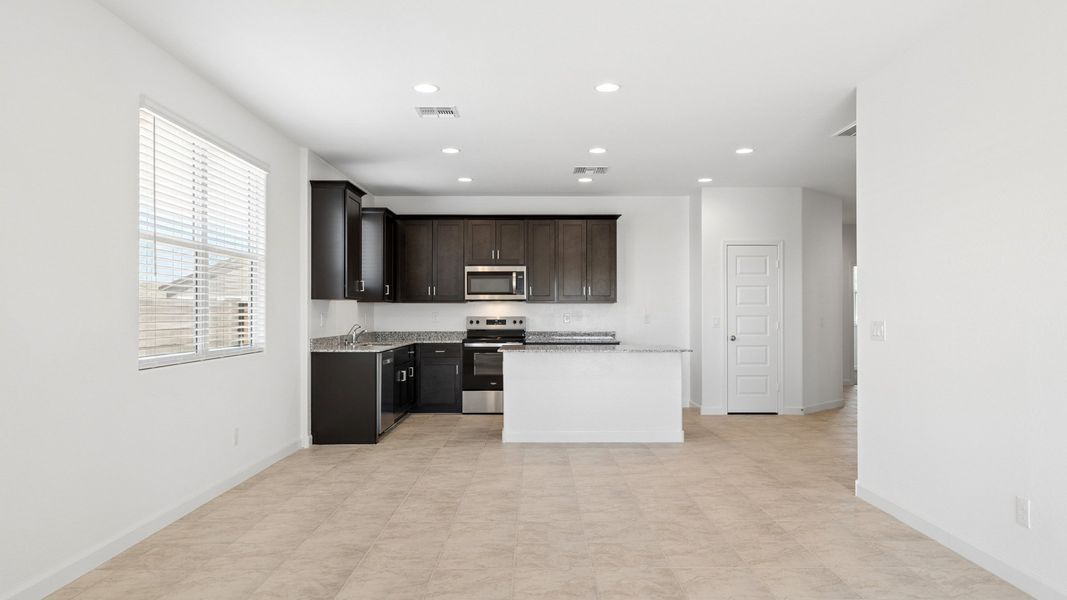
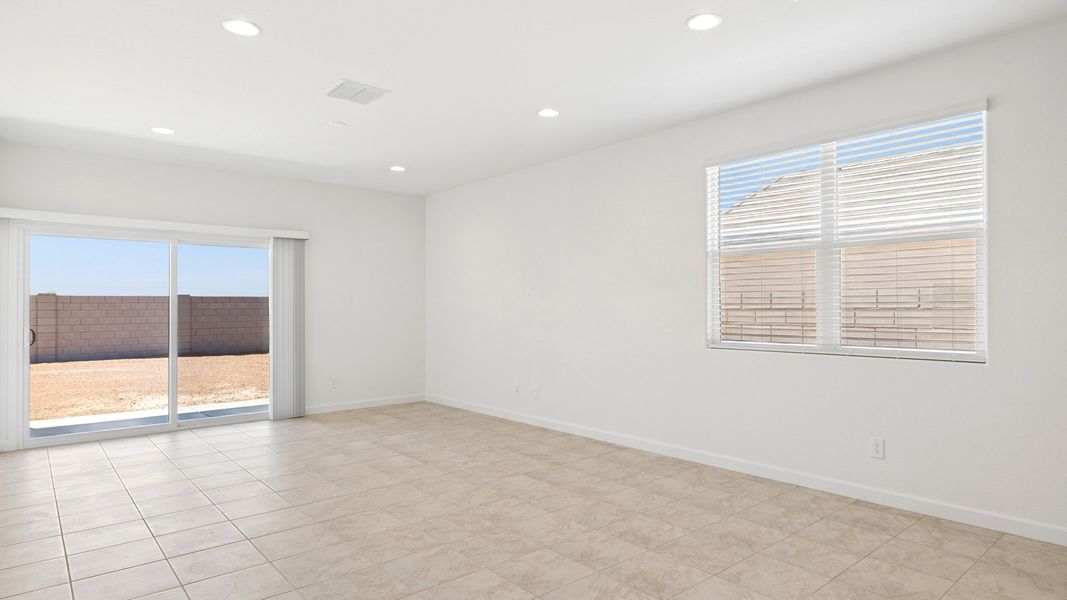
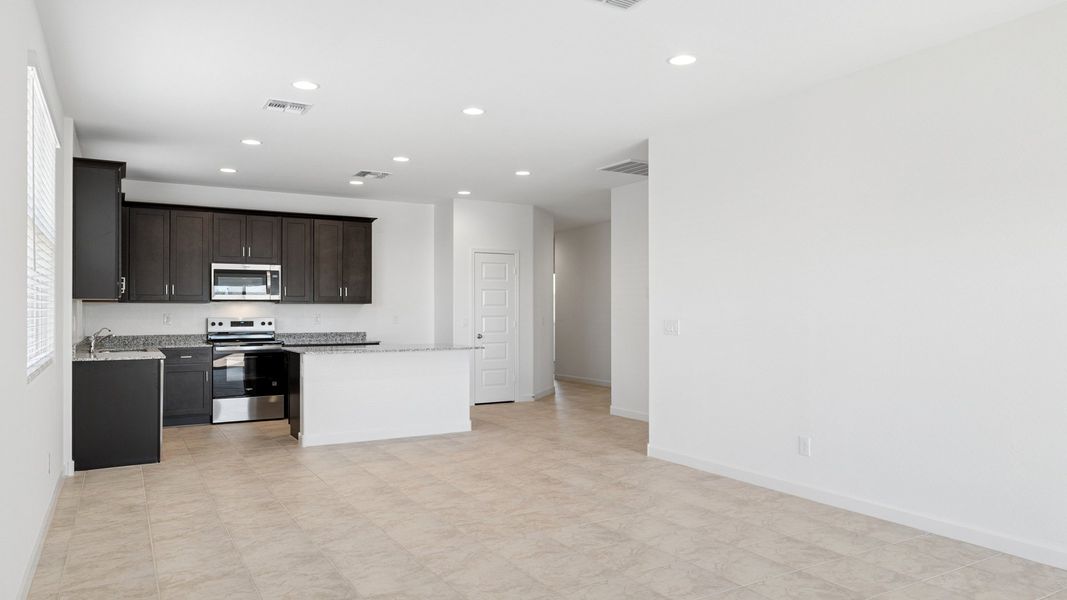
The entrance of the home opens to a welcoming foyer that leads past three secondary bedrooms and a full bathroom before opening to the main living spaces. The great room is bright and airy, seamlessly connecting to the dining room and kitchen for easy entertaining and everyday living.
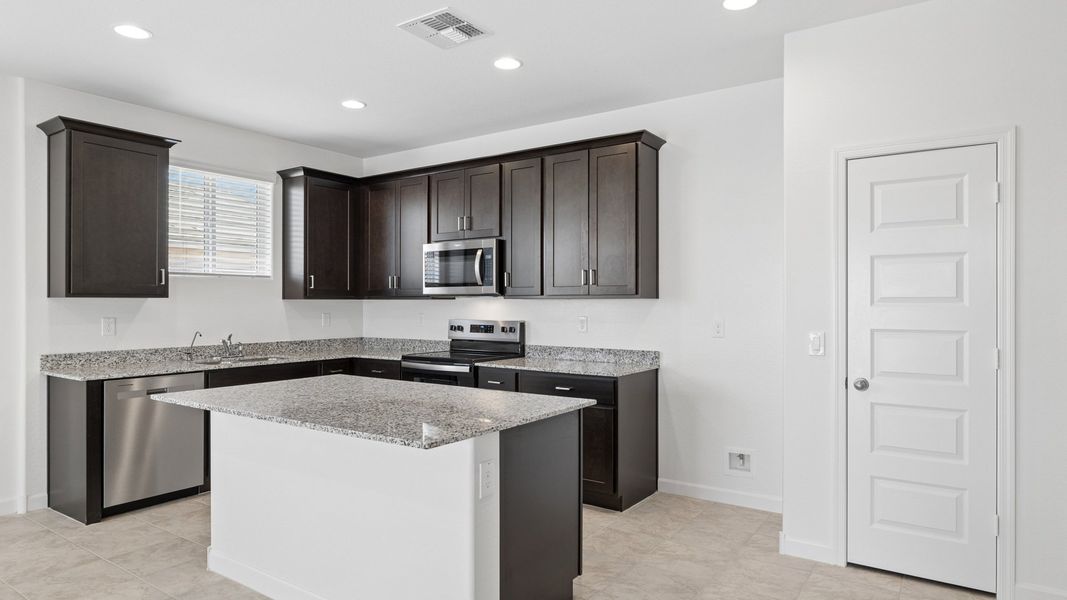
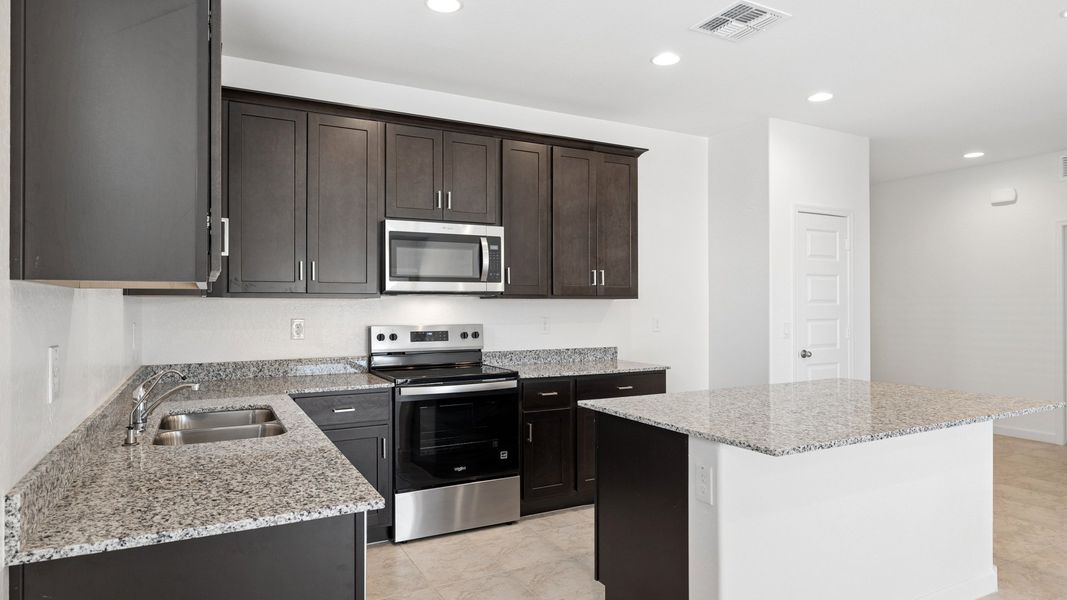
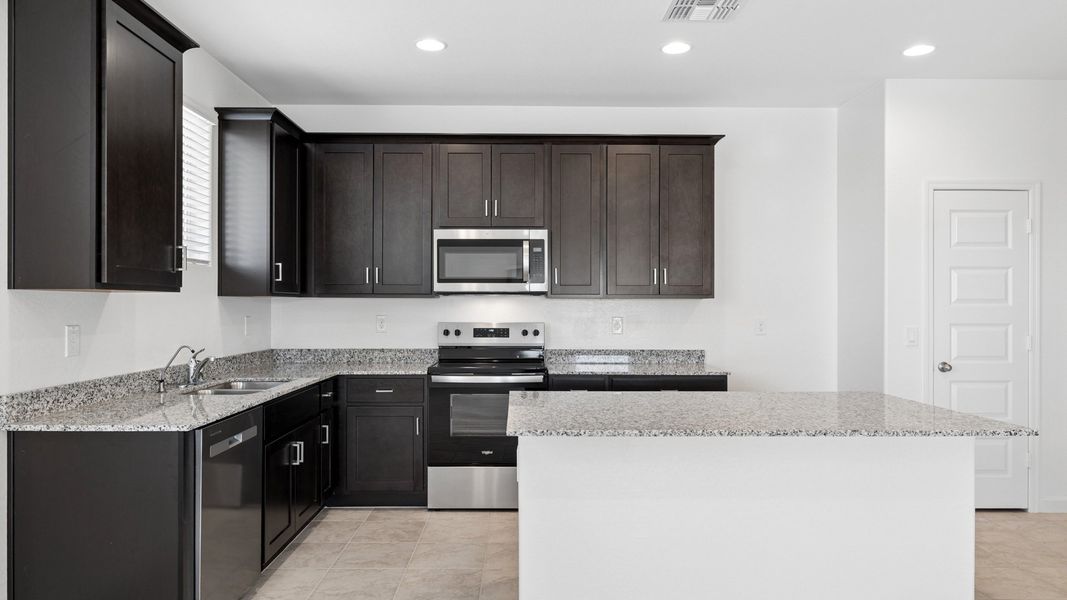
The kitchen features modern appliances, a walk-in corner pantry, and a central island that doubles as a breakfast bar.
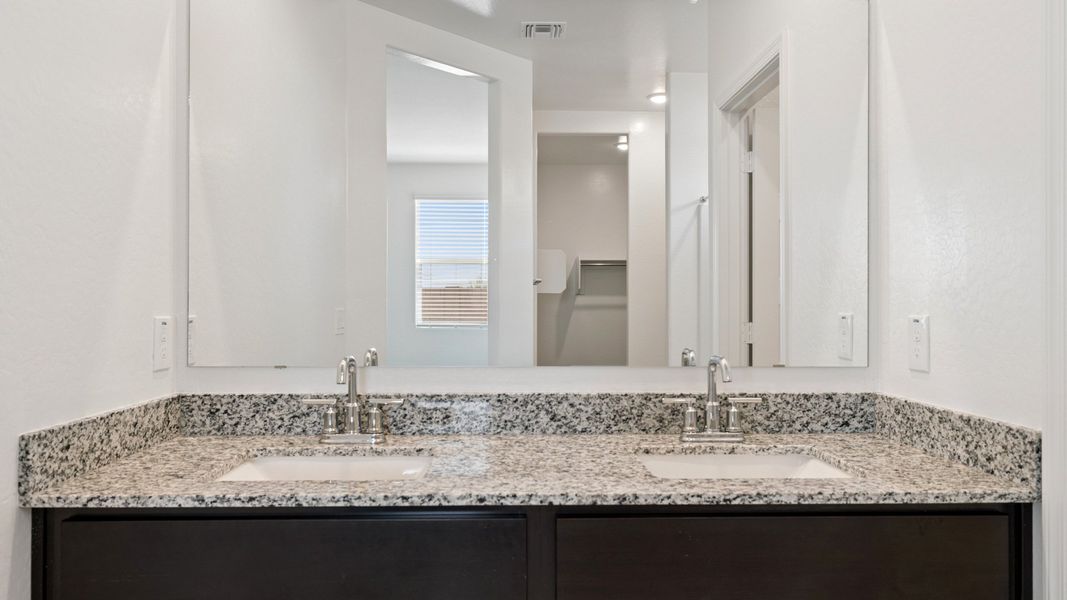
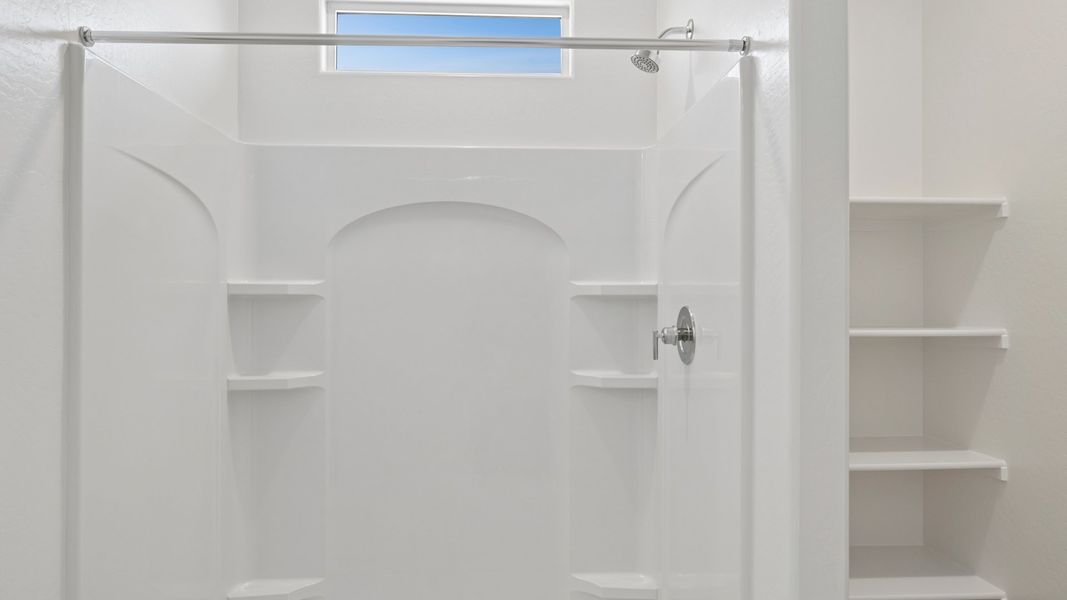
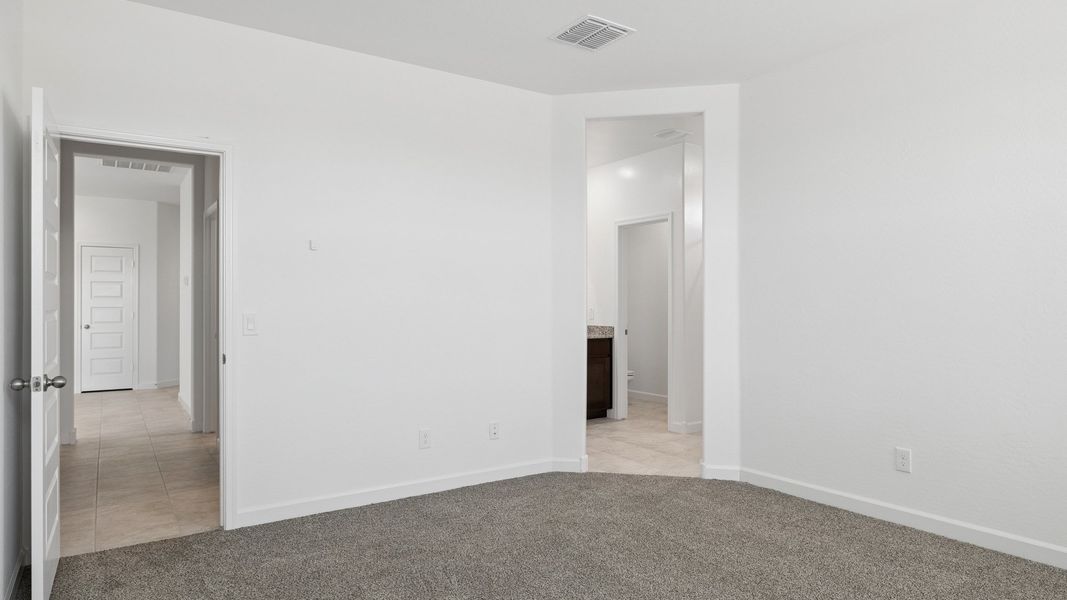
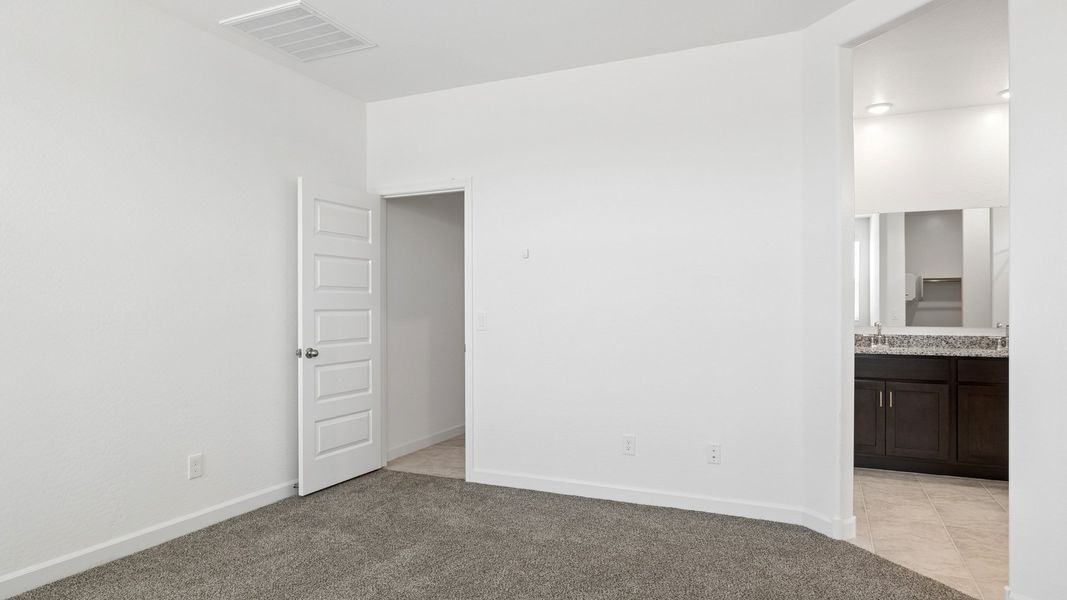
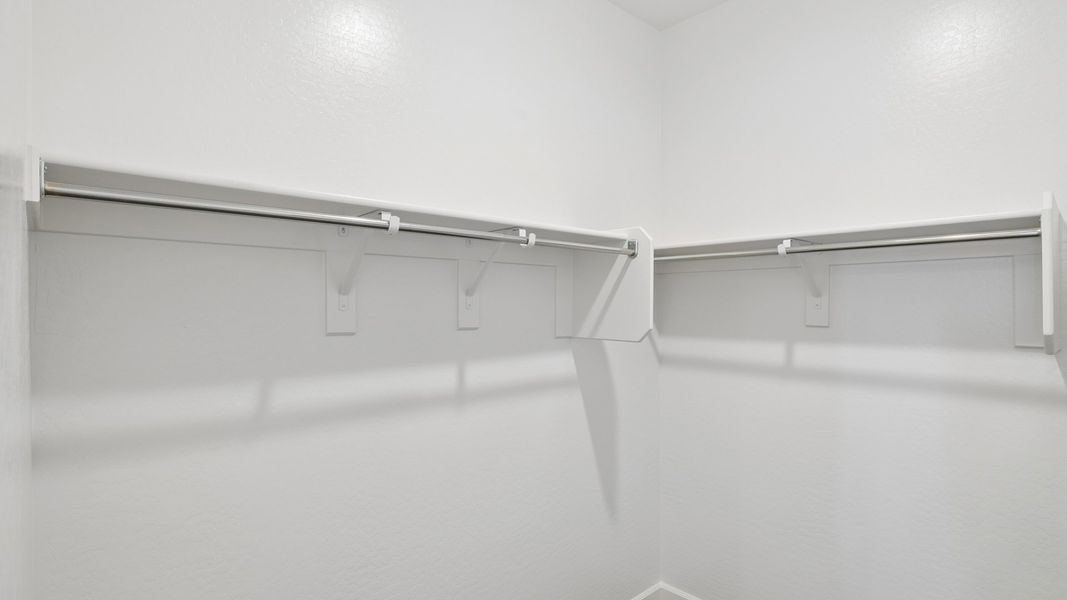
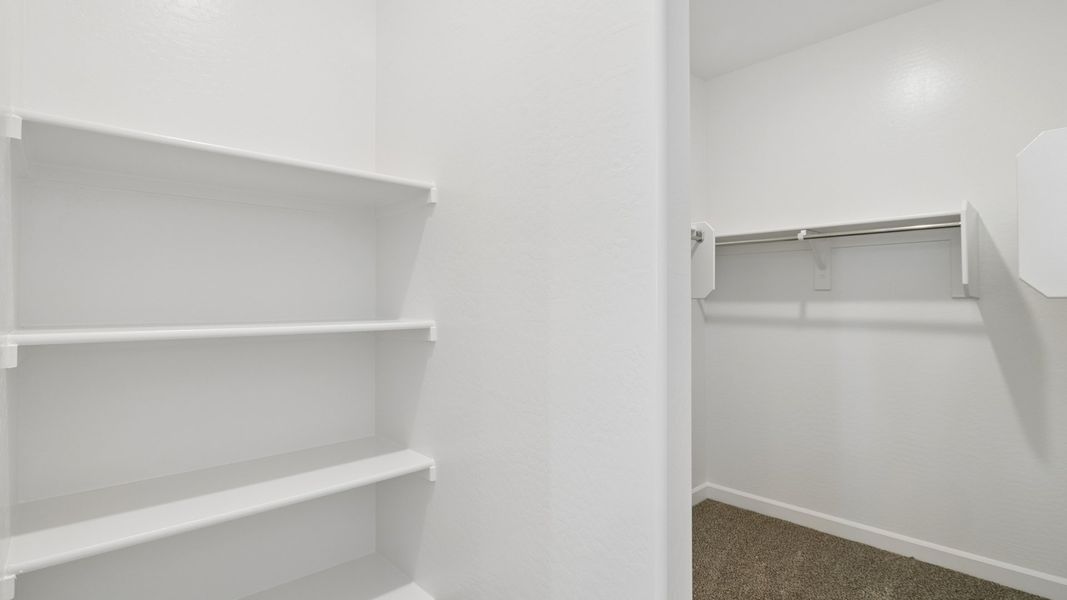
The primary bedroom is privately situated at the back of the home and includes a generous walk-in closet and a well-appointed bathroom with dual sinks and a walk-in shower.
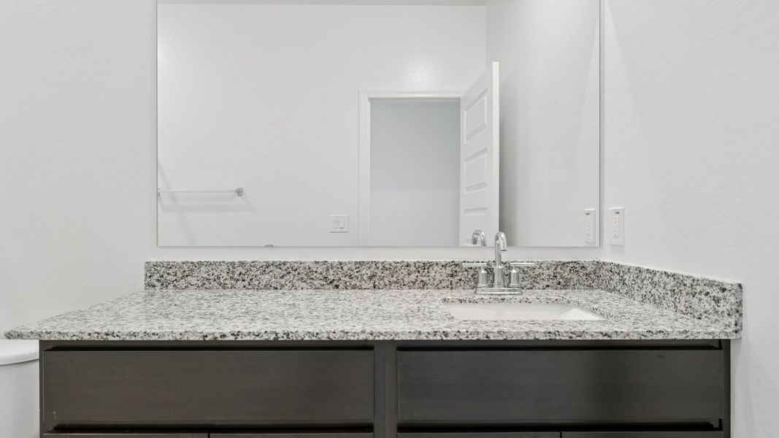
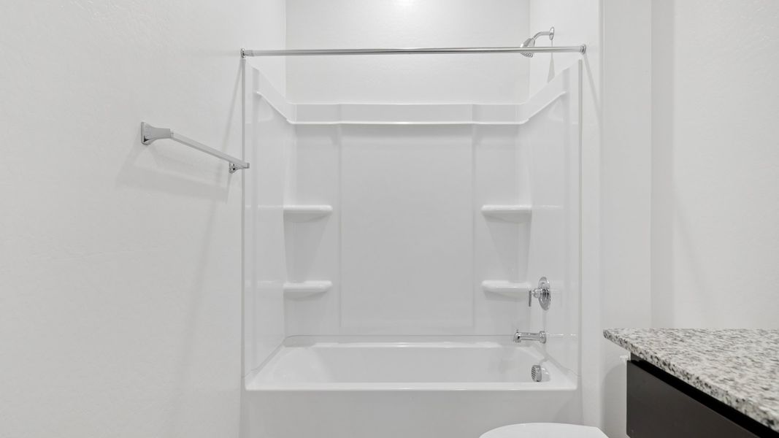
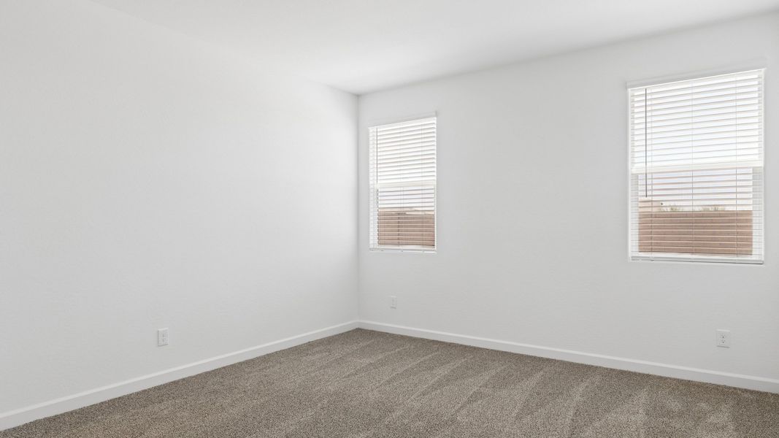
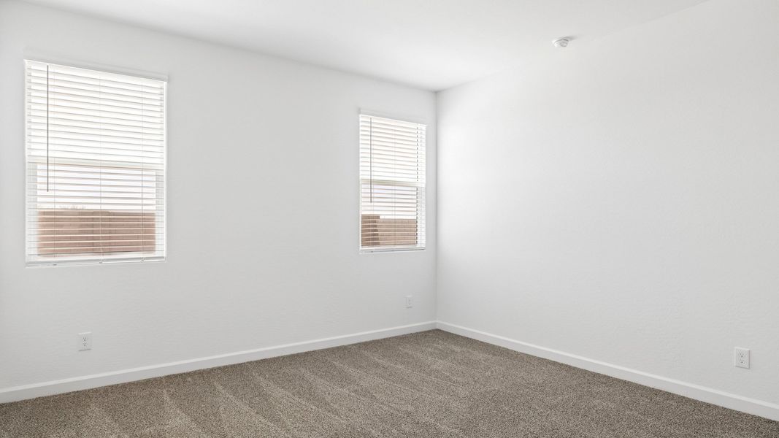
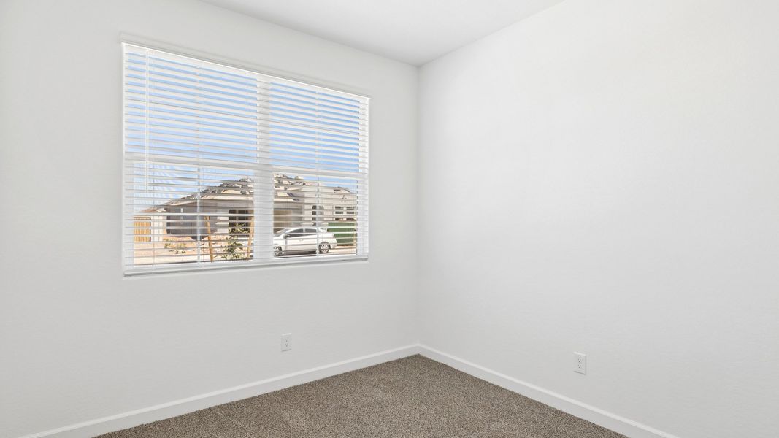
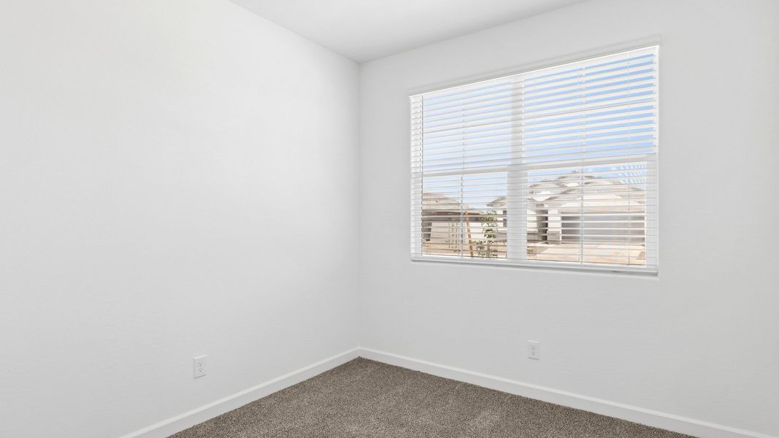
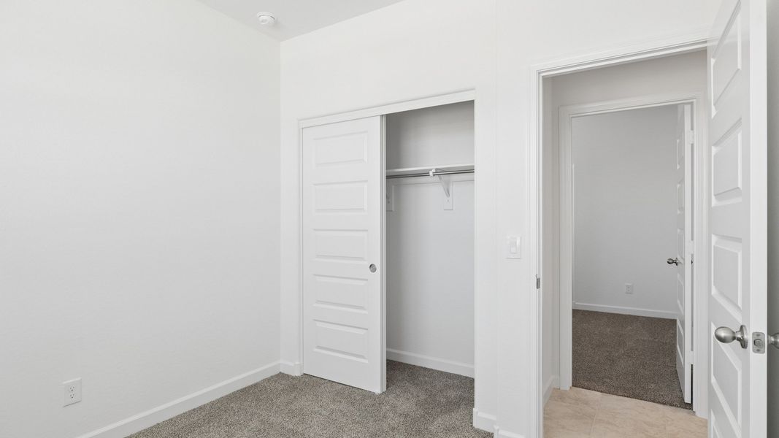
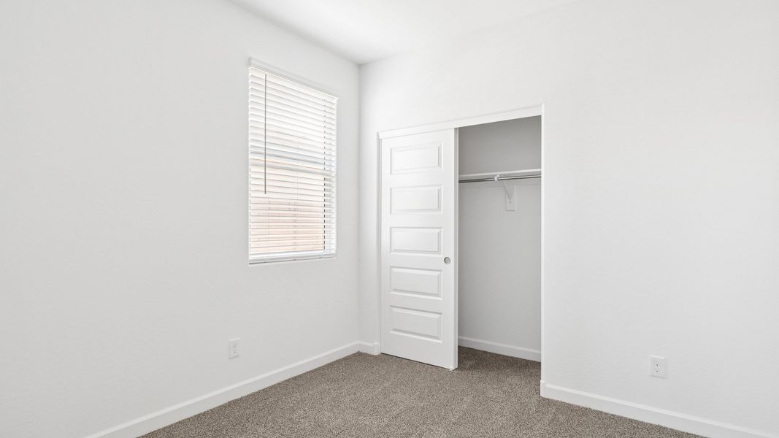
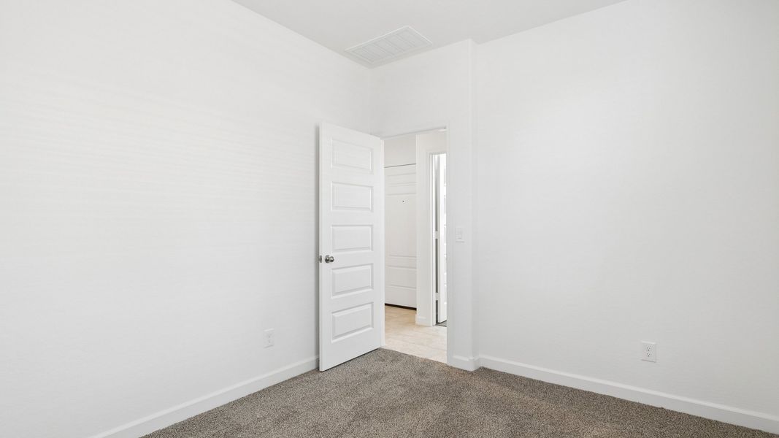
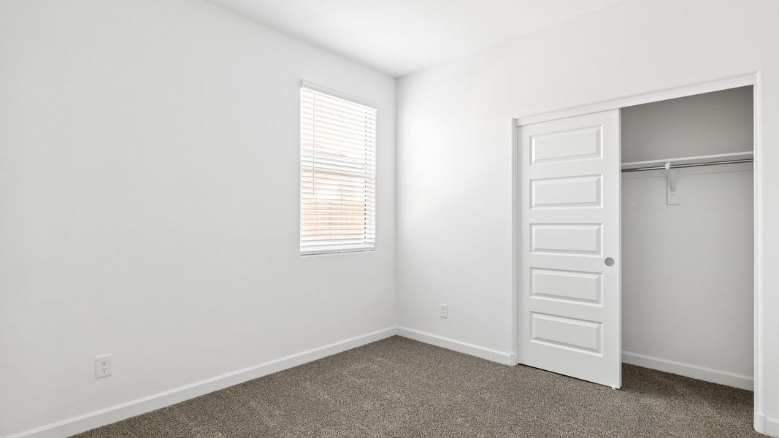
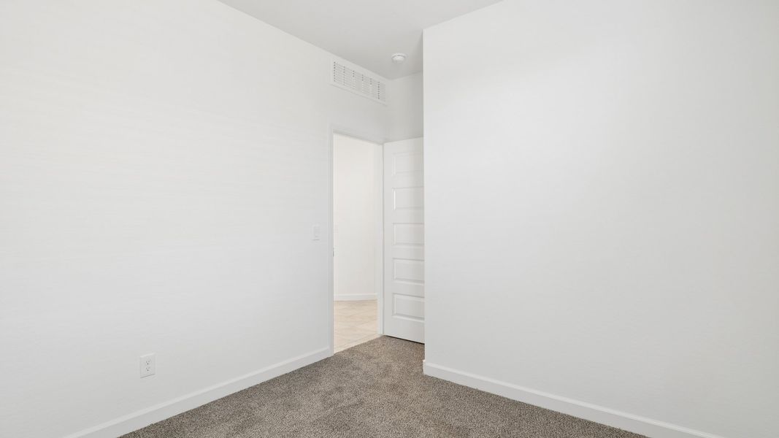
The three additional bedrooms are spacious and versatile, making them ideal for family, guests, or a home office. The second bathroom is conveniently located near these bedrooms and includes a shower/tub combination and stylish vanity.
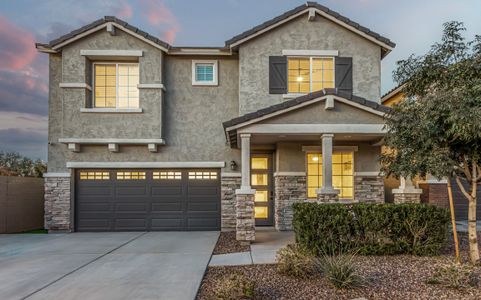
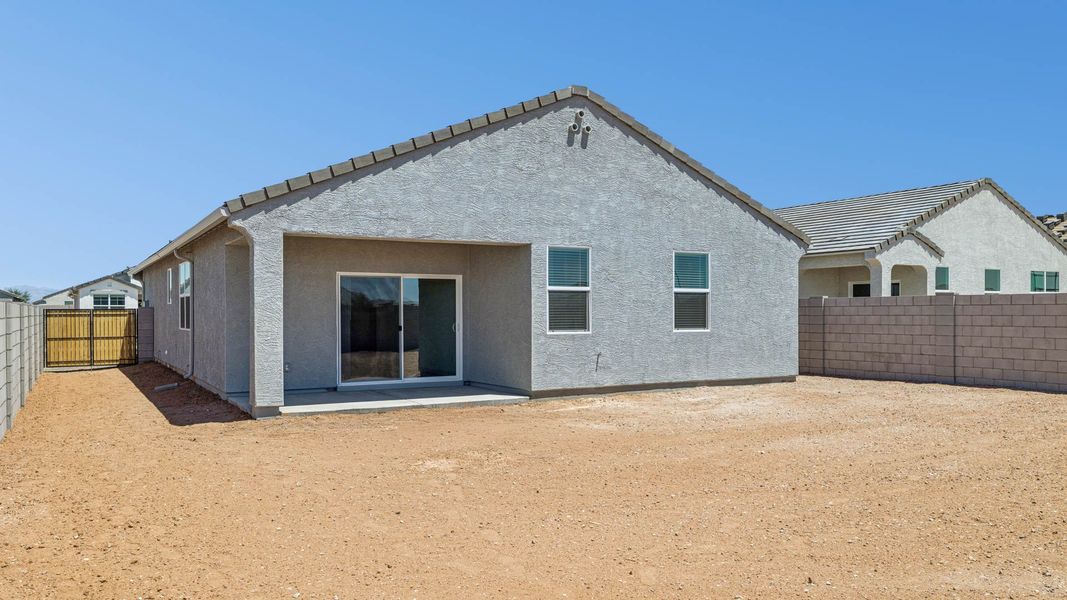
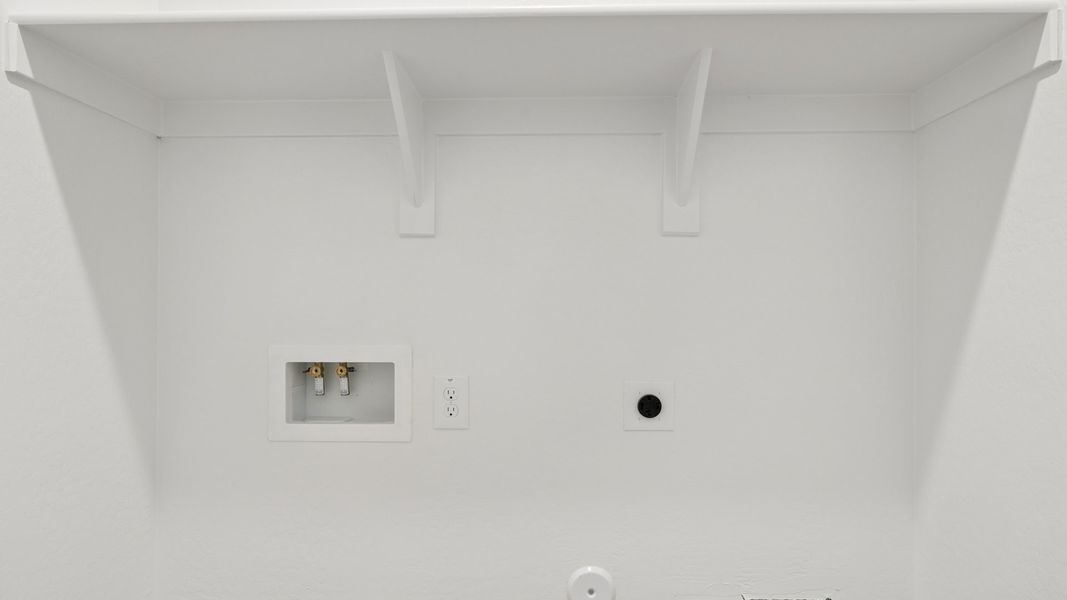
Additional highlights include a laundry room with washer/dryer connections, a covered back patio for outdoor enjoyment, and a welcoming front porch.
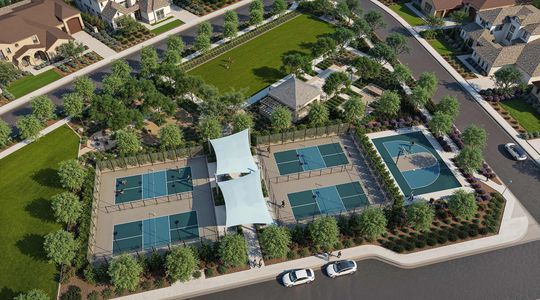
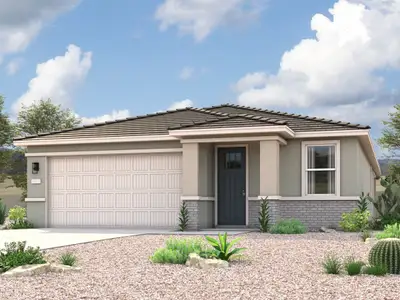
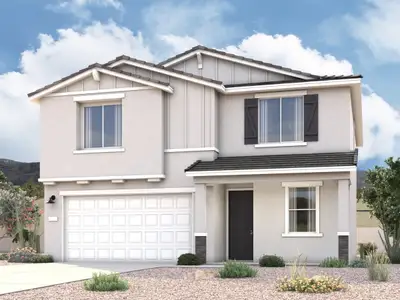
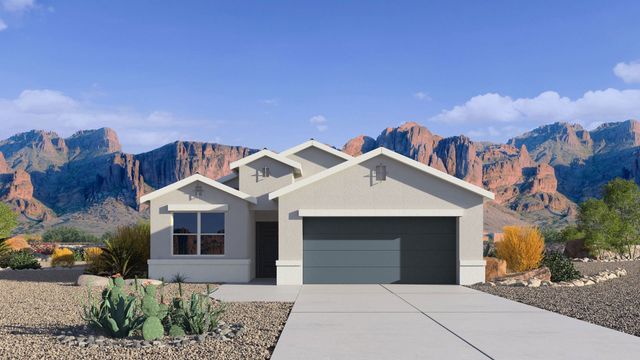
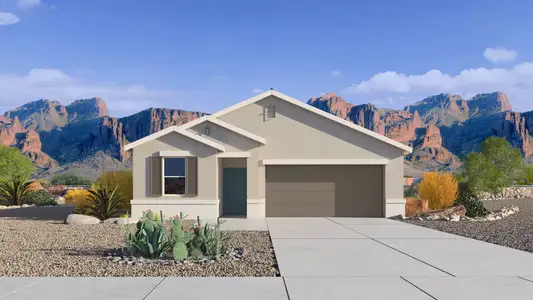
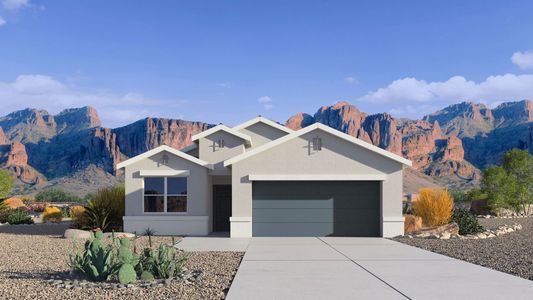
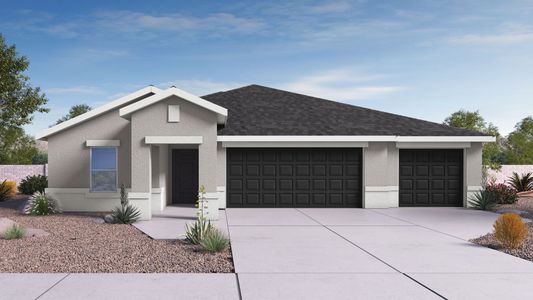
Located in the Quail Ranch community. Images and 3D tours only represent the Raven floor plan and may vary from homes as built. Speak to your sales representatives
May also be listed on the D.R. Horton website
Information last verified by Jome: Monday at 5:42 AM (August 31, 2026)
Home details
- Property status:
- Sold
- Size:
- 1,559 sqft
- Stories:
- 1
- Beds:
- 4
- Baths:
- 2
- Garage spaces:
- 2
Construction details
- Builder Name:
- D.R. Horton
Home features & finishes
- Garage/Parking:
- GarageAttached Garage
- Interior Features:
- Walk-In ClosetFoyerPantry
- Laundry facilities:
- Utility/Laundry Room
- Property amenities:
- Covered PatioPorch
- Rooms:
- Primary Bedroom On MainKitchenDining RoomFamily RoomOpen Concept FloorplanPrimary Bedroom Downstairs

Community details
Quail Ranch
by D.R. Horton, San Tan Valley, AZ
- 7 homes
- 13 plans
- 1,329 - 2,626 sqft
View Quail Ranch details
More homes in Quail Ranch
- Home at address 5447 E Darwin Dr, San Tan Valley, AZ 85140
$364,990
Move-in ready- 4 bd
- 2 ba
- 1,569 sqft
5447 E Darwin Dr, San Tan Valley, AZ 85140
- Home at address 5443 E Cinder Ln, San Tan Valley, AZ 85140
$369,990
Move-in ready- 4 bd
- 2 ba
- 1,569 sqft
5443 E Cinder Ln, San Tan Valley, AZ 85140
- Home at address 5429 E Darwin Dr, San Tan Valley, AZ 85140
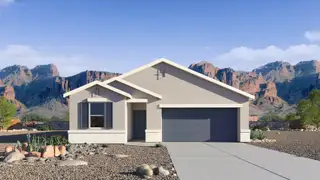
$379,990
Move-in ready- 4 bd
- 2 ba
- 1,697 sqft
5429 E Darwin Dr, San Tan Valley, AZ 85140
- Home at address 5782 E California Ct, San Tan Valley, AZ 85140
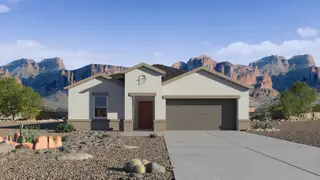
$409,990
Move-in ready- 4 bd
- 2 ba
- 1,825 sqft
5782 E California Ct, San Tan Valley, AZ 85140
- Home at address 35790 N Pumpkin Dr, San Tan Valley, AZ 85140
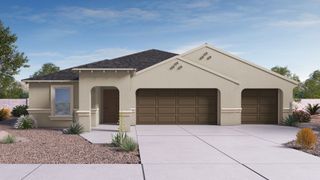
$459,990
Move-in ready- 4 bd
- 3 ba
- 2,273 sqft
35790 N Pumpkin Dr, San Tan Valley, AZ 85140
- Home at address 35810 N Pumpkin Dr, San Tan Valley, AZ 85140
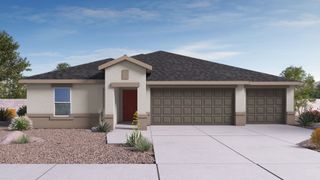
$482,350
Move-in ready- 5 bd
- 3 ba
- 2,444 sqft
35810 N Pumpkin Dr, San Tan Valley, AZ 85140
 Floor plans in Quail Ranch
About the builder - D.R. Horton

- 1,080communities on Jome
- 9,953homes on Jome
Neighborhood
Home address
- City:
- San Tan Valley
- County:
- Pinal
- Zip Code:
- 85140
Schools in Florence Unified School District

GreatSchools’ Summary Rating calculation is based on 4 of the school’s themed ratings, including test scores, student/academic progress, college readiness, and equity. This information should only be used as a reference. Jome is not affiliated with GreatSchools and does not endorse or guarantee this information. Please reach out to schools directly to verify all information and enrollment eligibility. Data provided by GreatSchools.org © 2025
Places of interest
Getting around
Noise level
A Soundscore™ rating is a number between 50 (very loud) and 100 (very quiet) that tells you how loud a location is due to environmental noise.
Financials
Nearby communities in San Tan Valley




Homes in San Tan Valley by D.R. Horton
Recently added communities in this area
Other Builders in San Tan Valley, AZ







Nearby sold homes
New homes in nearby cities
More New Homes in San Tan Valley, AZ
- Jome
- New homes search
- Arizona
- Phoenix Metropolitan Area
- Pinal County
- San Tan Valley
- Quail Ranch
- 5520 E Darwin Dr, San Tan Valley, AZ 85140