- 4 bd
- 2 ba
- 1,569 sqft

1419 S Vista Ave, Florence, AZ 85132
- Single-Family
- $188.65/sqft
- $79/monthly HOA
- 0.12-acre lot
New Homes for Sale Near 1419 S Vista Ave, Florence, AZ 85132
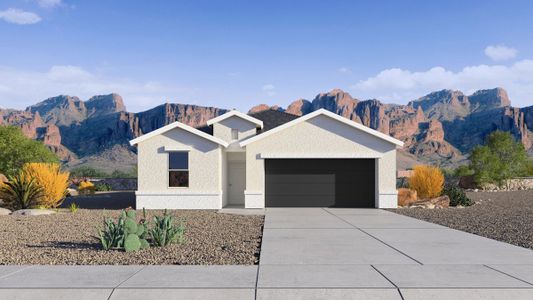
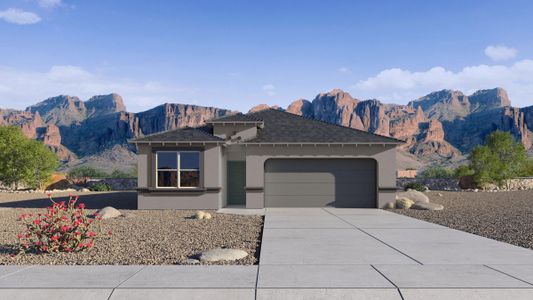
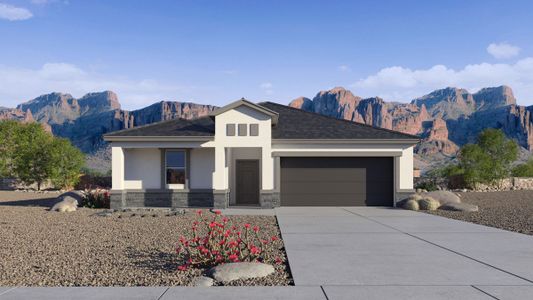
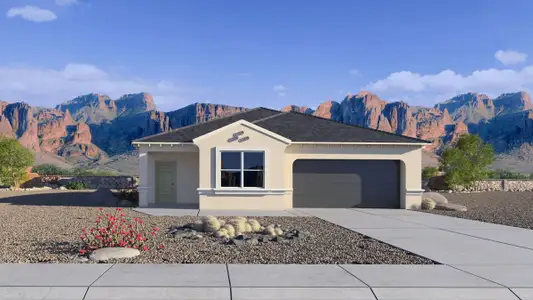
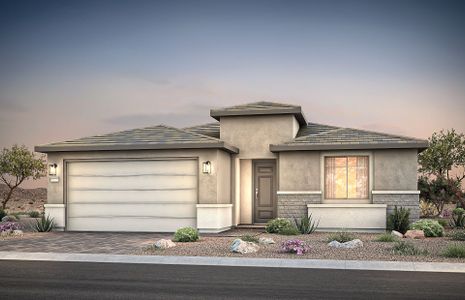
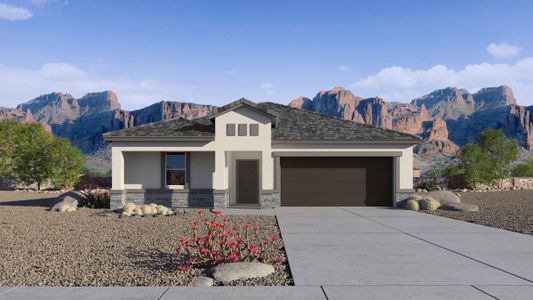
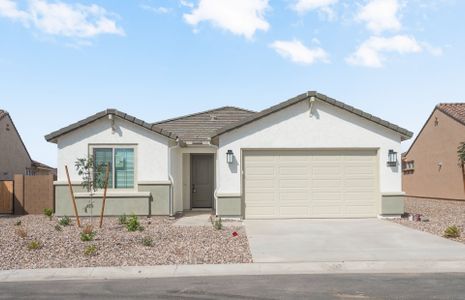
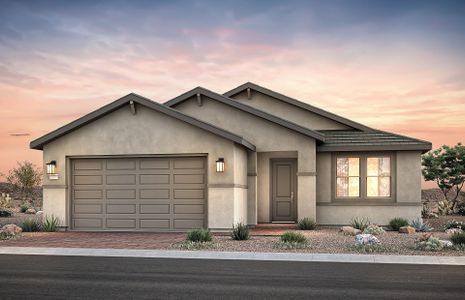
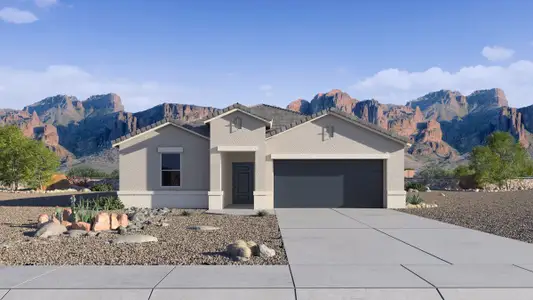
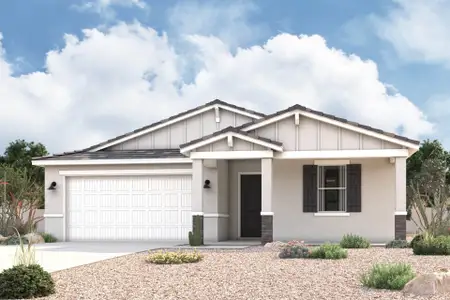
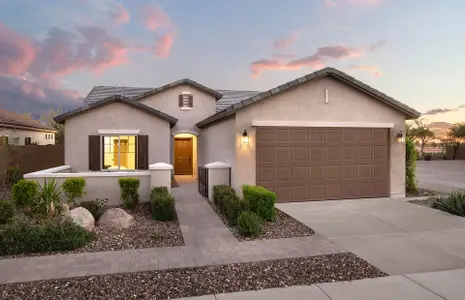
About this Home
About this home
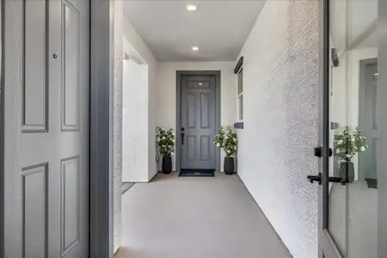
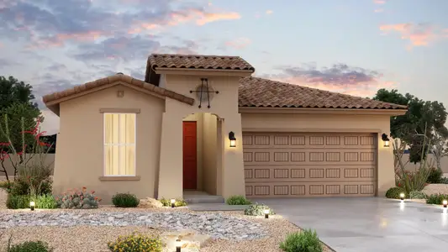
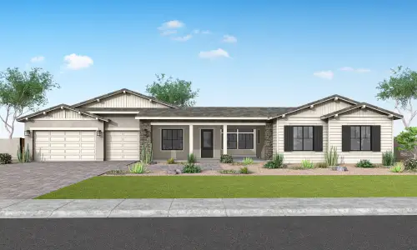
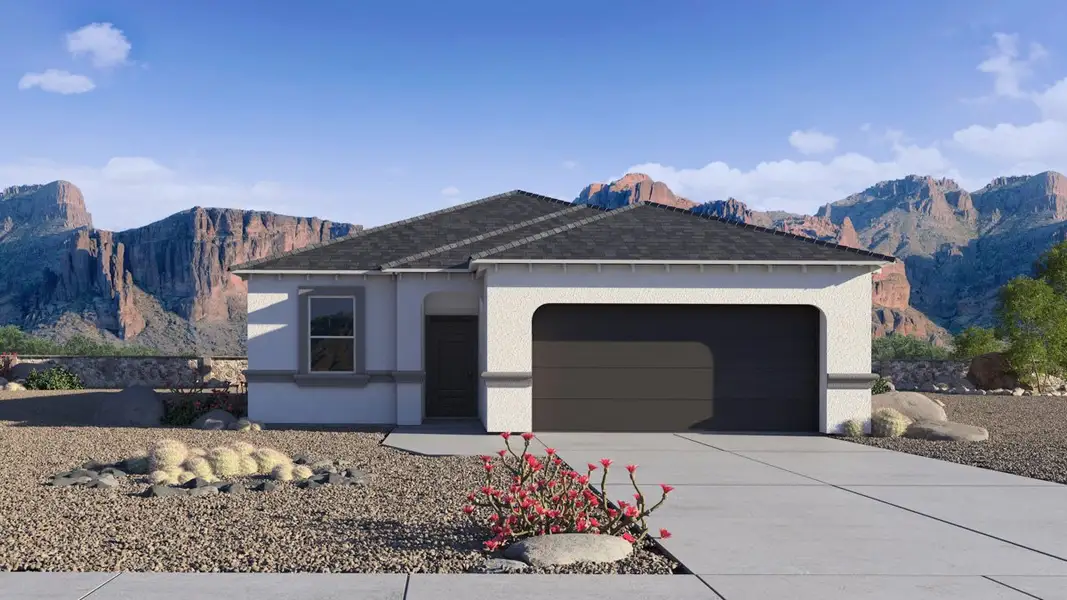
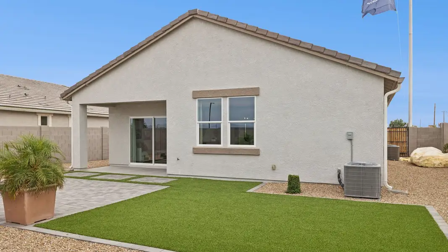
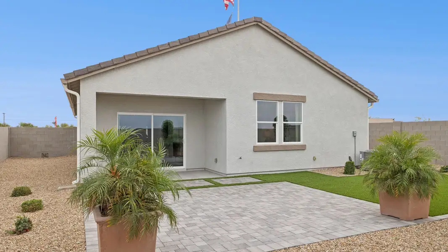
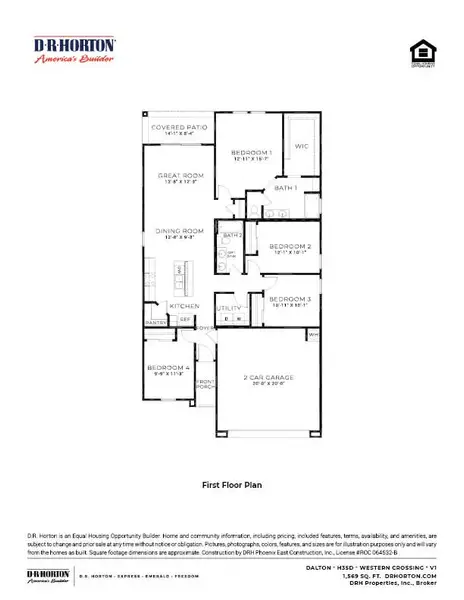
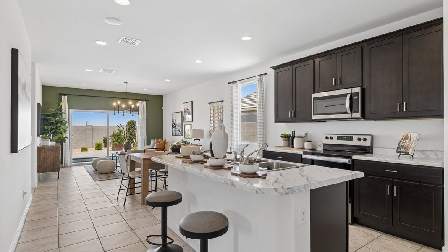
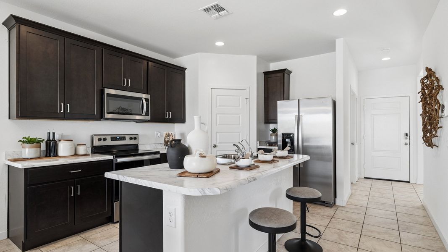
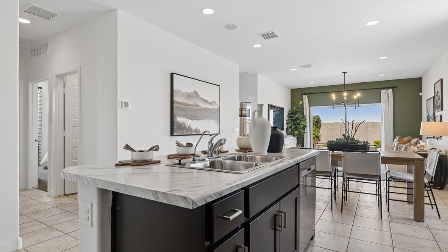
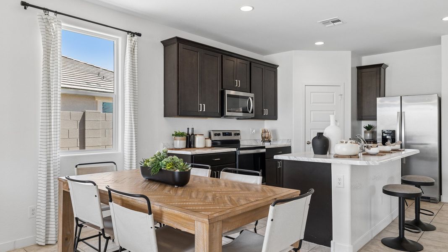
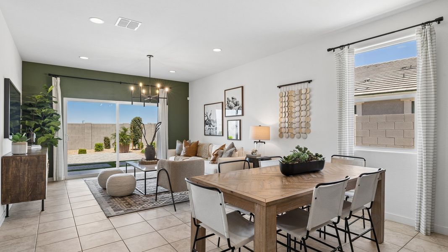
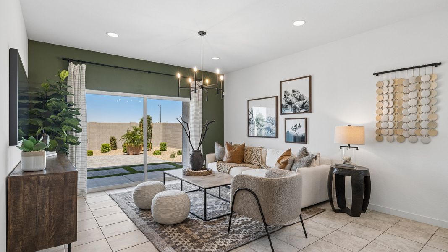
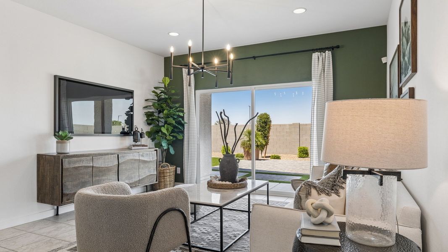
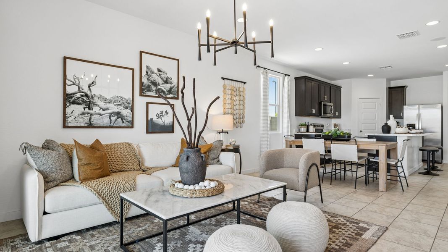
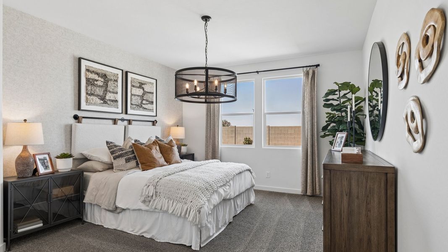
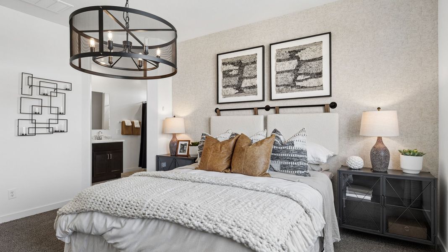
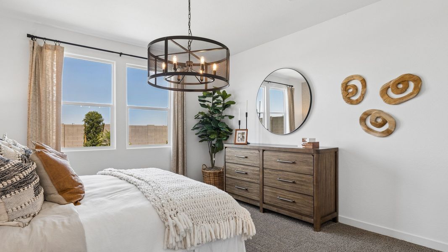
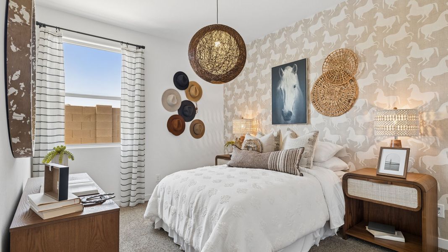
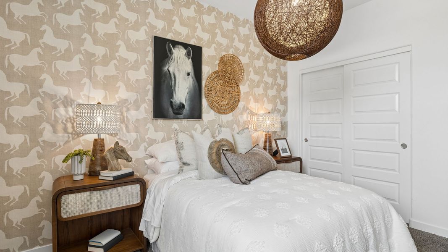
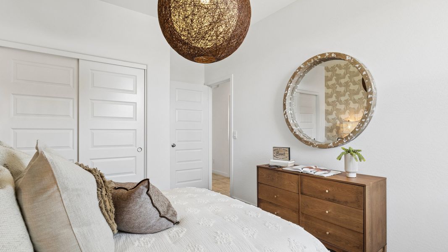
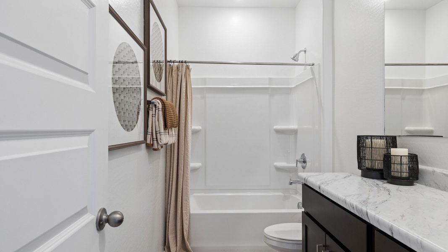
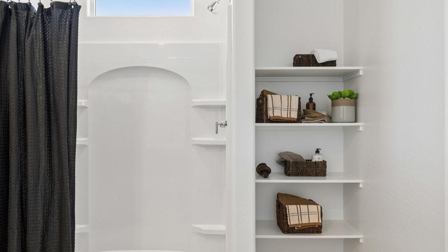
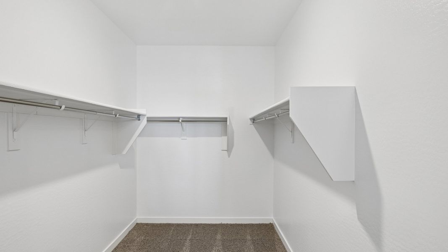
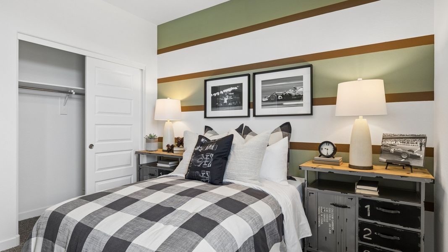
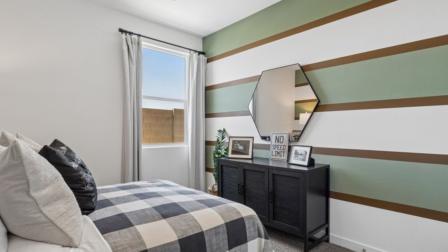
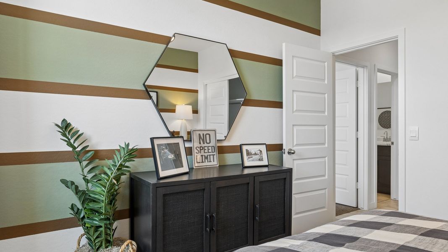
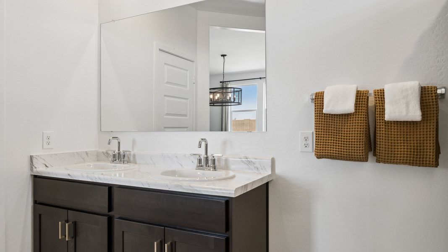
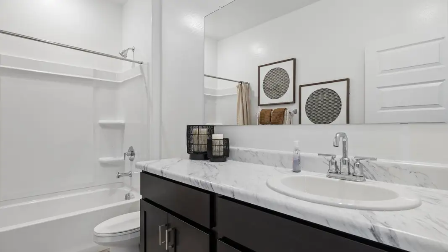
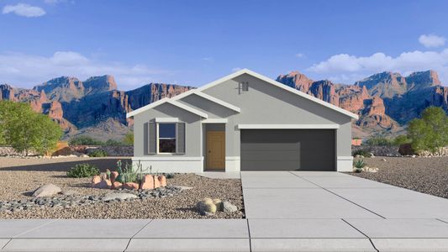
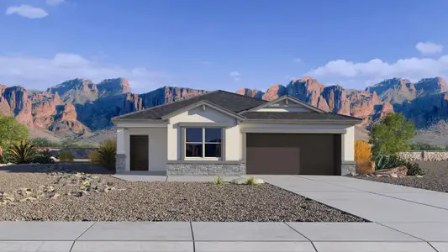
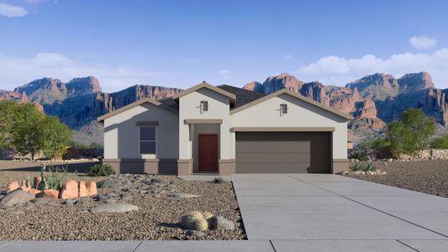













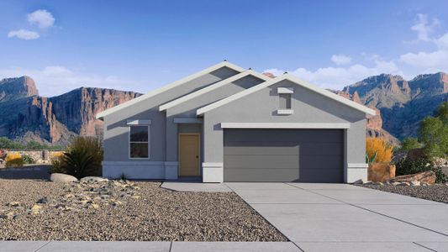
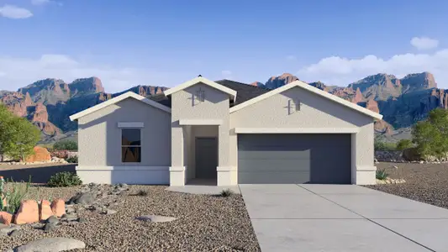
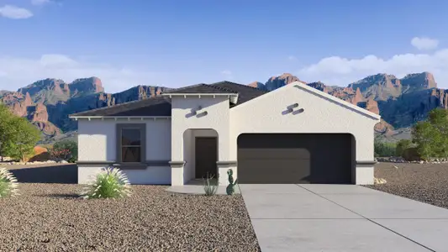
The Dalton floor plan is a single-story home featuring 4 bedrooms, 2 bathrooms, and a 2-car garage with direct access to the interior. This floor plan is 1,569 sq. ft., and includes features ideal for any resident. The welcoming foyer follows one of the bedrooms of the home, which can serve as a guest bedroom, office, or den. You are then led to the L-shaped kitchen with sleek modern appliances, plenty of counter space, and stylish cabinetry. The layout of the kitchen allows you to overlook the dining room, allowing you to remain engaged while entertaining. The dining area is adjacent to the kitchen and leads into the spacious great room. This room includes large windows that flood the space with natural light, creating an ideal area for entertaining. The primary bedroom is located off the great room and features a spacious walk-in closet and a bathroom with modern fixtures and a luxurious shower. The additional bedrooms are located throughout the home, with a second bathroom situated in between for the utmost convenience for your guests. Located in the community of Western Crossing.
DRH Properties Inc
May also be listed on the D.R. Horton website
Information last verified by Jome: Sunday at 4:33 AM (July 12, 2026)
Home details
- Property status:
- Sold
- Lot size (acres):
- 0.12
- Size:
- 1,569 sqft
- Stories:
- 1
- Beds:
- 4
- Baths:
- 2
- Garage spaces:
- 2
- Fence:
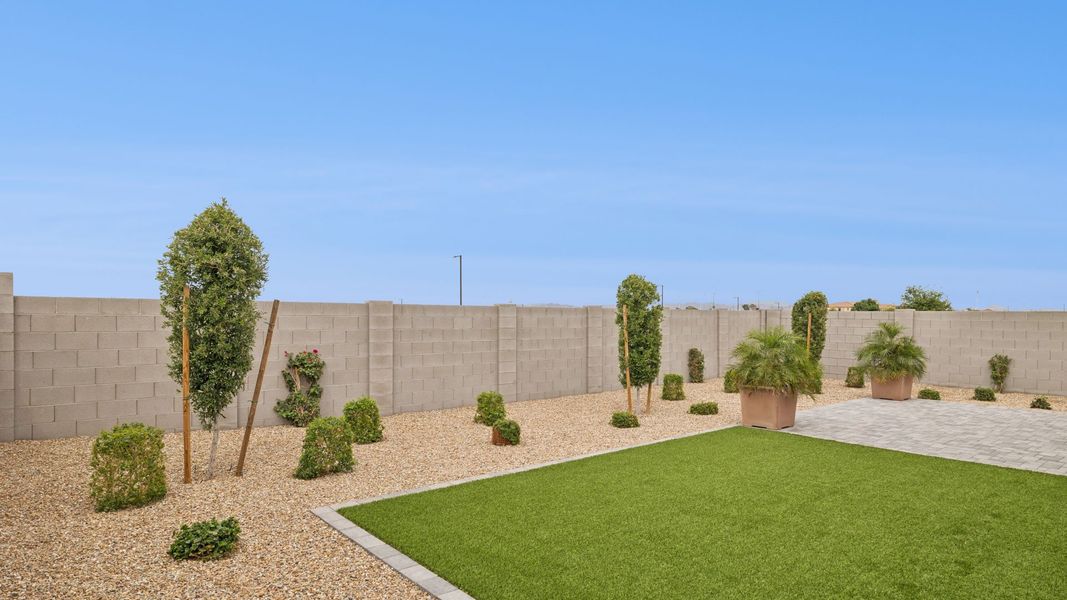
- Block Fence
Construction details
- Builder Name:
- D.R. Horton
- Year Built:
- 2026
- Roof:
- Composition Roofing
Home features & finishes
- Appliances:
- Sprinkler System
- Construction Materials:
- StuccoWood Frame
- Cooling:
- Central Air
- Flooring:
- Carpet FlooringTile Flooring
- Garage/Parking:
- Door OpenerGarageAttached Garage
- Interior Features:
- Walk-In ClosetFoyerPantryWalk-In PantryDouble Vanity
- Kitchen:
- Granite countertopKitchen Island
- Laundry facilities:
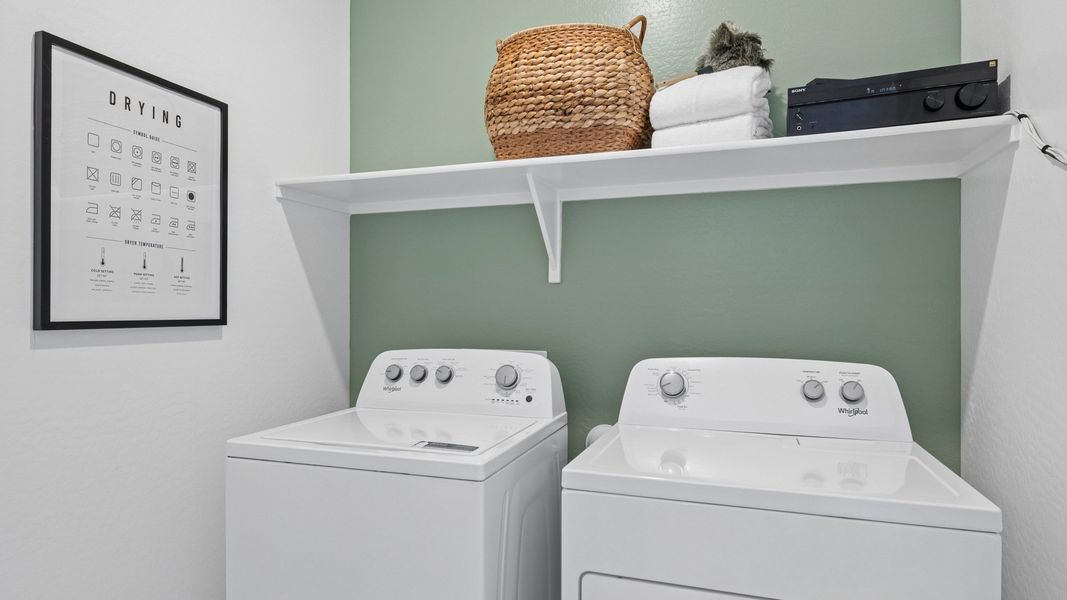
- Laundry Facilities On Main LevelUtility/Laundry Room
- Property amenities:
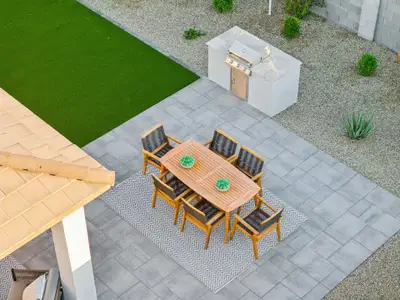
- PatioSmart Home SystemPorch
- Rooms:
- Primary Bedroom On MainKitchenDining RoomFamily RoomOpen Concept FloorplanPrimary Bedroom Downstairs
Utility information
- Heating:
- Electric Heating
- Sewer:
- Public Sewer
- Water source:
- Public
Community details
Western Crossing
by D.R. Horton, Florence, AZ
- 7 homes
- 9 plans
- 1,329 - 2,051 sqft
View Western Crossing details
Community amenities
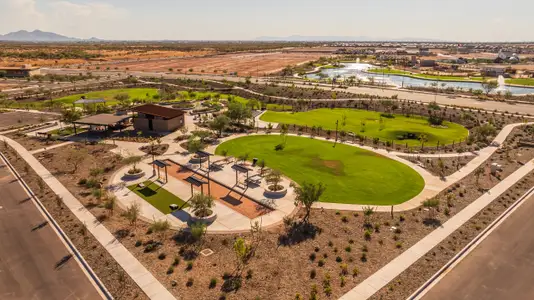
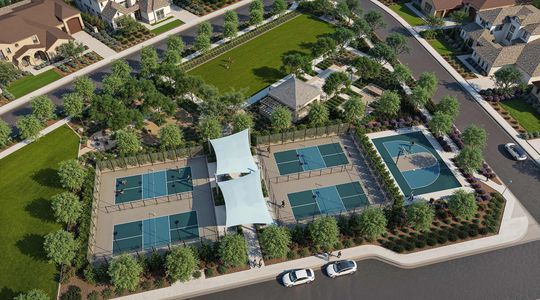
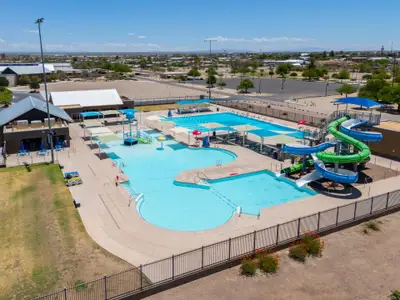
- Playground
More homes in Western Crossing
- Home at address 493 W Keating St, Florence, AZ 85132
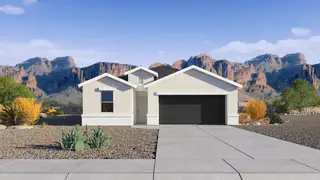
$308,990
Move-in ready- 4 bd
- 2 ba
- 1,787 sqft
493 W Keating St, Florence, AZ 85132
- Home at address 515 W Bunker Hill St, Florence, AZ 85132
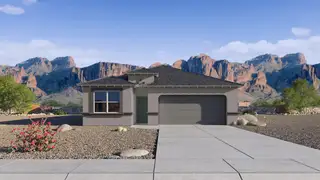
$319,990
Move-in ready- 4 bd
- 2 ba
- 1,787 sqft
515 W Bunker Hill St, Florence, AZ 85132
- Home at address 601 W Bunker Hill St, Florence, AZ 85132
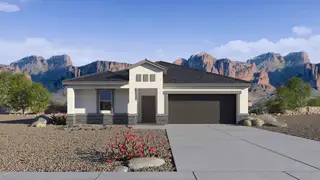
$329,990
Move-in ready- 4 bd
- 2 ba
- 1,825 sqft
601 W Bunker Hill St, Florence, AZ 85132
- Home at address 647 W Bunker Hill St, Florence, AZ 85132
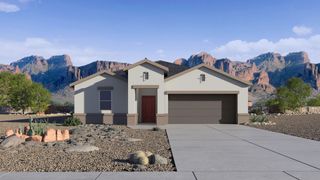
$331,990
Move-in ready- 4 bd
- 2 ba
- 1,825 sqft
647 W Bunker Hill St, Florence, AZ 85132
 Floor plans in Western Crossing



About the builder - D.R. Horton

- 1,070communities on Jome
- 7,708homes on Jome
Neighborhood
Home address
Schools in Florence Unified School District

GreatSchools’ Summary Rating calculation is based on 4 of the school’s themed ratings, including test scores, student/academic progress, college readiness, and equity. This information should only be used as a reference. Jome is not affiliated with GreatSchools and does not endorse or guarantee this information. Please reach out to schools directly to verify all information and enrollment eligibility. Data provided by GreatSchools.org © 2025
Places of interest
Getting around
Noise level
A Soundscore™ rating is a number between 50 (very loud) and 100 (very quiet) that tells you how loud a location is due to environmental noise.
Financials
Nearby communities in Florence

Homes in Florence by D.R. Horton
Recently added communities in this area
Other Builders in Florence, AZ







Nearby sold homes
New homes in nearby cities
More New Homes in Florence, AZ
- Jome
- New homes search
- Arizona
- Phoenix Metropolitan Area
- Pinal County
- Florence
- Western Crossing
- 1419 S Vista Ave, Florence, AZ 85132