





- 4 bd
- 3 ba
- 2,071 sqft
47599 W Kenner Dr, Maricopa, AZ 85139
- Single-Family
- $156.92/sqft
- $96/monthly HOA
- 0.14-acre lot
New Homes for Sale Near 47599 W Kenner Dr, Maricopa, AZ 85139
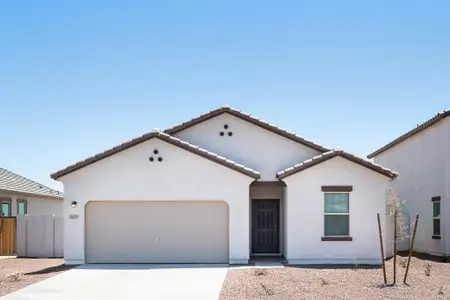
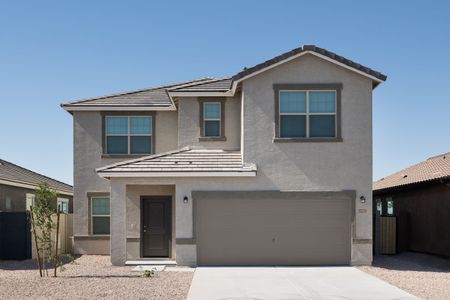
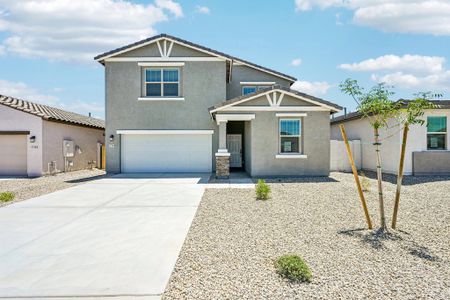
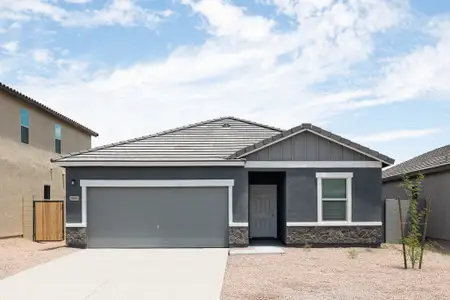
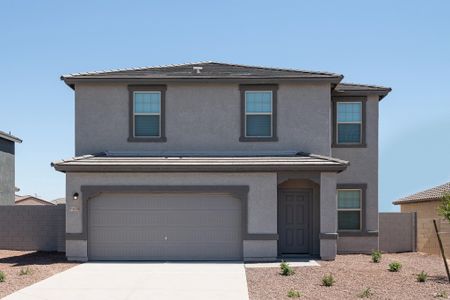
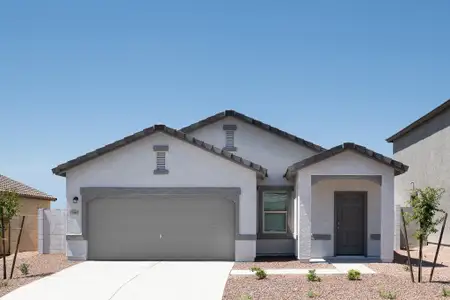
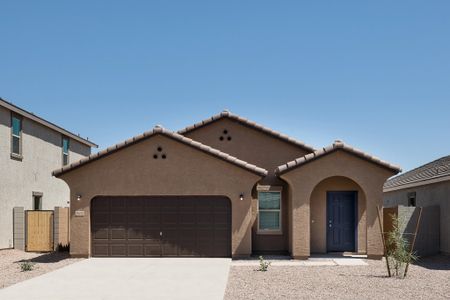
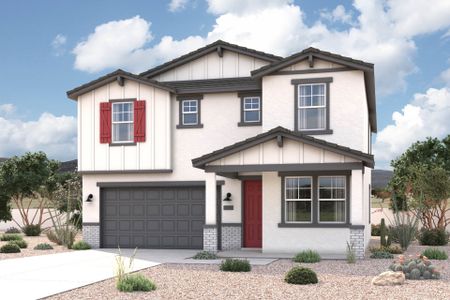
About this Home
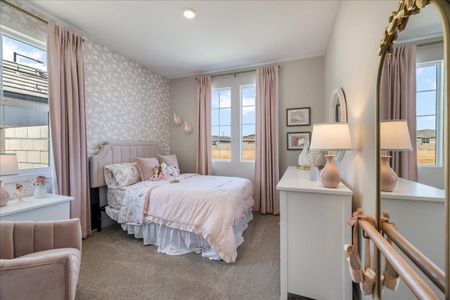
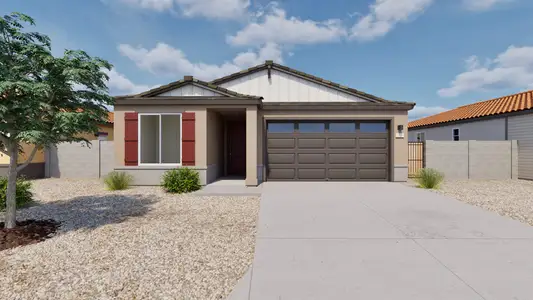
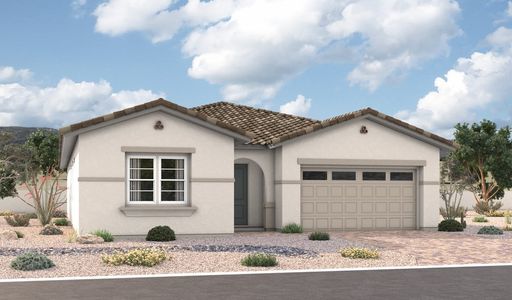
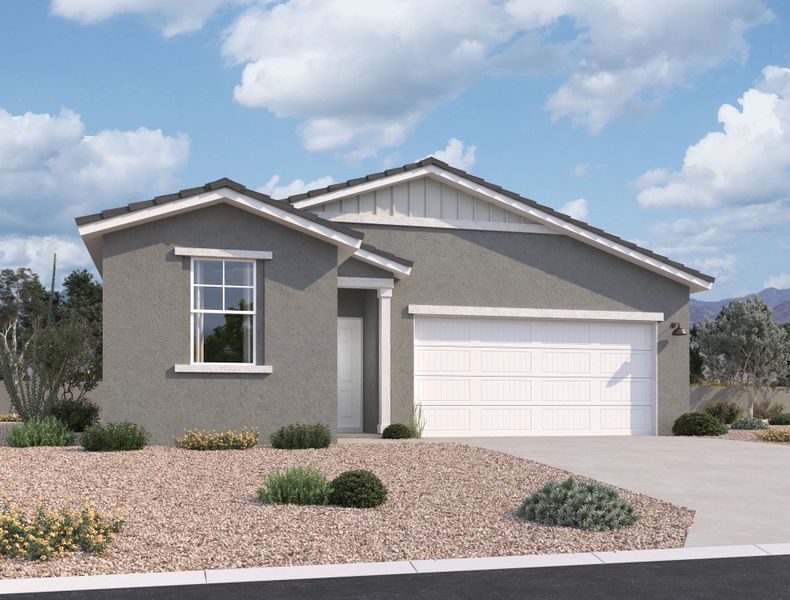
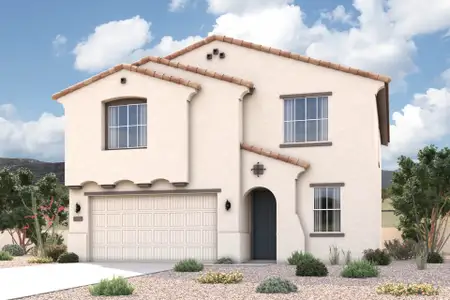
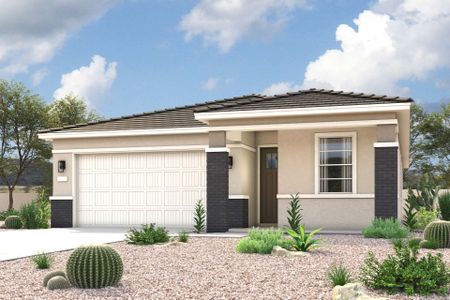
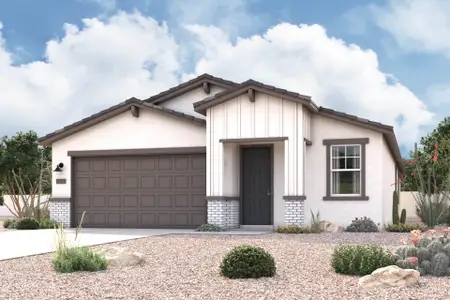
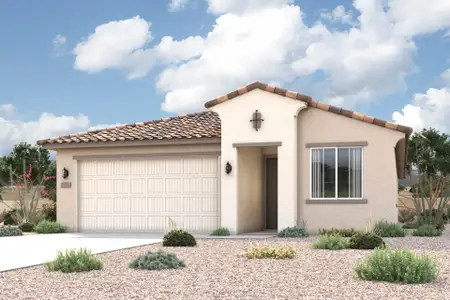
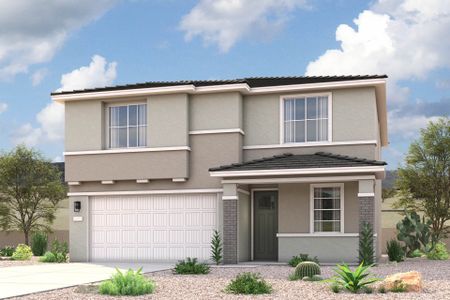
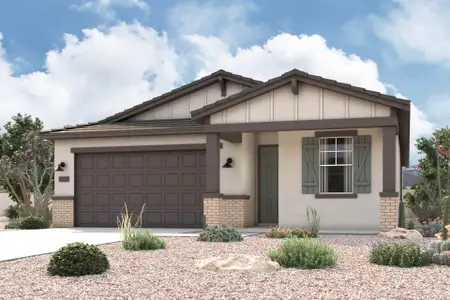
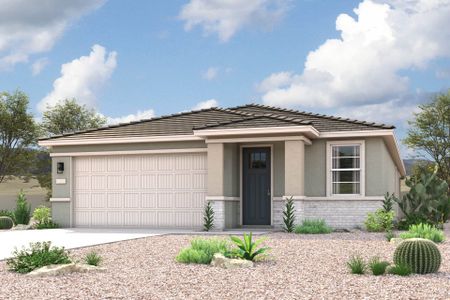
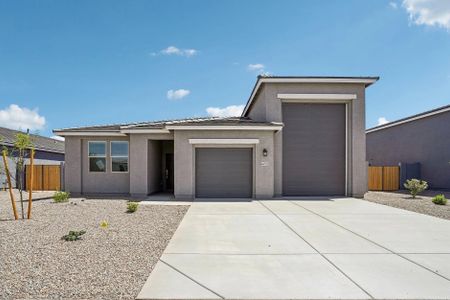
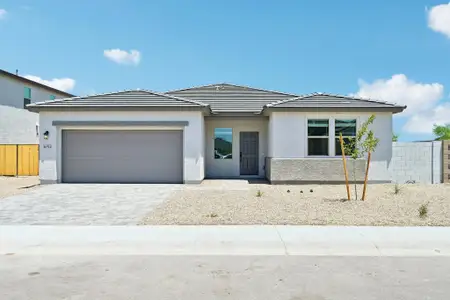
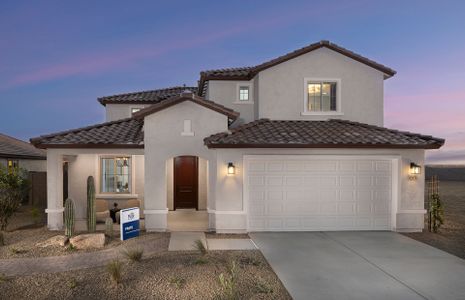
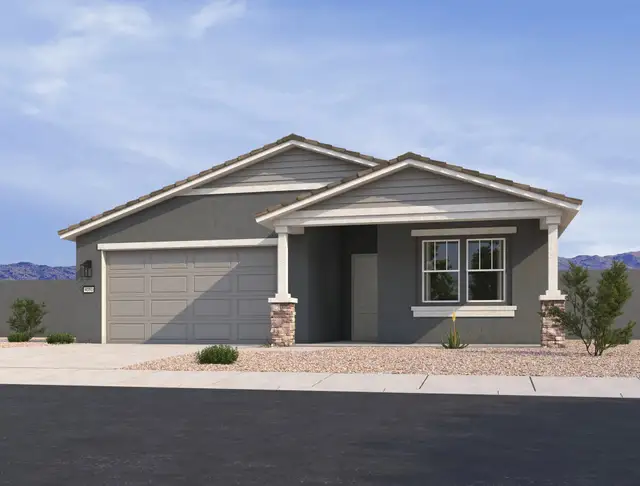
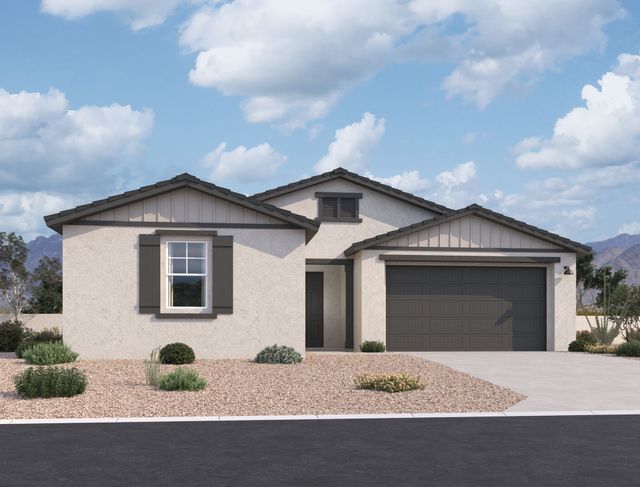
Introducing the Poppy floorplan at Alba in Amarillo Creek—a beautifully designed, move-in-ready home featuring a charming farmhouse exterior and thoughtfully curated finishes throughout. Located on a premium lot, this 2,071 sq ft home offers 4 bedrooms, 3 full bathrooms, a versatile den, and a 2-car garage, perfectly balancing style and functionality.
At the front of the home, a private bedroom and nearby full bathroom create the ideal setup for guests or multigenerational living. Just beyond, the home opens into a spacious and inviting layout where the kitchen, dining, and great room flow seamlessly together—perfect for entertaining or everyday living. A sliding glass door leads to the covered patio, extending your living space outdoors.
The kitchen is the centerpiece of the home, showcasing the Ashton Woods Oxford Collection with rich espresso 42" soft-close cabinetry, elegant champagne bronze hardware, white quartz countertops, and a stylish sea salt 2x10 gray tile backsplash. Pendant light pre-wires above the island and a full suite of stainless steel GE gas appliances—including a matching refrigerator—complete the space.
A centrally located laundry room, equipped with a matching white GE washer and dryer, offers convenience for all bedrooms. The open den just off the kitchen provides flexibility for a home office, playroom, or additional lounge space. Two secondary bedrooms and a full bathroom are tucked away nearby, along with a convenient storage closet.
The primary suite is a relaxing retreat, featuring a spacious bedroom, dual sinks, a walk-in shower with glass enclosure, water closet, linen storage, and a generous walk-in closet.
Designer details carry throughout the home, including 8x36 wood plank–style tile flooring in all common and wet areas, plush carpet in the bedrooms and den, matte black faucets and hardware, and white faux wood blinds on all windows.
Additional features include a soft water loop and garage door opener, making this home truly move-in ready. With its premium lot, elevated finishes, and functional layout, this Poppy plan offers exceptional value and comfort in Amarillo Creek.
May also be listed on the Ashton Woods website
Information last verified by Jome: Tuesday at 5:41 AM (April 28, 2026)
Home details
- Property status:
- Sold
- Collection:
- Alba at Amarillo Creek
- Lot size (acres):
- 0.14
- Size:
- 2,071 sqft
- Stories:
- 1
- Beds:
- 4
- Baths:
- 3
- Garage spaces:
- 2
- Fence:
- Block Fence
Construction details
- Builder Name:
- Ashton Woods
- Year Built:
- 2026
- Roof:
- Tile Roofing
Home features & finishes
- Appliances:
- Sprinkler System
- Construction Materials:
- StuccoWood Frame
- Cooling:
- Central Air
- Garage/Parking:
- GarageAttached Garage
- Interior Features:
- Walk-In ClosetFoyerPantryDouble Vanity
- Laundry facilities:
- Utility/Laundry Room
- Property amenities:
- BasementCovered Patio
- Rooms:
- Great RoomPrimary Bedroom On MainKitchenDen RoomDining RoomPrimary Bedroom Downstairs
Utility information
- Heating:
- Gas Heating
- Sewer:
- Private Sewer
- Utilities:
- High Speed Internet Access
- Water source:
- Private

Community details
Amarillo Creek at Amarillo Creek
by Ashton Woods, Maricopa, AZ
- 8 homes
- 15 plans
- 1,777 - 3,498 sqft
View Amarillo Creek details
Community amenities
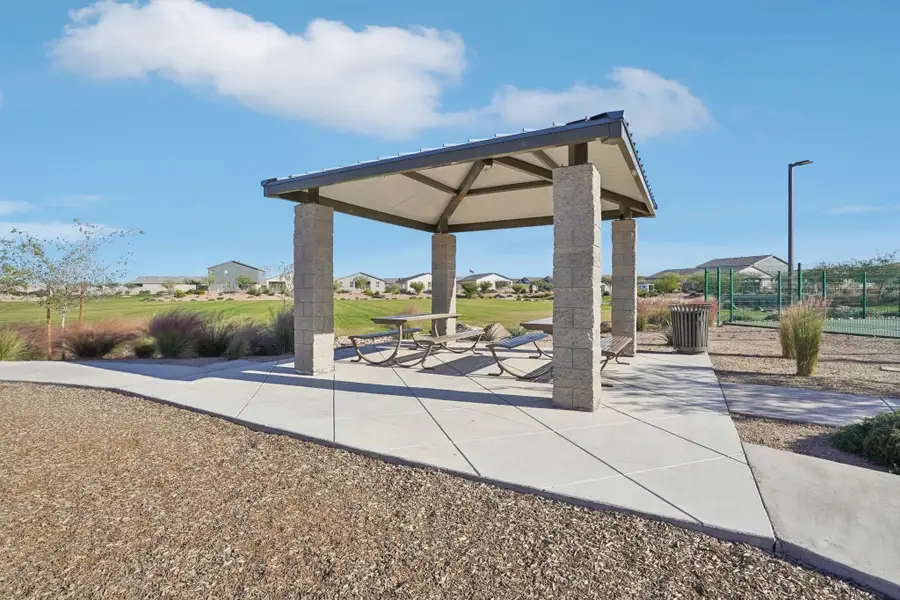
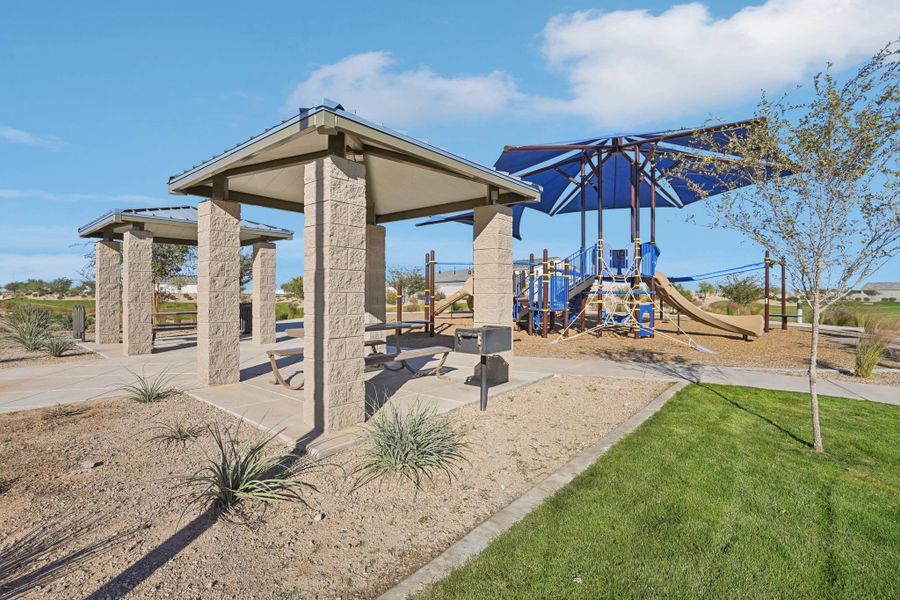

- Playground
- Walking, Jogging, Hike Or Bike Trails
More homes in Amarillo Creek
- Home at address 12388 N Damsen Dr, Maricopa, AZ 85139
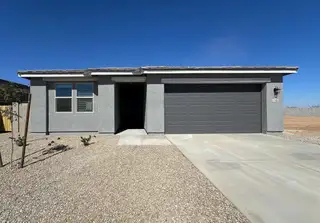
$384,990
Move-in ready- 4 bd
- 3 ba
- 2,150 sqft
12388 N Damsen Dr, Maricopa, AZ 85139
- Home at address 12358 N Damsen Dr, Maricopa, AZ 85139
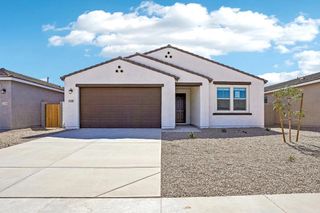
$394,990
Move-in ready- 4 bd
- 3 ba
- 2,218 sqft
12358 N Damsen Dr, Maricopa, AZ 85139
- Home at address 47399 W Kenner Dr, Maricopa, AZ 85139
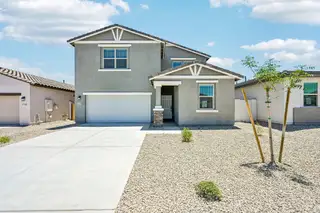
$412,990
Move-in ready- 5 bd
- 4 ba
- 2,941 sqft
47399 W Kenner Dr, Maricopa, AZ 85139
- Home at address 46953 W Dry Gulch Rd, Maricopa, AZ 85139
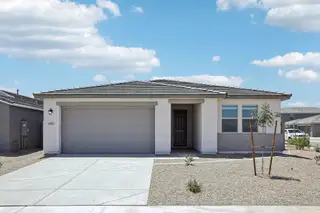
$419,990
Move-in ready- 4 bd
- 3 ba
- 2,218 sqft
46953 W Dry Gulch Rd, Maricopa, AZ 85139
- Home at address 46923 W Pecan Woods, Maricopa, AZ 85139
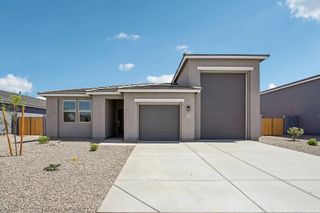
$439,990
Move-in ready- 4 bd
- 3 ba
- 2,123 sqft
46923 W Pecan Woods, Maricopa, AZ 85139
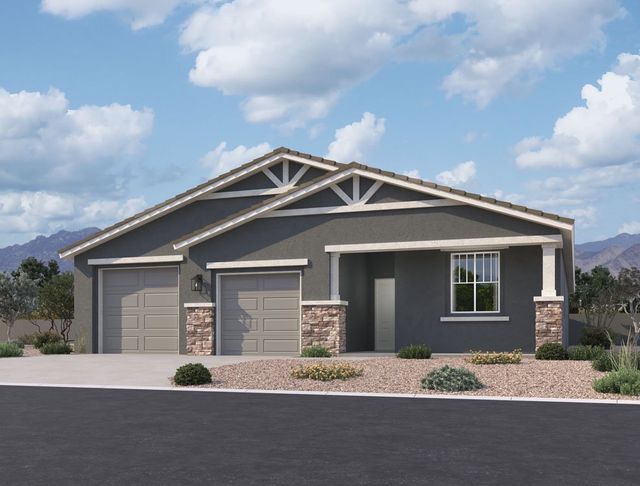
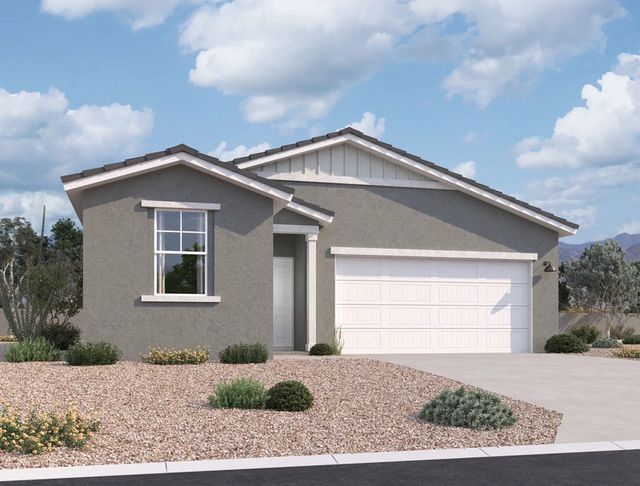
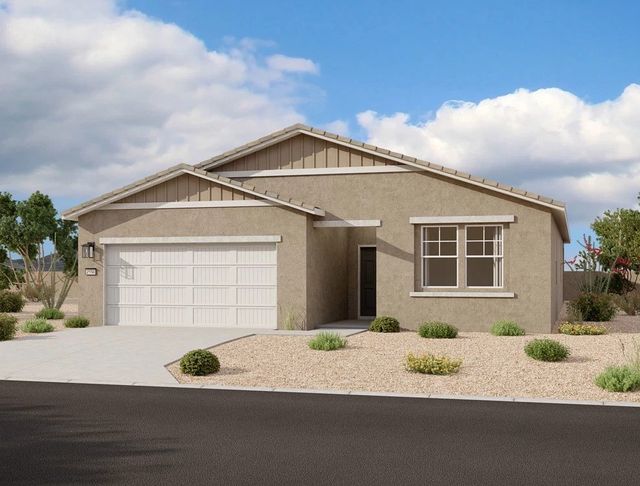
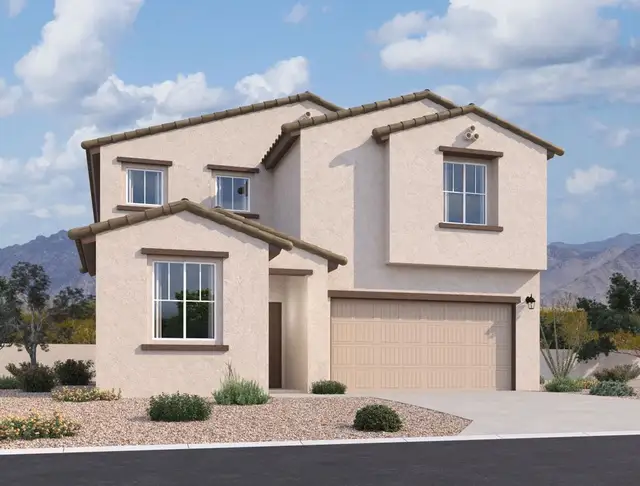
 Floor plans in Amarillo Creek
About the builder - Ashton Woods

Neighborhood
Home address
Schools in Maricopa Unified School District

GreatSchools’ Summary Rating calculation is based on 4 of the school’s themed ratings, including test scores, student/academic progress, college readiness, and equity. This information should only be used as a reference. Jome is not affiliated with GreatSchools and does not endorse or guarantee this information. Please reach out to schools directly to verify all information and enrollment eligibility. Data provided by GreatSchools.org © 2025
Places of interest
Getting around
Noise level
A Soundscore™ rating is a number between 50 (very loud) and 100 (very quiet) that tells you how loud a location is due to environmental noise.
Financials
Nearby communities in Maricopa



 Images coming soon
Amber Meadows
by Oakwood Homes Co, Goodyear, AZ



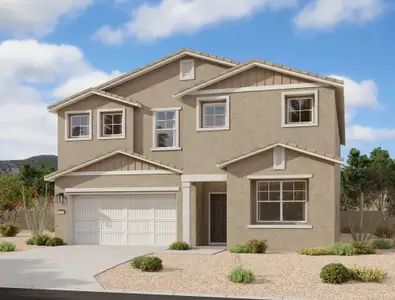


Homes in Maricopa by Ashton Woods
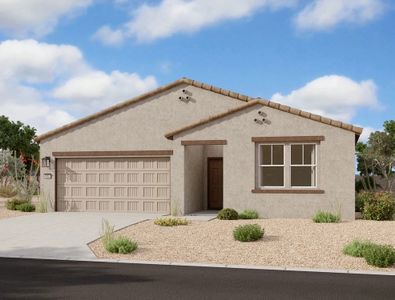
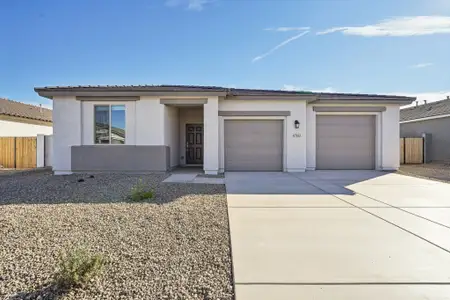
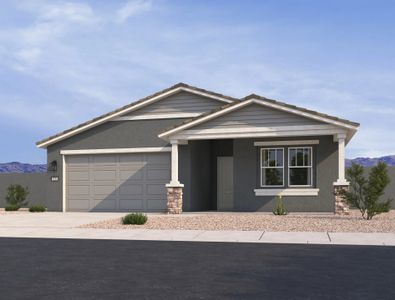
Recently added communities in this area
Other Builders in Maricopa, AZ







Nearby sold homes
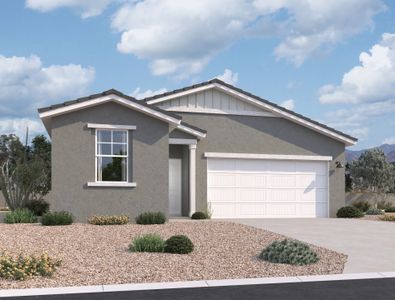
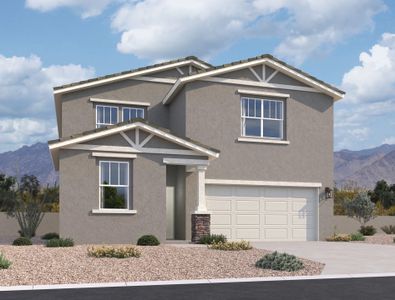
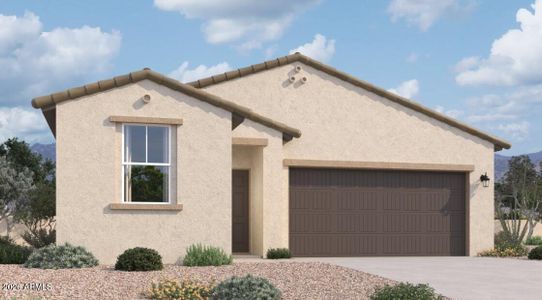
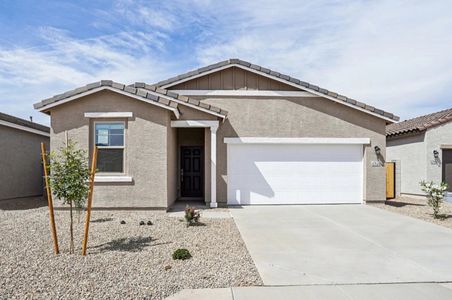
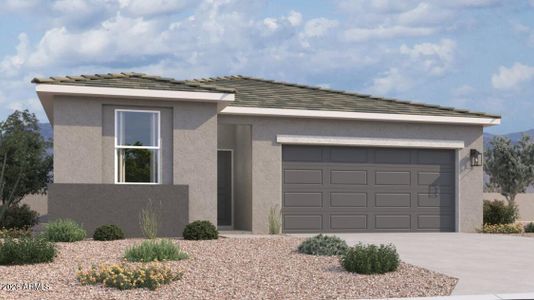
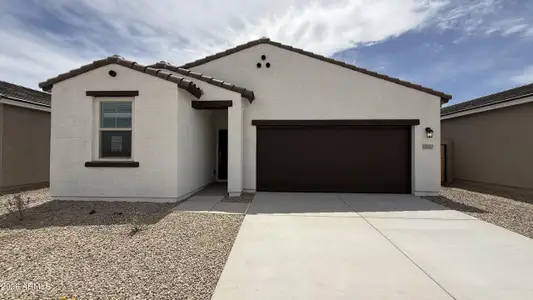
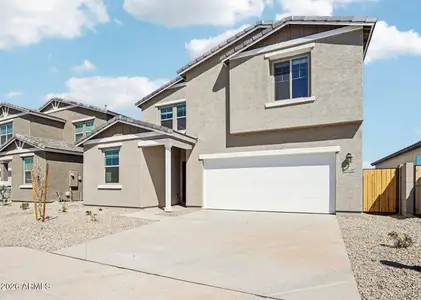
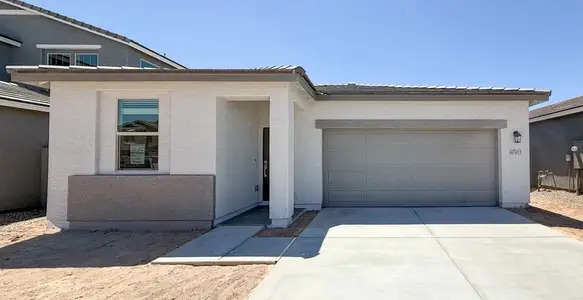
New homes in nearby cities
More New Homes in Maricopa, AZ
- Jome
- New homes search
- Arizona
- Phoenix Metropolitan Area
- Pinal County
- Maricopa
- Amarillo Creek
- Alba at Amarillo Creek
- 47599 W Kenner Dr, Maricopa, AZ 85139