




- 5 bd
- 4 ba
- 2,941 sqft
47575 W Kenner Dr, Maricopa, AZ 85139
- Single-Family
- $144.51/sqft
- $96/monthly HOA
- 0.19-acre lot
New Homes for Sale Near 47575 W Kenner Dr, Maricopa, AZ 85139
About this Home
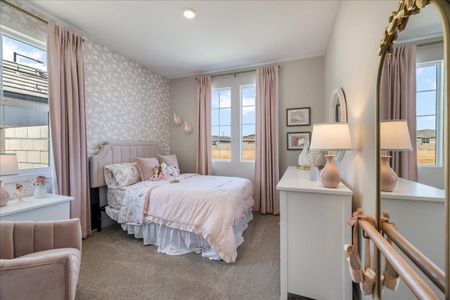
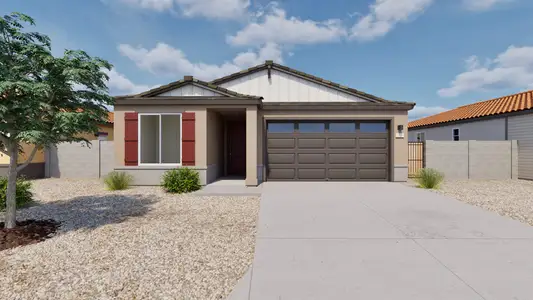
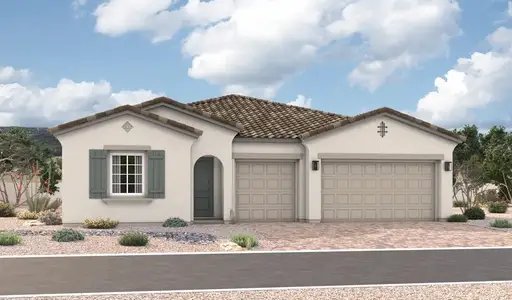
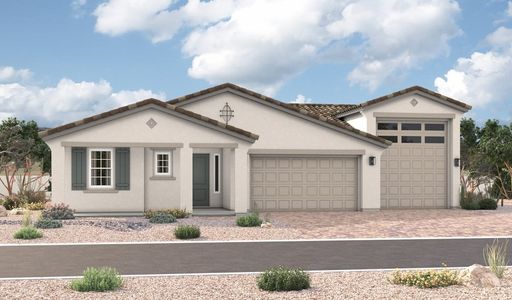
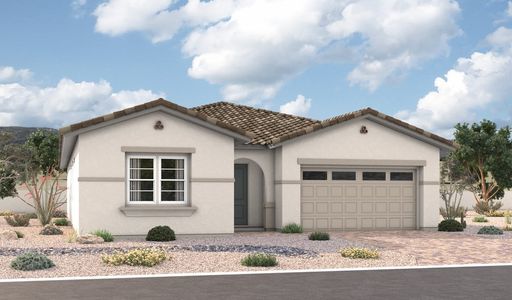
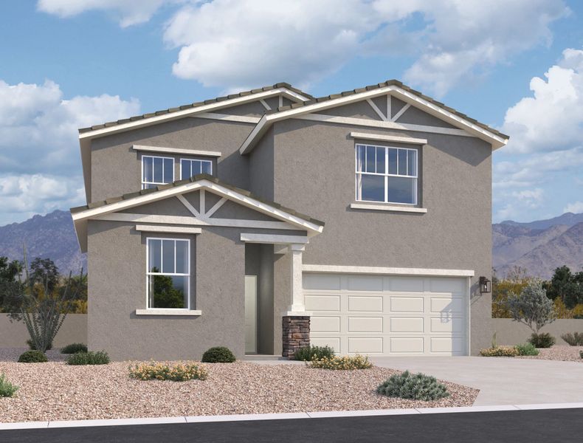
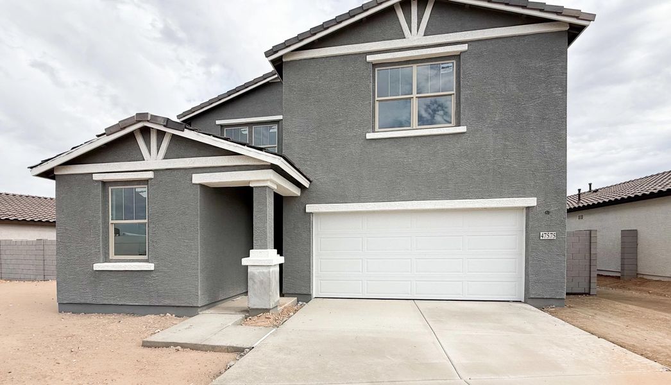
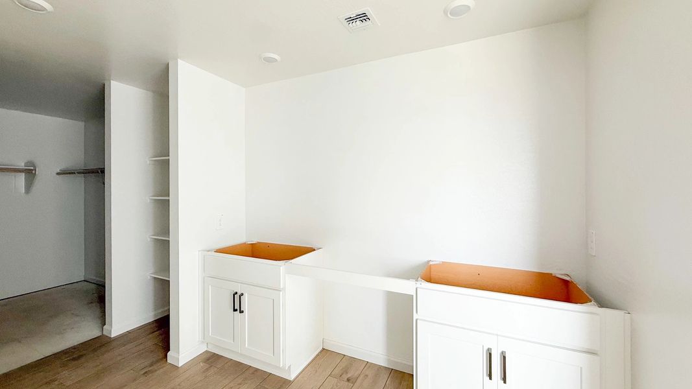
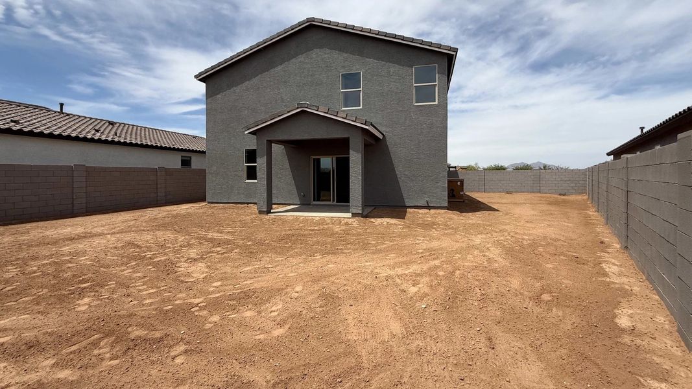
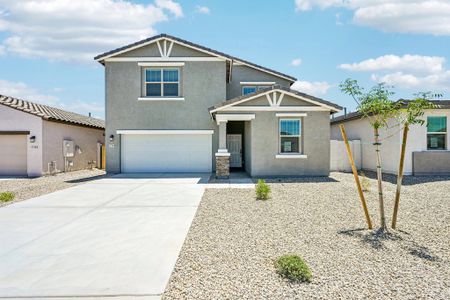
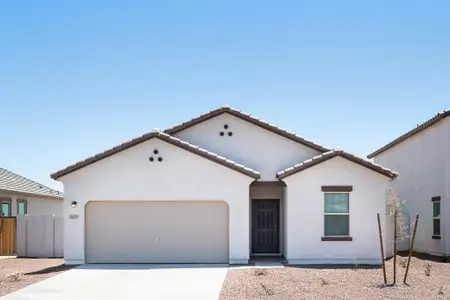
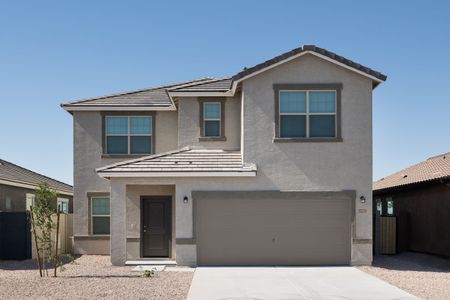
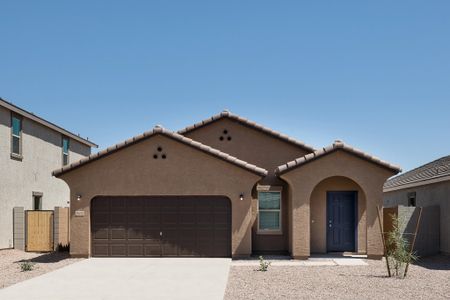
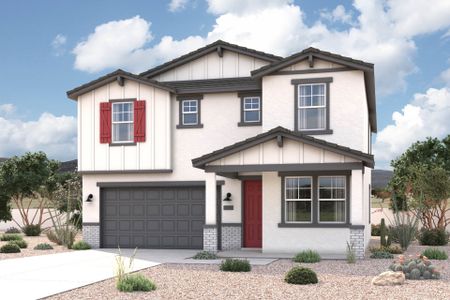
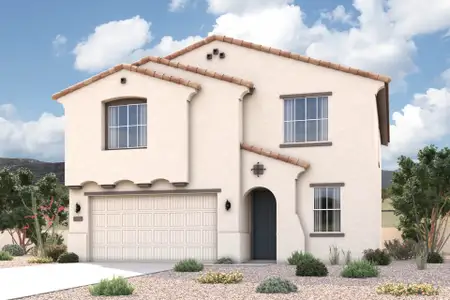
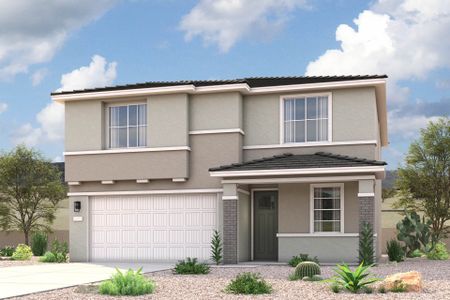
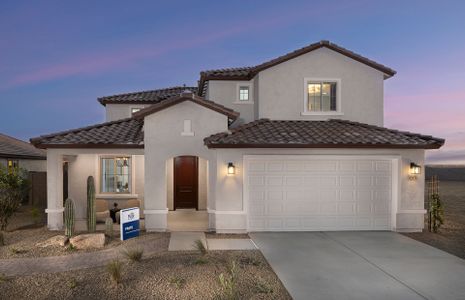
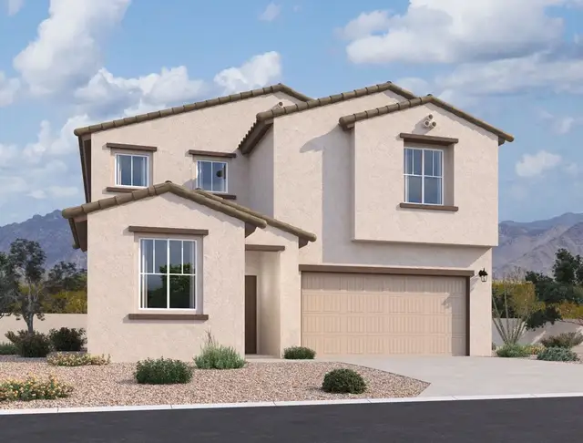
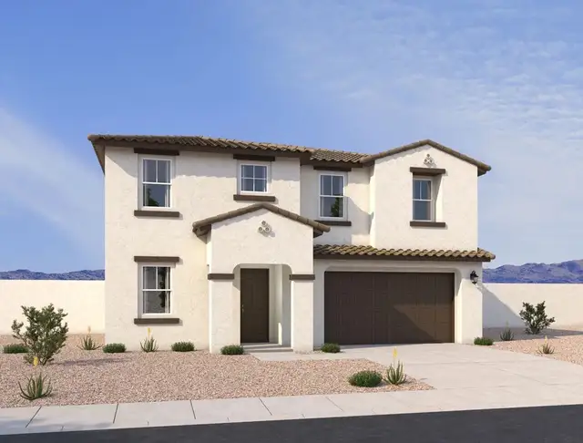
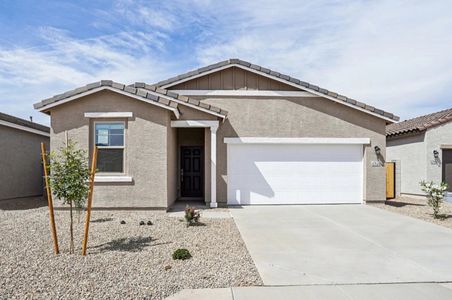
Introducing the Snapdragon floorplan at Alba in Amarillo Creek—a spacious and thoughtfully designed two-story home offering modern desert style, elevated finishes, and exceptional flexibility for today’s lifestyle. Situated on a premium lot, this 2,941 sq ft residence features 5 bedrooms, 4 full bathrooms, a dedicated office, a large loft, and a 3-car garage.
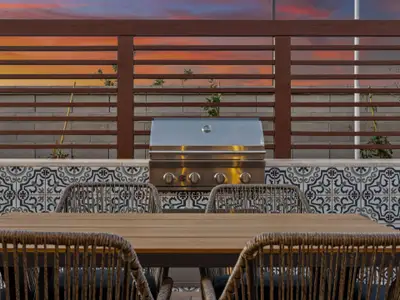
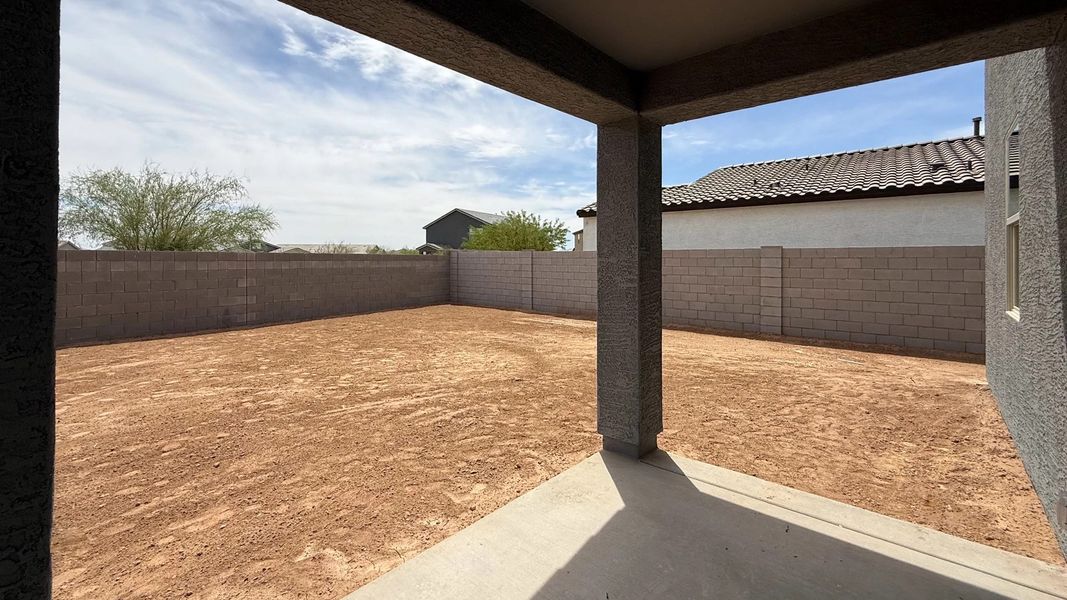
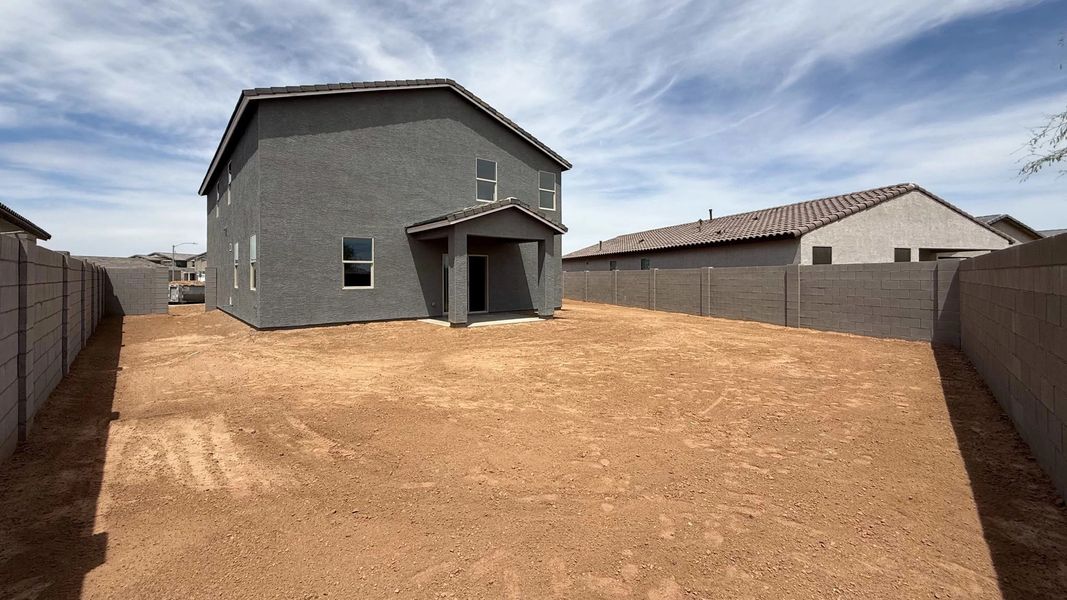
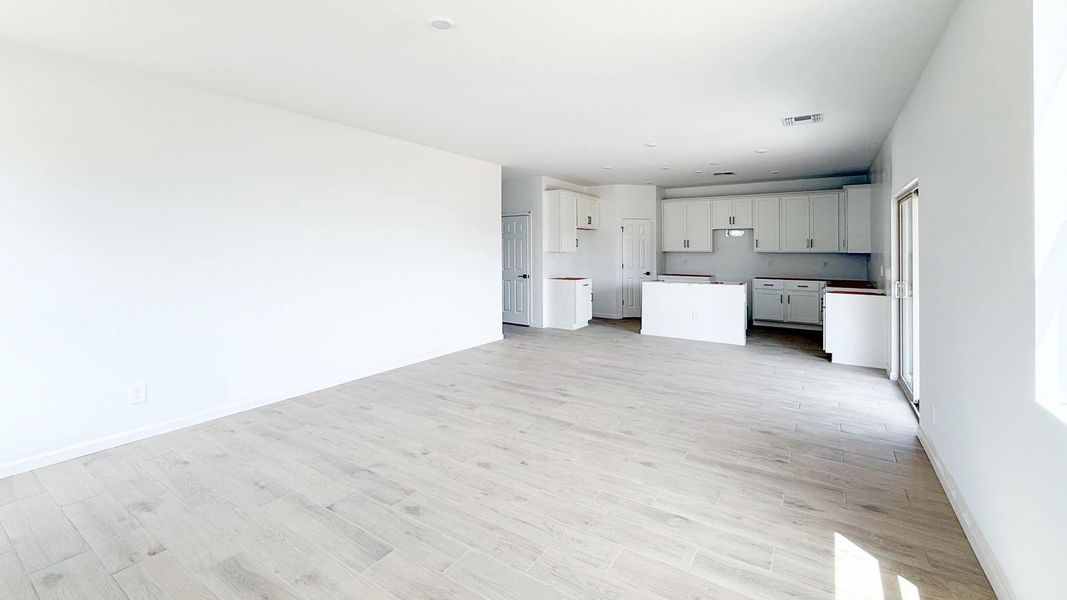
The main level is designed for both functionality and flow. At the front of the home, a private bedroom with a full bathroom is perfect for guests or multigenerational living. Just beyond, an open den or office space provides the ideal work-from-home setup. The heart of the home features a bright, open-concept kitchen, dining, and great room that seamlessly connects to a covered patio and expansive backyard—perfect for indoor-outdoor living.
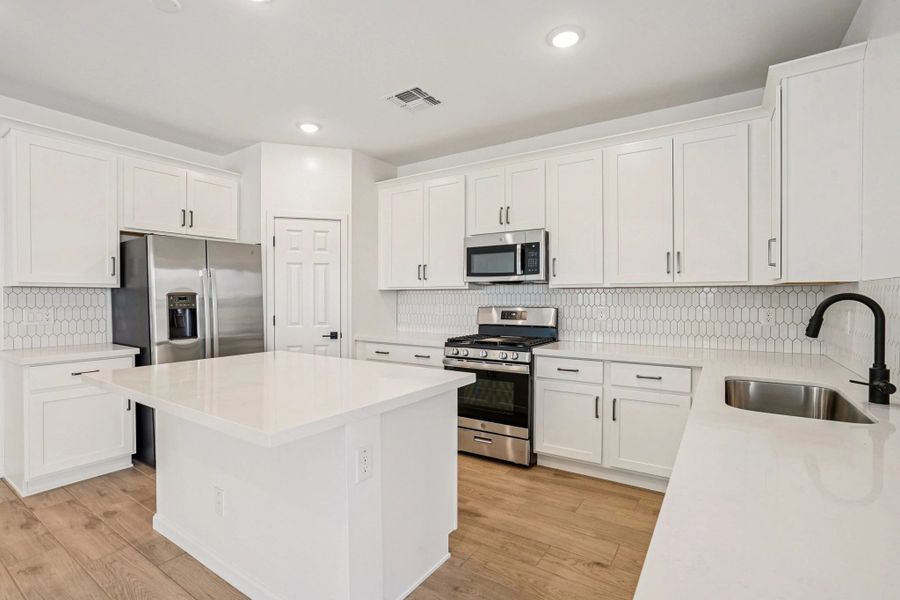
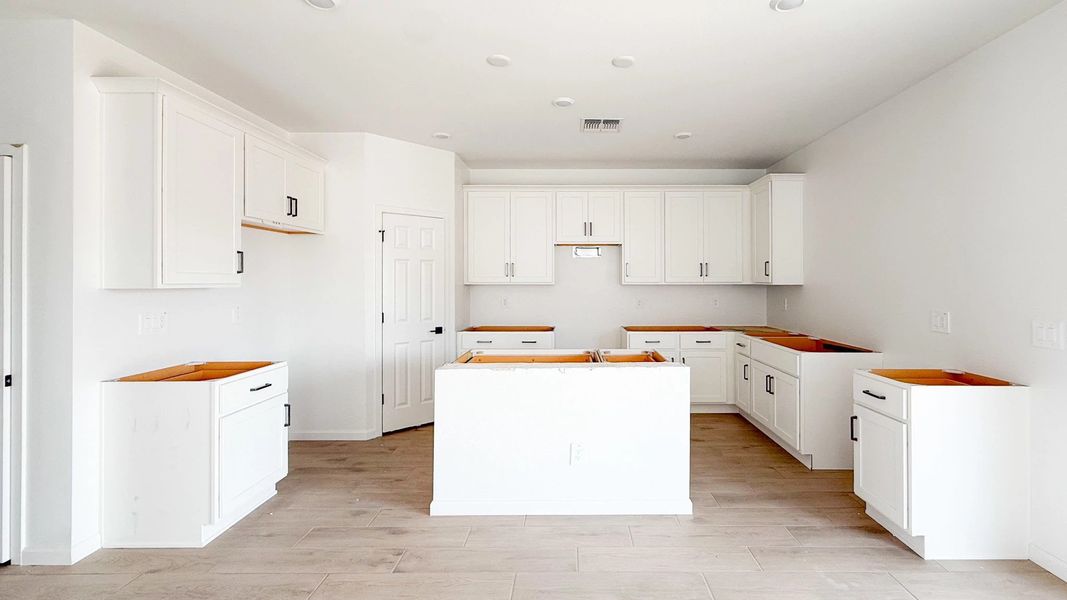
The kitchen showcases the Ashton Woods Harmony Collection with 42" white soft-close cabinets, sleek gun metal hardware, white quartz countertops, and a striking white gloss picket tile backsplash. Pendant light pre-wires above the island and a full suite of stainless steel GE gas appliances—including a matching refrigerator—complete the space. A spacious downstairs laundry room with a matching white GE washer and dryer adds everyday convenience.
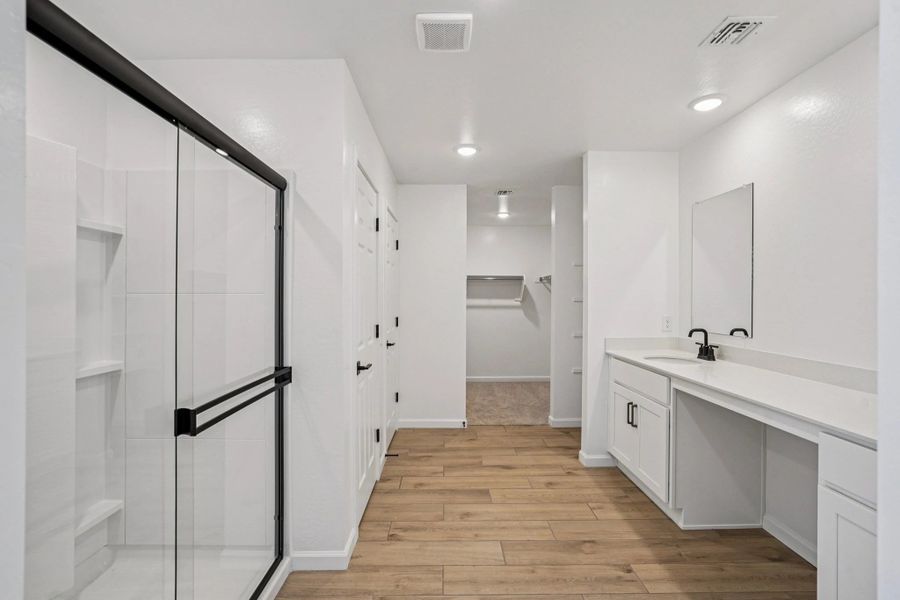
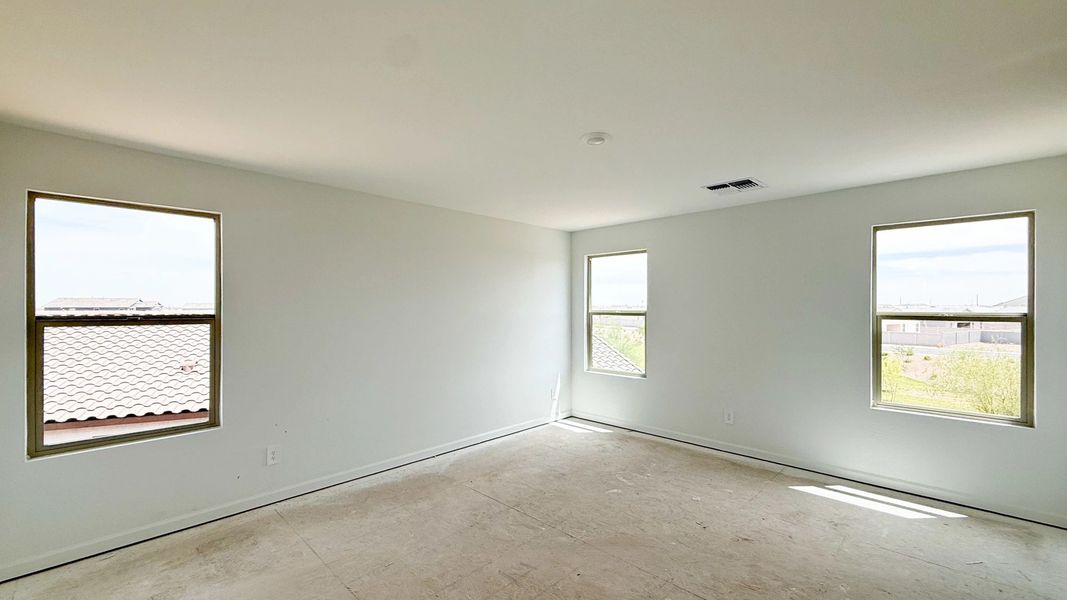
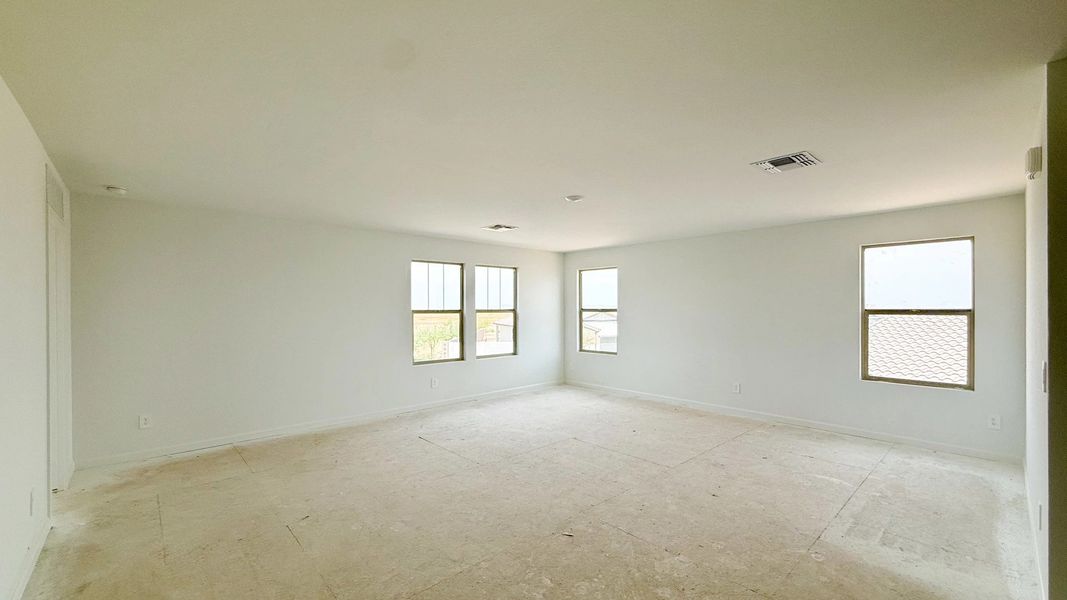
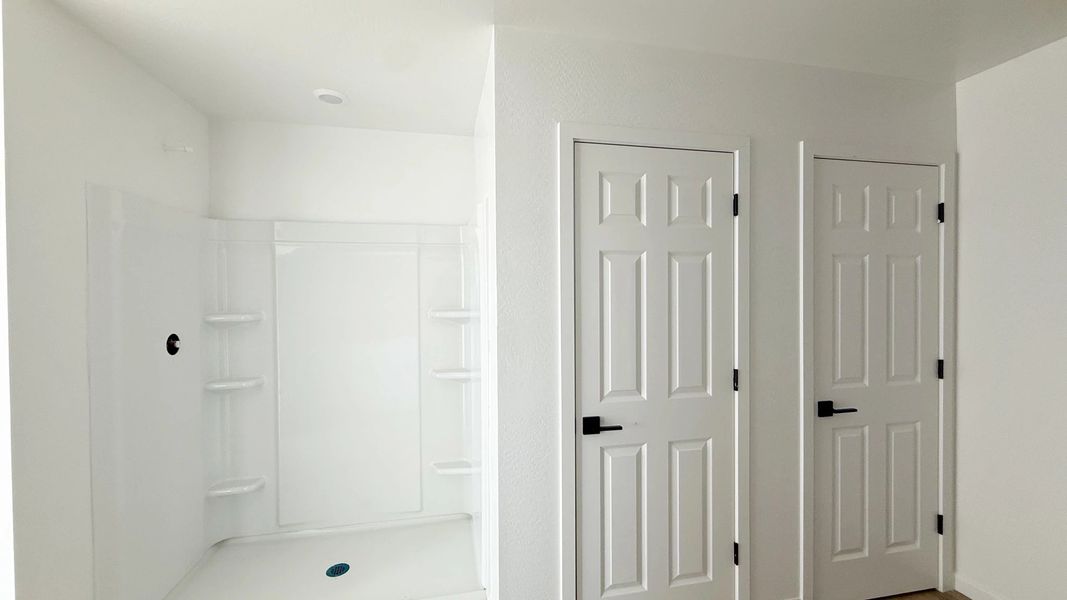
Upstairs, the home continues to impress with a versatile loft space ideal for a media room, play area, or second living room. The primary suite is a true retreat, featuring a generously sized bedroom, dual sinks, a walk-in shower with glass enclosure, water closet, linen storage, and a large walk-in closet.
Two secondary bedrooms share a well-appointed bathroom, while an additional bedroom features its own private en-suite bath—perfect for added privacy and comfort.
Throughout the home, designer finishes include 8x26 wood plank–style tile flooring in all common and wet areas, plush carpet in bedrooms and living spaces, matte black faucets and hardware, and white faux wood blinds on all windows.
Additional features include a soft water loop and garage door opener, making this home truly move-in ready. With its spacious layout, premium lot, and high-end finishes, the Snapdragon offers the perfect blend of comfort, style, and functionality in Amarillo Creek.
May also be listed on the Ashton Woods website
Information last verified by Jome: Wednesday at 5:39 AM (May 6, 2026)
Home details
- Property status:
- Sold
- Collection:
- Alba at Amarillo Creek
- Lot size (acres):
- 0.19
- Size:
- 2,941 sqft
- Stories:
- 2
- Beds:
- 5
- Baths:
- 4
- Garage spaces:
- 3
- Fence:
- Block Fence
Construction details
- Builder Name:
- Ashton Woods
- Year Built:
- 2026
- Roof:
- Tile Roofing
Home features & finishes
- Appliances:
- Sprinkler System
- Construction Materials:
- StuccoWood Frame
- Cooling:
- Central Air
- Garage/Parking:
- GarageAttached GarageTandem Parking
- Interior Features:
- Walk-In ClosetFoyerPantryLoftDouble Vanity
- Laundry facilities:
- Laundry Facilities On Upper LevelUtility/Laundry Room
- Property amenities:
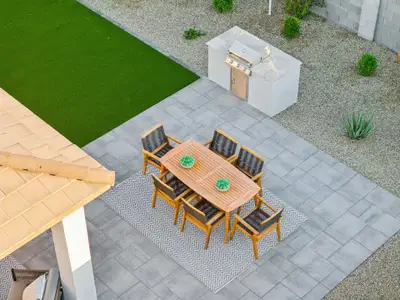
- Covered Patio
- Rooms:
- Great RoomKitchenDen RoomDining RoomPrimary Bedroom Upstairs
Utility information
- Heating:
- Gas Heating
- Sewer:
- Private Sewer
- Utilities:
- High Speed Internet Access
- Water source:
- Private
Community details
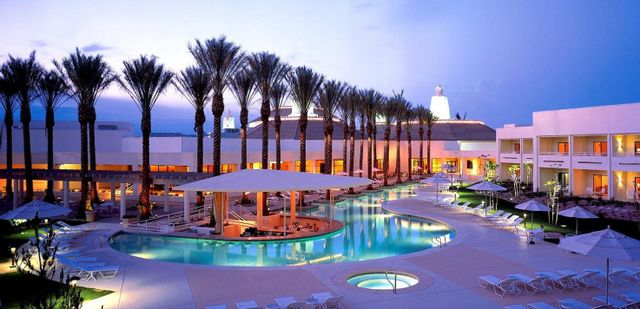
Amarillo Creek at Amarillo Creek
by Ashton Woods, Maricopa, AZ
- 8 homes
- 15 plans
- 1,777 - 3,498 sqft
View Amarillo Creek details
Community amenities
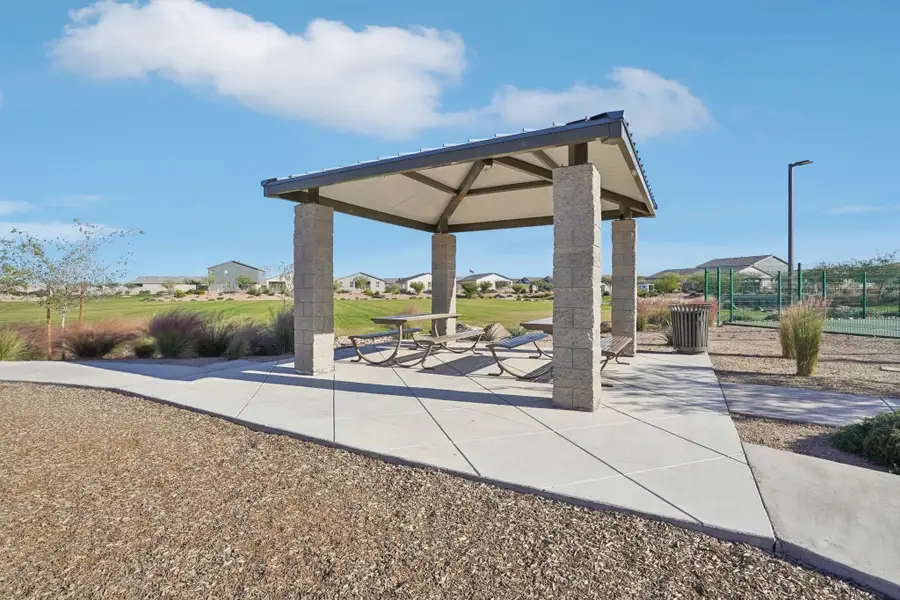
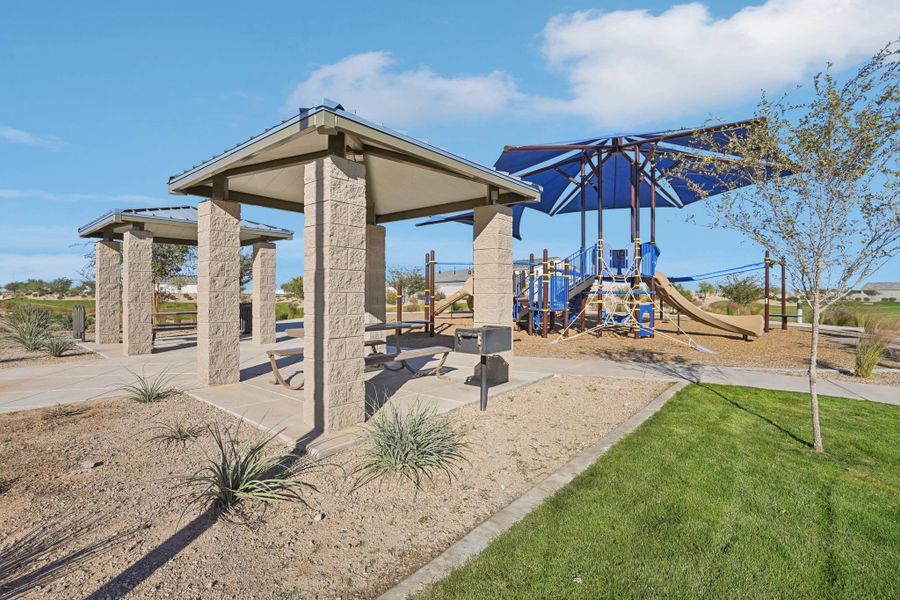
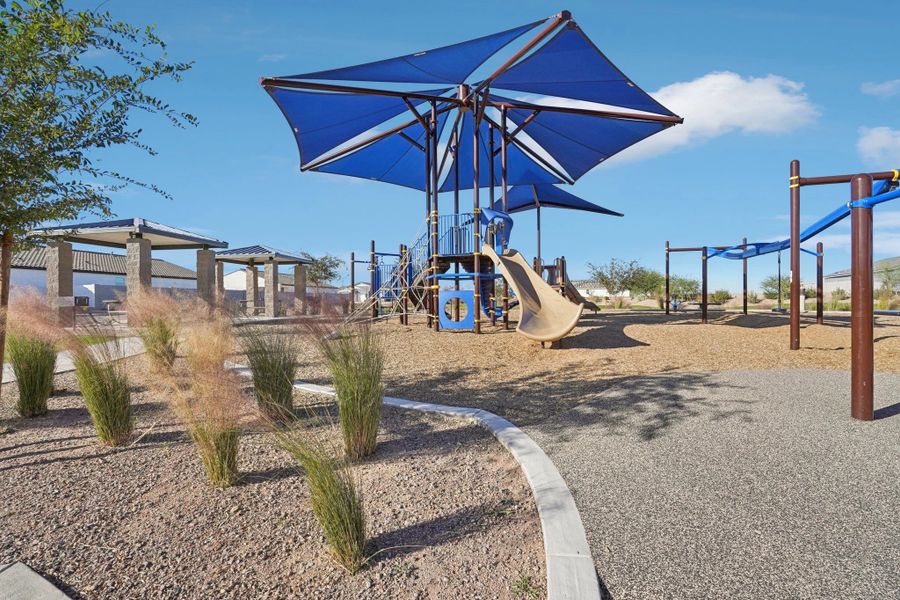

- Playground
- Walking, Jogging, Hike Or Bike Trails
More homes in Amarillo Creek
- Home at address 47399 W Kenner Dr, Maricopa, AZ 85139
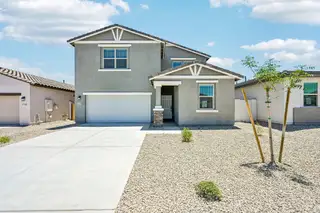
$412,990
Move-in ready- 5 bd
- 4 ba
- 2,941 sqft
47399 W Kenner Dr, Maricopa, AZ 85139
 Floor plans in Amarillo Creek
About the builder - Ashton Woods

Neighborhood
Home address
Schools in Maricopa Unified School District

GreatSchools’ Summary Rating calculation is based on 4 of the school’s themed ratings, including test scores, student/academic progress, college readiness, and equity. This information should only be used as a reference. Jome is not affiliated with GreatSchools and does not endorse or guarantee this information. Please reach out to schools directly to verify all information and enrollment eligibility. Data provided by GreatSchools.org © 2025
Places of interest
Getting around
Noise level
A Soundscore™ rating is a number between 50 (very loud) and 100 (very quiet) that tells you how loud a location is due to environmental noise.
Financials
Nearby communities in Maricopa


 Images coming soon
Amber Meadows
by Oakwood Homes Co, Goodyear, AZ



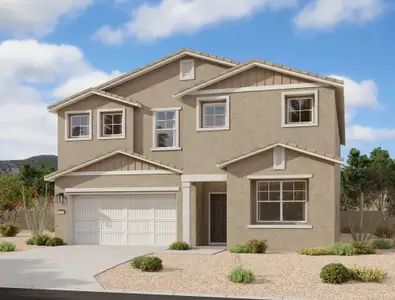


Homes in Maricopa by Ashton Woods
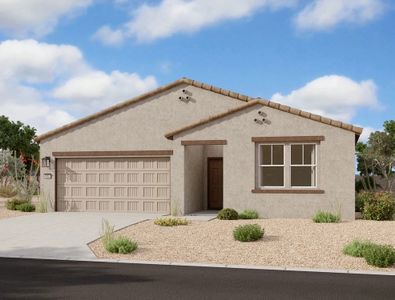
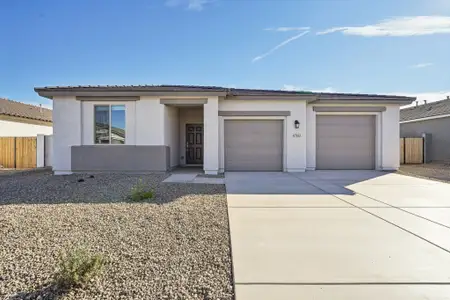
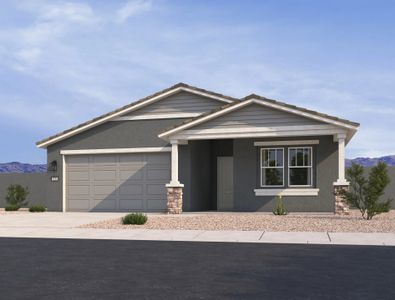
Recently added communities in this area
Other Builders in Maricopa, AZ







Nearby sold homes
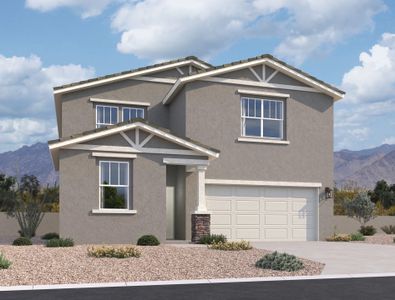
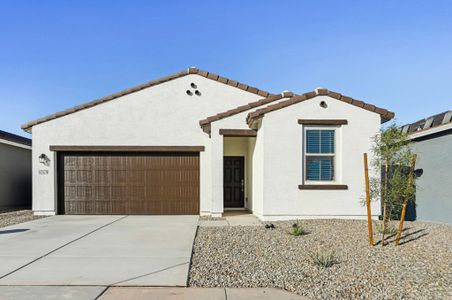
New homes in nearby cities
More New Homes in Maricopa, AZ
- Jome
- New homes search
- Arizona
- Phoenix Metropolitan Area
- Pinal County
- Maricopa
- Amarillo Creek
- Alba at Amarillo Creek
- 47575 W Kenner Dr, Maricopa, AZ 85139