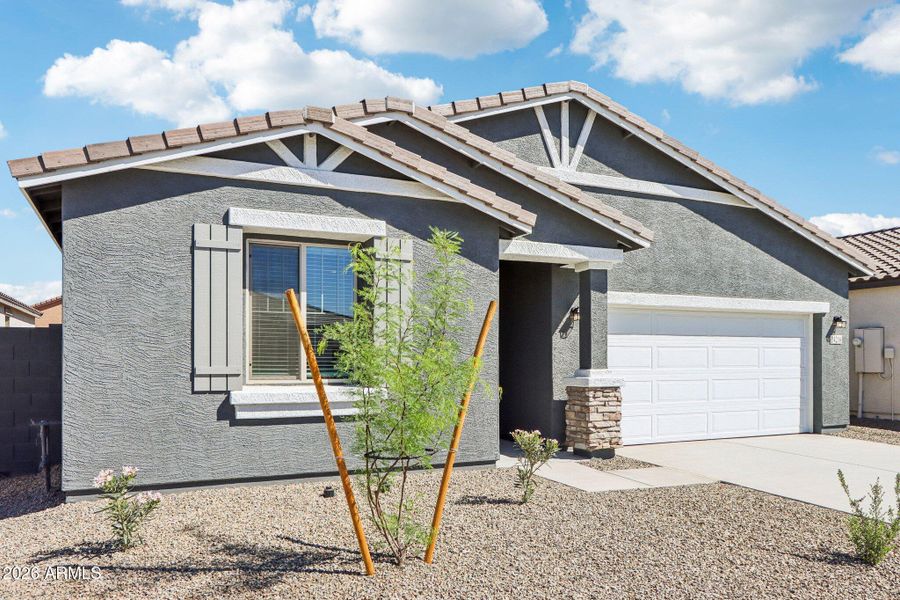
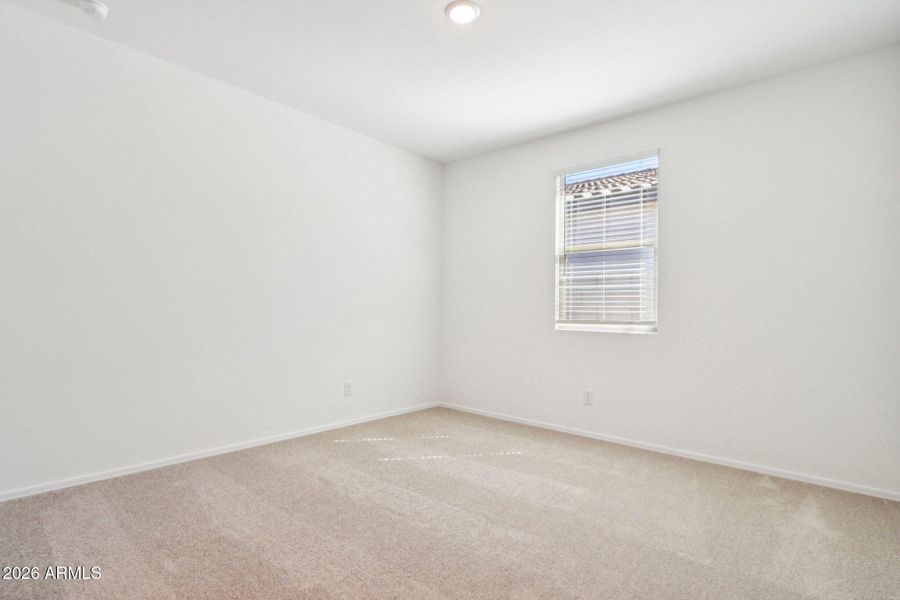
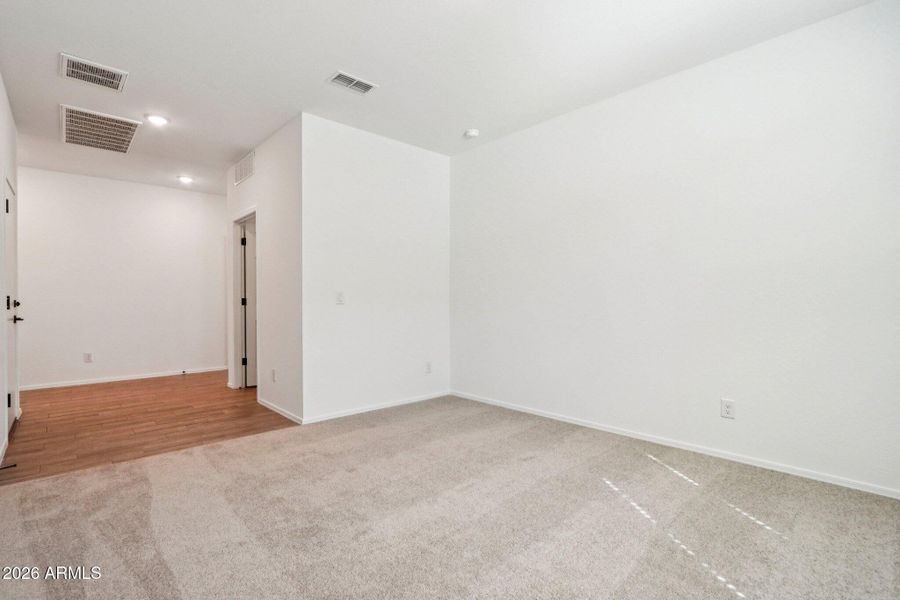
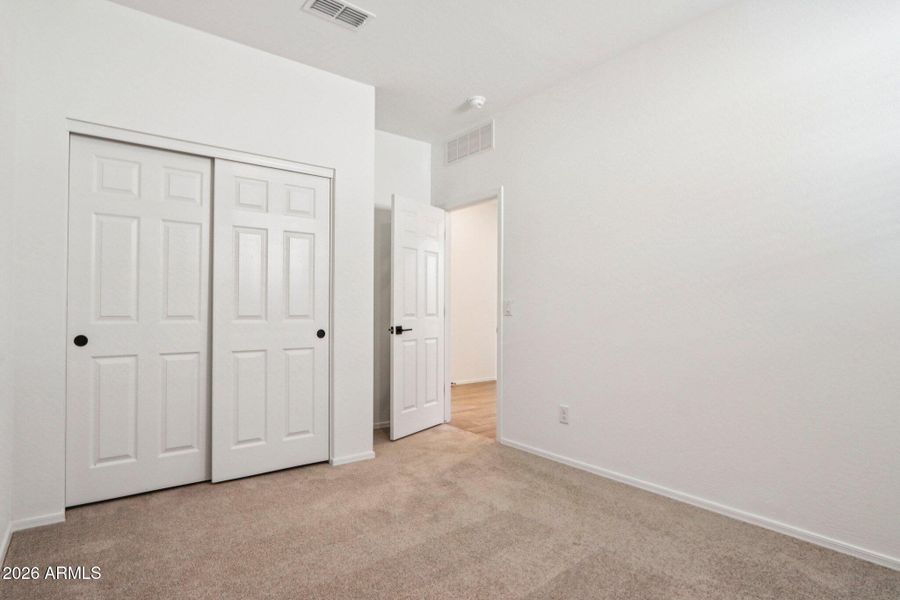
- 3 bd
- 2.5 ba
- 1,949 sqft
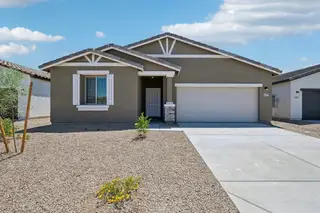
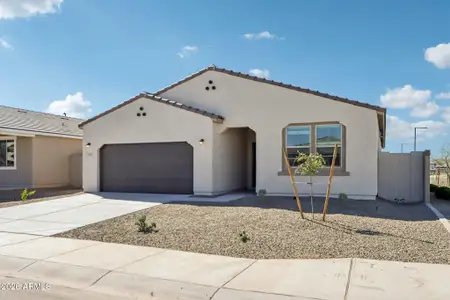
24216 W Bowker St, Buckeye, AZ 85326
- Single-Family
- $207.79/sqft
- $103/monthly HOA
- South facing
New Homes for Sale Near 24216 W Bowker St, Buckeye, AZ 85326
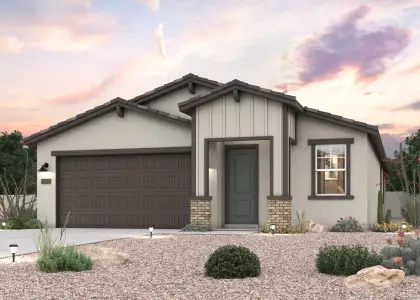
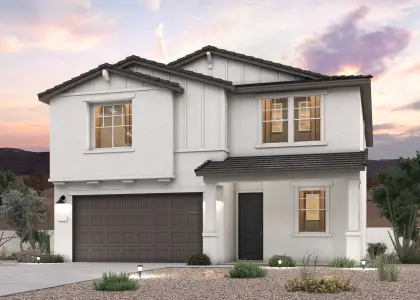
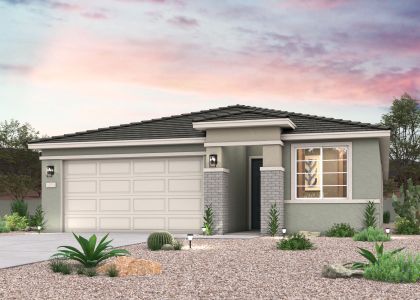
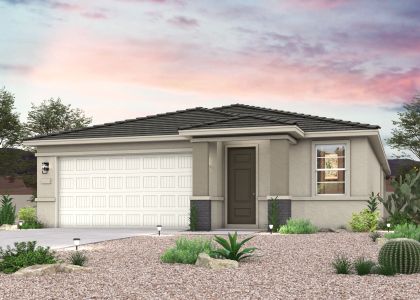
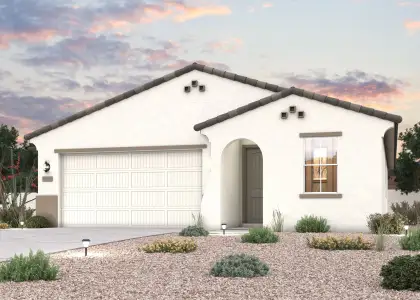
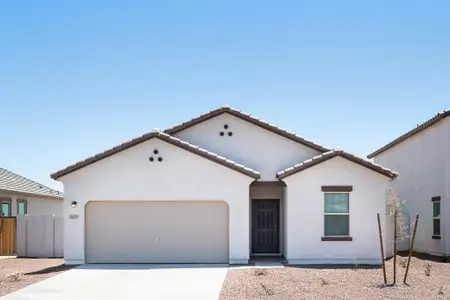
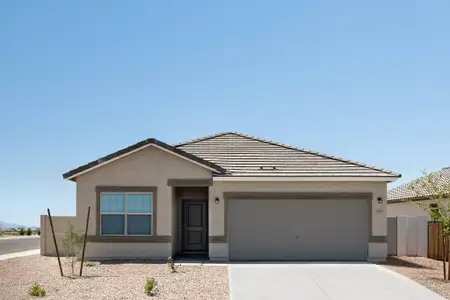
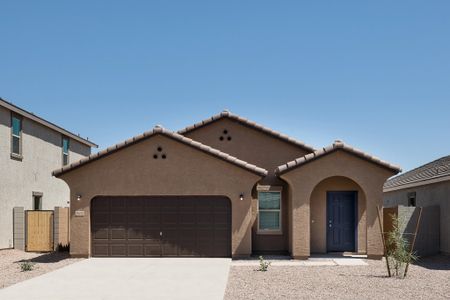
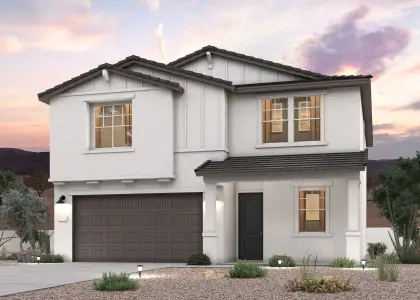
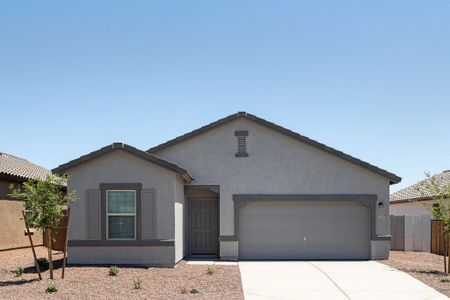
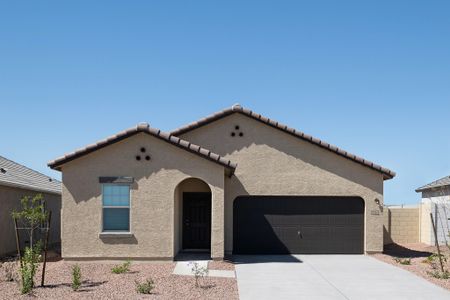
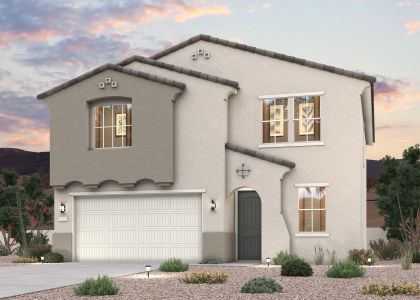
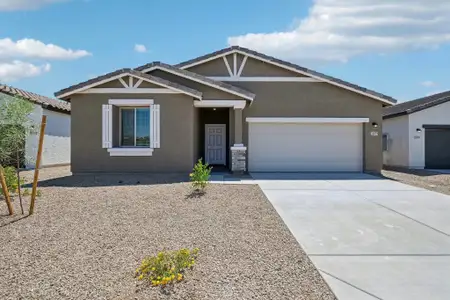
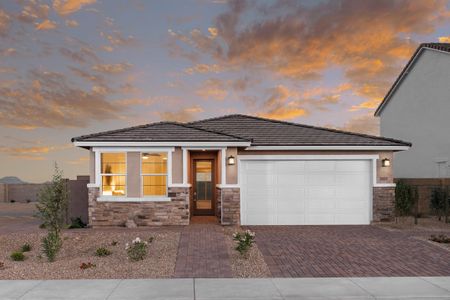
About this Home
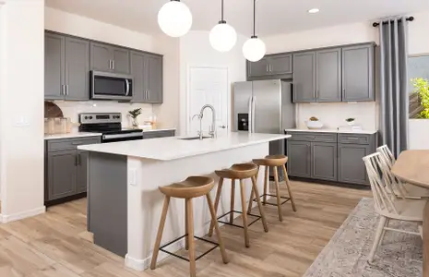
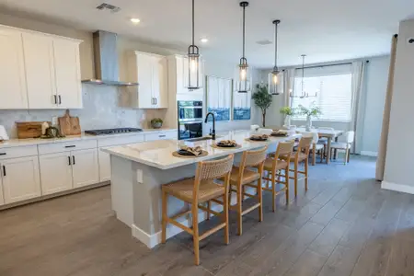
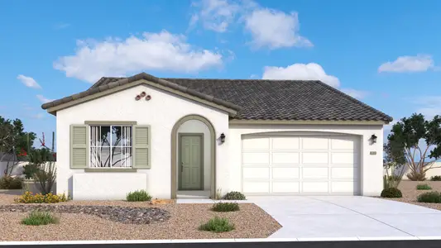
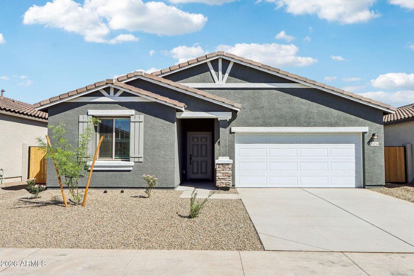
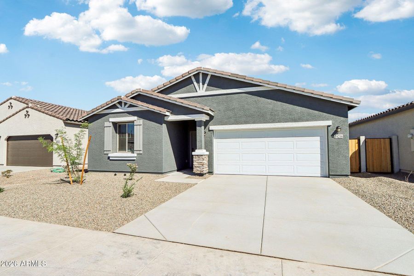
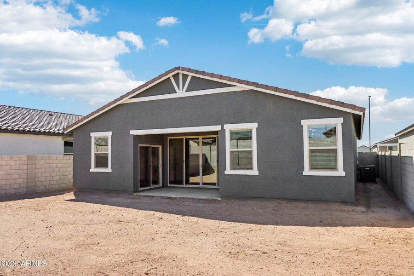
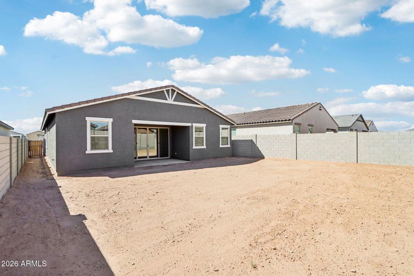
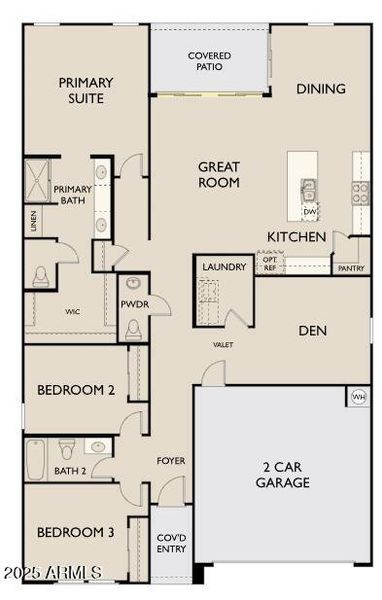
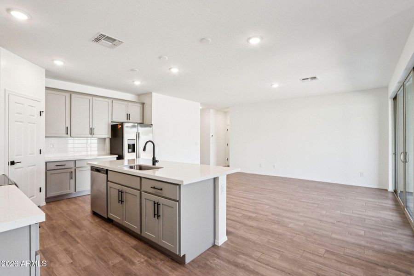
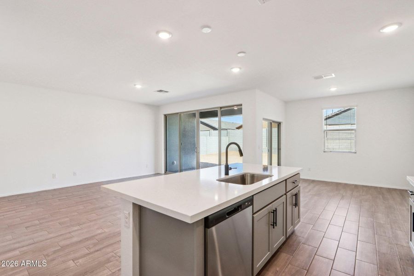
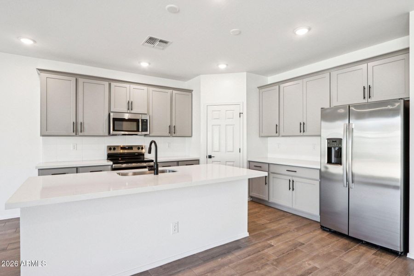
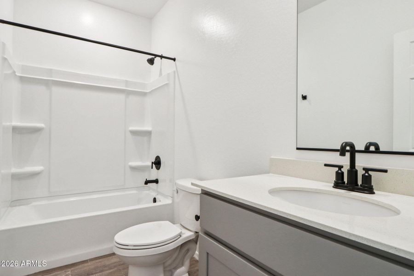
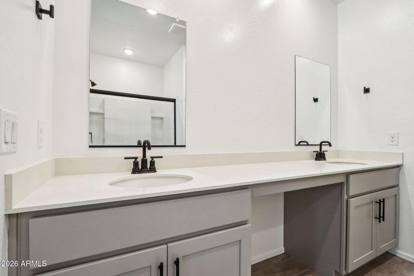
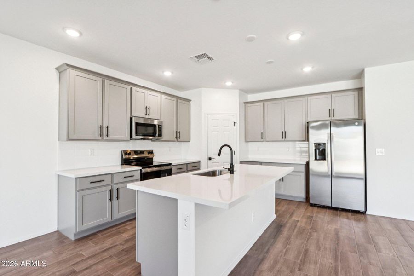
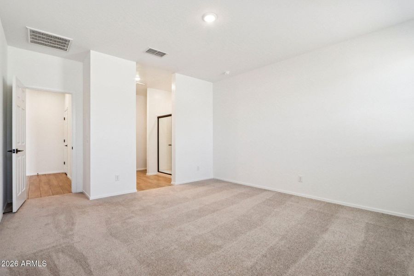
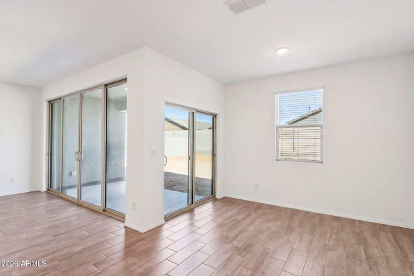
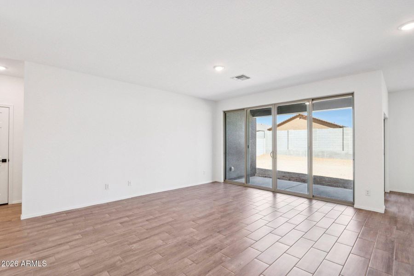
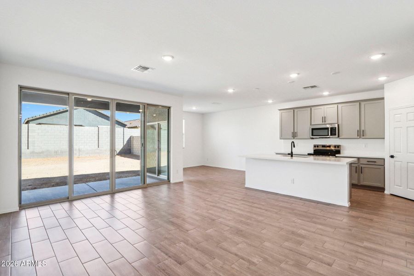
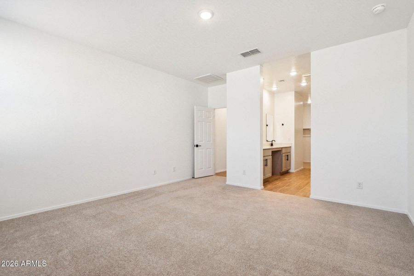
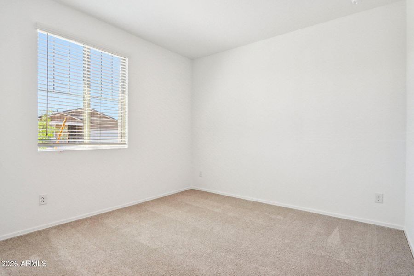
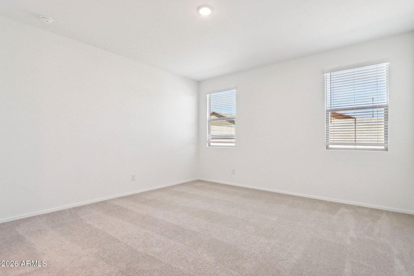
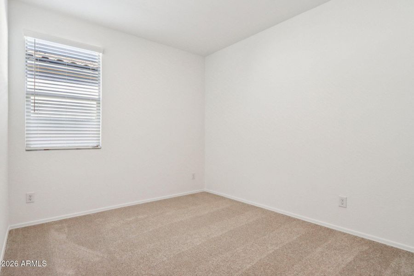
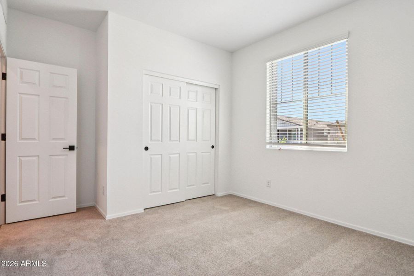
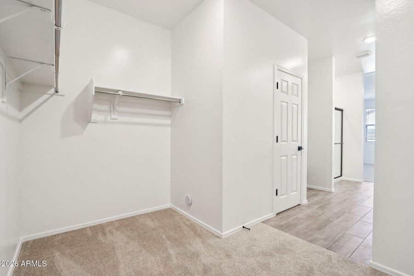
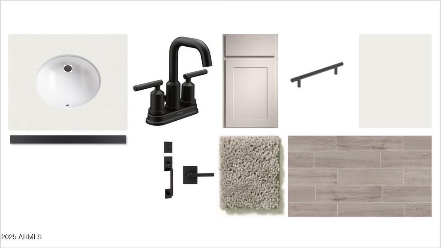
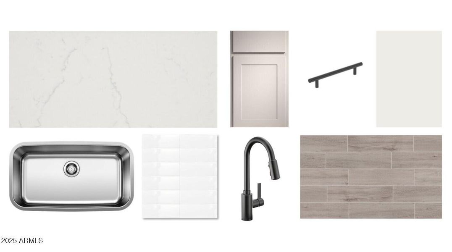
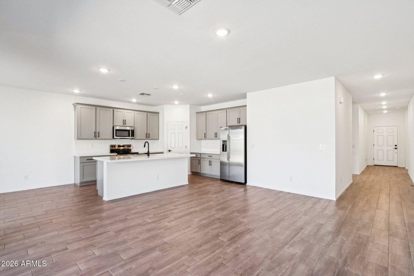
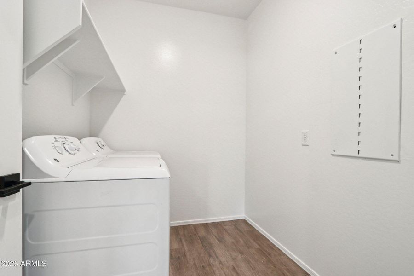
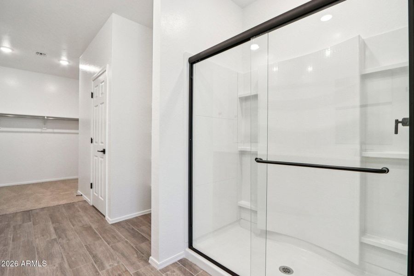
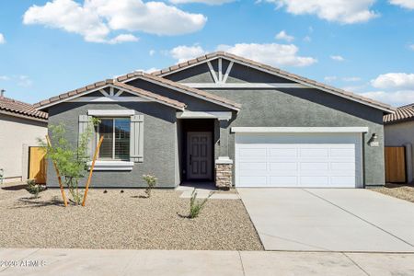
Welcome to refined living in this thoughtfully designed 1,949 sq. ft. new build featuring 3 bedrooms, 2.5 bathrooms, and a versatile den—perfect for a home office or private retreat. The kitchen is the heart of the home, showcasing our designer-selected Minimalist Collection with 42'' gray cabinetry, a stylish tile backsplash, and a large quartz island ideal for entertaining or casual meals. Stainless steel appliances, including the refrigerator, add both elegance and functionality. The open-concept layout connects seamlessly to the dining and living areas, creating an inviting space for everyday living. Elegant 8x36 wood-look tile extends through the main areas, complemented by plush carpet in the bedrooms, 2'' blinds, and 9-foot ceilings for an airy feel. A 4-panel sliding glass door opens to a covered patio, perfect for relaxing or entertaining. Complete with a washer, dryer, soft water loop, and 2-car garage, this home blends modern comfort with everyday convenience.
May also be listed on the Ashton Woods website
Information last verified by Jome: Monday at 11:40 AM (April 20, 2026)
Home details
- Property status:
- Sold
- Lot size (acres):
- 0.14
- Size:
- 1,949 sqft
- Stories:
- 1
- Beds:
- 3
- Baths:
- 2
- Half baths:
- 1
- Garage spaces:
- 2
- Fence:
- Block Fence
- Facing direction:
- South
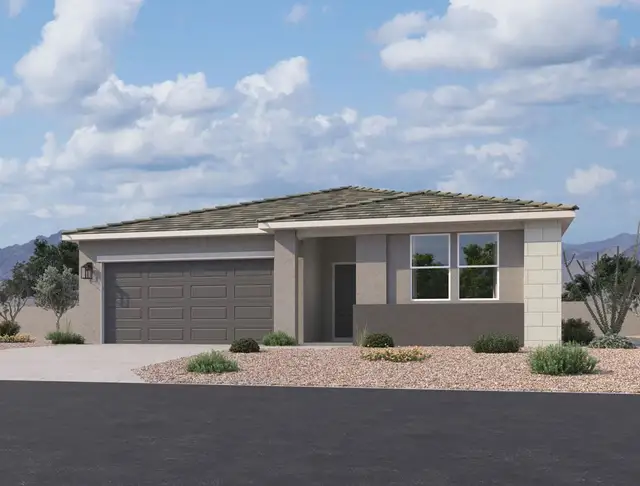
Construction details
- Builder Name:
- Ashton Woods
- Completion Date:
- March, 2026
- Year Built:
- 2025
- Roof:
- Tile Roofing
Home features & finishes
- Appliances:
- Sprinkler System
- Construction Materials:
- StuccoWood Frame
- Cooling:
- Central Air
- Garage/Parking:
- GarageAttached Garage
- Interior Features:
- Ceiling-HighWalk-In ClosetPantryBlindsDouble Vanity
- Kitchen:
- Kitchen Island
- Laundry facilities:
- DryerWasherUtility/Laundry Room
- Property amenities:
- BasementCovered Patio
- Rooms:
- Great RoomPrimary Bedroom On MainKitchenDen RoomDining RoomPrimary Bedroom Downstairs
Utility information
- Heating:
- Electric Heating
- Sewer:
- Public Sewer
- Utilities:
- High Speed Internet Access
- Water source:
- Public
Community details
Agave Trails
by Ashton Woods, Buckeye, AZ
- 1 home
- 3 plans
- 1,949 - 2,219 sqft
View Agave Trails details
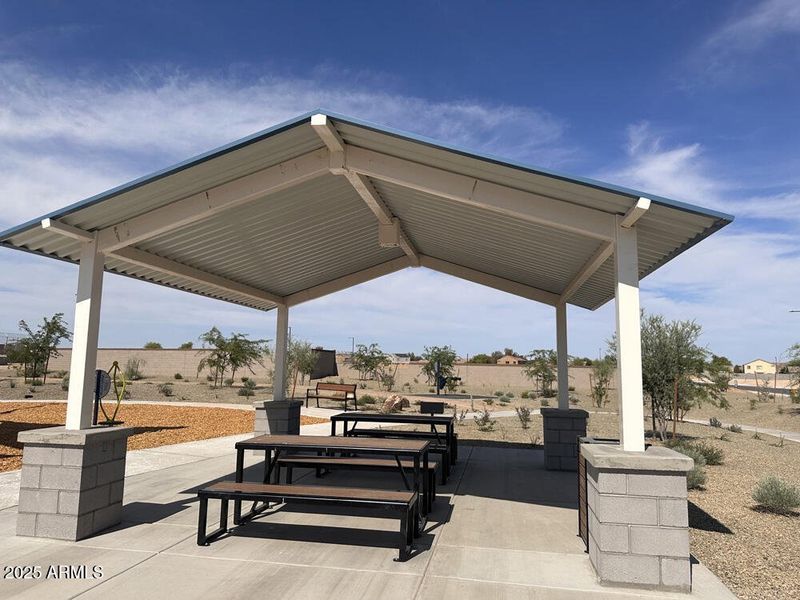

Community amenities
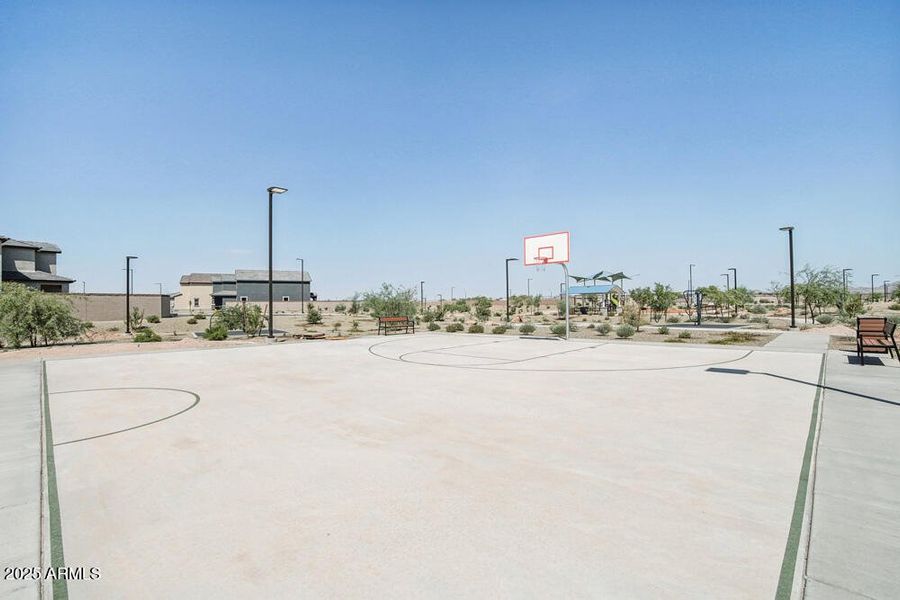
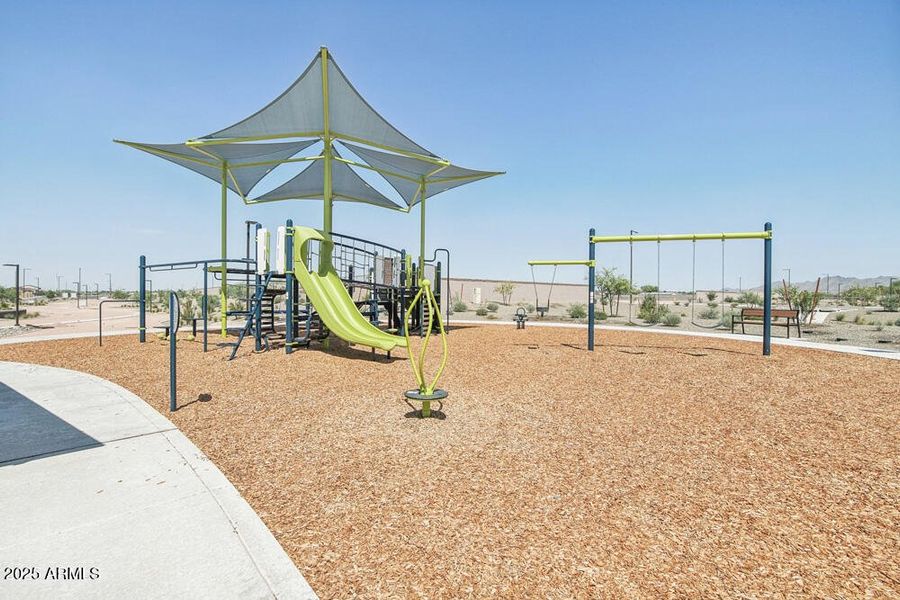
- Playground
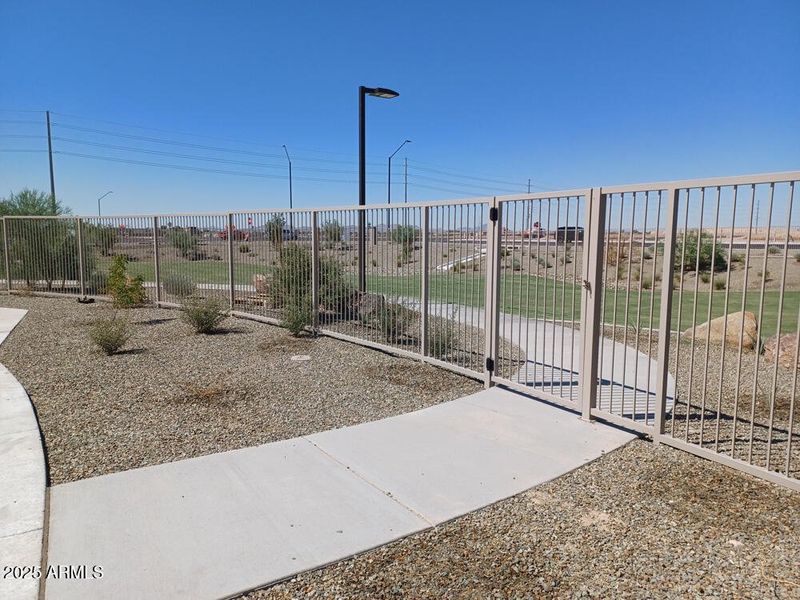
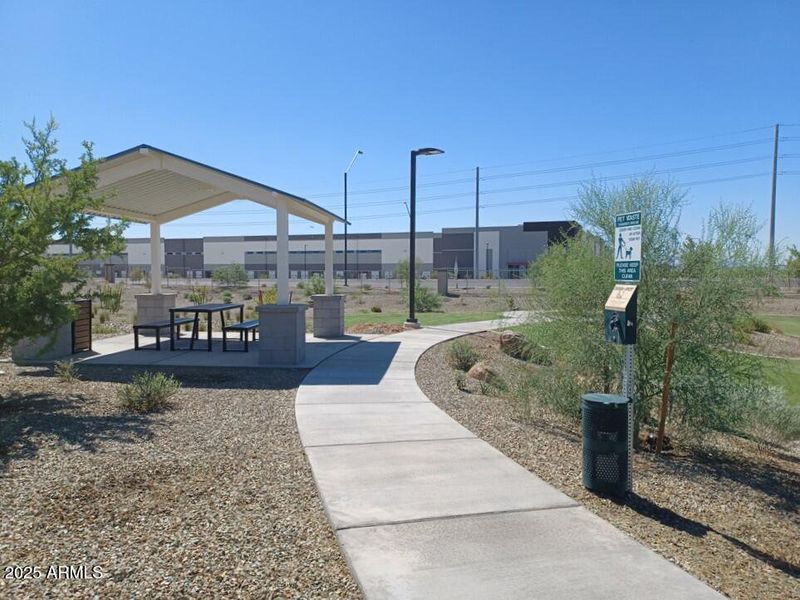
- Walking, Jogging, Hike Or Bike Trails
More homes in Agave Trails
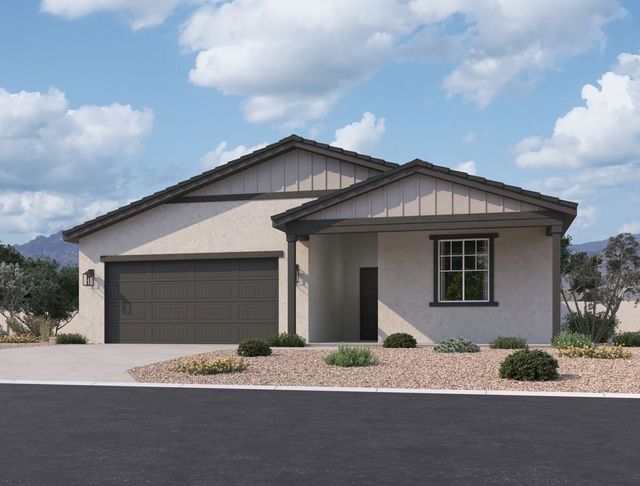
- Home at address 24079 W Huntington Dr, Buckeye, AZ 85326
$407,990
Move-in ready- 3 bd
- 2 ba
- 1,949 sqft
24079 W Huntington Dr, Buckeye, AZ 85326
 Floor plans in Agave Trails
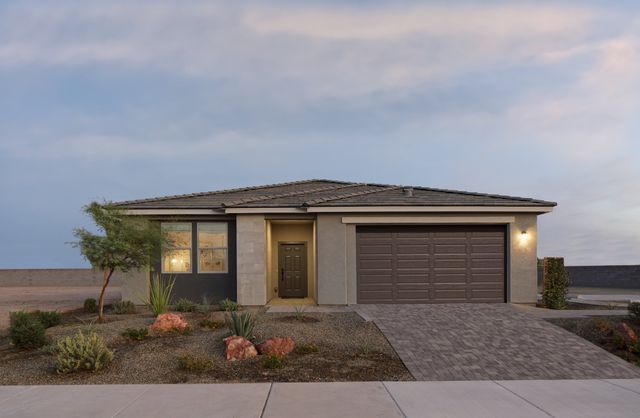
About the builder - Ashton Woods

Neighborhood
Home address
Schools in Buckeye Elementary District

GreatSchools’ Summary Rating calculation is based on 4 of the school’s themed ratings, including test scores, student/academic progress, college readiness, and equity. This information should only be used as a reference. Jome is not affiliated with GreatSchools and does not endorse or guarantee this information. Please reach out to schools directly to verify all information and enrollment eligibility. Data provided by GreatSchools.org © 2025
Places of interest
Getting around
Noise level
A Soundscore™ rating is a number between 50 (very loud) and 100 (very quiet) that tells you how loud a location is due to environmental noise.
Financials
Nearby communities in Buckeye





Homes in Buckeye by Ashton Woods


Recently added communities in this area
Other Builders in Buckeye, AZ








Nearby sold homes

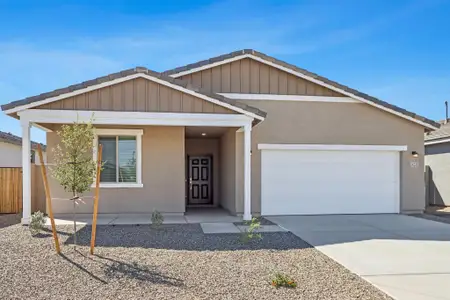
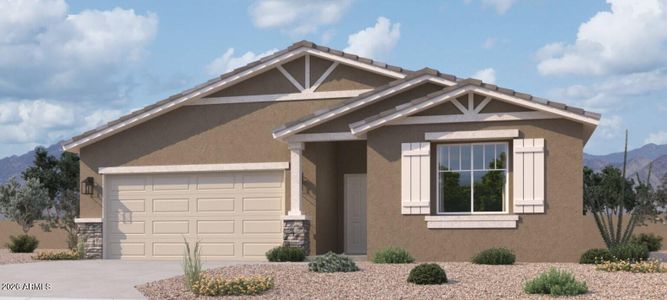

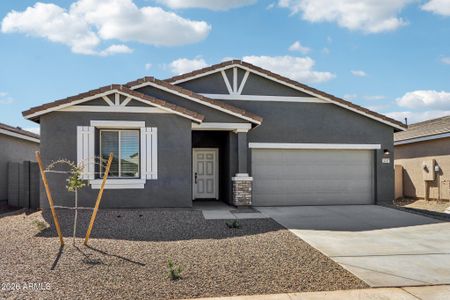
More New Homes in Buckeye, AZ
- Jome
- New homes search
- Arizona
- Phoenix Metropolitan Area
- Maricopa County
- Buckeye
- Agave Trails
- 24216 W Bowker St, Buckeye, AZ 85326