- 4 bd
- 3 ba
- 2,861 sqft
9709 S 41St Ln, Laveen, AZ 85339
- Single-Family
- $242.92/sqft
- $138/monthly HOA
- 0.24-acre lot
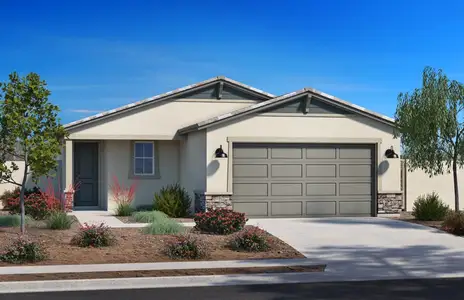
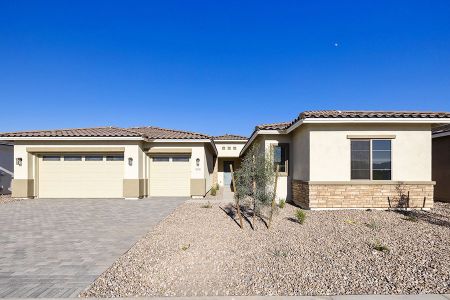
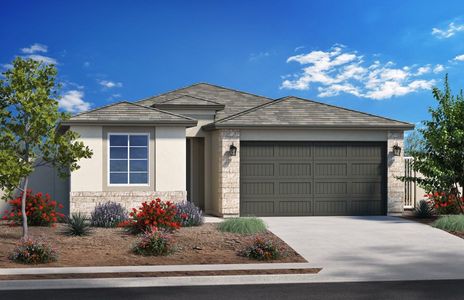
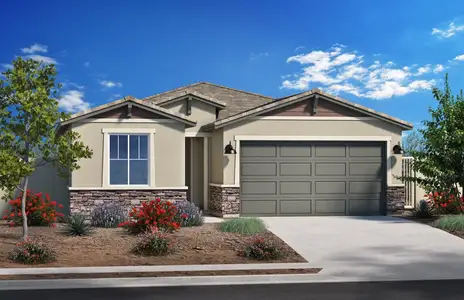
New Homes for Sale Near 9709 S 41St Ln, Laveen, AZ 85339
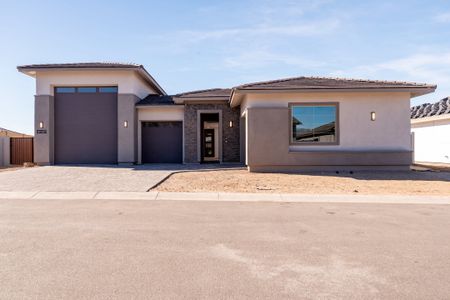
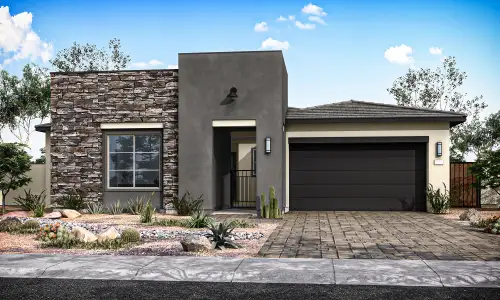
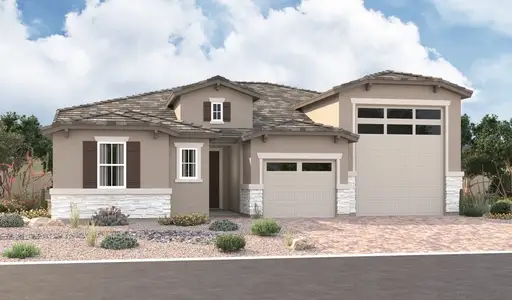

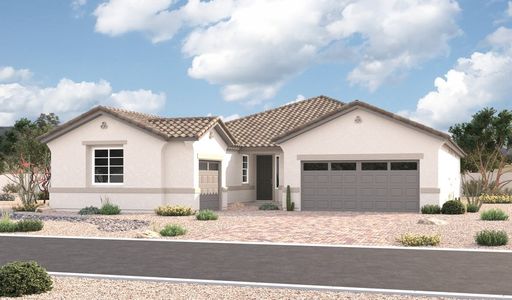
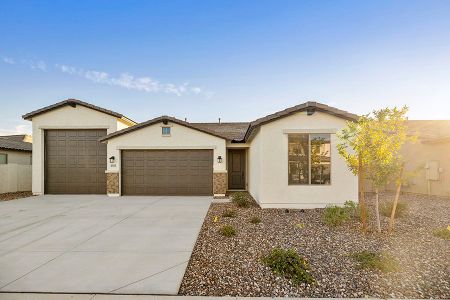
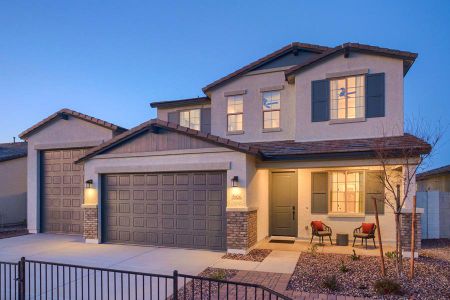
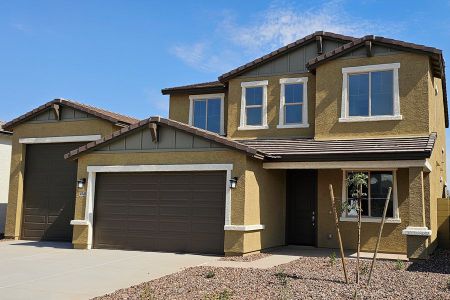
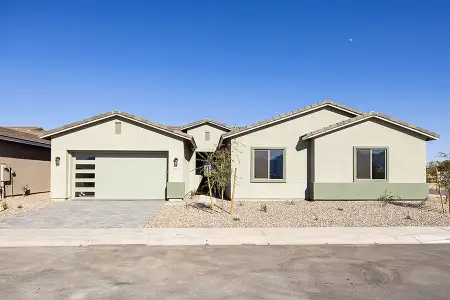
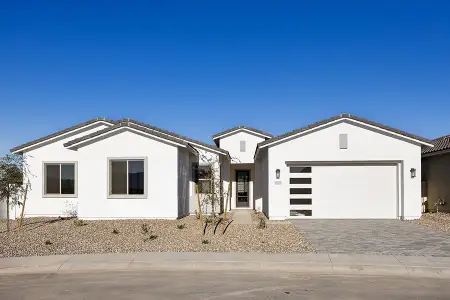
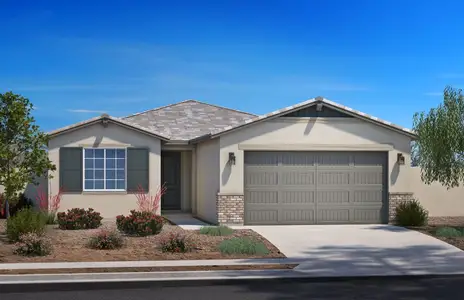
About this Home
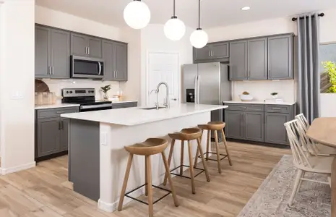
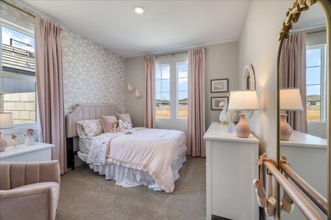
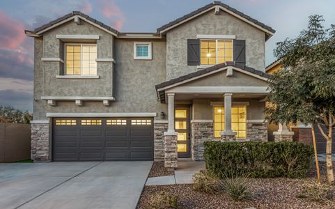
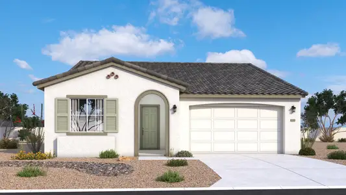
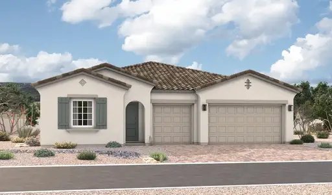

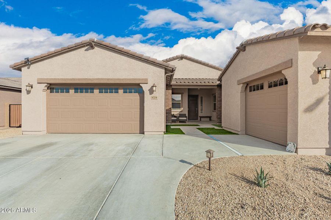

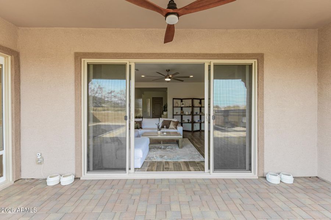
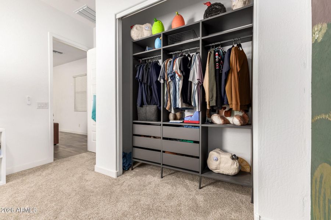

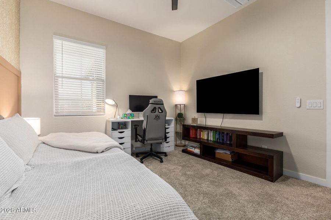
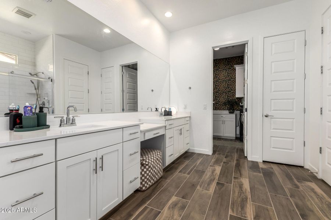
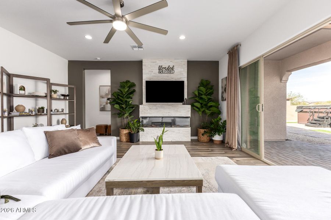
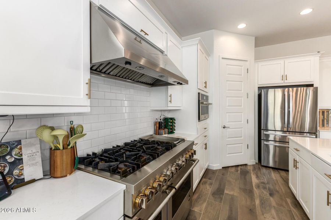

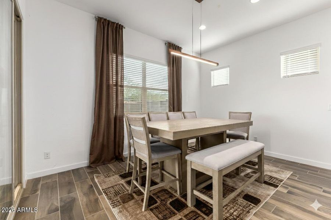
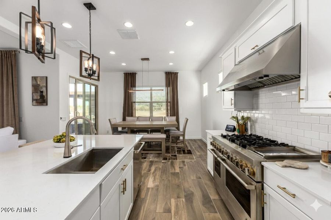
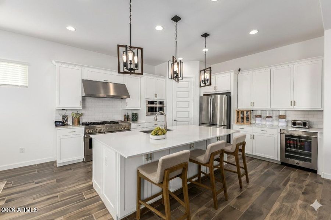
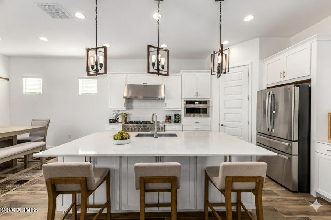
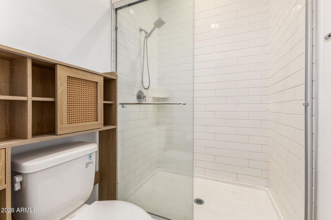
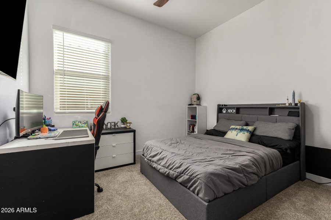
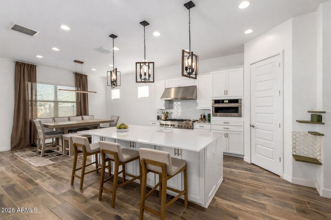
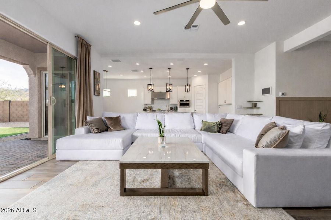

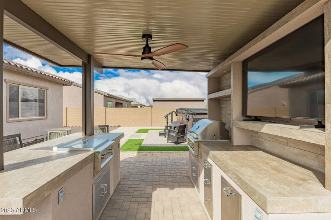


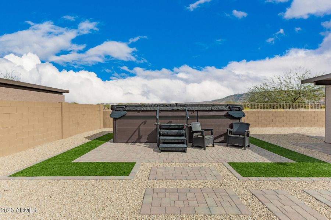
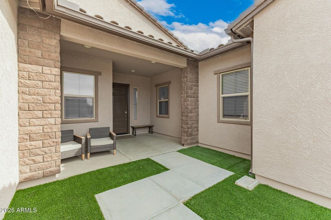
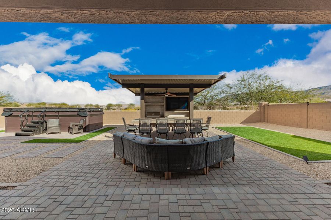
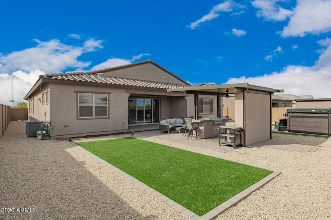


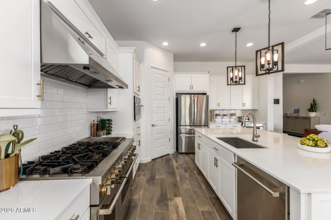

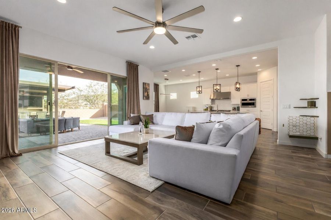
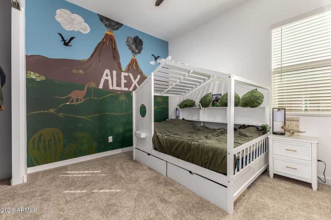
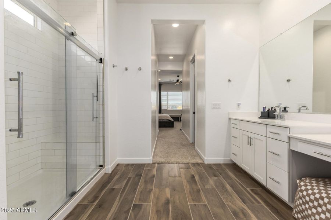

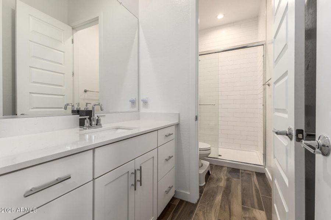
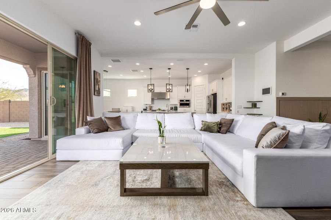
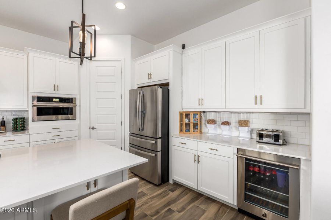
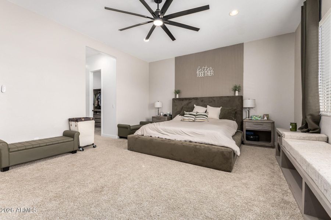

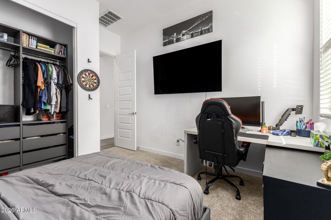
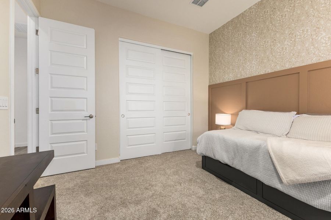
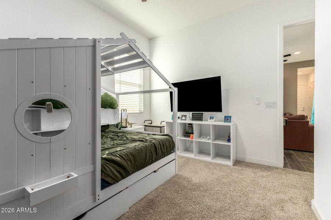
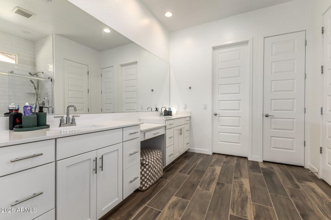
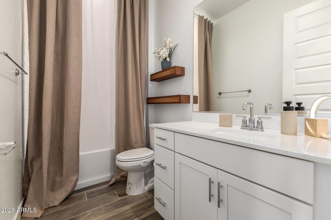
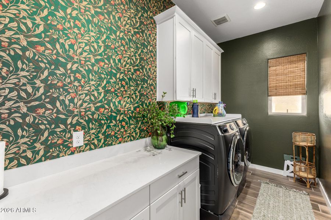
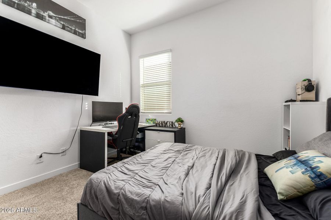
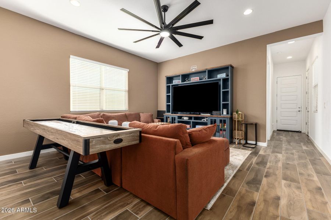

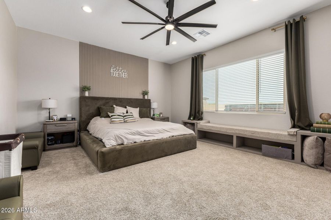

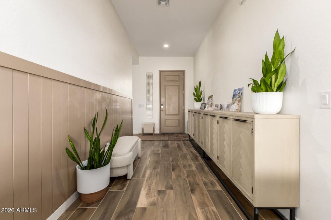

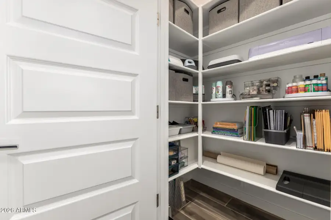
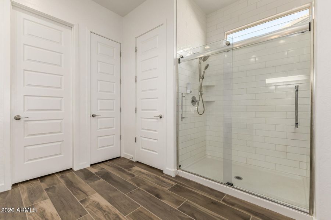
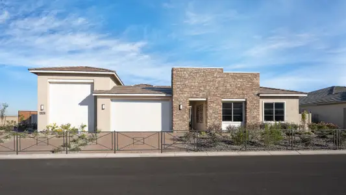
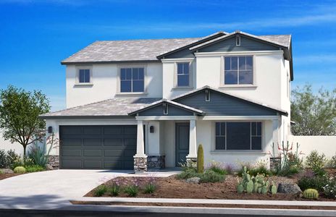
Stunning mountain view home offering 4 bedrooms, 3 bathrooms and a spacious 3-car garage. The bright, open living area is flooded with natural light and features beautiful wood-look tile throughout the main spaces. A separate family room with two bedrooms and 2 private bathrooms provides an ideal setup for multi-generational living or extended guests. The gourmet kitchen is a true showpiece, highlighted by a large quartz island, pendant lighting, stainless steel appliances including refrigerator, a 6-burner gas stove with professional hood, and a generous walk-in pantry. The luxurious primary suite includes an oversized walk-in shower, double vanity, and two walk-in closets with custom built-ins and direct access to the laundry room, including washer/dryer, for added convenience. Step outside to a covered patio showcasing expansive mountain views, plus a built-in outdoor kitchen and BBQ with bar seating, perfect for entertaining. With extra storage throughout, this exceptional home blends thoughtful design, high-end finishes, and breathtaking scenery. Mortgage savings may be available for buyers of this listing.
May also be listed on the Lennar website
Information last verified by Jome: Monday at 11:45 AM (April 20, 2026)
Home details
- Property status:
- Sold
- Neighborhood:
- Laveen
- Lot size (acres):
- 0.24
- Size:
- 2,861 sqft
- Stories:
- 1
- Beds:
- 4
- Baths:
- 3
- Garage spaces:
- 3
- Fence:
- Block Fence

Floor plan details
Aurora Plan 5580
- 4 bd
- 3 ba
- 2,835 sqft
View Aurora Plan 5580 details
Construction details
- Builder Name:
- Lennar
- Year Built:
- 2024
- Roof:
- Tile Roofing
Home features & finishes
- Construction Materials:
- StuccoWood Frame
- Cooling:
- Central Air
- Garage/Parking:
- Door OpenerGarageAttached Garage
- Home amenities:
- Solar PanelsGreen Construction
- Interior Features:
- Walk-In ClosetFoyerPantry
- Laundry facilities:
- Utility/Laundry Room
- Property amenities:
- Porch
- Rooms:
- Primary Bedroom On MainKitchenFamily RoomOpen Concept FloorplanPrimary Bedroom Downstairs
Utility information
- Heating:
- Gas Heating
- Sewer:
- Public Sewer
- Water source:
- Public

Community details
Dobbins Village: Destiny
by Lennar, Laveen, AZ
View Dobbins Village: Destiny details
Community amenities
- Playground
- Walking, Jogging, Hike Or Bike Trails
About the builder - Lennar

- 1,934communities on Jome
- 7,261homes on Jome
Neighborhood
Home address
Schools in Phoenix Union High School District

GreatSchools’ Summary Rating calculation is based on 4 of the school’s themed ratings, including test scores, student/academic progress, college readiness, and equity. This information should only be used as a reference. Jome is not affiliated with GreatSchools and does not endorse or guarantee this information. Please reach out to schools directly to verify all information and enrollment eligibility. Data provided by GreatSchools.org © 2025
Places of interest
Getting around
Air quality
Noise level
A Soundscore™ rating is a number between 50 (very loud) and 100 (very quiet) that tells you how loud a location is due to environmental noise.
Financials


Nearby communities in Laveen
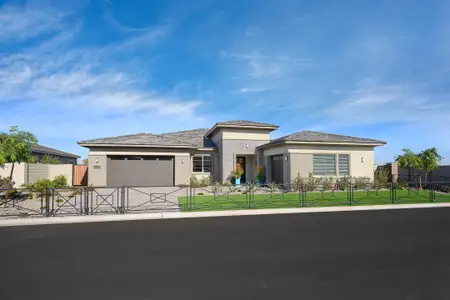



Recently added communities in this area
Other Builders in Laveen, AZ








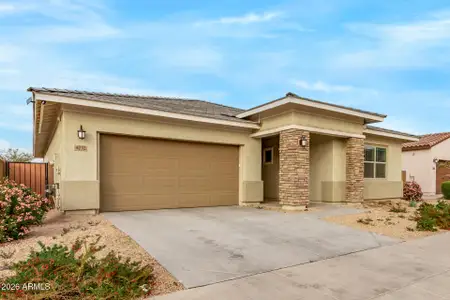
Nearby sold homes

New homes in nearby cities
More New Homes in Laveen, AZ
- Jome
- New homes search
- Arizona
- Phoenix Metropolitan Area
- Maricopa County
- Laveen
- Dobbins Village: Destiny
- 9709 S 41St Ln, Laveen, AZ 85339