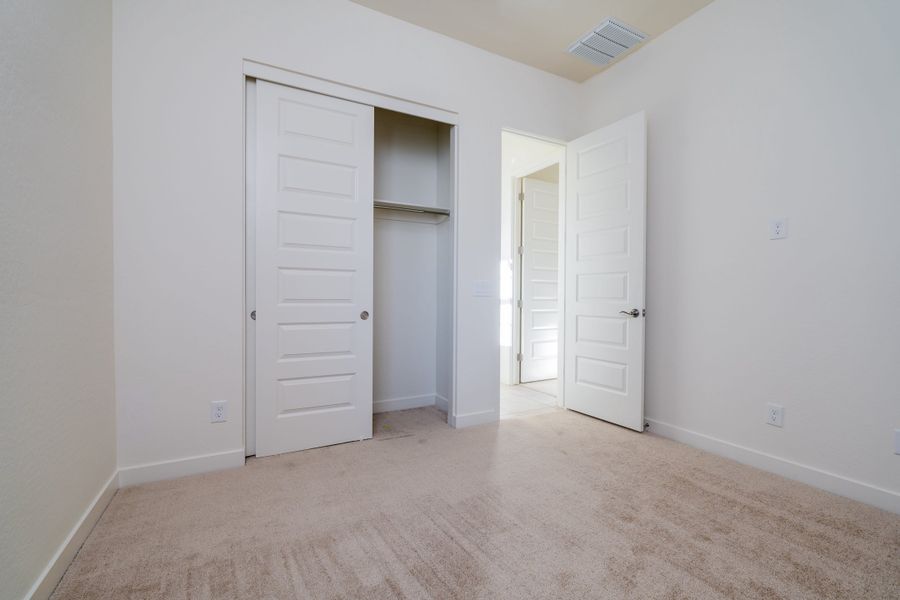
- 3 bd
- 2.5 ba
- 2,733 sqft
10016 S 36th Ave, Phoenix, AZ 85339
- Single-Family
- $254.24/sqft
- $182/monthly HOA
- East facing
New Homes for Sale Near 10016 S 36th Ave, Phoenix, AZ 85339
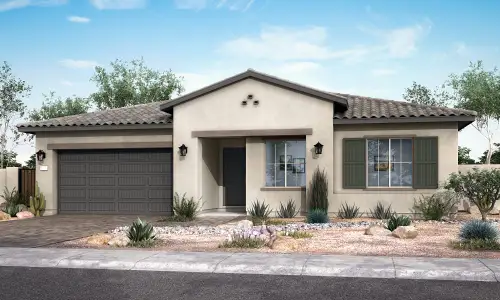
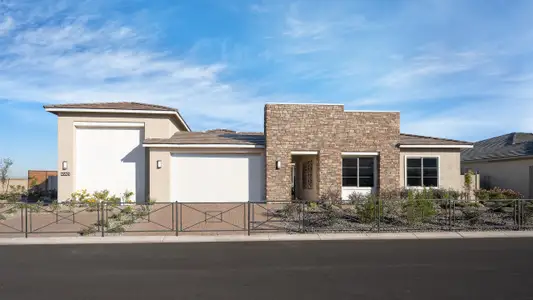
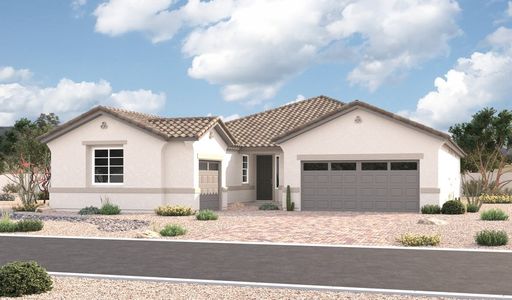
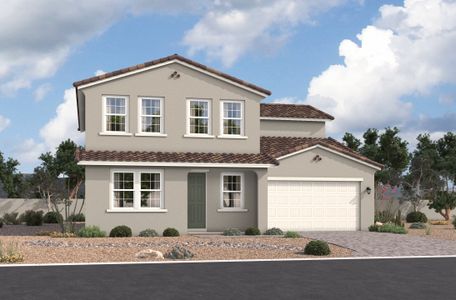
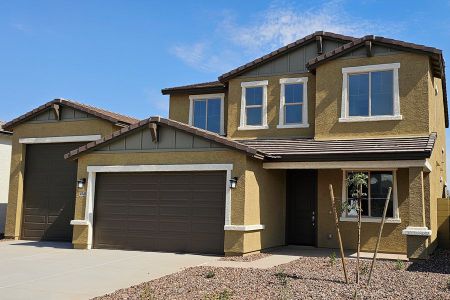
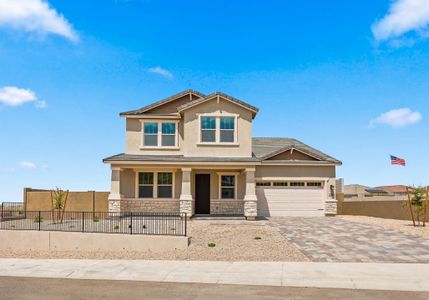
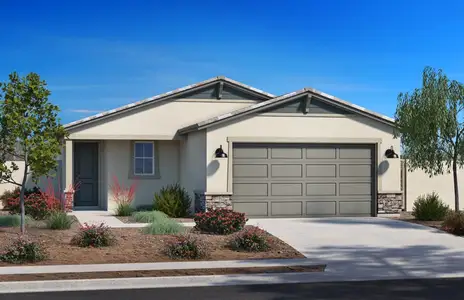
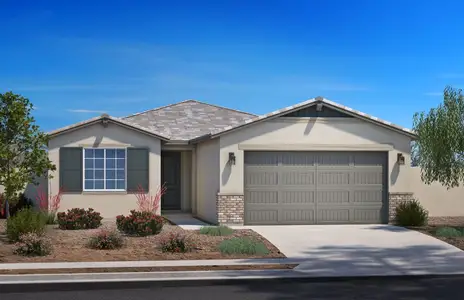
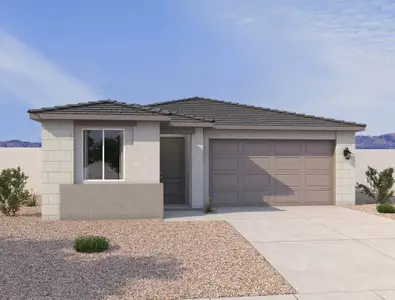
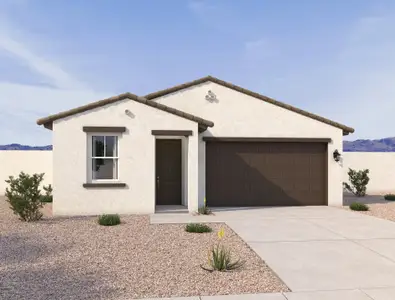
About this Home
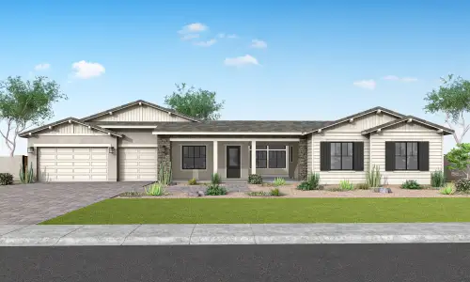
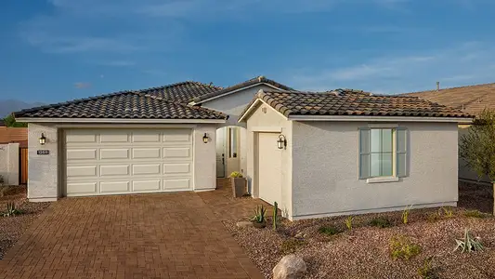
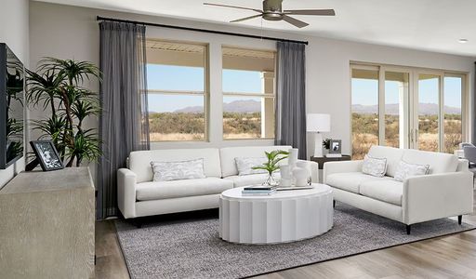
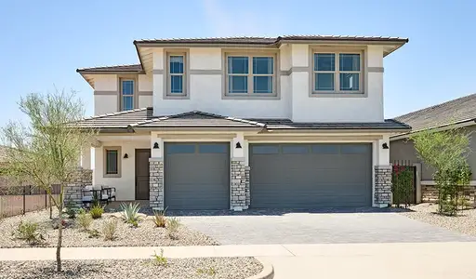
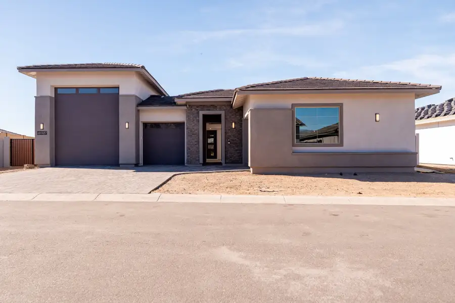
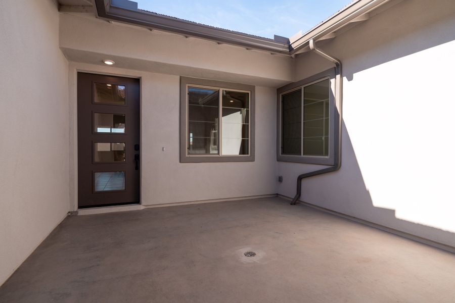
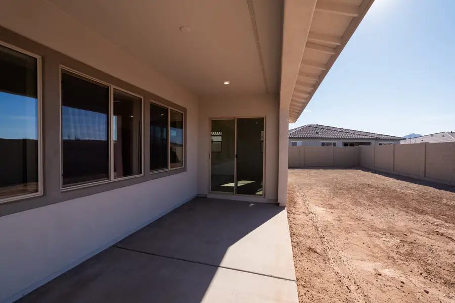
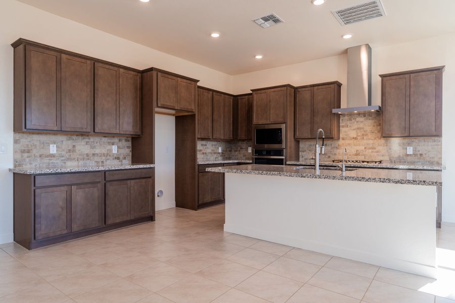
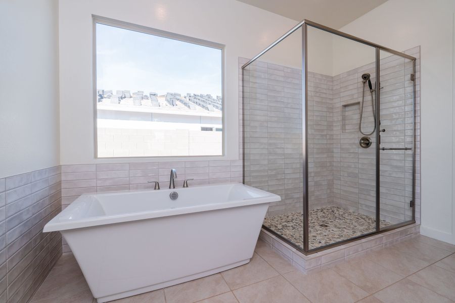
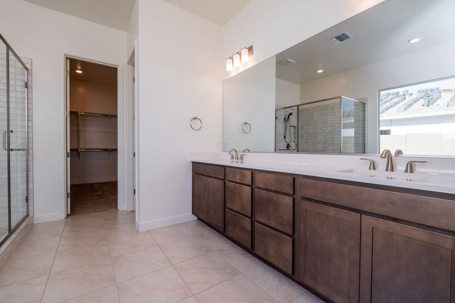
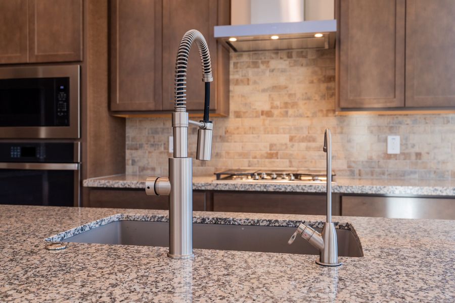
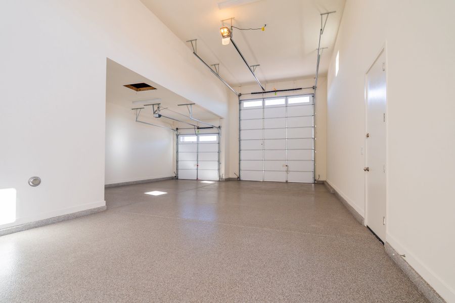
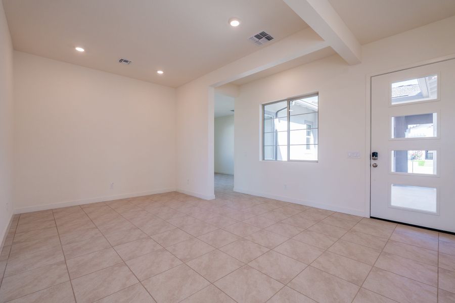
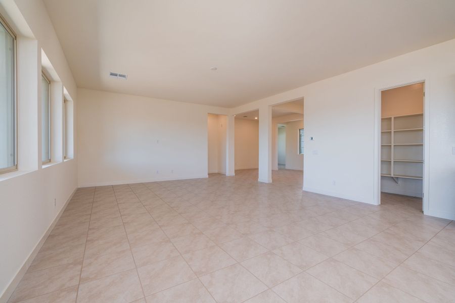
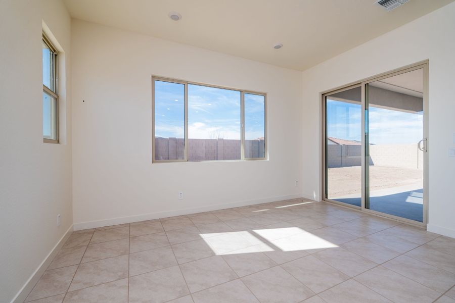
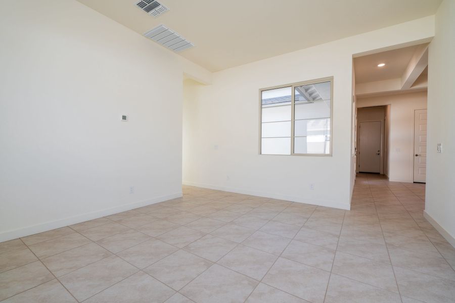
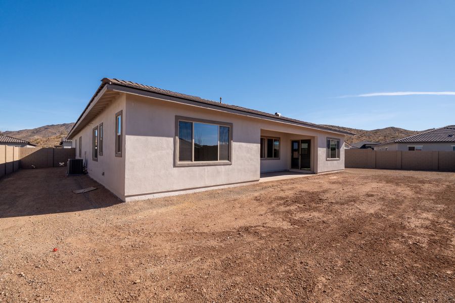
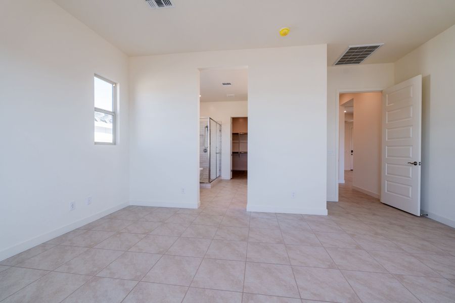
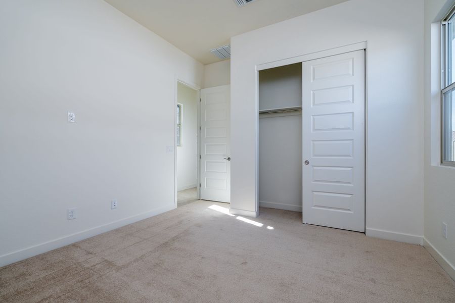
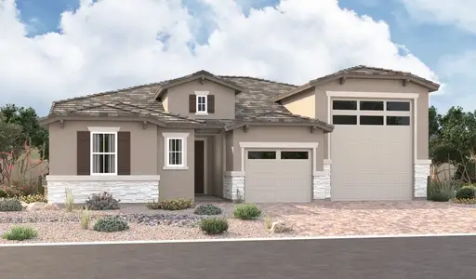
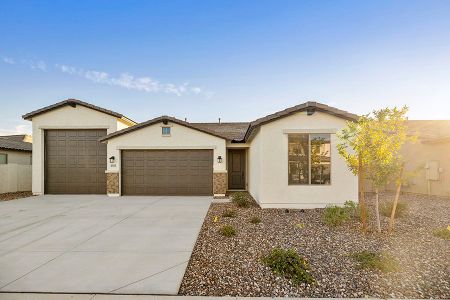
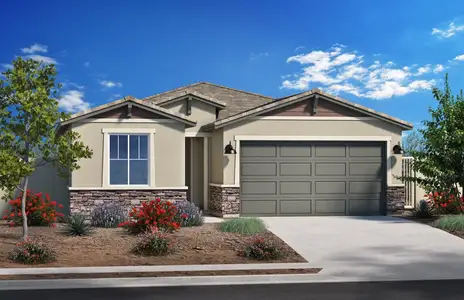
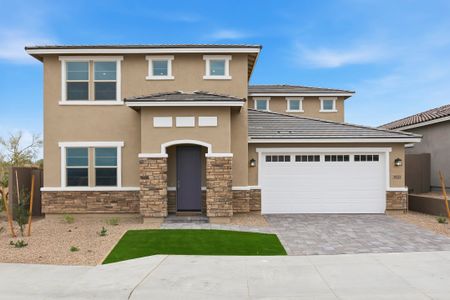
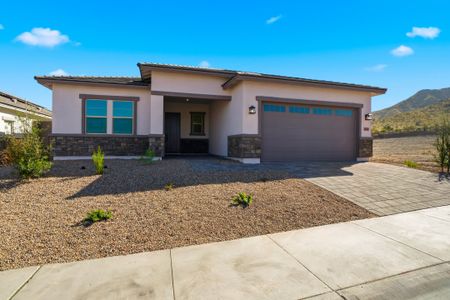
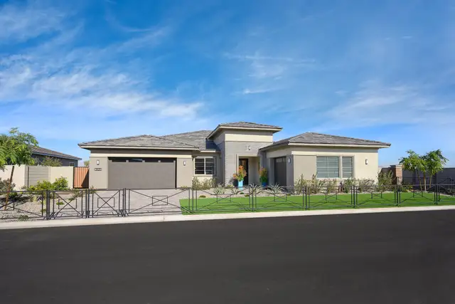

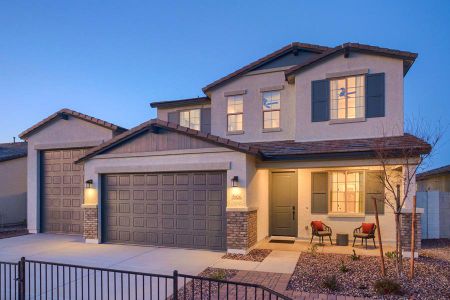
This beautiful new home features two single-bay garages plus an oversized accessory garage with epoxy floors, insulation, service door and 10 ft. side yard gate. Gourmet kitchen boasts Benton Birch Burlap soft-close cabinets, Barcelona granite, designer backsplash, 30 inch gas cooktop, built-in oven/microwave, and upgraded Blanco single-bowl sink. Enjoy a free-standing tub with custom tile shower, cultured marble sinks, and Brilliance stainless faucets. Light 18 inch x 18 inch tile in main areas, carpet in secondary bedrooms. Whole-house water softener & RO system included.
May also be listed on the Tri Pointe Homes website
Information last verified by Jome: Tuesday at 9:40 AM (August 4, 2026)
Home details
- Property status:
- Sold
- Collection:
- Summit Collection at Whispering Hills
- Lot size (acres):
- 0.28
- Size:
- 2,733 sqft
- Stories:
- 1
- Beds:
- 3
- Baths:
- 2.5
- Garage spaces:
- 2
- Fence:
- Block Fence
- Facing direction:
- East
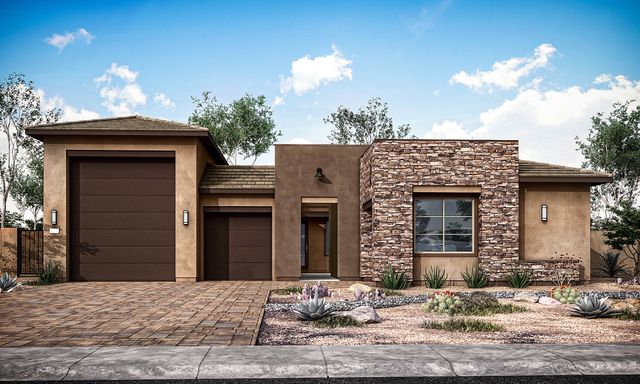
Floor plan details
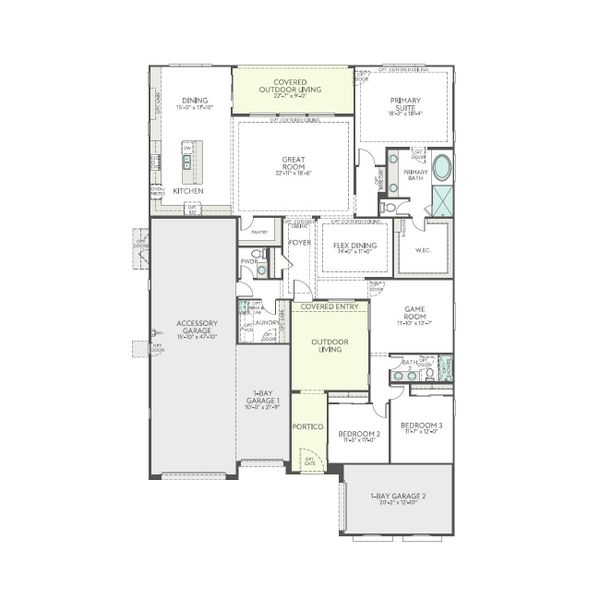
Iris Plan 60-1
- 3 bd
- 2 ba
- 2,733 sqft
View Iris Plan 60-1 details
Construction details
- Builder Name:
- Tri Pointe Homes
- Completion Date:
- December, 2025
- Year Built:
- 2026
- Roof:
- Concrete Roofing, Tile Roofing
Home features & finishes
- Construction Materials:
- StuccoWood FrameBrick
- Cooling:
- Central Air
- Flooring:
- Carpet FlooringTile Flooring
- Garage/Parking:
- Large Boat/RV GarageDoor OpenerGarageAttached Garage
- Home amenities:
- Green Construction
- Interior Features:
- Walk-In ClosetFoyerPantryWalk-In PantrySeparate Shower
- Kitchen:
- Granite countertopKitchen Island
- Laundry facilities:
- Utility/Laundry Room
- Property amenities:
- BasementBackyardCovered Outdoor LivingOutdoor LivingYardSmart Home SystemPorch
- Rooms:
- Flex RoomPrimary Bedroom On MainPowder RoomGame RoomDining RoomFamily RoomPrimary Bedroom Downstairs
Utility information
- Heating:
- Gas Heating
- Sewer:
- Public Sewer
- Utilities:
- High Speed Internet Access
- Water source:
- Public
Community details
Whispering Hills
by Tri Pointe Homes, Laveen, AZ
- 2 homes
- 4 plans
- 2,346 - 3,129 sqft
View Whispering Hills details
Community amenities
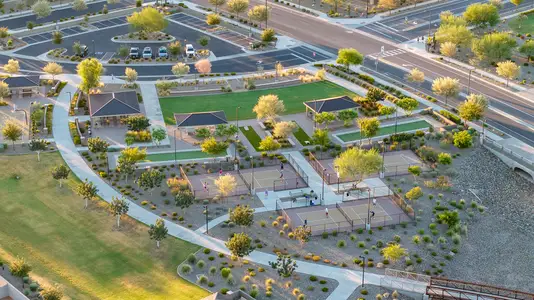
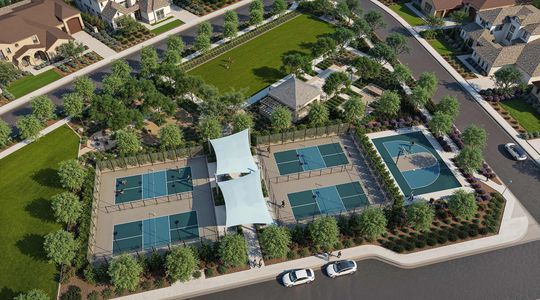
- Playground
- Gated Community
- Walking, Jogging, Hike Or Bike Trails
More homes in Whispering Hills
- Home at address 9811 S 35Th Dr, Laveen, AZ 85339
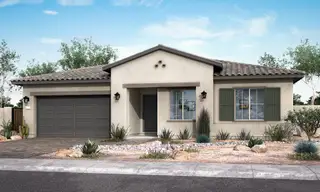
$711,859
Move-in ready- 4 bd
- 3.5 ba
- 2,966 sqft
9811 S 35Th Dr, Laveen, AZ 85339
- Home at address 3824 W Whispering Hills Dr, Phoenix, AZ 85339
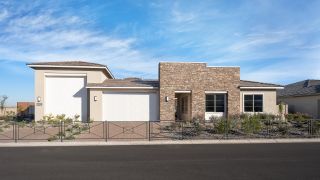
$1,199,072
Move-in ready- 4 bd
- 3 ba
- 3,129 sqft
3824 W Whispering Hills Dr, Phoenix, AZ 85339
 Floor plans in Whispering Hills
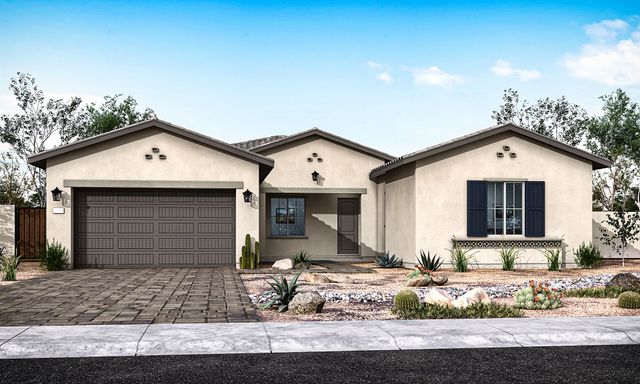
- View details for Mandarin Plan 5010
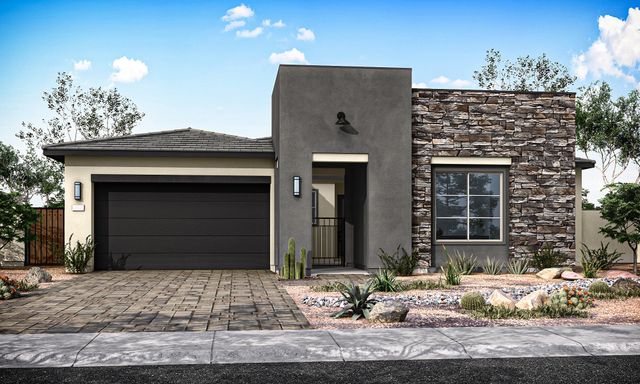
Mandarin Plan 5010
Ridge Collection at Whispering Hills
$572,000+- 3 bd
- 2.5 ba
- 2,346 sqft
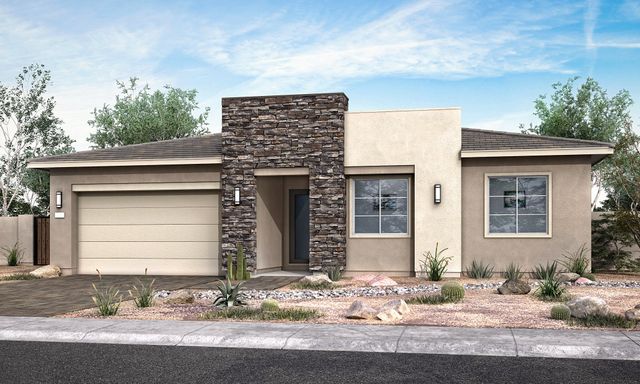
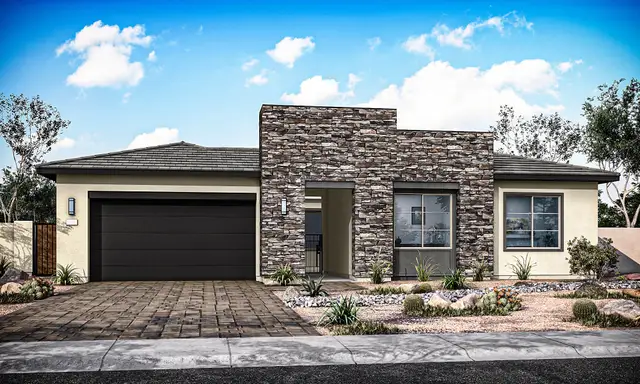
- View details for Tucker Plan 5411
Tucker Plan 5411
Ridge Collection at Whispering Hills
$600,000+- 3 bd
- 2.5 ba
- 2,748 sqft
About the builder - Tri Pointe Homes

Neighborhood
Home address
Schools in Phoenix Union High School District

GreatSchools’ Summary Rating calculation is based on 4 of the school’s themed ratings, including test scores, student/academic progress, college readiness, and equity. This information should only be used as a reference. Jome is not affiliated with GreatSchools and does not endorse or guarantee this information. Please reach out to schools directly to verify all information and enrollment eligibility. Data provided by GreatSchools.org © 2025
Places of interest
Getting around
Air quality
Noise level
A Soundscore™ rating is a number between 50 (very loud) and 100 (very quiet) that tells you how loud a location is due to environmental noise.
Financials
Nearby communities in Phoenix

 Images coming soon
Tristanos
by Terrata Homes, Phoenix, AZ


Homes in Phoenix Neighborhoods
Homes in Phoenix by Tri Pointe Homes
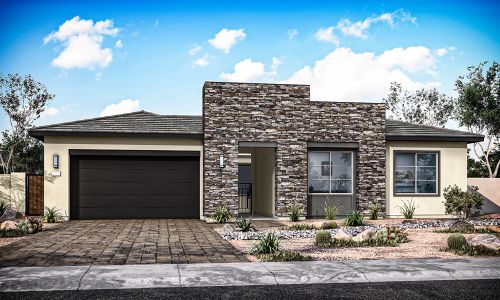
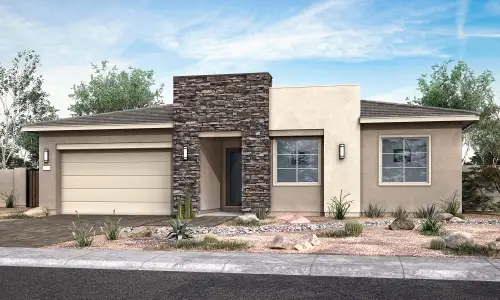
Recently added communities in this area
Other Builders in Phoenix, AZ








Nearby sold homes
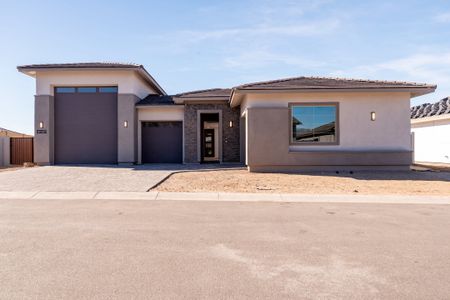
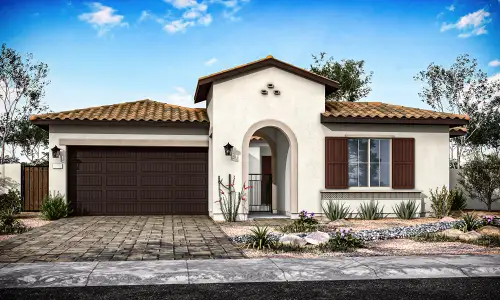

New homes in nearby cities
More New Homes in Phoenix, AZ
- Jome
- New homes search
- Arizona
- Phoenix Metropolitan Area
- Maricopa County
- Phoenix
- Whispering Hills
- Summit Collection at Whispering Hills
- 10016 S 36th Ave, Phoenix, AZ 85339