- 4 bd
- 3.5 ba
- 3,036 sqft
18575 W Sapium Wy, Goodyear, AZ 85338
- Single-Family
- $263.5/sqft
- $121/monthly HOA
- North facing
New Homes for Sale Near 18575 W Sapium Wy, Goodyear, AZ 85338
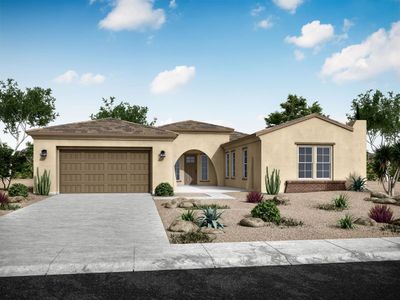
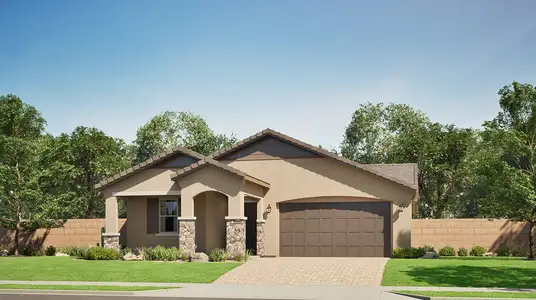
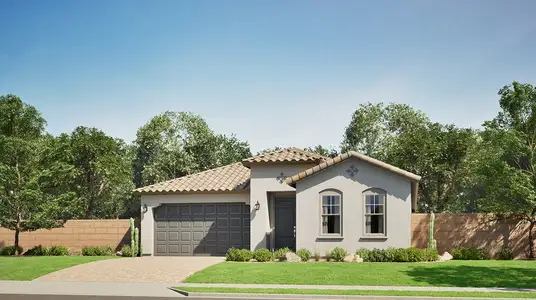
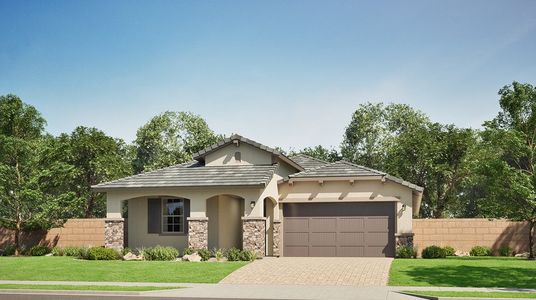
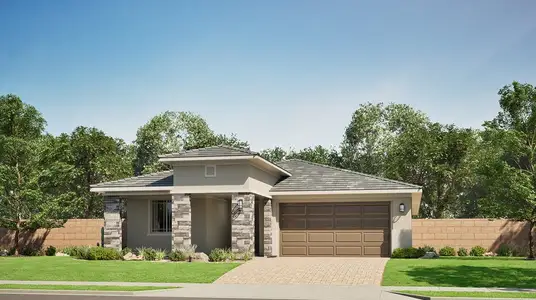
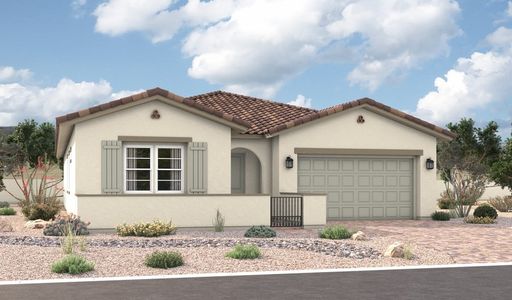
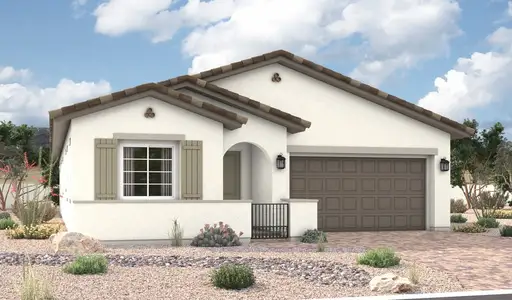
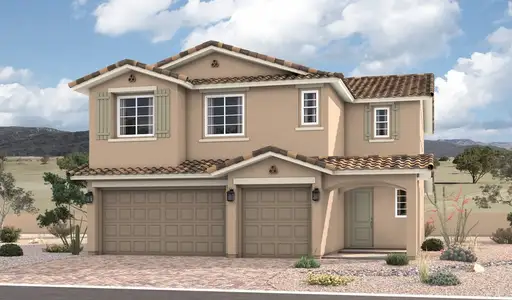
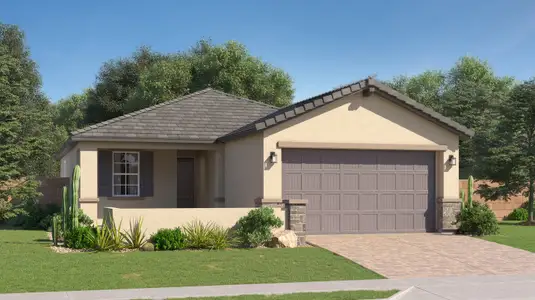
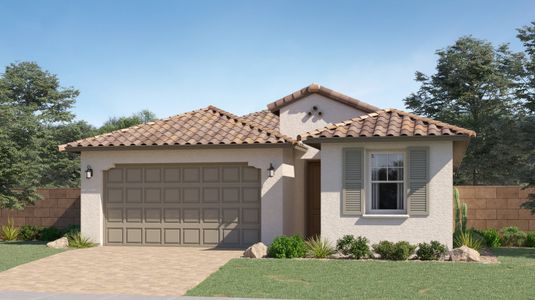
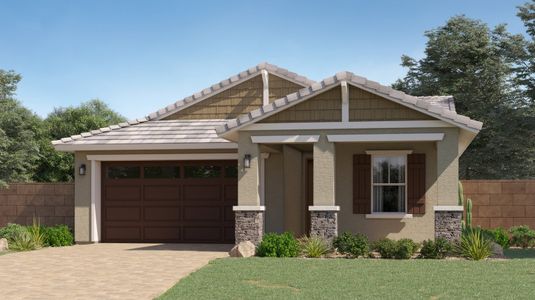
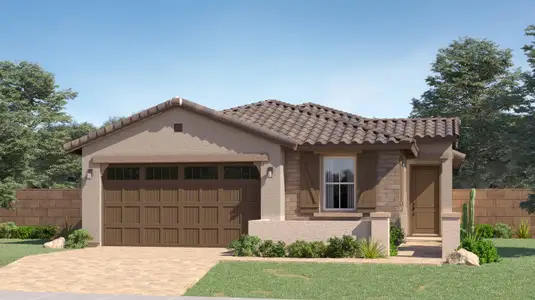
About this Home
Orion by William Ryan Homes
Move-In Ready!
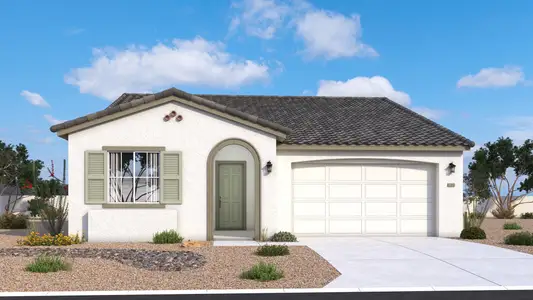
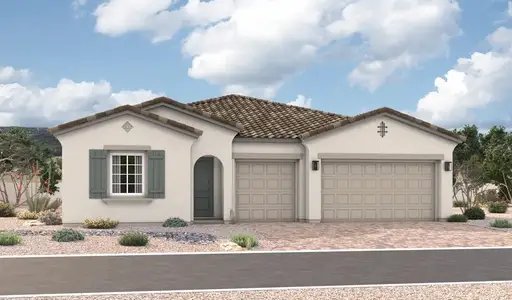
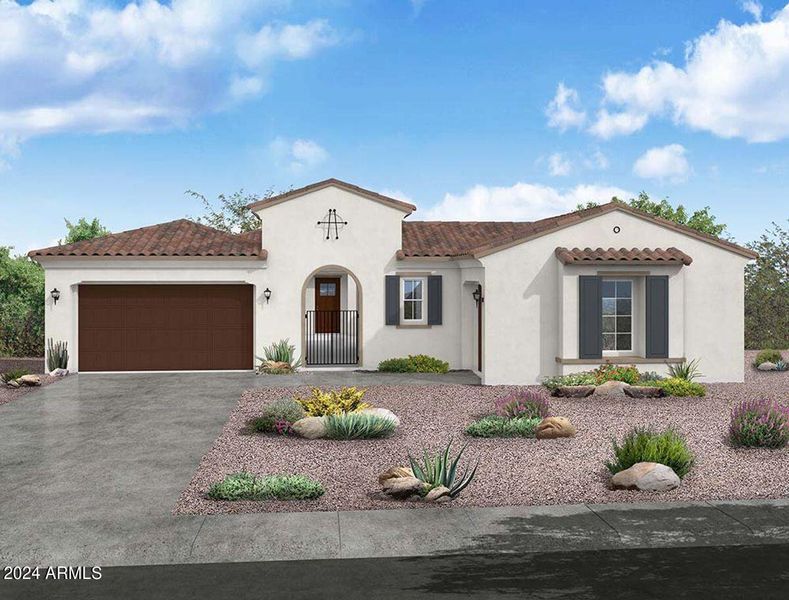
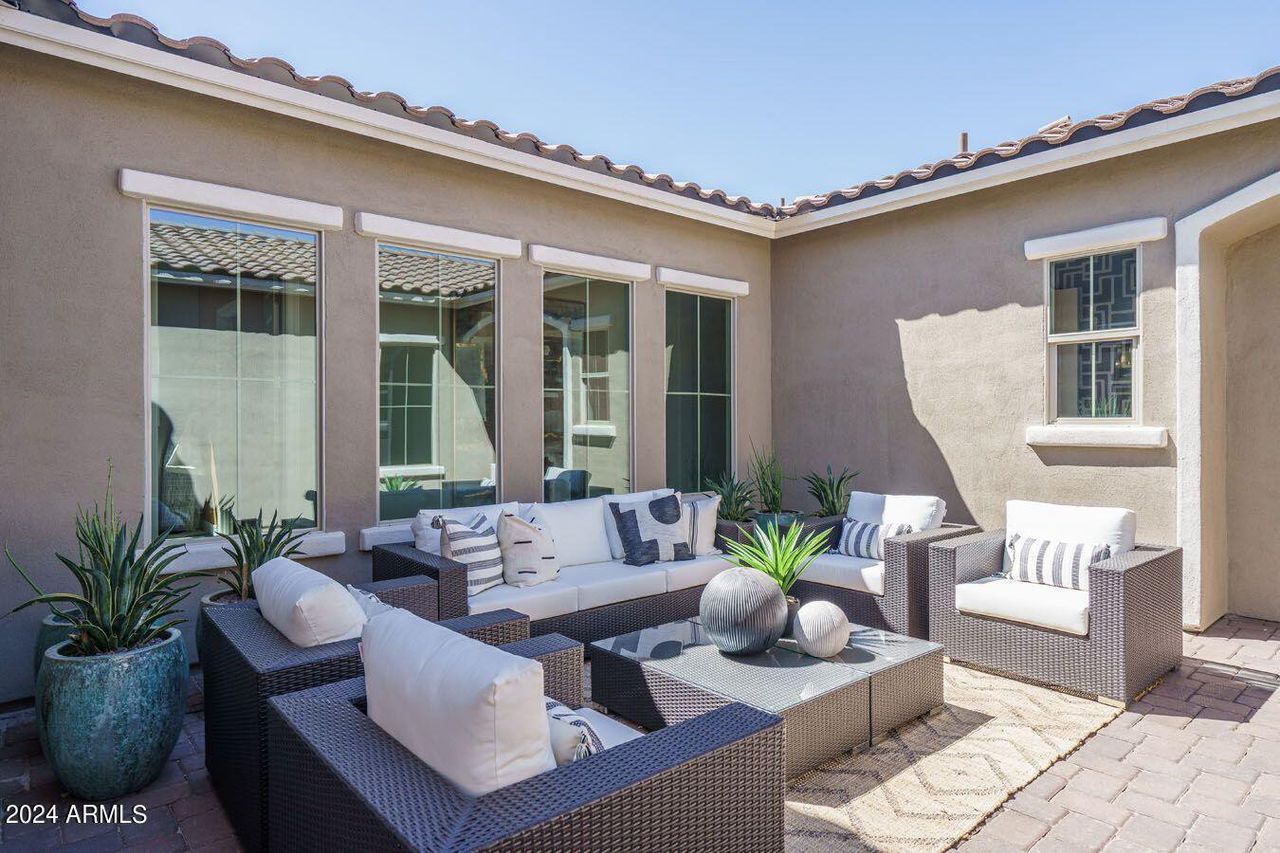
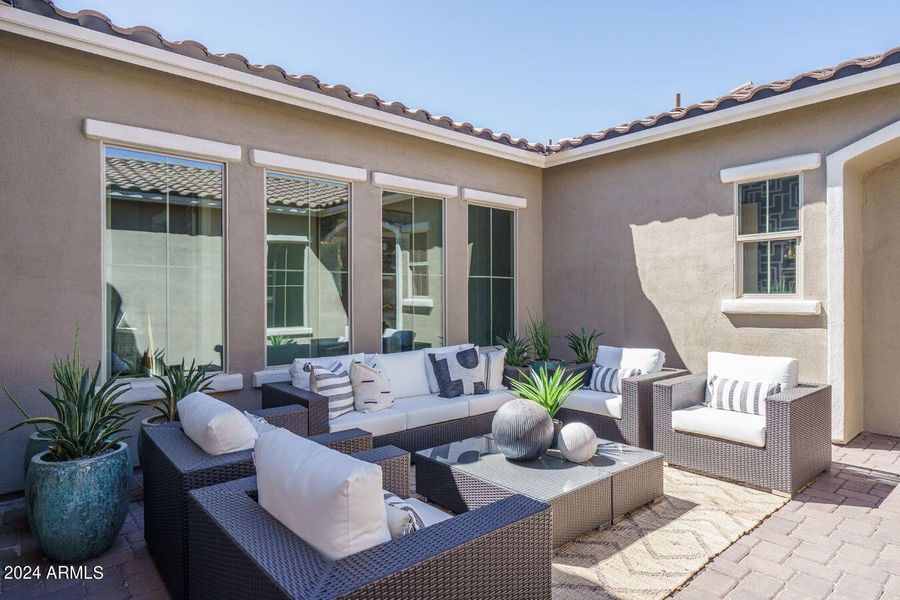
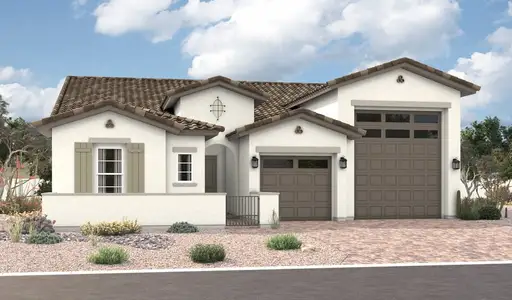
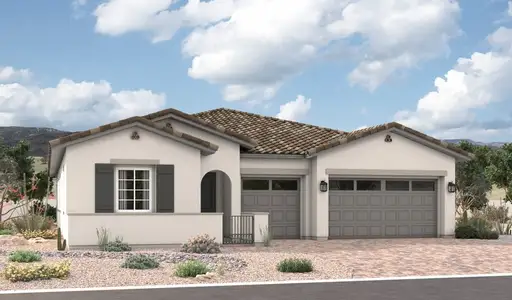
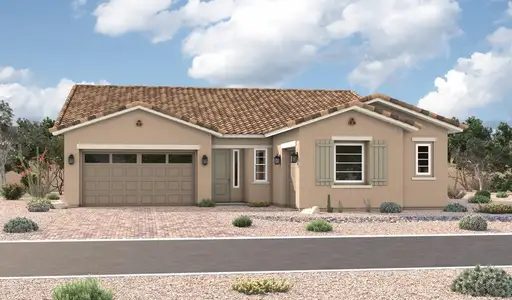
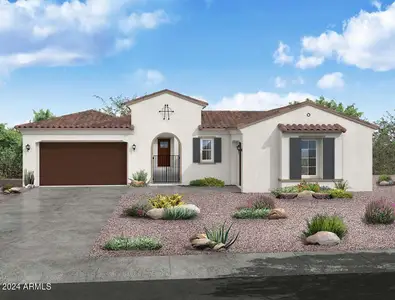
The Orion is a 3,063 square feet floor plan with 4 Bedrooms plus a Gameroom, 3.5 Baths, and a 3 Car Garage. Offering a generous Master Suite, the Orion includes a large Walk-In Shower. The secondary bedrooms are designed to be on the opposing side of the home giving everyone their own space. The Laundry/Mud Room offers lots of space. This home also offers a gorgeous porch, courtyard, and covered patio to enjoy these areas when guests are coming over.
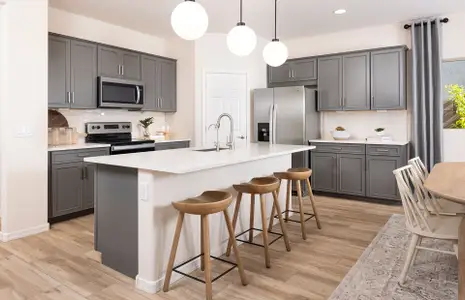
The beautiful kitchen, including a spacious island for entertaining, overlooks the great room and breakfast area with the Owners suite tucked away privately nearby.
Energy Efficient Features & Smart Home Technology
At William Ryan Homes, our new homes are built with exceptional, energy-saving building systems. Additionally, smart home technology can be found throughout our homes, with WiFi control features giving you the connection and efficiency you need to live in comfort. Low HERS scores offer an energy efficient home and a lower monthly energy bill. Save the environment and your money with our new homes averaging lower scores than a standard new home.
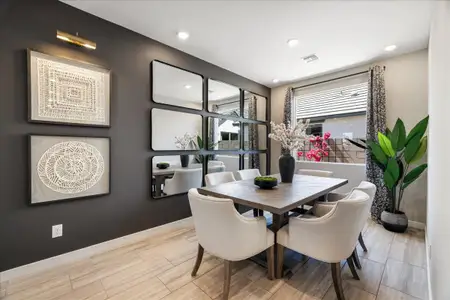
This home includes a 12 FT Multi-Slide Door, Extended Covered Patio, Study in lieu of Dining Room, 6 FT Garage Extension, and a Pet Shower.
William Ryan Realty, Inc
May also be listed on the William Ryan Homes website
Information last verified by Jome: Tuesday at 10:31 AM (June 16, 2026)
Home details
- Property status:
- Sold
- Lot size (acres):
- 0.22
- Size:
- 3,036 sqft
- Stories:
- 1
- Beds:
- 4
- Baths:
- 3.5
- Garage spaces:
- 3
- Fence:
- Block Fence
- Facing direction:
- North

Floor plan details
Orion - Harmony
- 4 bd
- 3.5 ba
- 3,036 sqft
View Orion - Harmony details
Construction details
- Builder Name:
- William Ryan Homes
- Year Built:
- 2025
- Roof:
- Tile Roofing
Home features & finishes
- Appliances:
- Water SoftenerSprinkler System
- Construction Materials:
- StuccoWood Frame
- Cooling:
- Central Air
- Flooring:
- Carpet FlooringTile Flooring
- Garage/Parking:
- Door OpenerGarageAttached Garage
- Home amenities:
- Home Accessibility FeaturesENERGY STAR CertifiedGreen Construction
- Interior Features:
- Walk-In ClosetPantryBreakfast BarWalk-In PantrySeparate ShowerDouble Vanity
- Kitchen:
- Water FilterGas CooktopGranite countertopKitchen Island
- Laundry facilities:
- Utility/Laundry Room
- Property amenities:
- BasementCourtyardBathtub in primaryPatioYardPorch
- Rooms:
- Primary Bedroom On MainKitchenGame RoomMudroomDining RoomFamily RoomLiving RoomBreakfast AreaPrimary Bedroom Downstairs
Utility information
- Heating:
- Gas Heating, Ceiling Heating
- Utilities:
- Natural Gas Available, Natural Gas on Property, High Speed Internet Access
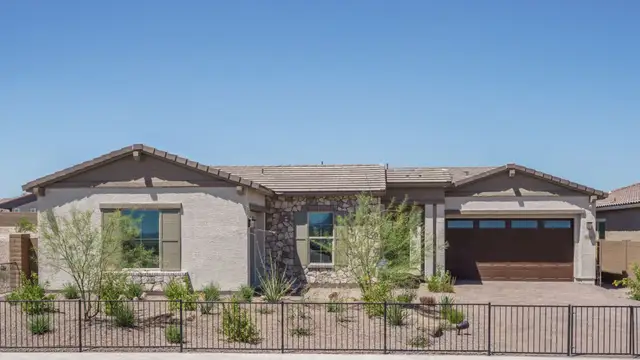
Community details
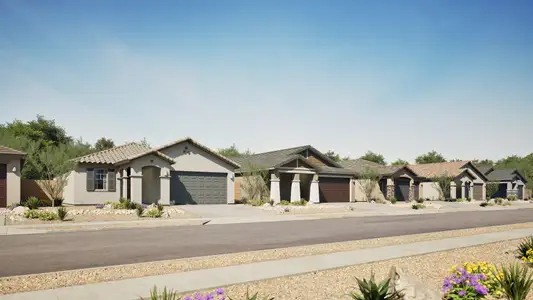
Harmony at Montecito in Estrella at Estrella
by William Ryan Homes, Goodyear, AZ
- 1 home
- 2 plans
- 2,783 - 3,036 sqft
View Harmony at Montecito in Estrella details
Community amenities
- Energy Efficient
- Playground
- Lake Access
- Fitness Center/Exercise Area
- Club House
- Golf Course
- Tennis Courts
- Community Pool
- Media Center/Movie Theatre
- Walking, Jogging, Hike Or Bike Trails
- Pickleball Court
More homes in Harmony at Montecito in Estrella
- Home at address 18522W Cathedral Rock Dr, Goodyear, AZ 85338
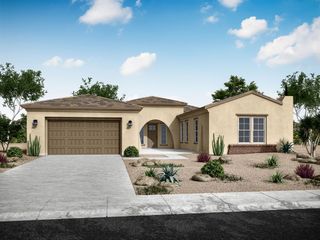
$774,990
Under construction- 3 bd
- 2.5 ba
- 2,783 sqft
18522W Cathedral Rock Dr, Goodyear, AZ 85338
 Floor plans in Harmony at Montecito in Estrella
About the builder - William Ryan Homes

Neighborhood
Home address
Schools in Buckeye Union High School District

GreatSchools’ Summary Rating calculation is based on 4 of the school’s themed ratings, including test scores, student/academic progress, college readiness, and equity. This information should only be used as a reference. Jome is not affiliated with GreatSchools and does not endorse or guarantee this information. Please reach out to schools directly to verify all information and enrollment eligibility. Data provided by GreatSchools.org © 2025
Places of interest
Getting around
Air quality
Noise level
A Soundscore™ rating is a number between 50 (very loud) and 100 (very quiet) that tells you how loud a location is due to environmental noise.
Financials
Nearby communities in Goodyear
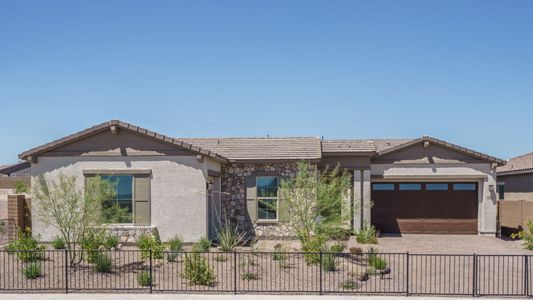

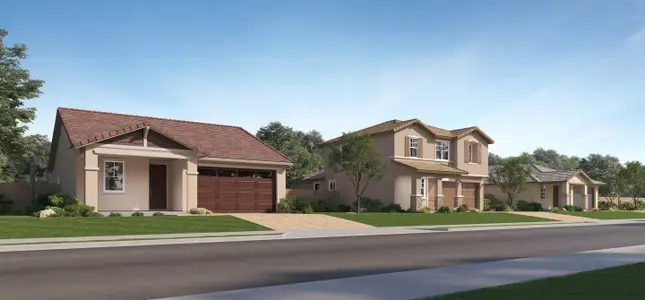

 Images coming soon
Estrella
by Risewell Homes, Goodyear, AZ




Homes in Goodyear by William Ryan Homes





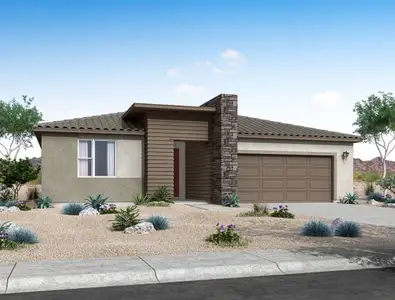
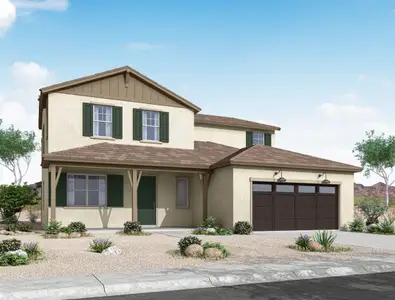
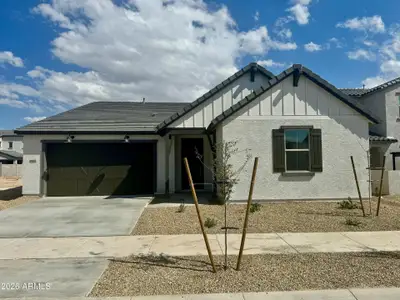
Recently added communities in this area
Other Builders in Goodyear, AZ








Nearby sold homes

New homes in nearby cities
More New Homes in Goodyear, AZ
- Jome
- New homes search
- Arizona
- Phoenix Metropolitan Area
- Maricopa County
- Goodyear
- Harmony at Montecito in Estrella
- 18575 W Sapium Wy, Goodyear, AZ 85338