Book your tour. Save an average of $18,473. We'll handle the rest.
We collect exclusive builder offers, book your tours, and support you from start to housewarming.
- Confirmed tours
- Get matched & compare top deals
- Expert help, no pressure
- No added fees
Estimated value based on Jome data, T&C apply
Shadow Springs by Vastland Communities
115 Shadow Springs Dr, Brentwood, TN 37027
Why tour with Jome?
- No pressure toursTour at your own pace with no sales pressure
- Expert guidanceGet insights from our home buying experts
- Exclusive accessSee homes and deals not available elsewhere
Jome is featured in


Book your tour. Save an average of $18,473. We'll handle the rest.
We collect exclusive builder offers, book your tours, and support you from start to housewarming.
- Confirmed tours
- Get matched & compare top deals
- Expert help, no pressure
- No added fees
Estimated value based on Jome data, T&C apply
 Community highlights
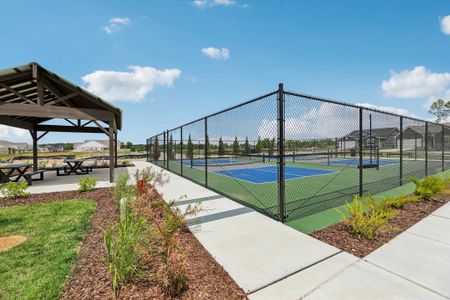
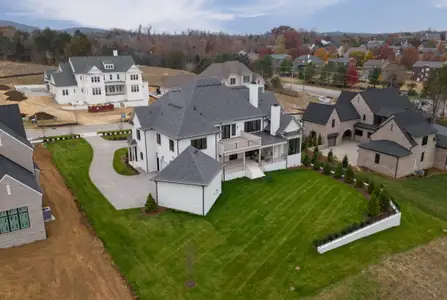
Welcome to Shadow Springs, a community by Vastland Communities located in 115 Shadow Springs Dr, Brentwood, TN 37027. At the moment, the community has a status of Selling. There are no available options but they are coming soon.
 Open Greenspace
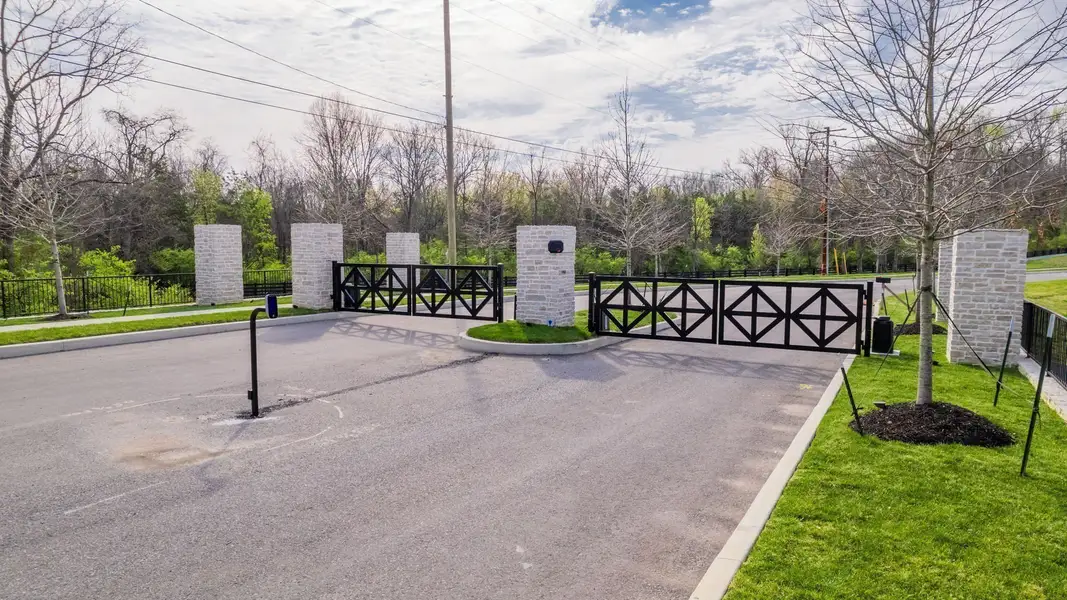
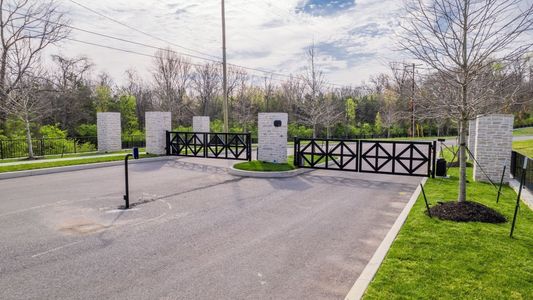
 Gated Community
Community details
Community details
- Builder(s):
- Vastland Communities
- Selling status:
- Selling
- School district:
- Metropolitan Nashville Public School District
Community amenities
- Gated Community
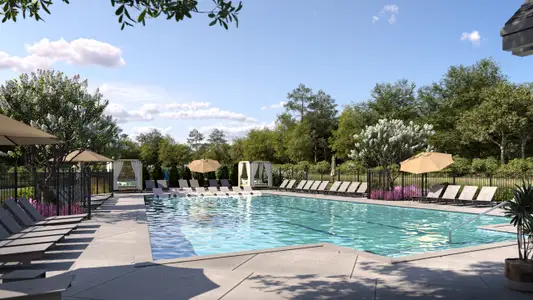
- Outdoor Terrace
- Open Greenspace
- Low-Maintenance Lifestyle

Get a consultation with our New Homes Expert
- See how your home builds wealth
- Plan your home-buying roadmap
- Discover hidden gems
About the builder - Vastland Communities

Neighborhood
Community address
Schools in Metropolitan Nashville Public School District

GreatSchools’ Summary Rating calculation is based on 4 of the school’s themed ratings, including test scores, student/academic progress, college readiness, and equity. This information should only be used as a reference. Jome is not affiliated with GreatSchools and does not endorse or guarantee this information. Please reach out to schools directly to verify all information and enrollment eligibility. Data provided by GreatSchools.org © 2025
Places of interest
Getting around
Air quality
Noise level
A Soundscore™ rating is a number between 50 (very loud) and 100 (very quiet) that tells you how loud a location is due to environmental noise.
Natural hazards risk
Provided by FEMA

Considering this community?
Our expert will guide your tour, in-person or virtual
Need more information?
Text or call (888) 545-5198
Financials
Shadow Springs by Vastland Communities
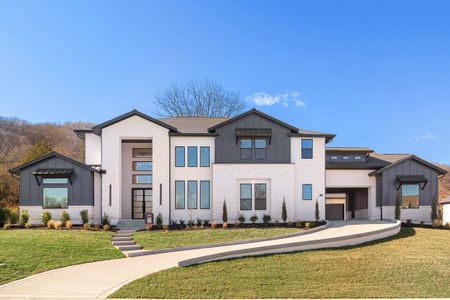
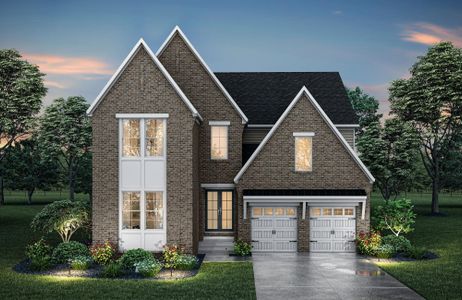
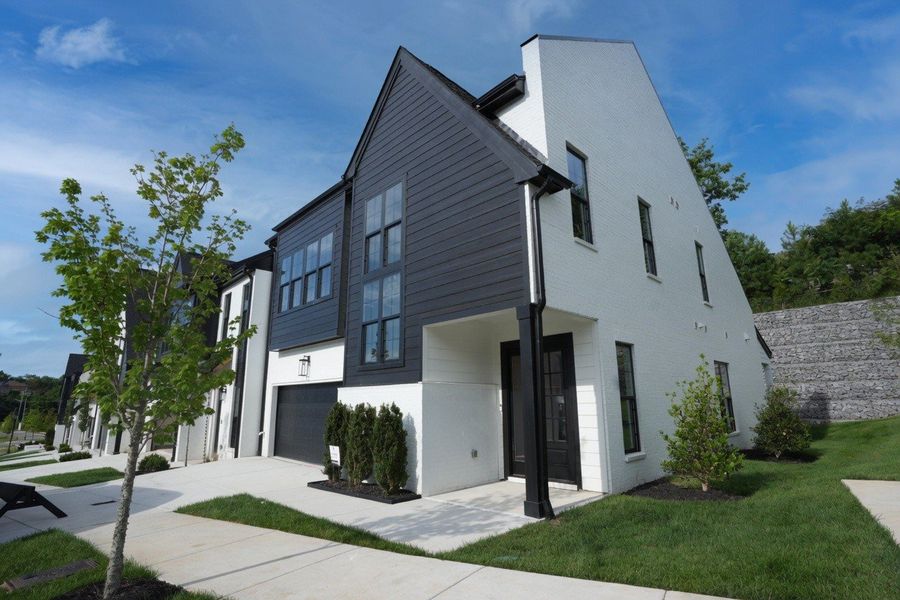
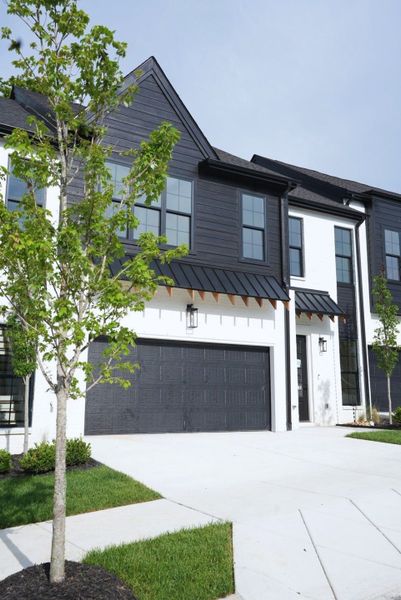
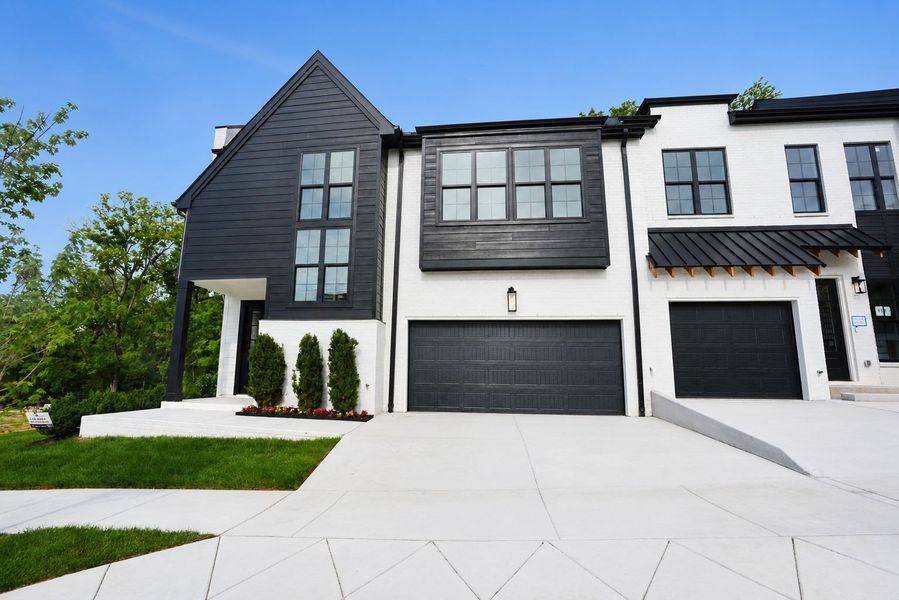
Discover the epitome of empty nester/active adult living, featuring refined, low-maintenance luxury living with a primary on the main level at Shadow Springs—an exclusive gated community of 32 sophisticated townhomes in the heart of highly sought-after Brentwood, TN community. Only a few remaining.
This stunning modern transitional residence blends timeless elegance with contemporary flair, creating an intimate yet effortlessly luxurious retreat you’ll be proud to call home. Drive through the secure ButterflyMX gated entry (complete with smart technology for seamless access and peace of mind) into a world of thoughtful design and premium finishes.
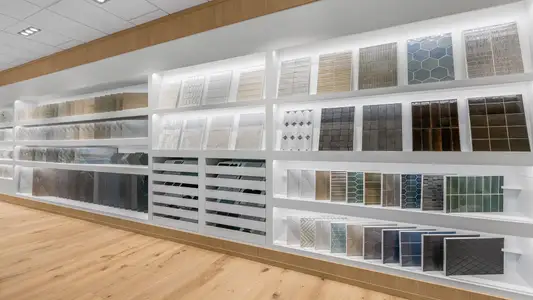
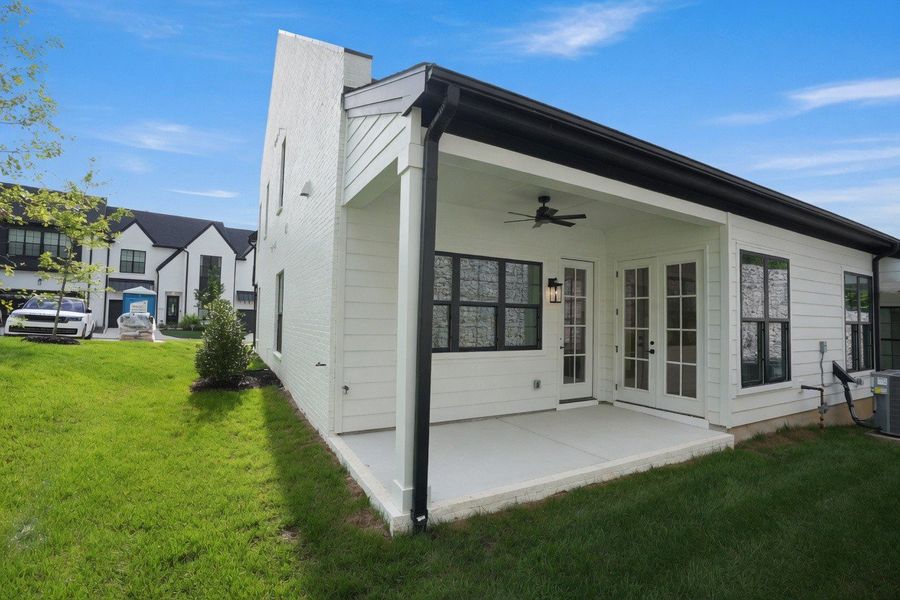
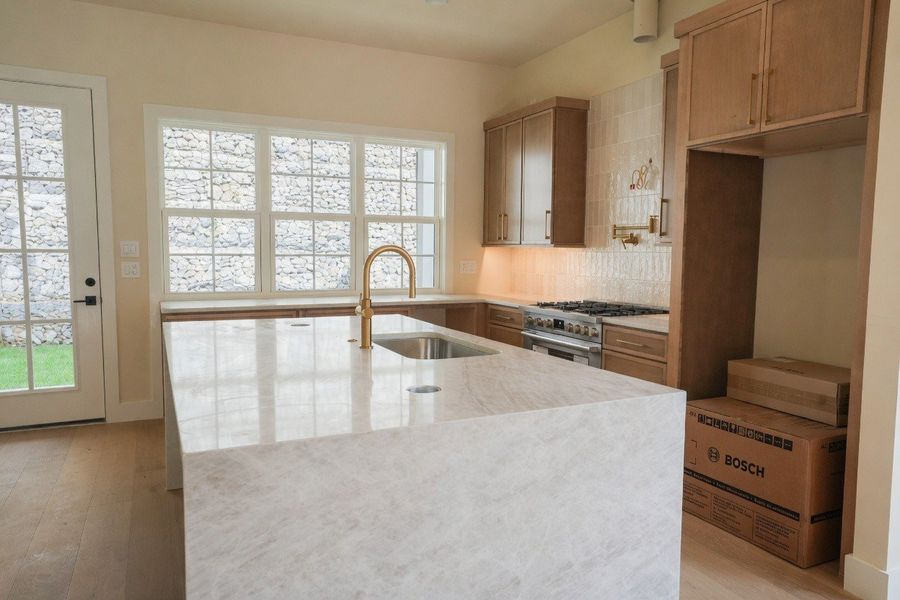
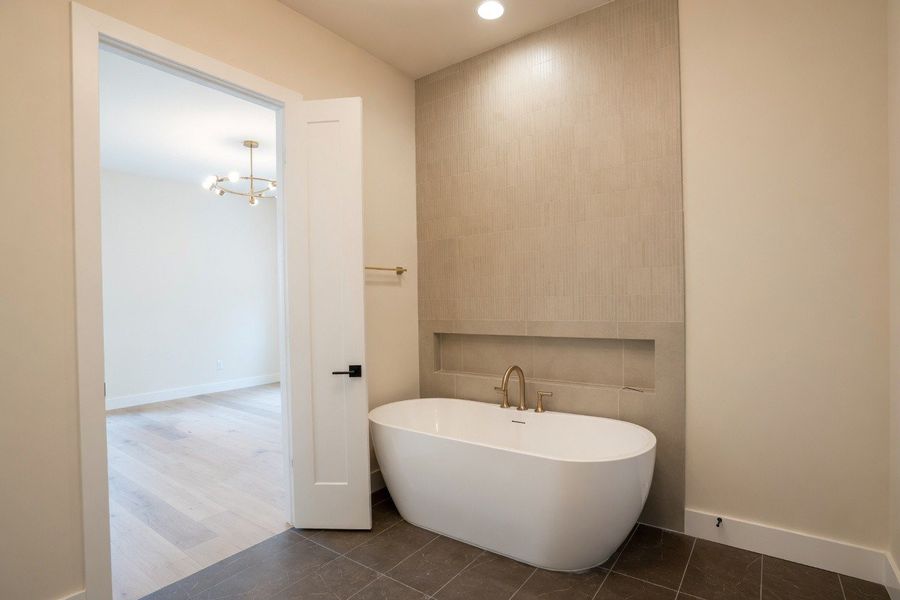
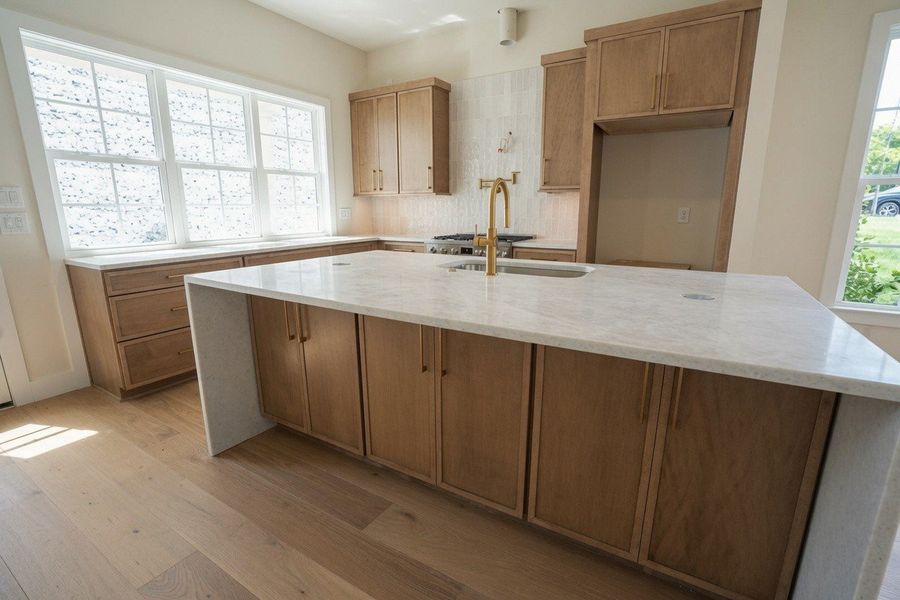
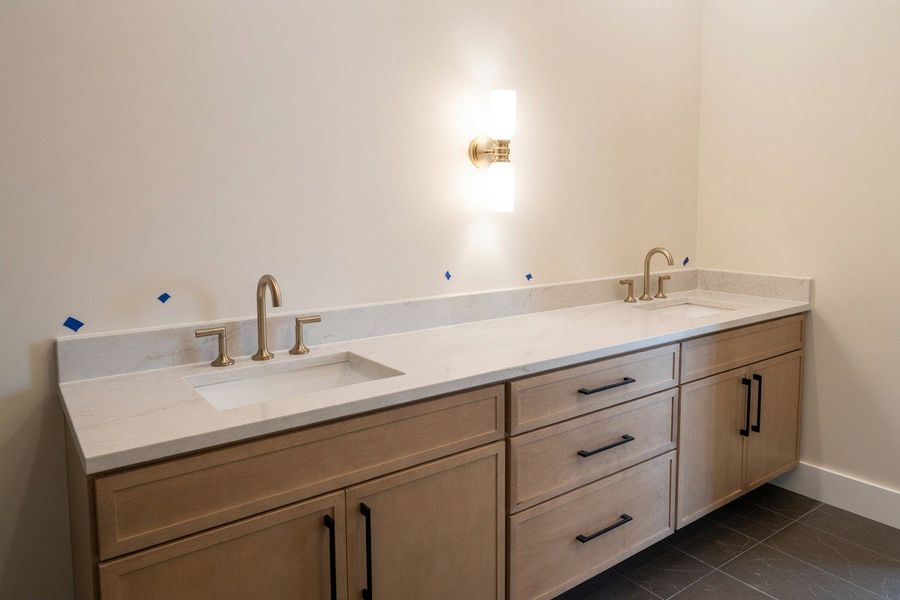
This home will be located on the end, providing lots of green space access from your covered patio area which includes a gas hookup for your grill. This home will also include a primary on the main level, 2-car garage, designer-selected premium tile, engineered hardwood flooring, Lutron automated lighting throughout, heated flooring in the primary bathroom, pop-up electrical outlets in the kitchen island, pot filler, tankless gas water heater with a recirculating pump for instant hot water, gas fireplace, gas heat, gas range/stove, and so much more.
The oversized main-level primary suite offers rare convenience and privacy, perfect for effortless everyday living or graceful hosting. An open, flowing floor plan seamlessly connects living spaces, ideal for both relaxed family moments and sophisticated entertaining. The expansive covered patio, accessed from both the primary bedroom and the living room, extends your living area outdoors, providing a serene backdrop for grilling out, morning coffee, evening gatherings, or year-round enjoyment.
Recently added communities in this area
Nearby communities

 Images coming soon
Williams Mill
by Century Communities, Nashville, TN