Book your tour. Save an average of $18,473. We'll handle the rest.
We collect exclusive builder offers, book your tours, and support you from start to housewarming.
- Confirmed tours
- Get matched & compare top deals
- Expert help, no pressure
- No added fees
Estimated value based on Jome data, T&C apply
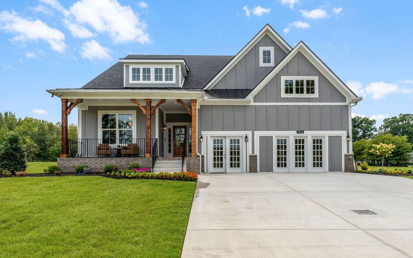
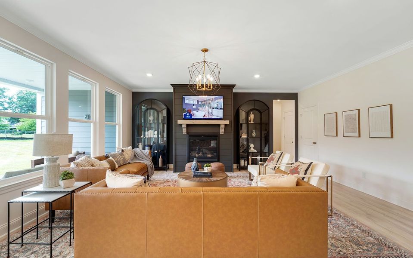
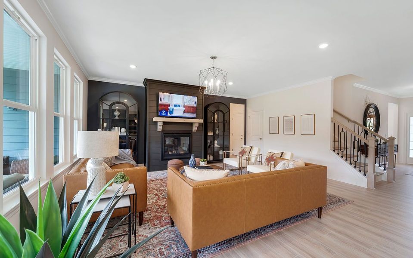
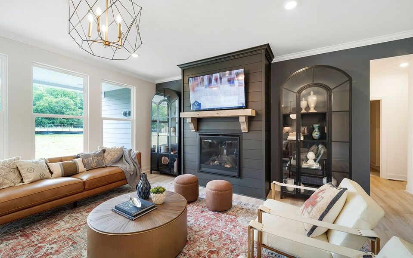
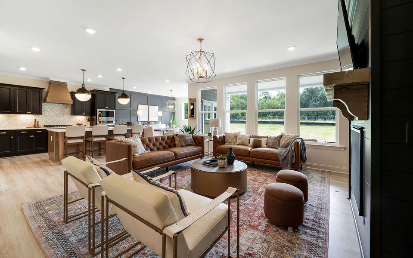
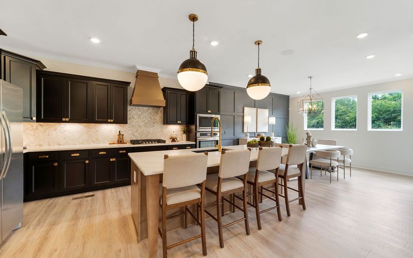
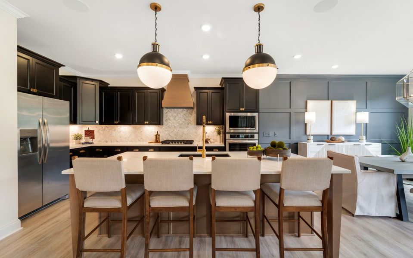
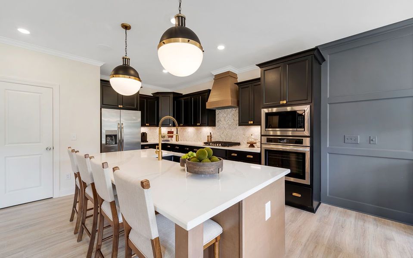
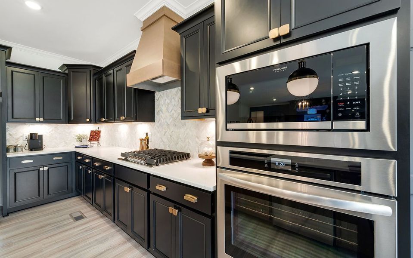
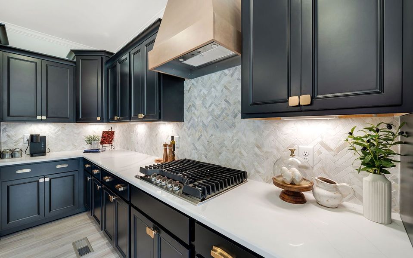
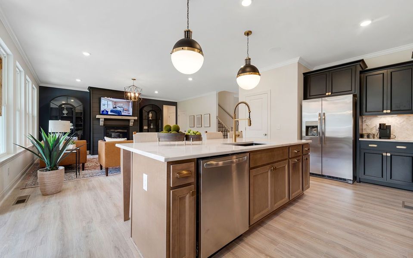
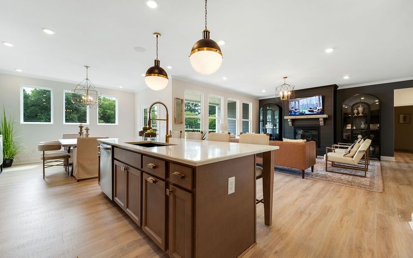
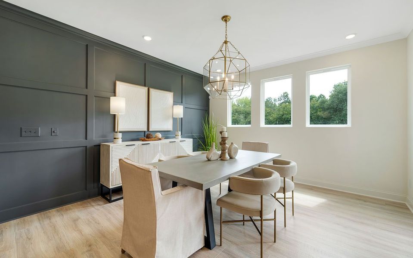
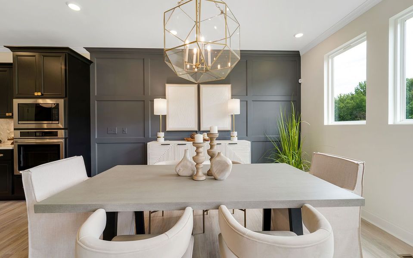
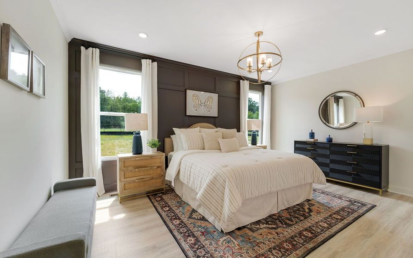
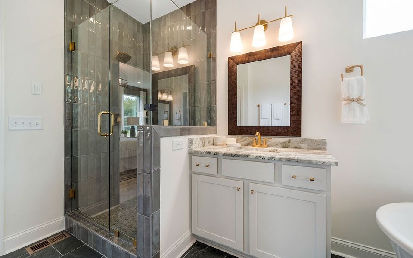
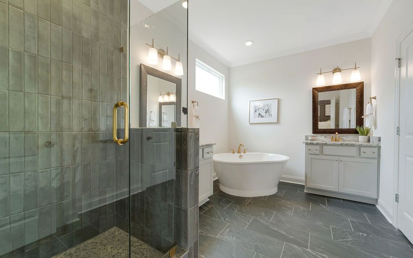
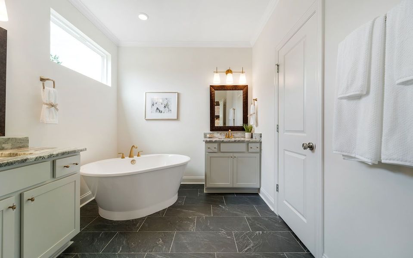
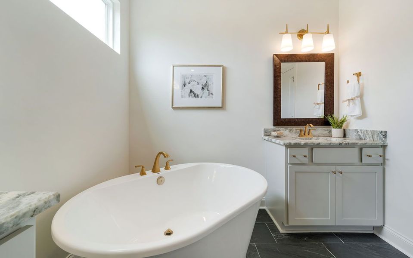
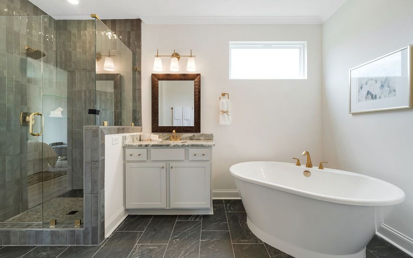
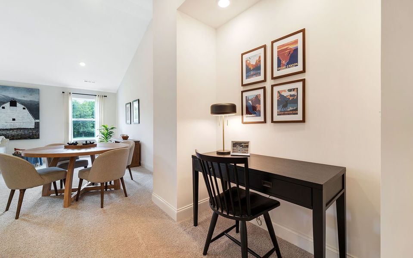
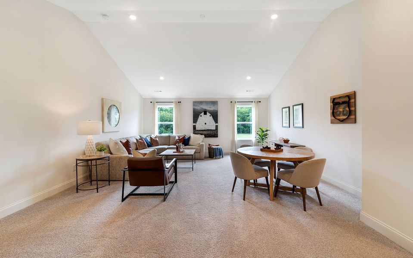
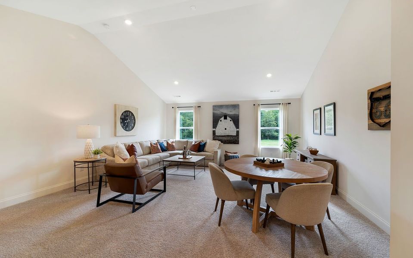

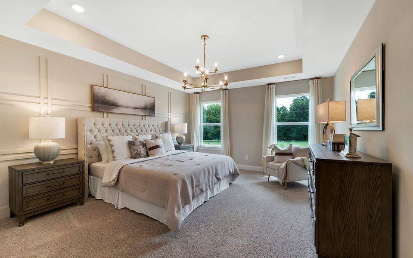
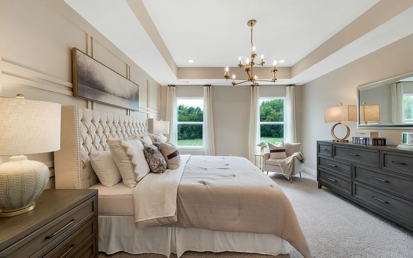
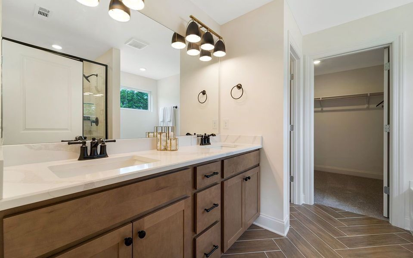
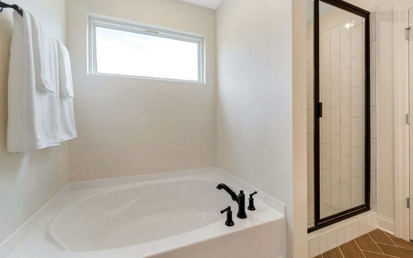
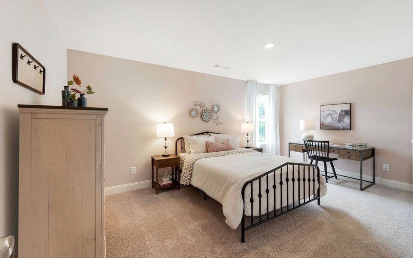
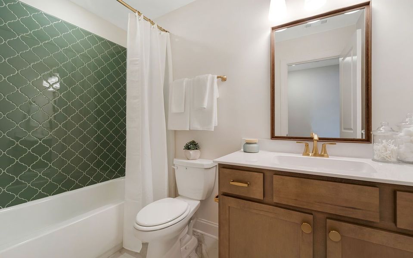
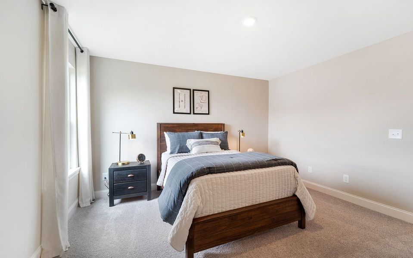
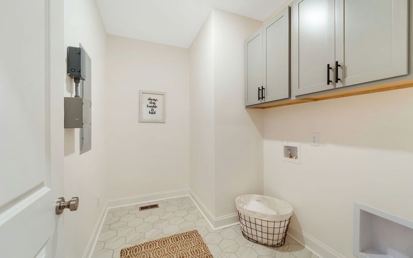
Aden Woods by CastleRock Communities
7904 Pine St, Fairview, TN 37062
Why tour with Jome?
- No pressure toursTour at your own pace with no sales pressure
- Expert guidanceGet insights from our home buying experts
- Exclusive accessSee homes and deals not available elsewhere
Jome is featured in


Available homes
- Home at address 7322 Buckhorn Ct, Fairview, TN 37062
Drayton
$729,990
- 4 bd
- 3.5 ba
- 2,958 sqft
7322 Buckhorn Ct, Fairview, TN 37062
- Home at address 7912 Pine St, Fairview, TN 37062
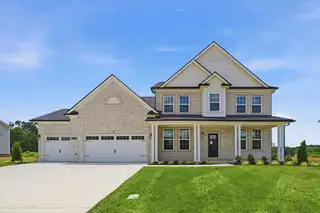
Hickory-
$744,990
- 4 bd
- 3.5 ba
- 2,619 sqft
7912 Pine St, Fairview, TN 37062
- Home at address 7914 Pine St, Fairview, TN 37062
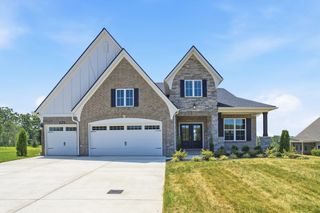
Drayton
$749,990
- 4 bd
- 3.5 ba
- 2,958 sqft
7914 Pine St, Fairview, TN 37062
- Home at address 7336 Buckhorn Ct, Fairview, TN 37062
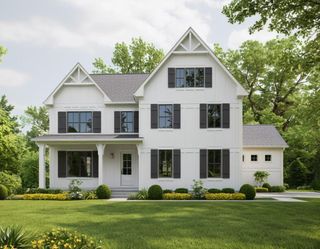
Yorkshire
$799,990
- 5 bd
- 3.5 ba
- 3,506 sqft
7336 Buckhorn Ct, Fairview, TN 37062
- Home at address 7910 Pine St, Fairview, TN 37062
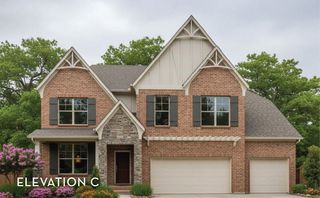
Jefferson
$799,990
- 5 bd
- 3.5 ba
- 3,656 sqft
7910 Pine St, Fairview, TN 37062
- Home at address 7930 Pine St, Fairview, TN 37062
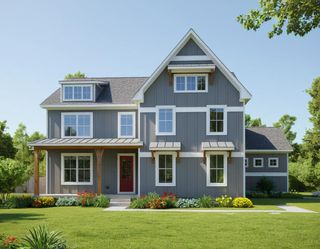
Yorkshire
$844,990
- 5 bd
- 3.5 ba
- 3,506 sqft
7930 Pine St, Fairview, TN 37062
 Plans
Plans
Book your tour. Save an average of $18,473. We'll handle the rest.
We collect exclusive builder offers, book your tours, and support you from start to housewarming.
- Confirmed tours
- Get matched & compare top deals
- Expert help, no pressure
- No added fees
Estimated value based on Jome data, T&C apply
 Community highlights
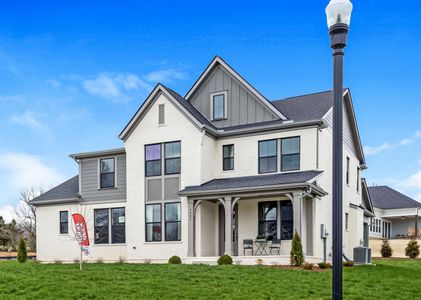

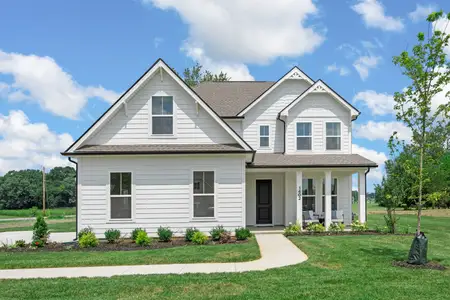
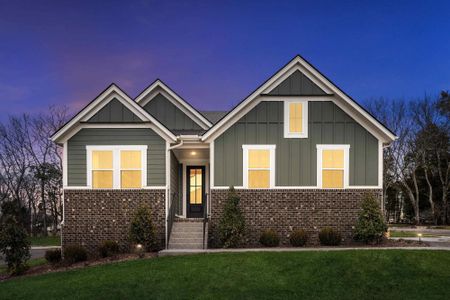
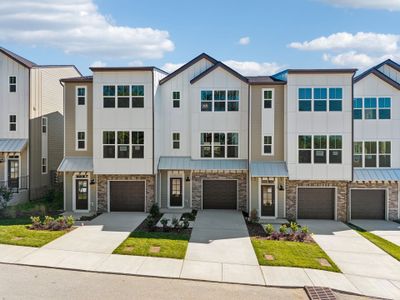
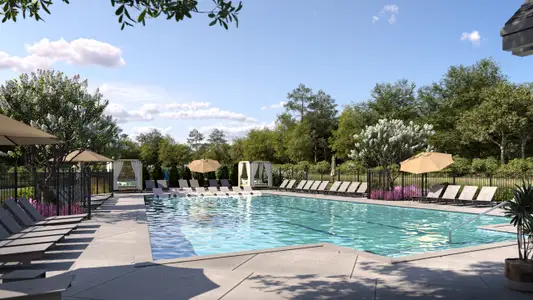
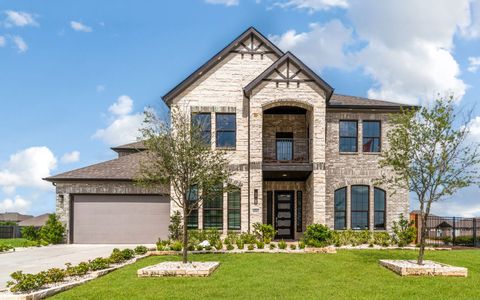
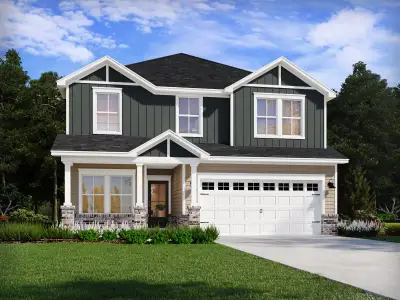
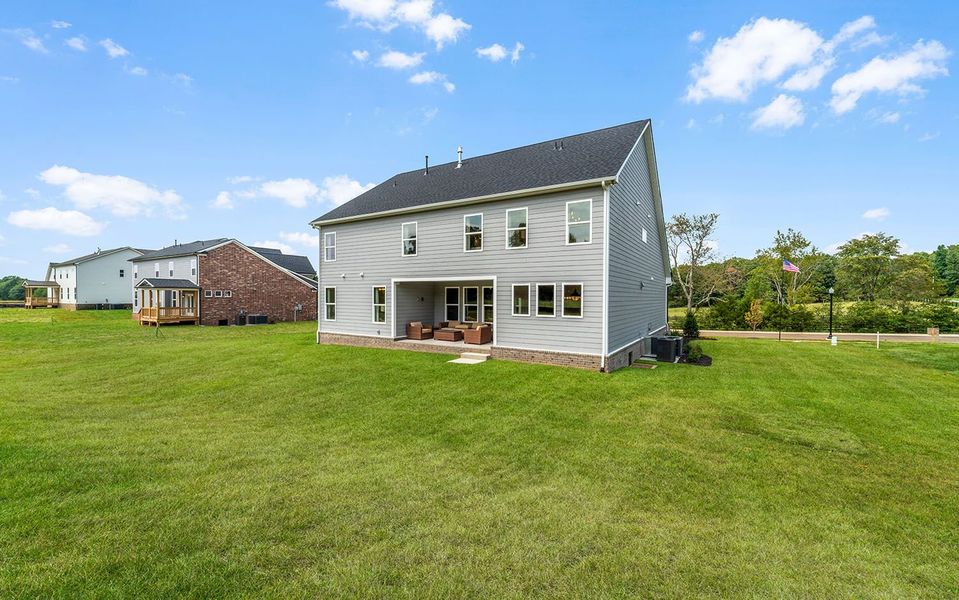
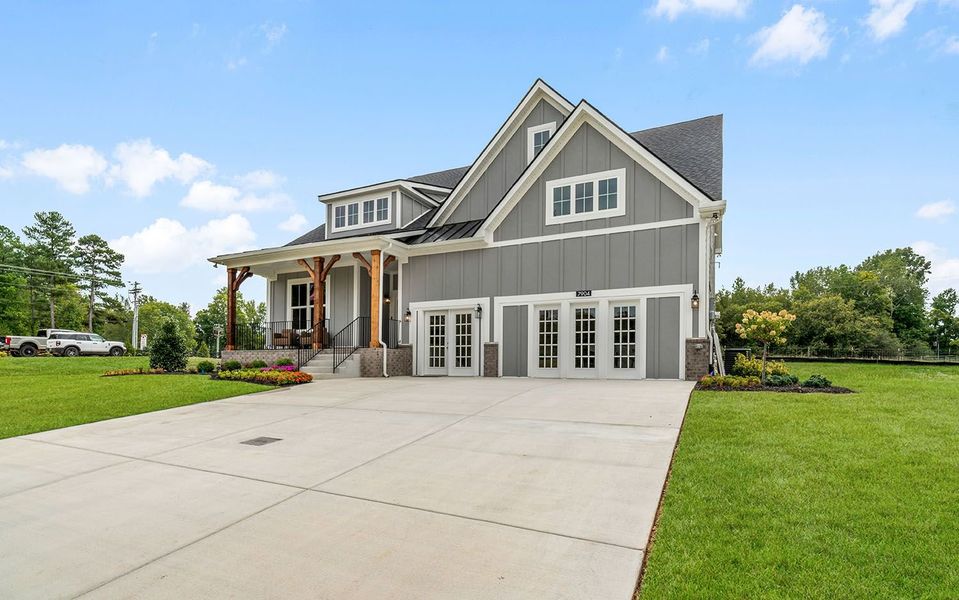
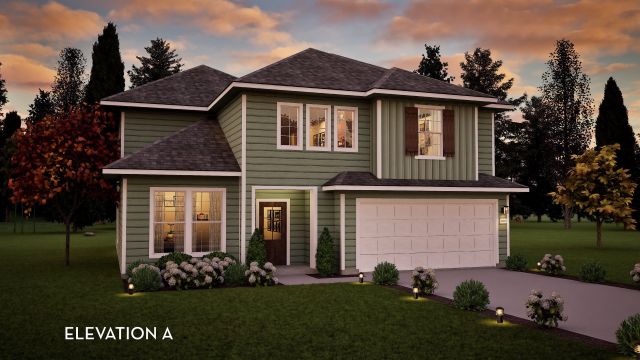
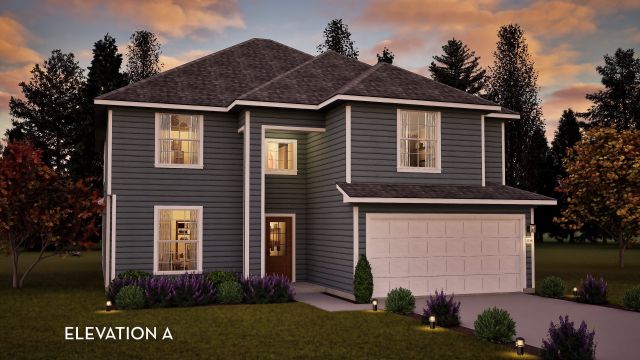
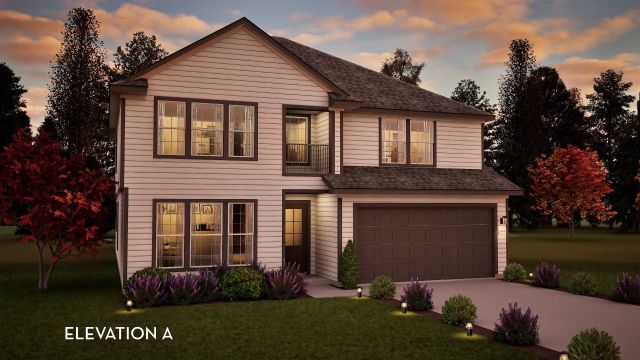
Welcome to Aden Woods, a single-family home community by CastleRock Communities located in 7904 Pine St, Fairview, TN 37062. Currently, the community status is Selling. With 8 homes, including 3 move-in ready options. Aden Woods homes size range from 1,801 to 3,656 square feet on various lot sizes. Listings are available from $712,990 to $958,928.
 Park Nearby
 Shopping Nearby
 Dining Nearby
 Entertainment Nearby
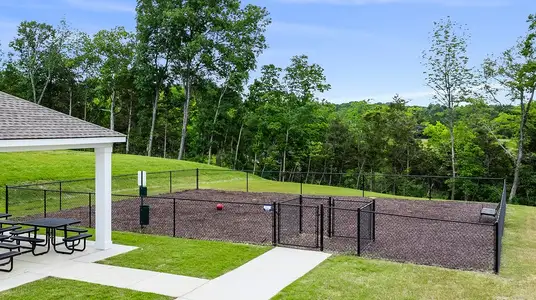
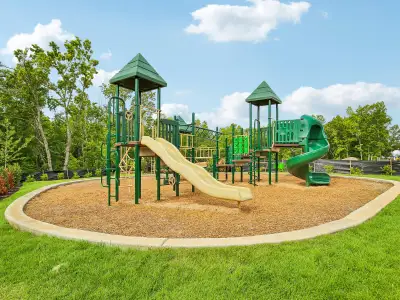
 Open Greenspace
Community details
Community details
- Builder(s):
- CastleRock Communities
- Home type:
- Single-Family
- Selling status:
- Selling
- School district:
- Williamson County School District
Community amenities
- Dining Nearby
- Park Nearby
- Open Greenspace
- Entertainment Nearby
- Shopping Nearby

Get a consultation with our New Homes Expert
- See how your home builds wealth
- Plan your home-buying roadmap
- Discover hidden gems
About the builder - CastleRock Communities

Neighborhood
Community address
- City:
- Fairview
- County:
- Williamson
- Zip Code:
- 37062
Schools in Williamson County School District

GreatSchools’ Summary Rating calculation is based on 4 of the school’s themed ratings, including test scores, student/academic progress, college readiness, and equity. This information should only be used as a reference. Jome is not affiliated with GreatSchools and does not endorse or guarantee this information. Please reach out to schools directly to verify all information and enrollment eligibility. Data provided by GreatSchools.org © 2025
Places of interest
Getting around
Air quality
Noise level
A Soundscore™ rating is a number between 50 (very loud) and 100 (very quiet) that tells you how loud a location is due to environmental noise.
Natural hazards risk
Provided by FEMA

Considering this community?
Our expert will guide your tour, in-person or virtual
Need more information?
Text or call (888) 545-5198
Financials
Estimated monthly payment
Aden Woods by CastleRock Communities
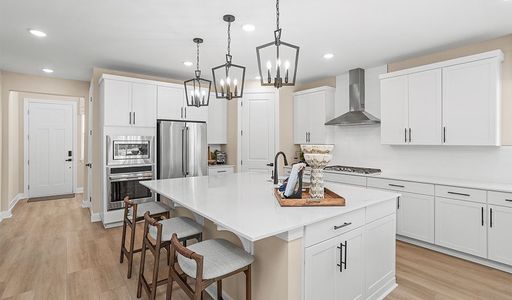
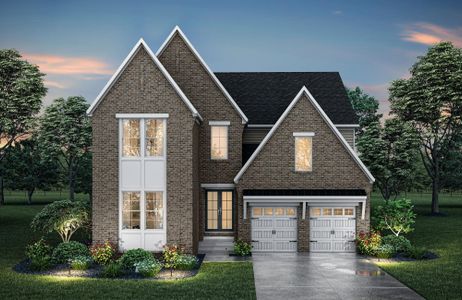
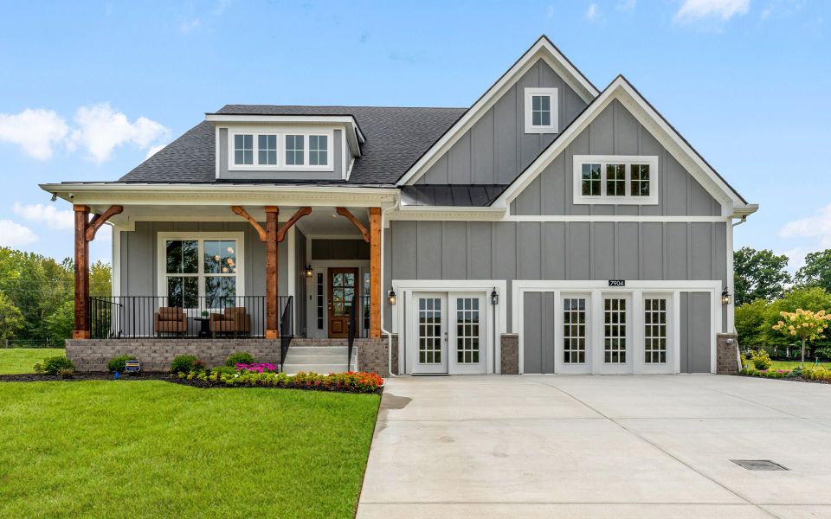
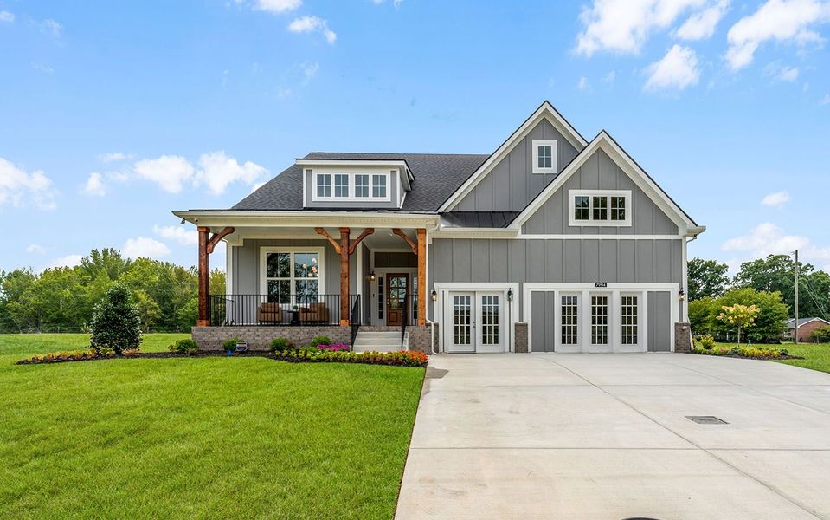
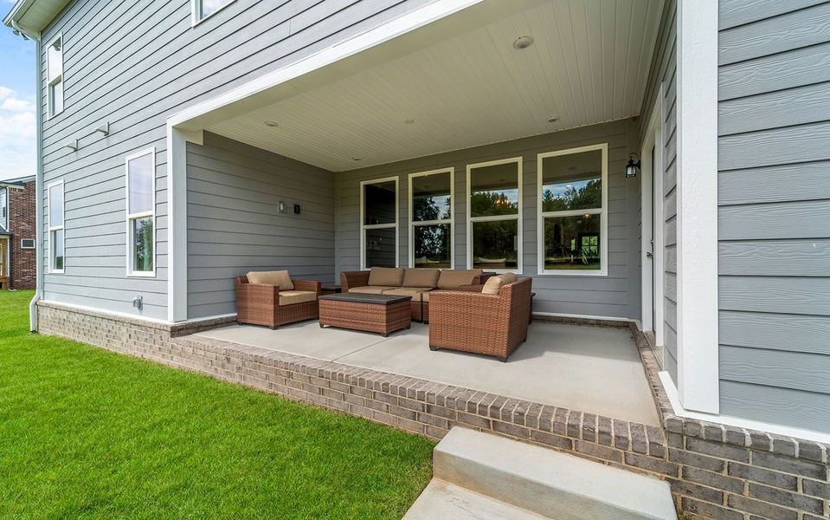
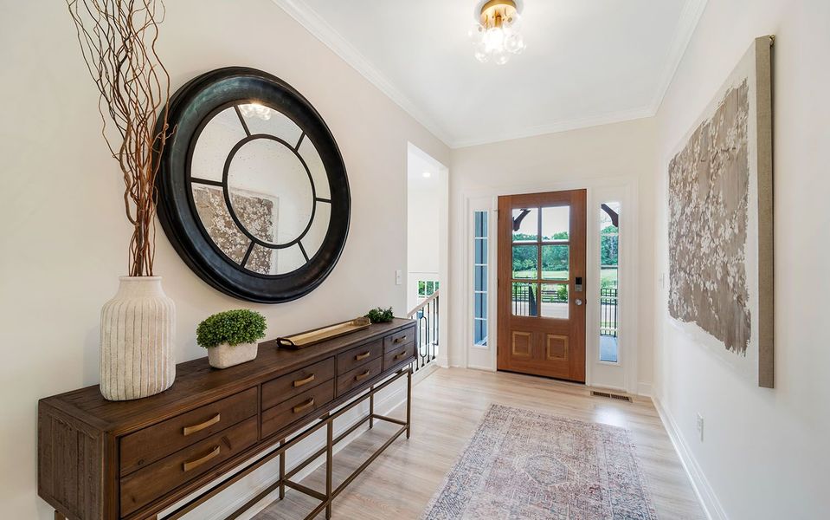
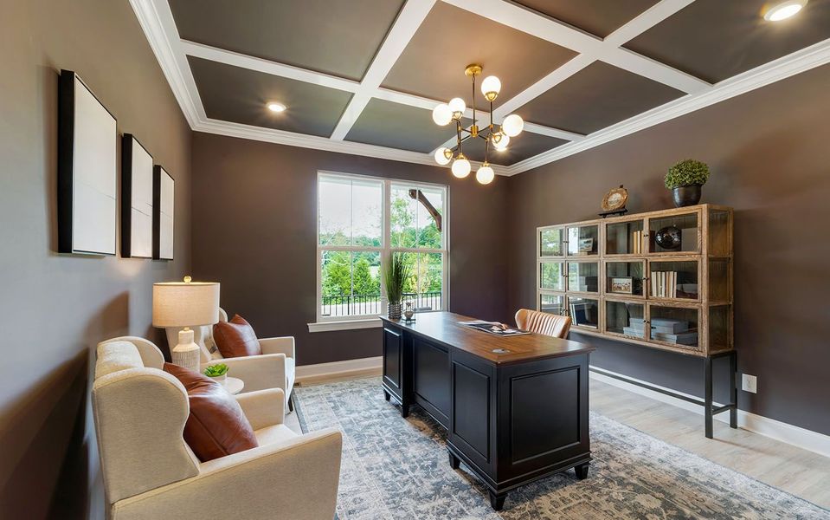
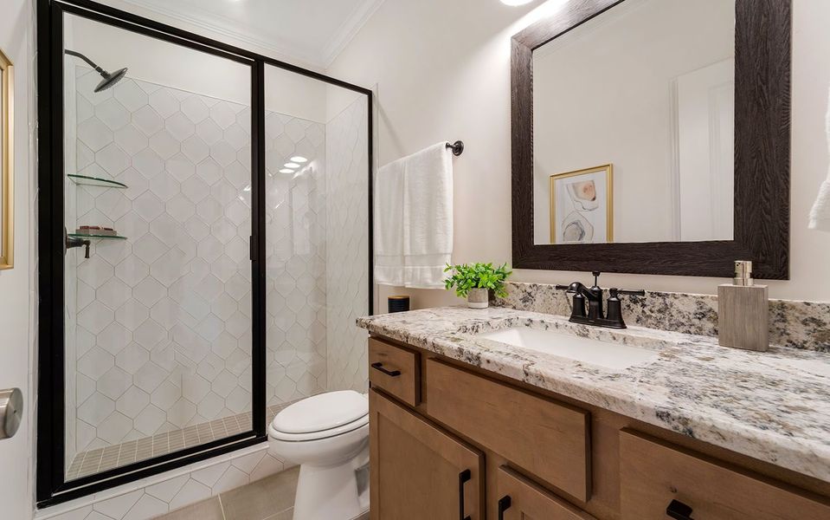
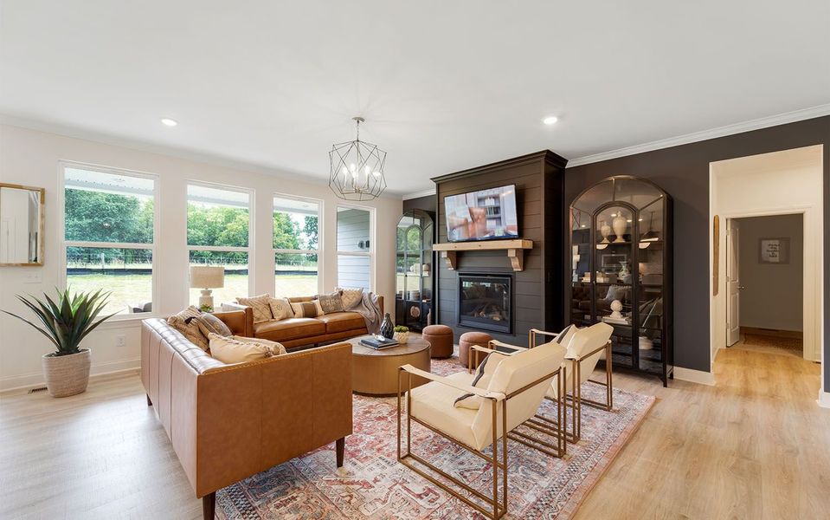
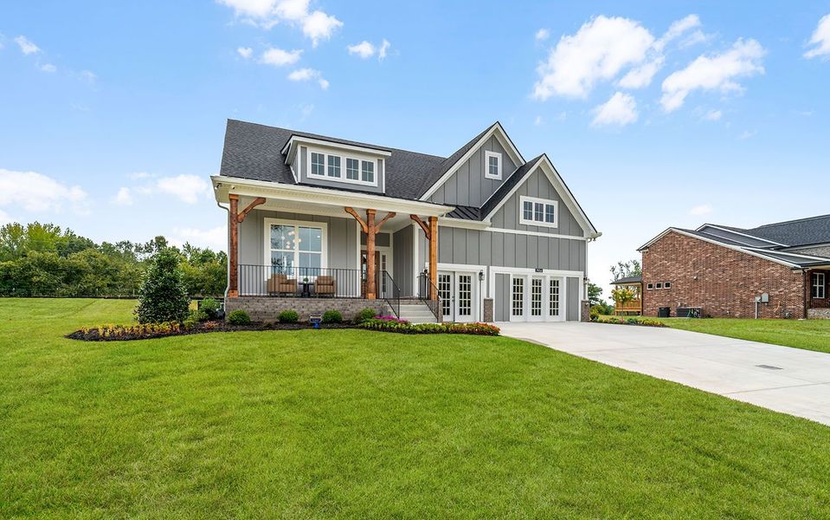
CastleRock Communities presents Aden Woods, a single-family home community in Fairview, Tennessee, offering 3 to 5 bedrooms, 2 to 4.5 bathrooms, and 3-car garages. Half-acre homesites, rolling hills, and green spaces give every home room to breathe, directly across from Bowie Nature Park and under an hour from Nashville, about 15 minutes from Cool Springs. Arrington Vineyards, Belle Meade Historic Site & Winery, the Fairview Recreation Center, and Wilkins Branch Mountain Bike Park are nearby, with shopping and dining close by. Homes are zoned to Williamson County Schools, including Fairview Elementary, Fairview Middle School, and Fairview High School. Open-concept homes feature high-end appliances and generous living areas. Tour the model home with CastleRock today.