Book your tour. Save an average of $18,473. We'll handle the rest.
We collect exclusive builder offers, book your tours, and support you from start to housewarming.
- Confirmed tours
- Get matched & compare top deals
- Expert help, no pressure
- No added fees
Estimated value based on Jome data, T&C apply


Dawson Landing by Smith Douglas Homes
6003 Old Plank Rd, Charlotte, NC 28216
Why tour with Jome?
- No pressure toursTour at your own pace with no sales pressure
- Expert guidanceGet insights from our home buying experts
- Exclusive accessSee homes and deals not available elsewhere
Jome is featured in


Available homes
- Home at address 5971 Old Plank Rd, Charlotte, NC 28216
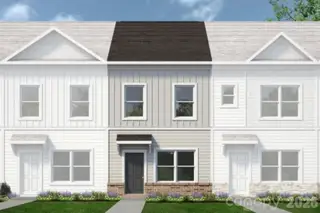
The Dawson
$238,275
- 2 bd
- 2.5 ba
- 1,227 sqft
5971 Old Plank Rd, Charlotte, NC 28216
- Home at address 6011 Old Plank Rd, Charlotte, NC 28216
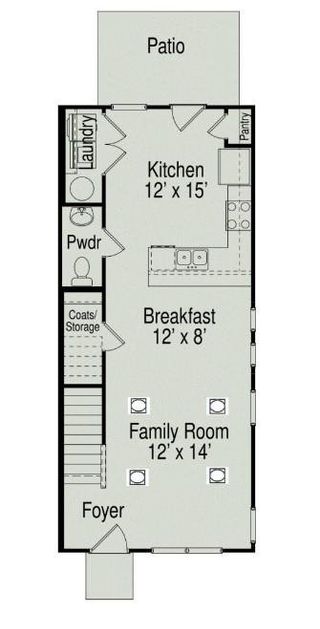
The Dawson
$264,310
- 3 bd
- 2.5 ba
- 1,504 sqft
6011 Old Plank Rd, Charlotte, NC 28216
- Home at address 5967 Old Plank Rd, Charlotte, NC 28216
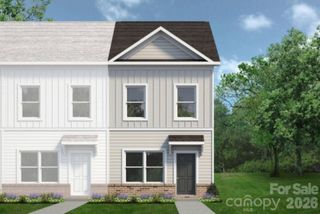
The Dawson
$272,410
- 3 bd
- 2.5 ba
- 1,504 sqft
5967 Old Plank Rd, Charlotte, NC 28216
- Home at address 5975 Old Plank Rd, Charlotte, NC 28216
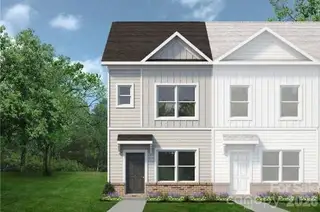
The Dawson
$277,500
- 3 bd
- 2.5 ba
- 1,504 sqft
5975 Old Plank Rd, Charlotte, NC 28216
 Plans

Book your tour. Save an average of $18,473. We'll handle the rest.
We collect exclusive builder offers, book your tours, and support you from start to housewarming.
- Confirmed tours
- Get matched & compare top deals
- Expert help, no pressure
- No added fees
Estimated value based on Jome data, T&C apply
 Community highlights
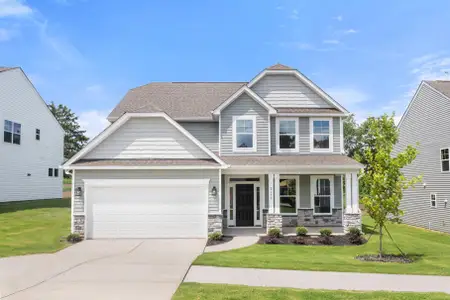
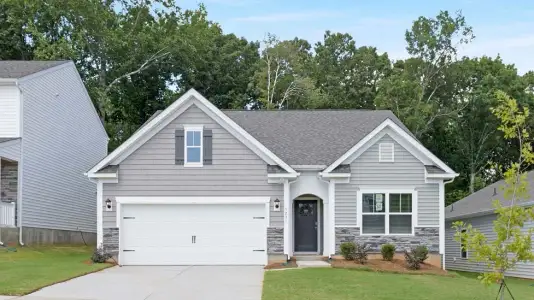
Discover Dawson Landing, a single-family home, townhouse community by Smith Douglas Homes found in 6003 Old Plank Rd, Charlotte, NC 28216. Currently, the community status is Selling. With 4 homes, including 0 move-in ready option. Dawson Landing homes size range from 1,227 to 1,504 square feet on various lot sizes. Costs range from $238,275 up to $277,500.

1300-acre outdoor hub minutes from Charlotte offering rafting, biking, climbing and festival events.
Community details
Community details
- Neighborhood:
- Oakdale South
- Builder(s):
- Smith Douglas Homes
- Home type:
- Single-Family, Townhouse
- Selling status:
- Selling
- School district:
- Charlotte-Mecklenburg Schools

Get a consultation with our New Homes Expert
- See how your home builds wealth
- Plan your home-buying roadmap
- Discover hidden gems
About the builder - Smith Douglas Homes

Neighborhood
Community address
- Neighborhood:
- Oakdale South
- City:
- Charlotte
- County:
- Mecklenburg
- Zip Code:
- 28216
Schools in Charlotte-Mecklenburg Schools

GreatSchools’ Summary Rating calculation is based on 4 of the school’s themed ratings, including test scores, student/academic progress, college readiness, and equity. This information should only be used as a reference. Jome is not affiliated with GreatSchools and does not endorse or guarantee this information. Please reach out to schools directly to verify all information and enrollment eligibility. Data provided by GreatSchools.org © 2025
Places of interest
Getting around
2 nearby routes: 2 bus, 0 rail, 0 otherAir quality
Noise level
A Soundscore™ rating is a number between 50 (very loud) and 100 (very quiet) that tells you how loud a location is due to environmental noise.
Natural hazards risk
Provided by FEMA

Considering this community?
Our expert will guide your tour, in-person or virtual
Need more information?
Text or call (888) 545-5198
Financials
Estimated monthly payment
Dawson Landing by Smith Douglas Homes
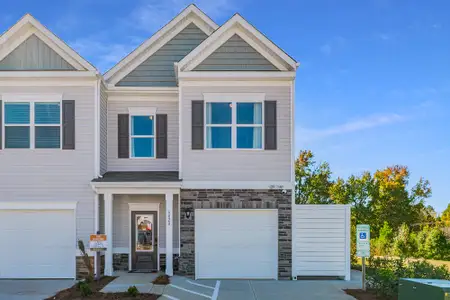
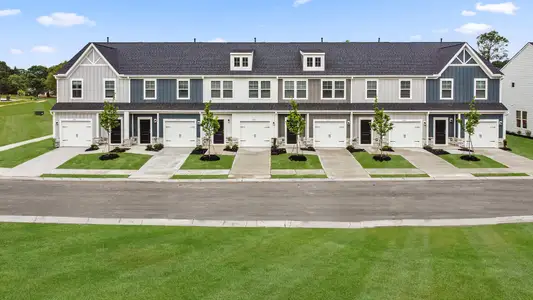
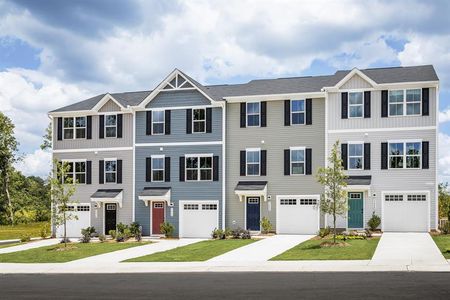
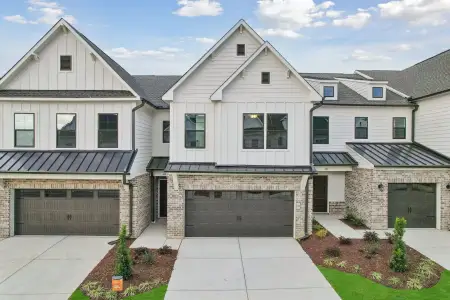
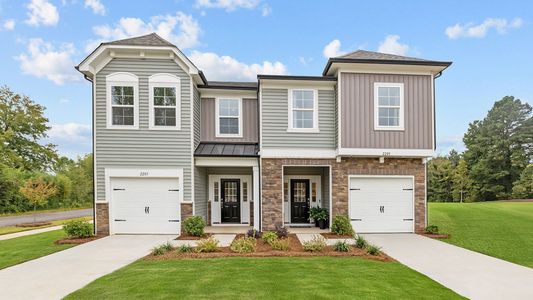
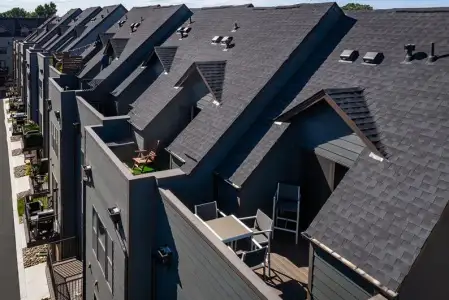
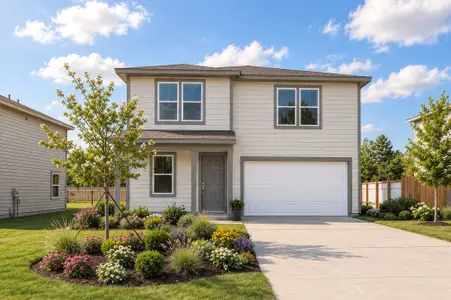
Dawson Landing introduces a new collection of townhomes on Charlotte's west side, offered from the mid $200s within city limits. Weekdays keep Uptown comfortably close. Weekends belong to the outdoors, with the U.S. National Whitewater Center, Mountain Island Lake and Latta Nature Preserve each a short drive away.
Here, your weekends stay yours. Lawn care and valet trash service are provided through the HOA. Low-maintenance by design, life at Dawson Landing leaves more time for what matters most.
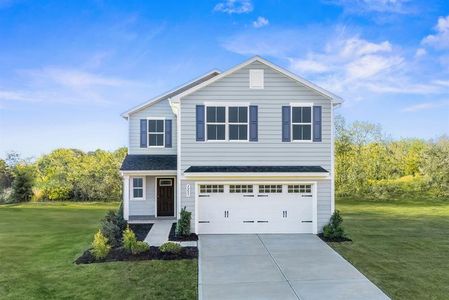
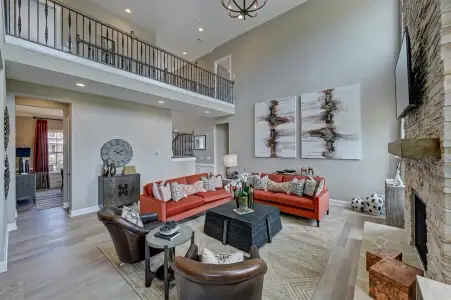
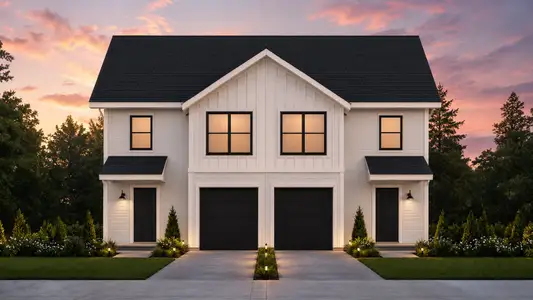
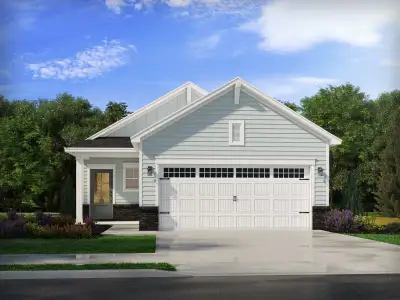
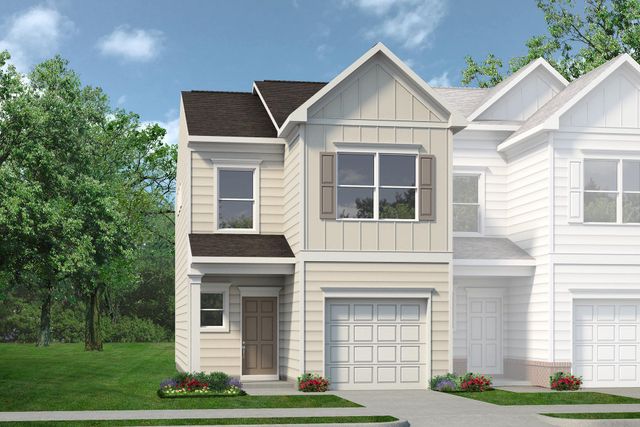
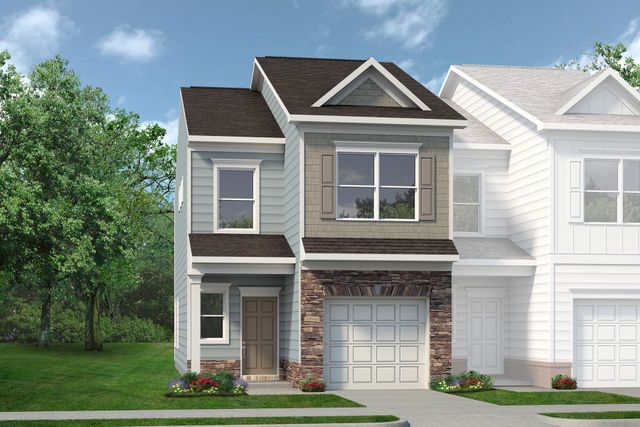
Two new design-ready plans lead the collection. The duet-style Rutledge and Trenton each offer three bedrooms and a one-car garage. The signature Dawson offers up to three bedrooms and an optional finished third floor, a natural setting for a private office, studio or guest retreat. Every residence is finished with 9' smooth ceilings, soft-close shaker cabinetry and zoned climate control, set on a fully sodded homesite.
Select your plan and homesite, then personalize every finish with a dedicated team beside you.
Models are coming soon. Until then, we invite you to tour a furnished model at our nearby sister community. Call today for details.