Sold
- 4 bd
- 3.5 ba
- 3,482 sqft
Ashlyn plan in StoneCreek Estates by Ashton Woods
Richmond, TX
Last saved price from $558,250
New Homes for Sale Near 5126 Old Amber Dr, Richmond, TX 77469

About this Plan
This plan is sold. The information provided reflects details of the plan when it was on the market.
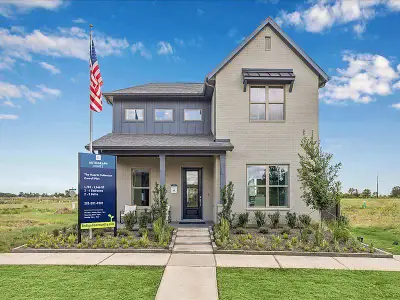
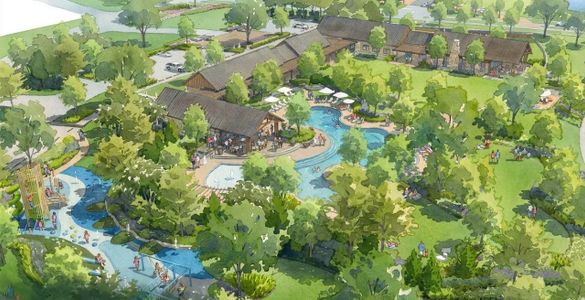















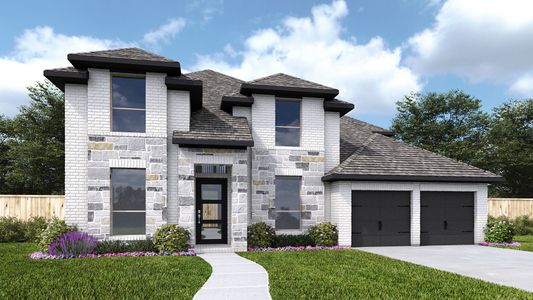
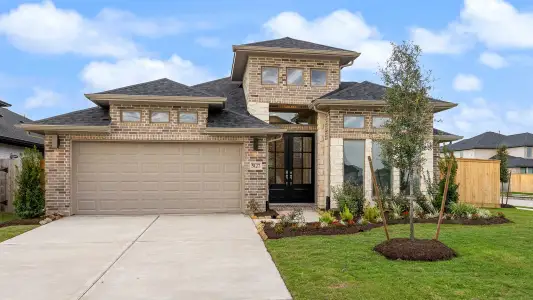

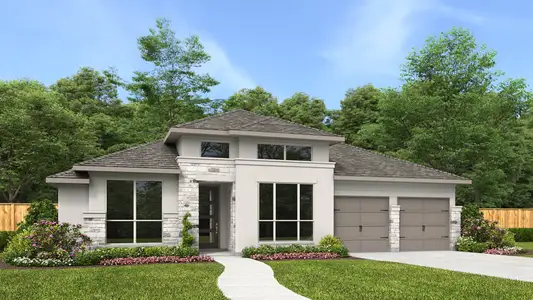
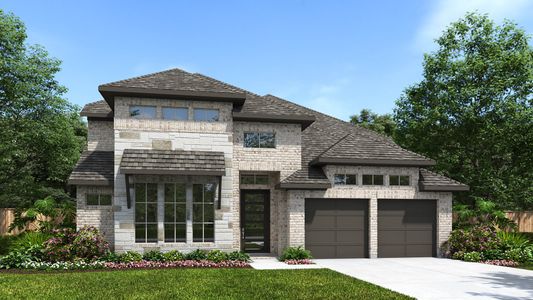
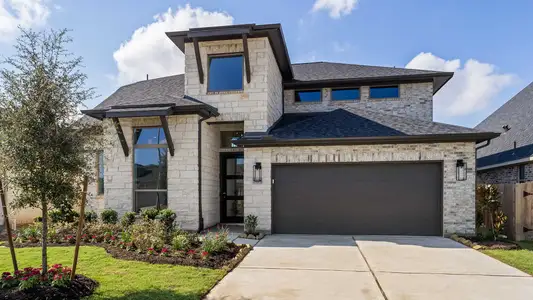
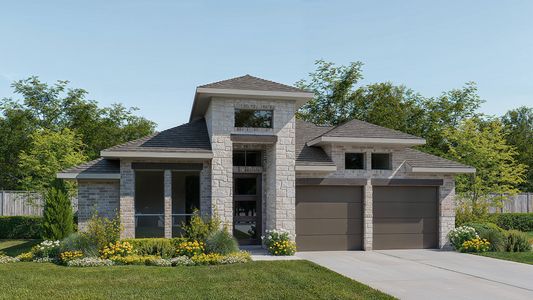
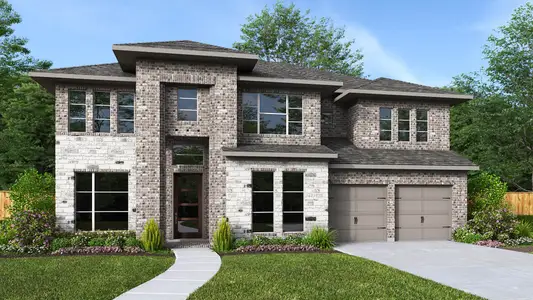
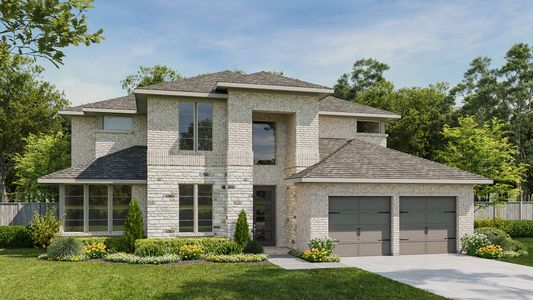
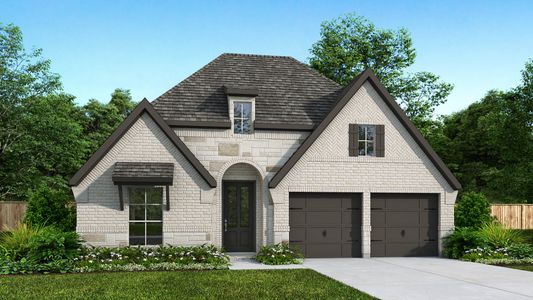
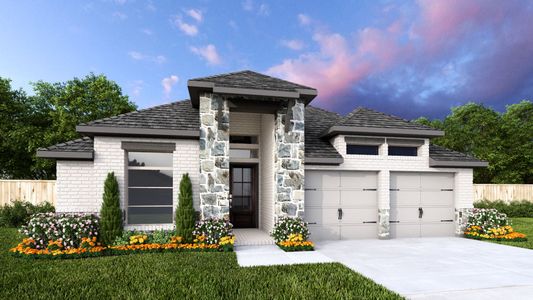
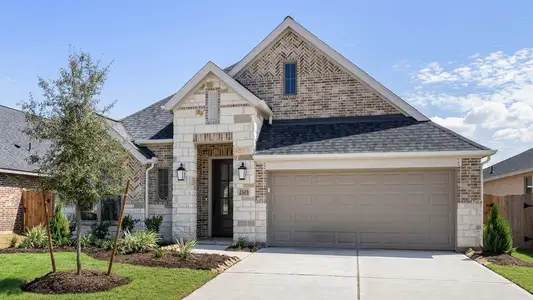
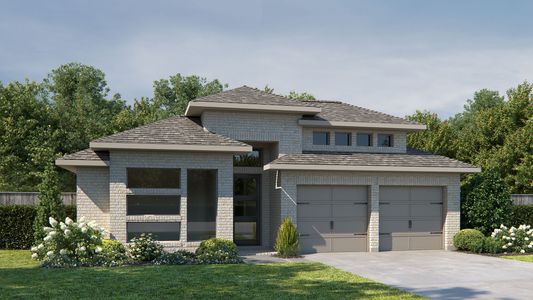
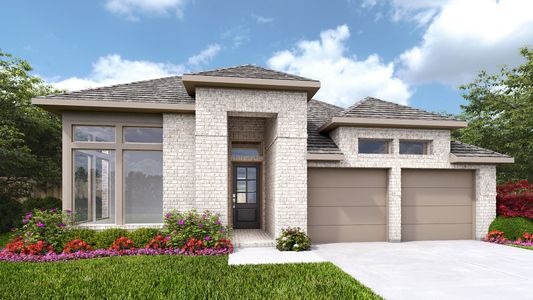

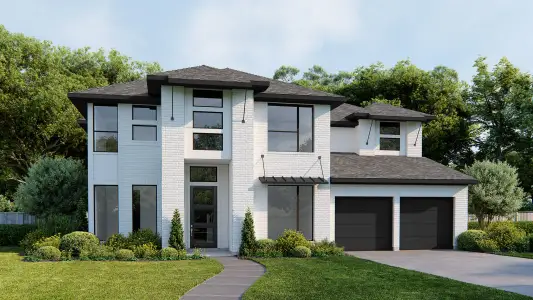

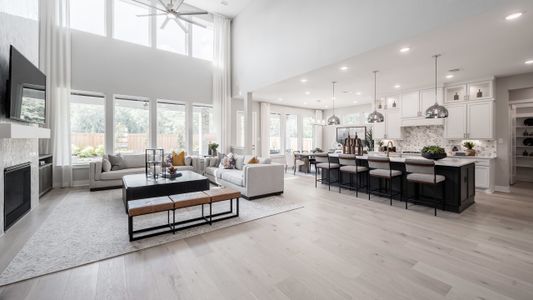
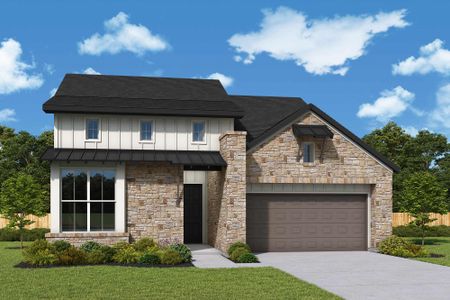
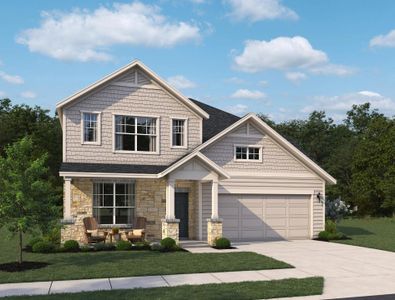
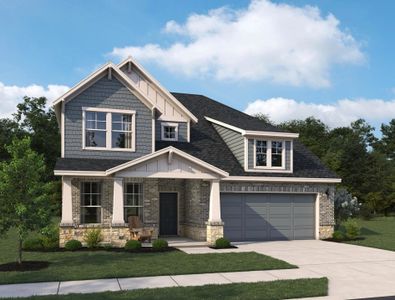
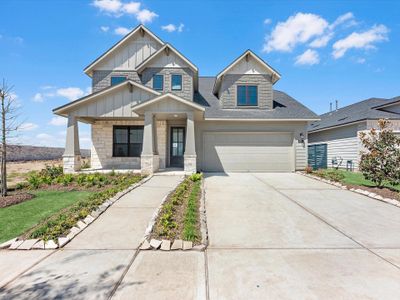
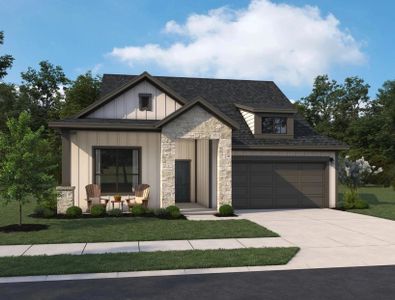
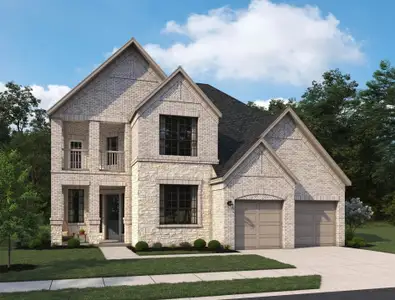
Needing a home that balances hosting friends and quiet evenings, the Ashlyn plan's gourmet kitchen with a large island makes meal prep a social event. Starting at $558,250, this two-story home, with its grand staircase, offers an inviting first impression. The primary suite downstairs creates a private retreat, while the guest bedroom on the same level provides comfort for visitors. Upstairs, the second living area can be transformed into a media room for entertaining or a productive study. Enjoy the convenience of a three-car tandem garage. When you are ready to relax, the resort-style pool, tennis courts, and walking trails in StoneCreek Estates are just moments away.
May also be listed on the Ashton Woods website
Information last verified by Jome: Wednesday at 5:19 AM (August 19, 2026)
Plan details
*Pricing and availability are subject to change.
- Name:
- Ashlyn
- Property type:
- Sold
- Community:
- StoneCreek Estates
- Builder:
- Ashton Woods
- Size:
- 3,482 sqft
- Stories:
- 2
- Beds:
- 4
- Baths:
- 3
- Half baths:
- 1
- Garage spaces:
- 2
Plan features & finishes
- Garage/Parking:
- GarageAttached GarageTandem Parking
- Interior Features:
- Walk-In ClosetFoyerPantry
- Laundry facilities:

- Utility/Laundry Room
- Property amenities:
- PatioPorch
- Rooms:
- Flex RoomKitchenGame RoomDining RoomFamily RoomPrimary Bedroom Downstairs

Community details
StoneCreek Estates
by Ashton Woods, Richmond, TX
Contact for price
View StoneCreek Estates details
Want to know more about what's around here?
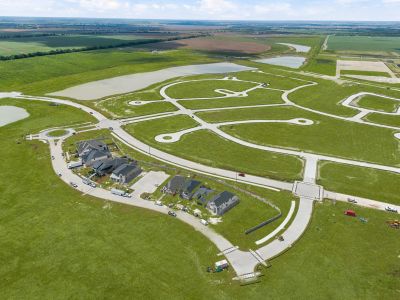
The Ashlyn floor plan is part of StoneCreek Estates, a new home community by Ashton Woods, located in Richmond, TX. Visit the StoneCreek Estates community page for full neighborhood insights, including nearby schools, shopping, walk & bike-scores, commuting, air quality & natural hazards.

Financials
Nearby communities in Richmond
Homes in Richmond by Ashton Woods
Recently added communities in this area
Other Builders in Richmond, TX








Nearby sold homes
New homes in nearby cities
More New Homes in Richmond, TX
Something doesn't look right on this page?
- Jome
- New homes search
- Texas
- Greater Houston Area
- Fort Bend County
- Richmond
- StoneCreek Estates
- 5126 Old Amber Dr, Richmond, TX 77469