
Sold
- 5 bd
- 4.5 ba
- 3,600 sqft
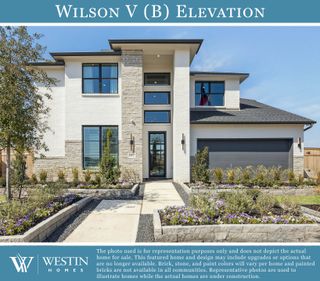
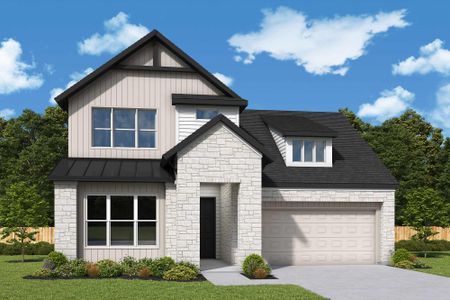
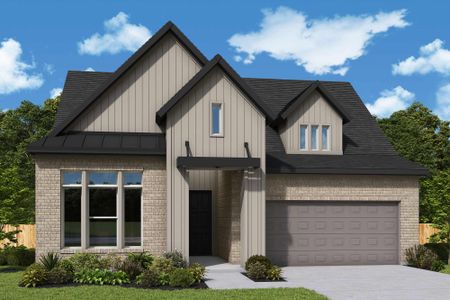
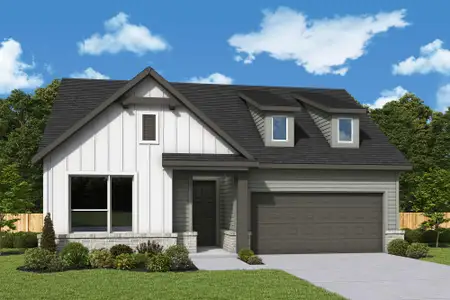
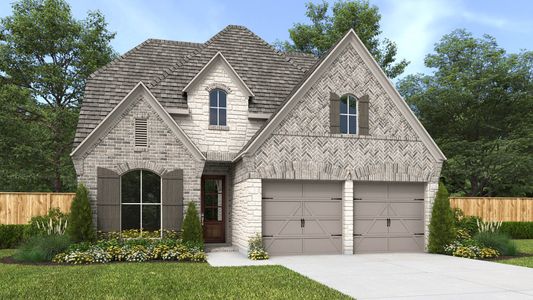
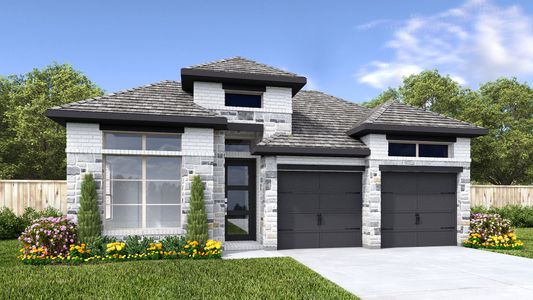
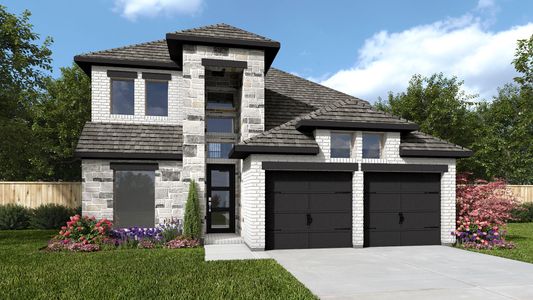
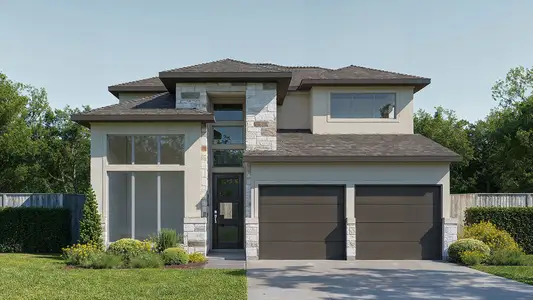
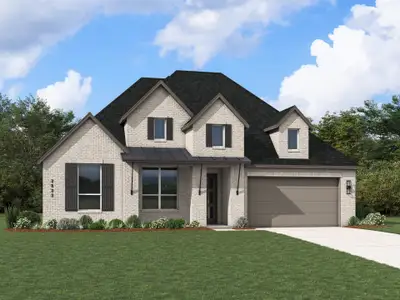
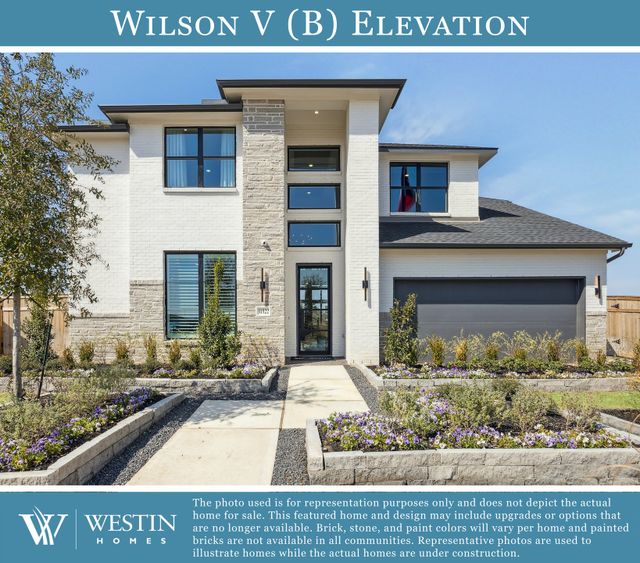
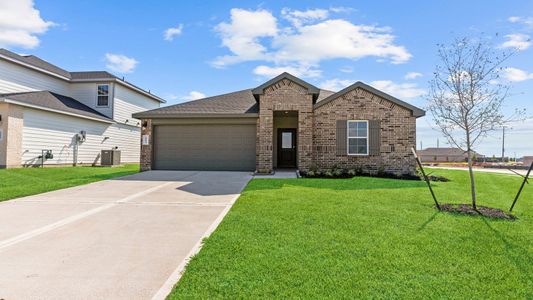
The Wilson V plan in The George by Westin Homes
Richmond, TX
Last saved price from $641,990
New Homes for Sale Near 7734 Tribute Cir, Richmond, TX 77469


About this Plan
This plan is sold. The information provided reflects details of the plan when it was on the market.
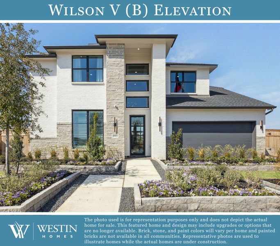
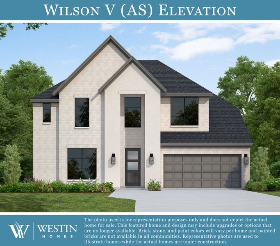
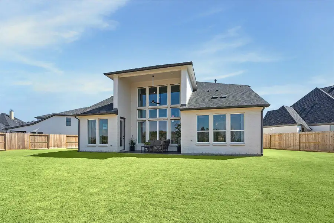
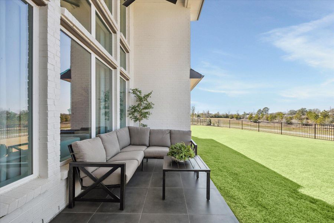
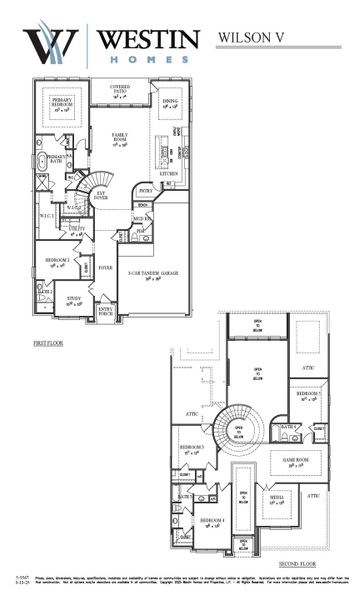
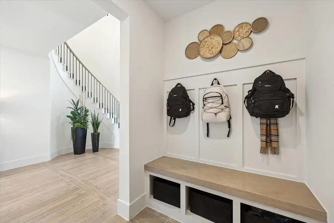
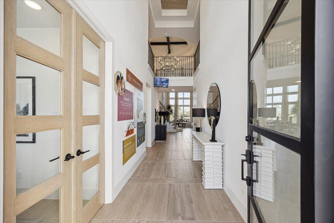
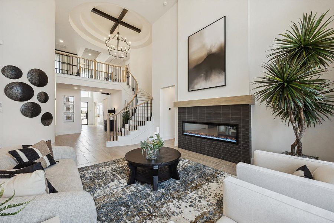
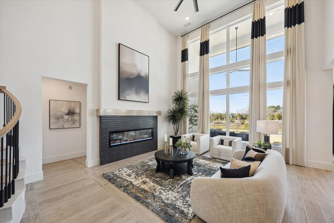
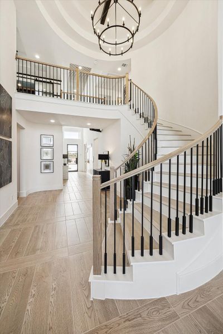
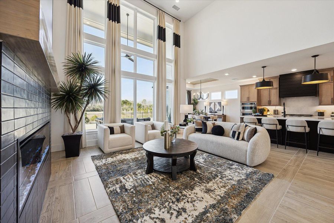
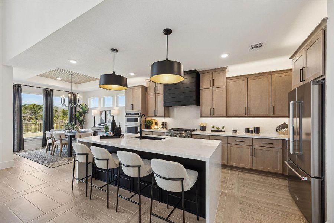
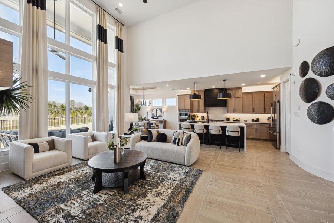
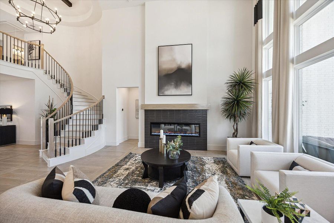
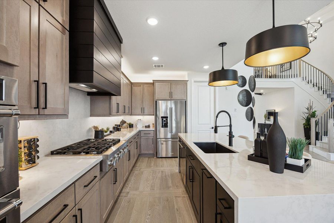
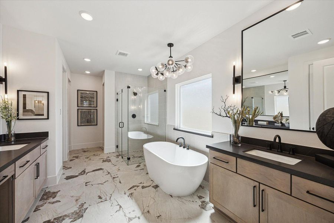
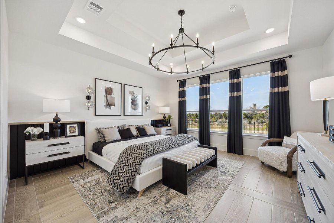
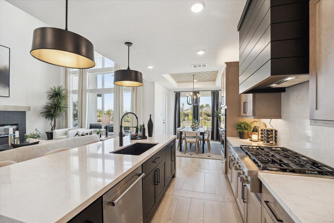
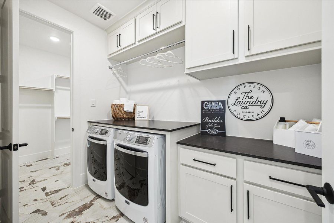
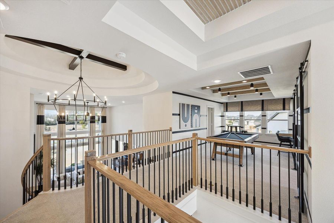
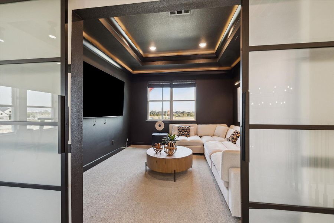
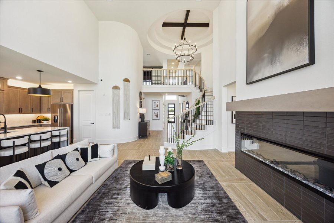
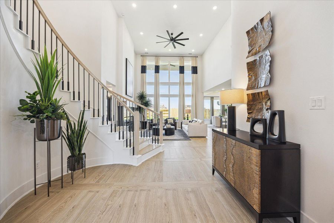
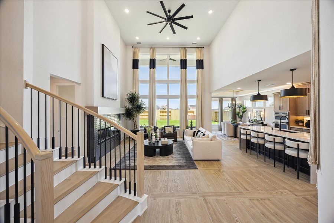
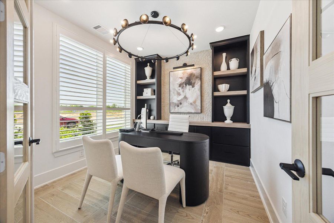
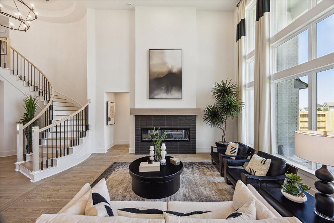
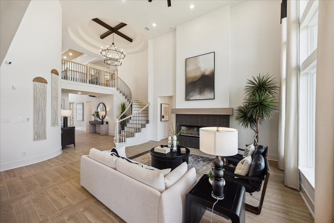
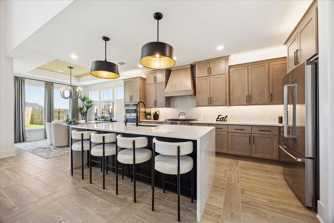
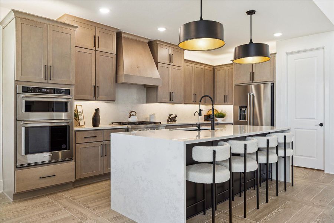
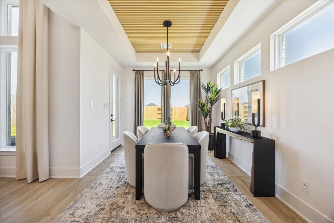
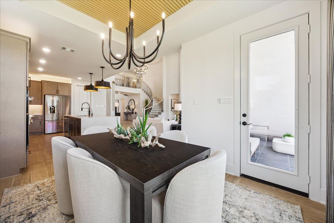
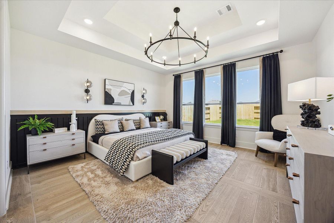
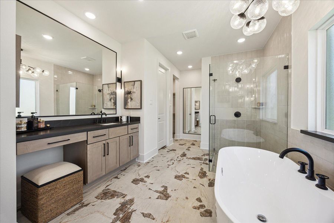
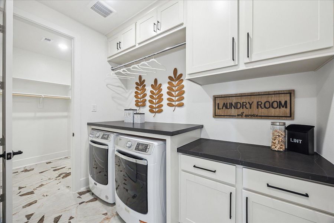
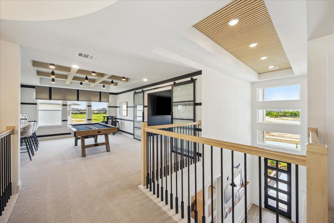
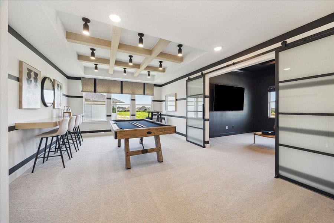
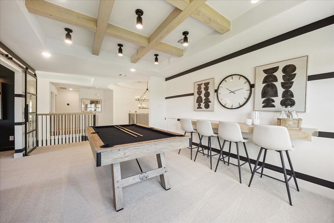
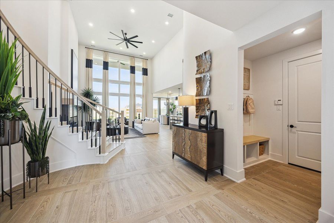
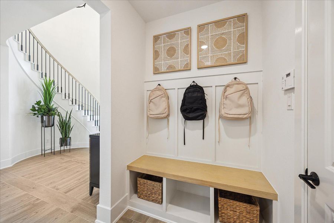
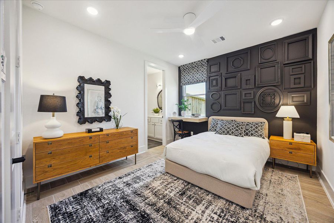
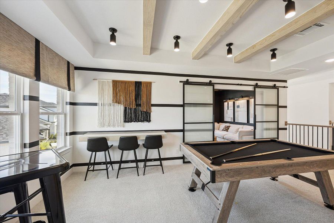
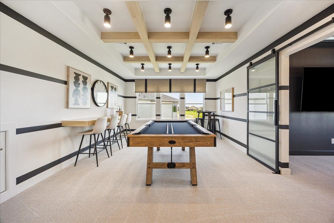
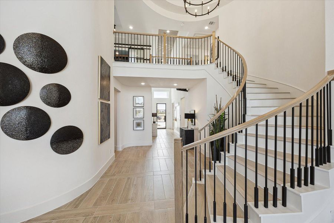
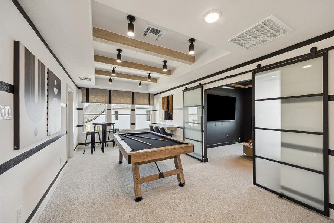
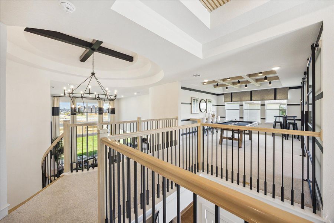
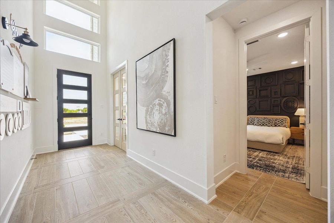
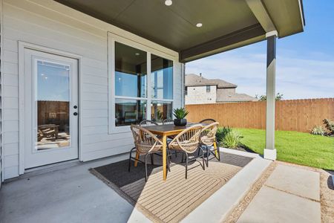
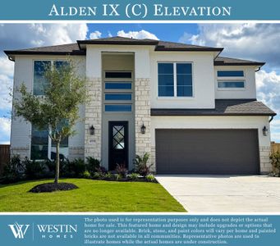
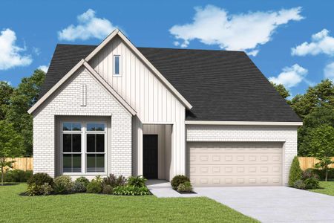
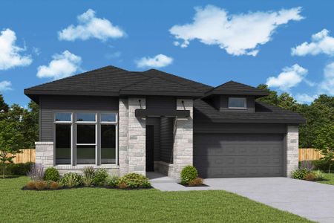
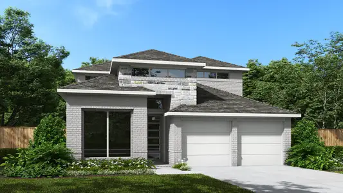
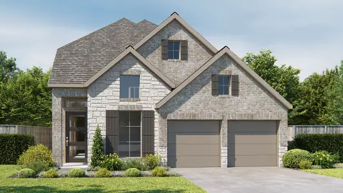
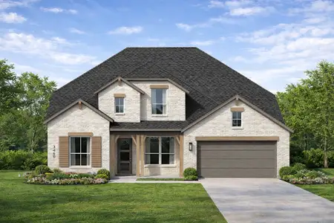
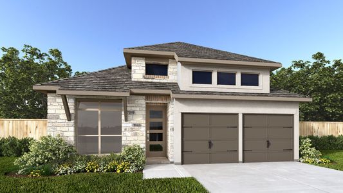
With a growing family and the need for space to spread out, the Wilson V's generous 3,600 square feet provides the room to breathe everyone craves. This elegant two-story residence, starting at $641,990, is designed with connection in mind, featuring five bedrooms and four-and-a-half baths to comfortably accommodate everyone’s needs. The three-car garage provides ample space for vehicles and storage, reducing clutter throughout the home. The Wilson V doesn’t just offer space; it delivers a lifestyle where family memories are made, and everyone has a place to call their own. It's a home thoughtfully designed to grow with you, providing comfort and convenience for years to come. This plan offers the perfect blend of spacious living and functional design, making everyday life more enjoyable.
May also be listed on the Westin Homes website
Information last verified by Jome: Friday at 8:15 AM (July 31, 2026)
Plan details
*Pricing and availability are subject to change.
- Name:
- The Wilson V
- Property type:
- Sold
- Community:
- The George
- Builder:
- Westin Homes
- Collection:
- The George - 50'
- Lot width (feet):
- 50
- Size:
- 3,600 sqft
- Beds:
- 5
- Baths:
- 4.5
- Garage spaces:
- 3
Plan features & finishes
- Garage/Parking:
- Garage

Community details
The George at The George
by Westin Homes, Richmond, TX
from$559,518
- 2 homes
- 4 plans
- 3,090 - 3,600 sqft
View The George details
Want to know more about what's around here?
The The Wilson V floor plan is part of The George, a new home community by Westin Homes, located in Richmond, TX. Visit the The George community page for full neighborhood insights, including nearby schools, shopping, walk & bike-scores, commuting, air quality & natural hazards.

Homes built from this plan
Available homes in The George
Pricing and availability are subject to change.
- Home at address 3811 Gless River Ct, Richmond, TX 77469
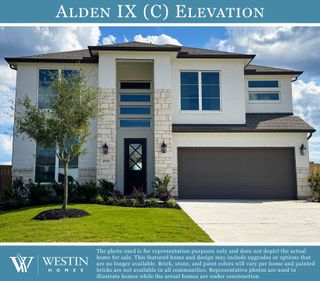
$559,518
Move-in ready- 4 bd
- 3.5 ba
- 3,134 sqft
3811 Gless River Ct, Richmond, TX 77469
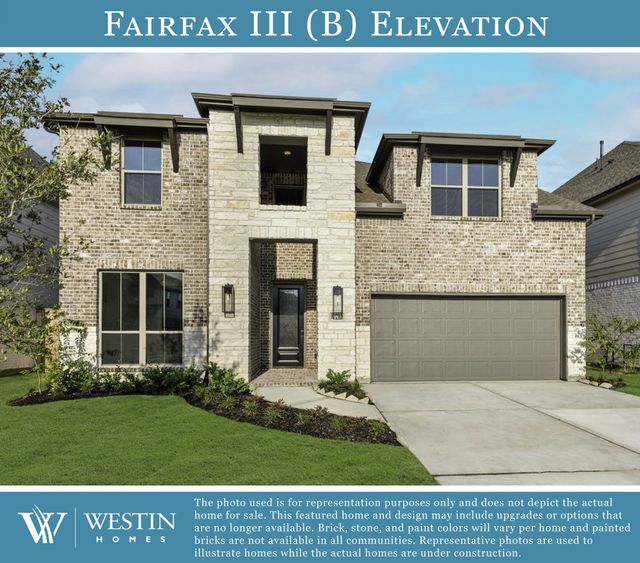
 More floor plans in The George
Financials
Nearby communities in Richmond

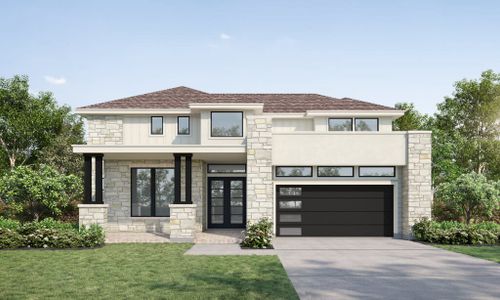
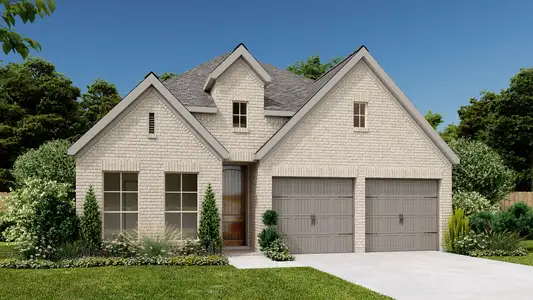

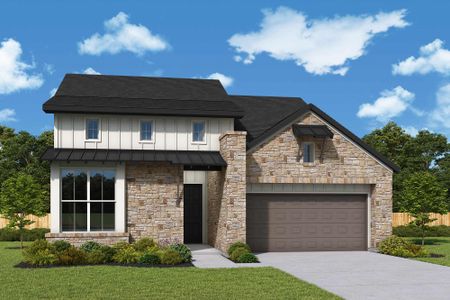
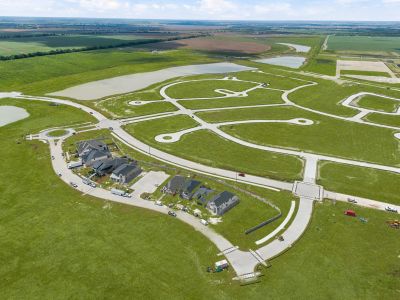
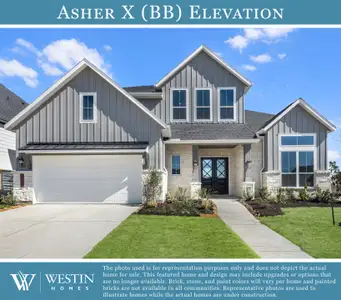
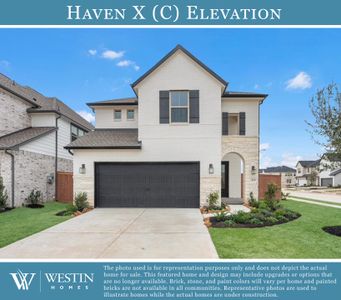
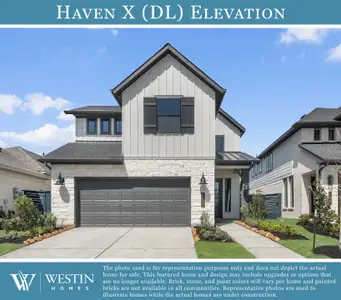
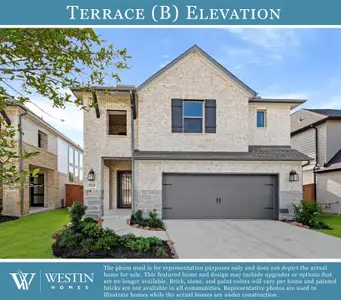
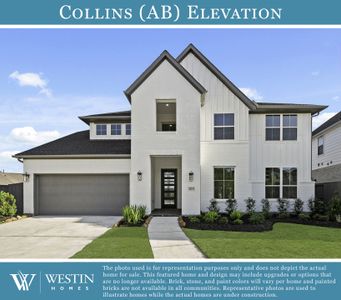
Homes in Richmond by Westin Homes



Recently added communities in this area
Other Builders in Richmond, TX








Nearby sold homes

New homes in nearby cities
More New Homes in Richmond, TX
Something doesn't look right on this page?
- Jome
- New homes search
- Texas
- Greater Houston Area
- Fort Bend County
- Richmond
- The George
- The George - 50'
- 7734 Tribute Cir, Richmond, TX 77469