Sold
- 3 bd
- 2.5 ba
- 1,706 sqft
9264 plan in Highland Commons by CitySide Homes
Houston, TX
New Homes for Sale Near 1208 Highland Square Ln, Houston, TX 77091
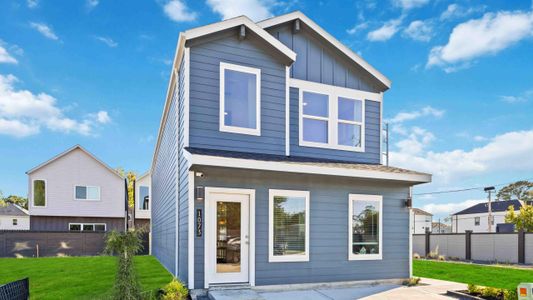
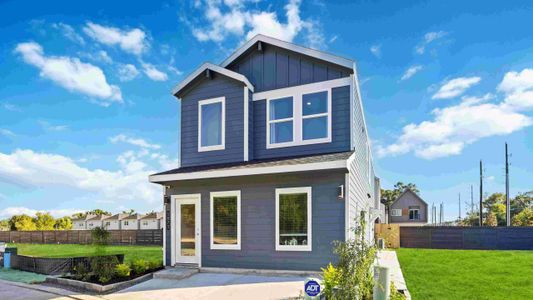
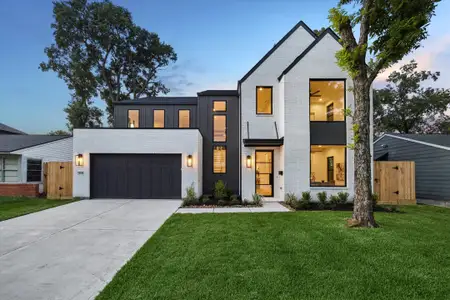
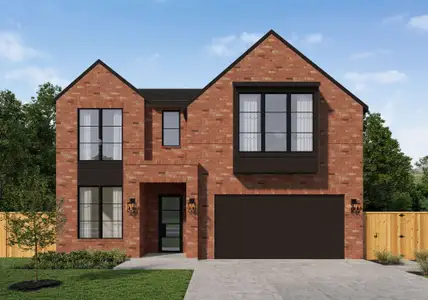
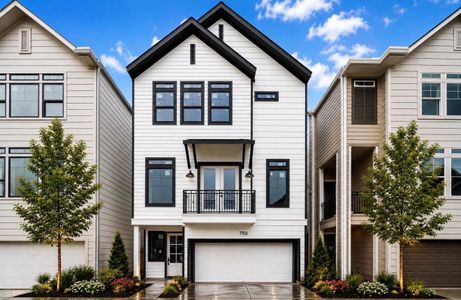
About this Plan
This plan is sold. The information provided reflects details of the plan when it was on the market.
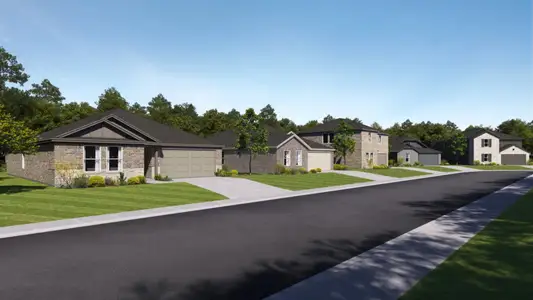
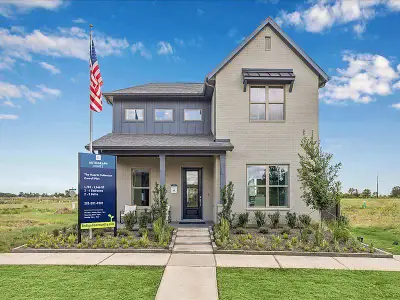
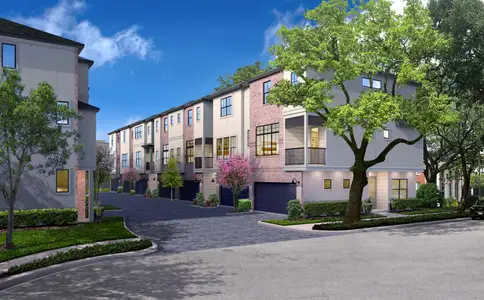
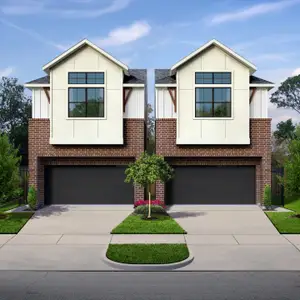
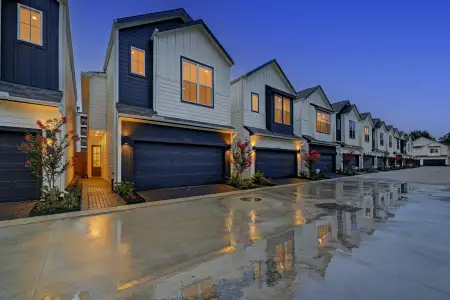

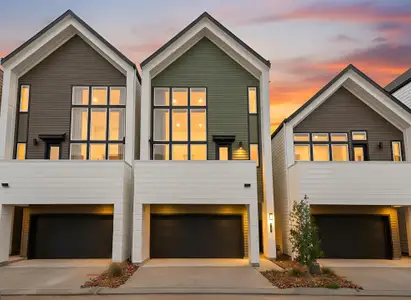
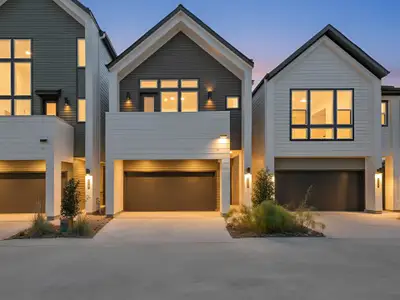
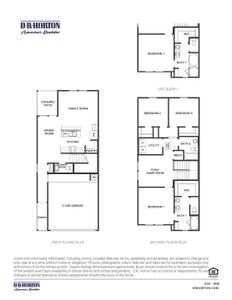
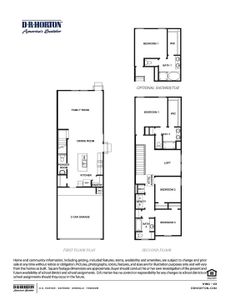
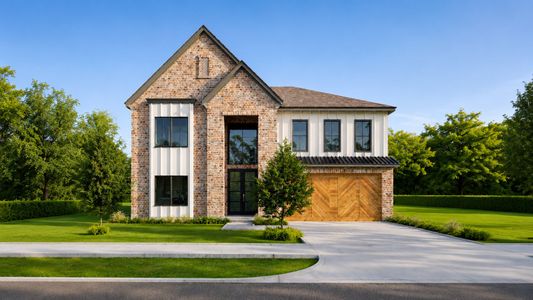
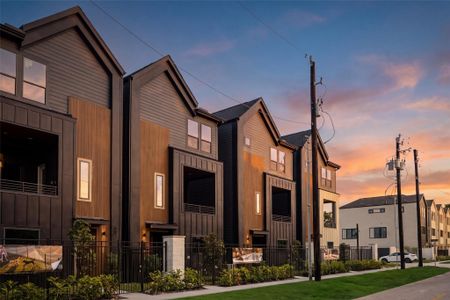
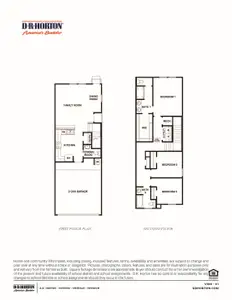
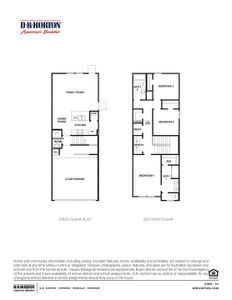
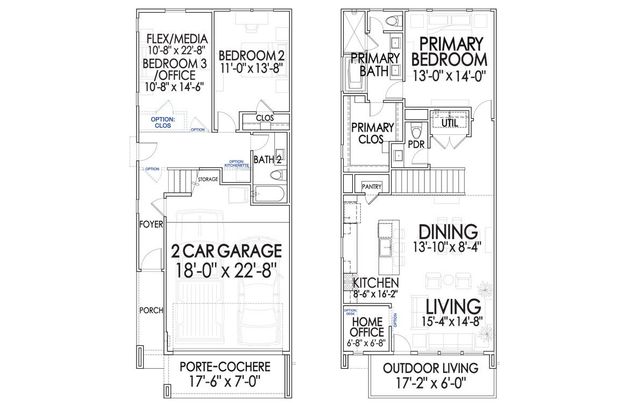

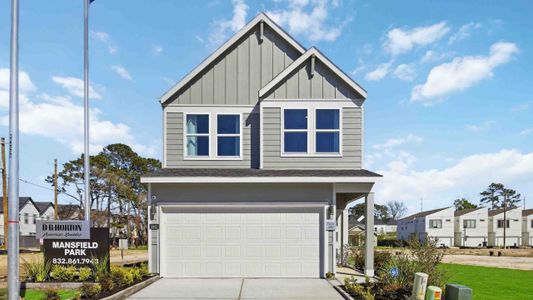









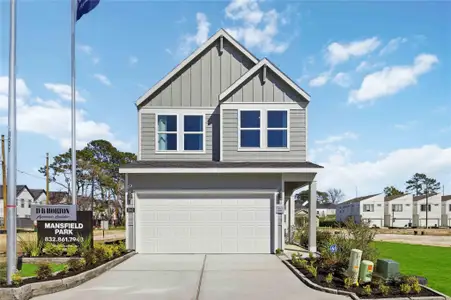
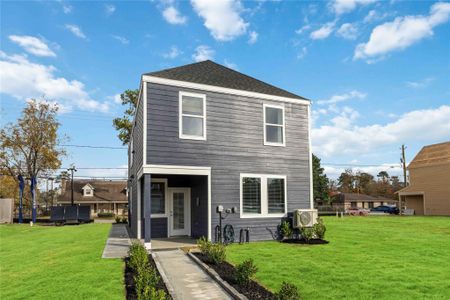
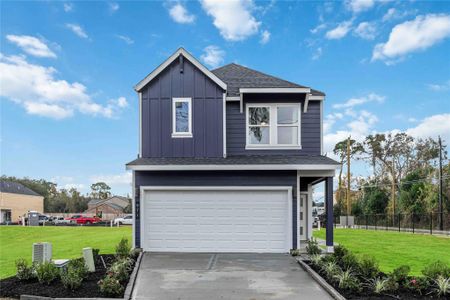
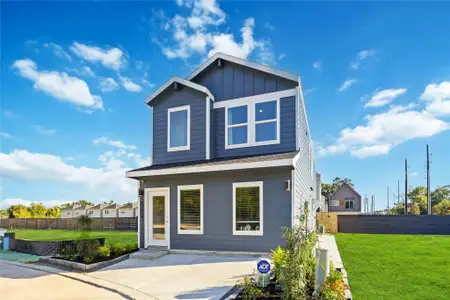
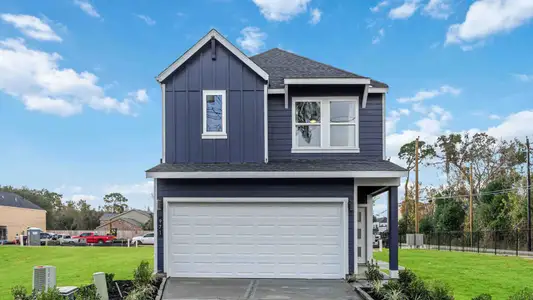
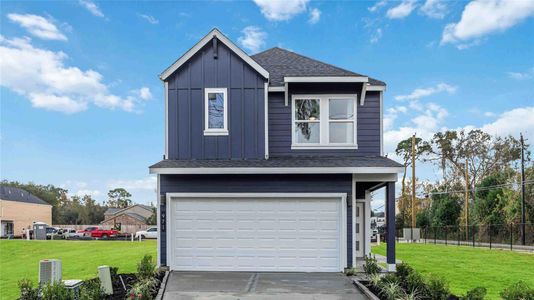
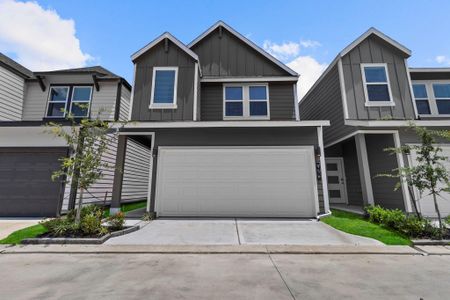
Anticipating the arrival of new family members, the 9264's flexible flex room provides the Growing Family with the adaptability they need. Nestled within the vibrant Highland Commons community, this CitySide Homes design, starting at N/A, offers a modern lifestyle with up to three bedrooms and 2.5 bathrooms, allowing you to customize the space for your growing needs. Picture weekend gatherings in the dining room, or quiet evenings in the living room. With an attached two-car garage and a private parking spot, convenience is built-in, while the community pool and pavilion offer endless opportunities for family fun, creating a lively and welcoming atmosphere.
May also be listed on the CitySide Homes website
Information last verified by Jome: Monday at 9:40 PM (June 15, 2026)
Plan details
*Pricing and availability are subject to change.
- Name:
- 9264
- Property type:
- Sold
- Community:
- Highland Commons
- Builder:
- CitySide Homes
- Size:
- 1,706 sqft
- Stories:
- 2
- Beds:
- 3
- Baths:
- 2.5
- Garage spaces:
- 2
Plan features & finishes
- Garage/Parking:
- GarageAttached GaragePorte-Cochere
- Interior Features:
- Walk-In ClosetFoyerPantryStorage
- Kitchen:
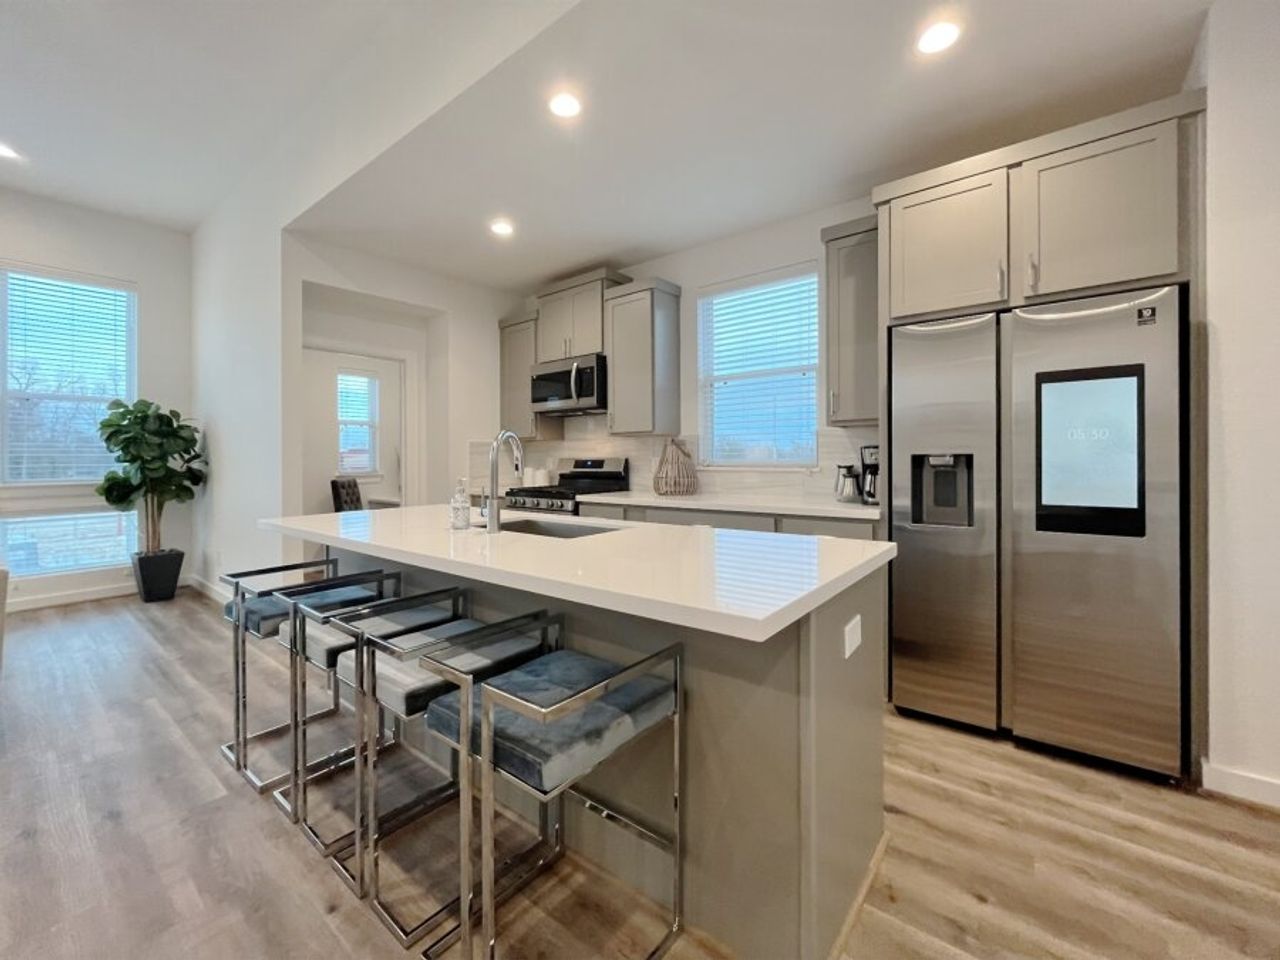

- Kitchen Island
- Laundry facilities:
- Laundry Facilities On Upper LevelUtility/Laundry Room
- Property amenities:
- Porch
- Rooms:
- Flex RoomKitchenPowder RoomOffice/StudyDining RoomLiving RoomOpen Concept FloorplanPrimary Bedroom Upstairs
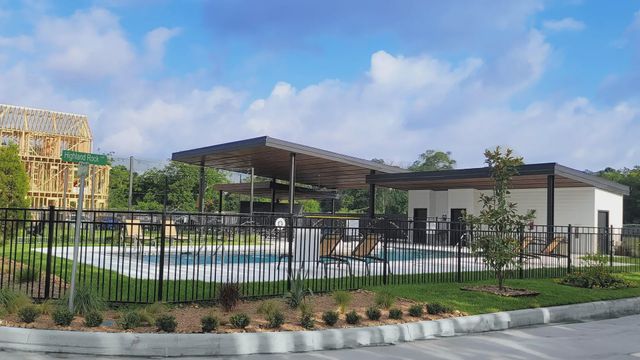
Community details
Highland Commons
by CitySide Homes, Houston, TX
from$391,340
- 4 homes
- 1 plan
- 1,808 - 2,250 sqft
View Highland Commons details
Want to know more about what's around here?

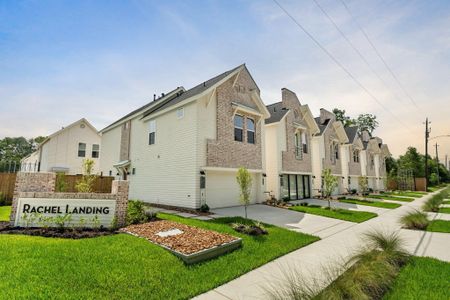
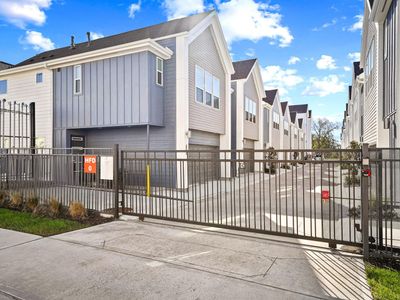
The 9264 floor plan is part of Highland Commons, a new home community by CitySide Homes, located in Houston, TX. Visit the Highland Commons community page for full neighborhood insights, including nearby schools, shopping, walk & bike-scores, commuting, air quality & natural hazards.

Available homes in Highland Commons
Pricing and availability are subject to change.
- Home at address 1122 Highland Row Ln, Houston, TX 77091
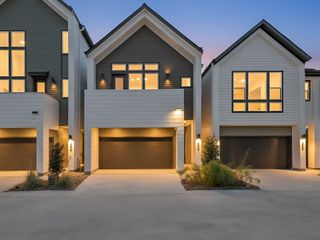
$391,340
Move-in ready- 3 bd
- 2.5 ba
- 1,808 sqft
1122 Highland Row Ln, Houston, TX 77091
- Home at address 1128 Highland Row Ln, Houston, TX 77091
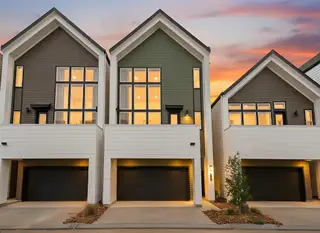
$452,415
Move-in ready- 4 bd
- 3.5 ba
- 2,250 sqft
1128 Highland Row Ln, Houston, TX 77091
- Home at address 1130 Highland Row Ln, Houston, TX 77091
$452,415
Move-in ready- 4 bd
- 3.5 ba
- 2,250 sqft
1130 Highland Row Ln, Houston, TX 77091
- Home at address 1131 Highland Row Ln, Houston, TX 77091
$452,415
Move-in ready- 4 bd
- 3.5 ba
- 2,250 sqft
1131 Highland Row Ln, Houston, TX 77091
 More floor plans in Highland Commons
Financials
Nearby communities in Houston
Homes in Houston Neighborhoods
- Clear Lake
- Lake Houston
- Addicks Park Ten
- Acres Home
- Central Southwest
- Greater Inwood
- Spring Branch Central
- Minnetex
- East Little York - Homestead
- Iah - Airport Area
- South Acres - Crestmont Park
- Neartown - Montrose
- Sunnyside
- Oak Forest - Garden Oaks
- Spring Branch East
- Lazy Brook - Timbergrove
- Greater Fifth Ward
- South Belt - Ellington
- East Houston
- Memorial
- Spring Branch West
- Spring Branch North
- Woodlake - Briarmeadow
- Northside Village
- Greater Eastwood
- Washington Avenue Coalition - Memorial Park
- Northside-Northline
- Braeswood Place
- Briarforest Area
- Fairbanks - Northwest Crossing
- Willow Meadows - Willowbend Area
- Independence Heights
Homes in Houston by CitySide Homes


Recently added communities in this area
Other Builders in Houston, TX








Nearby sold homes
New homes in nearby cities
More New Homes in Houston, TX
Something doesn't look right on this page?
- Jome
- New homes search
- Texas
- Greater Houston Area
- Harris County
- Houston
- Highland Commons
- 1208 Highland Square Ln, Houston, TX 77091