Book your tour. Save an average of $18,473. We'll handle the rest.
We collect exclusive builder offers, book your tours, and support you from start to housewarming.
- Confirmed tours
- Get matched & compare top deals
- Expert help, no pressure
- No added fees
Estimated value based on Jome data, T&C apply
- 3 bd
- 2.5 ba
- 1,547 sqft
Ingram plan in Villages on McKinney Street by D.R. Horton
Visit the community to experience this floor plan
Why tour with Jome?
- No pressure toursTour at your own pace with no sales pressure
- Expert guidanceGet insights from our home buying experts
- Exclusive accessSee homes and deals not available elsewhere
Jome is featured in


Plan description
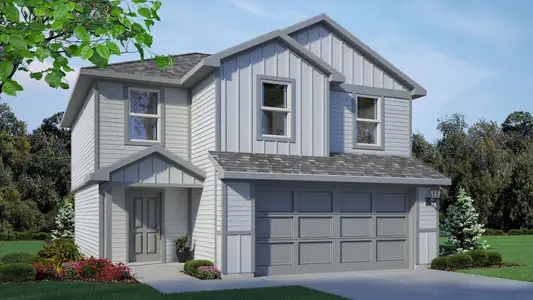
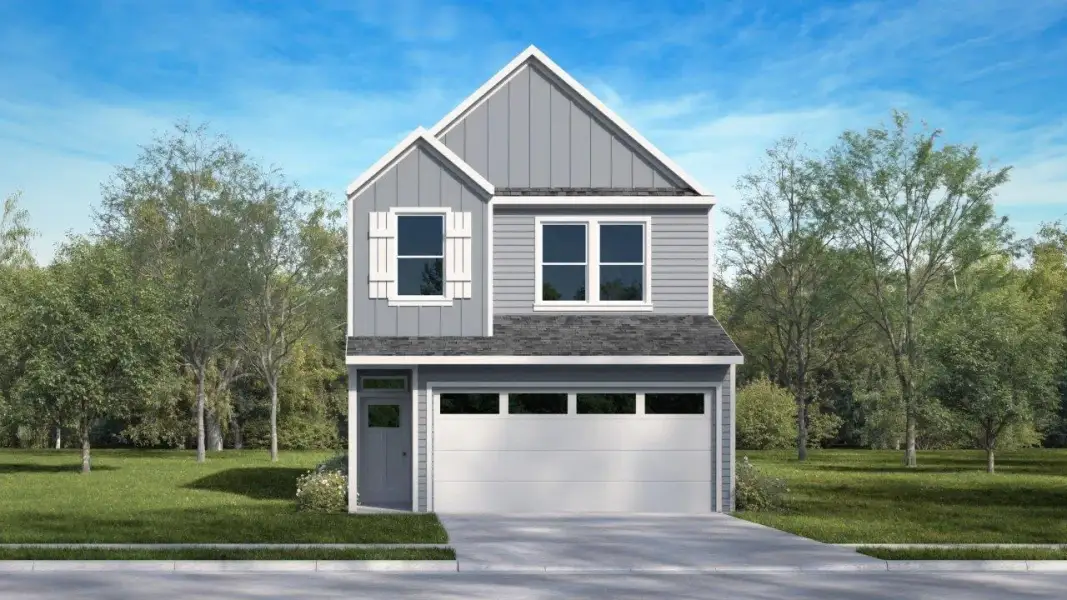
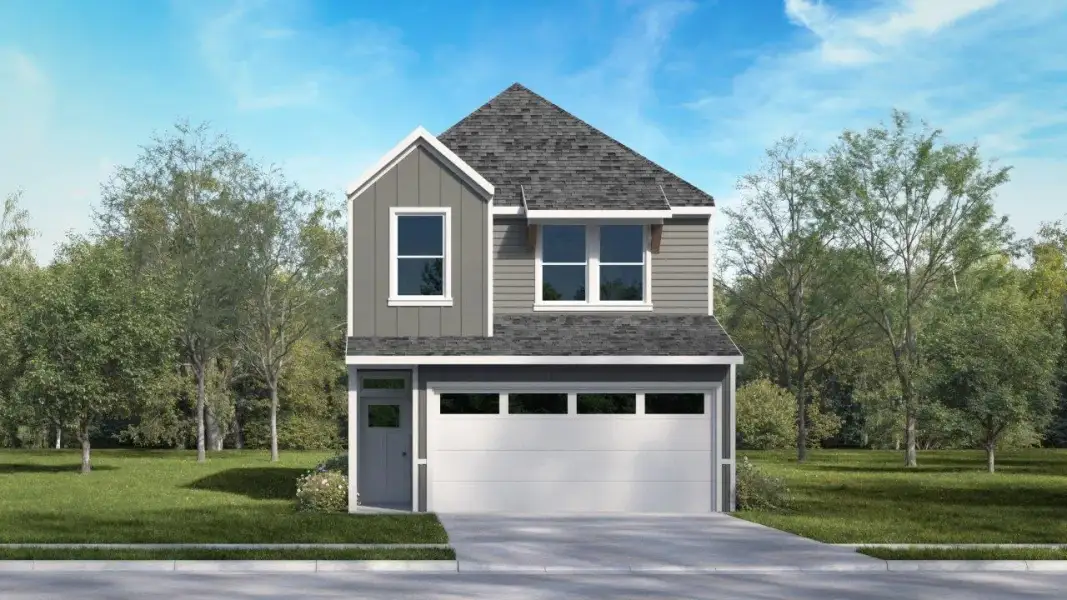
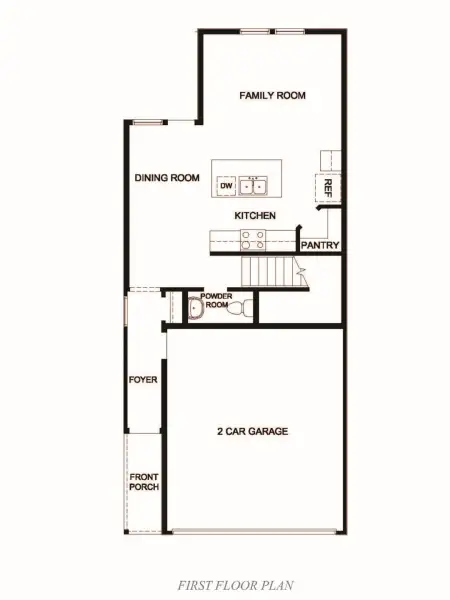
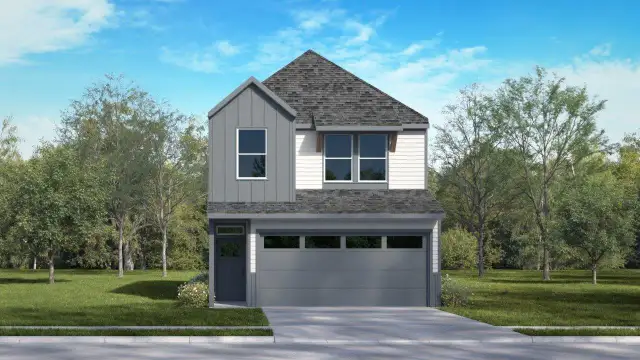
Welcome to The Ingram, a thoughtfully designed two-story floor plan located in the desirable Villages of McKinney Street community in Denton, Texas. Offering 1,547 square feet, 3 bedrooms, 2.5 bathrooms, and a 2-car garage, this versatile home provides the perfect balance of comfort, functionality, and modern style for families, first-time homebuyers, and anyone seeking a spacious new construction home in Denton.
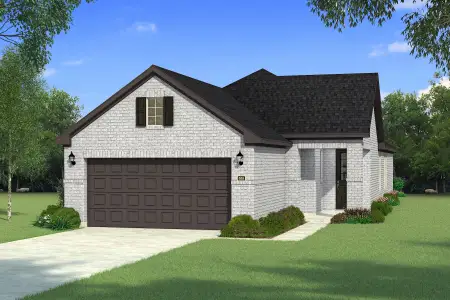
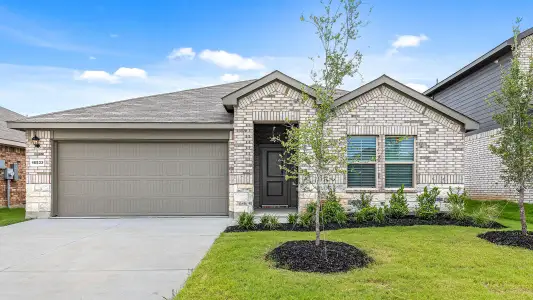
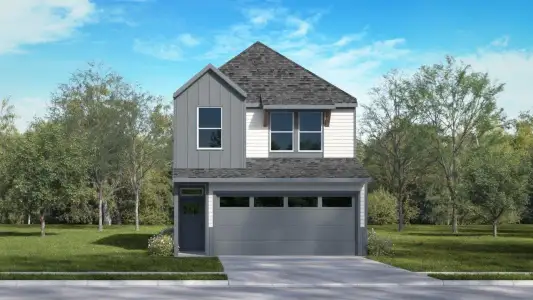
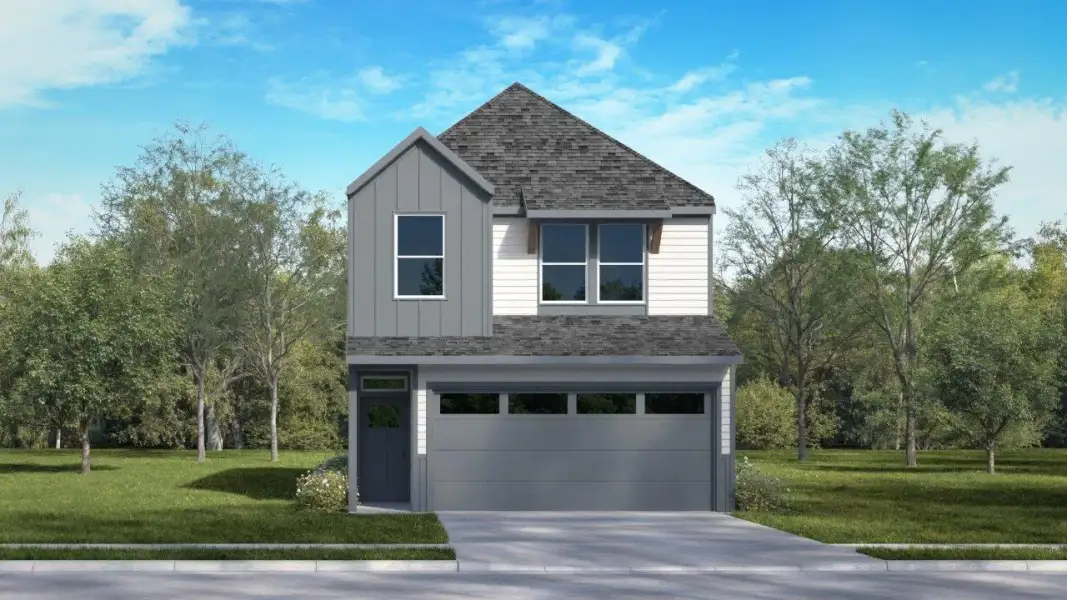
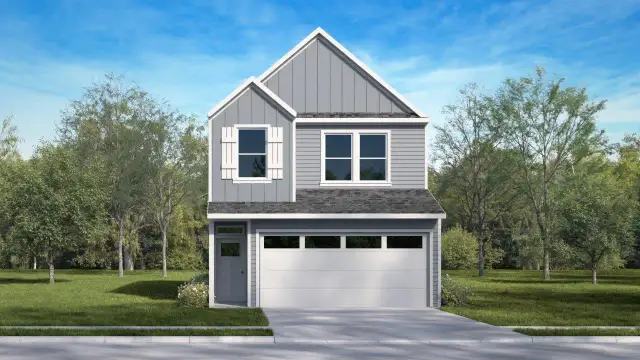
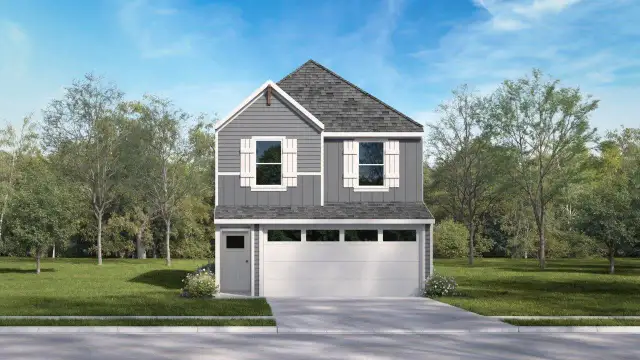
From the moment you arrive, The Ingram makes a lasting impression with its attractive exterior design and charming curb appeal. Multiple elevation options provide homeowners with distinctive architectural character, featuring a welcoming covered entry, attractive rooflines, and a well-proportioned front-facing garage that complements the overall design. The result is a home that feels both modern and timeless, creating a warm and inviting first impression.
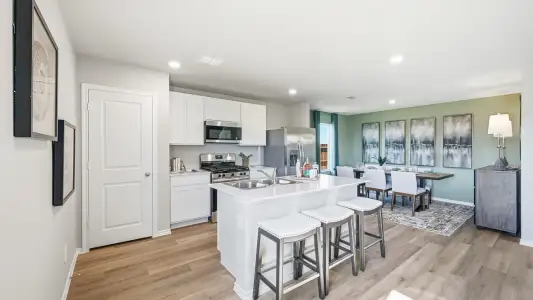
Inside, the first floor is designed around an open-concept layout that maximizes everyday living and entertaining. The spacious family room flows effortlessly into the dining area and kitchen, creating a central gathering space where family and friends can come together. Whether you're hosting holiday celebrations, enjoying a quiet evening at home, or helping with homework while preparing dinner, the layout allows everyone to stay connected throughout the home.
The kitchen is conveniently positioned to overlook the main living spaces, making it easy to interact with guests and family members. Ample workspace and storage opportunities help support busy lifestyles, while the open design contributes to the bright and airy feel of the home.
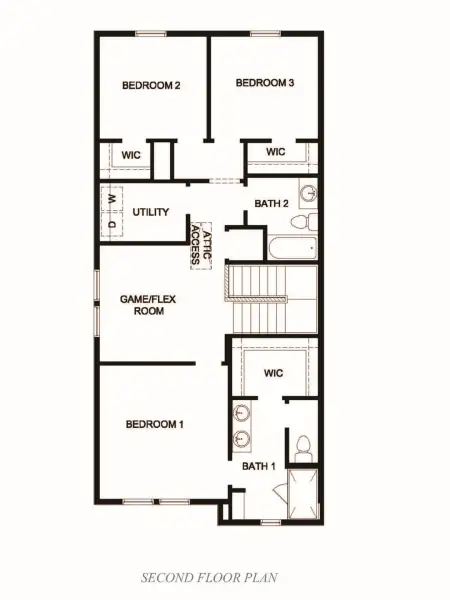
Upstairs, The Ingram continues to impress with a layout designed to maximize privacy and flexibility. The owner's suite serves as a relaxing retreat, featuring a spacious bedroom, private bathroom, and walk-in closet. Two additional bedrooms provide comfortable accommodations for family members, guests, or a home office setup. A full secondary bathroom and centrally located utility room add convenience to daily routines.
One of the most desirable features of The Ingram is its upstairs game room. This versatile space can be customized to fit your lifestyle, whether used as a media room, playroom, study area, fitness space, or secondary family room. The added flexibility allows homeowners to adapt the home to their changing needs over time.
Residents enjoy convenient access to shopping, dining, entertainment, major highways, and employment centers throughout the Dallas-Fort Worth area. Combining modern design, flexible living spaces, and an ideal location, The Ingram offers exceptional value and everyday comfort in a community you'll be proud to call home.
May also be listed on the D.R. Horton website
Information last verified by Jome: Today at 4:24 AM (October 31, 2026)
Book your tour. Save an average of $18,473. We'll handle the rest.
We collect exclusive builder offers, book your tours, and support you from start to housewarming.
- Confirmed tours
- Get matched & compare top deals
- Expert help, no pressure
- No added fees
Estimated value based on Jome data, T&C apply
Plan details
- Name:
- Ingram
- Property type:
- Floor plan
- Community:
- Villages on McKinney Street
- Builder:
- D.R. Horton
- Size:
- 1,547 sqft
- Stories:
- 2
- Beds:
- 3
- Baths:
- 2.5
- Garage spaces:
- 2
Plan features & finishes
- Garage/Parking:
- Garage

Get a consultation with our New Homes Expert
- See how your home builds wealth
- Plan your home-buying roadmap
- Discover hidden gems
Community details
Villages on McKinney Street
by D.R. Horton, Denton, TX
- 5 homes
- 5 plans
- 1,381 - 1,667 sqft
View Villages on McKinney Street details
Want to know more about what's around here?
The Ingram floor plan is part of Villages on McKinney Street, a new home community by D.R. Horton, located in Denton, TX. Visit the Villages on McKinney Street community page for full neighborhood insights, including nearby schools, shopping, walk & bike-scores, commuting, air quality & natural hazards.

Homes built from this plan
Available homes in Villages on McKinney Street
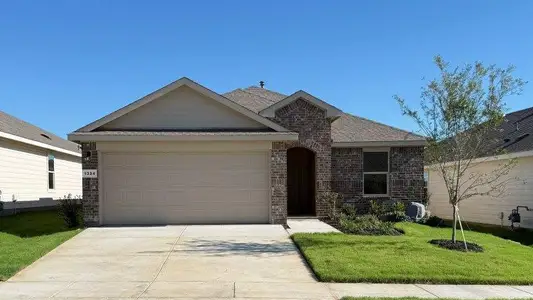
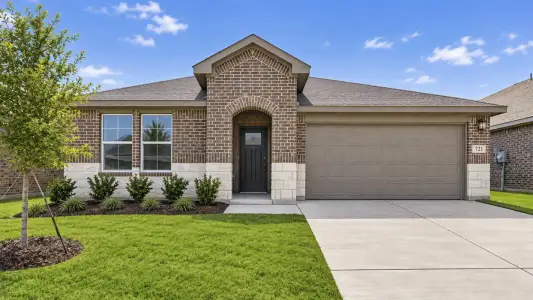
- Home at address 721 Shady Elm St, Denton, TX 76205

Groves
$296,490
- 3 bd
- 2.5 ba
- 1,381 sqft
721 Shady Elm St, Denton, TX 76205
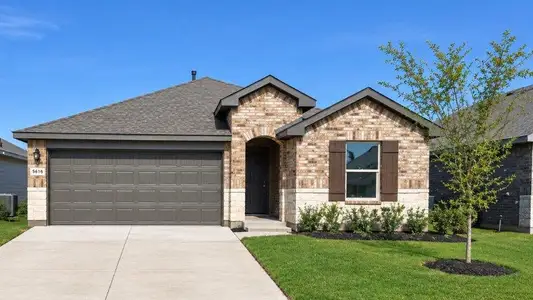
- Home at address 713 Shady Elm St, Denton, TX 76205

Hazel
$299,490
- 3 bd
- 2.5 ba
- 1,485 sqft
713 Shady Elm St, Denton, TX 76205
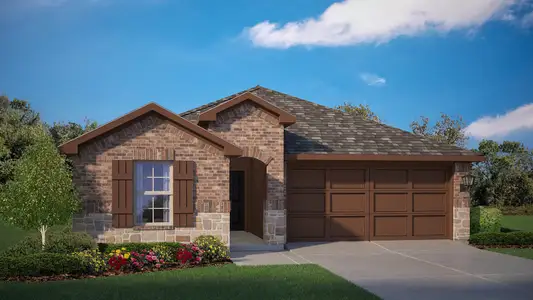
- Home at address 717 Shady Elm St, Denton, TX 76205

Justice
$309,490
- 4 bd
- 2.5 ba
- 1,564 sqft
717 Shady Elm St, Denton, TX 76205
- Home at address 709 Shady Elm St, Denton, TX 76205

Naples
$317,490
- 3 bd
- 2.5 ba
- 1,667 sqft
709 Shady Elm St, Denton, TX 76205
 More floor plans in Villages on McKinney Street

Considering this plan?
Our expert will guide your tour, in-person or virtual
Need more information?
Text or call (888) 545-5198
Estimated monthly payment
Let us help you find your dream home
How many bedrooms are you looking for?
Similar homes nearby
Recently added communities in this area
Nearby communities in Denton






New homes in nearby cities
More New Homes in Denton, TX
- Jome
- New homes search
- Texas
- Dallas-Fort Worth Area
- Denton County
- Denton
- Villages on McKinney Street
- 112 Shady Elm St, Denton, TX 76209