Book your tour. Save an average of $18,473. We'll handle the rest.
We collect exclusive builder offers, book your tours, and support you from start to housewarming.
- Confirmed tours
- Get matched & compare top deals
- Expert help, no pressure
- No added fees
Estimated value based on Jome data, T&C apply
- 3 bd
- 2.5 ba
- 1,667 sqft
Naples plan in Villages on McKinney Street by D.R. Horton
Visit the community to experience this floor plan
Why tour with Jome?
- No pressure toursTour at your own pace with no sales pressure
- Expert guidanceGet insights from our home buying experts
- Exclusive accessSee homes and deals not available elsewhere
Jome is featured in


Plan description
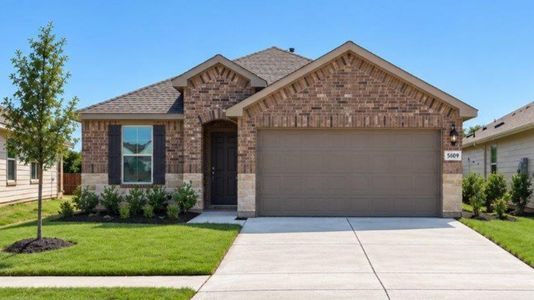
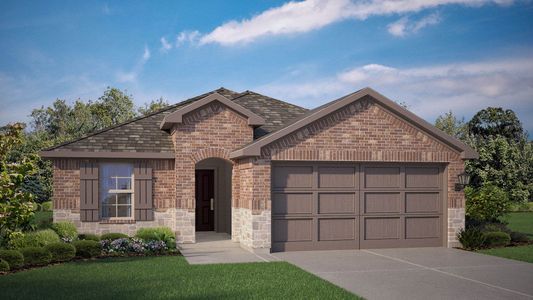
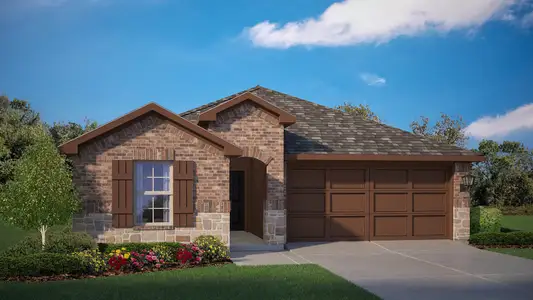
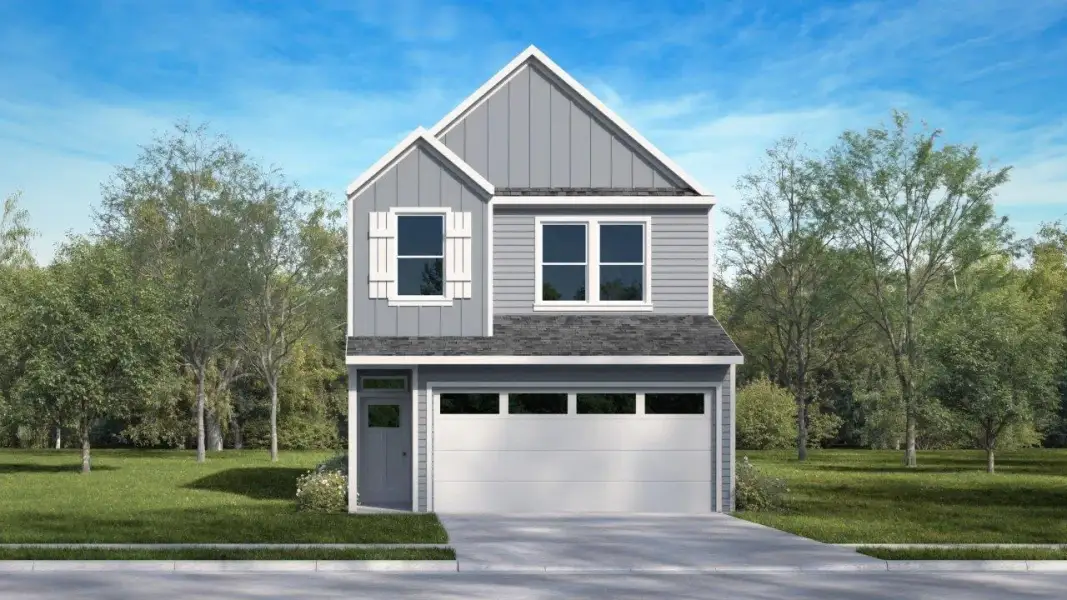
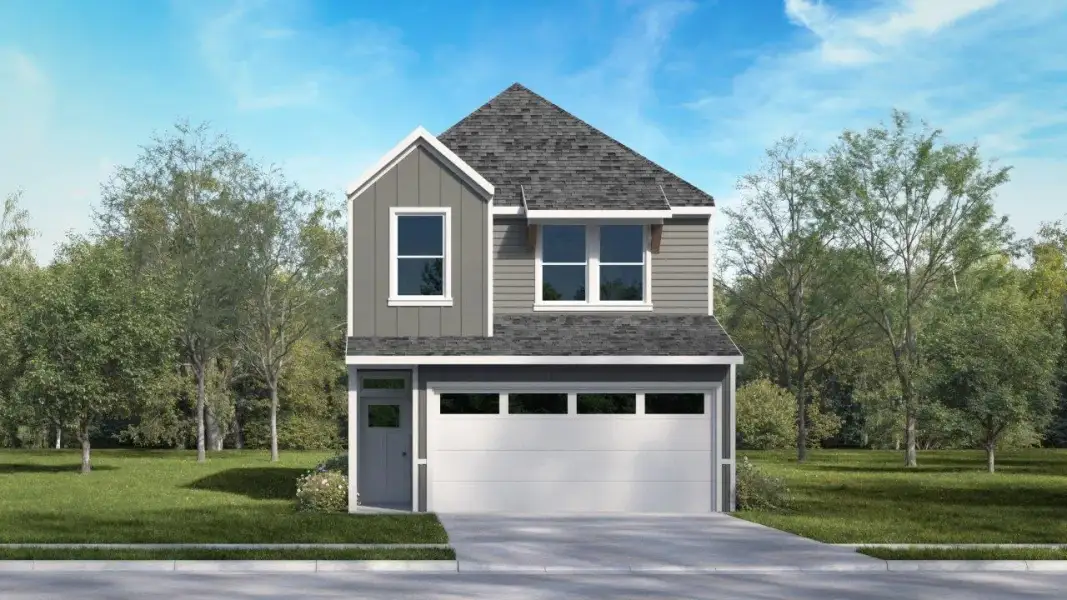
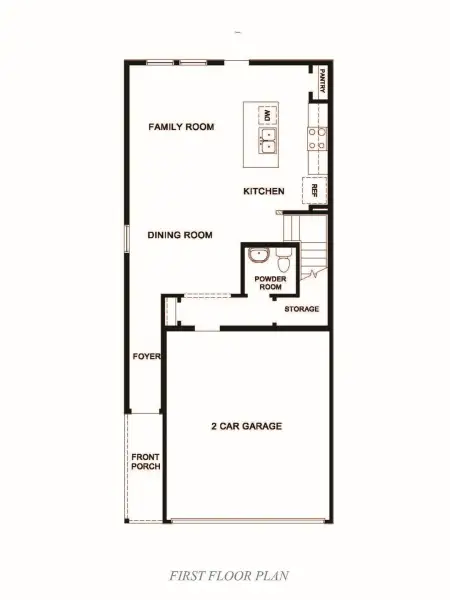
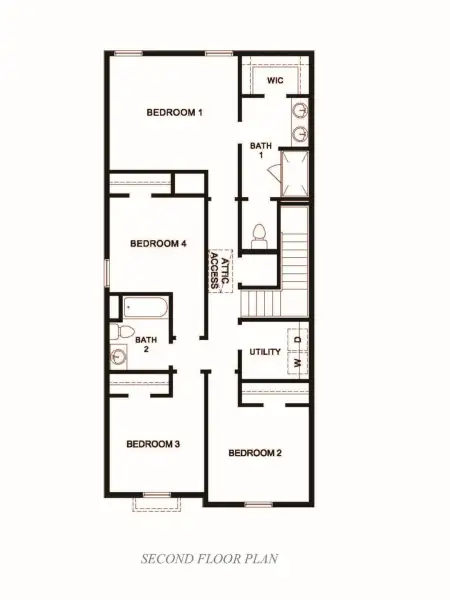
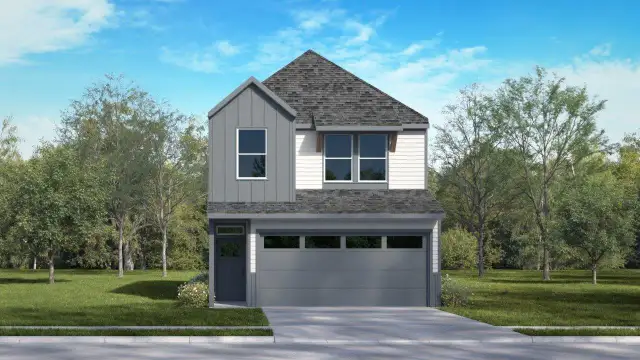
The Naples floor plan offers the space and flexibility many homebuyers are looking for in a new construction home. Located in the Villages on Mckinney Street community in Denton, Texas, this two-story design features 1,667 square feet, 4 bedrooms, 2.5 bathrooms, and a 2-car garage, making it one of the larger floor plans available for families who need additional living space without sacrificing functionality.
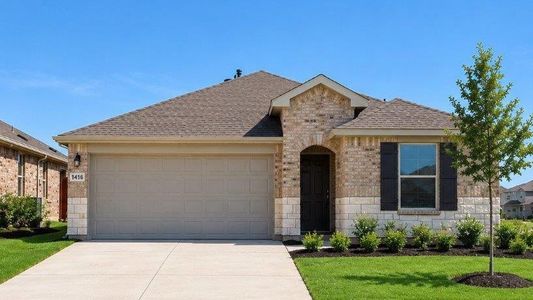
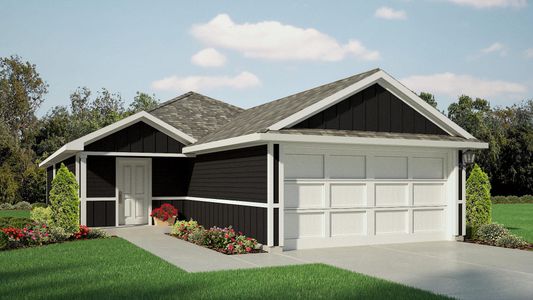
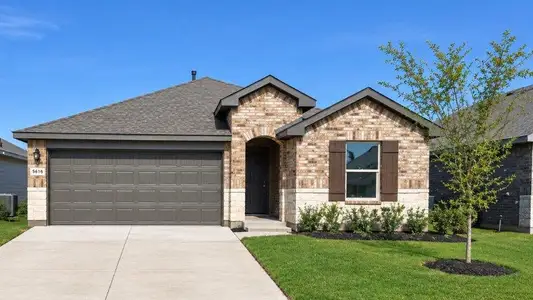
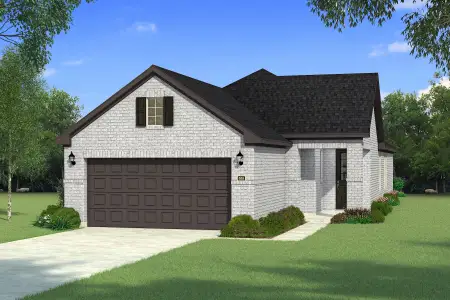
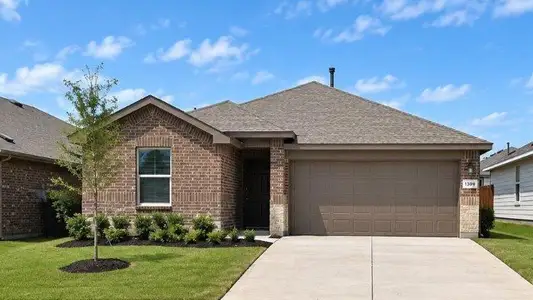
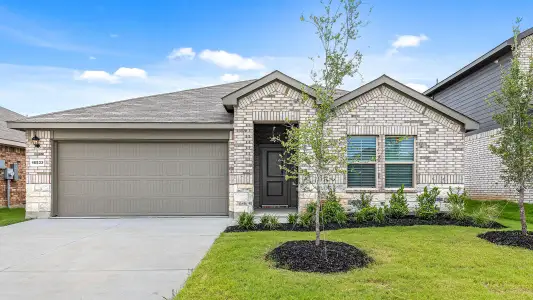
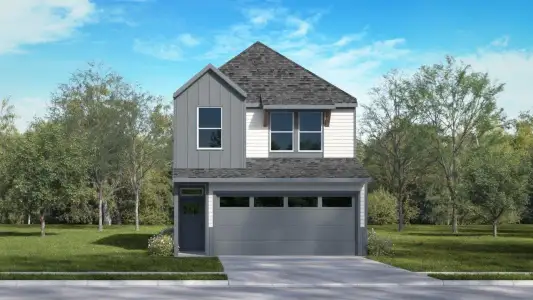
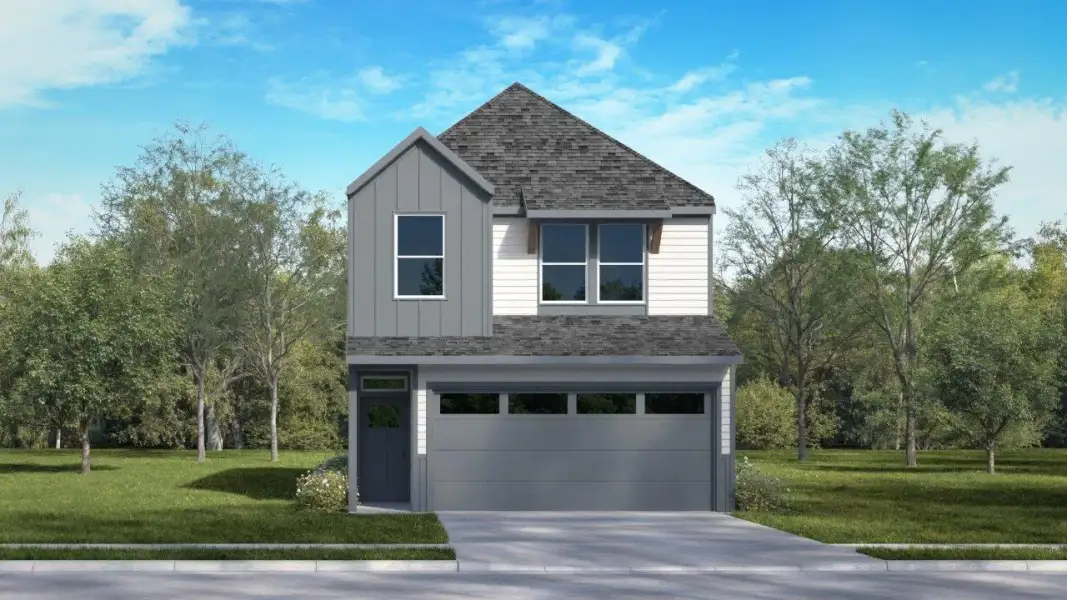
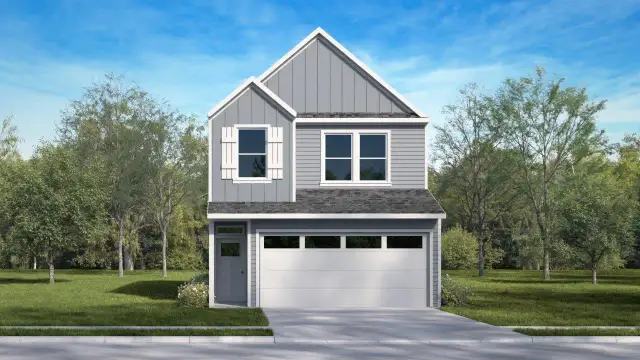
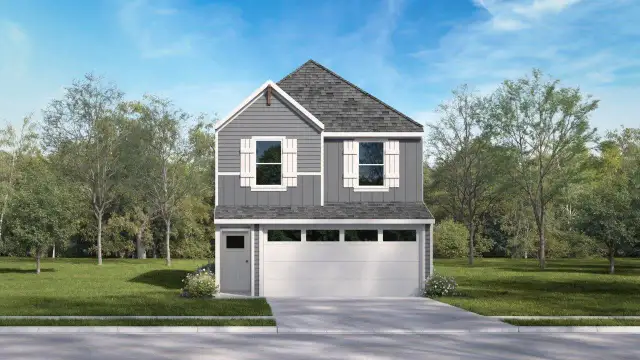
From the exterior, The Naples showcases attractive architectural details and multiple elevation options that enhance curb appeal while maintaining a clean, timeless appearance. The home's design features a welcoming front entry, varied rooflines, and a front-facing garage that complements the overall look of the home. These elevation choices allow homeowners to select an exterior style that best fits their preferences while contributing to the visual appeal of the community.
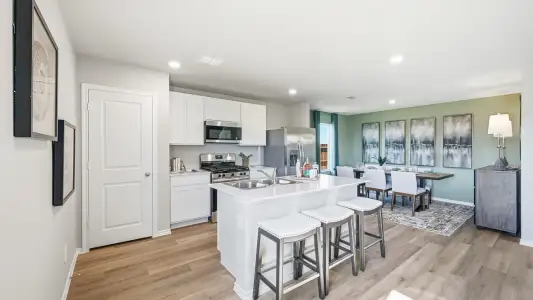
Inside, the first floor is centered around an open-concept layout that connects the kitchen, dining area, and family room. This design creates a natural gathering space for daily activities, family meals, and entertaining. The open sightlines between the kitchen and living areas help the home feel larger while making it easy to stay connected throughout the main floor.
The kitchen's central location provides convenient access to both the dining and family room areas, creating an efficient layout for everyday living. Whether preparing meals, hosting guests, or managing busy weeknight schedules, the arrangement supports how families use their homes today. A first-floor powder bath adds additional convenience for guests and household members.
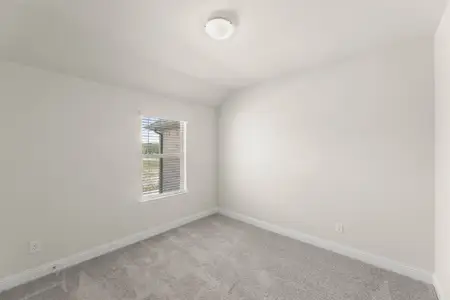
Upstairs, the four-bedroom configuration provides one of the Naples plan's biggest advantages. The private owner's suite includes a spacious bedroom, private bathroom, and walk-in closet, creating a comfortable retreat separated from the home's main living spaces. Three additional bedrooms offer flexibility for larger families, overnight guests, home offices, study areas, or hobby rooms. This extra bedroom space allows homeowners to adapt the home as their needs change over time.
The two-story layout also helps create separation between entertaining spaces and sleeping areas. While the first floor serves as the center of daily activity, the upstairs bedrooms provide additional privacy and quiet when needed. A centrally located secondary bathroom supports the additional bedrooms and contributes to the home's efficient design.
Located in Denton, TX, Villages on McKinney street offers convenient access to major highways, employment centers, shopping destinations, dining options, and entertainment throughout the Dallas-Fort Worth area. For homebuyers searching for a 4-bedroom home in Denton, a flexible floor plan, and the benefits of new construction, The Naples combines practical living space, modern functionality, and a convenient location.
May also be listed on the D.R. Horton website
Information last verified by Jome: Today at 4:15 AM (October 31, 2026)
Book your tour. Save an average of $18,473. We'll handle the rest.
We collect exclusive builder offers, book your tours, and support you from start to housewarming.
- Confirmed tours
- Get matched & compare top deals
- Expert help, no pressure
- No added fees
Estimated value based on Jome data, T&C apply
Plan details
- Name:
- Naples
- Property type:
- Floor plan
- Community:
- Villages on McKinney Street
- Builder:
- D.R. Horton
- Size:
- 1,667 sqft
- Stories:
- 2
- Beds:
- 3
- Baths:
- 2.5
- Garage spaces:
- 2
Plan features & finishes
- Garage/Parking:
- Garage

Get a consultation with our New Homes Expert
- See how your home builds wealth
- Plan your home-buying roadmap
- Discover hidden gems
Community details
Villages on McKinney Street
by D.R. Horton, Denton, TX
- 5 homes
- 5 plans
- 1,381 - 1,667 sqft
View Villages on McKinney Street details
Want to know more about what's around here?
The Naples floor plan is part of Villages on McKinney Street, a new home community by D.R. Horton, located in Denton, TX. Visit the Villages on McKinney Street community page for full neighborhood insights, including nearby schools, shopping, walk & bike-scores, commuting, air quality & natural hazards.

Homes built from this plan
Available homes in Villages on McKinney Street
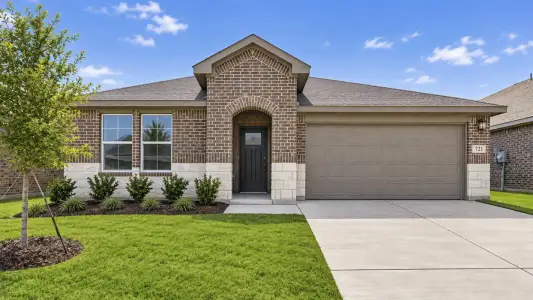
- Home at address 721 Shady Elm St, Denton, TX 76205

Groves
$296,490
- 3 bd
- 2.5 ba
- 1,381 sqft
721 Shady Elm St, Denton, TX 76205
- Home at address 713 Shady Elm St, Denton, TX 76205

Hazel
$299,490
- 3 bd
- 2.5 ba
- 1,485 sqft
713 Shady Elm St, Denton, TX 76205
- Home at address 705 Shady Elm St, Denton, TX 76205

Ingram
$307,490
- 3 bd
- 2.5 ba
- 1,547 sqft
705 Shady Elm St, Denton, TX 76205
- Home at address 717 Shady Elm St, Denton, TX 76205

Justice
$309,490
- 4 bd
- 2.5 ba
- 1,564 sqft
717 Shady Elm St, Denton, TX 76205
 More floor plans in Villages on McKinney Street

Considering this plan?
Our expert will guide your tour, in-person or virtual
Need more information?
Text or call (888) 545-5198
Estimated monthly payment
Let us help you find your dream home
How many bedrooms are you looking for?
Similar homes nearby
Recently added communities in this area
Nearby communities in Denton





New homes in nearby cities
More New Homes in Denton, TX
- Jome
- New homes search
- Texas
- Dallas-Fort Worth Area
- Denton County
- Denton
- Villages on McKinney Street
- 112 Shady Elm St, Denton, TX 76209