Book your tour. Save an average of $18,473. We'll handle the rest.
We collect exclusive builder offers, book your tours, and support you from start to housewarming.
- Confirmed tours
- Get matched & compare top deals
- Expert help, no pressure
- No added fees
Estimated value based on Jome data, T&C apply
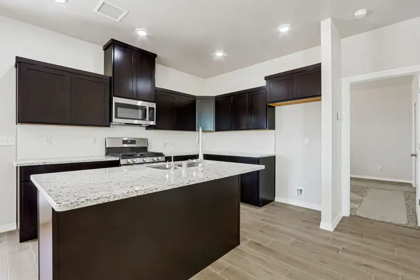
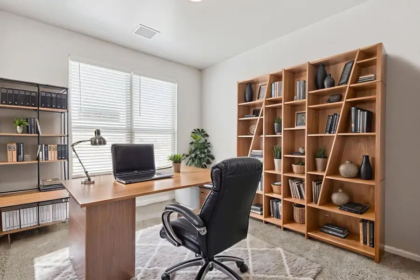
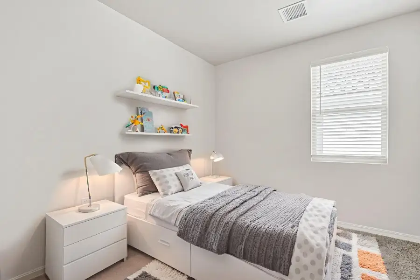
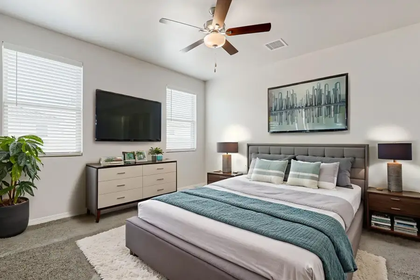
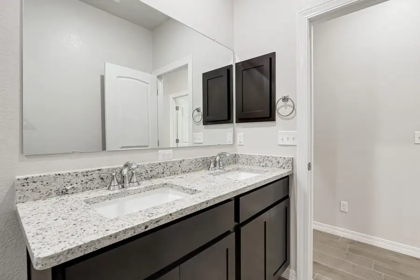
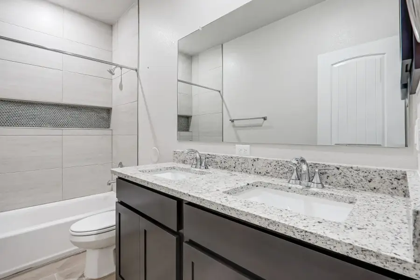
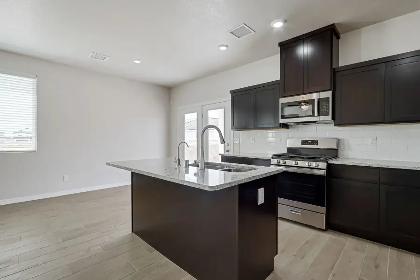
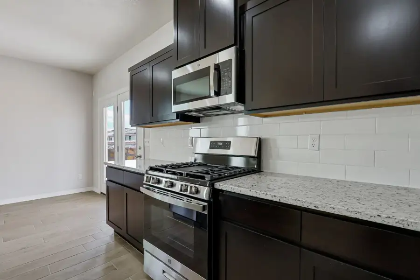
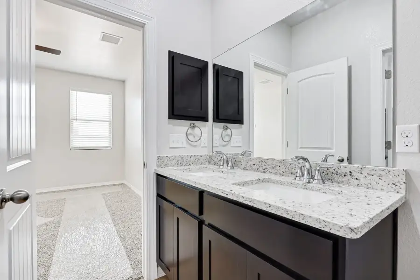
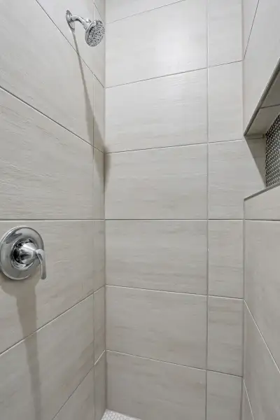
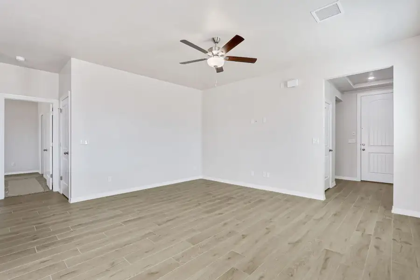
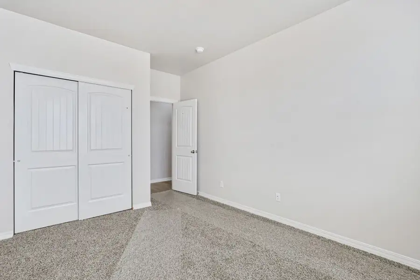
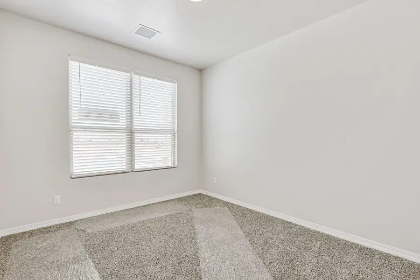
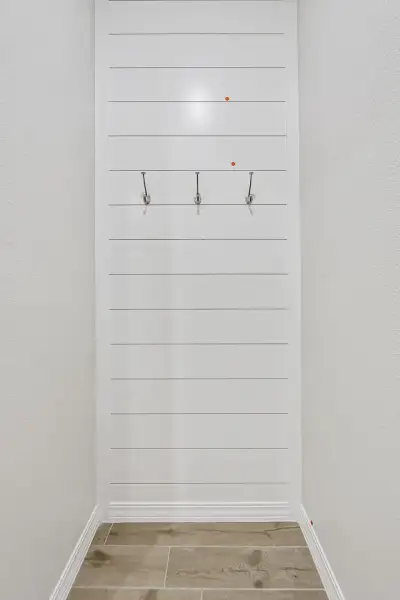
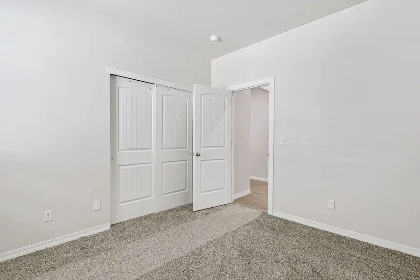
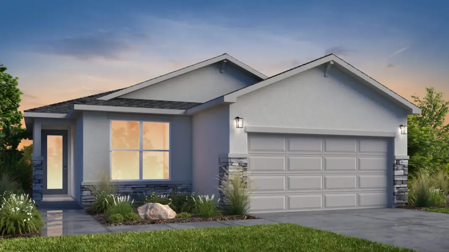
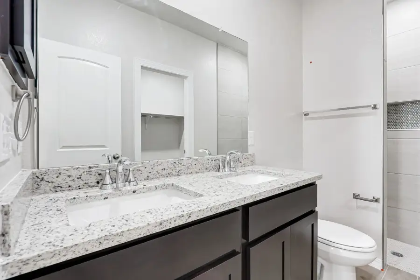
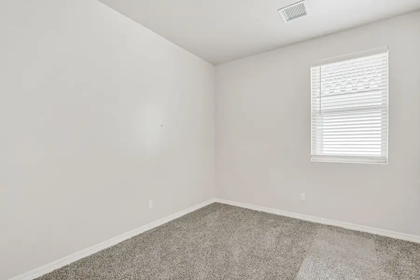
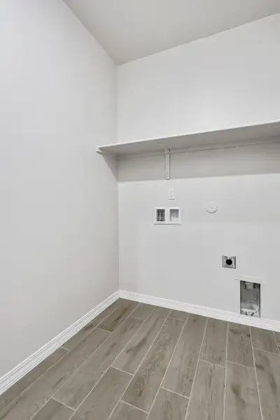
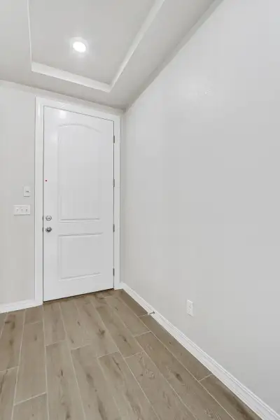
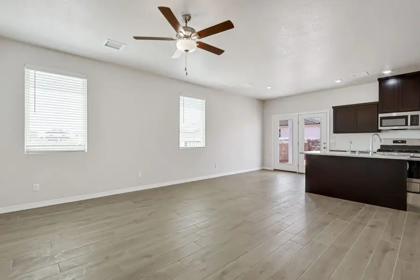
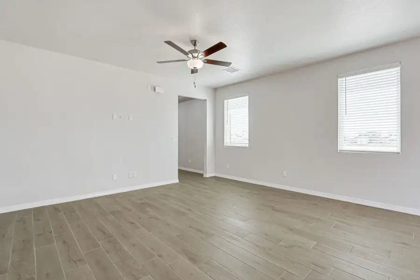
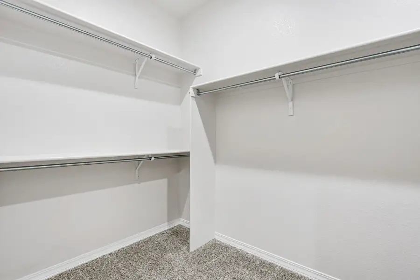
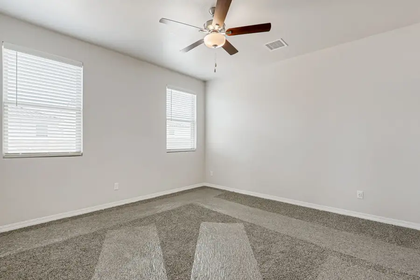
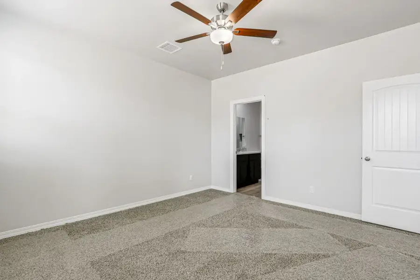
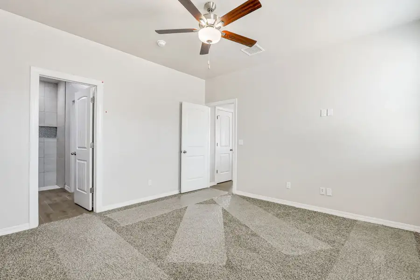
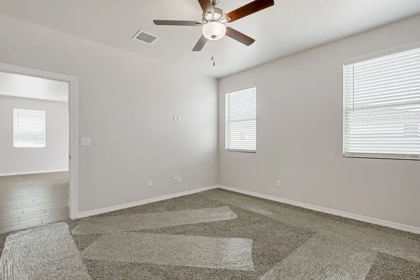
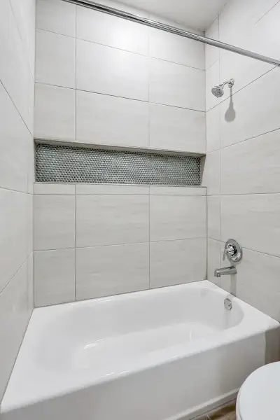
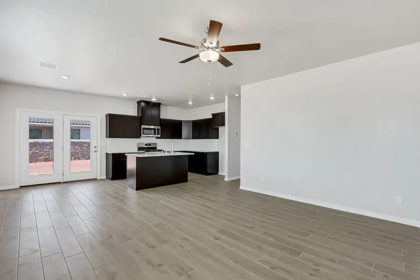
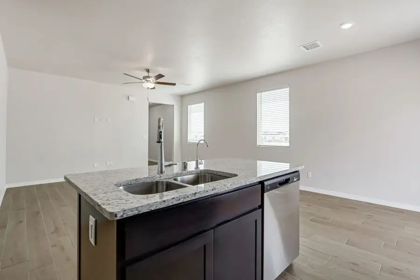
- 3 bd
- 2 ba
- 1,381 sqft
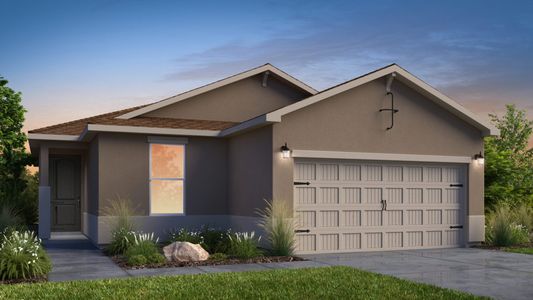
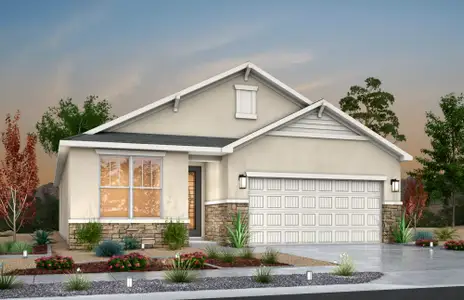
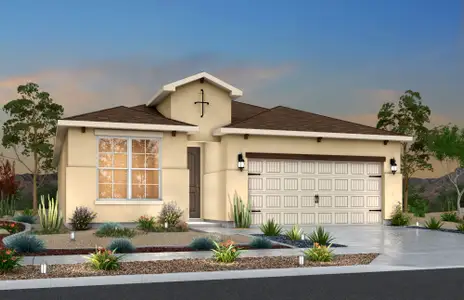
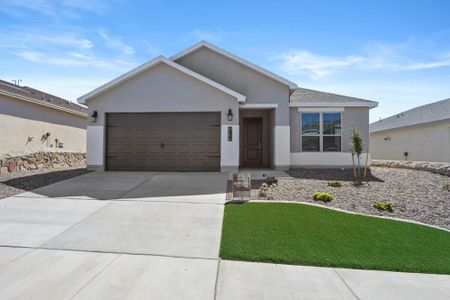
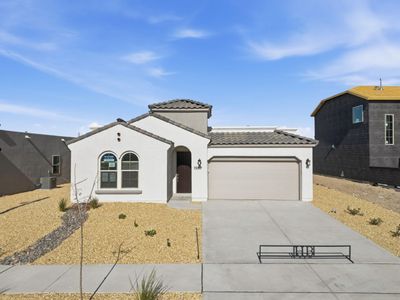
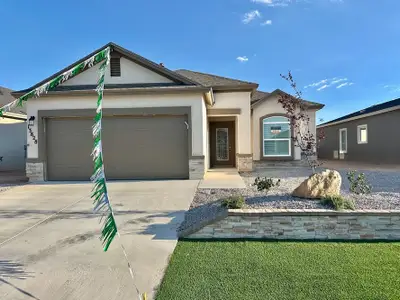
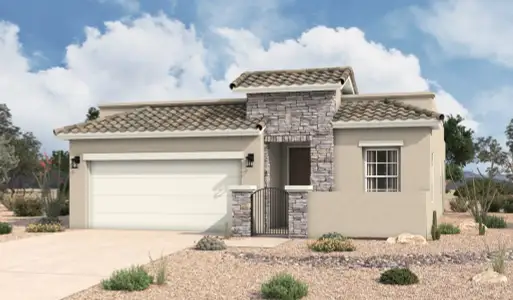
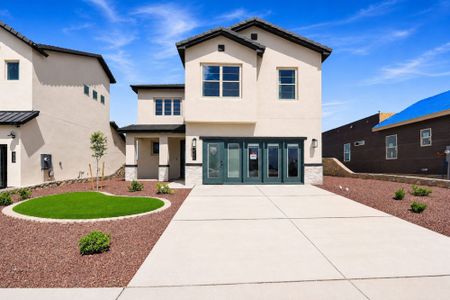
Desert Willow plan in Paseo del Este by View Homes
Visit the community to experience this floor plan
Why tour with Jome?
- No pressure toursTour at your own pace with no sales pressure
- Expert guidanceGet insights from our home buying experts
- Exclusive accessSee homes and deals not available elsewhere
Jome is featured in


Plan description
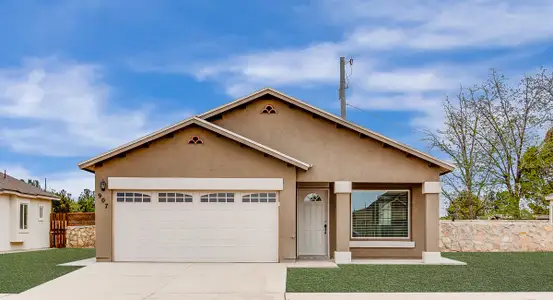
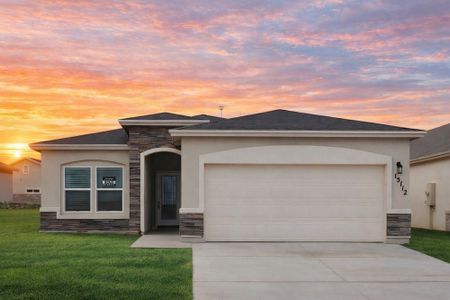
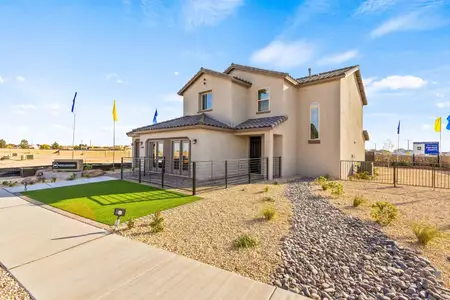
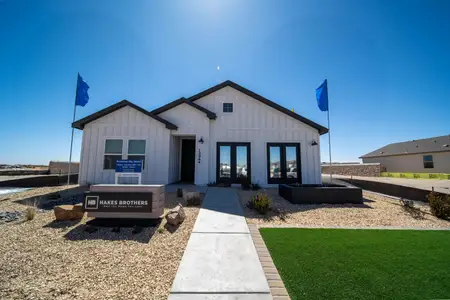
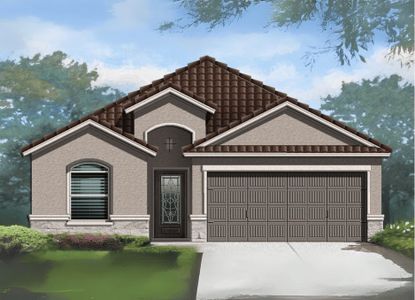
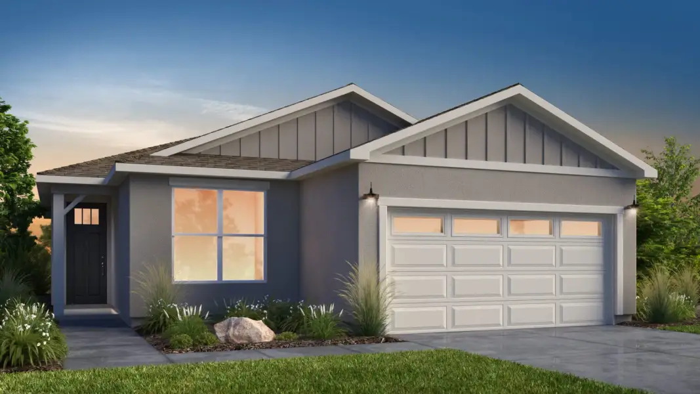
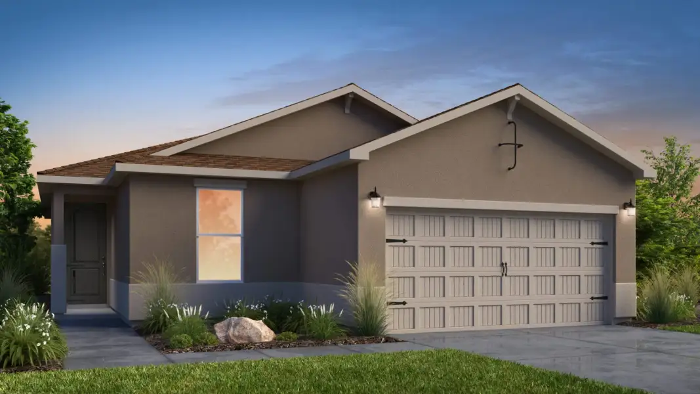
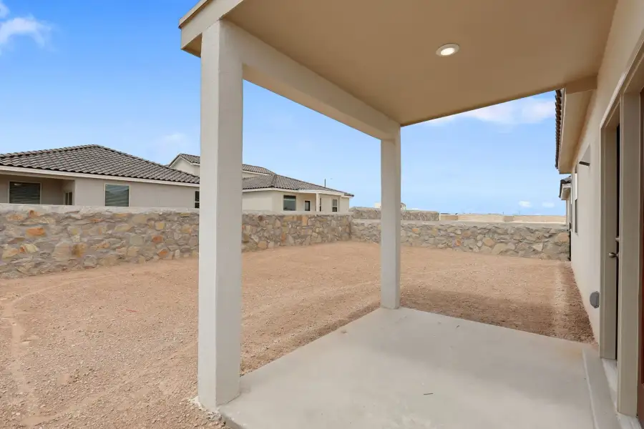
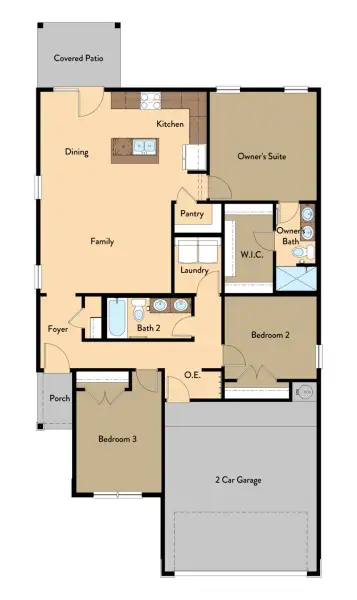
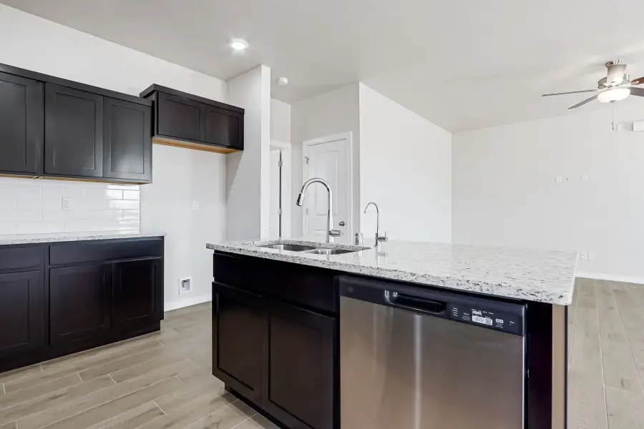
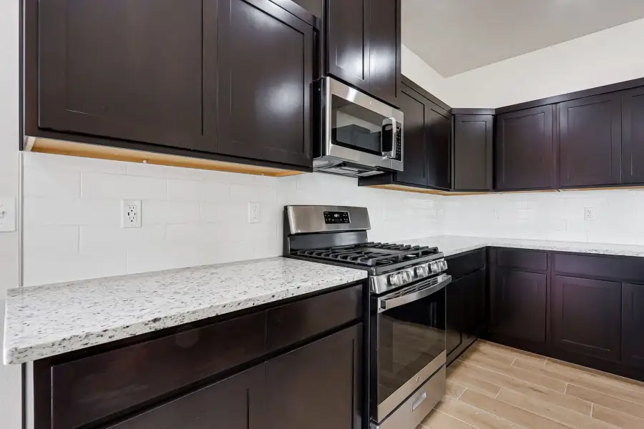
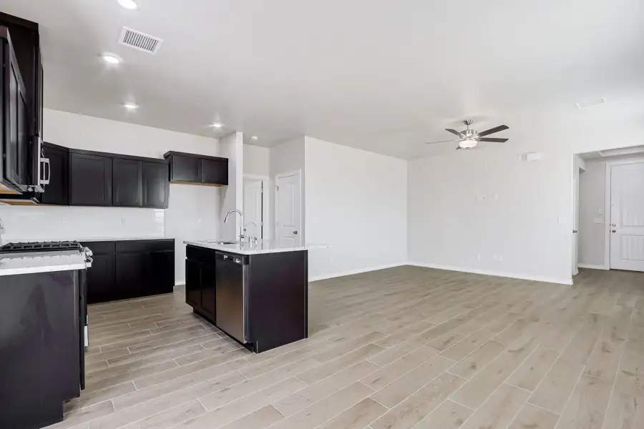
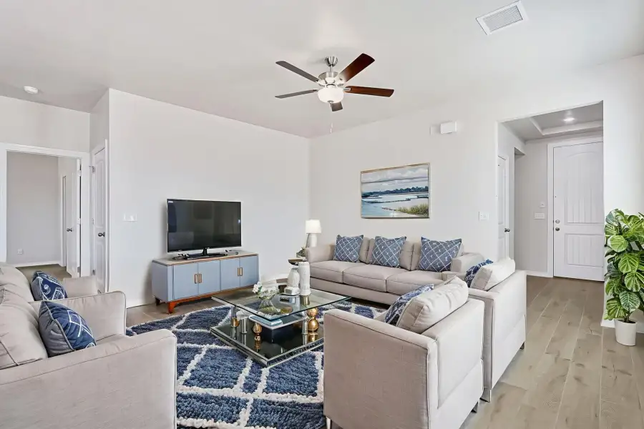
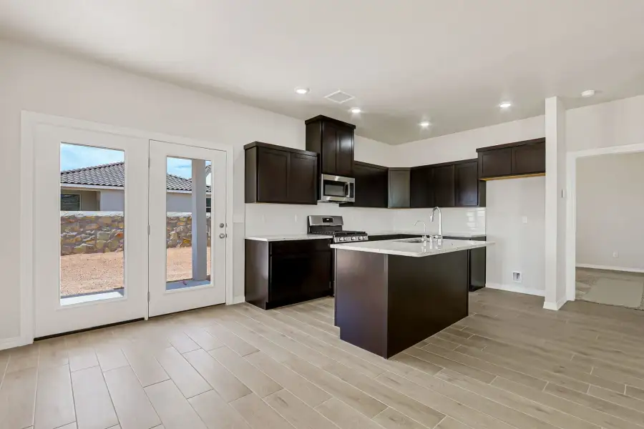
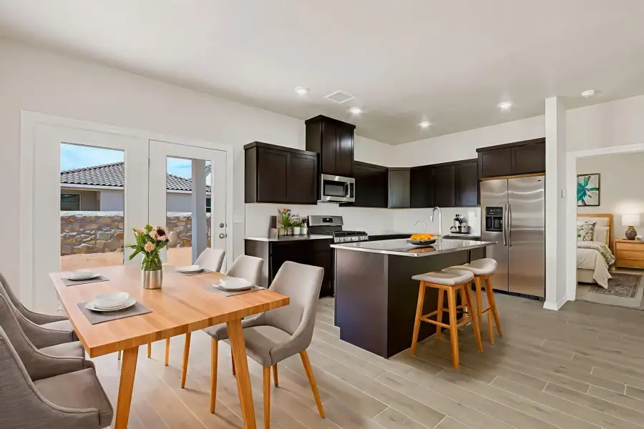
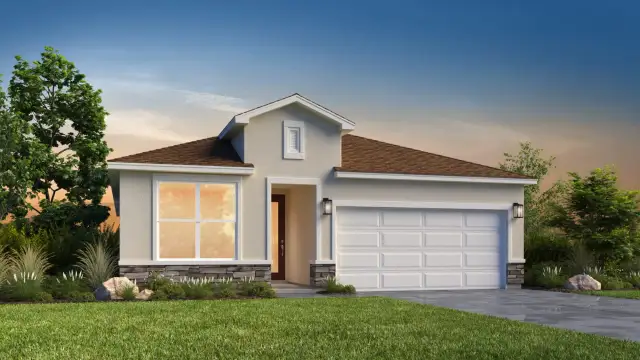
Desert Willow 3-Bedroom Single-Story Floorplan – Open-Concept New Home Designed for Modern LivingThe Desert Willow floorplan offers 1,381 sq. ft. of modern single-story living with a bright open-concept design that connects the kitchen, dining, and family room. The flow feels natural, comfortable, and easy to live in. As a result, the home works well for daily routines, weekend hosting, or quiet nights in.
You enter through a private side entry that opens into the main living area, creating an immediate sense of space. The layout is both efficient and inviting, giving you room to gather while still feeling organized. Additionally, the smart design allows each space to function with purpose, not wasted square footage.
The owner’s suite is tucked toward the back for privacy. It includes a full bathroom and walk-in closet, creating a calm retreat at the end of the day. Meanwhile, two secondary bedrooms offer flexible use for guests, kids, or a home office. In other words, the Desert Willow adapts as your life changes.
The home is energy-efficient, low-maintenance, and intentionally designed to support everyday convenience. Plus, select communities offer move-in ready options, so you can settle in sooner instead of waiting on a full build.
Highlights You’ll Love• 3-bedroom single-story layout with open-concept design
• Owner’s suite with private bath and walk-in closet
• Flex bedrooms ideal for guests, kids, or a home office
• Energy-efficient construction for long-term savings
• Move-in ready options available in select communities
Smart Location AdvantageThis floorplan is available in communities served by Socorro Independent School District (SISD), a district known for strong academic programs, student support, and community connection. For more details, visit the official SISD website.
Live Smart. Live Stylish. Live in the Desert Willow.Whether you’re buying your first home, downsizing, or choosing a layout that fits real-life living, the Desert Willow delivers comfort, value, and modern design in one efficient space. Ultimately, it gives you the features you want and the flexibility you need—without compromising affordability.
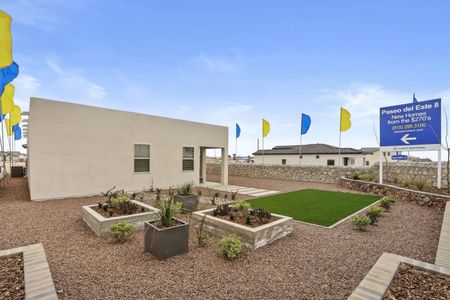
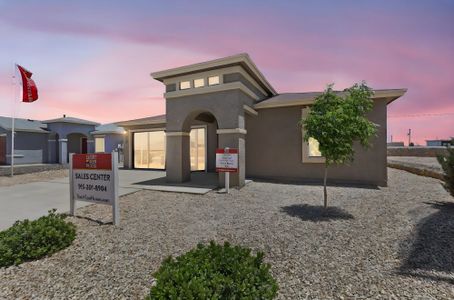
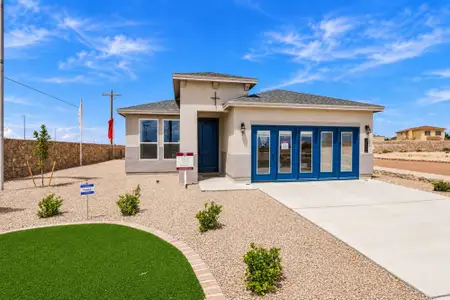
Prices, plans, features, and options are subject to change without notice. Square footage and dimensions are approximate and may vary by elevation. Images may show model homes for illustration. However, you can tour the model home in person to experience the layout. Please speak with a Sales Representative for the most current details and availability.
May also be listed on the View Homes website
Information last verified by Jome: Today at 4:00 PM (October 29, 2026)
Book your tour. Save an average of $18,473. We'll handle the rest.
We collect exclusive builder offers, book your tours, and support you from start to housewarming.
- Confirmed tours
- Get matched & compare top deals
- Expert help, no pressure
- No added fees
Estimated value based on Jome data, T&C apply
Plan details
- Name:
- Desert Willow
- Property type:
- Floor plan
- Community:
- Paseo del Este
- Builder:
- View Homes
- Size:
- 1,381 sqft
- Stories:
- 1
- Beds:
- 3
- Baths:
- 2
- Garage spaces:
- 2
Plan features & finishes
- Garage/Parking:
- Garage
- Rooms:
- Primary Bedroom On MainPrimary Bedroom Downstairs

Get a consultation with our New Homes Expert
- See how your home builds wealth
- Plan your home-buying roadmap
- Discover hidden gems
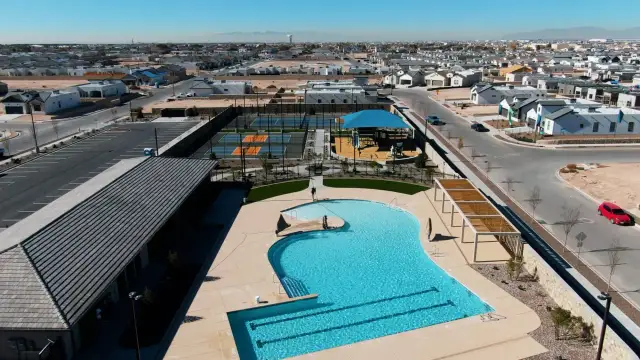
Community details
Paseo del Este
by View Homes, El Paso, TX
- 7 homes
- 7 plans
- 1,381 - 2,193 sqft
View Paseo del Este details
Want to know more about what's around here?
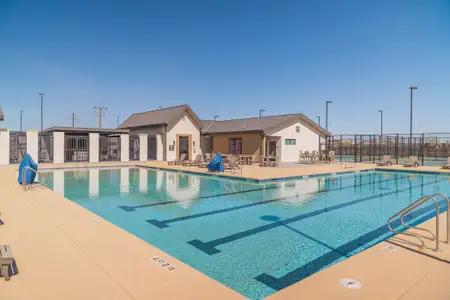
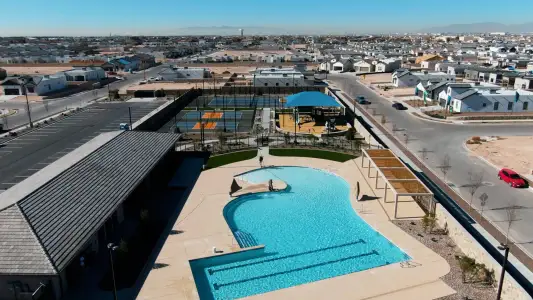
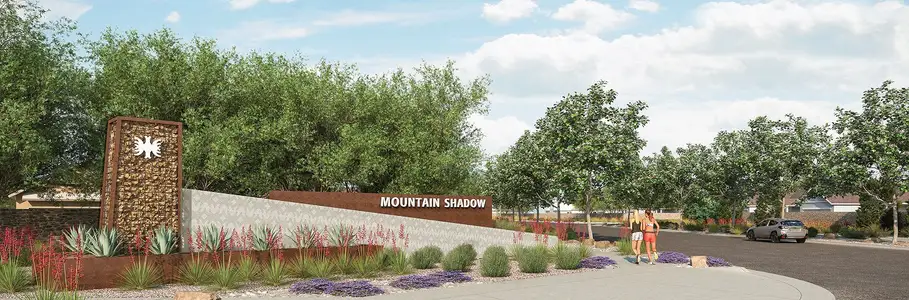
The Desert Willow floor plan is part of Paseo del Este, a new home community by View Homes, located in El Paso, TX. Visit the Paseo del Este community page for full neighborhood insights, including nearby schools, shopping, walk & bike-scores, commuting, air quality & natural hazards.
Available homes in Paseo del Este
- Home at address 544 Paseo Campanero, El Paso, TX 79928
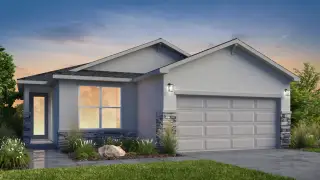
Desert Willow
$269,380
- 3 bd
- 2 ba
- 1,381 sqft
544 Paseo Campanero, El Paso, TX 79928
- Home at address 549 Paseo De La Reina, El Paso, TX 79928
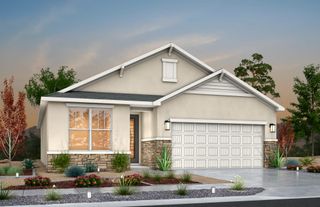
Prickly Pear
$271,830
- 3 bd
- 2 ba
- 1,482 sqft
549 Paseo De La Reina, El Paso, TX 79928
- Home at address 545 Paseo De La Reina, El Paso, TX 79928
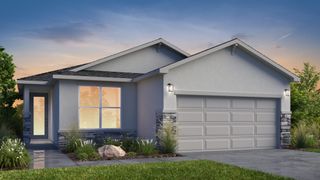
Desert Willow
$272,330
- 3 bd
- 2.5 ba
- 1,381 sqft
545 Paseo De La Reina, El Paso, TX 79928
- Home at address 524 Paseo Campanero, El Paso, TX 79928
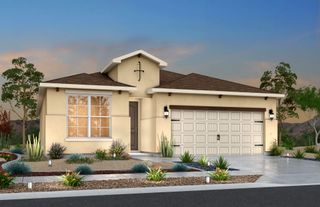
Prickly Pear
$276,380
- 4 bd
- 2 ba
- 1,482 sqft
524 Paseo Campanero, El Paso, TX 79928
- Home at address 548 Paseo Campanero, El Paso, TX 79928
Prickly Pear
$283,320
- 4 bd
- 2 ba
- 1,482 sqft
548 Paseo Campanero, El Paso, TX 79928
- Home at address 13984 Paseo Del Mar, El Paso, TX 79928
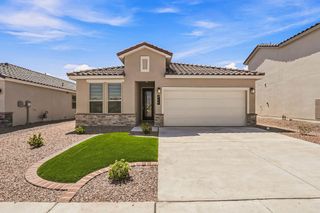
Sandstone
$295,320
- 4 bd
- 2 ba
- 1,675 sqft
13984 Paseo Del Mar, El Paso, TX 79928
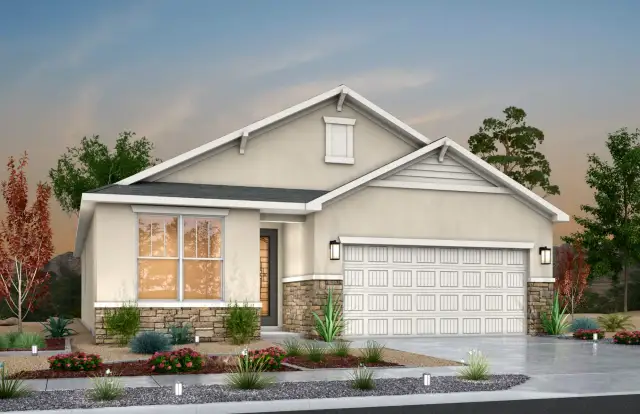
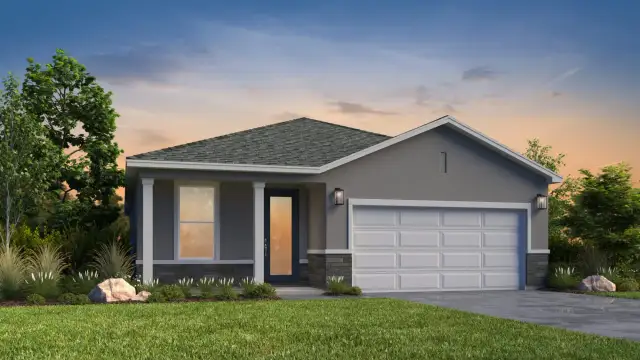
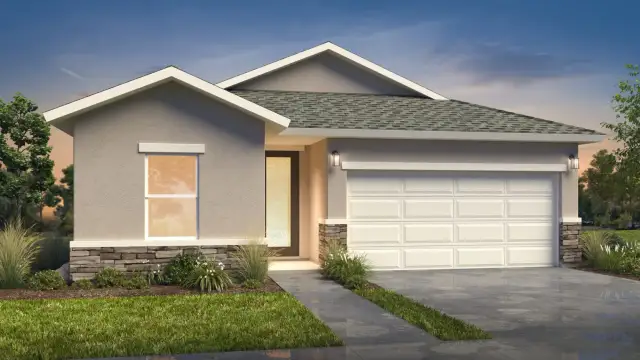
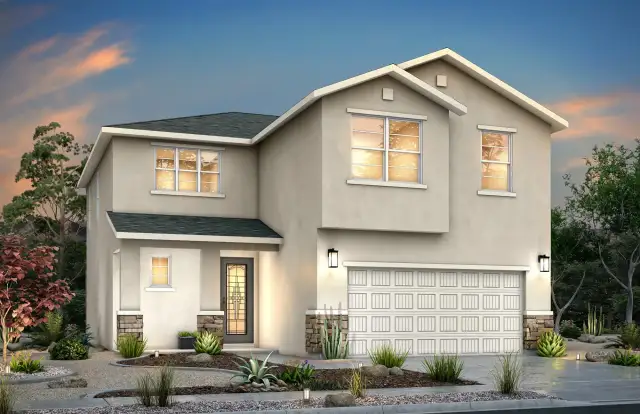
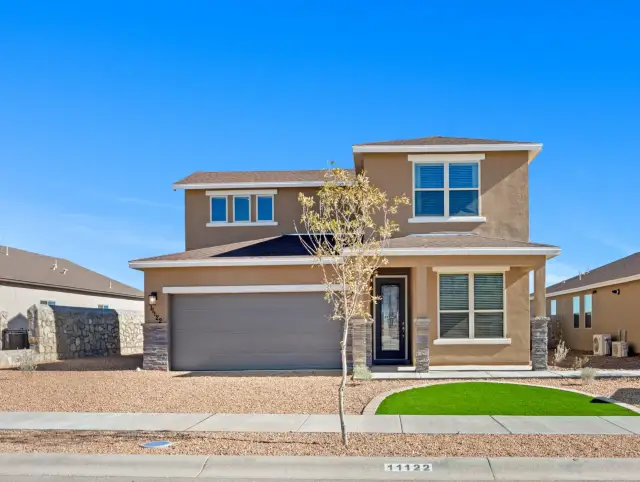
 More floor plans in Paseo del Este

Considering this plan?
Our expert will guide your tour, in-person or virtual
Need more information?
Text or call (888) 545-5198
Financials
Estimated monthly payment
Let us help you find your dream home
How many bedrooms are you looking for?
Similar homes nearby
Recently added communities in this area
Nearby communities in El Paso
New homes in nearby cities
More New Homes in El Paso, TX
- Jome
- New homes search
- Texas
- El Paso County
- El Paso
- Paseo del Este
- 633 Jeffery, El Paso, TX 79928