Book your tour. Save an average of $18,473. We'll handle the rest.
We collect exclusive builder offers, book your tours, and support you from start to housewarming.
- Confirmed tours
- Get matched & compare top deals
- Expert help, no pressure
- No added fees
Estimated value based on Jome data, T&C apply
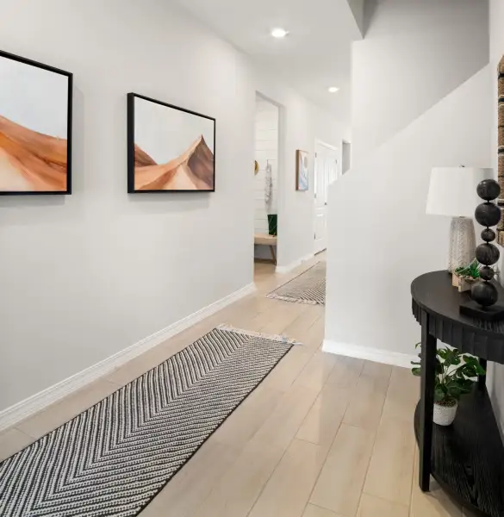
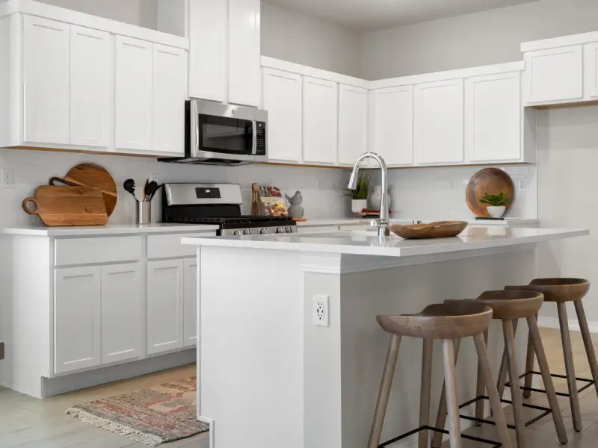
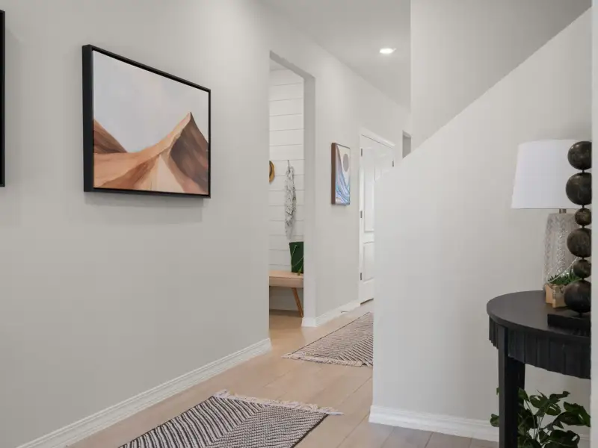
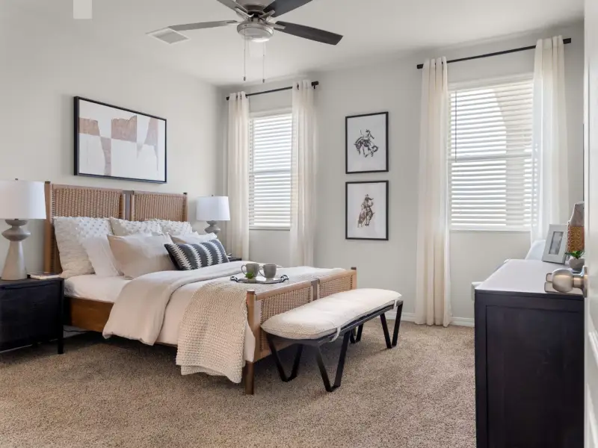
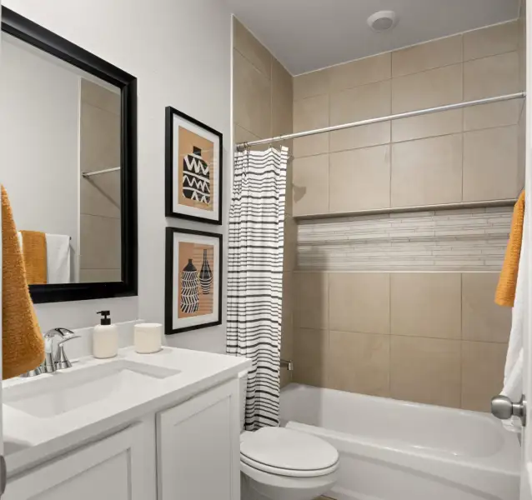
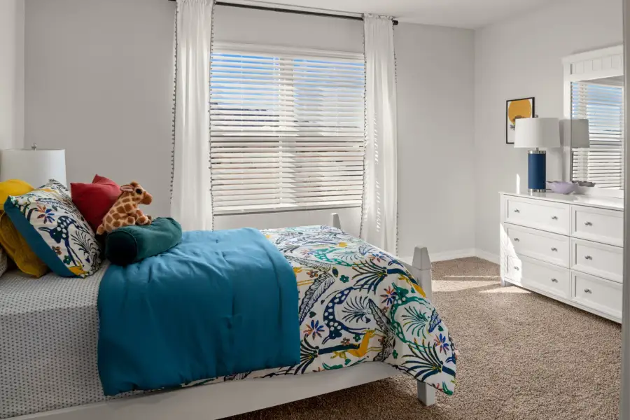
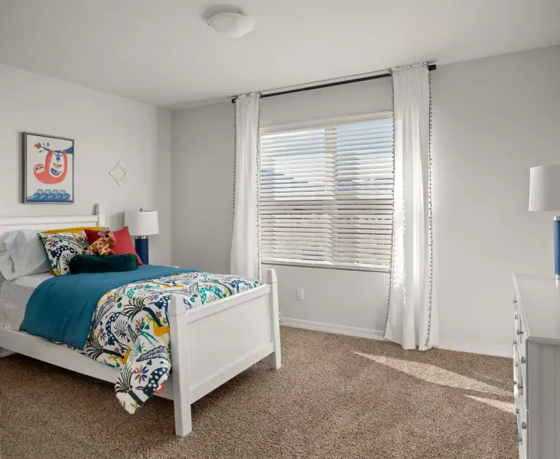
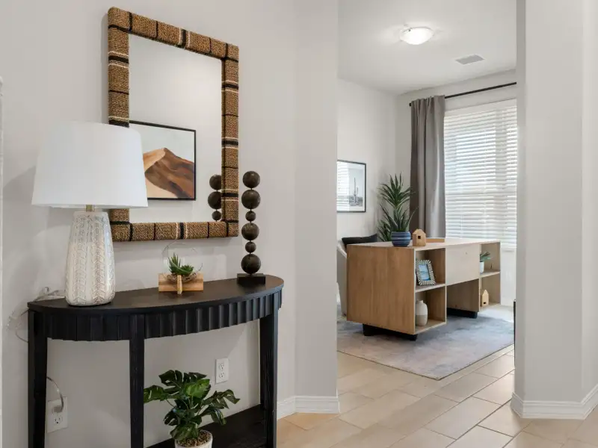
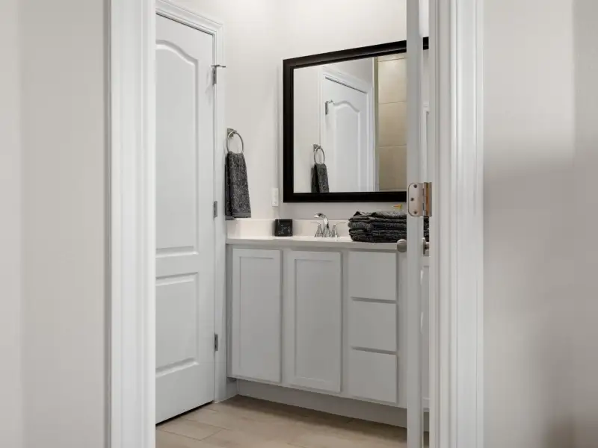
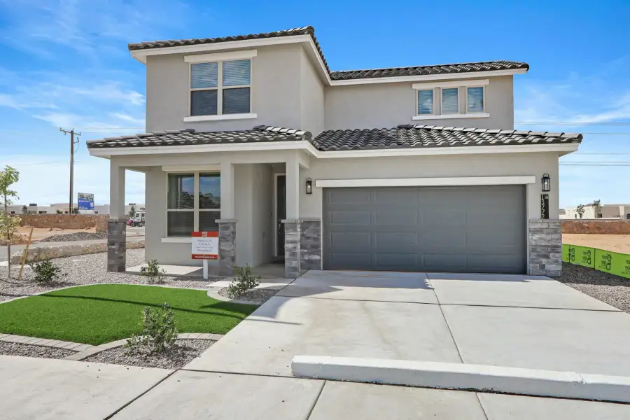
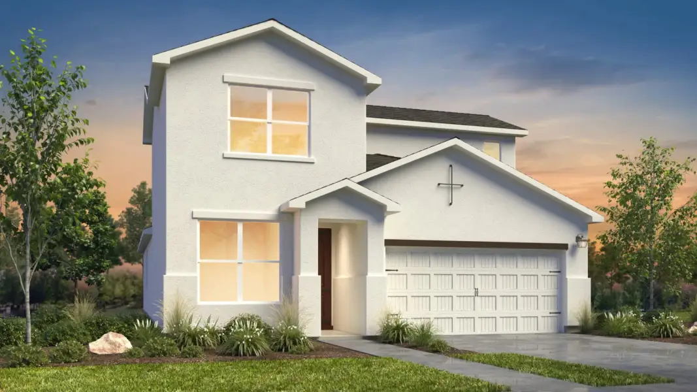
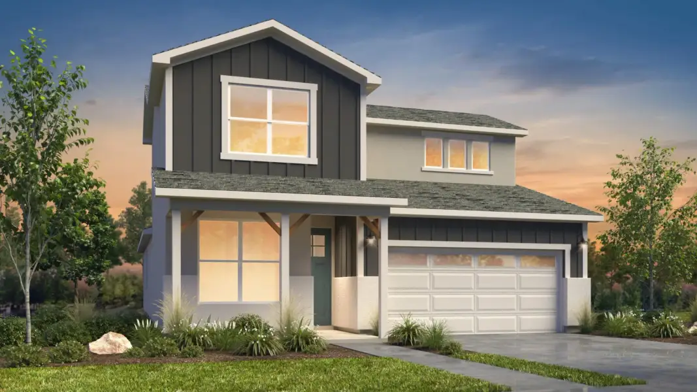
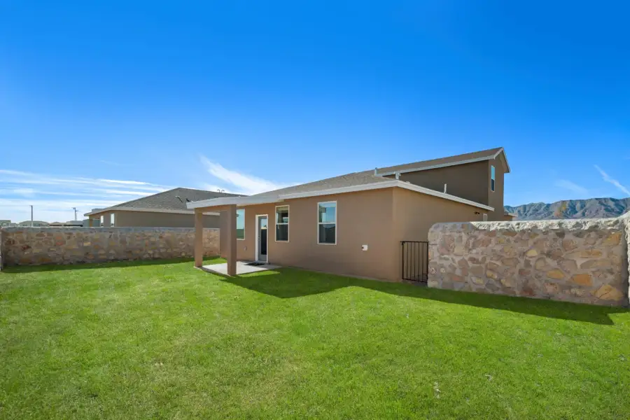
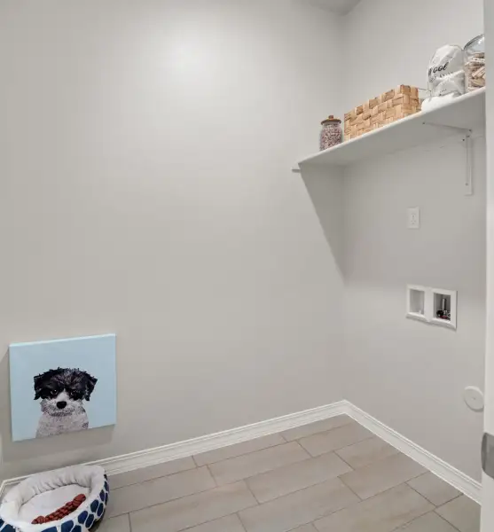
- 4 bd
- 3.5 ba
- 2,193 sqft
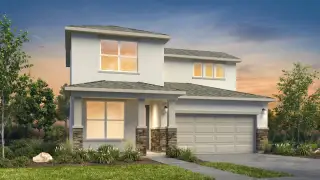
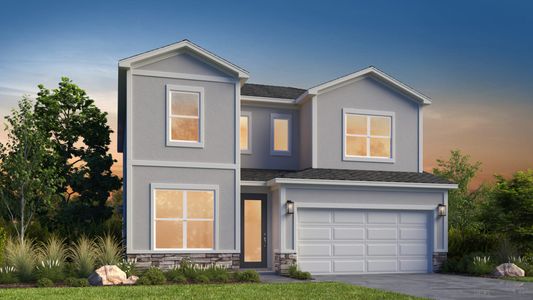
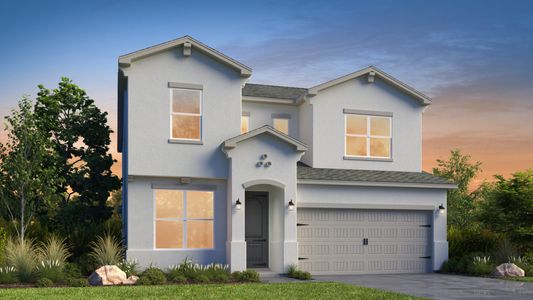
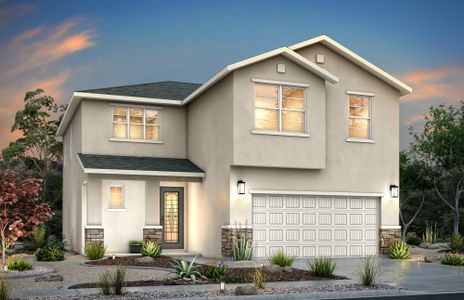
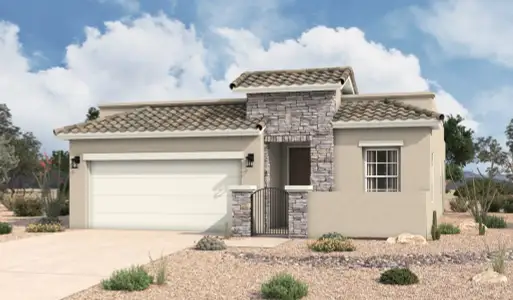
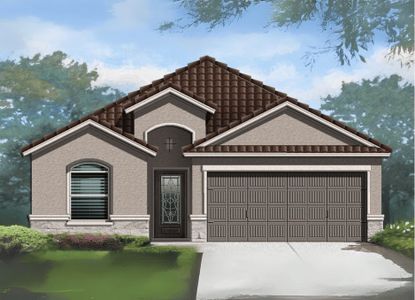
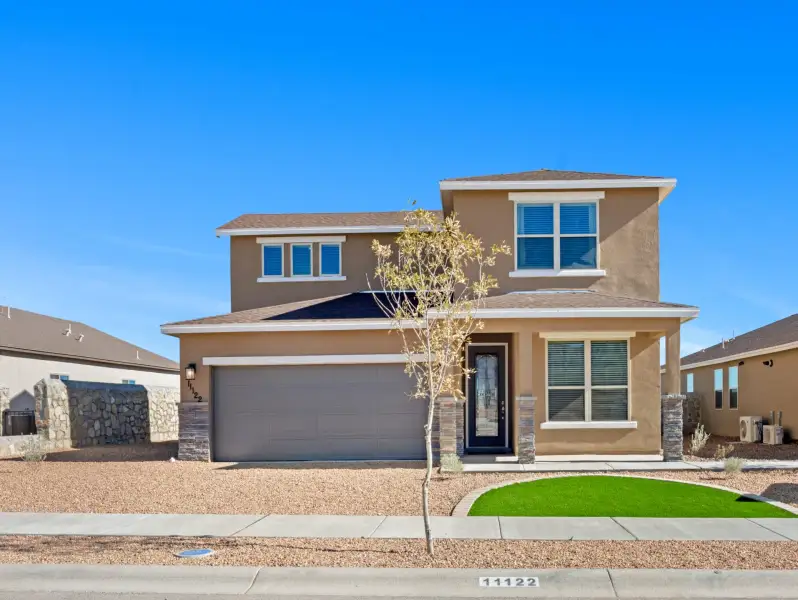
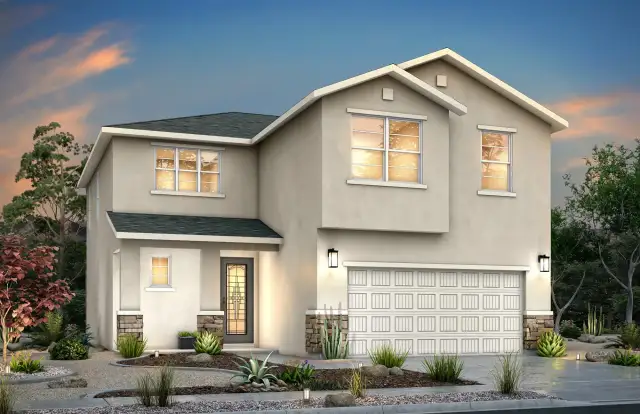
Texas Olive plan in Paseo del Este by View Homes
Visit the community to experience this floor plan
Why tour with Jome?
- No pressure toursTour at your own pace with no sales pressure
- Expert guidanceGet insights from our home buying experts
- Exclusive accessSee homes and deals not available elsewhere
Jome is featured in


Plan description
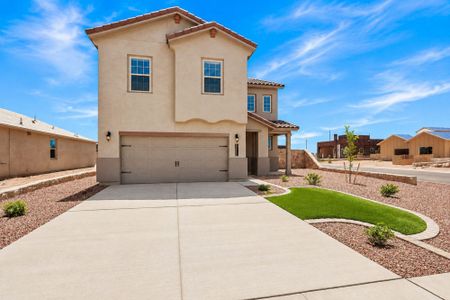
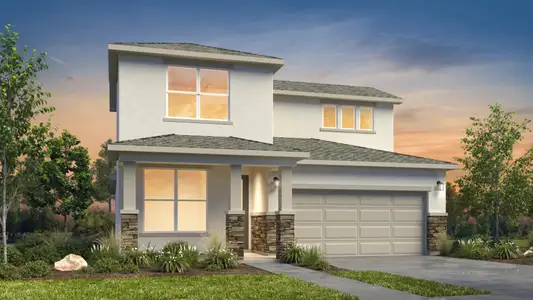
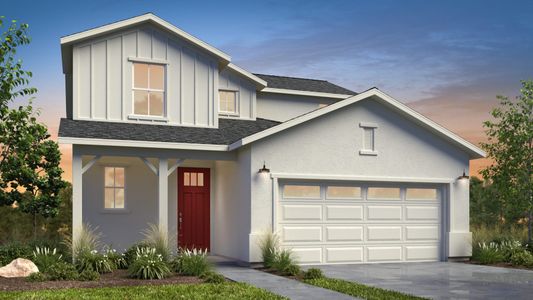
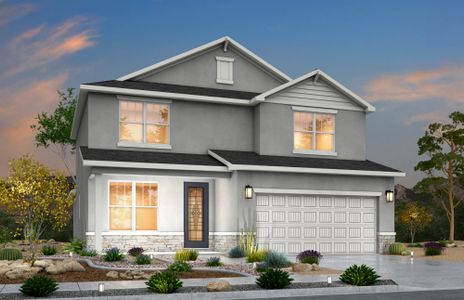
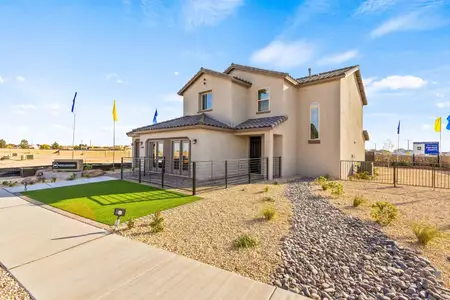
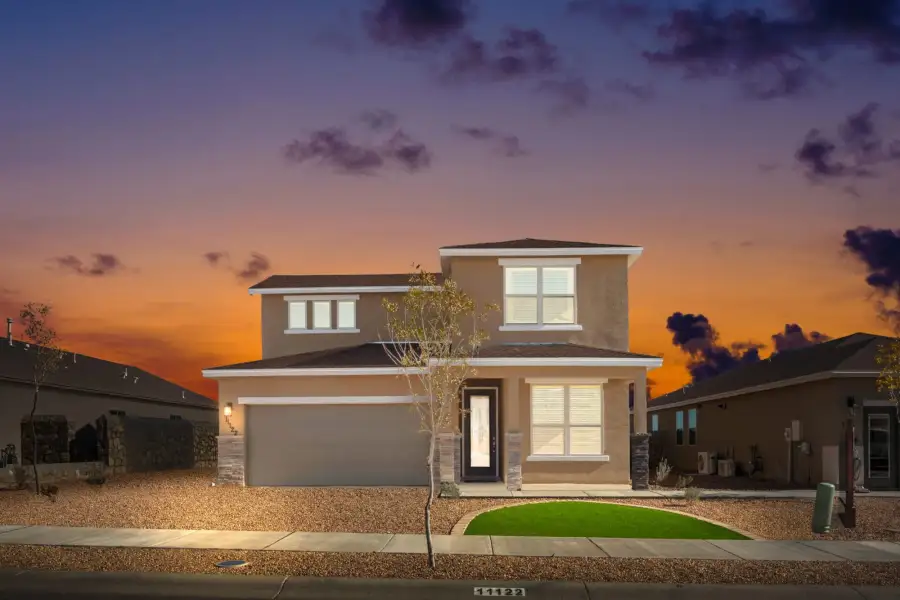
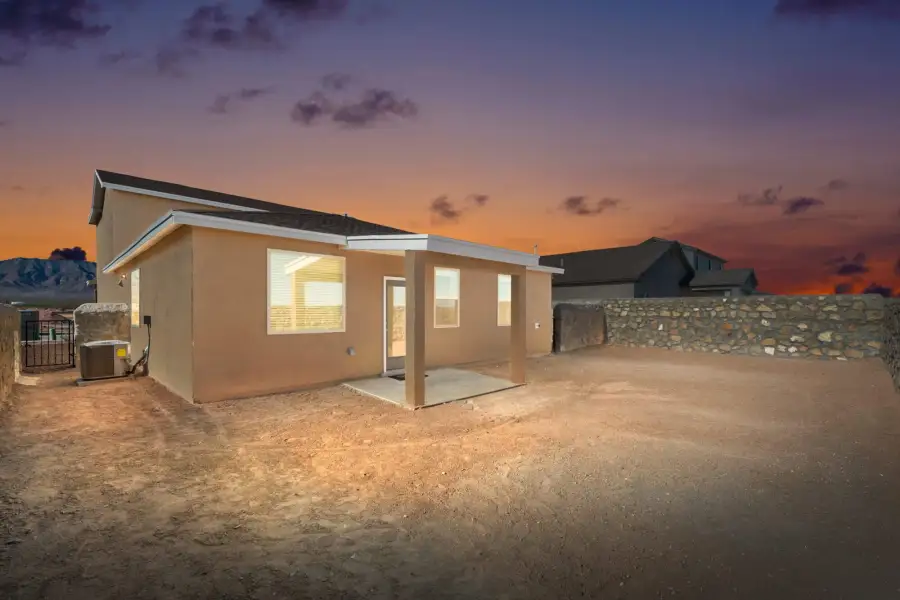
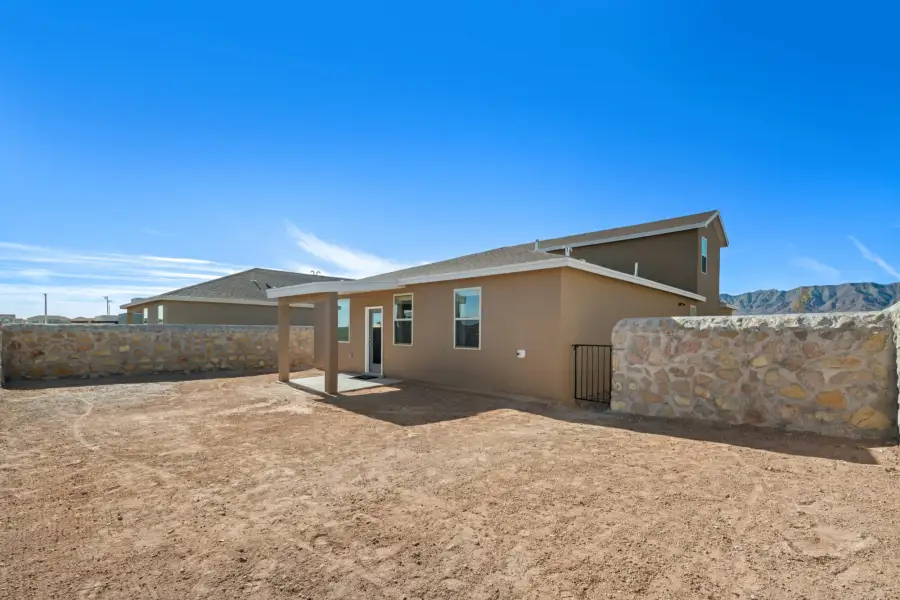
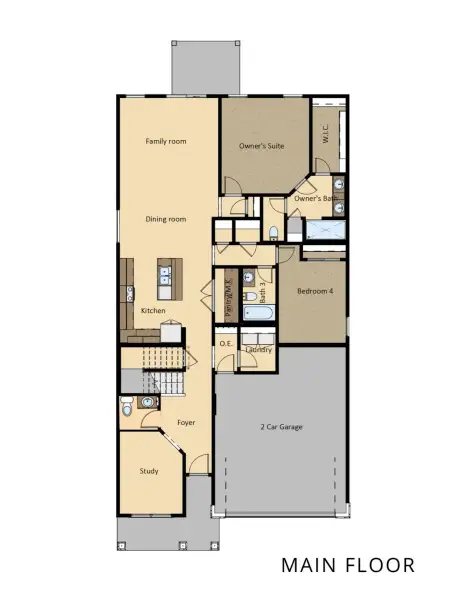
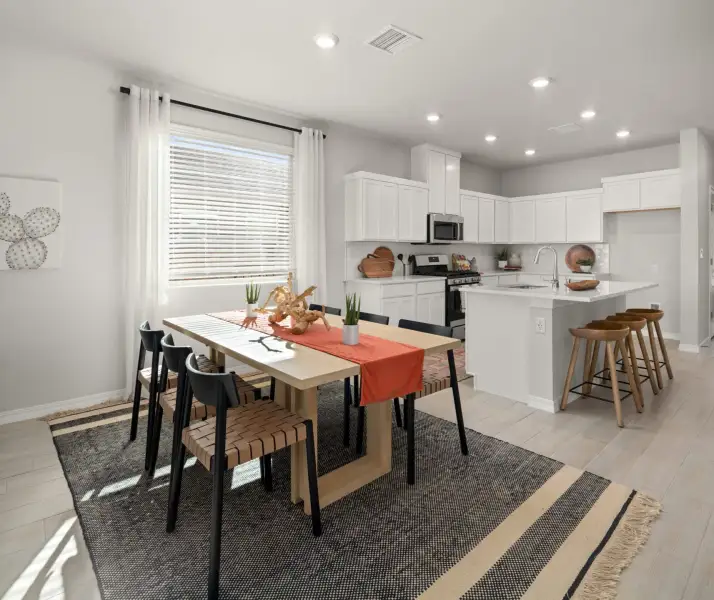
Experience the Texas Olive Floorplan – A Home Tailored for Modern Living in the Paseo Del Este CommunityDiscover the Texas Olive floorplan, a stunning two-story home that combines style, practicality, and spacious living. With 2,193 sq. ft. of thoughtfully designed space, this home features 4 bedrooms, 3 bathrooms, and a layout that’s ideal for modern families and those who love to entertain. Located in the desirable Paseo Del Este community, this home offers both comfort and convenience, with easy access to local amenities and scenic views.
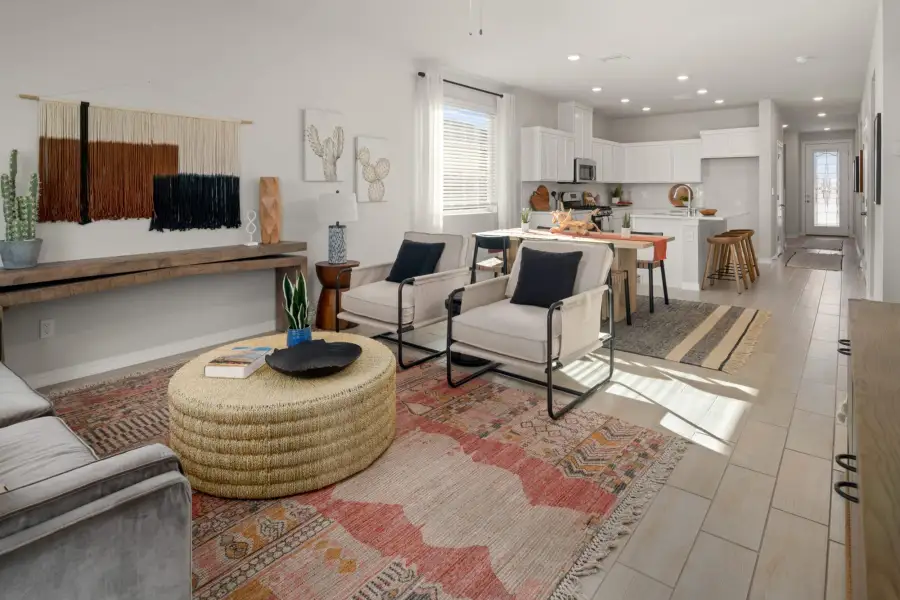
Key Features of the Texas Olive Floorplan* Open-Concept Design: The family and dining rooms create a seamless flow for entertaining guests or enjoying quality time with loved ones, ensuring you never miss a moment together.
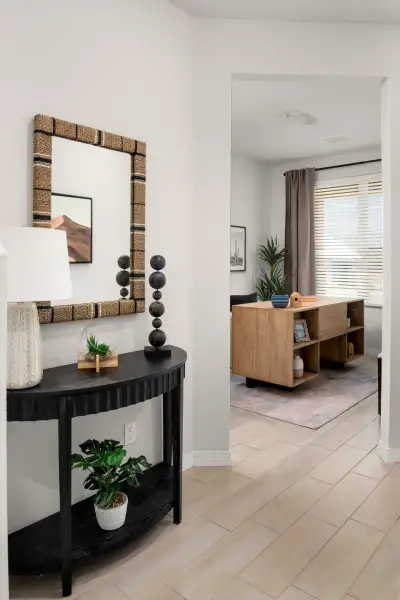
Dedicated Study: A private study provides the perfect space for work, creativity, or relaxation, allowing you to maintain a peaceful, productive environment at home.
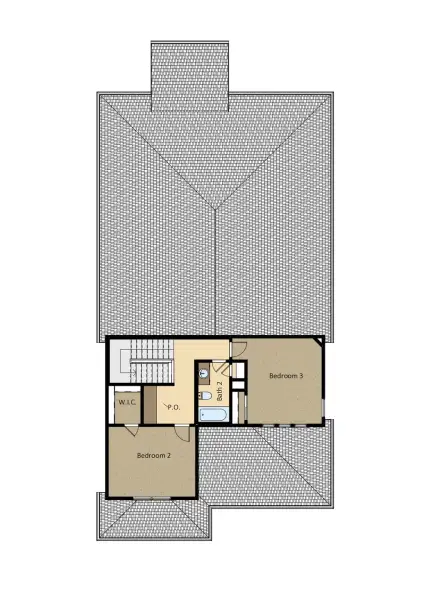
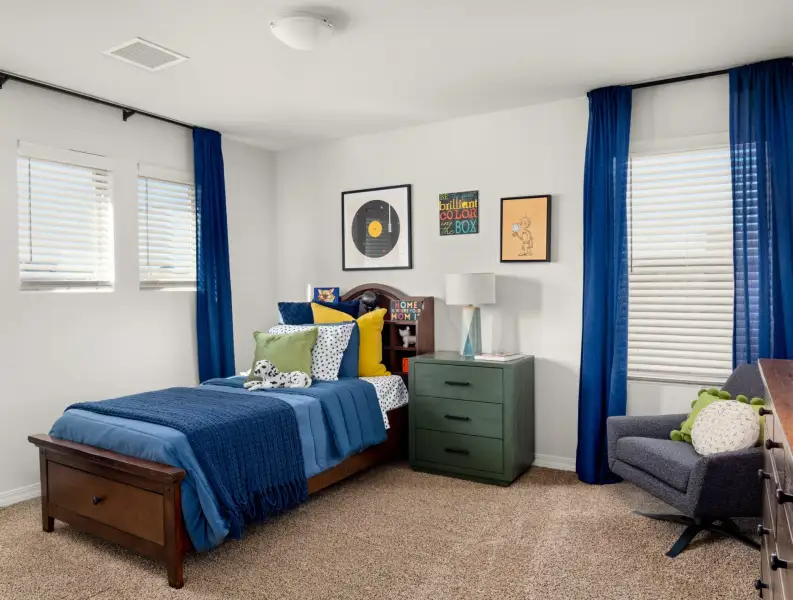
Upstairs Bedrooms: Bedrooms 2 and 3 are thoughtfully placed upstairs, providing added privacy and comfort for everyone in the family.
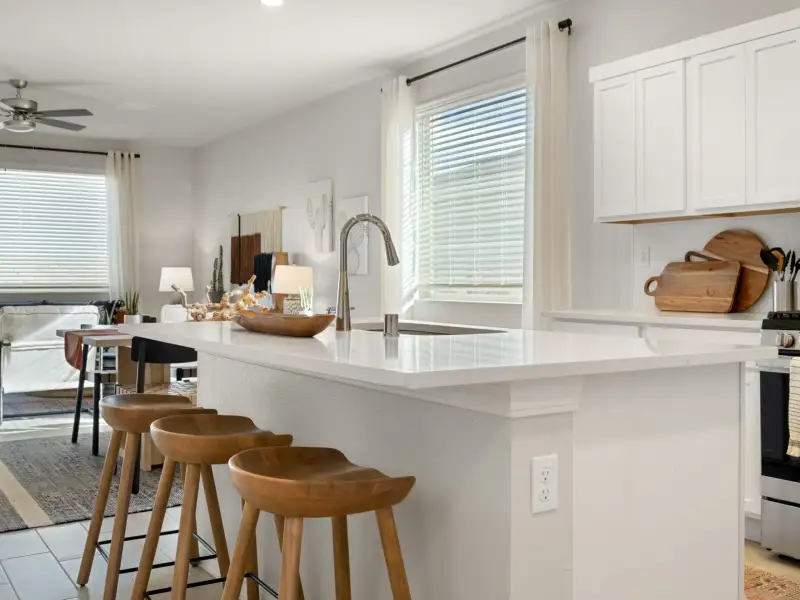
Comfort and Quality in Every Detail* Modern Kitchen: Designed with both style and practicality, the kitchen is the heart of the home. It’s perfect for preparing family meals, hosting guests, or simply enjoying your culinary creations.
- Versatile Design: The Texas Olive floorplan is perfect for families, professionals, and anyone who enjoys having ample space for daily activities, hobbies, and gatherings.
Floor Plan Highlights* 4 Bedrooms and 3 Bathrooms provide ample space for families, guests, or work-from-home needs.
Upstairs Bedrooms offer enhanced privacy and a peaceful atmosphere.
Dedicated Study gives you a quiet space to work or unwind, balancing your work-life harmony.
Painted Desert Community: Your Ideal Location* Proximity to Fire Station: Located within 2 miles of a fire station, the Painted Desert community offers peace of mind with quick access to emergency services, ensuring the safety and security of your family.
- Near Dr. Sue Shook Elementary School: Families will appreciate the convenience of being just minutes away from Dr. Sue Shook Elementary School, providing a short commute for your children and easy access to educational resources.
The Texas Olive floorplan in the Painted Desert community offers an exceptional living experience with modern design and convenient amenities. Whether you’re looking for space to grow, comfort, or a home that suits your lifestyle, the Texas Olive is designed to exceed your expectations.
Prices, plans, features, and options are subject to change without notice. All square footage and room dimensions are approximate and vary by elevation. Additional restrictions may apply. See Sales Representative for details.
May also be listed on the View Homes website
Information last verified by Jome: Today at 4:00 PM (October 29, 2026)
Book your tour. Save an average of $18,473. We'll handle the rest.
We collect exclusive builder offers, book your tours, and support you from start to housewarming.
- Confirmed tours
- Get matched & compare top deals
- Expert help, no pressure
- No added fees
Estimated value based on Jome data, T&C apply
Plan details
- Name:
- Texas Olive
- Property type:
- Floor plan
- Community:
- Paseo del Este
- Builder:
- View Homes
- Size:
- 2,193 sqft
- Stories:
- 2
- Beds:
- 4
- Baths:
- 3.5
- Garage spaces:
- 2
Plan features & finishes
- Garage/Parking:
- Garage

Get a consultation with our New Homes Expert
- See how your home builds wealth
- Plan your home-buying roadmap
- Discover hidden gems
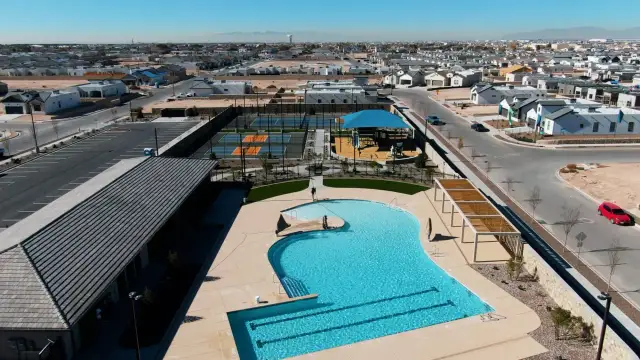
Community details
Paseo del Este
by View Homes, El Paso, TX
- 7 homes
- 7 plans
- 1,381 - 2,193 sqft
View Paseo del Este details
Want to know more about what's around here?
The Texas Olive floor plan is part of Paseo del Este, a new home community by View Homes, located in El Paso, TX. Visit the Paseo del Este community page for full neighborhood insights, including nearby schools, shopping, walk & bike-scores, commuting, air quality & natural hazards.
Homes built from this plan
Available homes in Paseo del Este
- Home at address 524 Paseo Campanero, El Paso, TX 79928
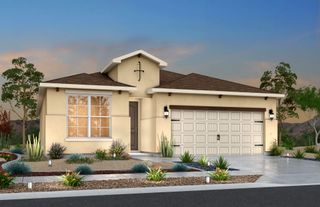
Prickly Pear
$276,380
- 4 bd
- 2 ba
- 1,482 sqft
524 Paseo Campanero, El Paso, TX 79928
- Home at address 548 Paseo Campanero, El Paso, TX 79928
Prickly Pear
$283,320
- 4 bd
- 2 ba
- 1,482 sqft
548 Paseo Campanero, El Paso, TX 79928
- Home at address 13984 Paseo Del Mar, El Paso, TX 79928
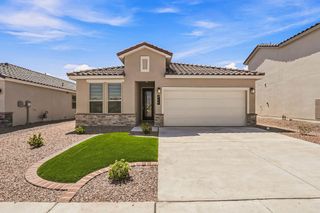
Sandstone
$295,320
- 4 bd
- 2 ba
- 1,675 sqft
13984 Paseo Del Mar, El Paso, TX 79928
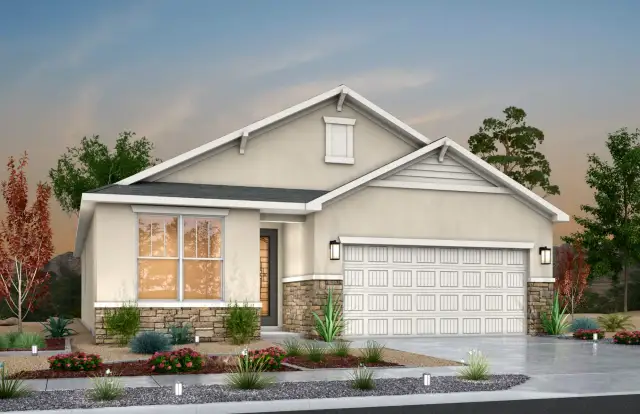
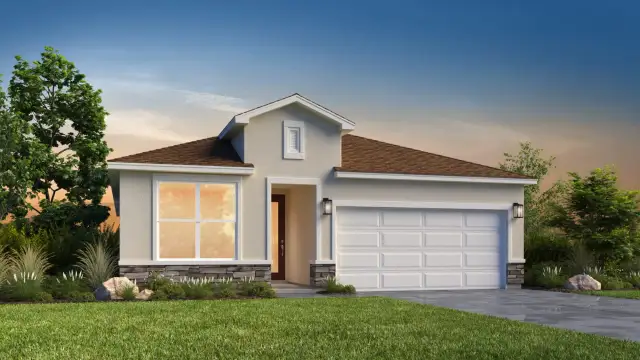
 More floor plans in Paseo del Este

Considering this plan?
Our expert will guide your tour, in-person or virtual
Need more information?
Text or call (888) 545-5198
Financials
Estimated monthly payment
Let us help you find your dream home
How many bedrooms are you looking for?
Similar homes nearby
Recently added communities in this area
Nearby communities in El Paso
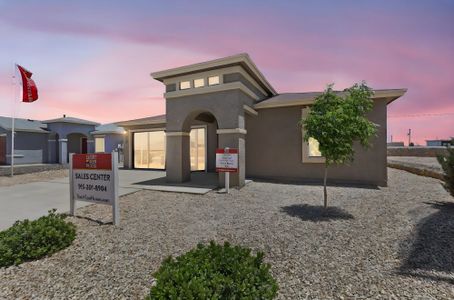
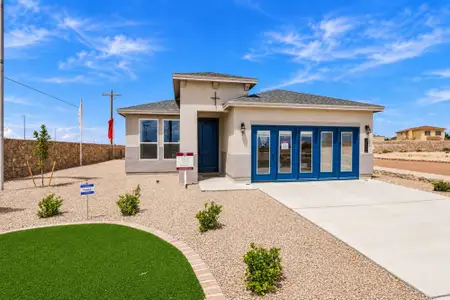
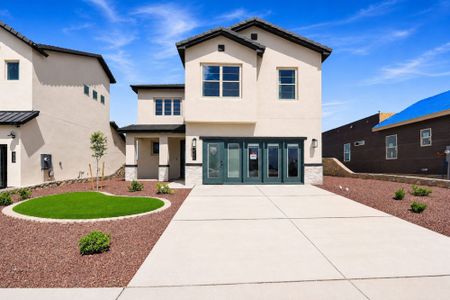
New homes in nearby cities
More New Homes in El Paso, TX
- Jome
- New homes search
- Texas
- El Paso County
- El Paso
- Paseo del Este
- 633 Jeffery, El Paso, TX 79928