Book your tour. Save an average of $18,473. We'll handle the rest.
We collect exclusive builder offers, book your tours, and support you from start to housewarming.
- Confirmed tours
- Get matched & compare top deals
- Expert help, no pressure
- No added fees
Estimated value based on Jome data, T&C apply
Why tour with Jome?
- No pressure toursTour at your own pace with no sales pressure
- Expert guidanceGet insights from our home buying experts
- Exclusive accessSee homes and deals not available elsewhere
Jome is featured in


- Single-Family
- Quick move-in
- $156.11/sqft
- 7 days on Jome
Home description
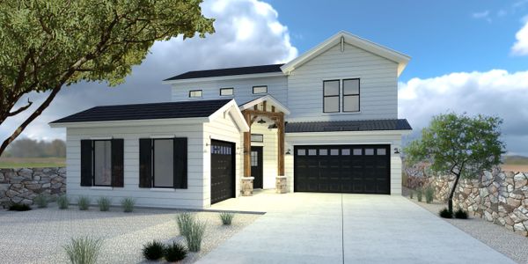
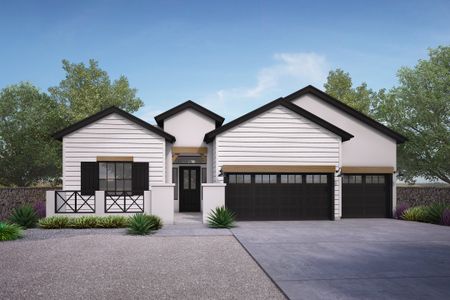
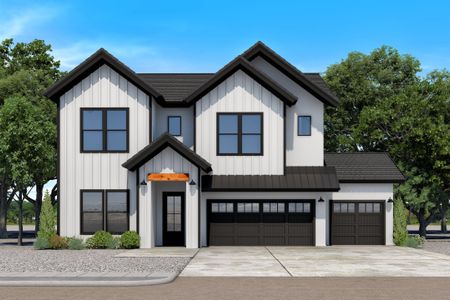
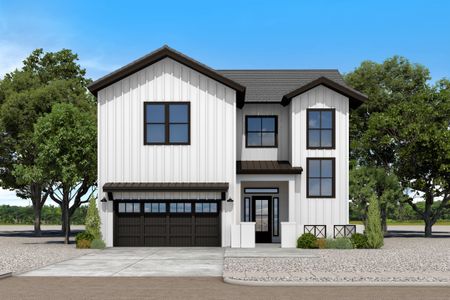
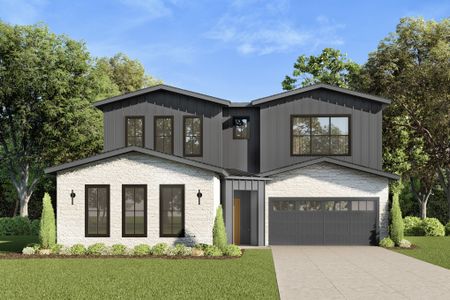
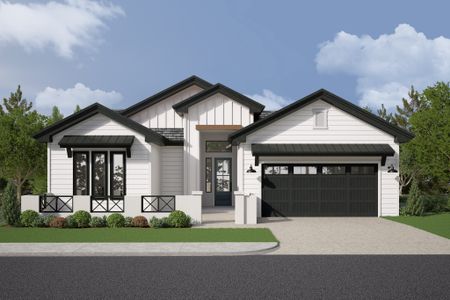
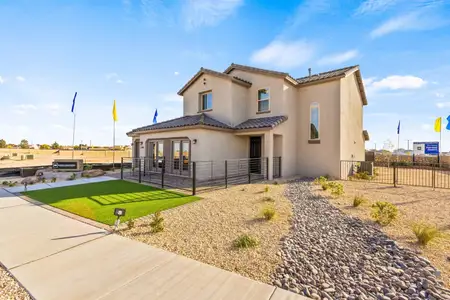
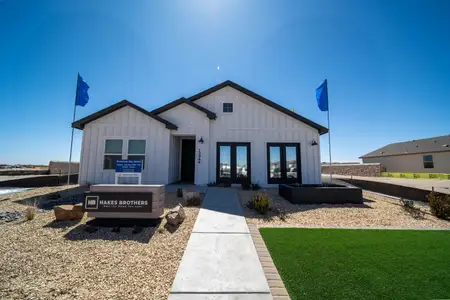
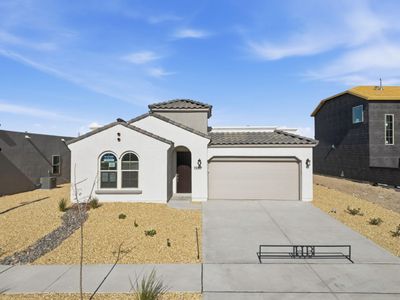
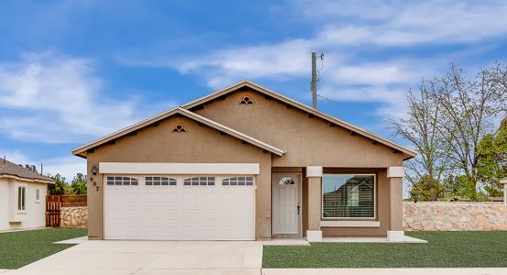
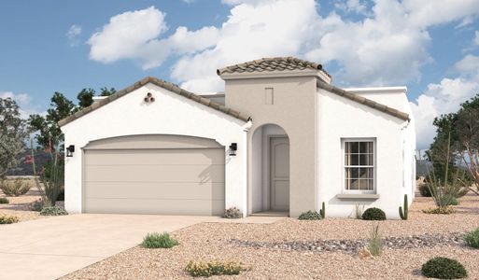
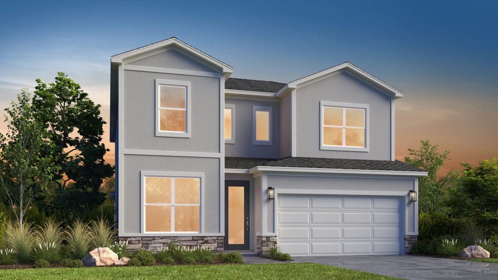
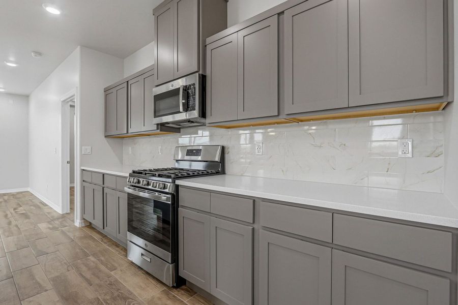
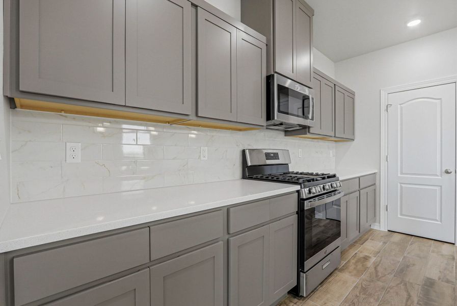

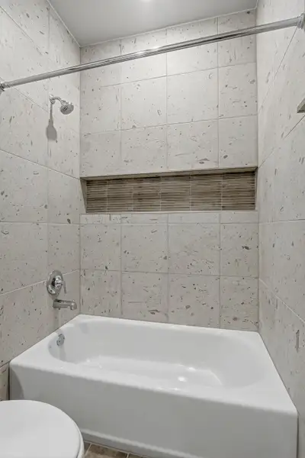
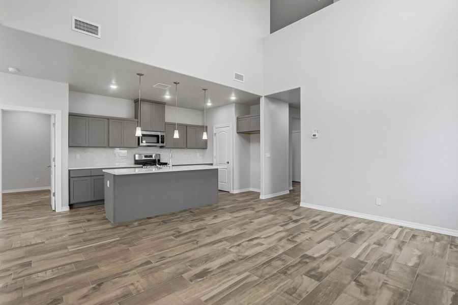
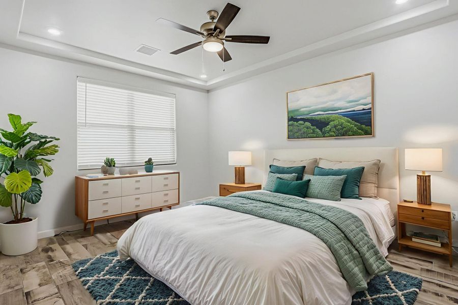
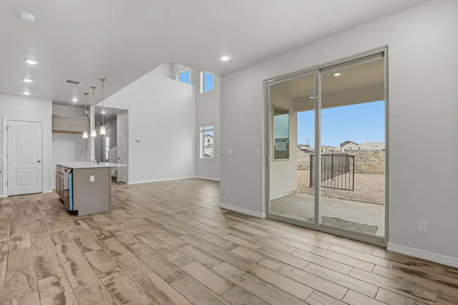
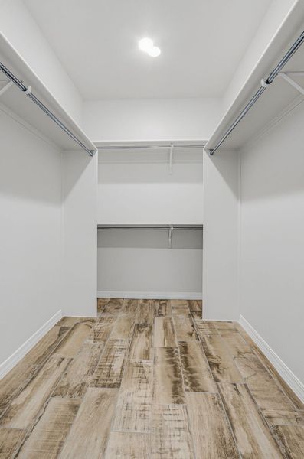
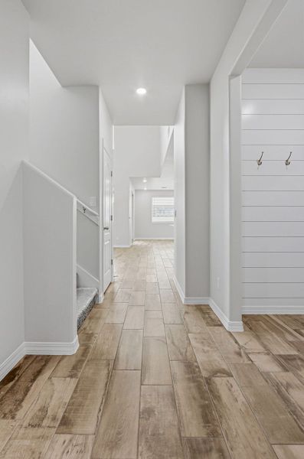
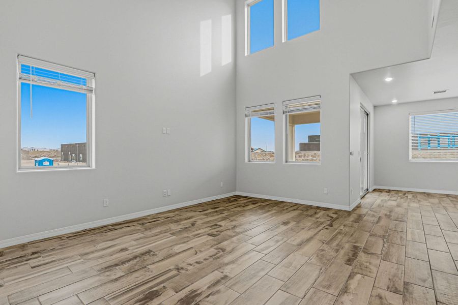
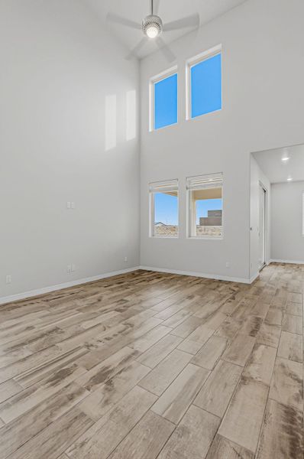
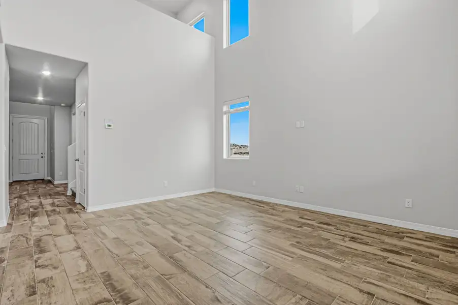
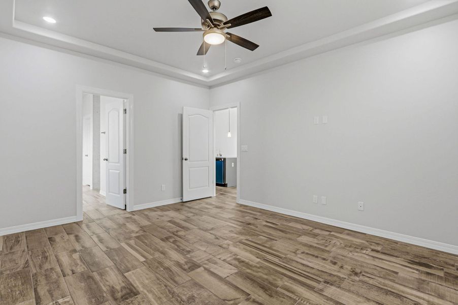
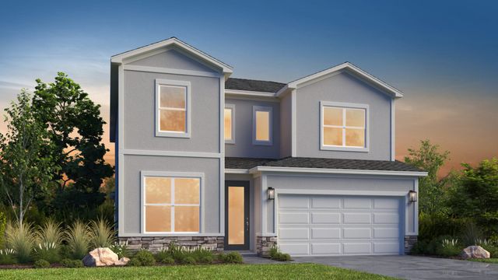
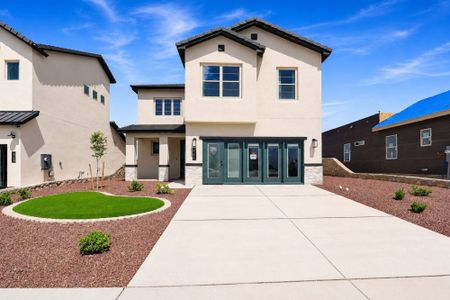
Discover the Arroyo Floorplan – Spacious, Stylish, and Designed for Modern LivingThe Arroyo floorplan is one of our newest designs, offering a fresh take on modern family living with 2,351 sq. ft. of space. With a Transtional elevation, this home combines timeless architecture with contemporary features that make everyday life both comfortable and functional.

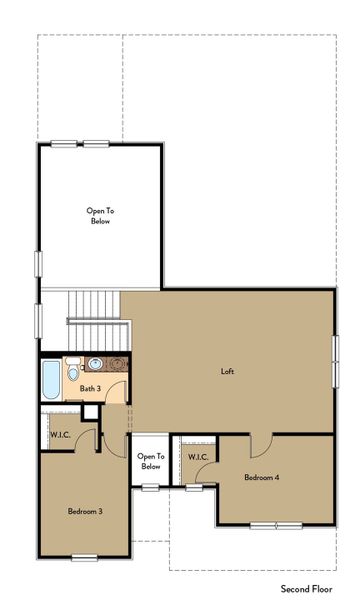
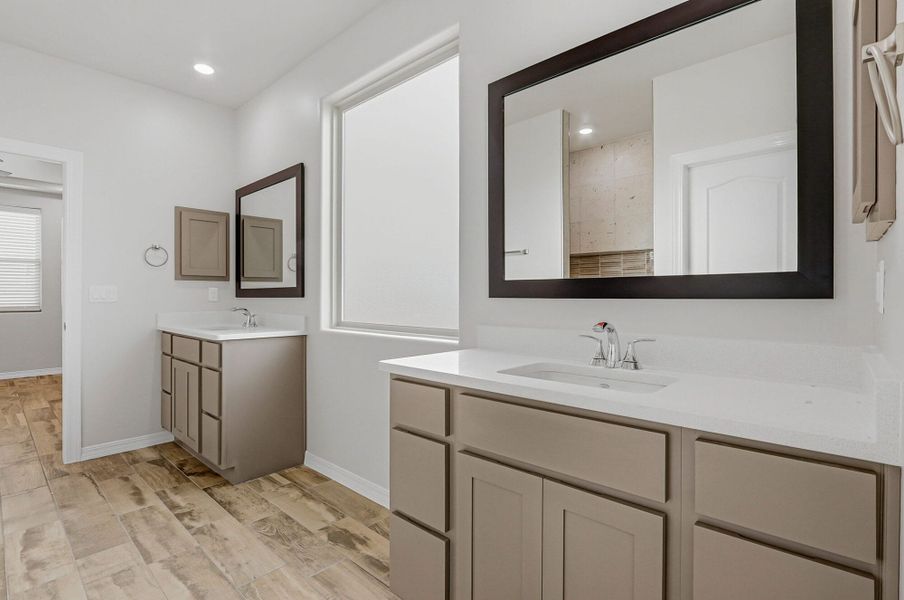
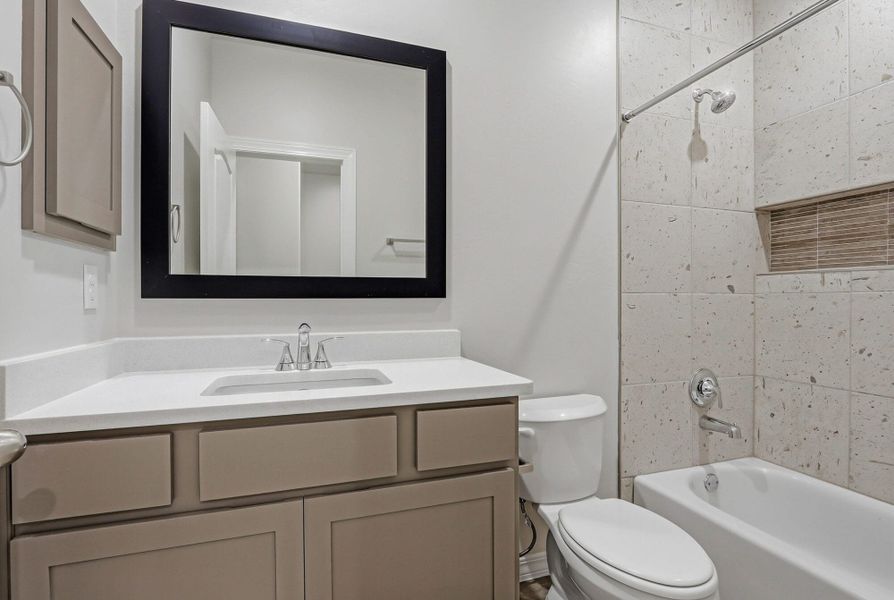
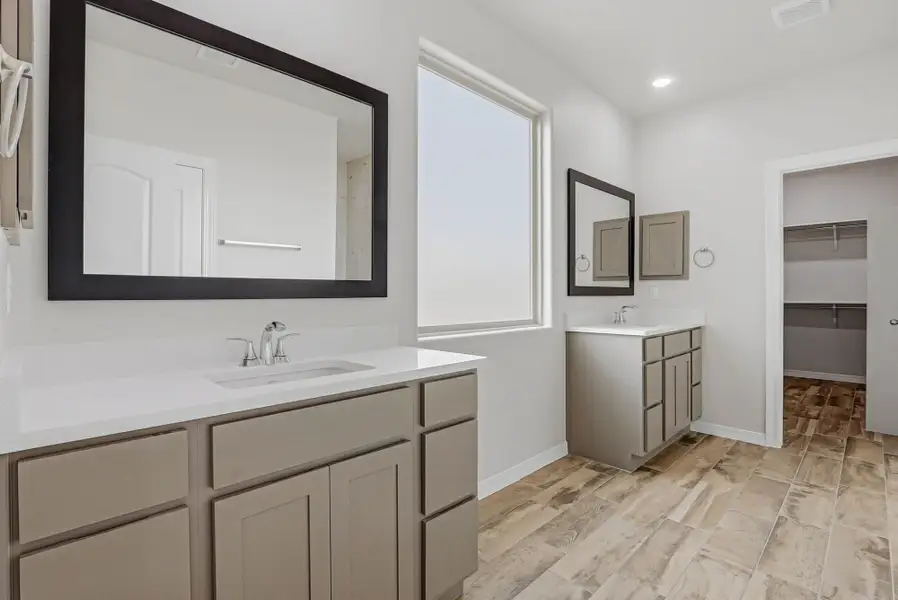
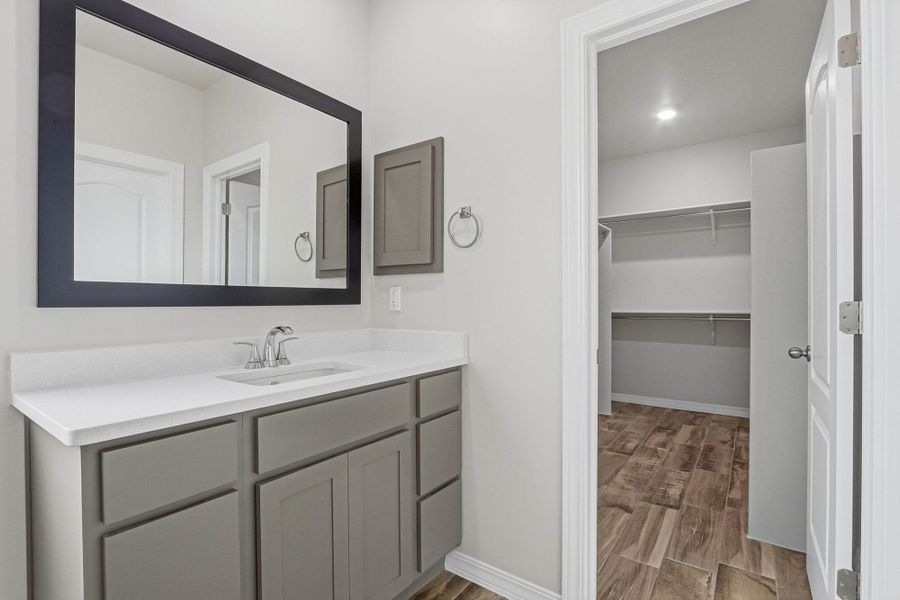
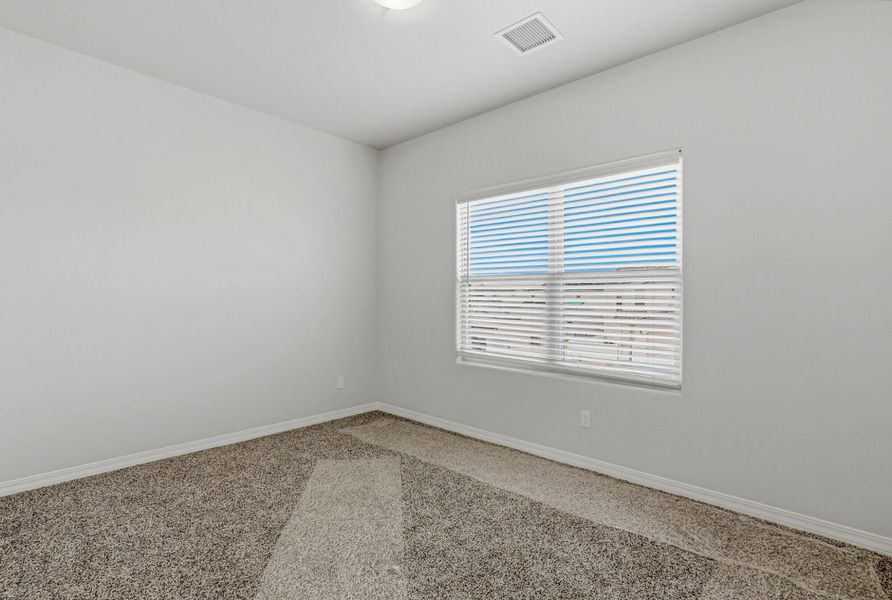
Key Features of the Arroyo* 4 Bedrooms & 3 Bathrooms – Plenty of room for family, guests, or a dedicated home office.
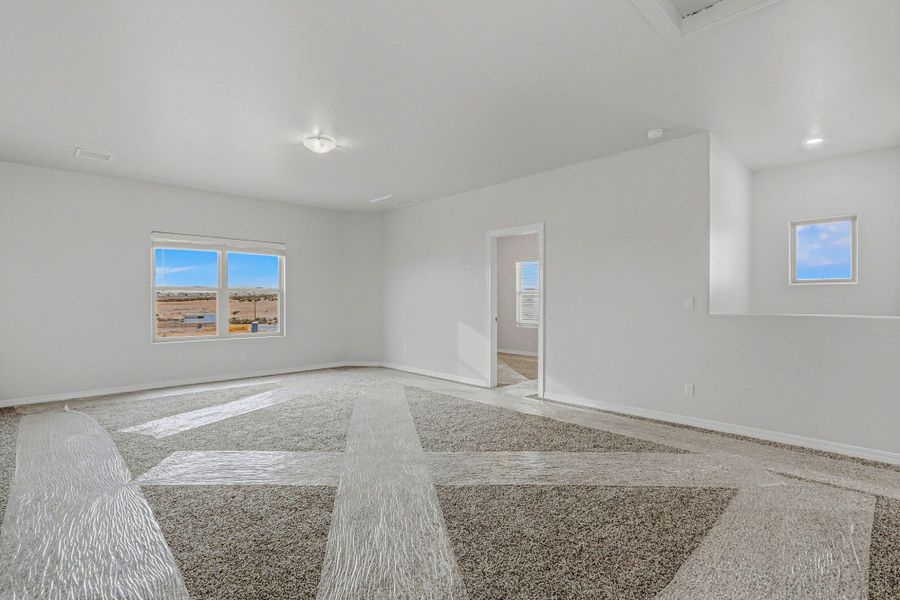
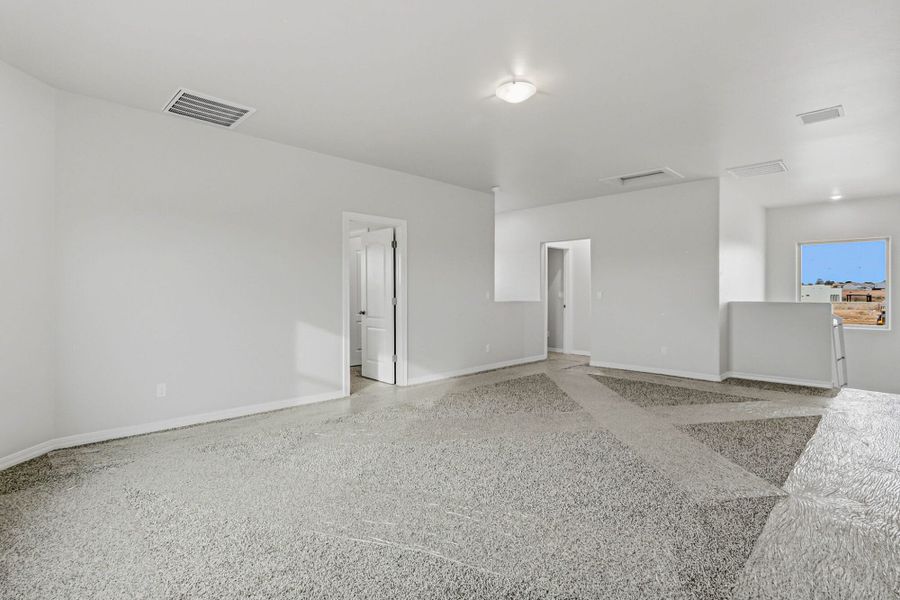
Expansive Loft – Perfect for a media room, playroom, or second living area.

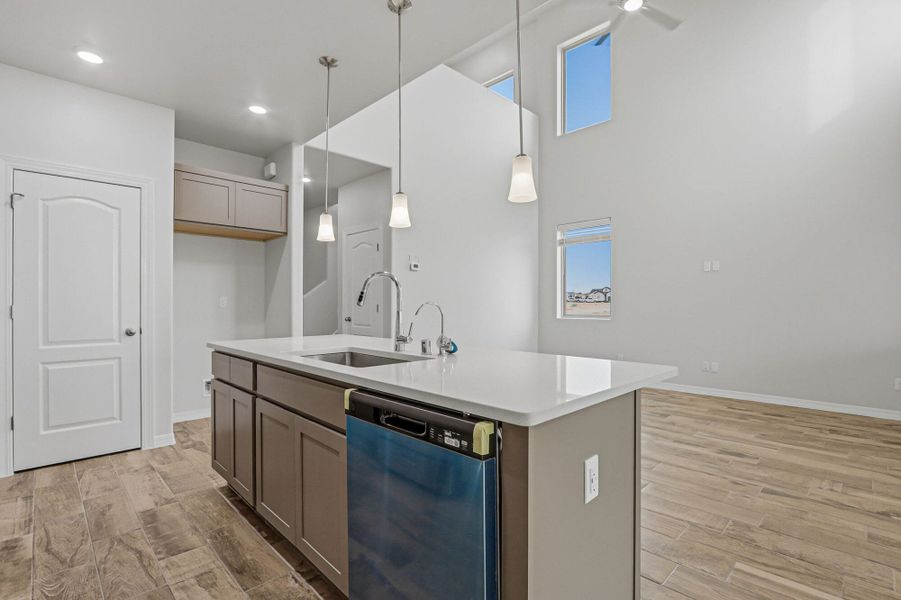
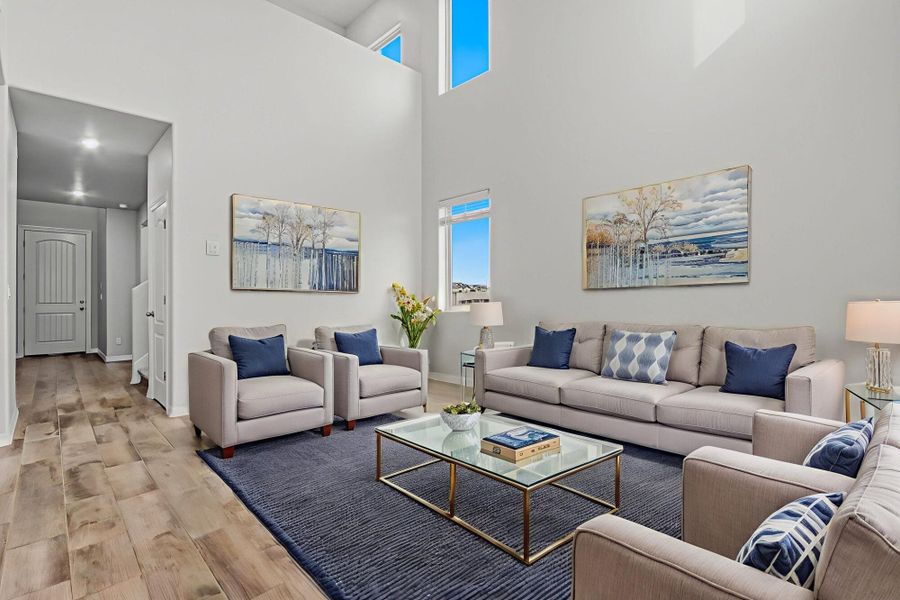
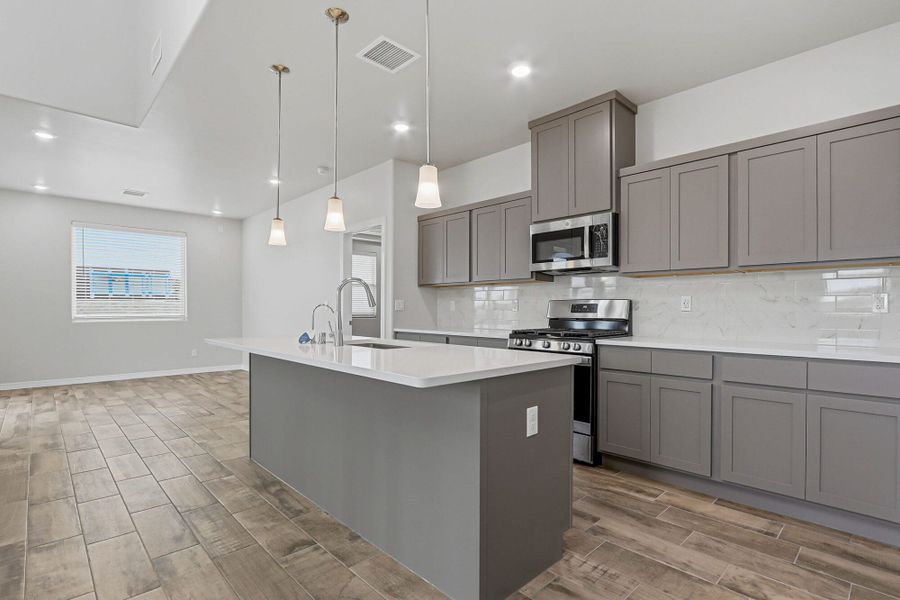
Open-Concept Design – Seamlessly connects the kitchen, dining, and family spaces, ideal for gatherings and entertaining.
Tranitional Elevation – Adds character and curb appeal with warm, classic design elements.
2-Car Garage – Provides both storage and convenience for your lifestyle needs.
Comfort Meets QualityThe Arroyo floorplan balances style with practicality. Its open layout fosters connection while ensuring private spaces for relaxation. Additionally, thoughtful touches like the loft and spacious kitchen enhance daily living.
Incentives That Work for YouRight now, buyers can take advantage of up to 6% in builder contributions, making the Arroyo floorplan an even more appealing choice for families ready to invest in a new home.
Prices, plans, features, and options are subject to change without notice. All square footage and room dimensions are approximate and may vary by elevation. Renderings, photos, and virtual tours are for illustrative purposes only and may show optional upgrades, decorator features, or model homes not included in the base price. Actual homes may differ in construction materials, design, features, colors, and finishes. Any promotional incentives, interest rates, or builder contributions (including the up to 6% contribution referenced) are available for a limited time only and may be subject to additional terms, conditions, and eligibility requirements. Availability of homes, lots, and features varies by community. Please consult a Desert View Homes Sales Representative for the most up-to-date pricing, included features, community-specific details, and to schedule a tour of the actual home.
May also be listed on the View Homes website
Information last verified by Jome: Yesterday at 4:05 PM (October 5, 2026)
Book your tour. Save an average of $18,473. We'll handle the rest.
We collect exclusive builder offers, book your tours, and support you from start to housewarming.
- Confirmed tours
- Get matched & compare top deals
- Expert help, no pressure
- No added fees
Estimated value based on Jome data, T&C apply
Home details
- Property status:
- Move-in ready
- Size:
- 2,351 sqft
- Stories:
- 2
- Beds:
- 4
- Baths:
- 3
- Garage spaces:
- 2
Construction details
- Builder Name:
- View Homes
- Completion Date:
- October, 2026
Home features & finishes
- Garage/Parking:
- Garage

Get a consultation with our New Homes Expert
- See how your home builds wealth
- Plan your home-buying roadmap
- Discover hidden gems
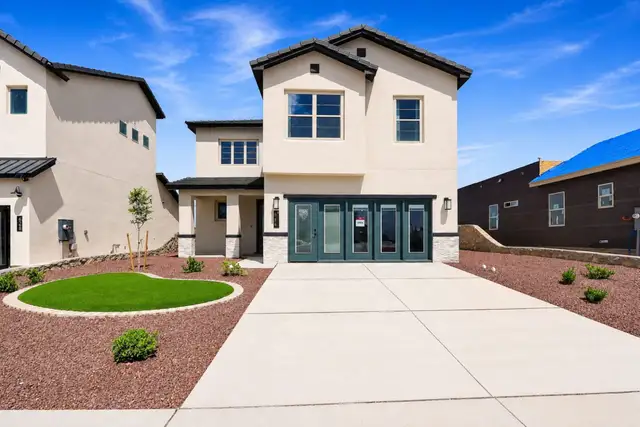
Community details
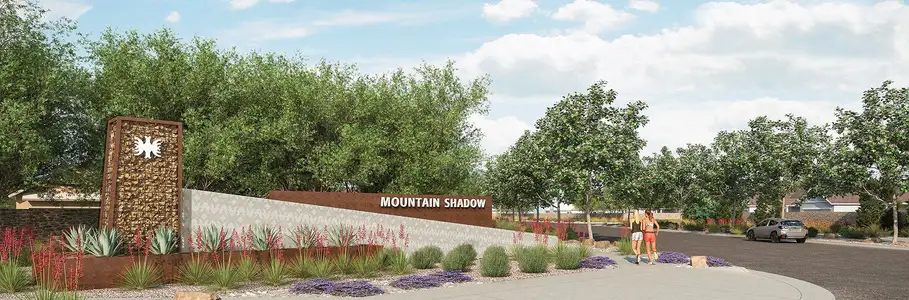
Verdancia
by View Homes, Horizon City, TX
- 10 homes
- 5 plans
- 1,500 - 2,351 sqft
View Verdancia details
More homes in Verdancia
- Home at address 14404 Desert Wind, Horizon City, TX 79928
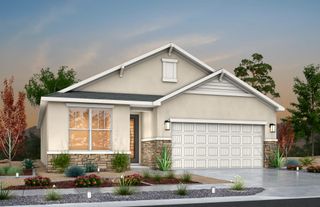
Yellow Bell
$292,380
- 4 bd
- 2 ba
- 1,500 sqft
14404 Desert Wind, Horizon City, TX 79928
- Home at address 14456 Desert Wind, Horizon City, TX 79928
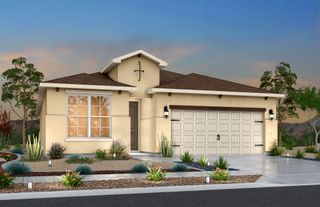
Yellow Bell
$293,480
- 4 bd
- 2 ba
- 1,500 sqft
14456 Desert Wind, Horizon City, TX 79928
- Home at address 14400 Desert Wind, Horizon City, TX 79928
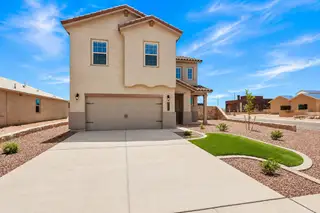
Winfield
$325,350
- 4 bd
- 2.5 ba
- 2,048 sqft
14400 Desert Wind, Horizon City, TX 79928
- Home at address 14416 Desert Wind, Horizon City, TX 79928
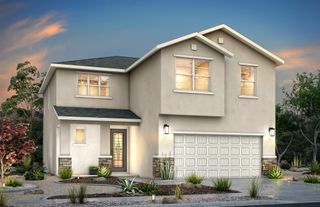
Winfield
$329,630
- 4 bd
- 2.5 ba
- 2,048 sqft
14416 Desert Wind, Horizon City, TX 79928
- Home at address 14420 Desert Wind, Horizon City, TX 79928
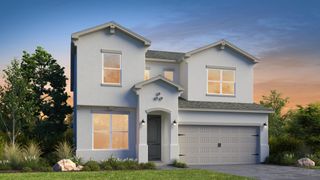
Arroyo
$368,630
- 4 bd
- 3 ba
- 2,351 sqft
14420 Desert Wind, Horizon City, TX 79928
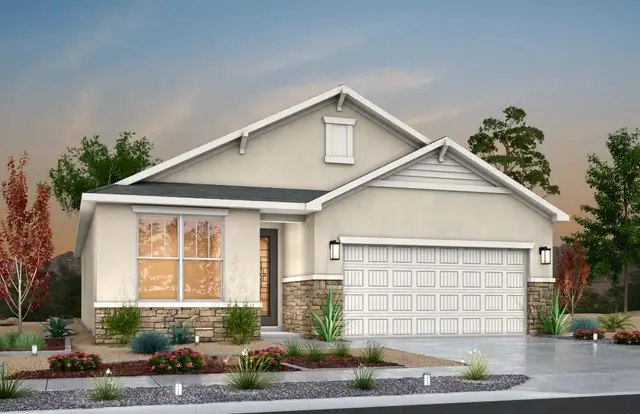
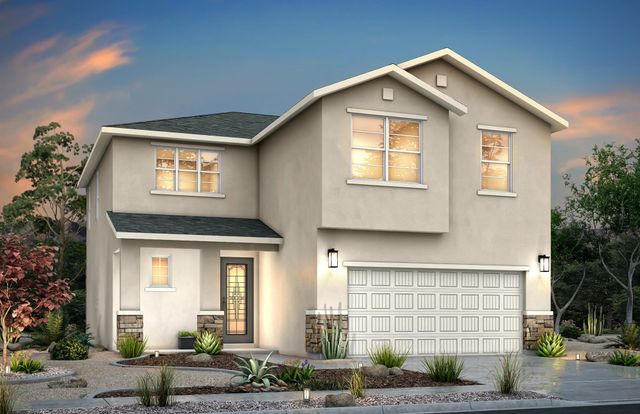
 Floor plans in Verdancia
About the builder - View Homes

Neighborhood
Home address
- City:
- Horizon City
- County:
- El Paso
- Zip Code:
- 79928
Schools in Clint Independent School District

GreatSchools’ Summary Rating calculation is based on 4 of the school’s themed ratings, including test scores, student/academic progress, college readiness, and equity. This information should only be used as a reference. Jome is not affiliated with GreatSchools and does not endorse or guarantee this information. Please reach out to schools directly to verify all information and enrollment eligibility. Data provided by GreatSchools.org © 2025
Places of interest
Getting around
Air quality
Noise level
A Soundscore™ rating is a number between 50 (very loud) and 100 (very quiet) that tells you how loud a location is due to environmental noise.

Considering this home?
Our expert will guide your tour, in-person or virtual
Need more information?
Text or call (888) 545-5198
Financials
Estimated monthly payment
Let us help you find your dream home
How many bedrooms are you looking for?
Similar homes nearby
Recently added communities in this area
Nearby communities in Horizon City


New homes in nearby cities
More New Homes in Horizon City, TX
- Jome
- New homes search
- Texas
- El Paso County
- Horizon City
- Verdancia
- 14464 Desert Wind, Horizon City, TX 79928