Book your tour. Save an average of $18,473. We'll handle the rest.
We collect exclusive builder offers, book your tours, and support you from start to housewarming.
- Confirmed tours
- Get matched & compare top deals
- Expert help, no pressure
- No added fees
Estimated value based on Jome data, T&C apply
Why tour with Jome?
- No pressure toursTour at your own pace with no sales pressure
- Expert guidanceGet insights from our home buying experts
- Exclusive accessSee homes and deals not available elsewhere
Jome is featured in


- Single-Family
- Quick move-in
- $200.54/sqft
- 7 days on Jome
Home description
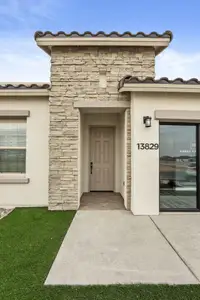
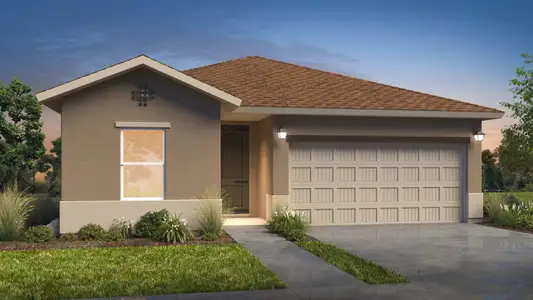
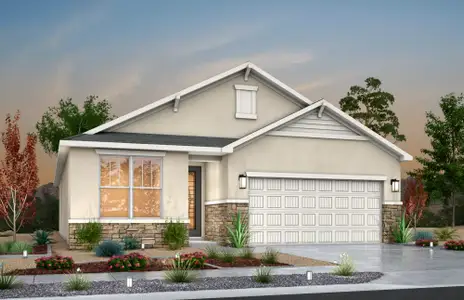
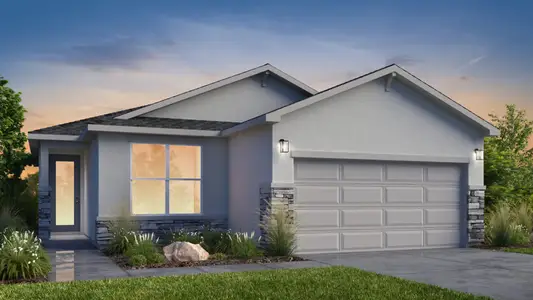
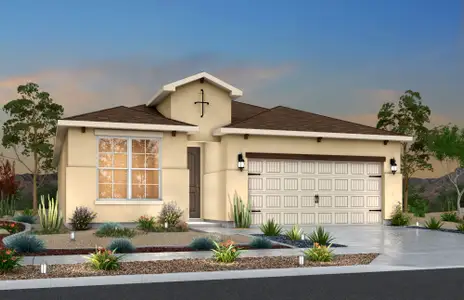
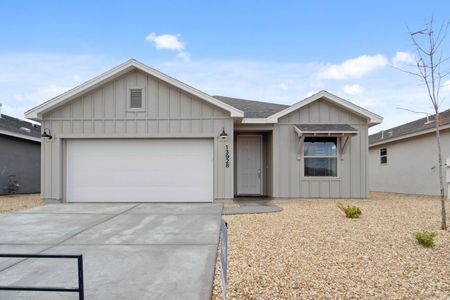
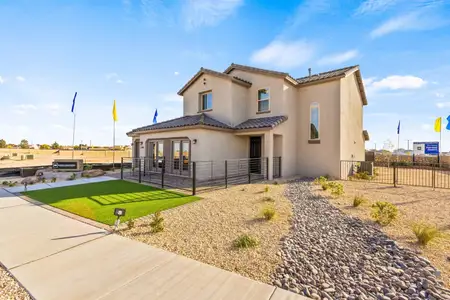
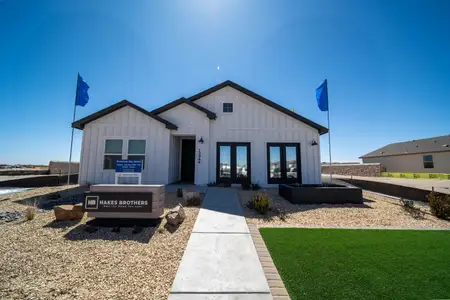
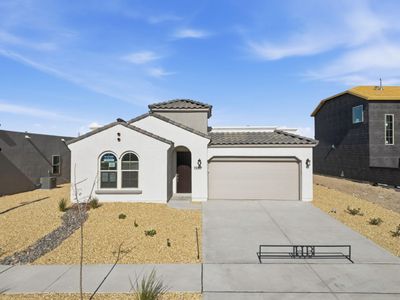
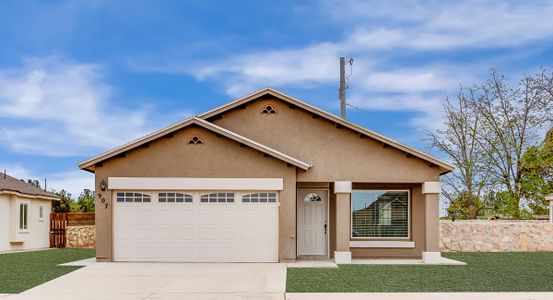
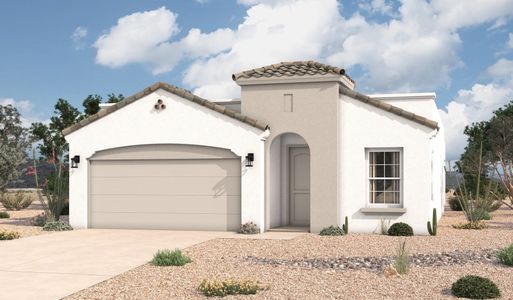
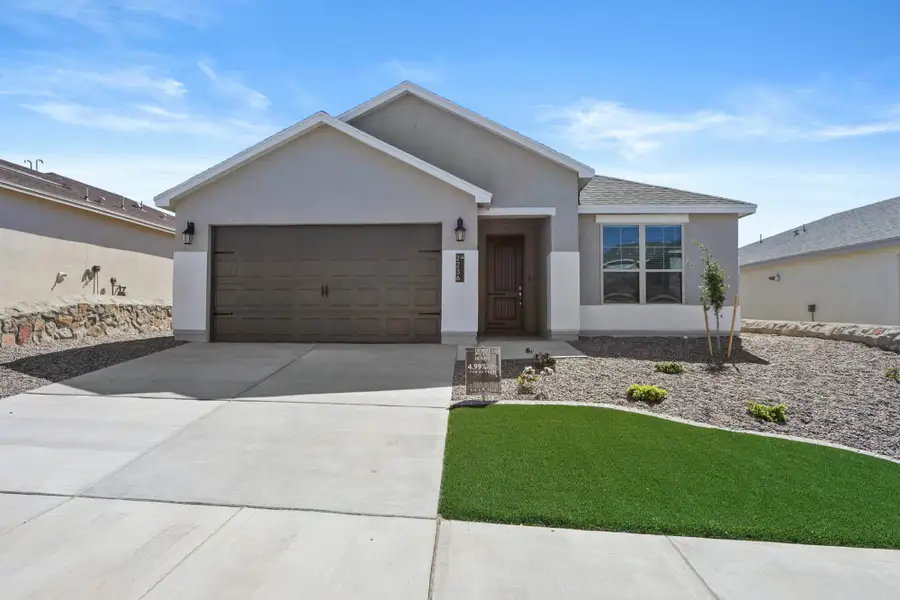
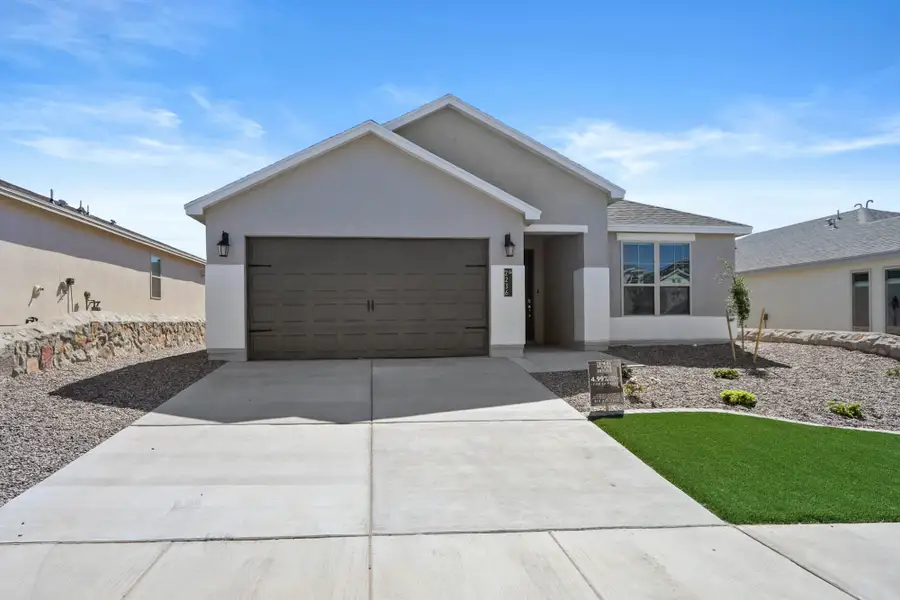
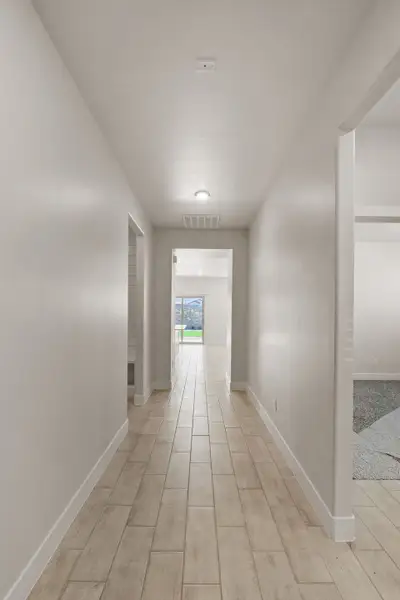
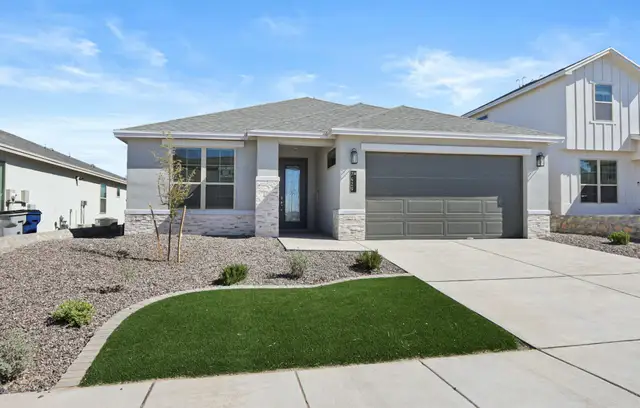
Discover the Acacia Floorplan – Smart Single-Story Living in VerdanciaWelcome to the Acacia floorplan, a beautifully designed single-story home offering approximately 1,518 sq. ft. of comfortable and functional living space in the vibrant Verdancia community in El Paso, Texas. Thoughtfully crafted with modern living in mind, the Acacia combines open-concept gathering spaces with private bedroom retreats to create a home that feels both spacious and inviting.
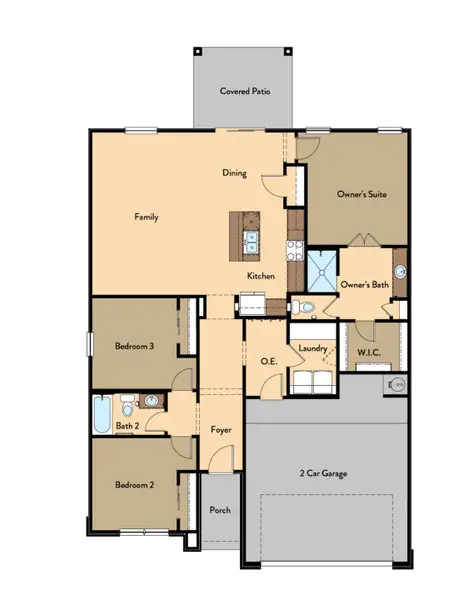
Featuring three bedrooms, two bathrooms, and a two-car garage, the Acacia delivers the ideal balance of style, efficiency, and everyday comfort for growing families, first-time buyers, and homeowners looking for convenient single-level living.
Key FeaturesThoughtful Single-Story LayoutThe Acacia offers a smart one-level design that maximizes usable space while creating a seamless flow throughout the home. The layout is designed to support both entertaining and everyday routines with ease.
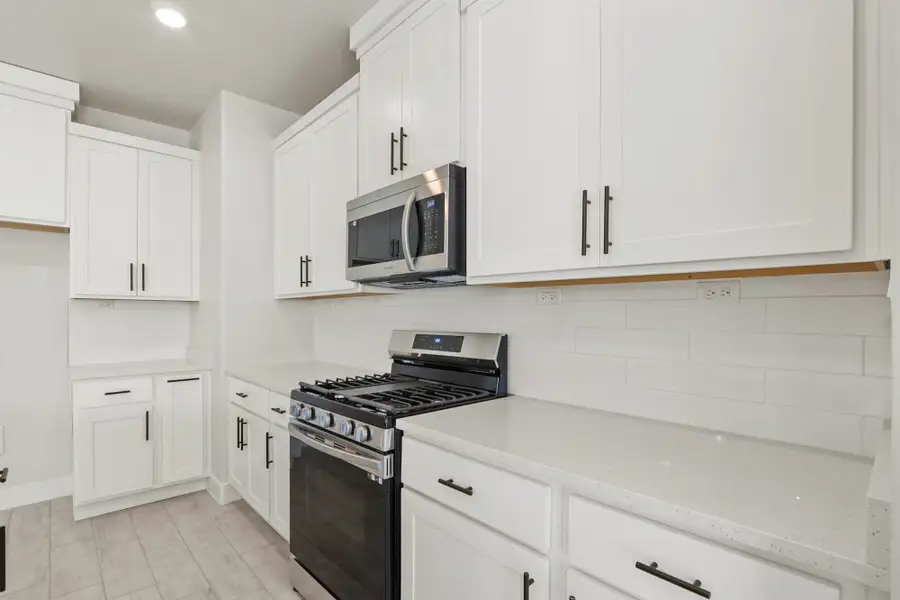
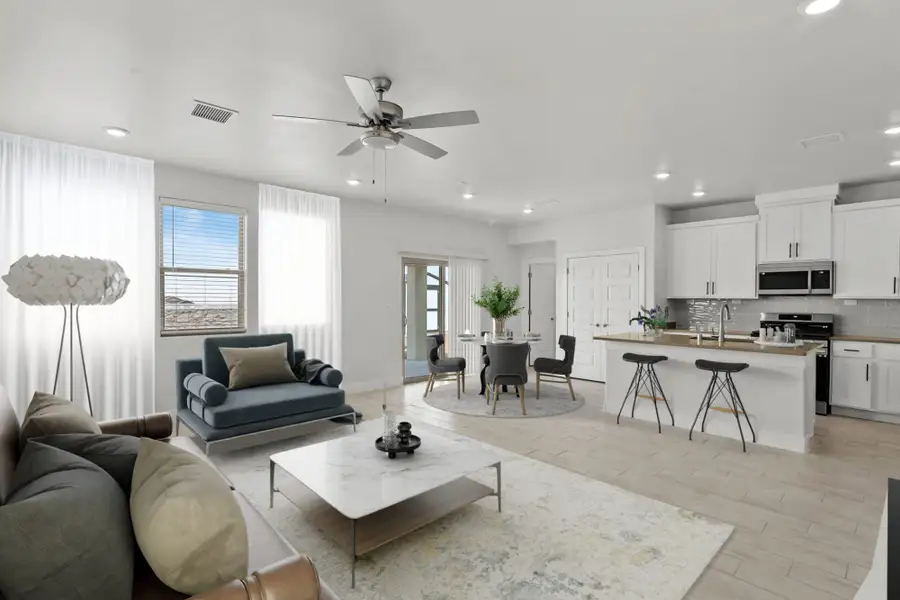
Open-Concept Living SpacesAt the center of the home, the family room, dining area, and kitchen connect effortlessly, creating a bright and welcoming environment perfect for gathering with family and friends. The kitchen offers generous counter space, functional storage, and a spacious island ideal for meal prep and casual dining.
Stylish Kitchen FeaturesDesigned with modern appeal in mind, the Acacia includes elegant pendant light fixtures above the kitchen island, adding warmth and style to the heart of the home. Select gourmet kitchen options may also be available per plan design, including upgraded cooking features for homeowners who love to cook and entertain.
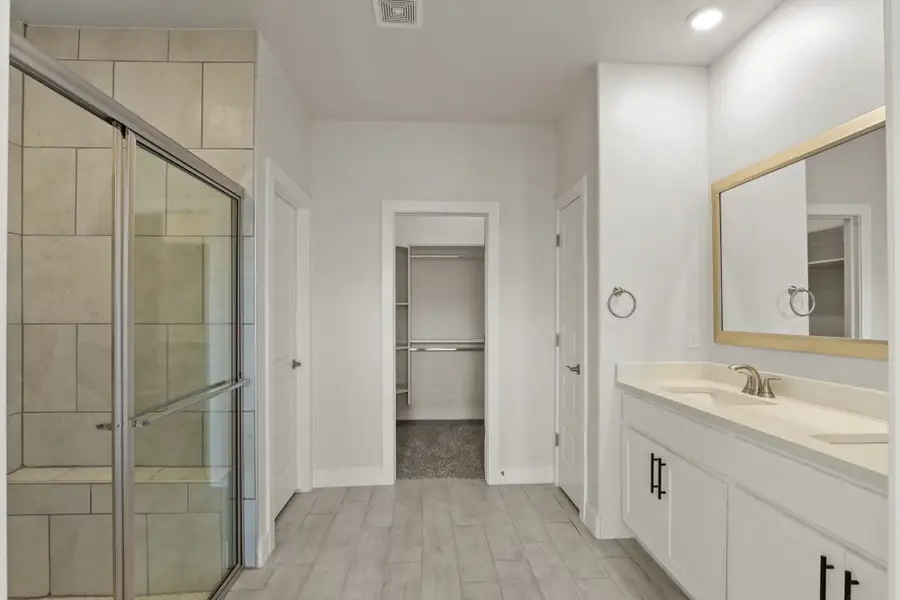
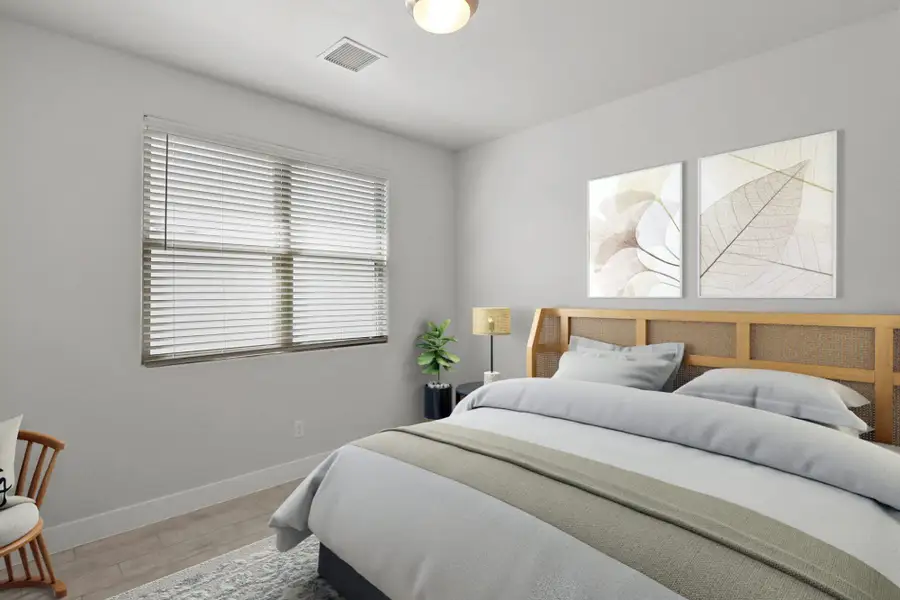
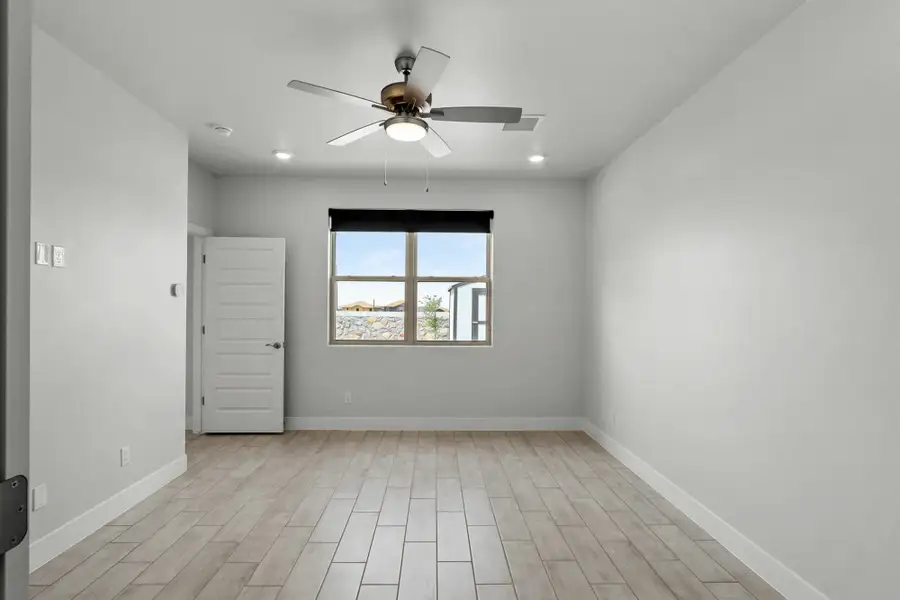
Private Owner’s SuitePositioned toward the back of the home for additional privacy, the owner’s suite creates a relaxing retreat complete with a spacious bedroom, a well-appointed bathroom, and a large walk-in closet for convenient storage.
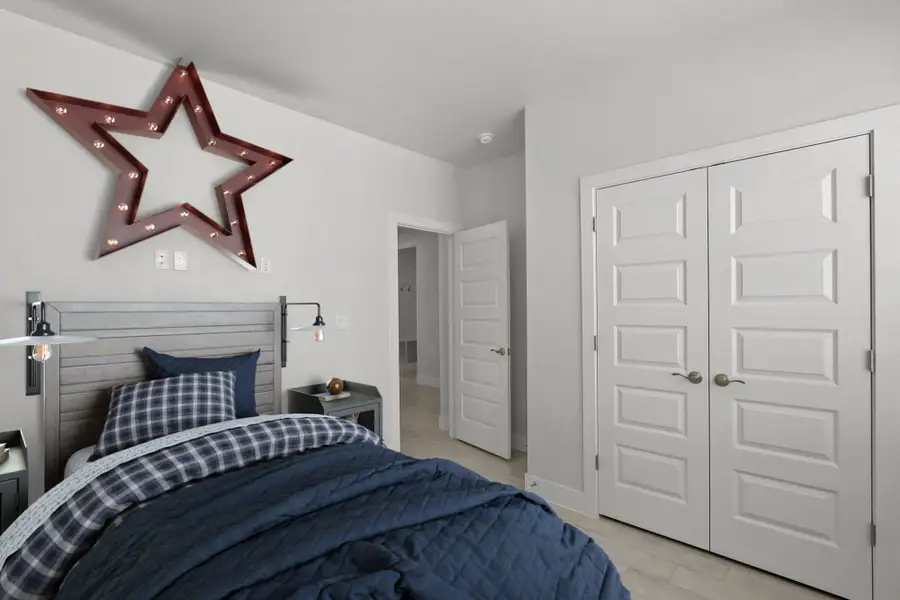
Bedroom 3Two additional bedrooms are thoughtfully placed near the front portion of the home, offering flexibility for guests, children, a home office, or fitness and hobby spaces.
Dedicated Laundry RoomA conveniently located laundry room near the garage entry helps simplify daily routines while keeping household organization easy and accessible.
Spacious Two-Car GarageThe attached two-car garage provides ample room for vehicles, storage, tools, and outdoor equipment.
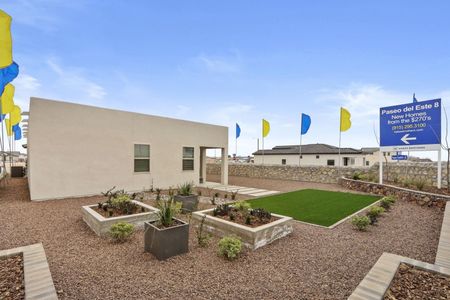
Verdancia Community FeaturesHomes in Verdancia include thoughtfully selected community-specific features designed to enhance curb appeal and long-term value, including:
Professionally designed front yard landscaping with turf, shrubs, and trees
Elegant concrete roof tile exteriors
Modern pendant lighting above the kitchen island
Design and product selections curated for comfort, functionality, and today’s lifestyles
Comfort and Everyday LivingThe Acacia floorplan is designed for the way families live today. Open gathering spaces encourage connection and entertaining, while the separation between the owner’s suite and secondary bedrooms allows for privacy and comfort throughout the home.
Floorplan HighlightsWith approximately 1,518 sq. ft., three bedrooms, two bathrooms, open-concept living areas, a dedicated laundry room, and a spacious two-car garage, the Acacia offers a practical and stylish layout that makes everyday living feel effortless.
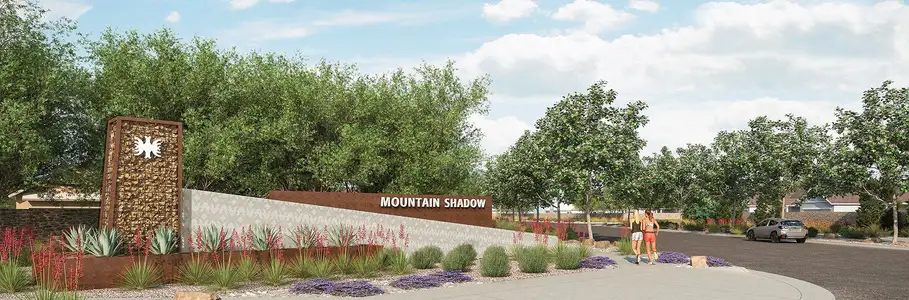
Verdancia CommunityLocated in the growing Verdancia community in El Paso, Texas, homeowners enjoy convenient access to nearby schools, parks, shopping, dining, and major roadways while still experiencing the comfort and charm of a thoughtfully planned neighborhood.
Prices, plans, features, and options are subject to change without notice. All square footage and room dimensions are approximate and may vary by elevation. Additional restrictions may apply. Please contact a View Homes sales representative for the most up-to-date information and to schedule a tour.
May also be listed on the View Homes website
Information last verified by Jome: Yesterday at 4:06 PM (October 5, 2026)
Book your tour. Save an average of $18,473. We'll handle the rest.
We collect exclusive builder offers, book your tours, and support you from start to housewarming.
- Confirmed tours
- Get matched & compare top deals
- Expert help, no pressure
- No added fees
Estimated value based on Jome data, T&C apply
Home details
- Property status:
- Move-in ready
- Size:
- 1,518 sqft
- Stories:
- 1
- Beds:
- 3
- Baths:
- 2
- Garage spaces:
- 2
Construction details
- Builder Name:
- View Homes
- Completion Date:
- October, 2026
Home features & finishes
- Garage/Parking:
- Garage
- Rooms:
- Primary Bedroom On MainPrimary Bedroom Downstairs

Get a consultation with our New Homes Expert
- See how your home builds wealth
- Plan your home-buying roadmap
- Discover hidden gems
Community details
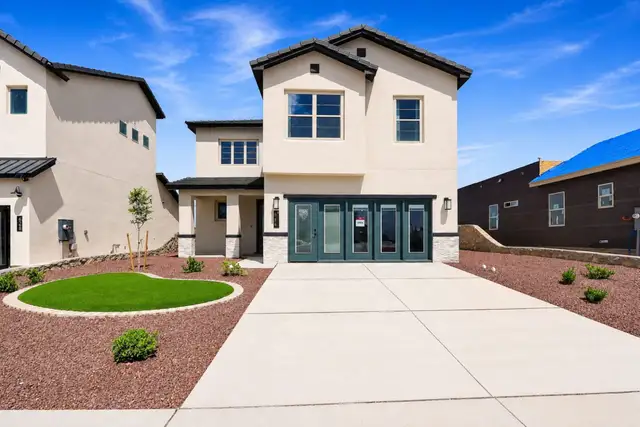
Verdancia
by View Homes, Horizon City, TX
- 10 homes
- 5 plans
- 1,500 - 2,351 sqft
View Verdancia details
More homes in Verdancia
- Home at address 14404 Desert Wind, Horizon City, TX 79928
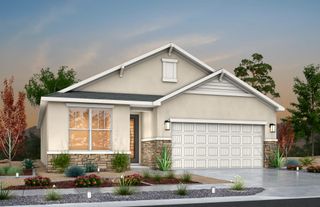
Yellow Bell
$292,380
- 4 bd
- 2 ba
- 1,500 sqft
14404 Desert Wind, Horizon City, TX 79928
- Home at address 14456 Desert Wind, Horizon City, TX 79928
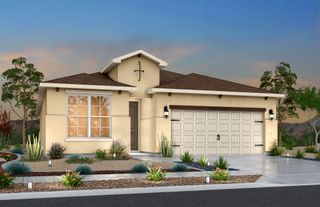
Yellow Bell
$293,480
- 4 bd
- 2 ba
- 1,500 sqft
14456 Desert Wind, Horizon City, TX 79928
- Home at address 14412 Desert Wind, Horizon City, TX 79928
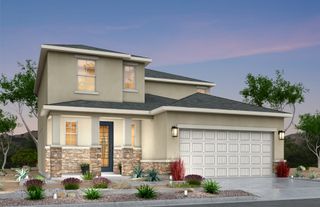
Nolina
$312,120
- 3 bd
- 2.5 ba
- 1,722 sqft
14412 Desert Wind, Horizon City, TX 79928
- Home at address 14457 Desert Wind, Horizon City, TX 79928
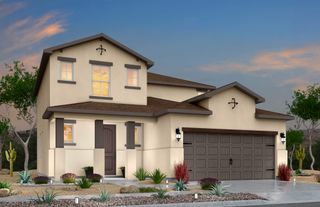
Nolina
$313,220
- 3 bd
- 2.5 ba
- 1,722 sqft
14457 Desert Wind, Horizon City, TX 79928
- Home at address 14452 Desert Wind, Horizon City, TX 79928
Nolina
$319,650
- 3 bd
- 2.5 ba
- 1,722 sqft
14452 Desert Wind, Horizon City, TX 79928
- Home at address 14400 Desert Wind, Horizon City, TX 79928
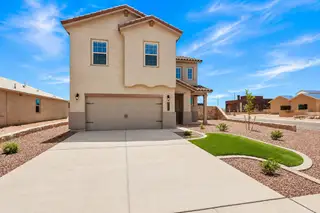
Winfield
$325,350
- 4 bd
- 2.5 ba
- 2,048 sqft
14400 Desert Wind, Horizon City, TX 79928
 Floor plans in Verdancia
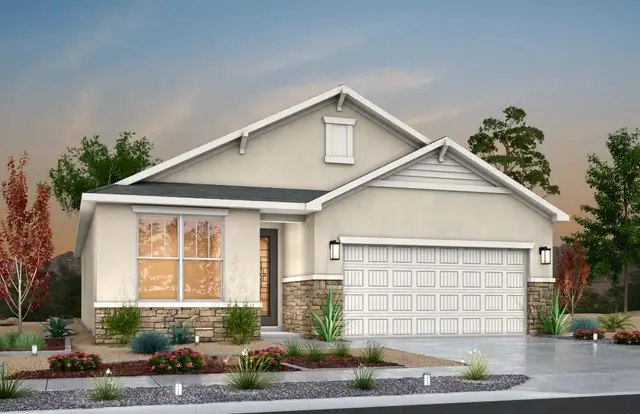

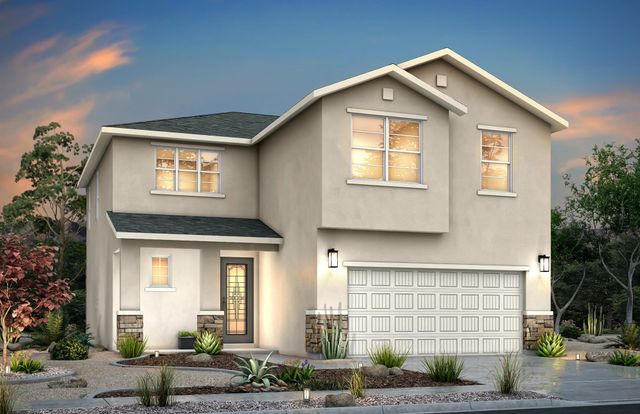
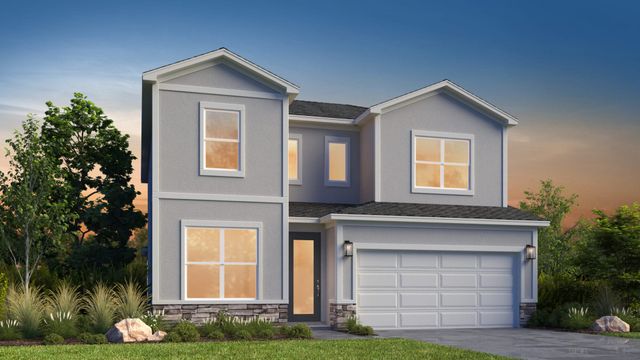
About the builder - View Homes

Neighborhood
Home address
- City:
- Horizon City
- County:
- El Paso
- Zip Code:
- 79928
Schools in Clint Independent School District

GreatSchools’ Summary Rating calculation is based on 4 of the school’s themed ratings, including test scores, student/academic progress, college readiness, and equity. This information should only be used as a reference. Jome is not affiliated with GreatSchools and does not endorse or guarantee this information. Please reach out to schools directly to verify all information and enrollment eligibility. Data provided by GreatSchools.org © 2025
Places of interest
Getting around
Air quality
Noise level
A Soundscore™ rating is a number between 50 (very loud) and 100 (very quiet) that tells you how loud a location is due to environmental noise.

Considering this home?
Our expert will guide your tour, in-person or virtual
Need more information?
Text or call (888) 545-5198
Financials
Estimated monthly payment
Let us help you find your dream home
How many bedrooms are you looking for?
Similar homes nearby
Recently added communities in this area
Nearby communities in Horizon City


New homes in nearby cities
More New Homes in Horizon City, TX
- Jome
- New homes search
- Texas
- El Paso County
- Horizon City
- Verdancia
- 14408 Desert Wind, Horizon City, TX 79928