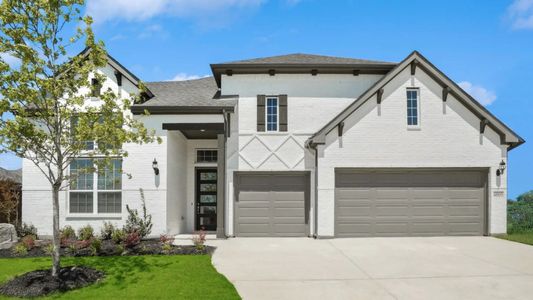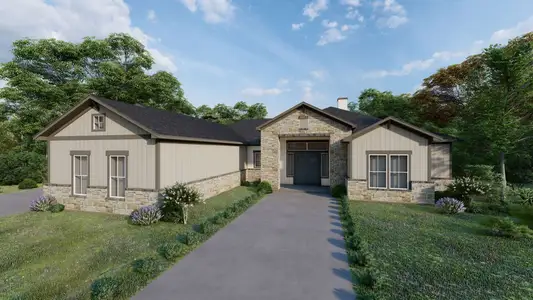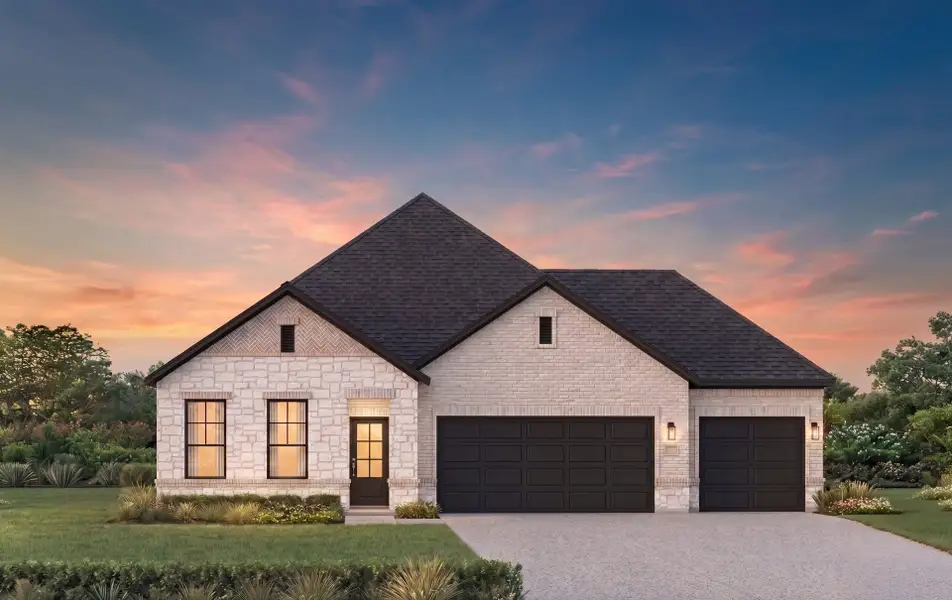
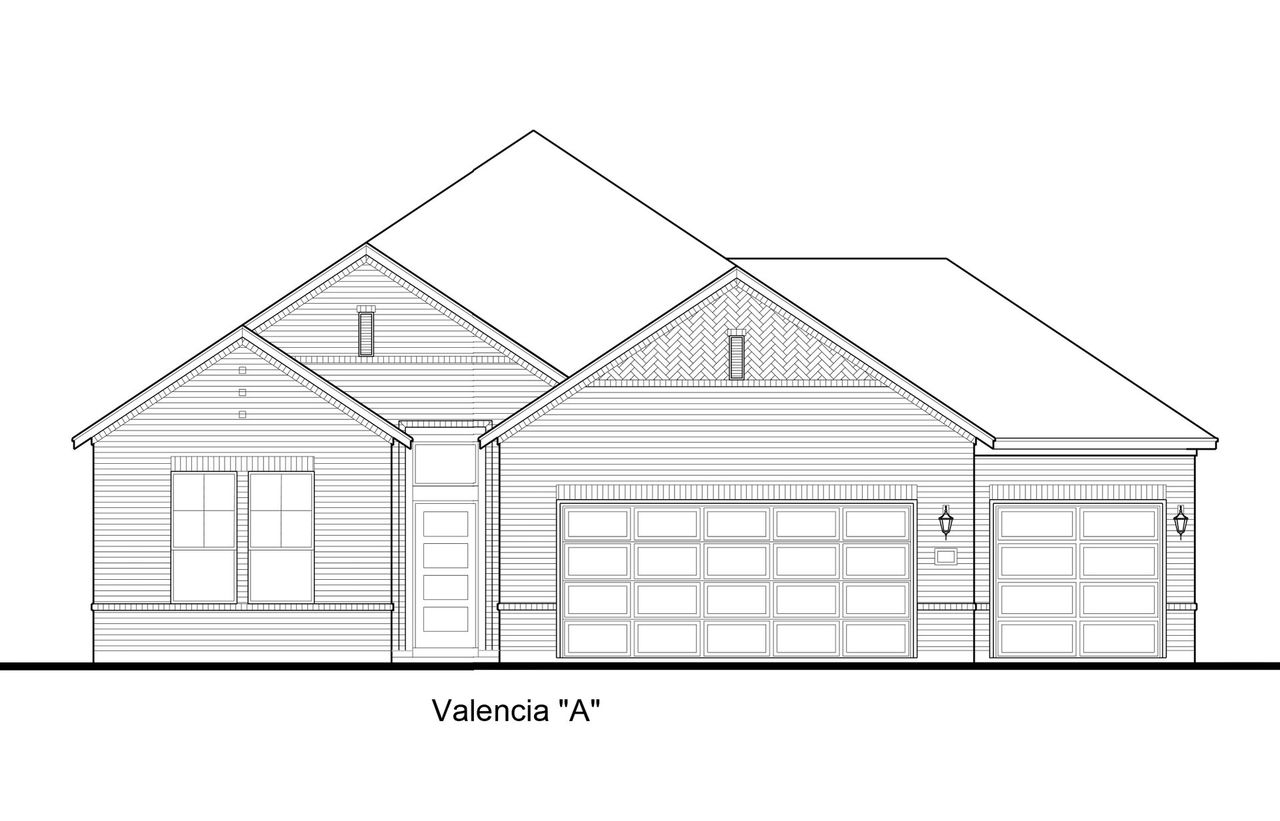
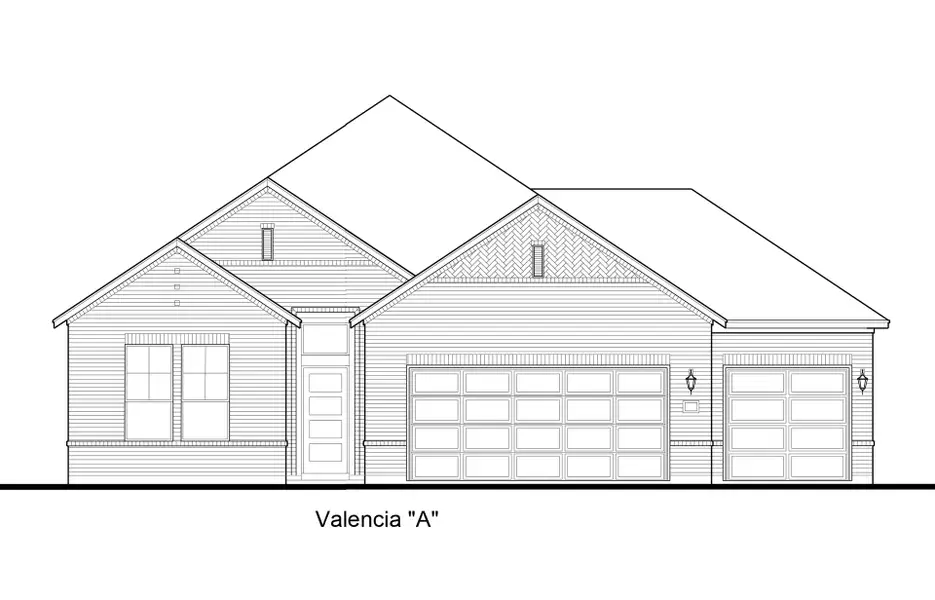
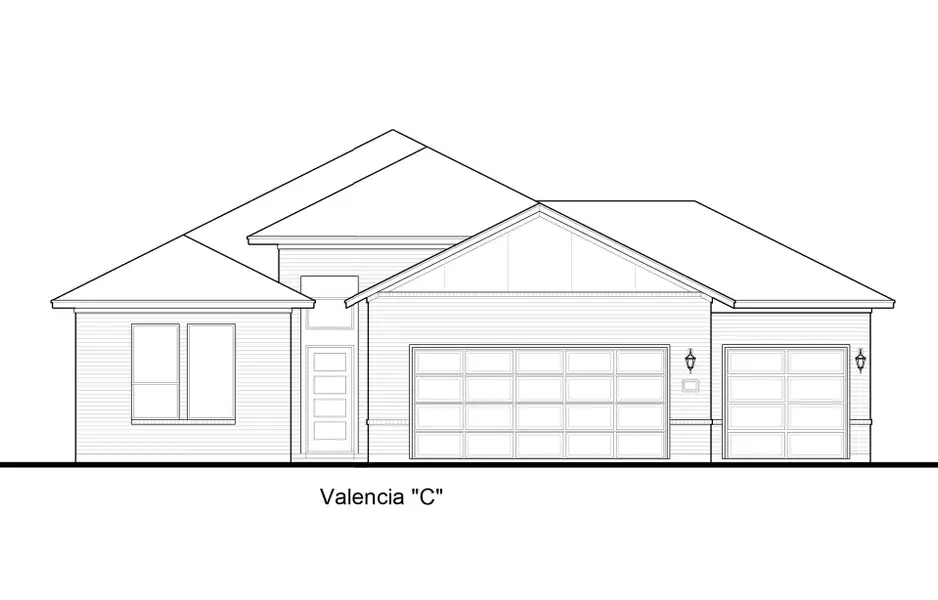
Sold
- 3 bd
- 2 ba
- 1,799 sqft
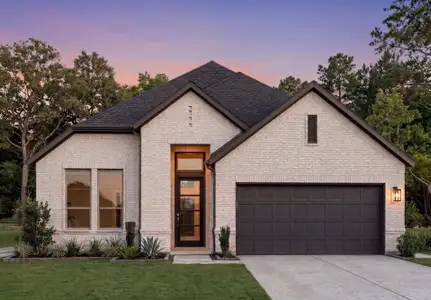
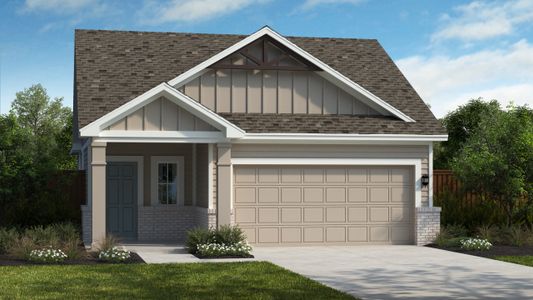
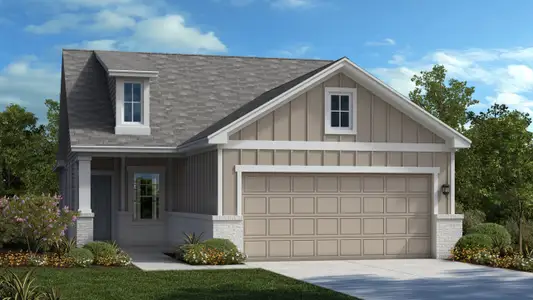
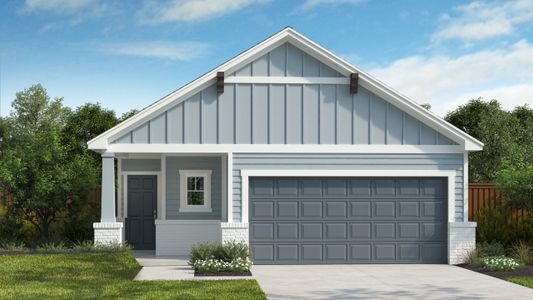
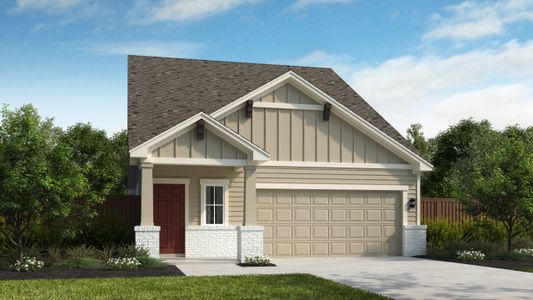
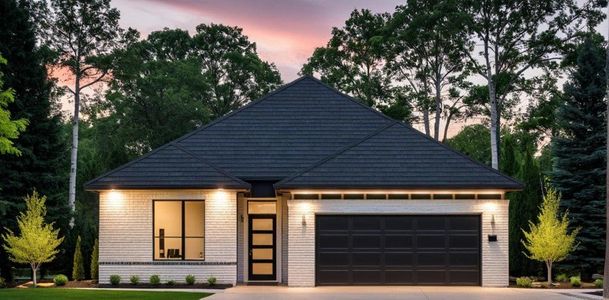
Valencia 60s plan in Weltner Farms 60s by First America Homes
New Braunfels, TX
New Homes for Sale Near 1643 Weltner Rd, New Braunfels, TX 78130
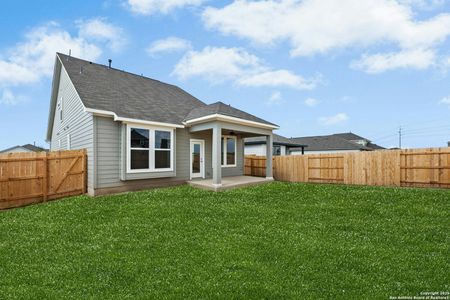
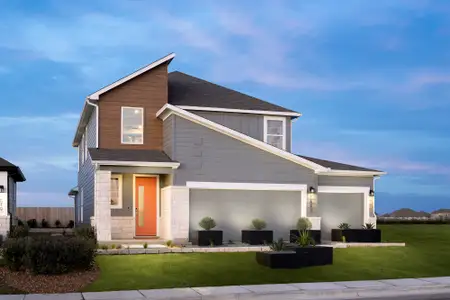
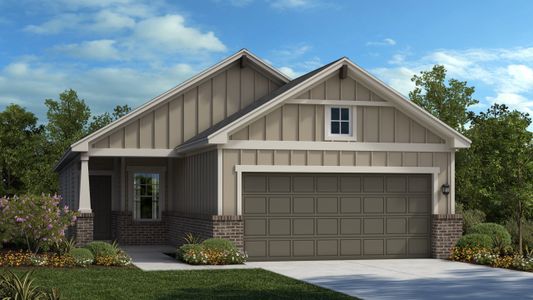
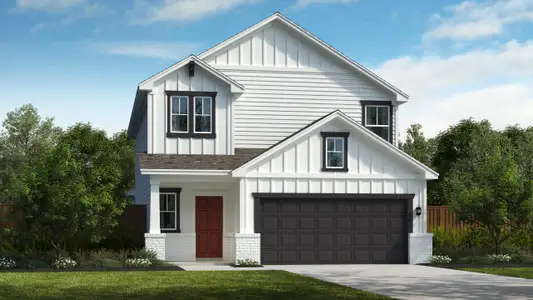
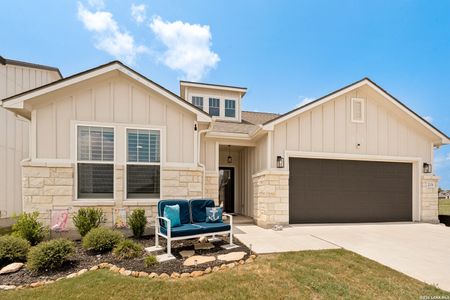
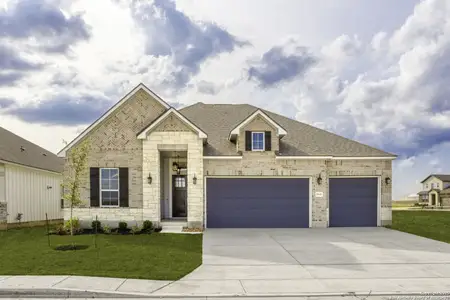
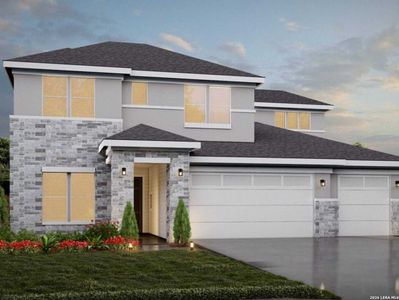
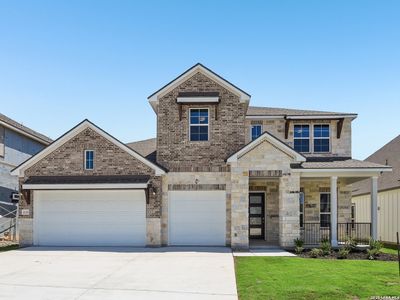
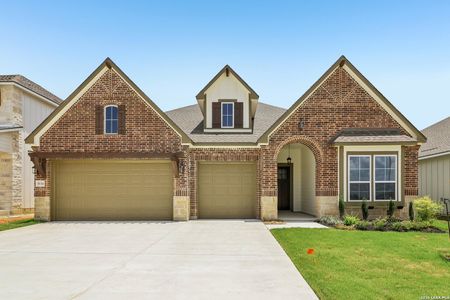
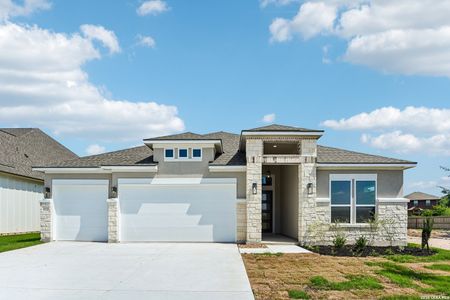
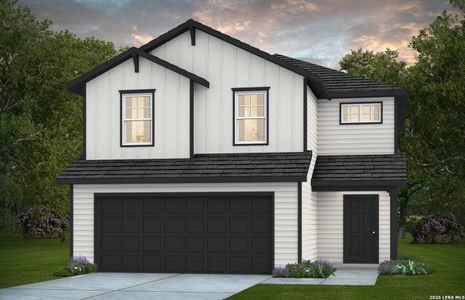
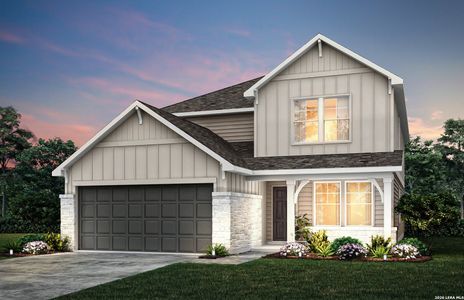
About this Plan
This plan is sold. The information provided reflects details of the plan when it was on the market.
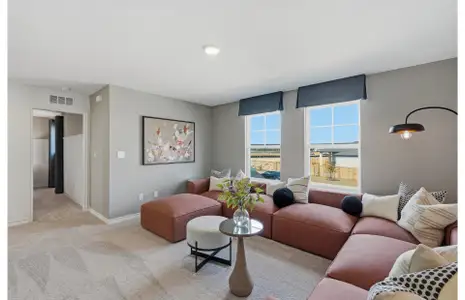
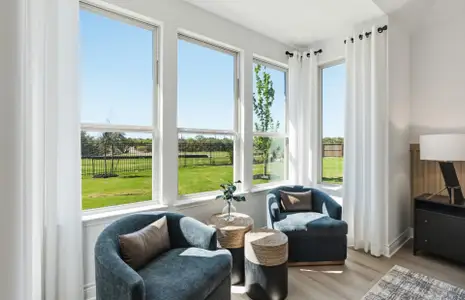
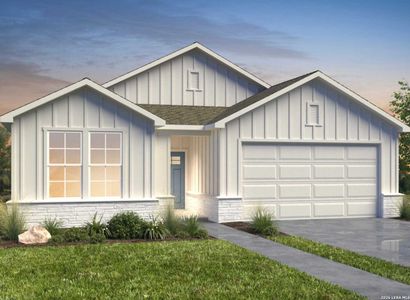
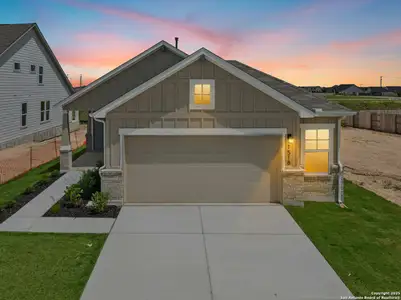
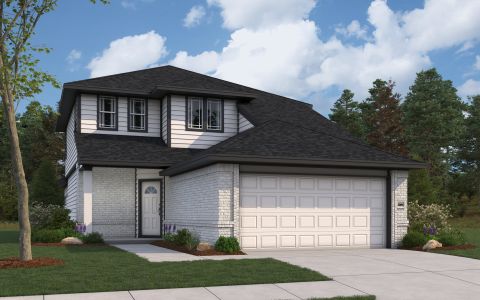
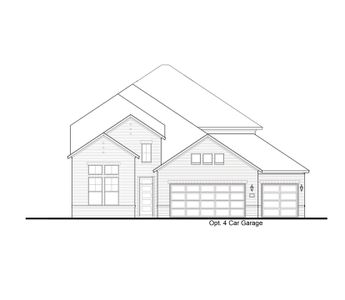
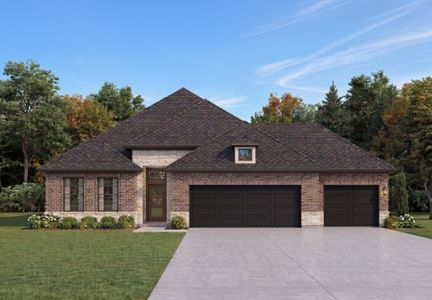
With busy schedules and growing families, the Valencia 60s’ pocket office provides a dedicated workspace to manage daily life. This efficiently designed single-story plan, starting at $269,990, cleverly separates work from relaxation, allowing for focused productivity without sacrificing family time. The open concept kitchen, family room, and breakfast area create a central gathering space for shared moments, while the mudroom and large walk-in closet offer practical solutions for everyday organization. Enjoy the convenience of a three-car garage, providing ample space for vehicles and storage. The owner’s suite boasts the option of an expanded shower or a luxurious freestanding tub for a personal retreat. At 1799 square feet, with three bedrooms and two bathrooms, the Valencia 60s effortlessly accommodates a modern lifestyle, prioritizing both connection and individual needs.
May also be listed on the First America Homes website
Information last verified by Jome: Tuesday at 4:17 AM (August 18, 2026)
Plan details
*Pricing and availability are subject to change.
- Name:
- Valencia 60s
- Property type:
- Sold
- Community:
- Weltner Farms 60s
- Builder:
- First America Homes
- Size:
- 1,799 sqft
- Stories:
- 1
- Beds:
- 3
- Baths:
- 2
- Garage spaces:
- 3
Plan features & finishes
- Garage/Parking:
- Garage
- Rooms:
- Primary Bedroom On MainPrimary Bedroom Downstairs
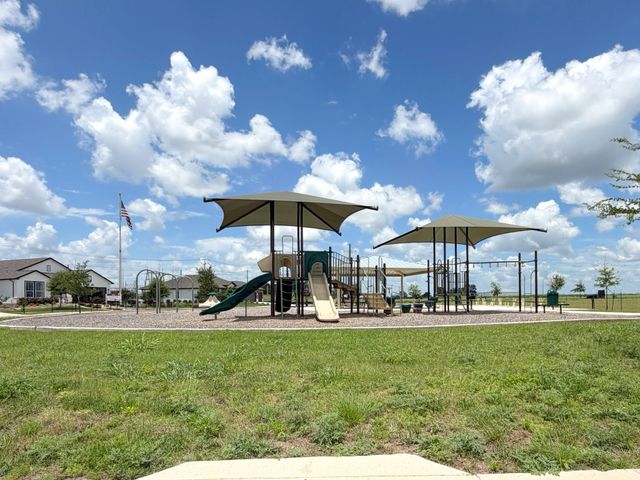
Community details
Weltner Farms 60s
by First America Homes, New Braunfels, TX
Contact for price
View Weltner Farms 60s details
Want to know more about what's around here?
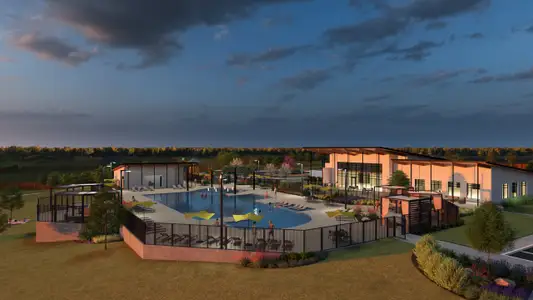
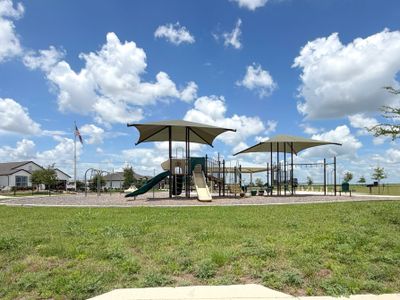

The Valencia 60s floor plan is part of Weltner Farms 60s, a new home community by First America Homes, located in New Braunfels, TX. Visit the Weltner Farms 60s community page for full neighborhood insights, including nearby schools, shopping, walk & bike-scores, commuting, air quality & natural hazards.

Financials
Nearby communities in New Braunfels


Homes in New Braunfels by First America Homes
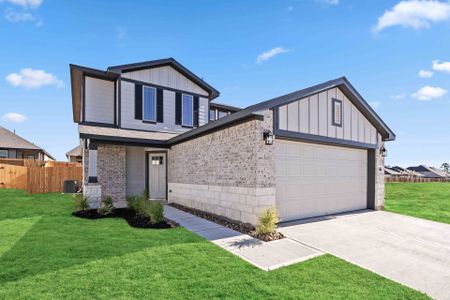
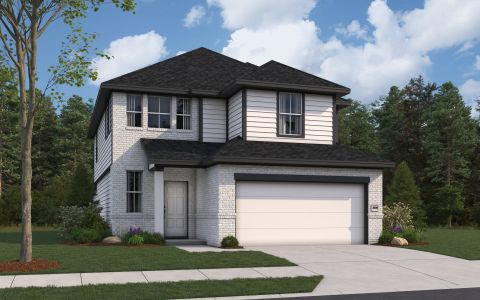
Recently added communities in this area
Other Builders in New Braunfels, TX








Nearby sold homes
New homes in nearby cities
More New Homes in New Braunfels, TX
Something doesn't look right on this page?
- Jome
- New homes search
- Texas
- Greater San Antonio
- Guadalupe County
- New Braunfels
- Weltner Farms 60s
- 1643 Weltner Rd, New Braunfels, TX 78130