Sold
- 4 bd
- 3.5 ba
- 2,718 sqft
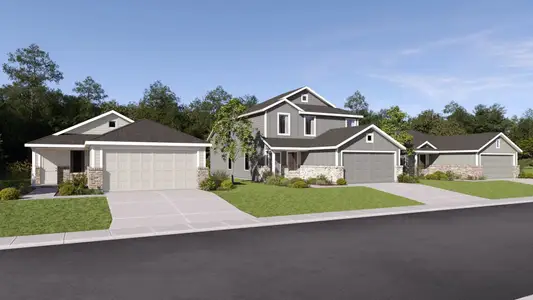
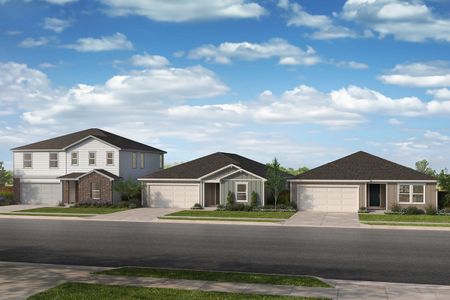
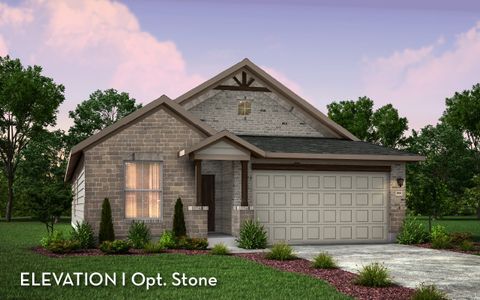
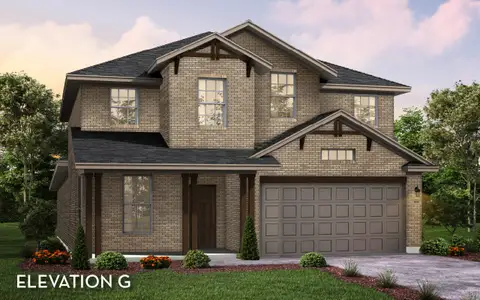
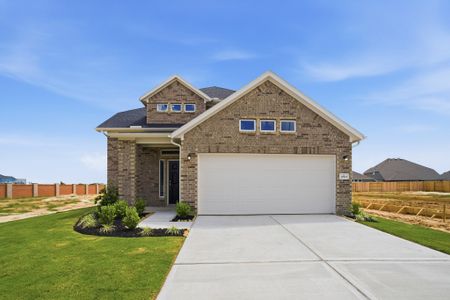
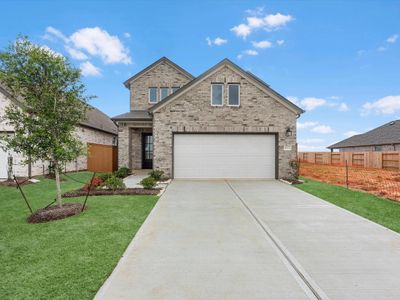
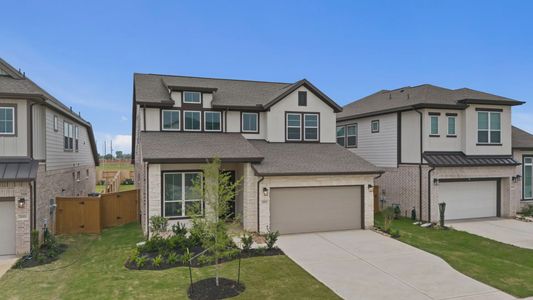
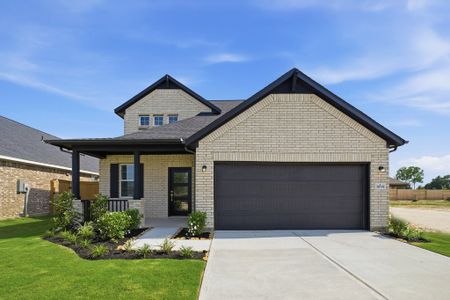
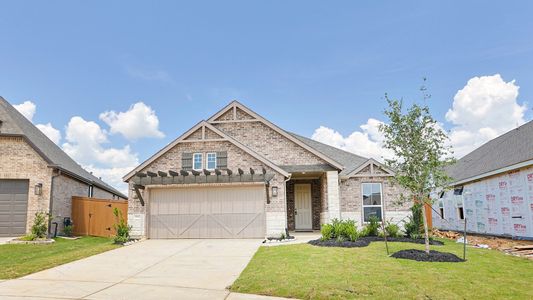
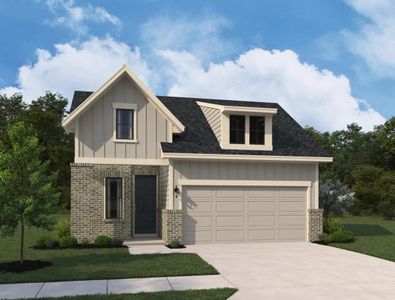
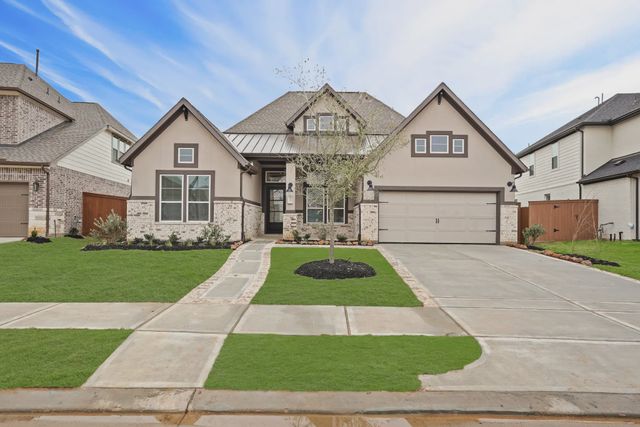
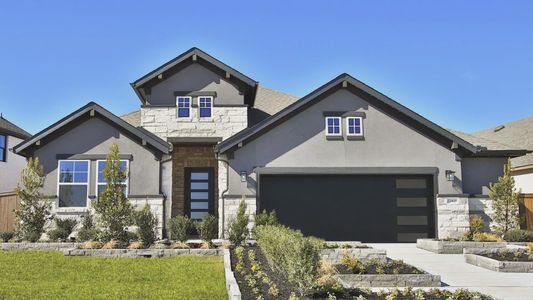
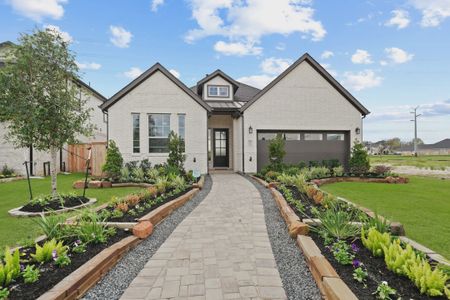
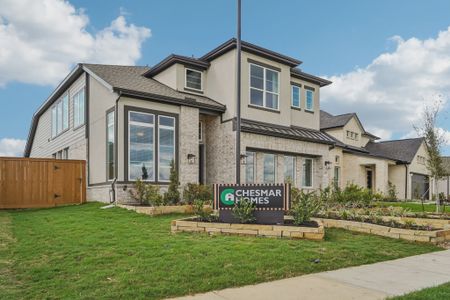
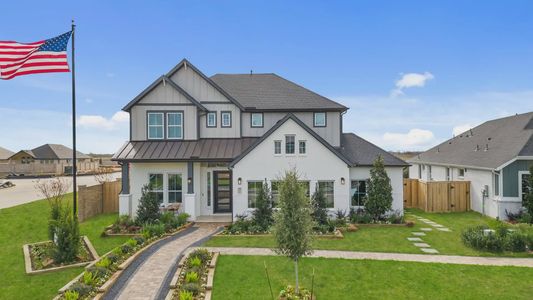
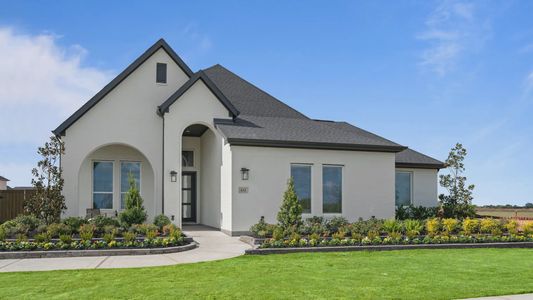
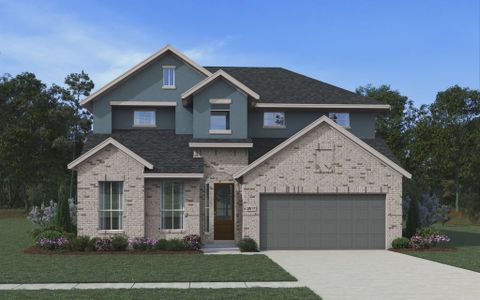
Brentwood plan in Wildrye 60' by Chesmar Homes
Waller, TX
Last saved price from $454,990
New Homes for Sale Near 22411 Sawyer Mountain Dr, Waller, TX 77484

About this Plan
This plan is sold. The information provided reflects details of the plan when it was on the market.
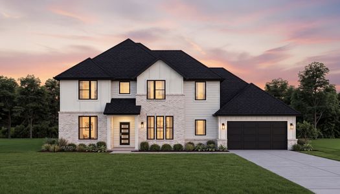
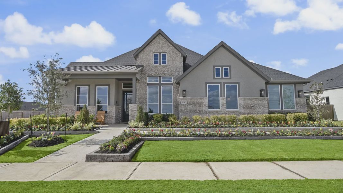
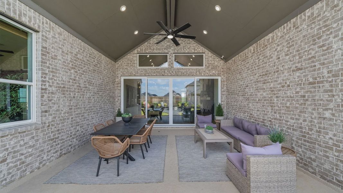
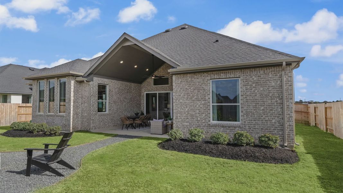
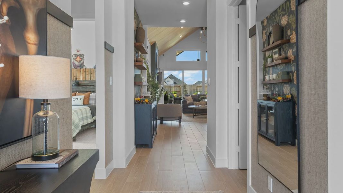
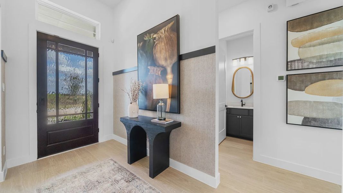
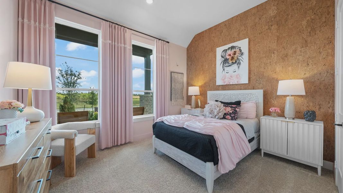
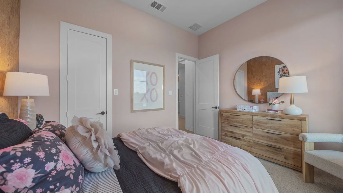
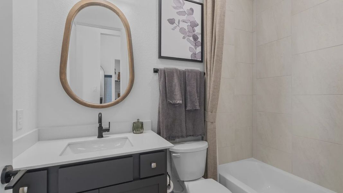
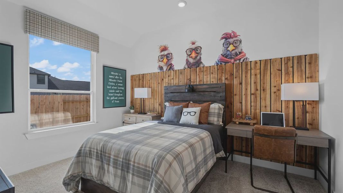
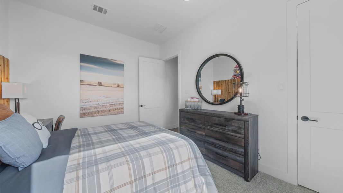
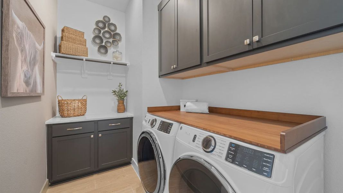
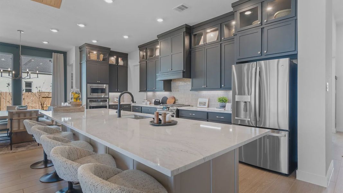
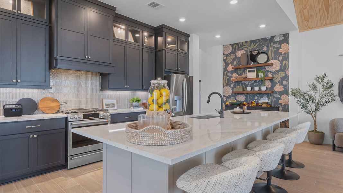
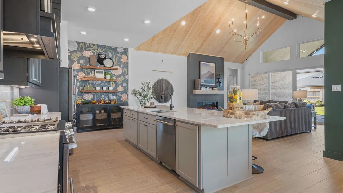
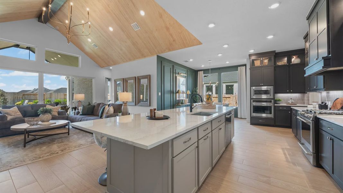
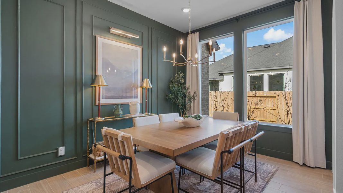
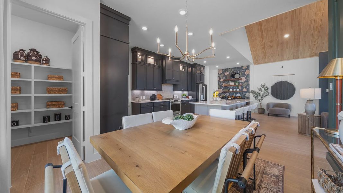
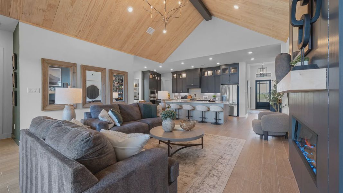
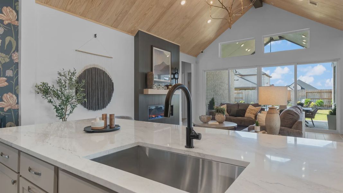
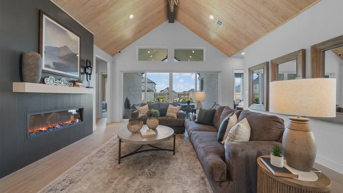
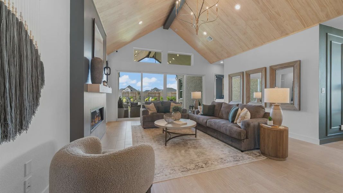
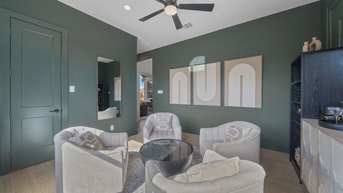
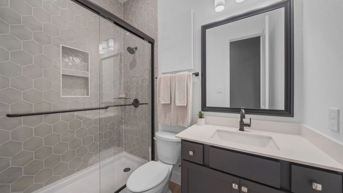
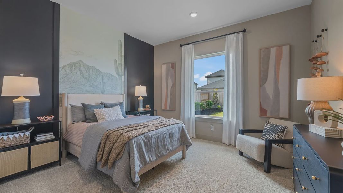
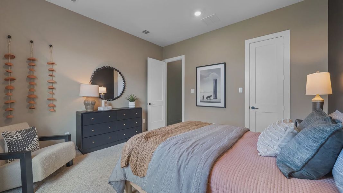
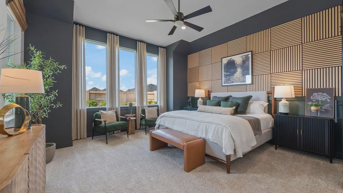
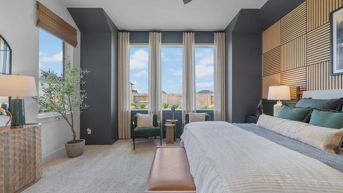
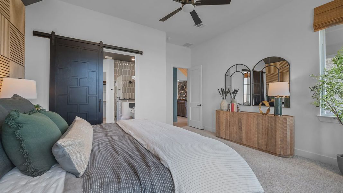
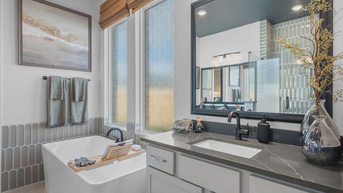
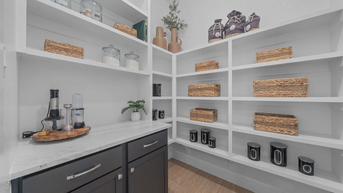
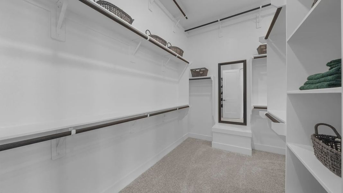
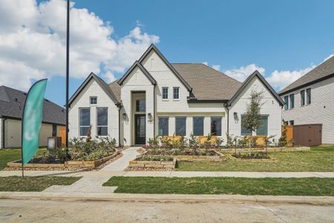
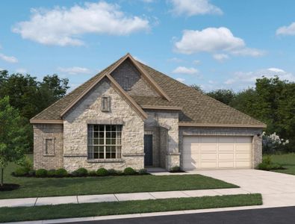
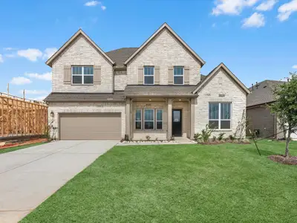
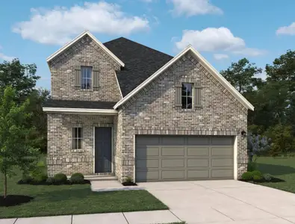
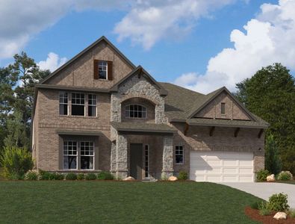
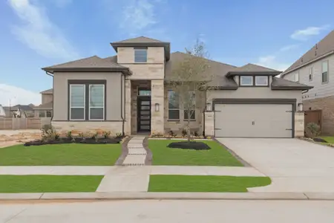
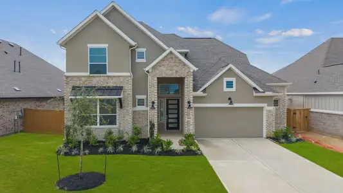
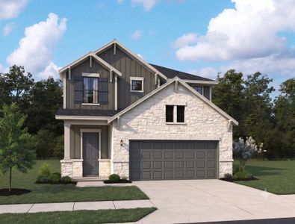
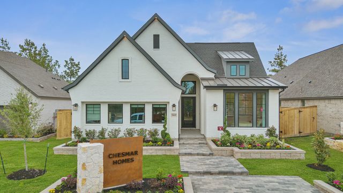
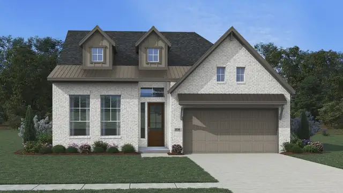
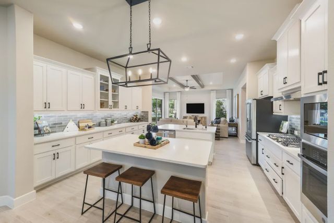
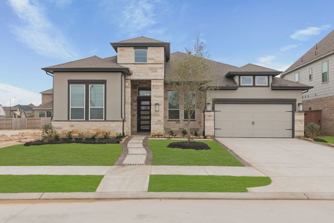
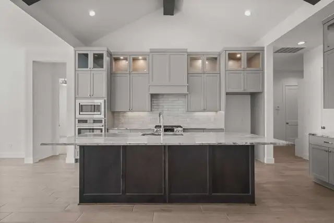
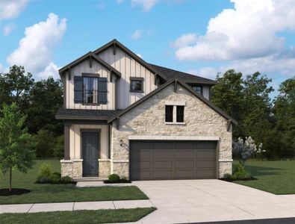
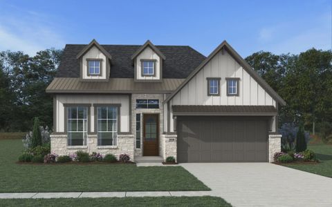
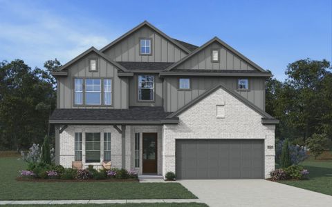
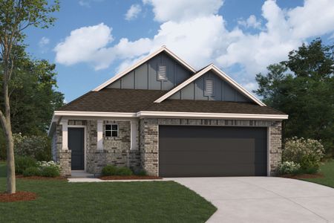
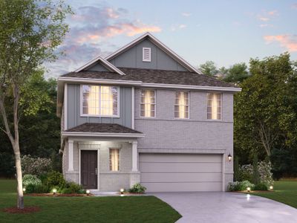
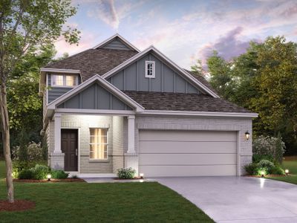
With growing families needing space to spread out, the Brentwood’s four bedrooms provide everyone with their own retreat. This expansive two-story plan, starting at $454,990, is designed to accommodate life’s busy rhythms. The primary suite offers a peaceful escape, while a dedicated laundry room simplifies daily chores. A three-car garage provides ample storage for vehicles and recreational equipment. Entertaining is a breeze with the open-concept kitchen and dining area, perfect for gatherings with friends and family. The Brentwood boasts 2718 square feet of living space and 3.5 bathrooms, ensuring both comfort and functionality for years to come. It’s a home crafted for making memories and embracing all that family life has to offer.
May also be listed on the Chesmar Homes website
Information last verified by Jome: Sunday at 6:39 AM (August 30, 2026)
Plan details
*Pricing and availability are subject to change.
- Name:
- Brentwood
- Property type:
- Sold
- Community:
- Wildrye 60'
- Builder:
- Chesmar Homes
- Size:
- 2,718 sqft
- Beds:
- 4
- Baths:
- 3.5
- Garage spaces:
- 3
Plan features & finishes
- Garage/Parking:
- Garage
Community details
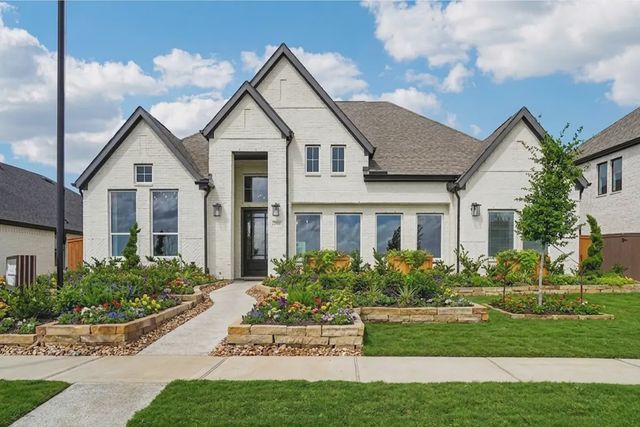
Wildrye 60'
by Chesmar Homes, Waller, TX
from$439,990
- 5 homes
- 13 plans
- 2,399 - 4,011 sqft
View Wildrye 60' details
Want to know more about what's around here?
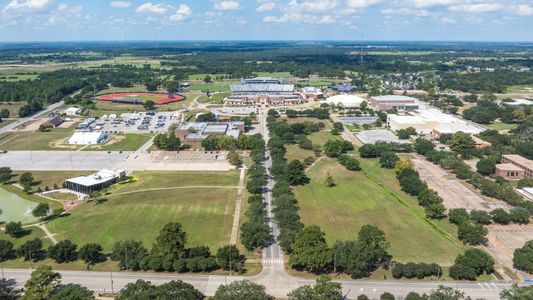
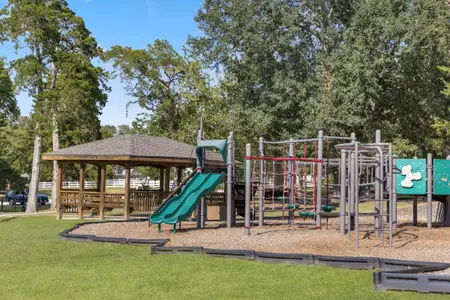
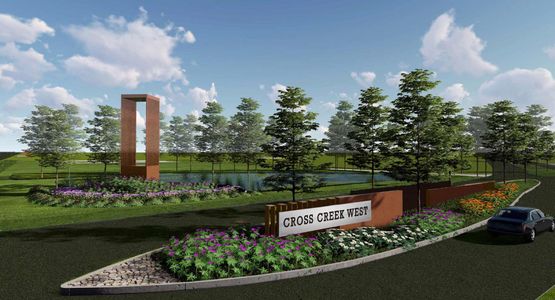
The Brentwood floor plan is part of Wildrye 60', a new home community by Chesmar Homes, located in Waller, TX. Visit the Wildrye 60' community page for full neighborhood insights, including nearby schools, shopping, walk & bike-scores, commuting, air quality & natural hazards.

Available homes in Wildrye 60'
Pricing and availability are subject to change.
- Home at address 30838 Catlin Creek Dr, Waller, TX 77484
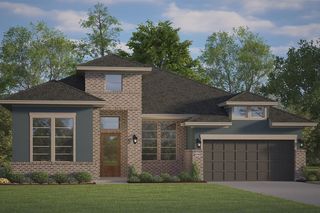
$439,990
Move-in ready- 4 bd
- 2.5 ba
- 2,543 sqft
30838 Catlin Creek Dr, Waller, TX 77484
- Home at address 30902 Pigeon Valley Dr, Waller, TX 77484
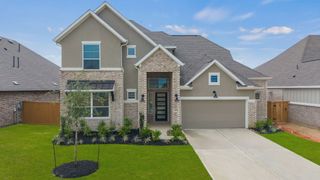
$464,665
Under construction- 4 bd
- 4 ba
- 3,221 sqft
30902 Pigeon Valley Dr, Waller, TX 77484
- Home at address 30819 Swift Hill Ln, Waller, TX 77484

 Images coming soon
$464,990
Under construction- 4 bd
- 3.5 ba
- 2,649 sqft
30819 Swift Hill Ln, Waller, TX 77484
- Home at address 30823 Swift Hill Ln, Waller, TX 77484
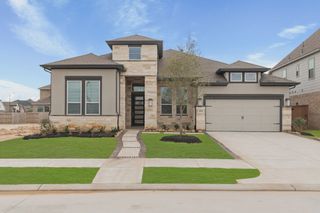
$469,990
Under construction- 4 bd
- 3.5 ba
- 2,543 sqft
30823 Swift Hill Ln, Waller, TX 77484
- Home at address 30918 Pigeon Valley Dr, Waller, TX 77484
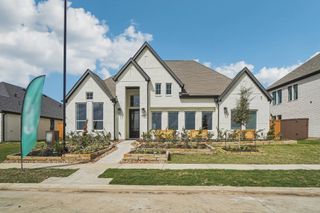
$489,990
Under construction- 4 bd
- 3.5 ba
- 2,988 sqft
30918 Pigeon Valley Dr, Waller, TX 77484
 More floor plans in Wildrye 60'
Financials
Nearby communities in Waller

Homes in Waller by Chesmar Homes
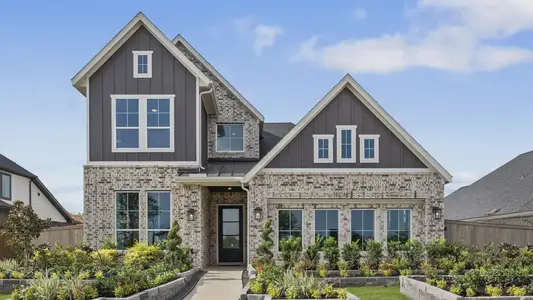
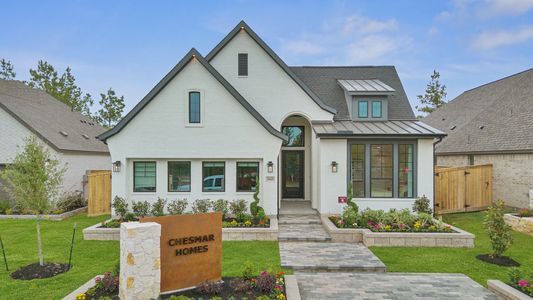
Recently added communities in this area
Other Builders in Waller, TX








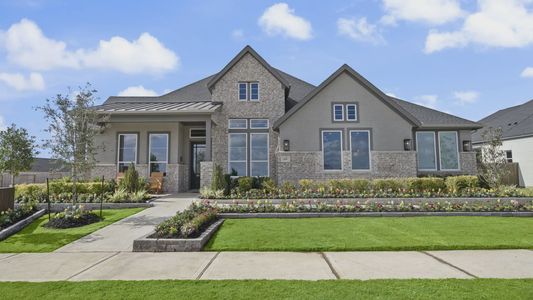
Nearby sold homes
New homes in nearby cities
More New Homes in Waller, TX
Something doesn't look right on this page?
- Jome
- New homes search
- Texas
- Greater Houston Area
- Harris County
- Waller
- Wildrye 60'
- 22411 Sawyer Mountain Dr, Waller, TX 77484