Book your tour. Save an average of $18,473. We'll handle the rest.
We collect exclusive builder offers, book your tours, and support you from start to housewarming.
- Confirmed tours
- Get matched & compare top deals
- Expert help, no pressure
- No added fees
Estimated value based on Jome data, T&C apply
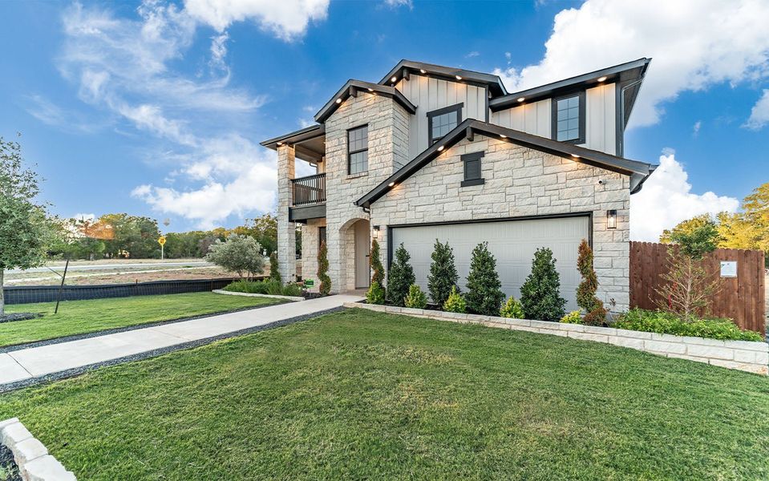
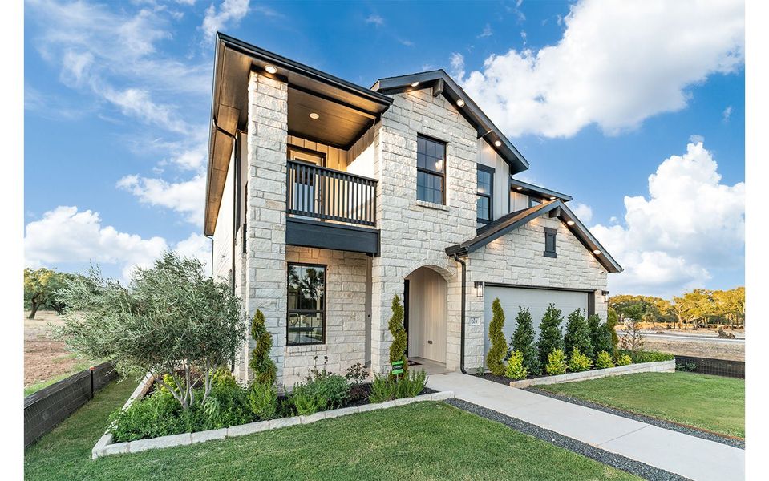
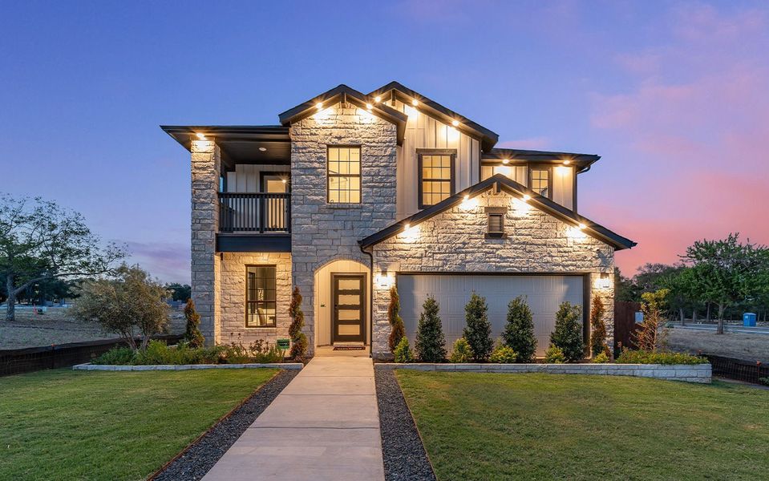
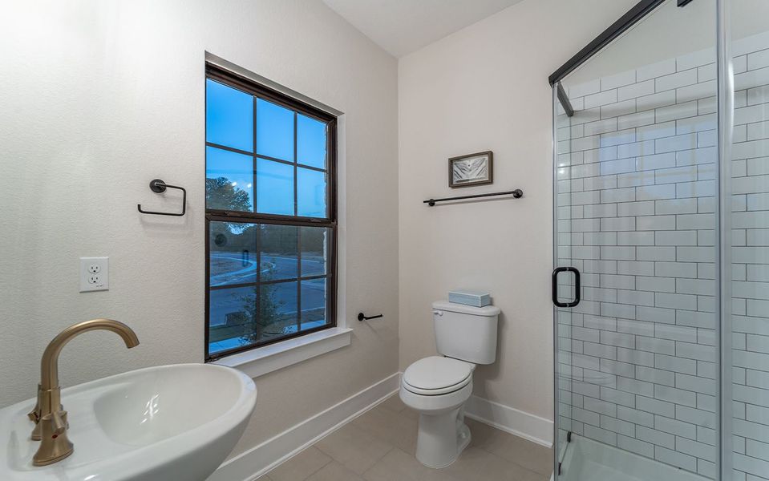
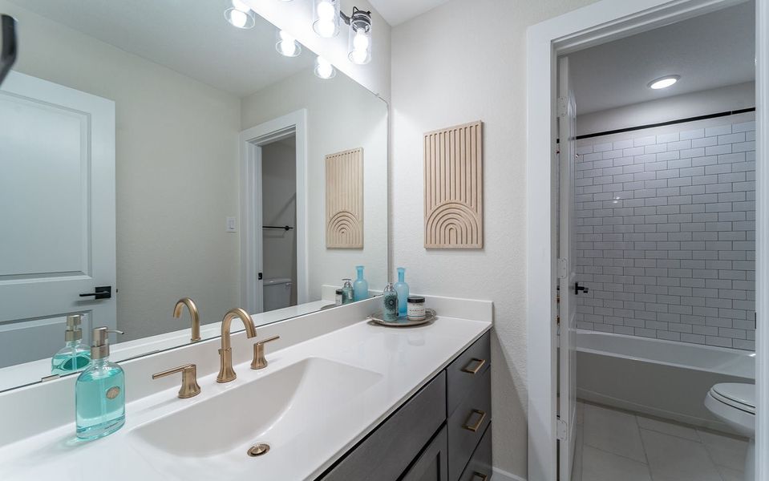
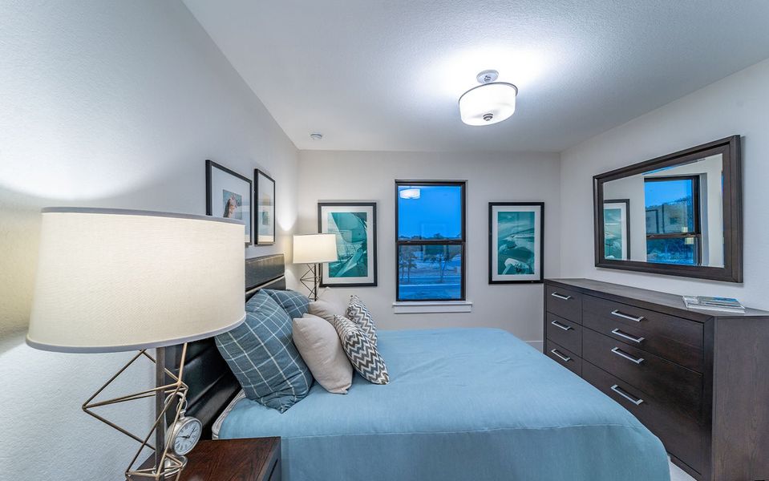
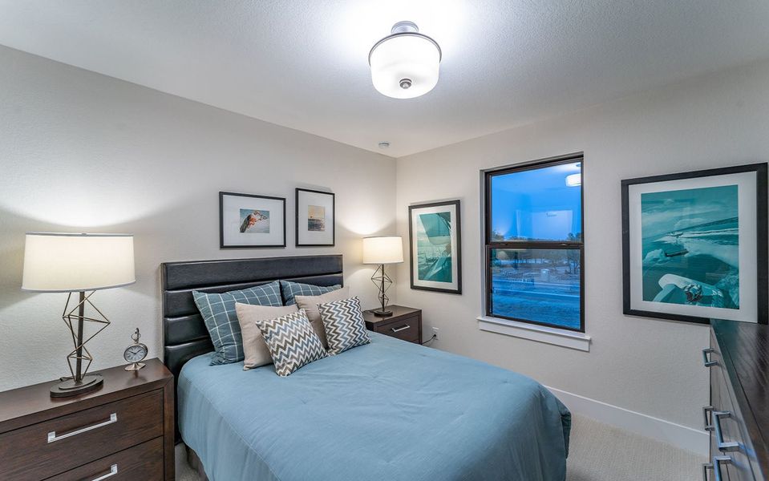
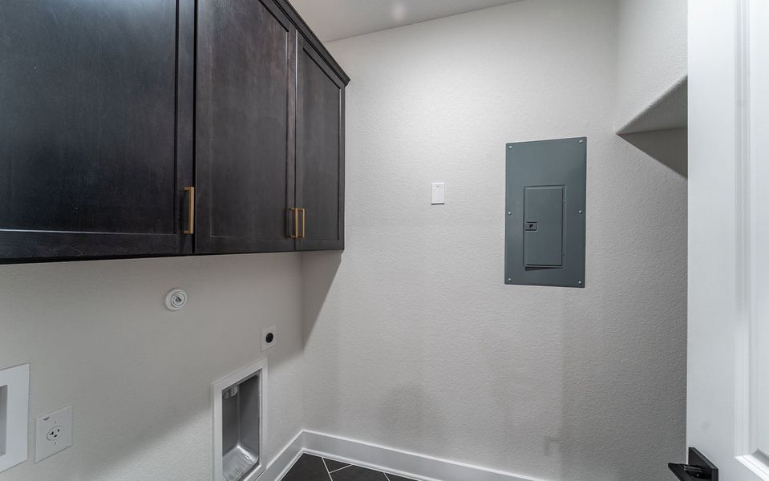
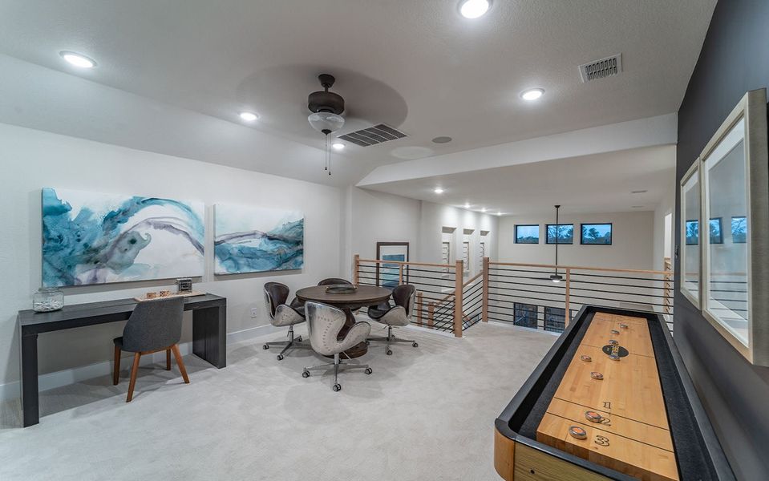
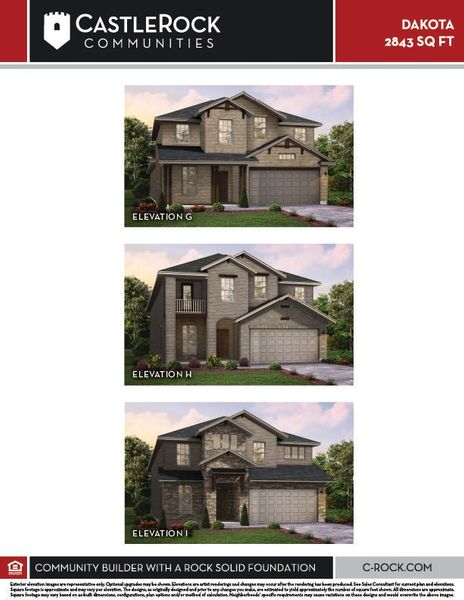
- 4 bd
- 2.5 ba
- 2,843 sqft
30915 Peck Pass Dr, Waller, TX 77484
Why tour with Jome?
- No pressure toursTour at your own pace with no sales pressure
- Expert guidanceGet insights from our home buying experts
- Exclusive accessSee homes and deals not available elsewhere
Jome is featured in


- Single-Family
- Under construction
- $151.84/sqft
- $1,200/annual HOA
Home description
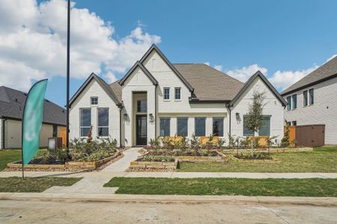
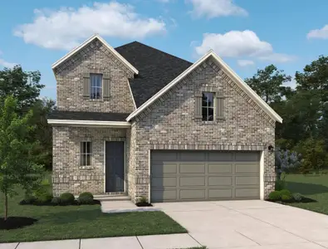
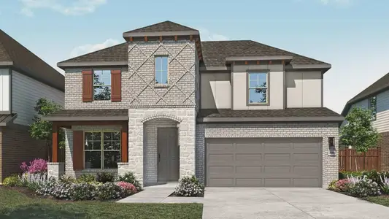
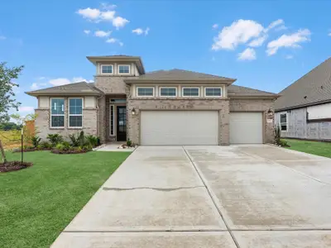
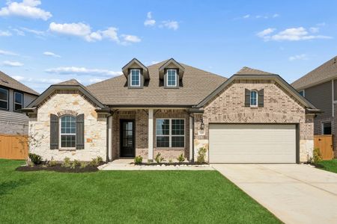
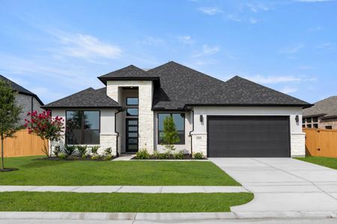
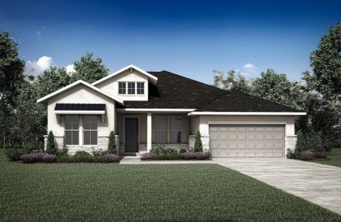
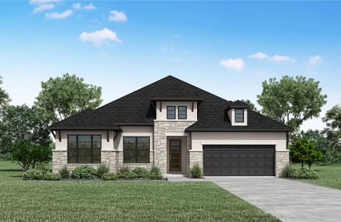
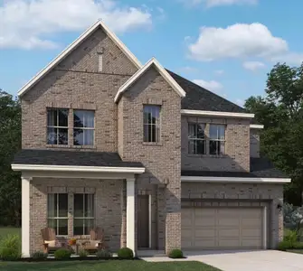
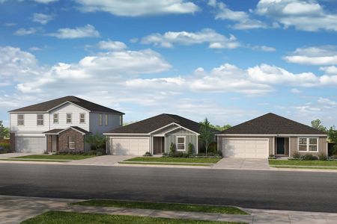
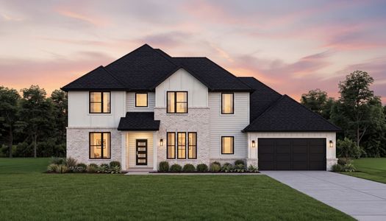
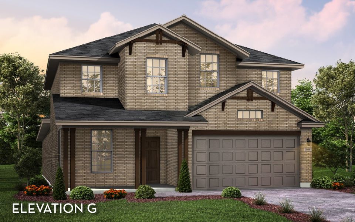
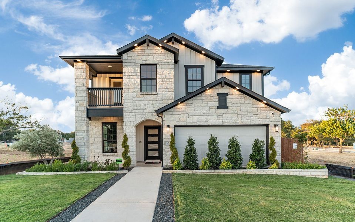
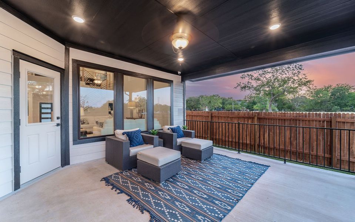
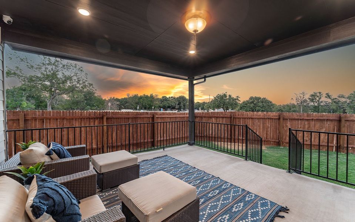
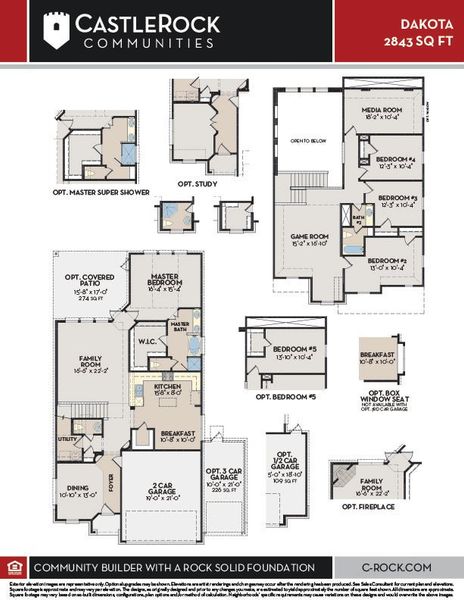
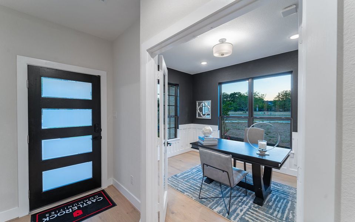
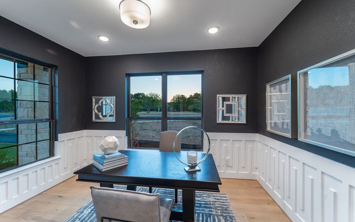
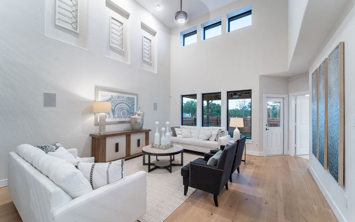
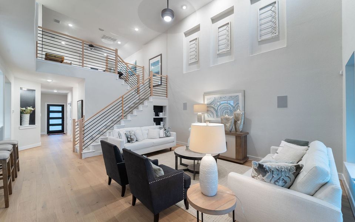
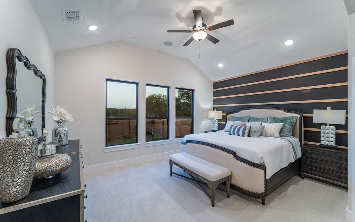
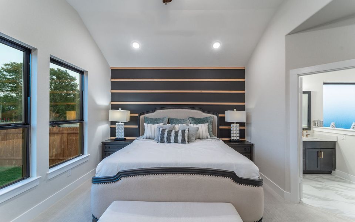
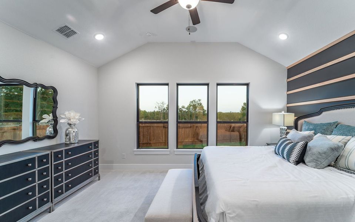
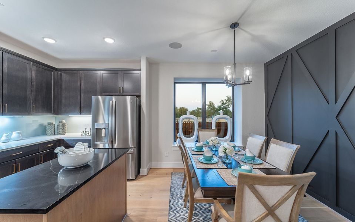
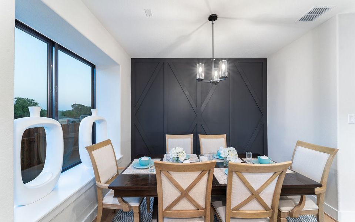
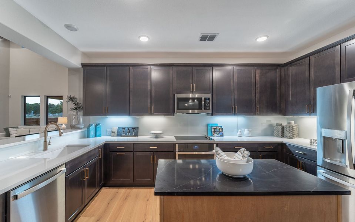
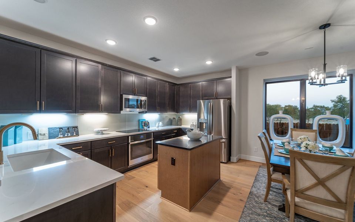
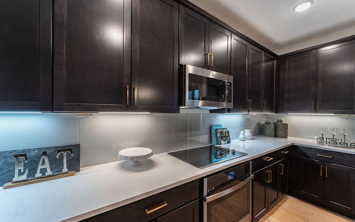
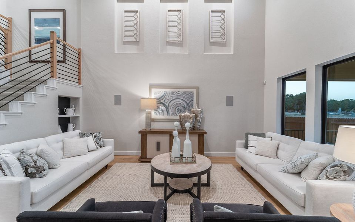
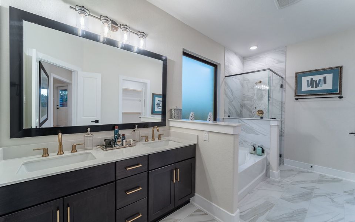
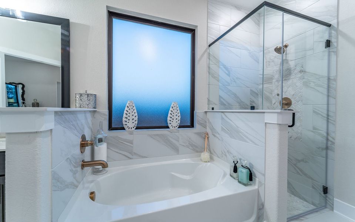
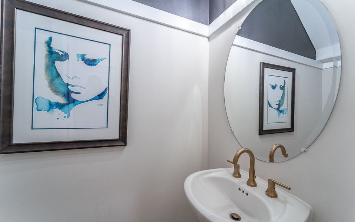
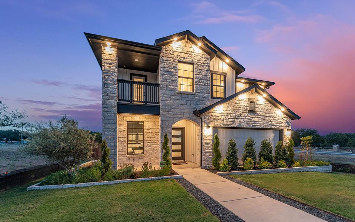
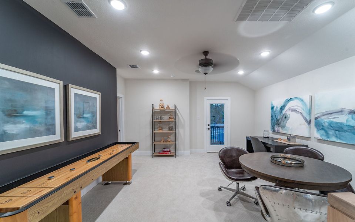
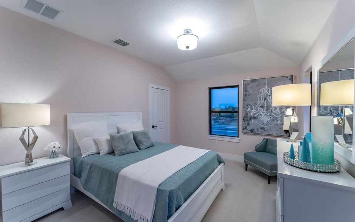
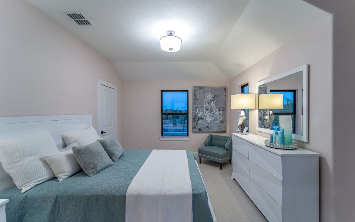
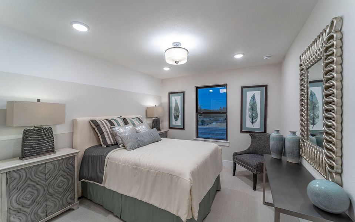
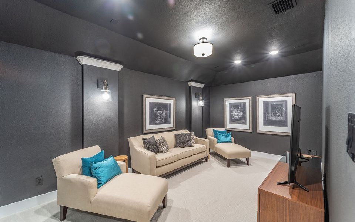
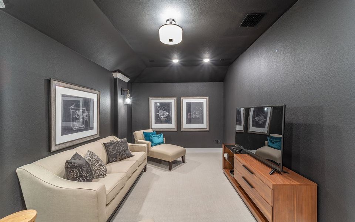
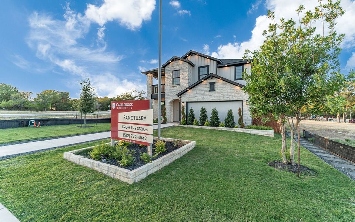
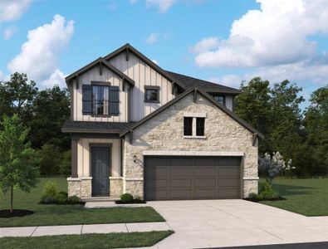
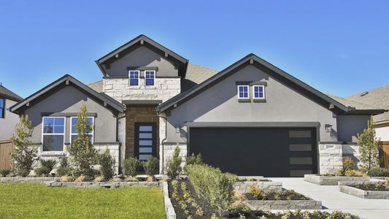
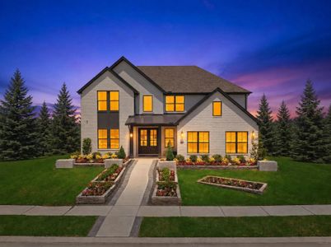
The Dakota is a wonderfully spacious home for families of any lifestyle. Entering the impressive Dakota plan, you are welcomed by a long foyer entry and are immediately greeted by your formal dining room - ideal for hosting dinner parties or your family for the holidays. If you'd rather have a private place to work from home, opt to make it a study room instead. Down the entryway is your convenient downstairs powder room, a walk-in utility room, and access to your two-car garage. Need more space to store tools, supplies, or another car? The Dakota gives you the opportunity to include an additional five feet to your garage or turn it into a three-car. Back inside, you are met with a spacious kitchen and a combined cozy, niche-style breakfast area that you can add a box window seat to, if you'd prefer. Your kitchen has fabulous features like granite countertops, designer light fixtures, flat-panel birch cabinets, and an oversized walk-in pantry! The large kitchen looks into the two-story family room that you can add a fireplace to in order to give the room that extra flair. From the family room, you also have access to your optional covered patio - perfect for backyard barbecues. Completing the first floor is the downstairs master suite that has a vaulted ceiling which adds to this home’s luxury feel. The master bathroom offers cultured marble countertops with dual vanities, a bathtub with a stand alone shower, and a huge walk-in closet. Upstairs, you will find a large gameroom that the kids will love, a captivating media room that you can turn into a fifth bedroom, and the three remaining bedrooms with the secondary bathroom beside the gameroom. The opportunities are limitless since the Dakota home offers numerous options to expand. You will never have to sacrifice comfort and flexibility with this floor plan. With the perfect amount of space, and options that the whole family can enjoy, you will definitely cherish each memory created within these walls.
May also be listed on the CastleRock Communities website
Information last verified by Jome: Today at 2:15 AM (October 13, 2026)
Book your tour. Save an average of $18,473. We'll handle the rest.
We collect exclusive builder offers, book your tours, and support you from start to housewarming.
- Confirmed tours
- Get matched & compare top deals
- Expert help, no pressure
- No added fees
Estimated value based on Jome data, T&C apply
Home details
- Property status:
- Under construction
- Lot size (acres):
- 0.15
- Size:
- 2,843 sqft
- Stories:
- 2
- Beds:
- 4
- Baths:
- 2.5
- Garage spaces:
- 2
- Facing direction:
- North
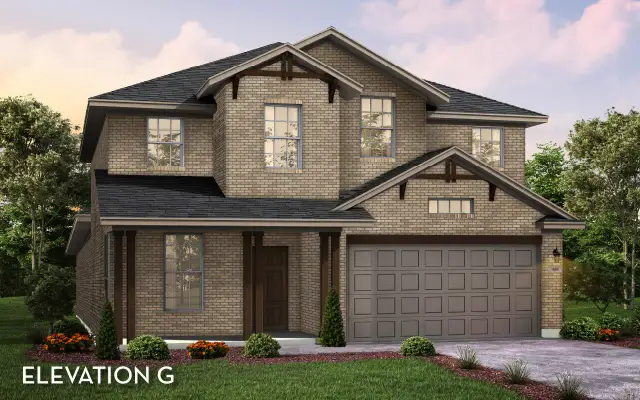
Construction details
- Builder Name:
- CastleRock Communities
- Completion Date:
- September, 2026
- Year Built:
- 2026
- Roof:
- Composition Roofing
Home features & finishes
- Construction Materials:
- Brick
- Cooling:
- Ceiling Fan(s)
- Flooring:
- Carpet FlooringTile Flooring
- Foundation Details:
- Slab
- Garage/Parking:
- GarageAttached Garage
- Home amenities:
- Green Construction
- Interior Features:
- Ceiling-HighWired For SecurityWalk-In ClosetFoyerPantryBreakfast BarWalk-In Pantry
- Kitchen:
- DishwasherMicrowave OvenDisposalKitchen IslandElectric Oven
- Laundry facilities:
- Utility/Laundry Room
- Property amenities:
- BarBackyard
- Rooms:
- Primary Bedroom On MainKitchenGame RoomMedia RoomDining RoomFamily RoomBreakfast AreaPrimary Bedroom Downstairs

Get a consultation with our New Homes Expert
- See how your home builds wealth
- Plan your home-buying roadmap
- Discover hidden gems
Utility information
- Heating:
- Electric Heating, Water Heater
- Sewer:
- Public Sewer
- Utilities:
- HVAC
- Water source:
- Public

Community details
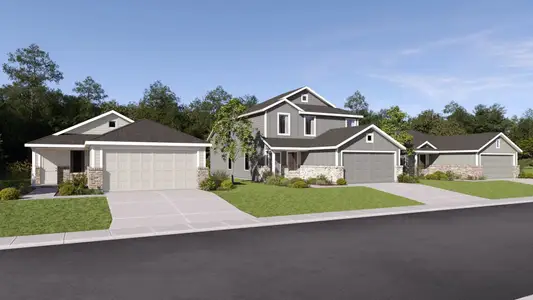
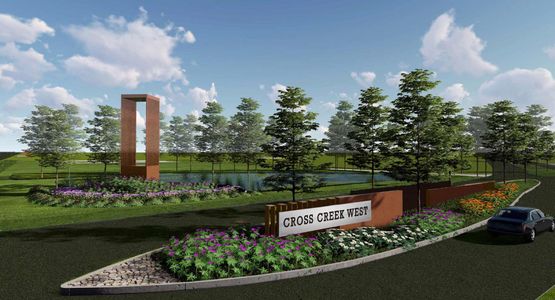
Wildrye
by CastleRock Communities, Waller, TX
- 4 homes
- 7 plans
- 1,666 - 2,843 sqft
View Wildrye details
More homes in Wildrye
- Home at address 30911 Peck Pass Dr, Waller, TX 77484
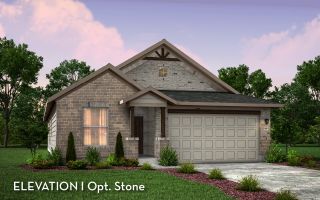
Montauk
$351,316
- 4 bd
- 2 ba
- 2,108 sqft
30911 Peck Pass Dr, Waller, TX 77484
- Home at address 30919 Peck Pass Dr, Waller, TX 77484
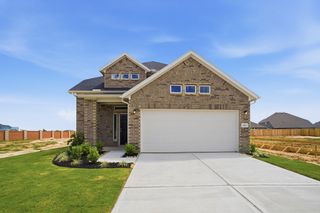
Seminole II
$383,067
- 4 bd
- 2.5 ba
- 2,552 sqft
30919 Peck Pass Dr, Waller, TX 77484
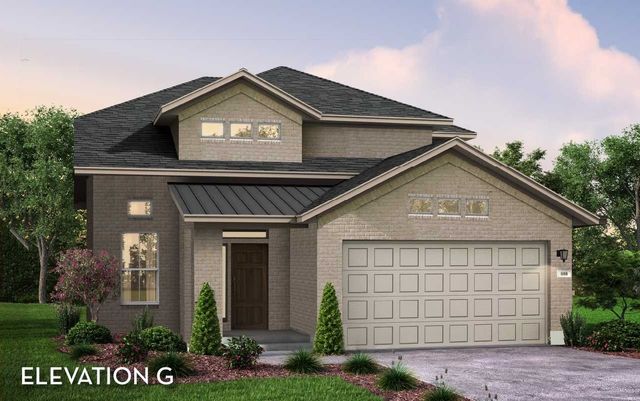
 Floor plans in Wildrye
About the builder - CastleRock Communities

Neighborhood
Home address
Schools in Waller Independent School District

GreatSchools’ Summary Rating calculation is based on 4 of the school’s themed ratings, including test scores, student/academic progress, college readiness, and equity. This information should only be used as a reference. Jome is not affiliated with GreatSchools and does not endorse or guarantee this information. Please reach out to schools directly to verify all information and enrollment eligibility. Data provided by GreatSchools.org © 2025
Places of interest
Getting around
Air quality
Noise level
A Soundscore™ rating is a number between 50 (very loud) and 100 (very quiet) that tells you how loud a location is due to environmental noise.

Considering this home?
Our expert will guide your tour, in-person or virtual
Need more information?
Text or call (888) 545-5198
Financials
Estimated monthly payment
Let us help you find your dream home
How many bedrooms are you looking for?
Similar homes nearby
Recently added communities in this area
Nearby communities in Waller
New homes in nearby cities
More New Homes in Waller, TX
- Jome
- New homes search
- Texas
- Greater Houston Area
- Harris County
- Waller
- Wildrye
- 30915 Peck Pass Dr, Waller, TX 77484