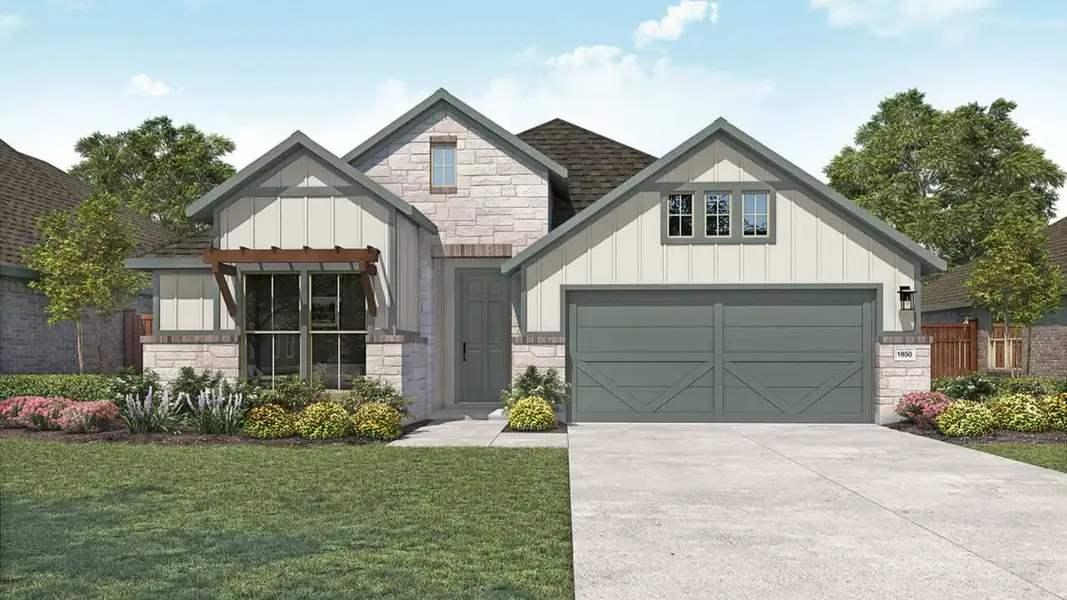
Sold
- 3 bd
- 2 ba
- 1,850 sqft
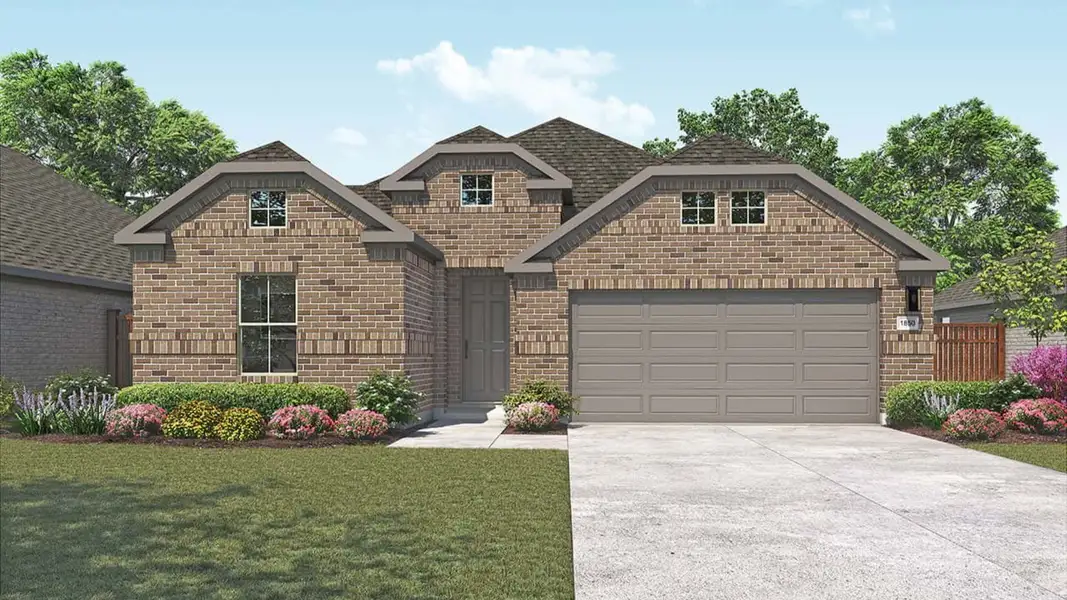
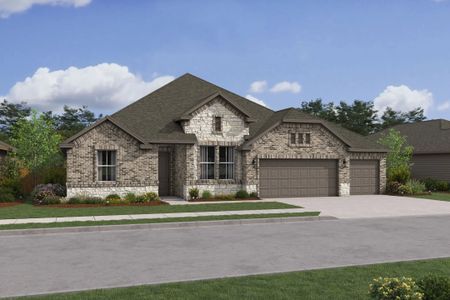
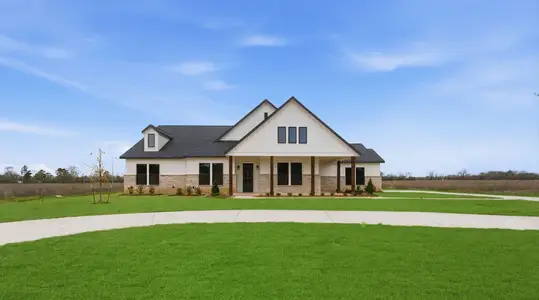
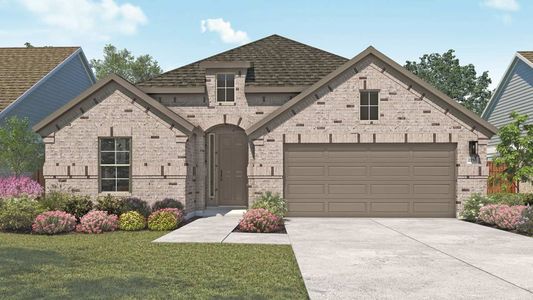
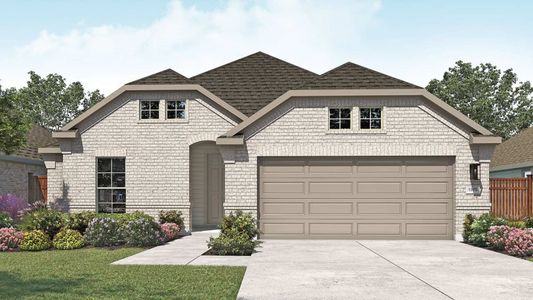
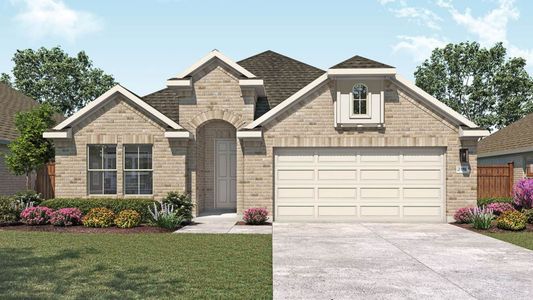
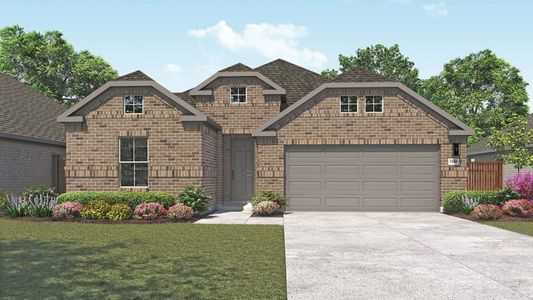
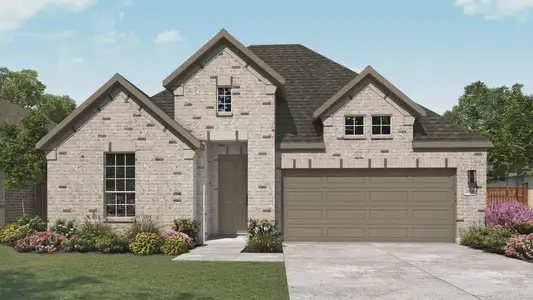
Mahogany plan in New Waverly Station by DRB Homes
New Waverly, TX
New Homes for Sale Near New Waverly, TX 77358
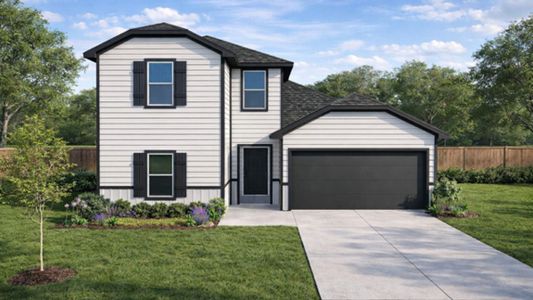
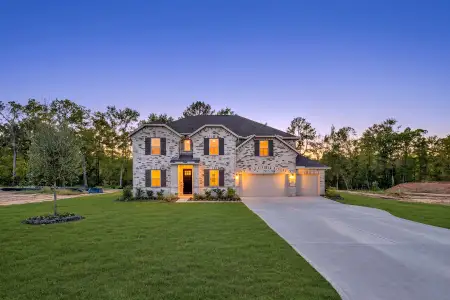
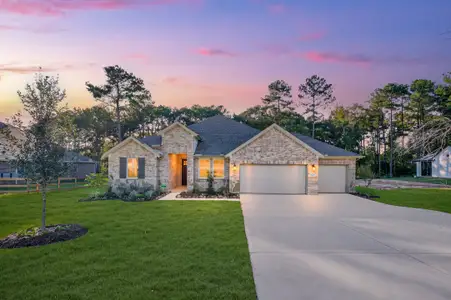
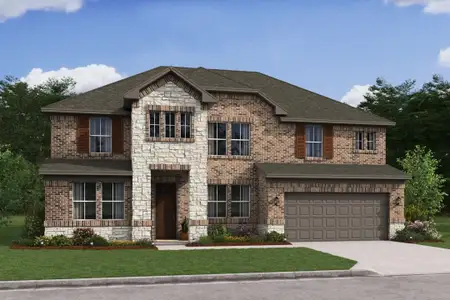
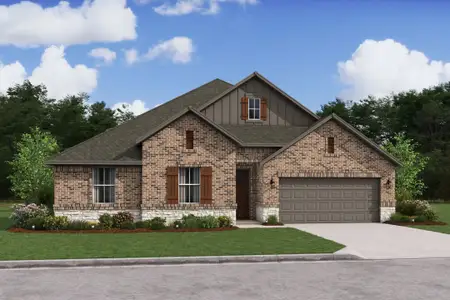
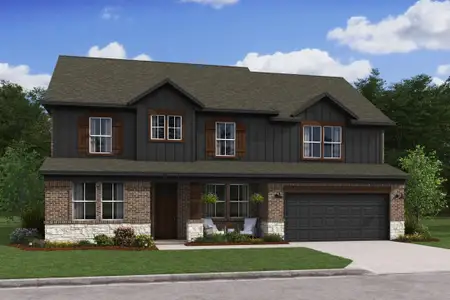
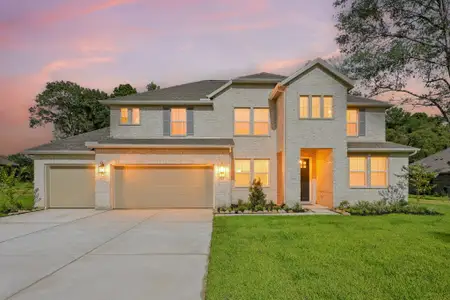
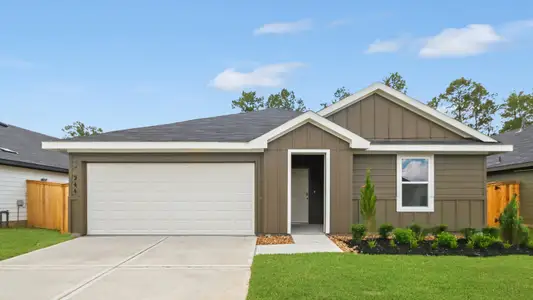
About this Plan
This plan is sold. The information provided reflects details of the plan when it was on the market.
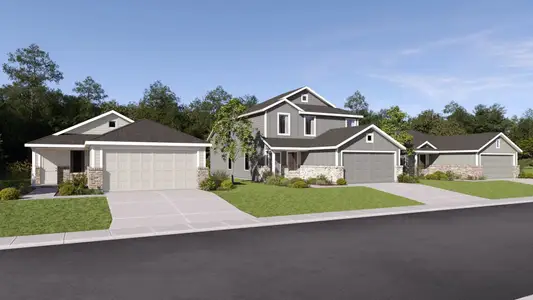
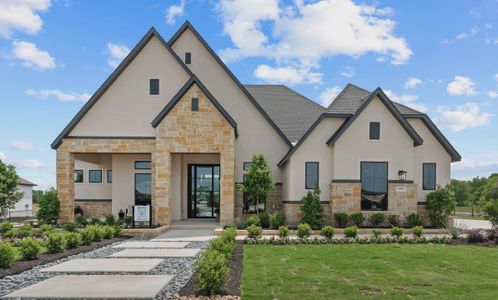
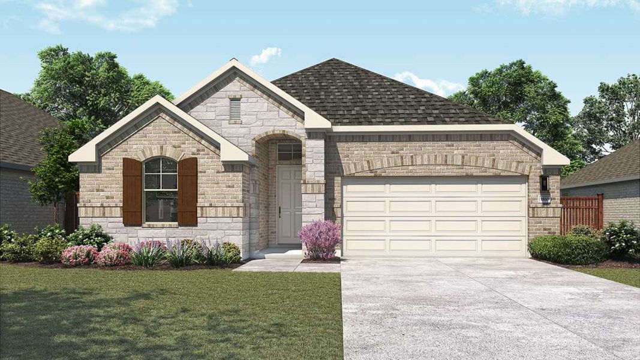
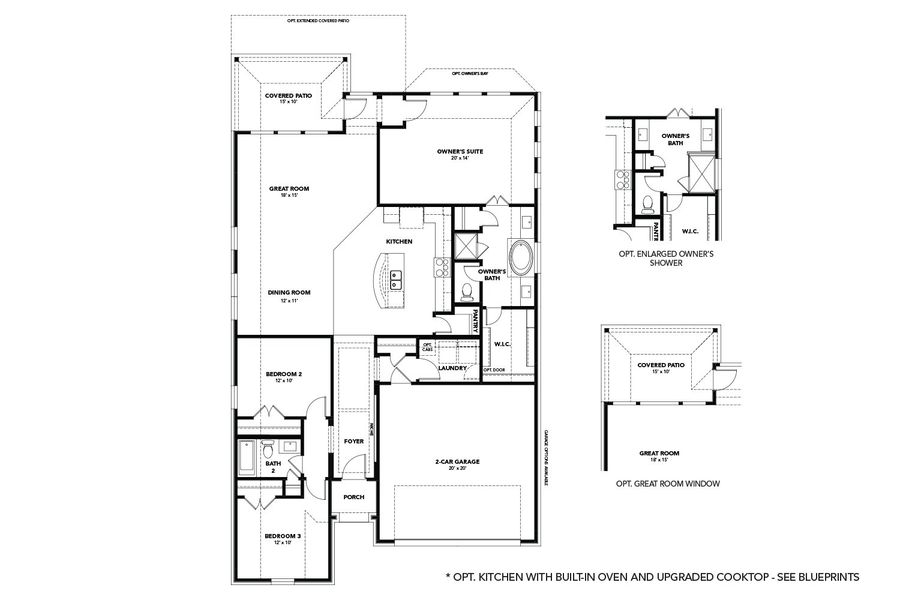
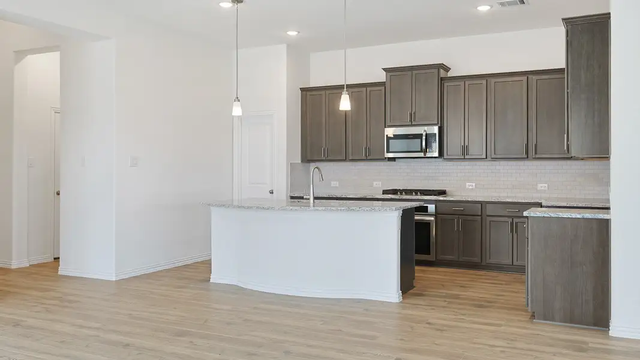
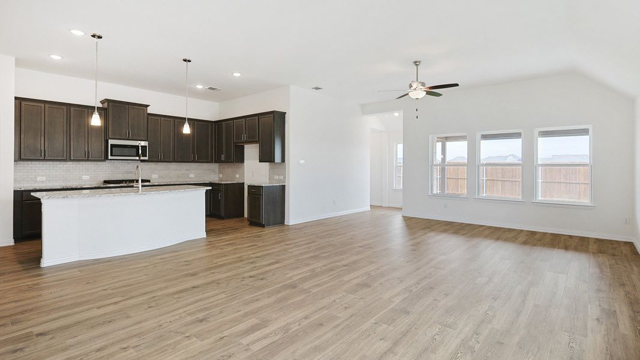
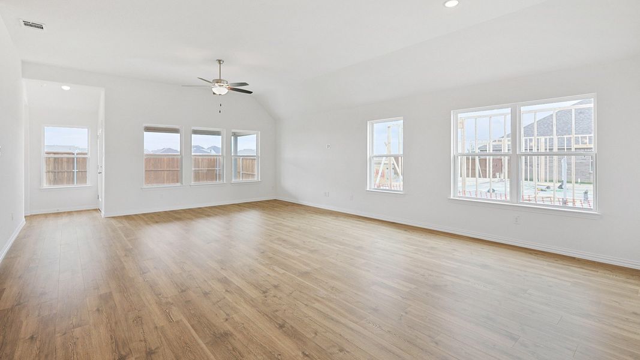
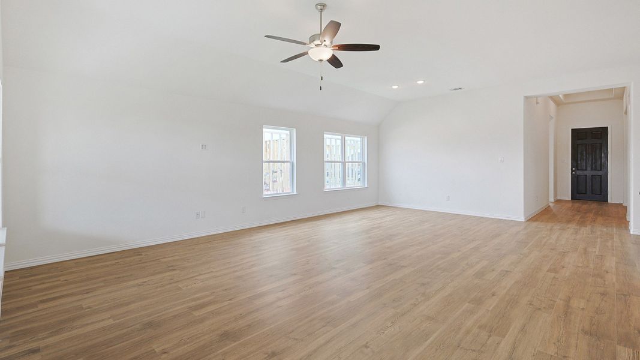
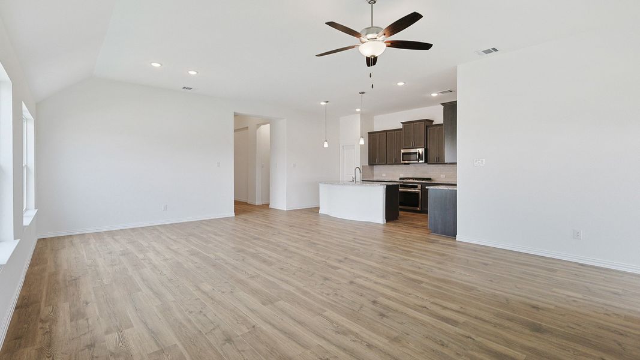
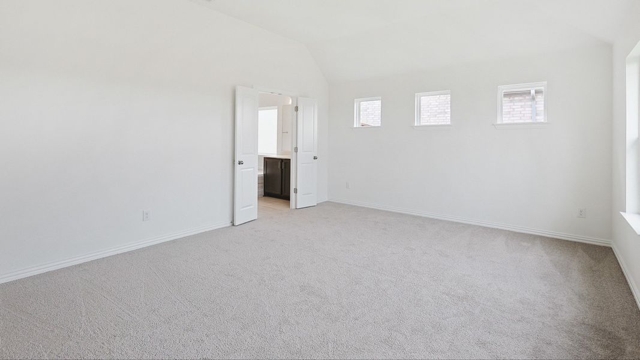
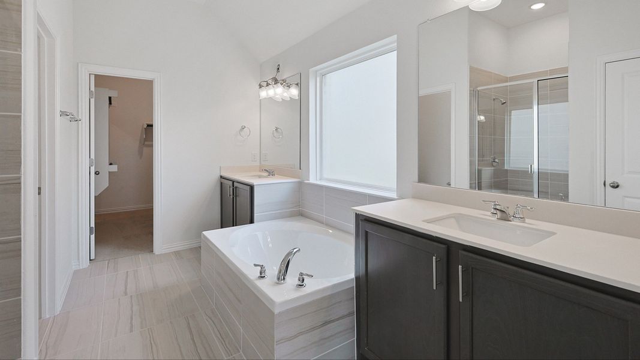
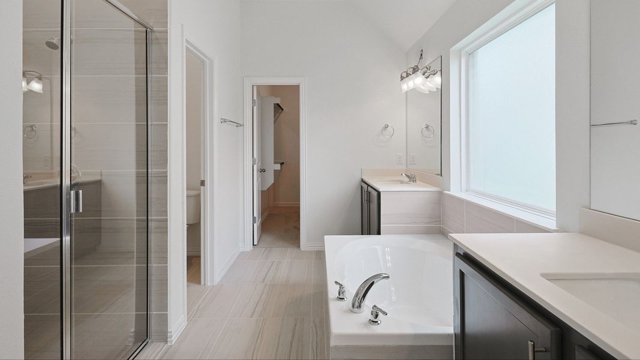
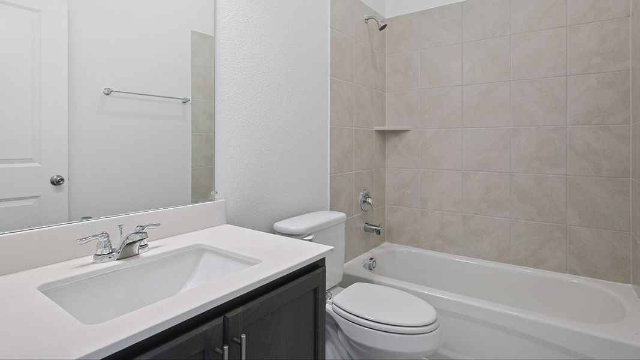
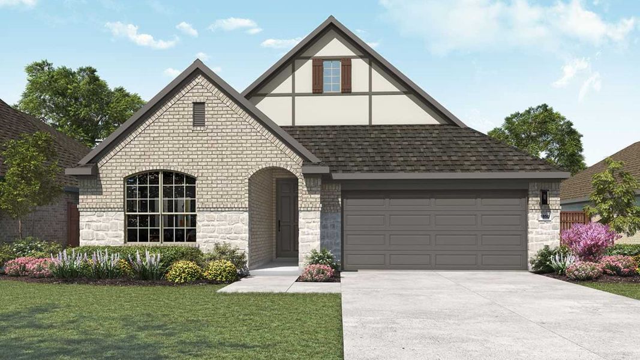
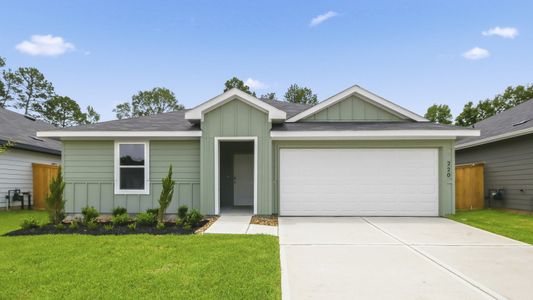
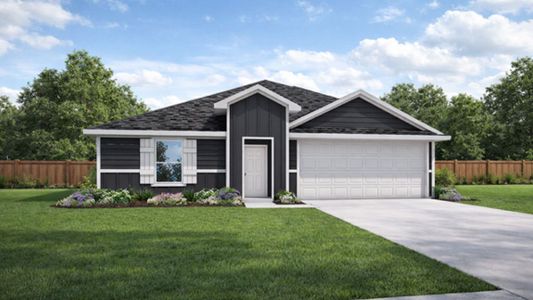
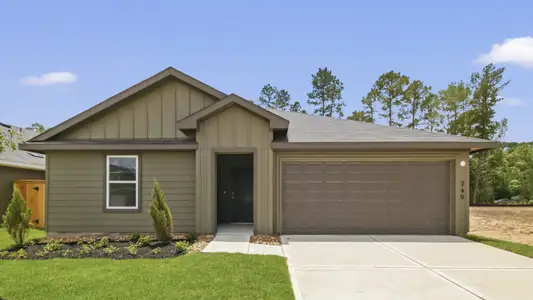
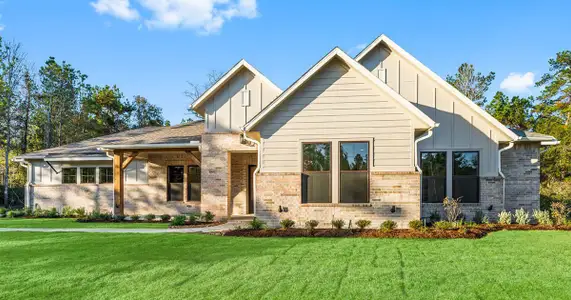
With growing families needing more space, the Mahogany plan’s single-story design provides an accessible and convenient layout for every stage of life. The open concept great room, dining area, and kitchen create a central gathering space, perfect for creating lasting memories with loved ones. Two additional bedrooms offer comfortable retreats for children or guests, while the primary suite boasts a spa-style bath complete with dual vanities, a luxe soaking tub, and a spacious shower. A covered patio extends the living space outdoors, providing a relaxing spot for enjoying meals or simply unwinding. Practical features like a dedicated laundry room and a two-car garage add to the convenience of daily living. Priced from $269,990, this 1850 square foot, three-bedroom, two-bathroom home offers a blend of style and functionality for modern family living.
May also be listed on the DRB Homes website
Information last verified by Jome: Friday at 7:03 AM (September 18, 2026)
Plan details
*Pricing and availability are subject to change.
- Name:
- Mahogany
- Property type:
- Sold
- Community:
- New Waverly Station
- Builder:
- DRB Homes
- Size:
- 1,850 sqft
- Beds:
- 3
- Baths:
- 2
- Garage spaces from:
- 2
- Garage spaces to:
- 3
Plan features & finishes
- Garage/Parking:
- Garage
Community details
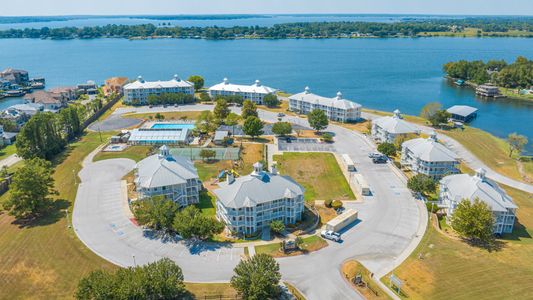
New Waverly Station
by DRB Homes, New Waverly, TX
Contact for price
View New Waverly Station details
Want to know more about what's around here?
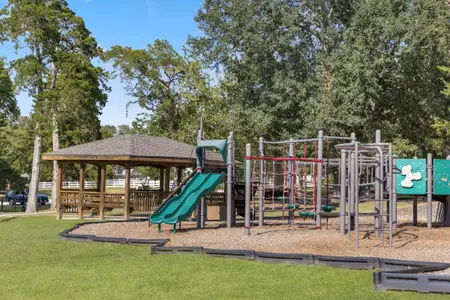
The Mahogany floor plan is part of New Waverly Station, a new home community by DRB Homes, located in New Waverly, TX. Visit the New Waverly Station community page for full neighborhood insights, including nearby schools, shopping, walk & bike-scores, commuting, air quality & natural hazards.

Financials
Nearby communities in New Waverly

Coming soon

 Images coming soon
Contact for price
Walker Reserve
by Kendall Homes, New Waverly, TX
Recently added communities in this area
Other Builders in New Waverly, TX








Nearby sold homes
New homes in nearby cities
More New Homes in New Waverly, TX
Something doesn't look right on this page?