Sold
- 3 bd
- 2 ba
- 1,260 sqft
Pecan plan in Cypress Trails by LGI Homes
Hockley, TX
New Homes for Sale Near 20313 Evergreen Cypress Dr, Hockley, TX 77447

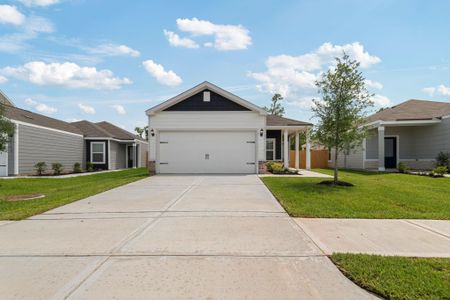
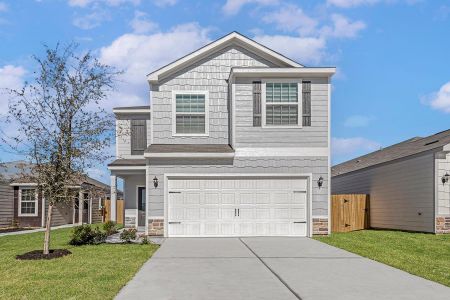
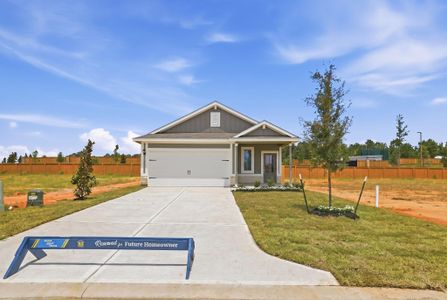
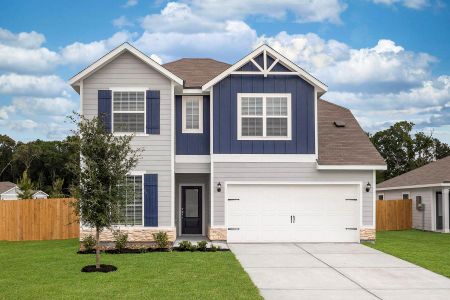
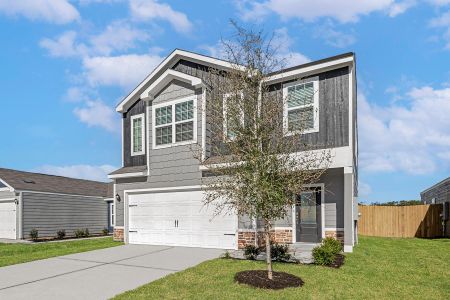
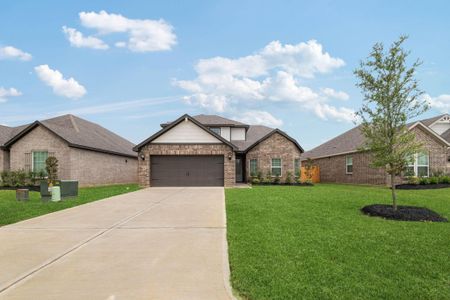
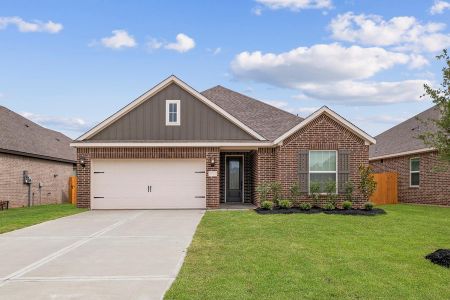
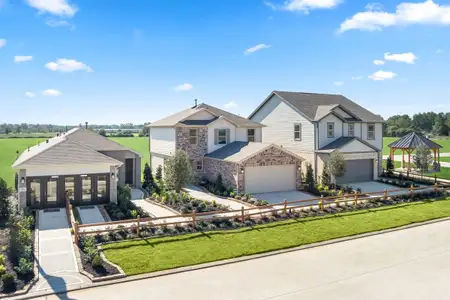
About this Plan
This plan is sold. The information provided reflects details of the plan when it was on the market.
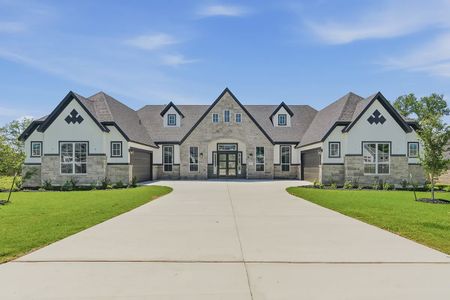
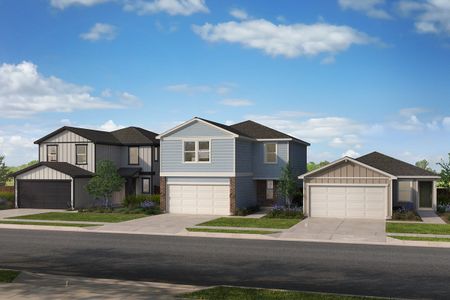
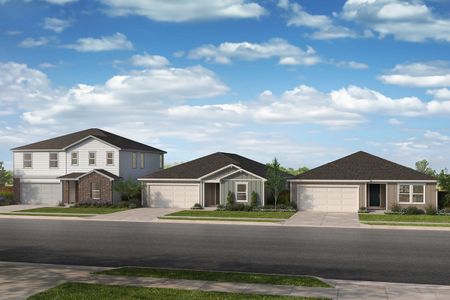
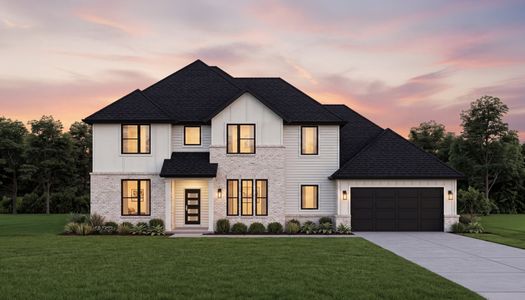
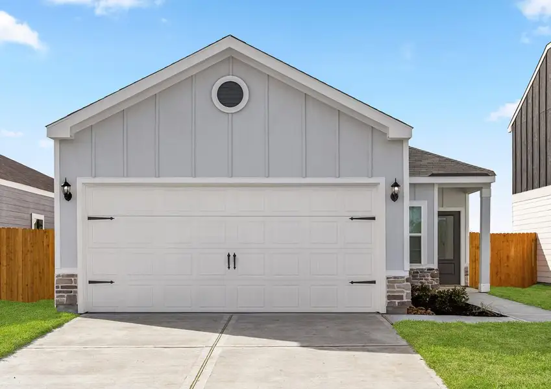
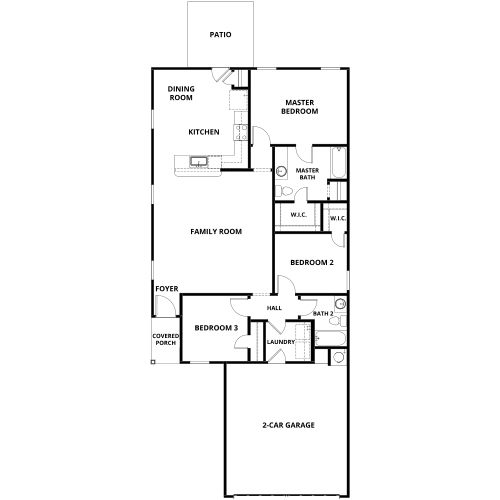
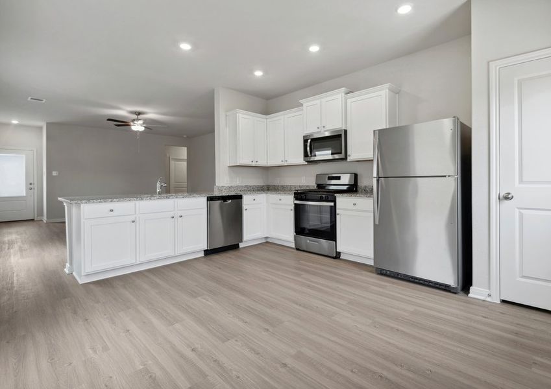
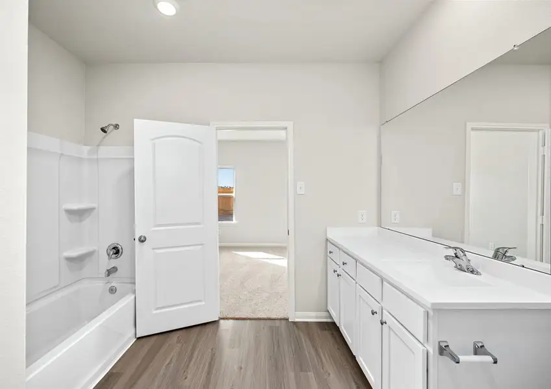
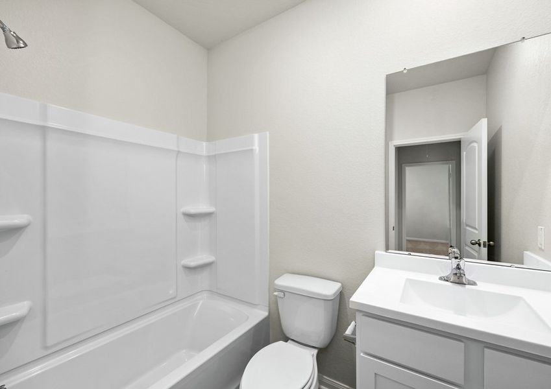
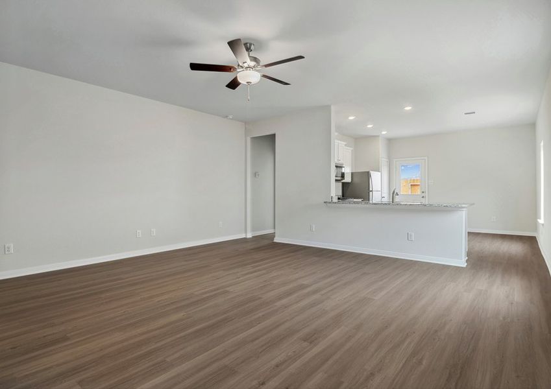
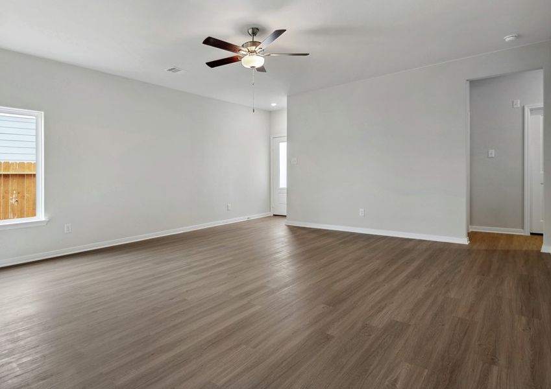
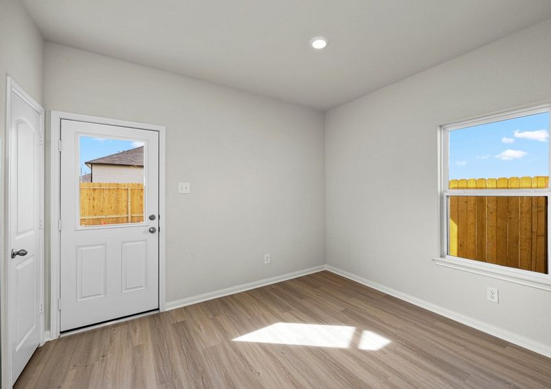
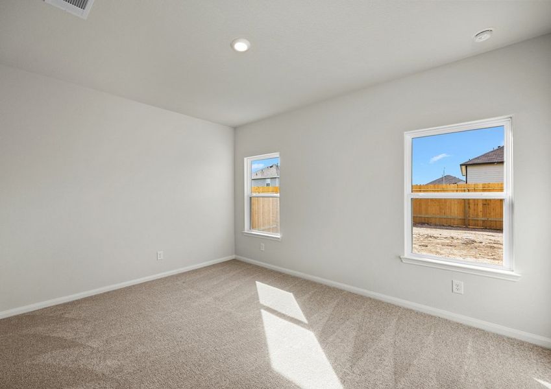
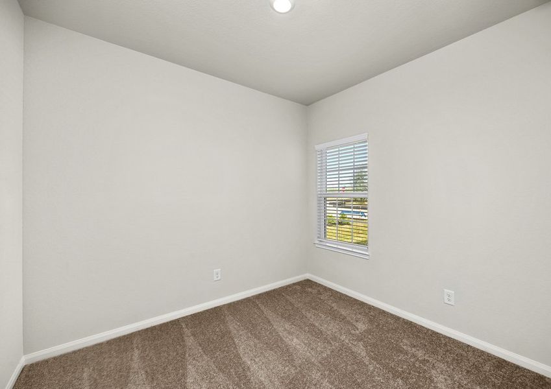

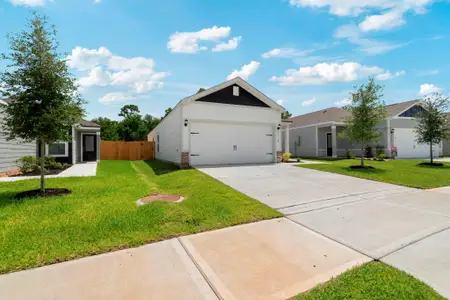
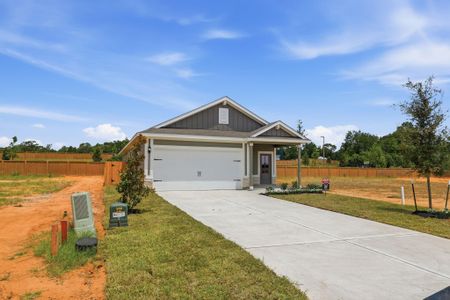
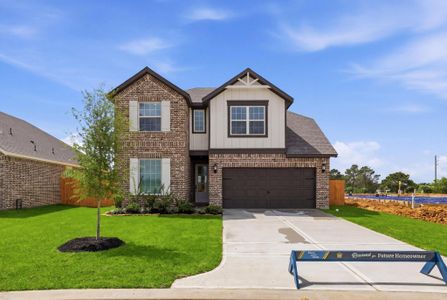
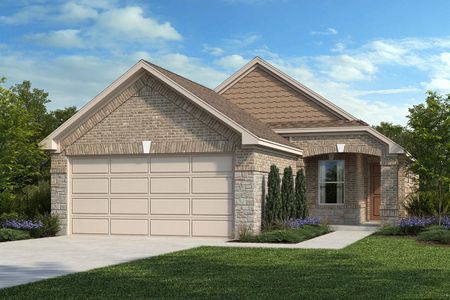
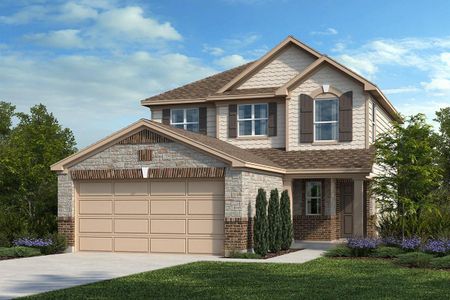
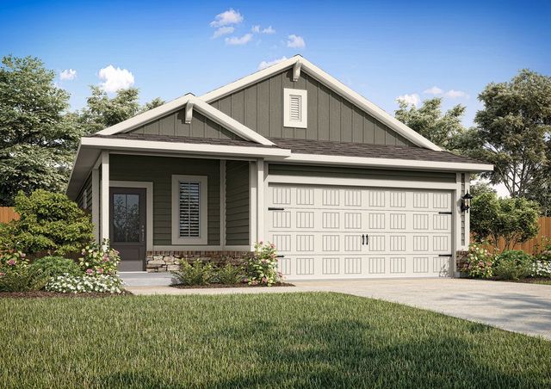
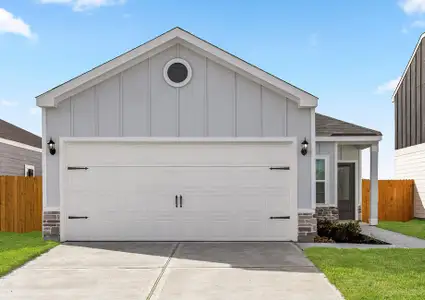
For parents needing a private retreat after busy days, the Pecan's owner's suite with soaking tub and walk-in closet provides a dedicated space for unwinding. This single-story design at N/A ensures ease of living, with an open-concept layout connecting the spacious family room and kitchen featuring granite countertops. Large windows throughout allow natural light to fill the home, complementing the attractive front yard landscaping and the fully fenced backyard, offering a secure area for relaxation or play. The practical inclusion of a two-car garage and a covered front entry adds further convenience to this 1260 sq ft home with 3 bedrooms and 2 bathrooms.
May also be listed on the LGI Homes website
Information last verified by Jome: Tuesday at 5:01 AM (July 21, 2026)
Plan details
*Pricing and availability are subject to change.
- Name:
- Pecan
- Property type:
- Sold
- Community:
- Cypress Trails
- Builder:
- LGI Homes
- Size:
- 1,260 sqft
- Stories:
- 1
- Beds:
- 3
- Baths:
- 2
- Garage spaces:
- 2
Plan features & finishes
- Garage/Parking:
- GarageAttached Garage
- Interior Features:
- Walk-In ClosetFoyerPantry
- Kitchen:
- Kitchen Range
- Laundry facilities:
- Utility/Laundry Room
- Property amenities:
- BackyardLandscapingPatioYardPorch
- Rooms:
- Primary Bedroom On MainKitchenDining RoomFamily RoomPrimary Bedroom Downstairs
See the full plan layout
Download the floor plan PDF with room dimensions and home design details.

Instant download, no cost
Community details
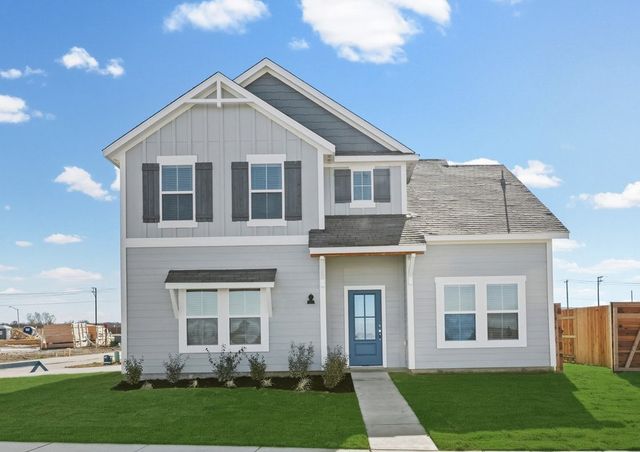
Cypress Trails
by LGI Homes, Hockley, TX
from$274,900
- 1 home
- 13 plans
- 1,186 - 2,916 sqft
View Cypress Trails details
Want to know more about what's around here?
The Pecan floor plan is part of Cypress Trails, a new home community by LGI Homes, located in Hockley, TX. Visit the Cypress Trails community page for full neighborhood insights, including nearby schools, shopping, walk & bike-scores, commuting, air quality & natural hazards.

Available homes in Cypress Trails
Pricing and availability are subject to change.
- Home at address 23102 Dadi Orchid Dr, Hockley, TX 77447

$405,900
Move-in ready- 5 bd
- 3.5 ba
- 2,824 sqft
23102 Dadi Orchid Dr, Hockley, TX 77447
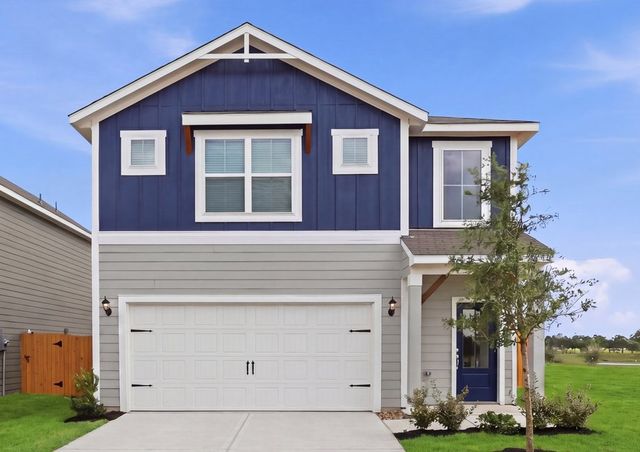
 More floor plans in Cypress Trails
Financials
Nearby communities in Hockley
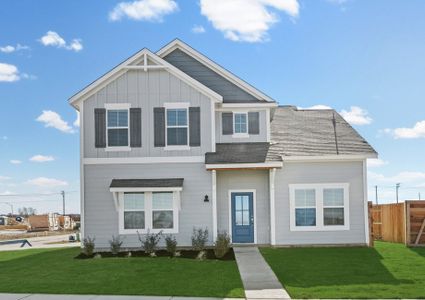





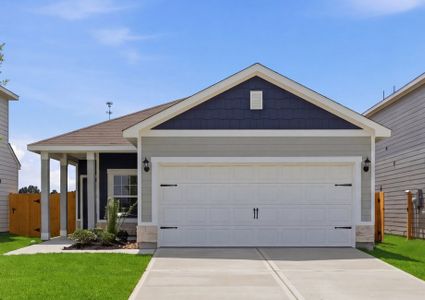
Homes in Hockley by LGI Homes
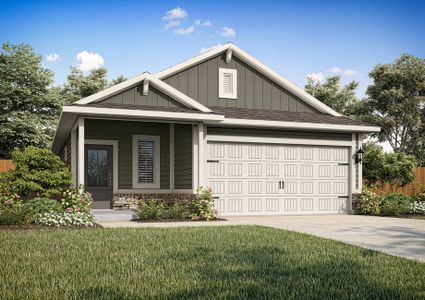
Recently added communities in this area
Other Builders in Hockley, TX








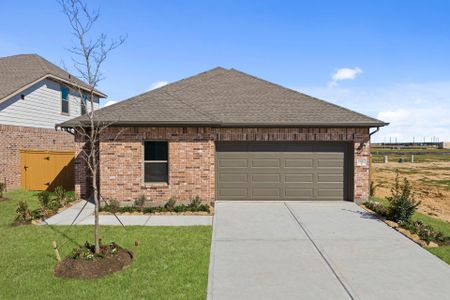
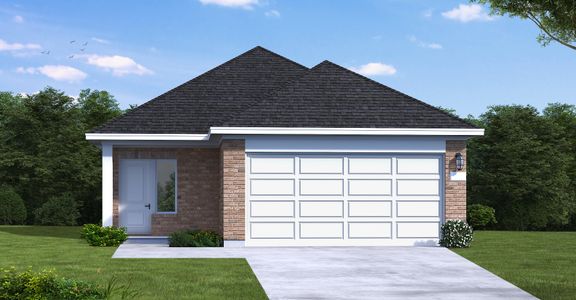
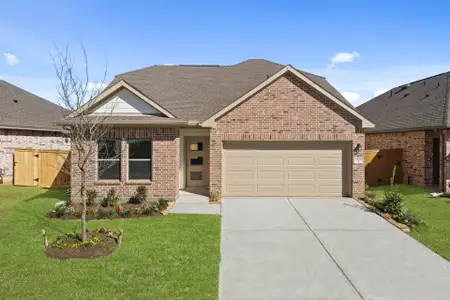
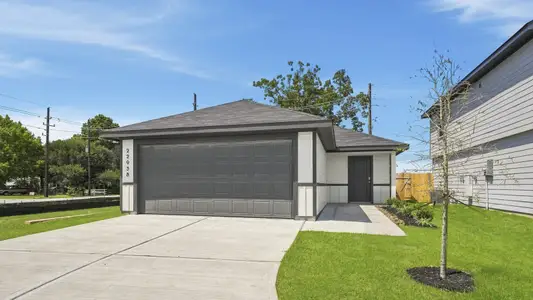
Nearby sold homes
New homes in nearby cities
More New Homes in Hockley, TX
Something doesn't look right on this page?
- Jome
- New homes search
- Texas
- Greater Houston Area
- Harris County
- Hockley
- Cypress Trails
- 20313 Evergreen Cypress Dr, Hockley, TX 77447