Sold
- 5 bd
- 4.5 ba
- 3,800 sqft
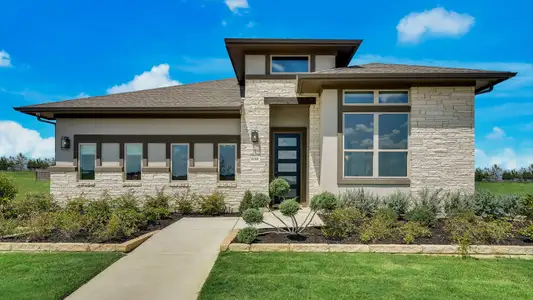
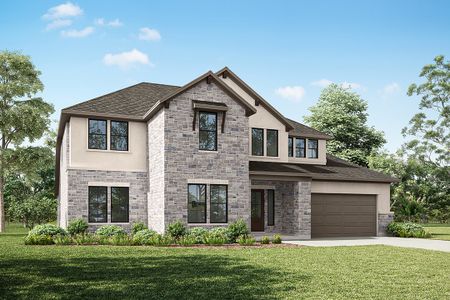
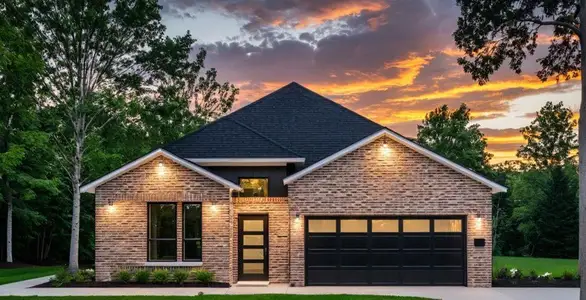
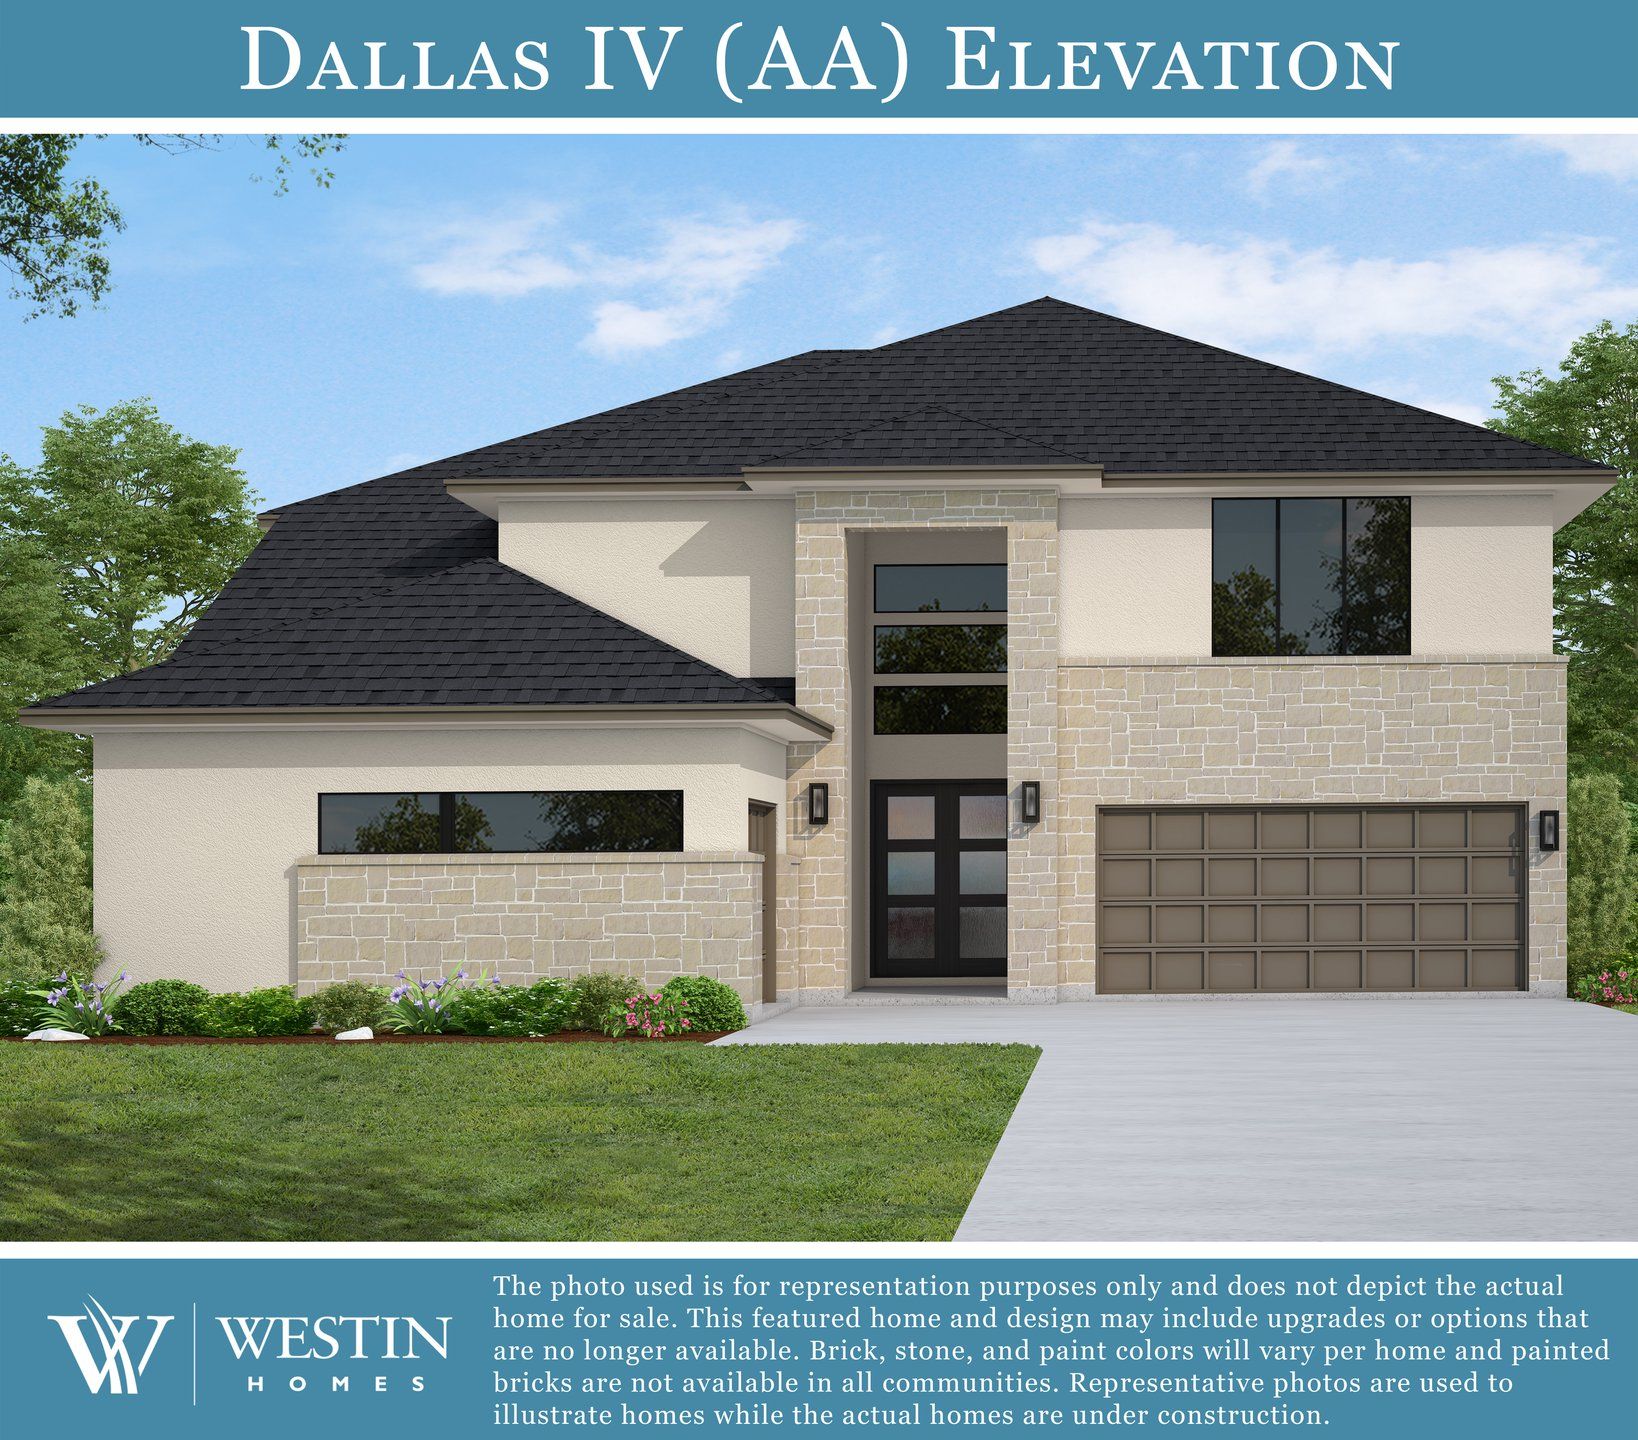
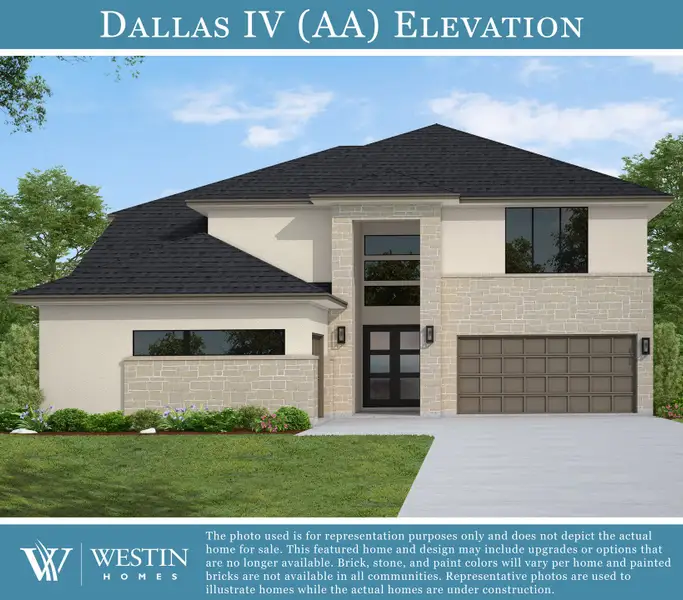
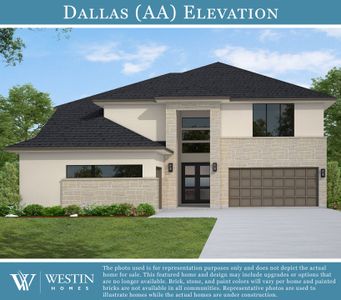
The Dallas IV plan in Newhaven by Westin Homes
Pflugerville, TX
Last saved price from $685,990
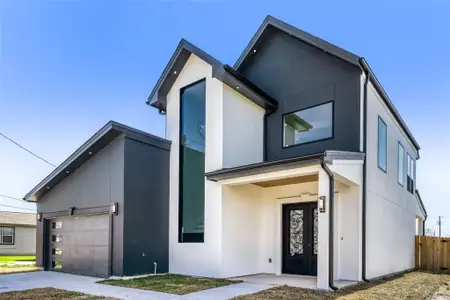
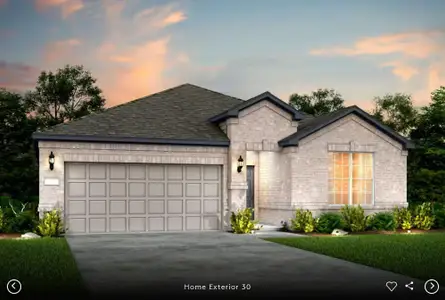
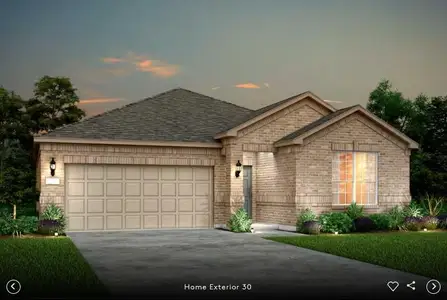
New Homes for Sale Near 15021 Peach Rise Dr, Manor, TX 78653
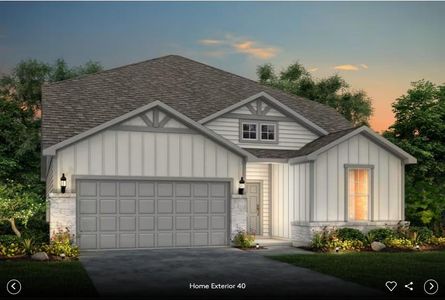
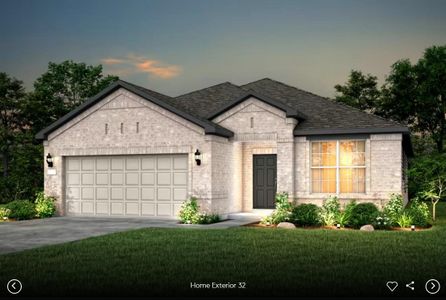
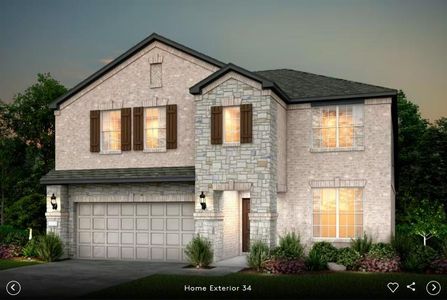
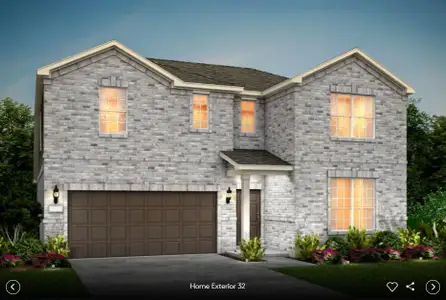
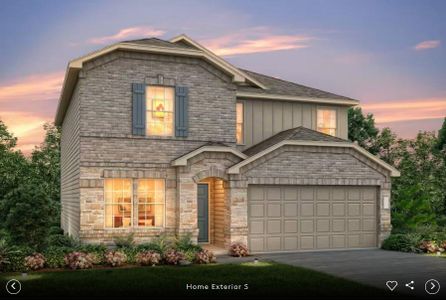
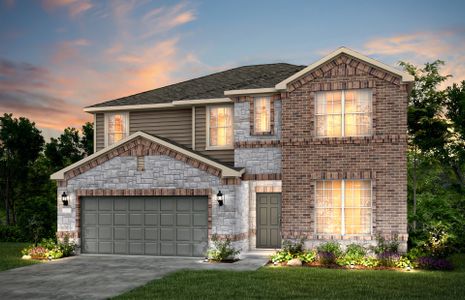
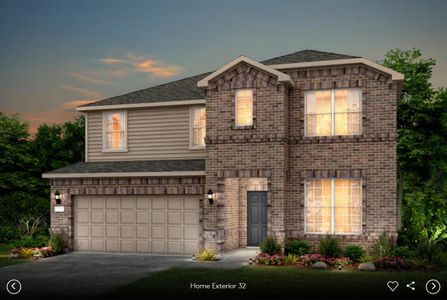
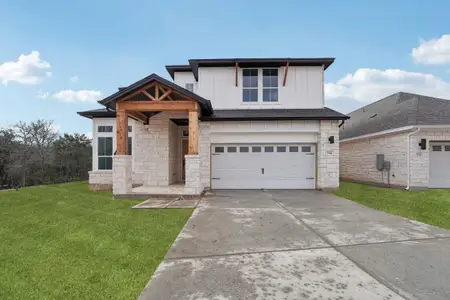
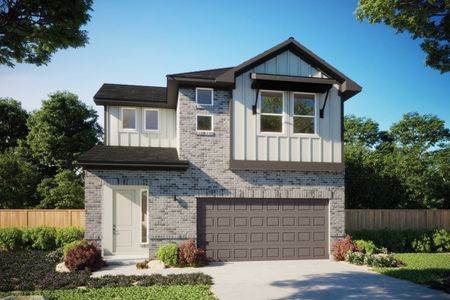
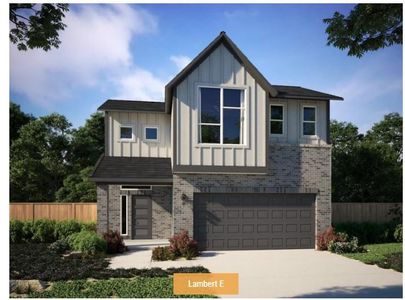
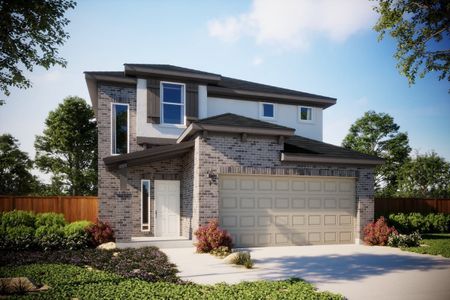
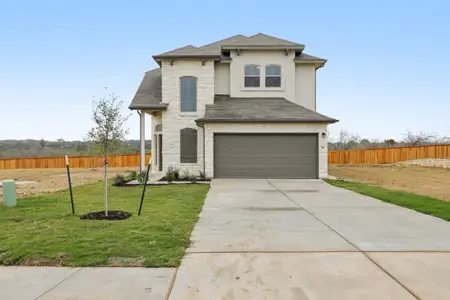
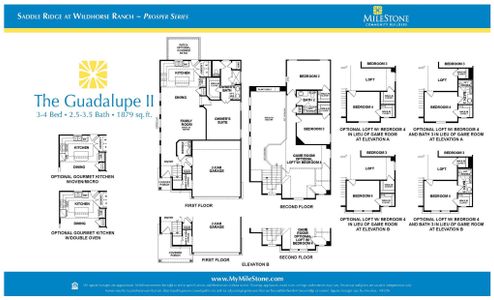
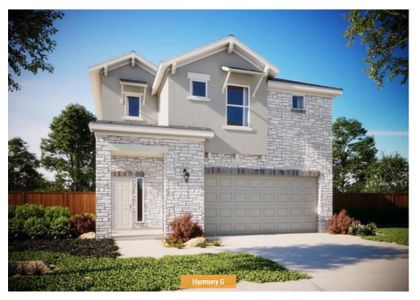
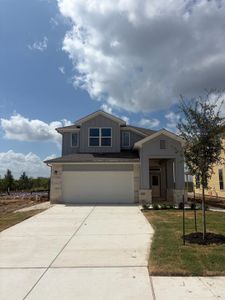
About this Plan
This plan is sold. The information provided reflects details of the plan when it was on the market.
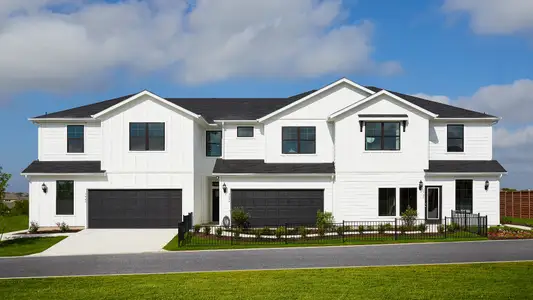
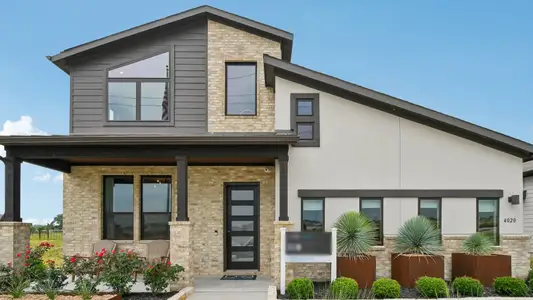
With a growing family and the need for space to spread out, The Dallas IV’s four-car garage immediately addresses the challenge of accommodating vehicles and recreational gear. This expansive home, priced from $685,990, provides 3800 square feet of living space across two stories, designed to accommodate a family’s evolving needs. The spacious bedrooms and multiple bathrooms ensure everyone has their own private retreat, while ample storage space keeps clutter at bay. Inside, the large living room and dining room offer ample space for family gatherings and entertaining guests, complemented by a large kitchen perfect for meal preparation and casual dining. The primary suite provides a luxurious parent's retreat, complete with luxurious appointments. Customizable finishes and smart home technology integration offer opportunities to personalize the home to your family’s unique style and preferences. This five-bedroom, four-bathroom home provides a practical and comfortable foundation for a thriving family life.
May also be listed on the Westin Homes website
Information last verified by Jome: Tuesday at 8:15 AM (April 28, 2026)
Plan details
*Pricing and availability are subject to change.
- Name:
- The Dallas IV
- Property type:
- Sold
- Community:
- Newhaven
- Builder:
- Westin Homes
- Collection:
- Newhaven - 60'
- Lot width (feet):
- 60
- Size:
- 3,800 sqft
- Stories:
- 2
- Beds:
- 5
- Baths:
- 4.5
- Garage spaces:
- 4
Plan features & finishes
- Garage/Parking:
- Garage
- Interior Features:
- Walk-In ClosetPantry
- Laundry facilities:
- Utility/Laundry Room
- Rooms:
- Kitchen
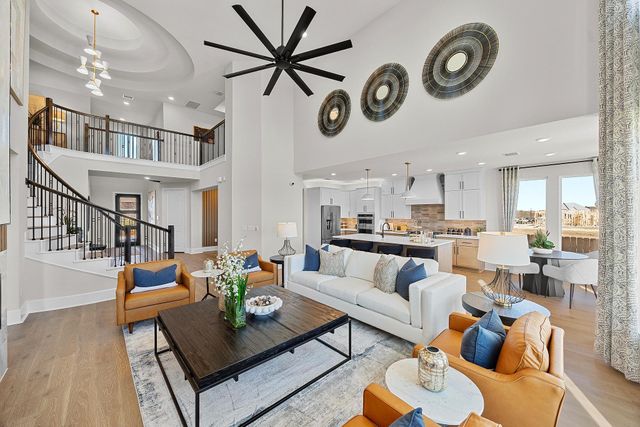
Community details
Newhaven
by Westin Homes, Pflugerville, TX
from$587,990
- 8 plans
- 3,429 - 3,798 sqft
View Newhaven details
Want to know more about what's around here?
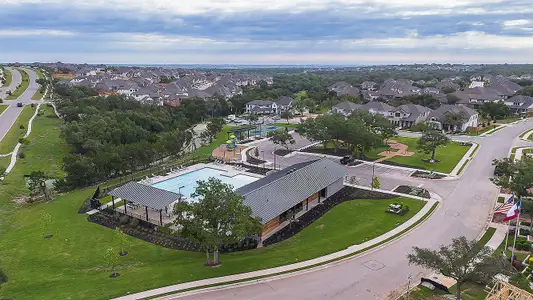
The The Dallas IV floor plan is part of Newhaven, a new home community by Westin Homes, located in Manor, TX. Visit the Newhaven community page for full neighborhood insights, including nearby schools, shopping, walk & bike-scores, commuting, air quality & natural hazards.

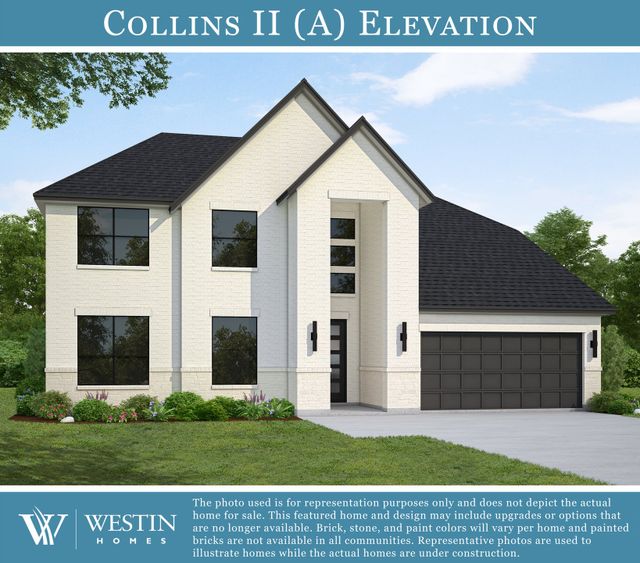
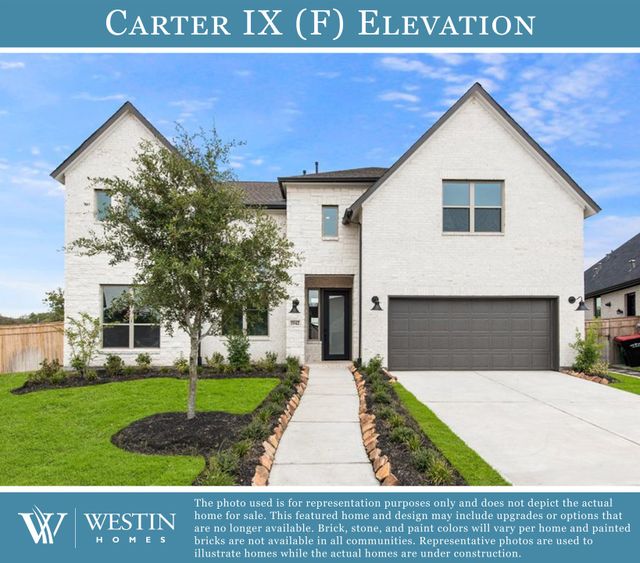


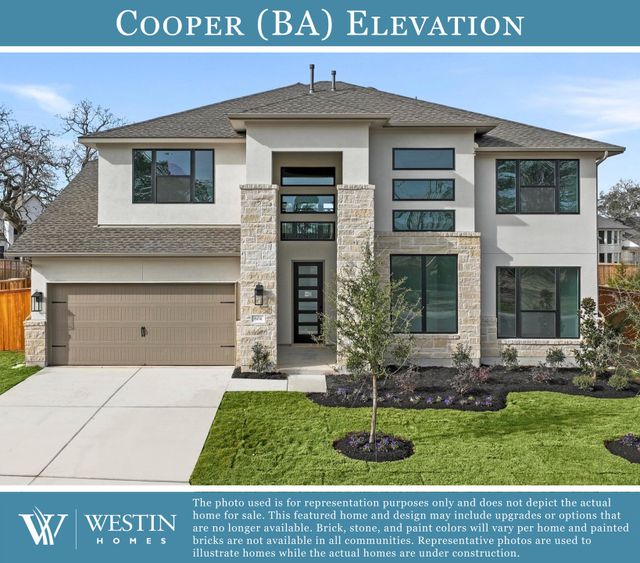
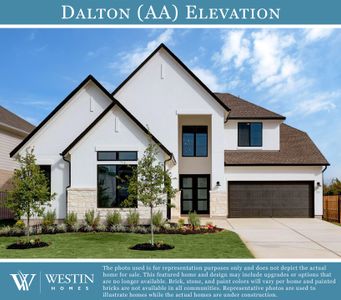
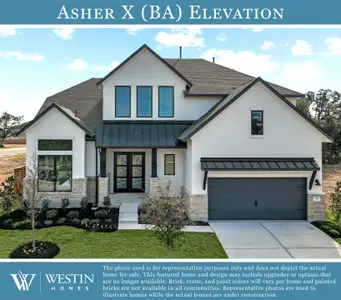
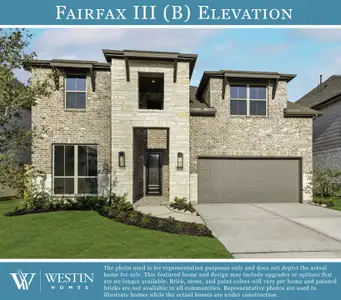

 More floor plans in Newhaven
Financials
Nearby communities in Manor




Recently added communities in this area
Other Builders in Manor, TX








Nearby sold homes





New homes in nearby cities
More New Homes in Manor, TX
Something doesn't look right on this page?
- Jome
- New homes search
- Texas
- Greater Austin Area
- Travis County
- Manor
- Newhaven
- Newhaven - 60'
- 15021 Peach Rise Dr, Manor, TX 78653