








Sold
- 4 bd
- 3.5 ba
- 3,429 sqft
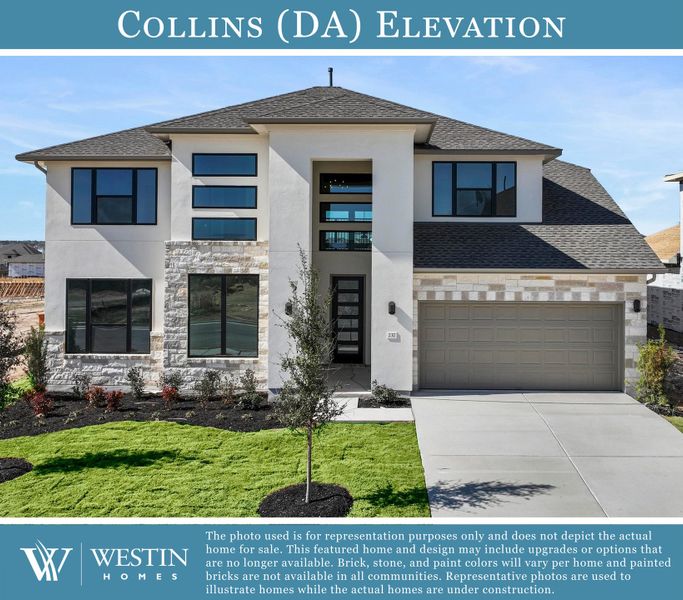
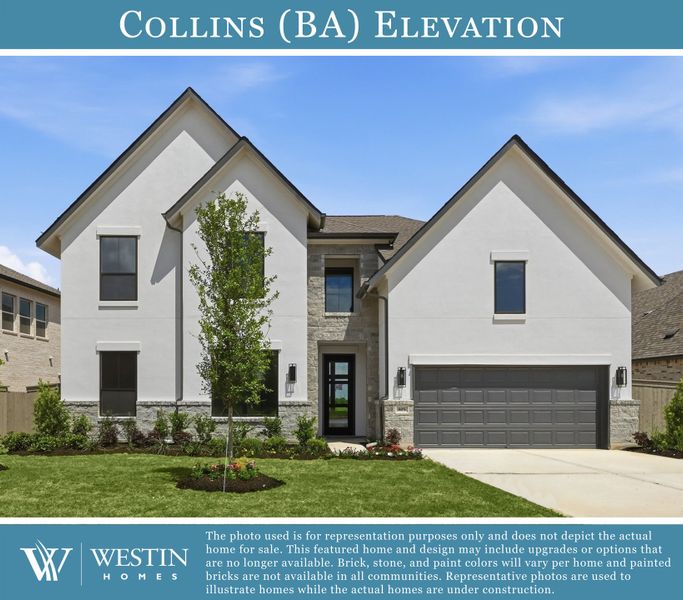
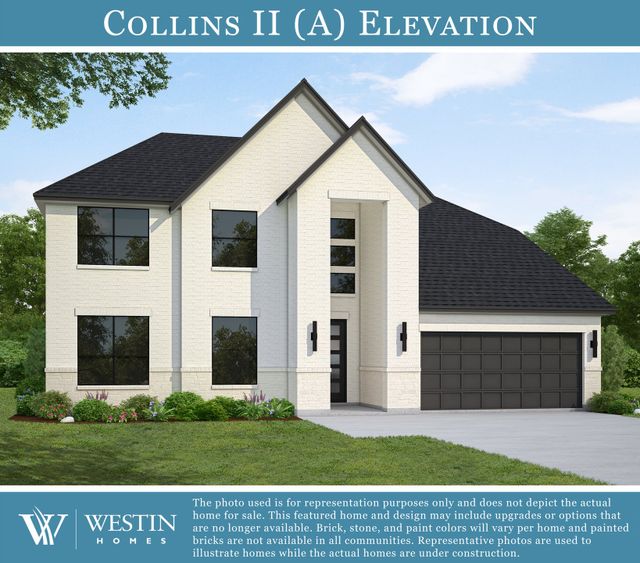
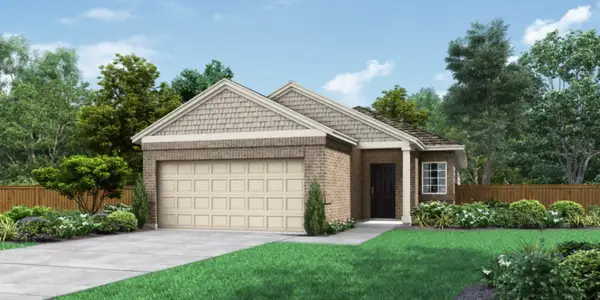
The Collins plan in Newhaven by Westin Homes
Pflugerville, TX
Last saved price from $569,990
New Homes for Sale Near 15021 Peach Rise Dr, Manor, TX 78653

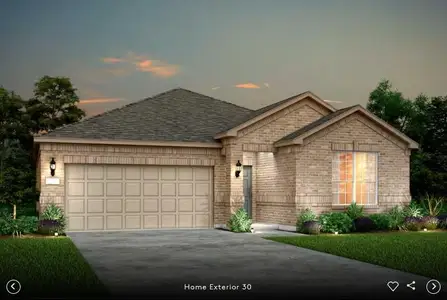
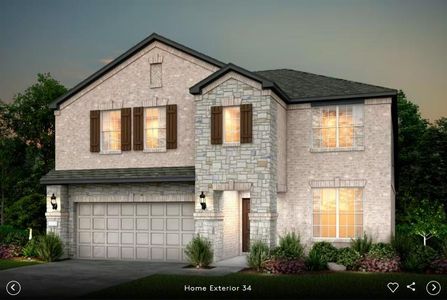
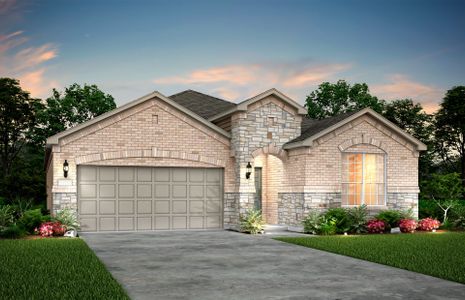
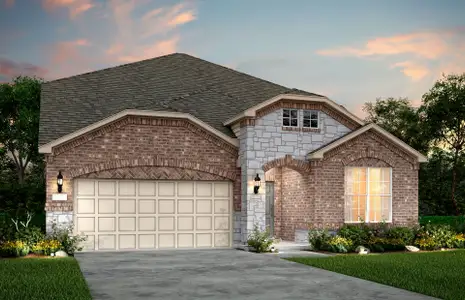
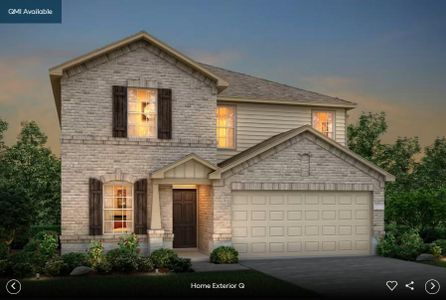
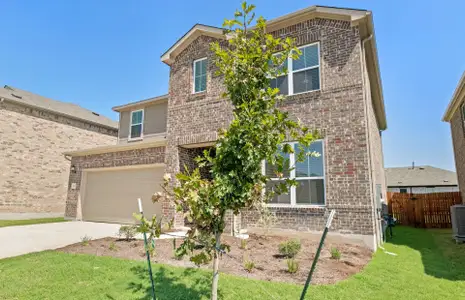

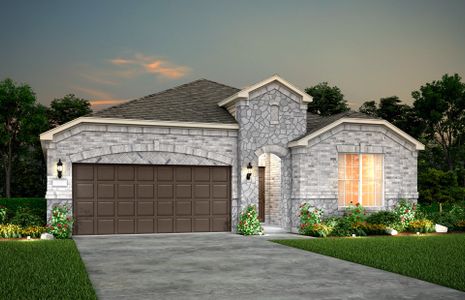
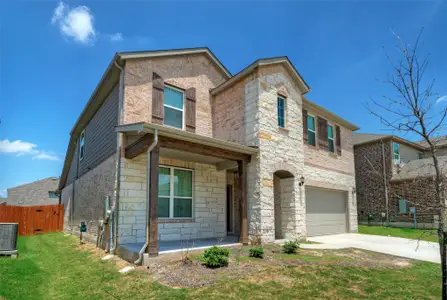
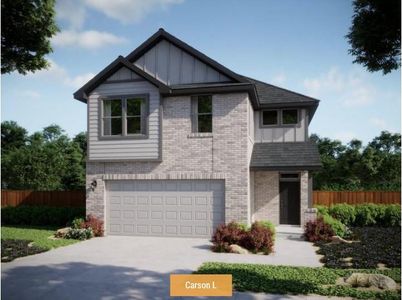
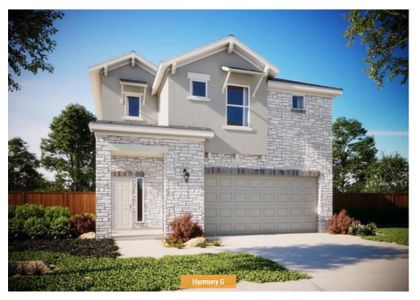
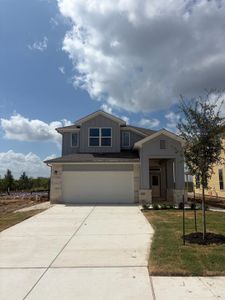
About this Plan
This plan is sold. The information provided reflects details of the plan when it was on the market.

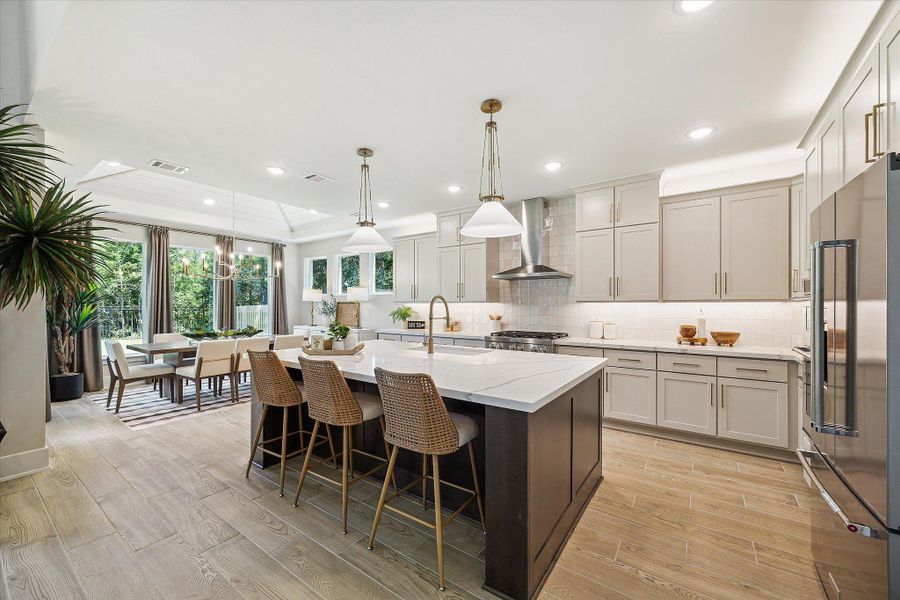
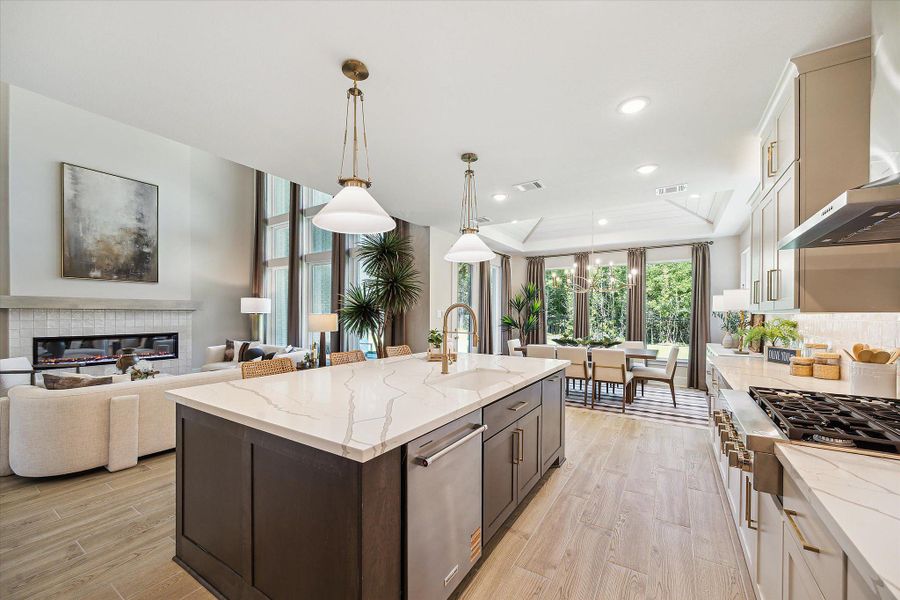
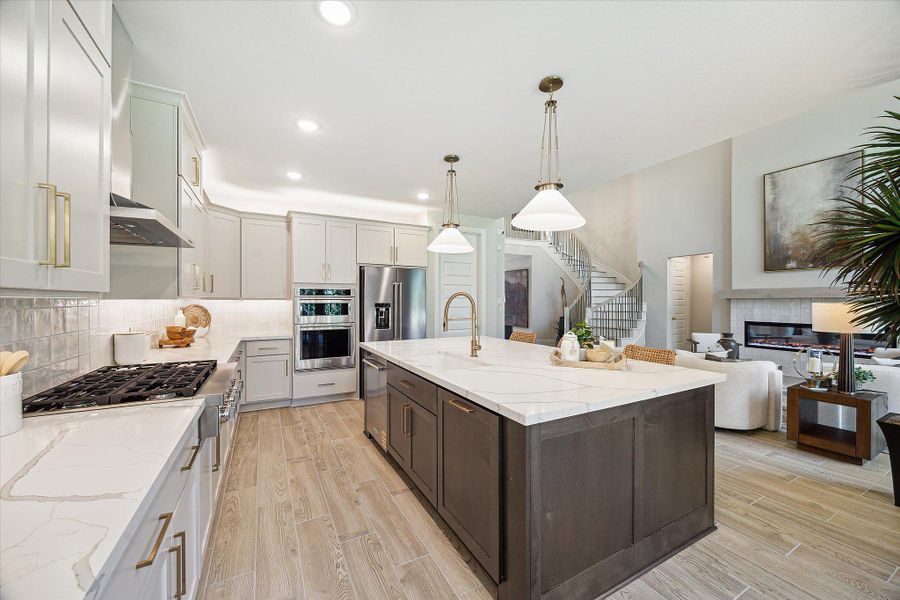
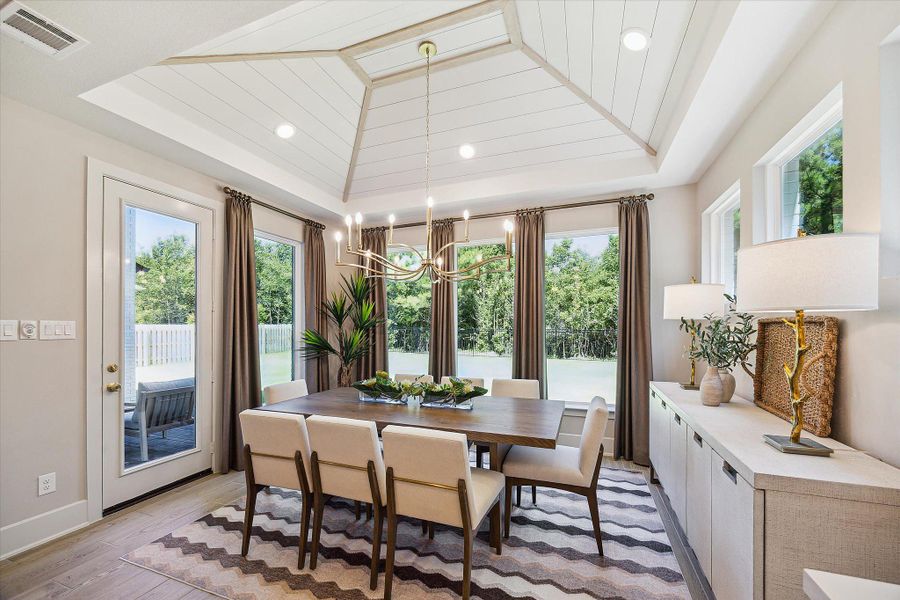

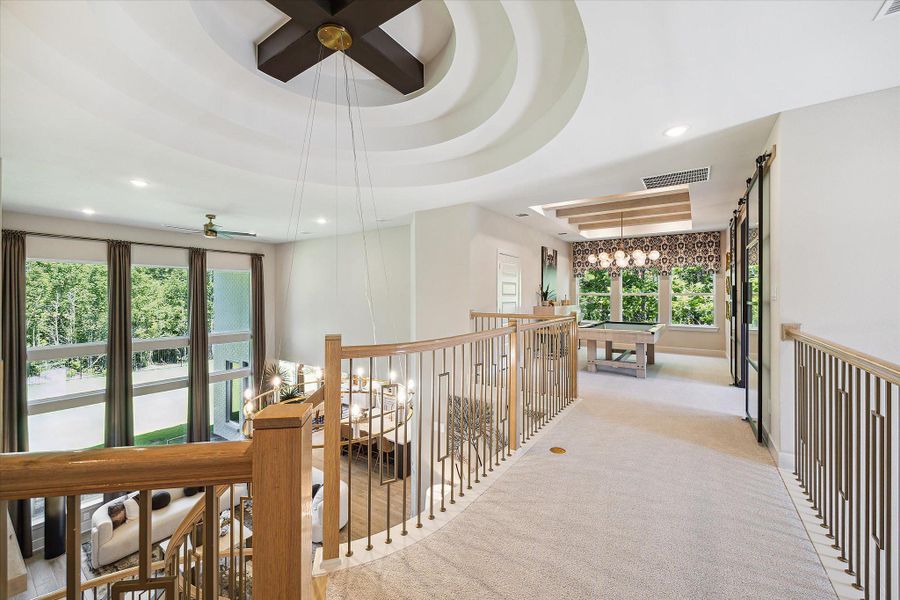


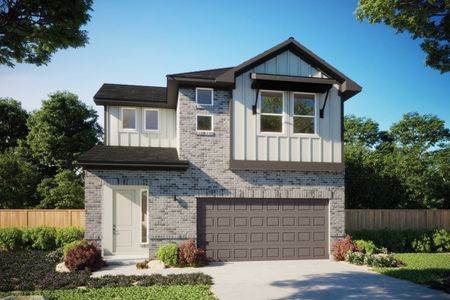
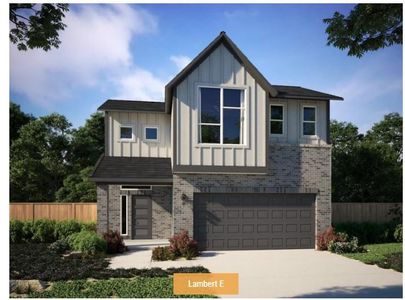
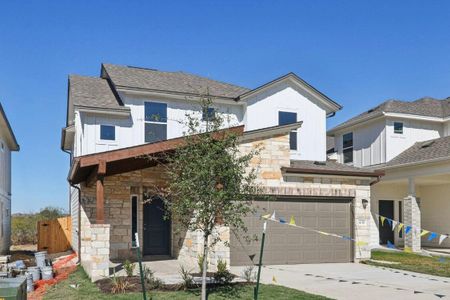
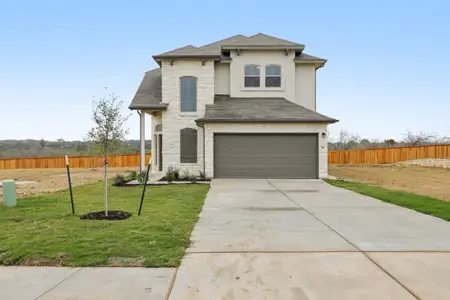
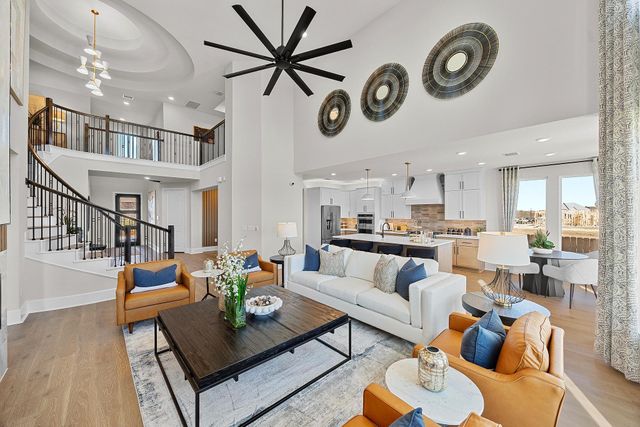
For the Executive Entertainer, the Collins' dedicated media room transforms evenings at home.

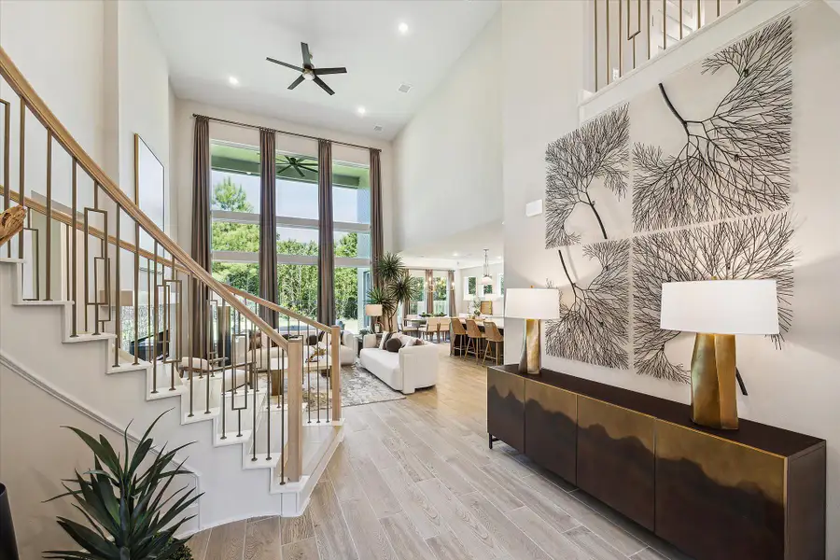
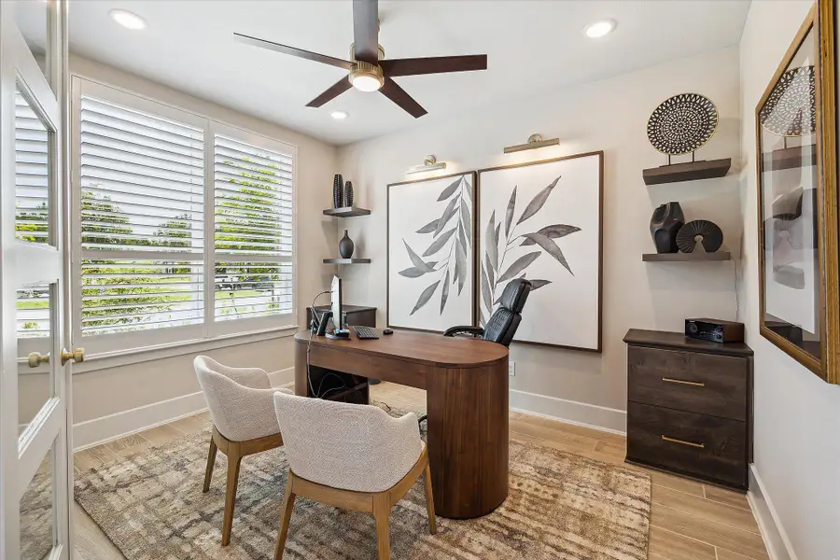
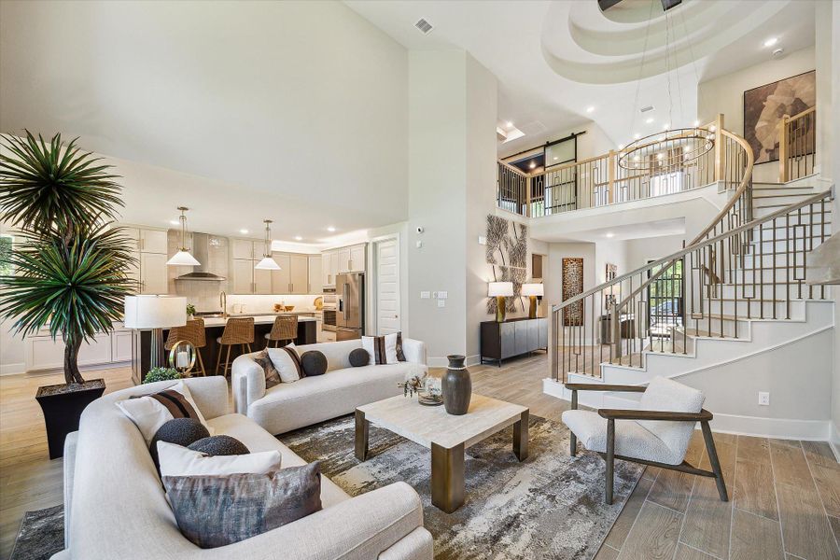
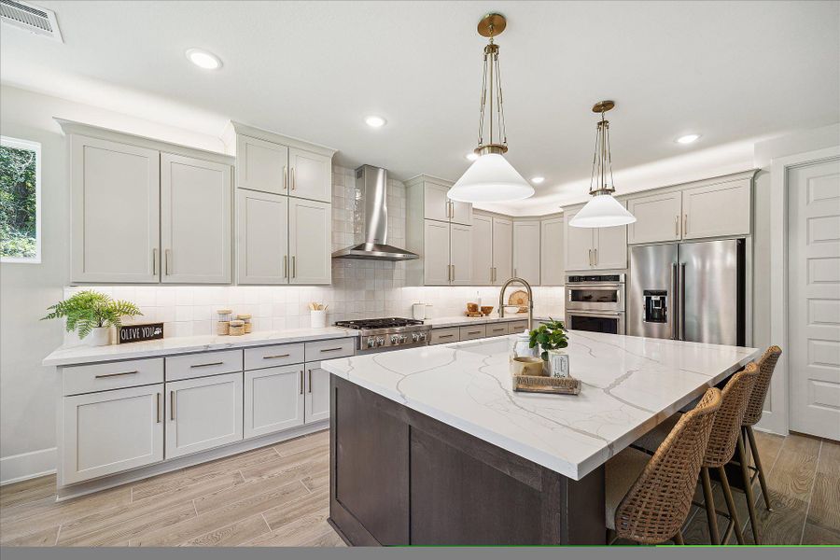
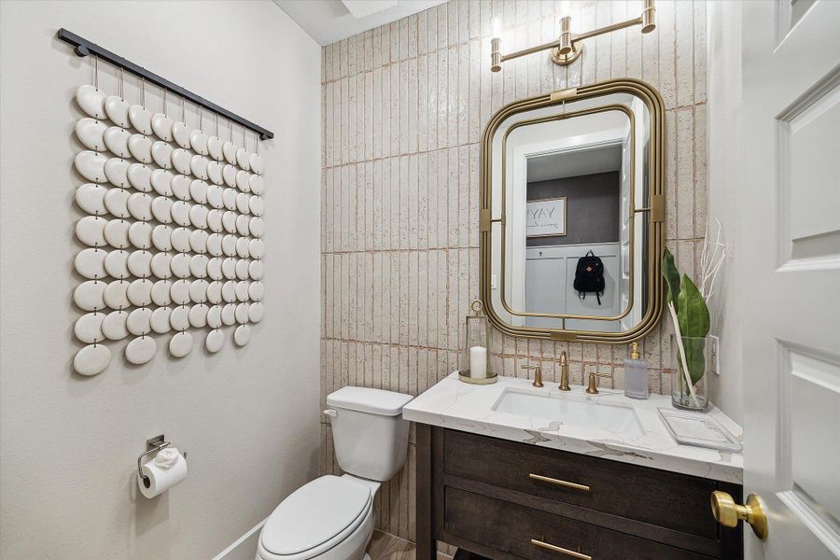
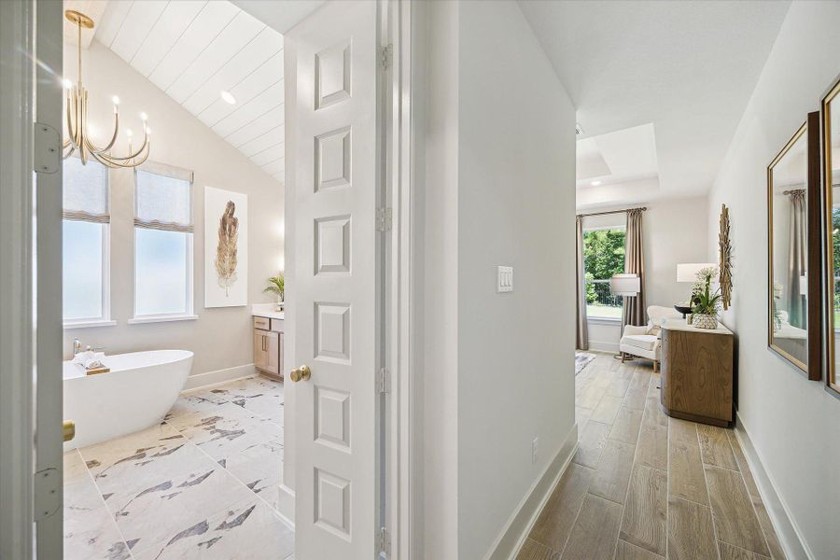
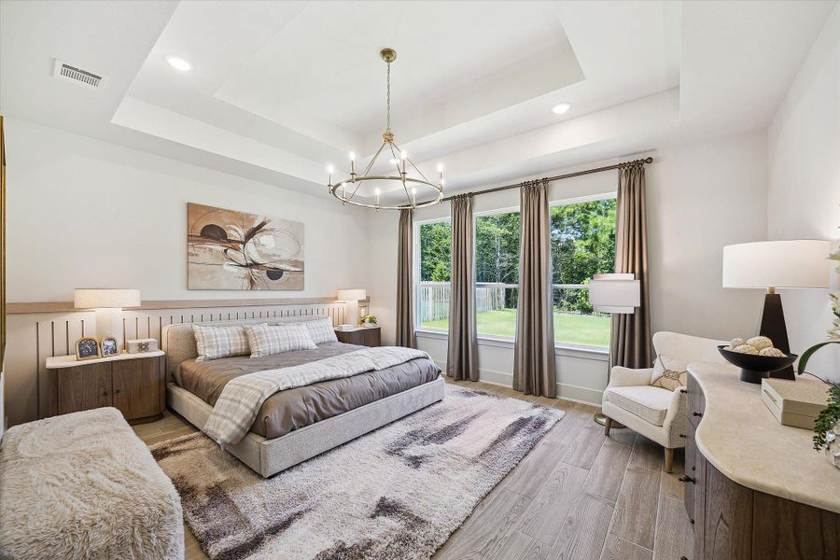
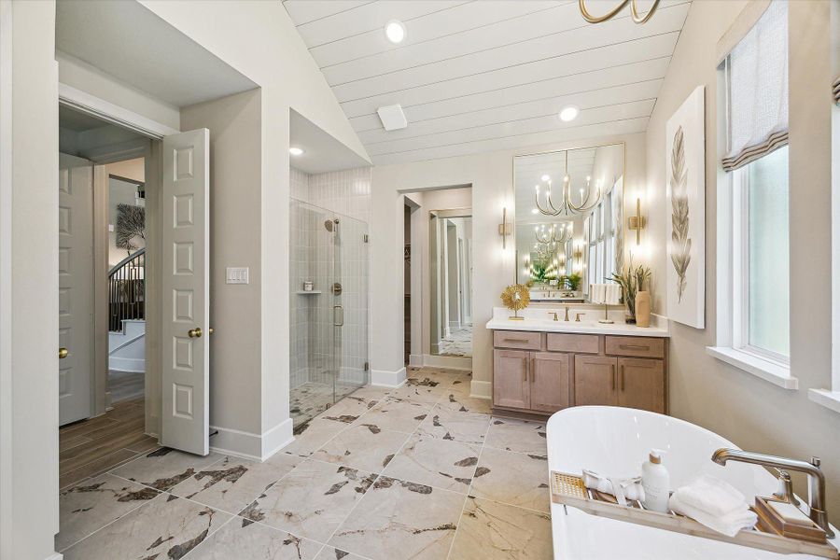










Hosting friends becomes more engaging with distinct spaces for different activities, from casual gatherings in the family room to movie nights in the specialized media room. The downstairs primary suite provides a private retreat, while upstairs bedrooms ensure guests or family have comfortable accommodations. This 3,429 square foot, 4-bedroom, 3.5-bathroom residence, starting from $569,990, integrates practical living with leisure. A spacious study offers a quiet workspace, and the mudroom entryway keeps things organized. Enjoy outdoor living on the covered patio, all within a two-story design that balances separation and connection.
May also be listed on the Westin Homes website
Information last verified by Jome: Thursday at 8:15 AM (June 4, 2026)
Plan details
*Pricing and availability are subject to change.
- Name:
- The Collins
- Property type:
- Sold
- Community:
- Newhaven
- Builder:
- Westin Homes
- Collection:
- Newhaven - 60'
- Lot width (feet):
- 60
- Size:
- 3,429 sqft
- Stories:
- 2
- Beds:
- 4
- Baths:
- 3.5
- Garage spaces:
- 3
Plan features & finishes
- Garage/Parking:
- GarageAttached GarageTandem Parking
- Interior Features:
- Walk-In ClosetFoyerPantry
- Kitchen:
- Kitchen Island
- Laundry facilities:
- Utility/Laundry Room
- Property amenities:
- Soaking TubPatioPorch
- Rooms:
- Primary Bedroom On MainKitchenGame RoomMedia RoomOffice/StudyMudroomDining RoomFamily RoomOpen Concept FloorplanPrimary Bedroom Downstairs
Community details
Newhaven
by Westin Homes, Pflugerville, TX
from$632,990
- 8 plans
- 3,429 - 3,798 sqft
View Newhaven details
Want to know more about what's around here?
The The Collins floor plan is part of Newhaven, a new home community by Westin Homes, located in Manor, TX. Visit the Newhaven community page for full neighborhood insights, including nearby schools, shopping, walk & bike-scores, commuting, air quality & natural hazards.

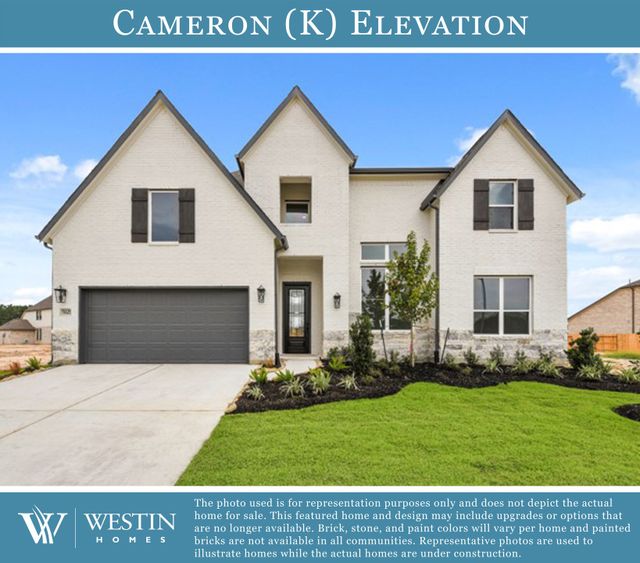
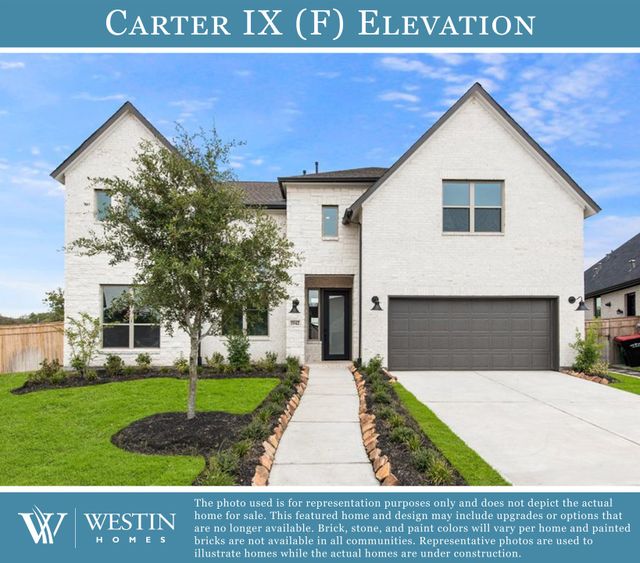

 More floor plans in Newhaven


Financials
Nearby communities in Manor




Recently added communities in this area
Other Builders in Manor, TX








Nearby sold homes





New homes in nearby cities
More New Homes in Manor, TX
Something doesn't look right on this page?
- Jome
- New homes search
- Texas
- Greater Austin Area
- Travis County
- Manor
- Newhaven
- Newhaven - 60'
- 15021 Peach Rise Dr, Manor, TX 78653