Book your tour. Save an average of $18,473. We'll handle the rest.
We collect exclusive builder offers, book your tours, and support you from start to housewarming.
- Confirmed tours
- Get matched & compare top deals
- Expert help, no pressure
- No added fees
Estimated value based on Jome data, T&C apply
- 5 bd
- 5.5 ba
- 5,266 sqft
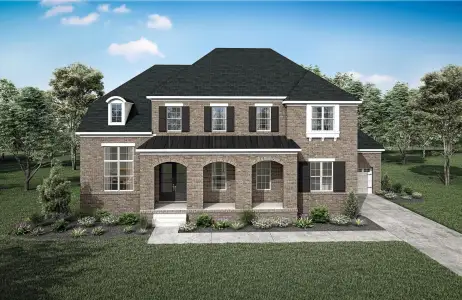
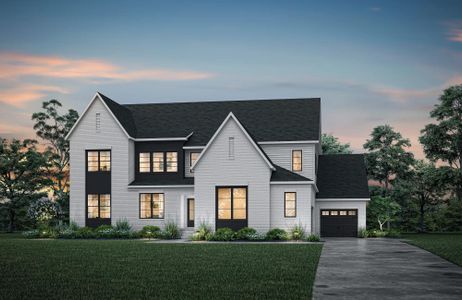
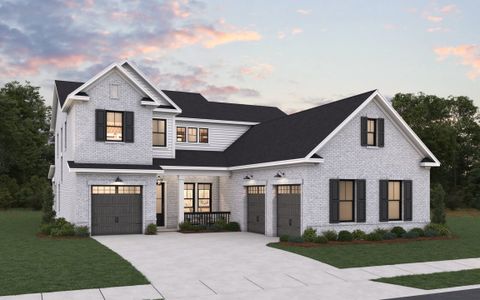
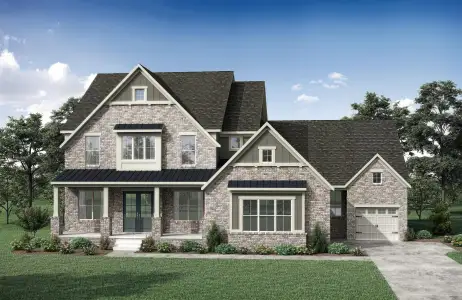
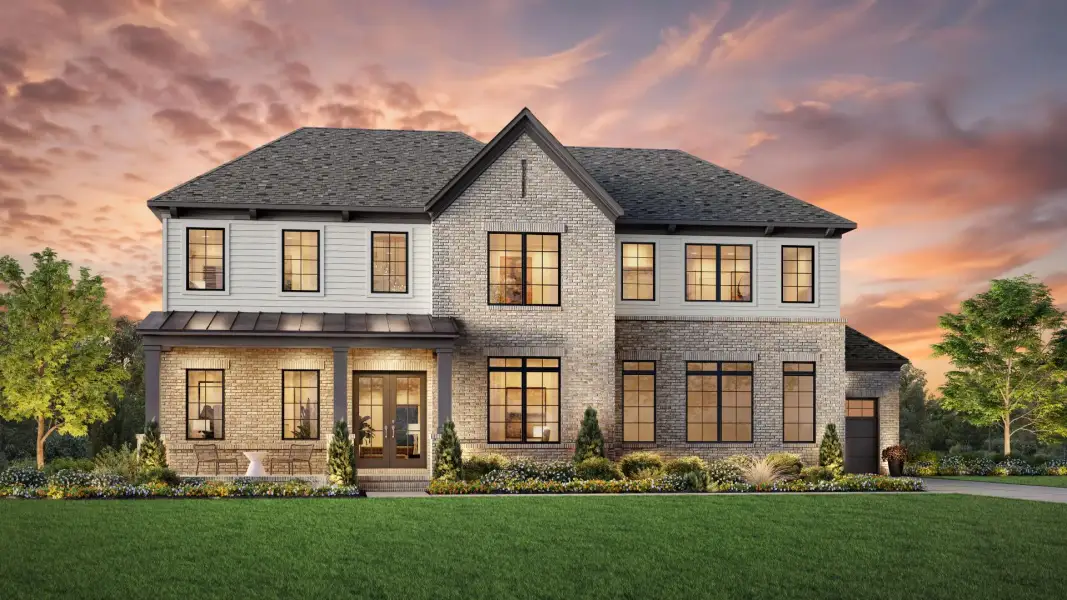
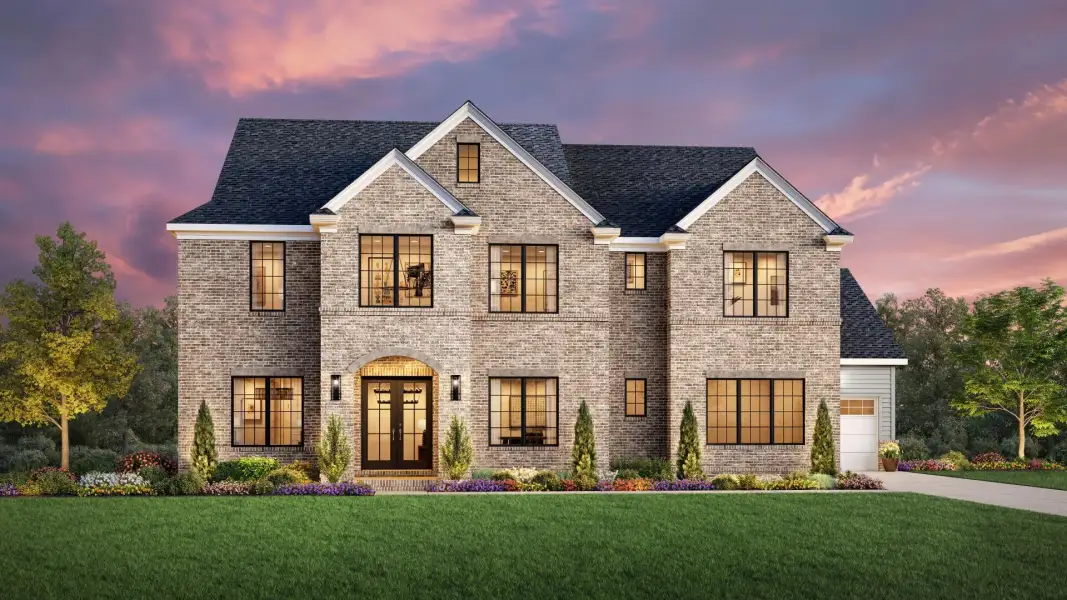
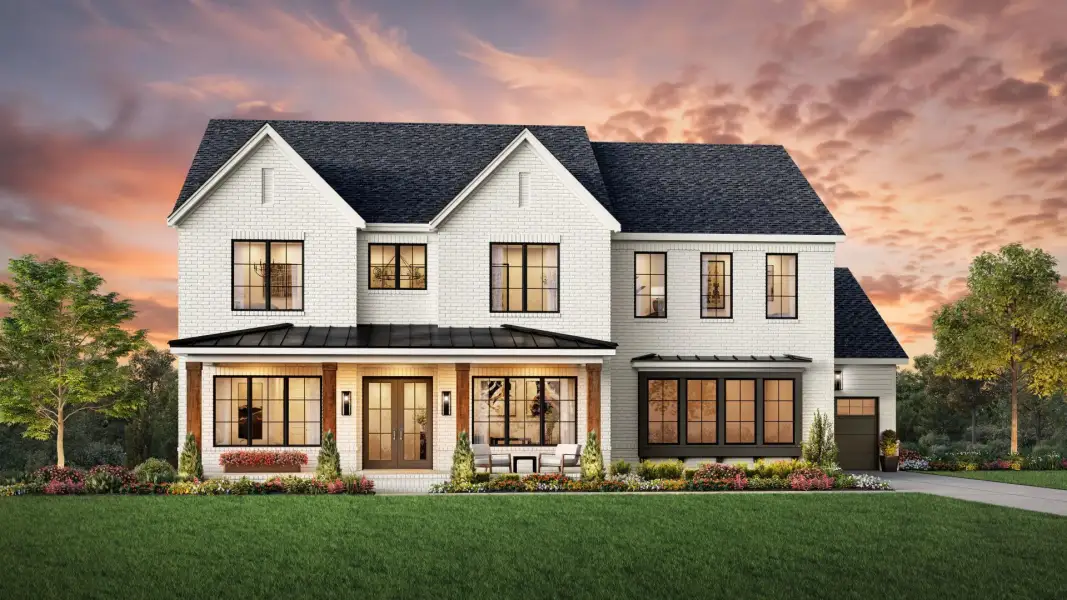
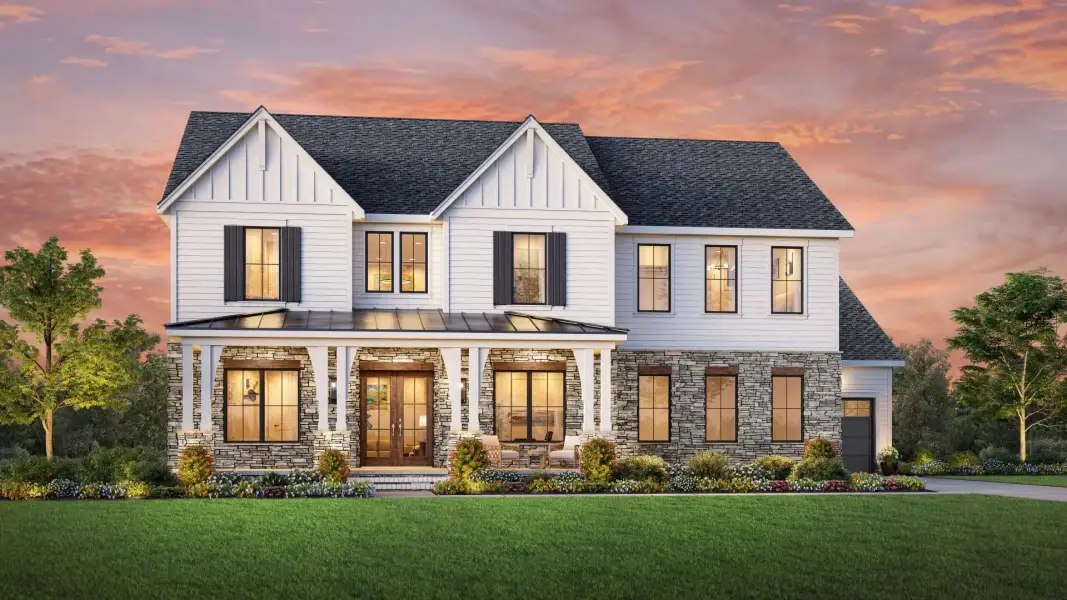
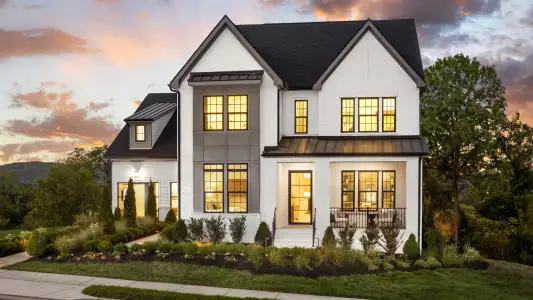
Hearthstone plan in Magnolia Green by Toll Brothers
Visit the community to experience this floor plan
Why tour with Jome?
- No pressure toursTour at your own pace with no sales pressure
- Expert guidanceGet insights from our home buying experts
- Exclusive accessSee homes and deals not available elsewhere
Jome is featured in


Plan description
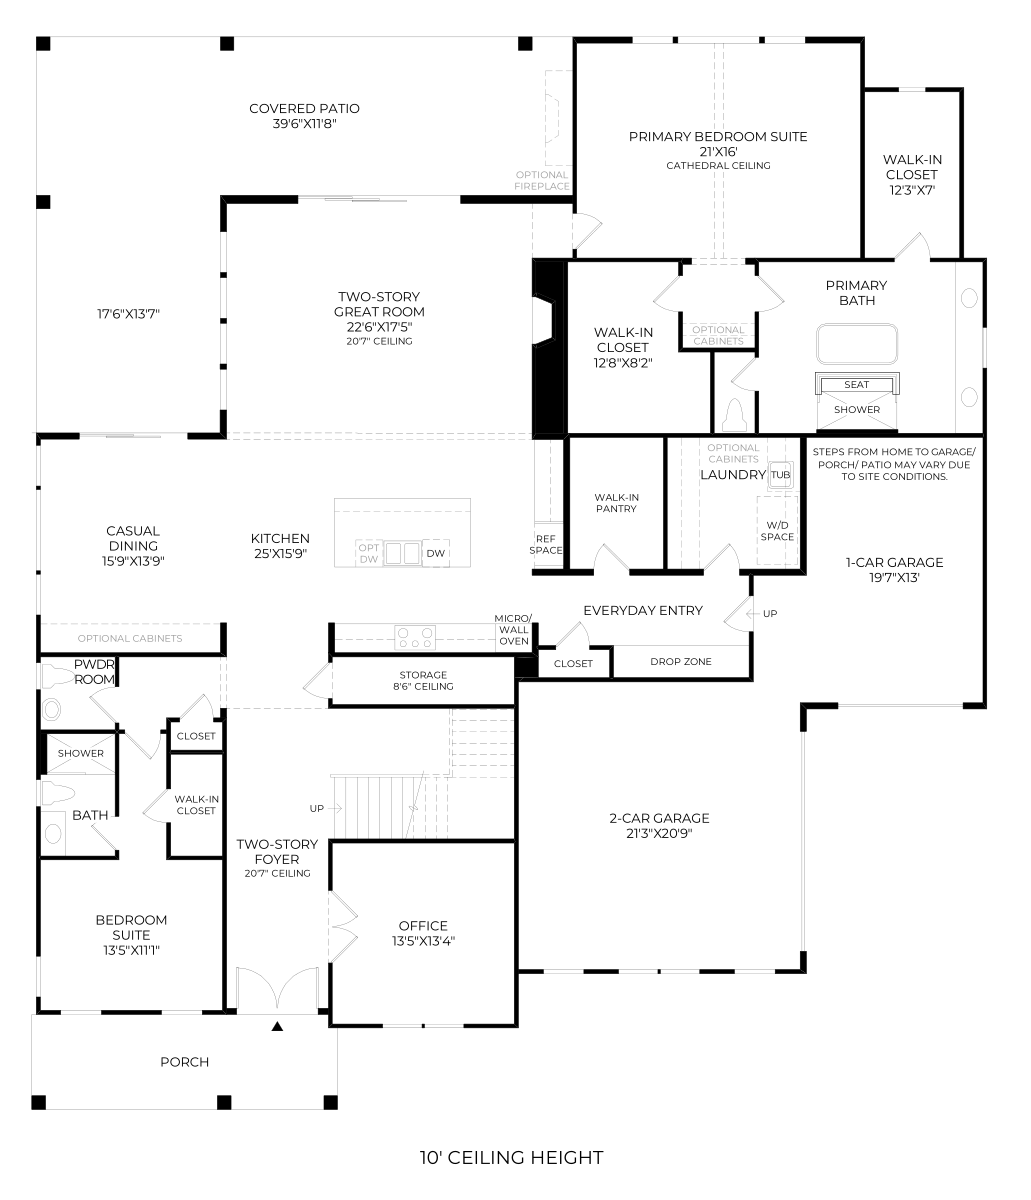
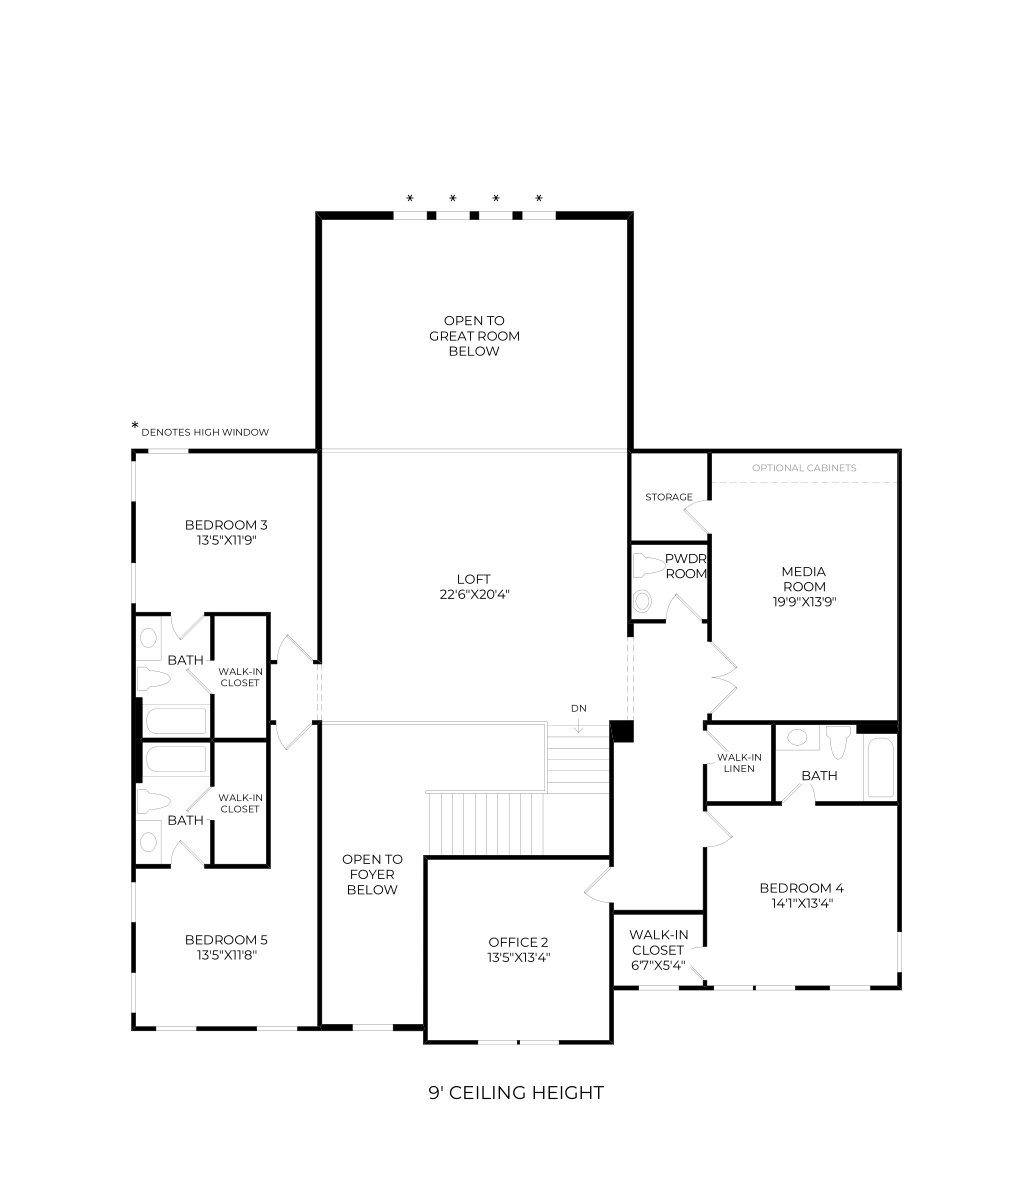
The Hearthstone home design makes a striking first impression with an impressive two-story foyer leading into the main living area. A soaring two-story great room, a gourmet kitchen with a center island and a walk-in pantry, and a bright casual dining area provide space for daily living and hosting. An expansive covered patio provides seamless indoor/outdoor entertaining. An elegant first-floor primary bedroom suite includes a cathedral ceiling, two walk-in closets, and a spa-like primary bath featuring a a dual-sink vanity, a soaking tub, a luxurious shower, and a private water closet. A secondary first-floor bedroom suite includes a walk-in closet and a private bath for comfort and convenience. Three secondary bedrooms offer ample closet space and personal baths, ideal for family and guests. Other highlights include two offices, two powder rooms, a versatile loft, a media room, an everyday entry with a drop zone, and a split three-car garage.
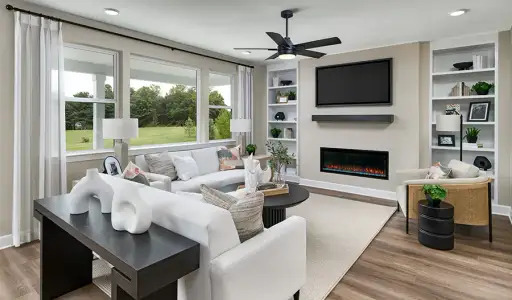
Soaring two-story great room, a gourmet kitchen with a center island and a walk-in pantry, and a bright casual dining area
Elegant first-floor primary suite features a cathedral ceiling, dual walk-in closets, and a well-appointed spa-like bath
Expansive covered patio off the great room provides versatile space for seamless indoor/outdoor entertaining
May also be listed on the Toll Brothers website
Information last verified by Jome: Today at 9:08 AM (November 20, 2026)
Book your tour. Save an average of $18,473. We'll handle the rest.
We collect exclusive builder offers, book your tours, and support you from start to housewarming.
- Confirmed tours
- Get matched & compare top deals
- Expert help, no pressure
- No added fees
Estimated value based on Jome data, T&C apply
Plan details
- Name:
- Hearthstone
- Property type:
- Floor plan
- Community:
- Magnolia Green
- Builder:
- Toll Brothers
- Neighborhood:
- Central Franklin
- Size:
- 5,266 sqft
- Stories:
- 2
- Beds:
- 5
- Baths:
- 5
- Half baths:
- 2
- Garage spaces:
- 3
Plan features & finishes
- Garage/Parking:
- Garage

Get a consultation with our New Homes Expert
- See how your home builds wealth
- Plan your home-buying roadmap
- Discover hidden gems
Community details
Magnolia Green
by Toll Brothers, Franklin, TN
- 4 plans
- 4,859 - 5,896 sqft
View Magnolia Green details
Want to know more about what's around here?
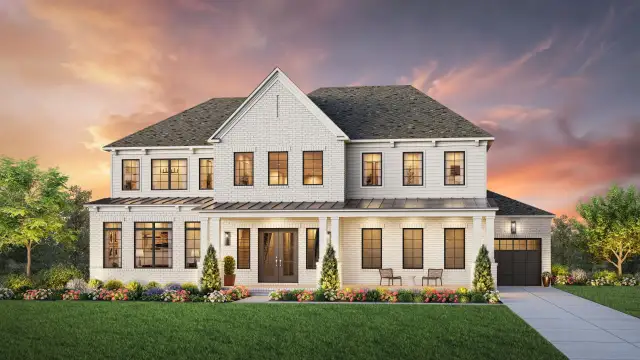
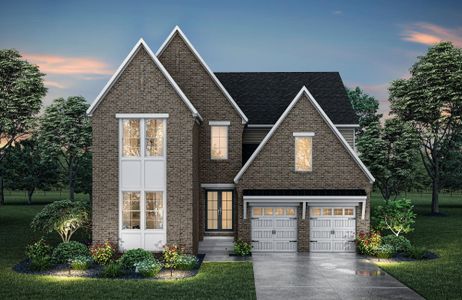
The Hearthstone floor plan is part of Magnolia Green, a new home community by Toll Brothers, located in Franklin, TN. Visit the Magnolia Green community page for full neighborhood insights, including nearby schools, shopping, walk & bike-scores, commuting, air quality & natural hazards.

 More floor plans in Magnolia Green

Considering this plan?
Our expert will guide your tour, in-person or virtual
Need more information?
Text or call (888) 545-5198
Financials
Let us help you find your dream home
How many bedrooms are you looking for?
Similar homes nearby
Recently added communities in this area
Nearby communities in Franklin

 Images coming soon
Monticello
by Celebration Homes, Franklin, TN