Book your tour. Save an average of $18,473. We'll handle the rest.
We collect exclusive builder offers, book your tours, and support you from start to housewarming.
- Confirmed tours
- Get matched & compare top deals
- Expert help, no pressure
- No added fees
Estimated value based on Jome data, T&C apply
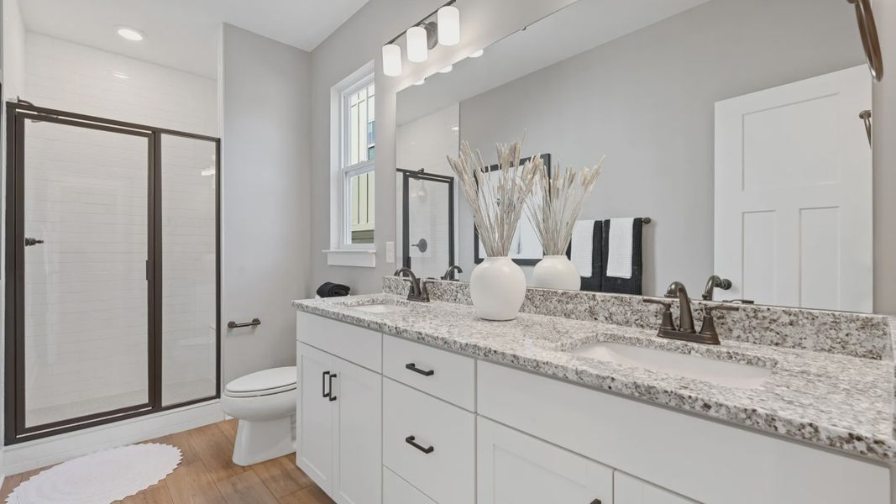
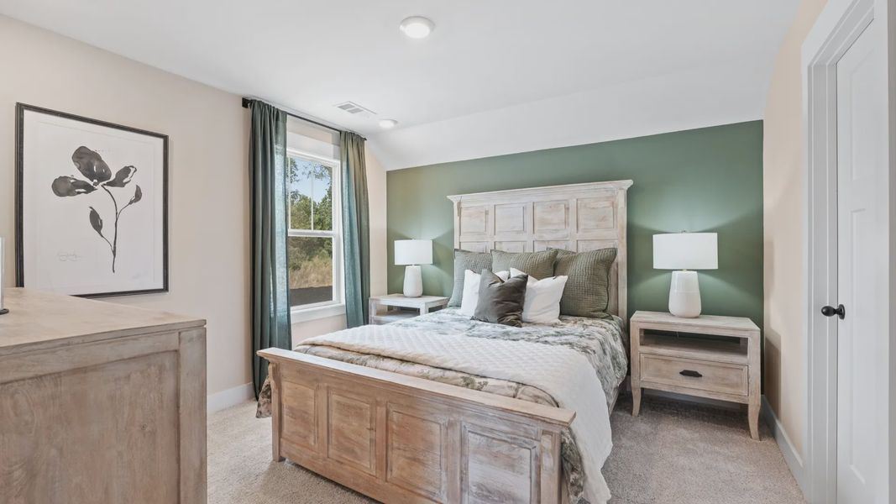
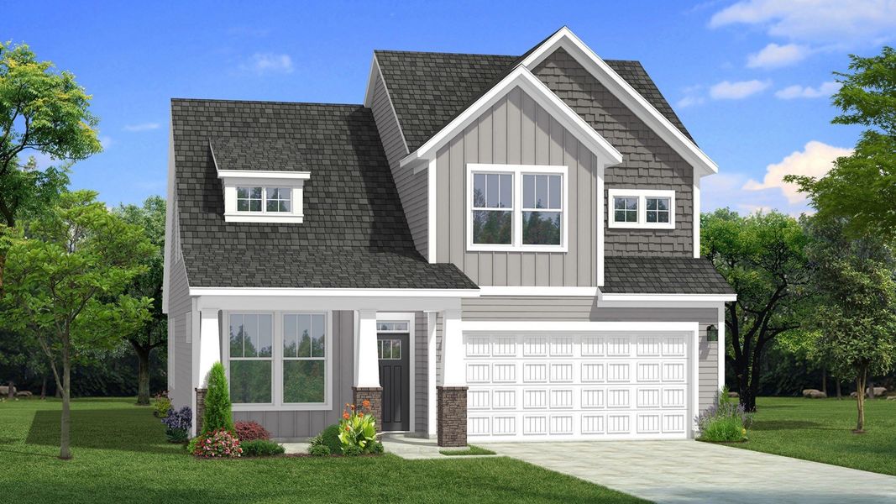
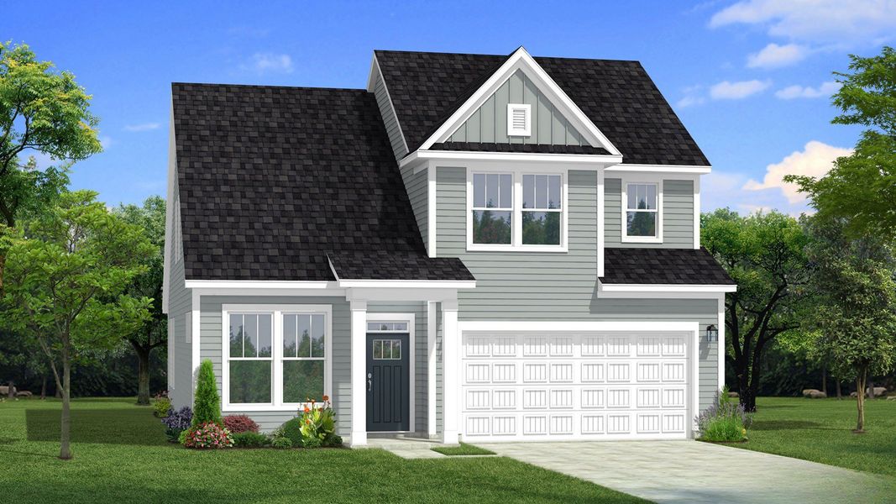
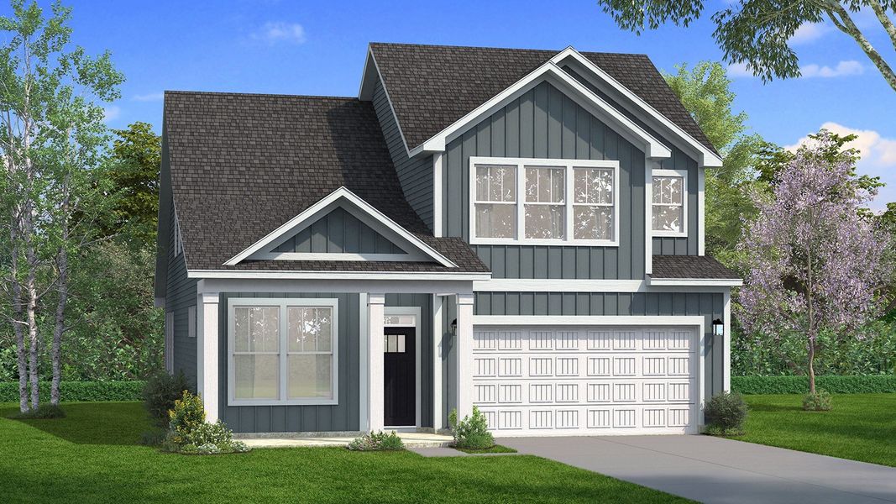
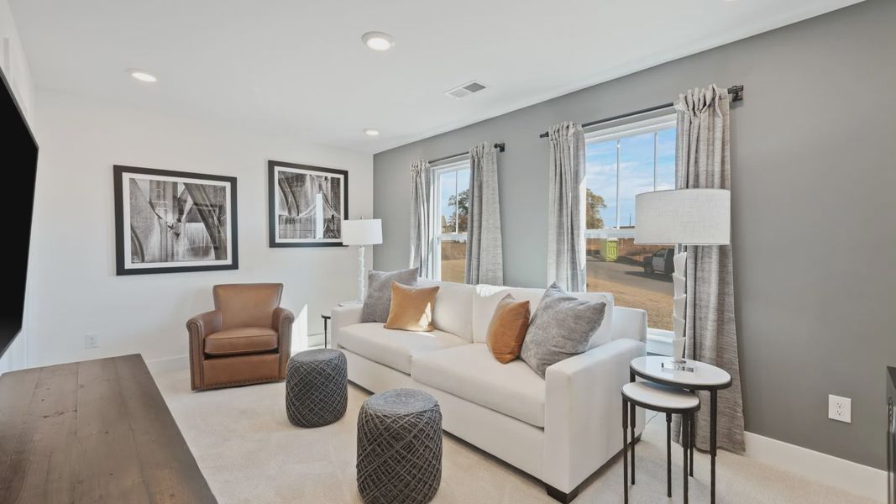
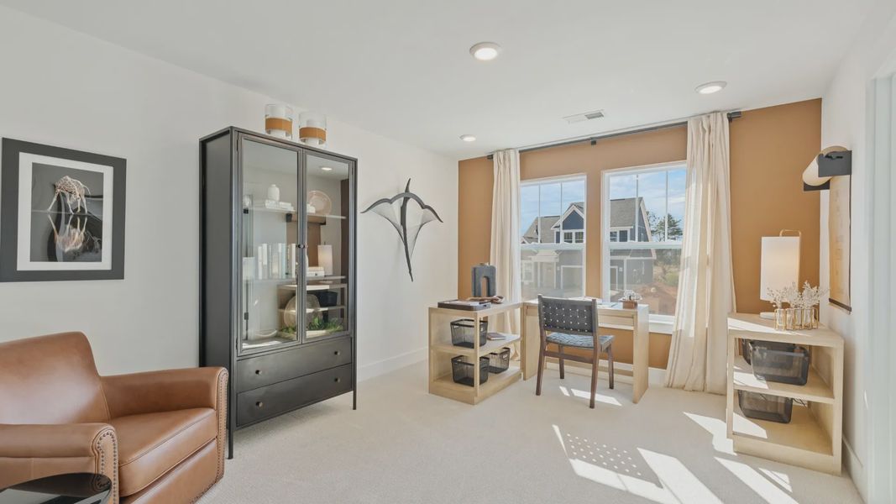
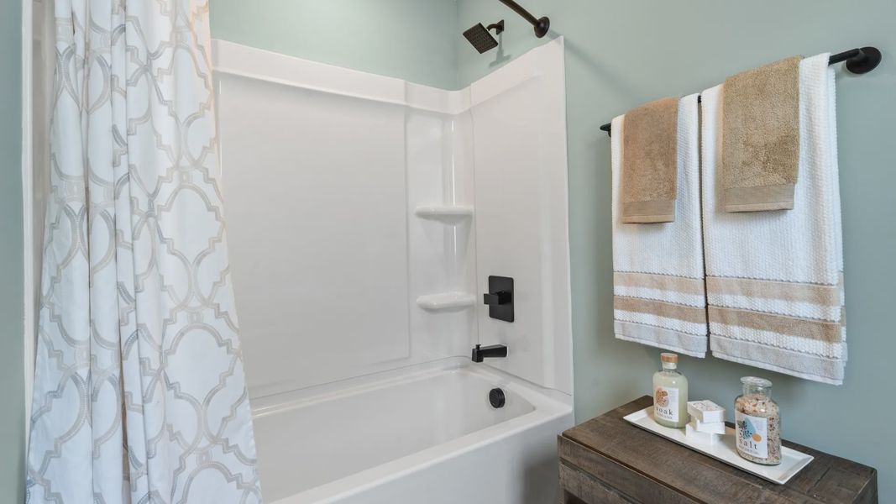
- 4 bd
- 2.5 ba
- 2,165 sqft
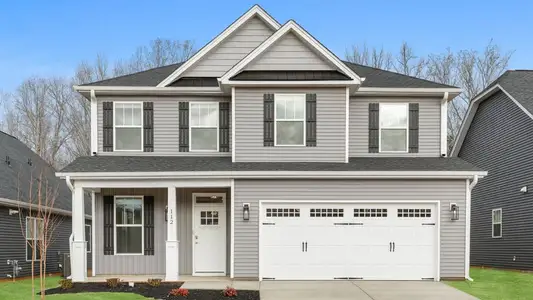
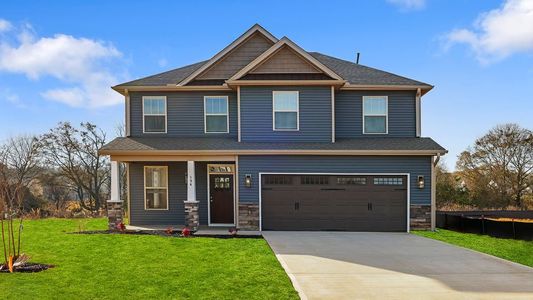
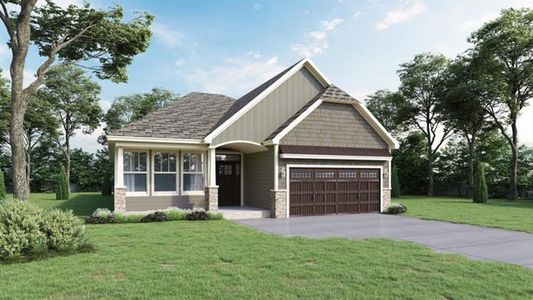
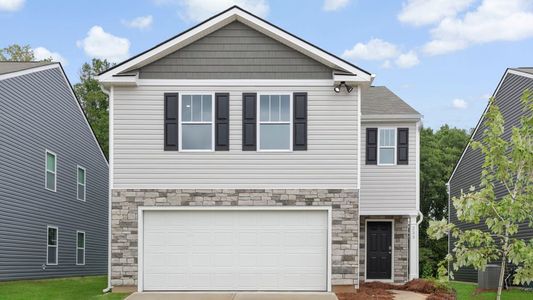
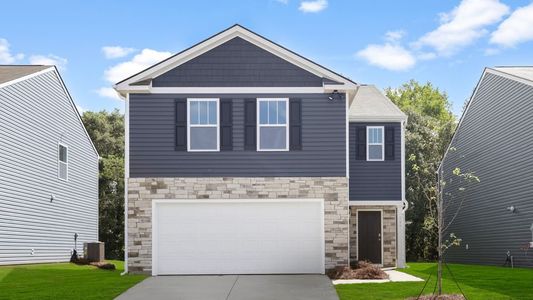
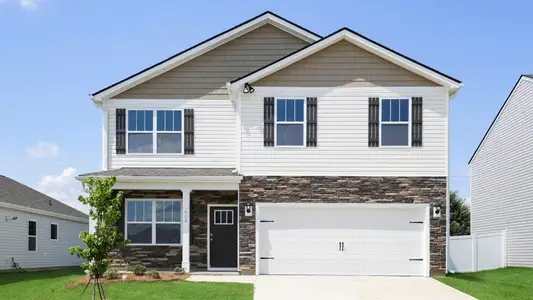
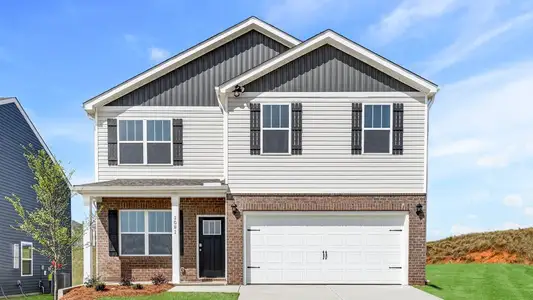
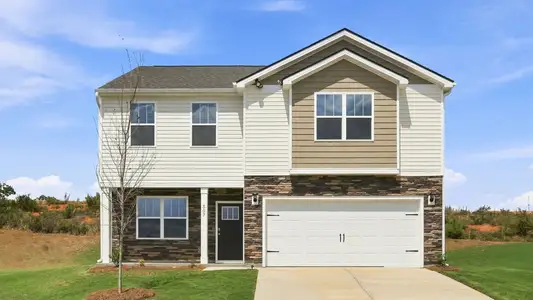
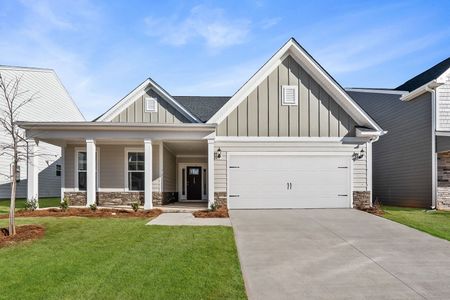
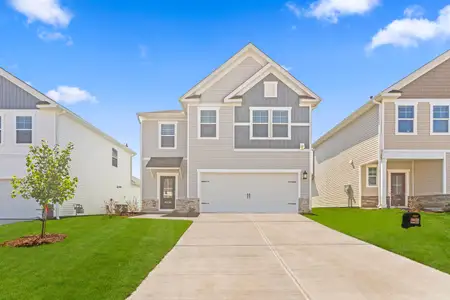
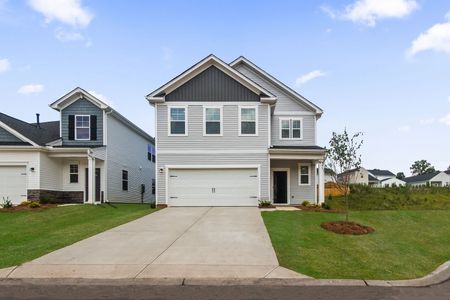
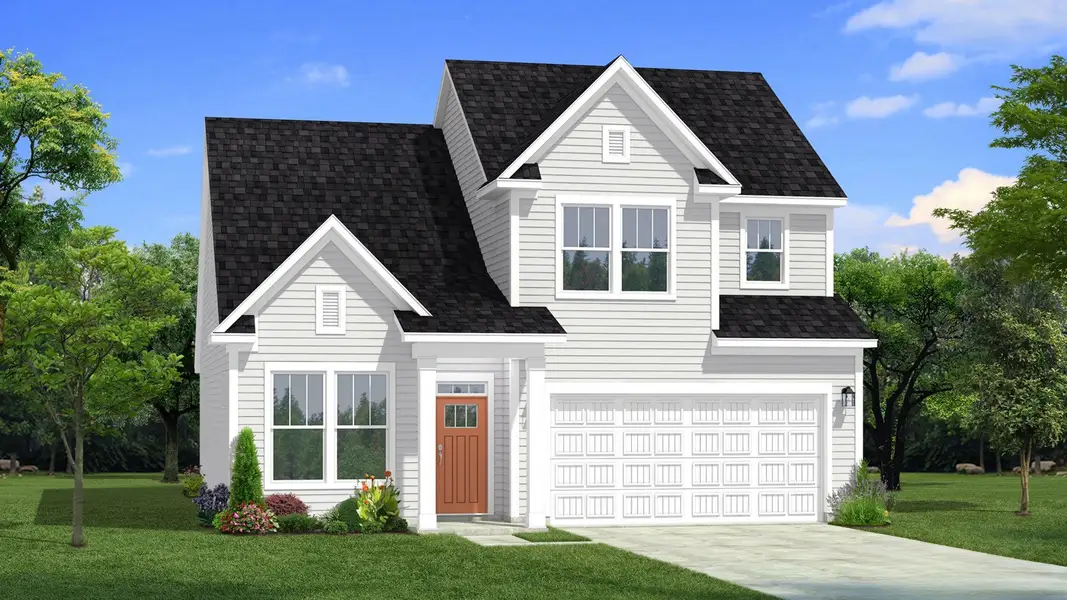
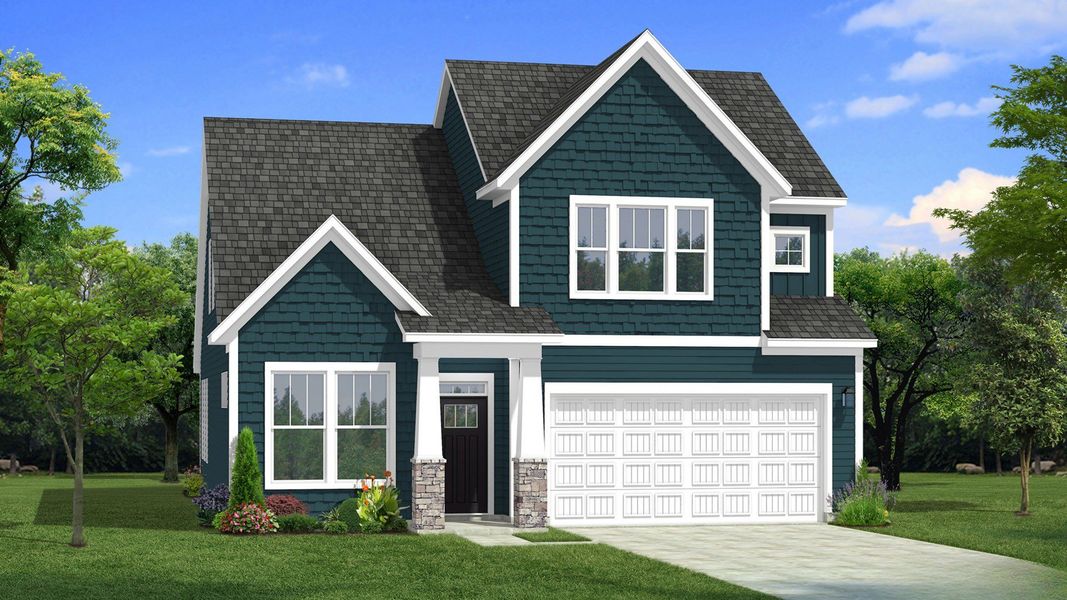
Finley plan in Hinson Farm by DRB Homes
Visit the community to experience this floor plan
Why tour with Jome?
- No pressure toursTour at your own pace with no sales pressure
- Expert guidanceGet insights from our home buying experts
- Exclusive accessSee homes and deals not available elsewhere
Jome is featured in


Plan description
Timeless Design with Room to Live & Gather
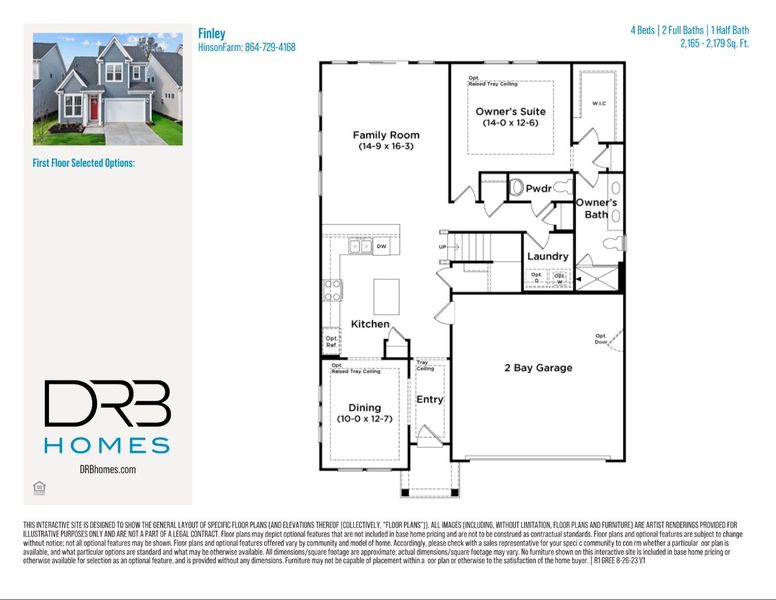
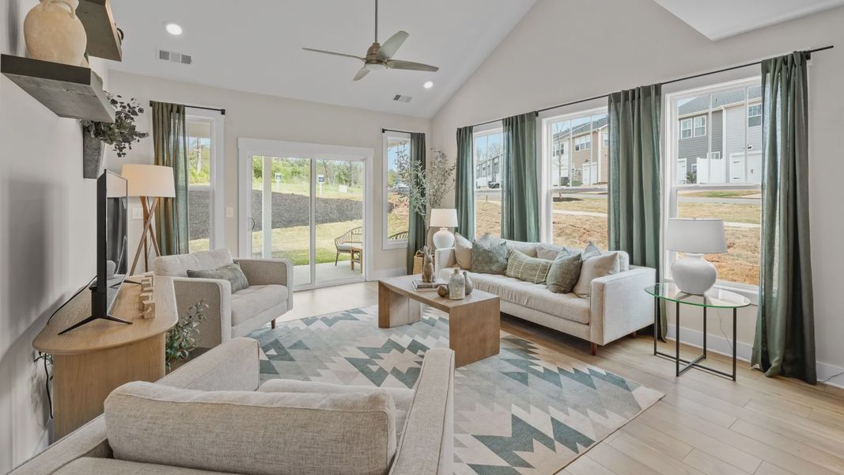
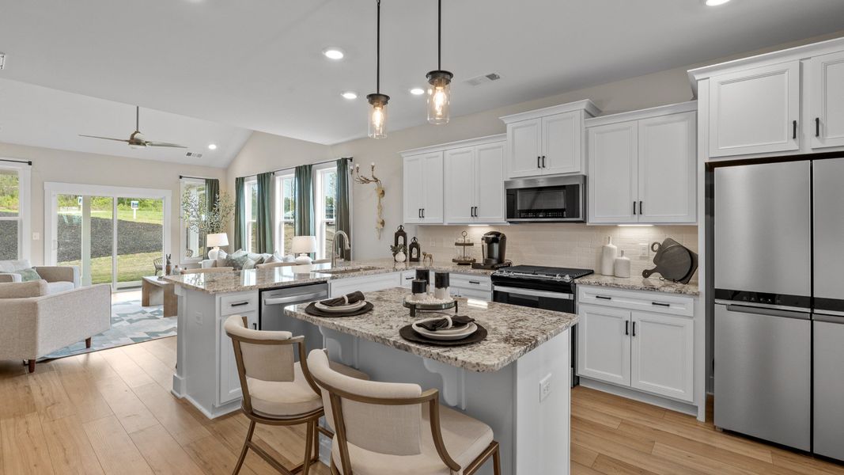
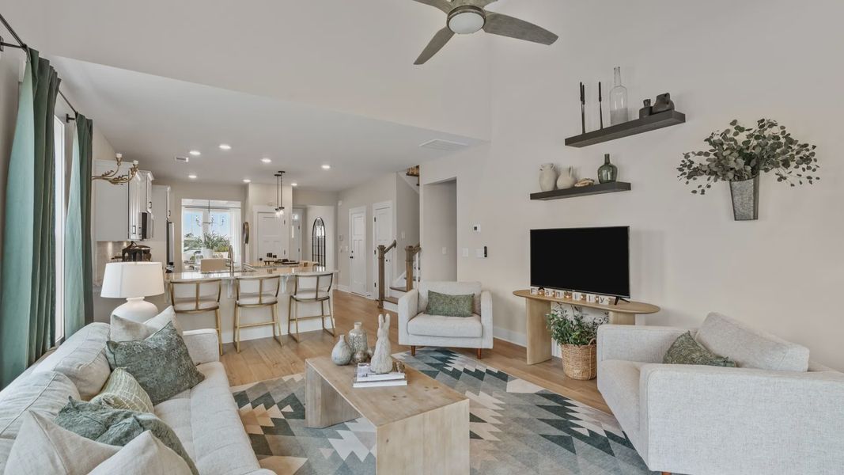
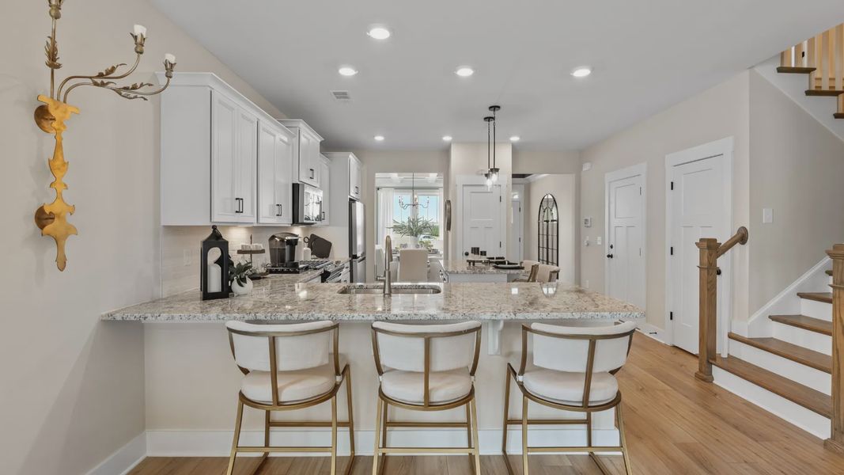
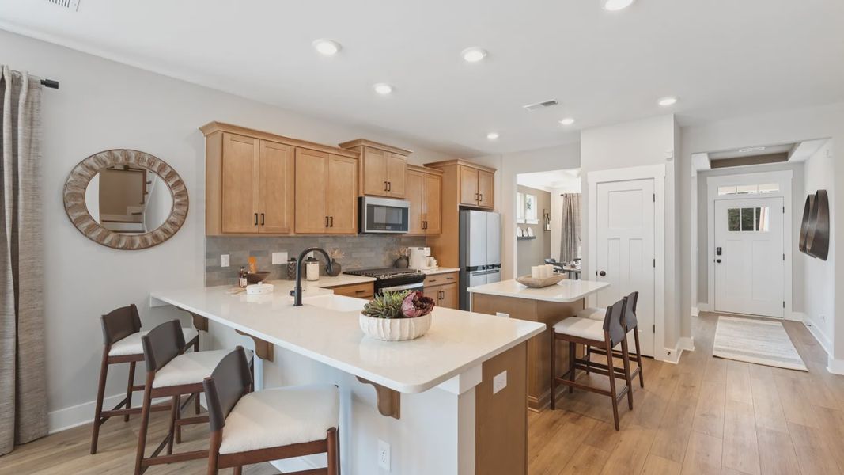
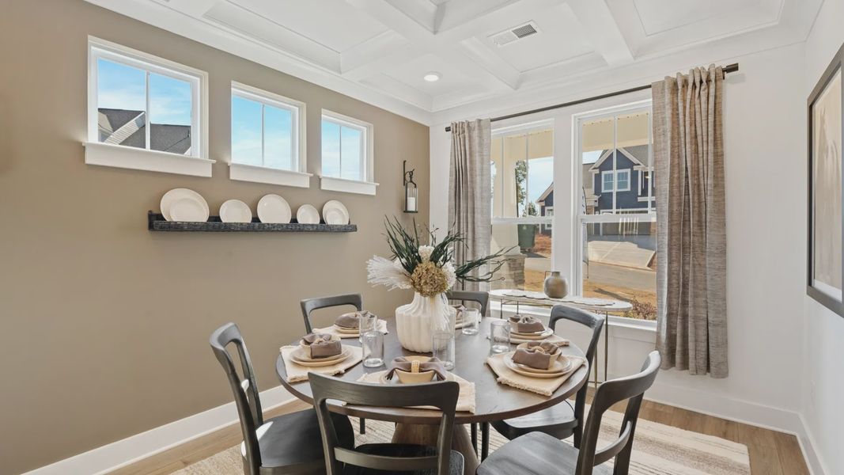
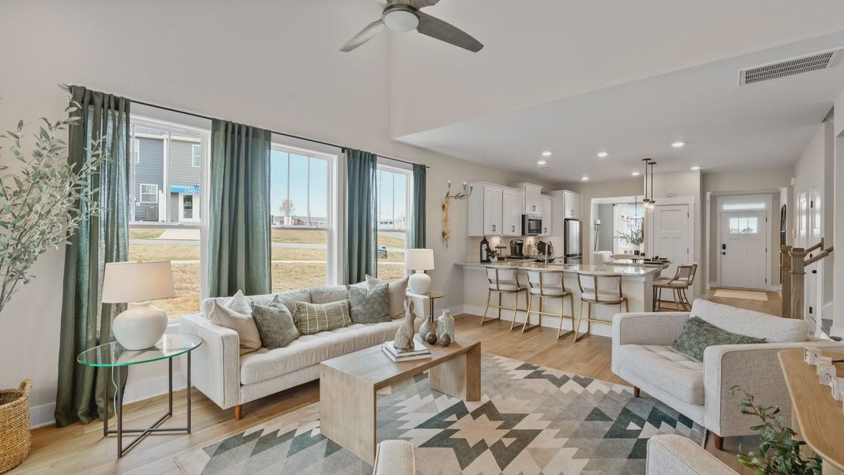
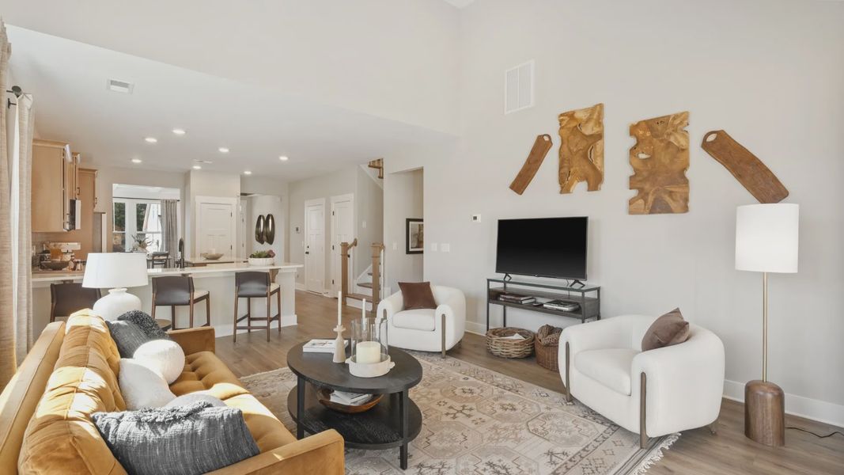
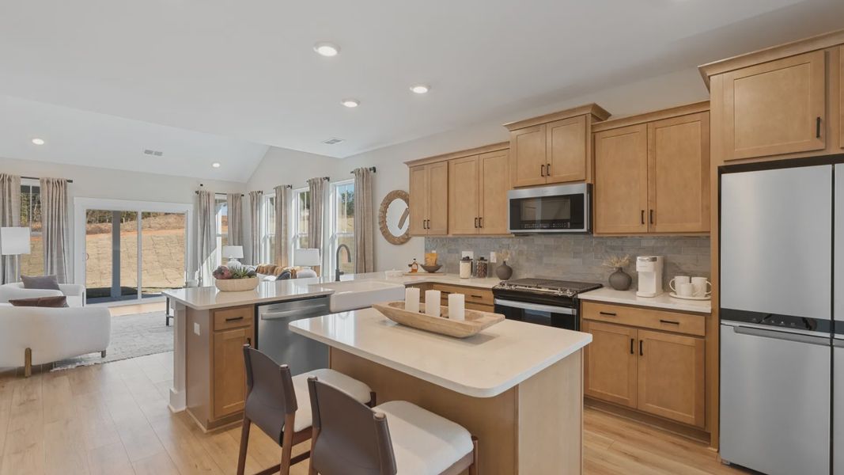
The Finley blends classic style with thoughtful functionality, creating a home designed for both everyday comfort and memorable gatherings. From the elegant dining room to the spacious kitchen and vaulted family room, the main level offers inviting spaces that feel open, connected, and welcoming.
Elevated Main-Level Living
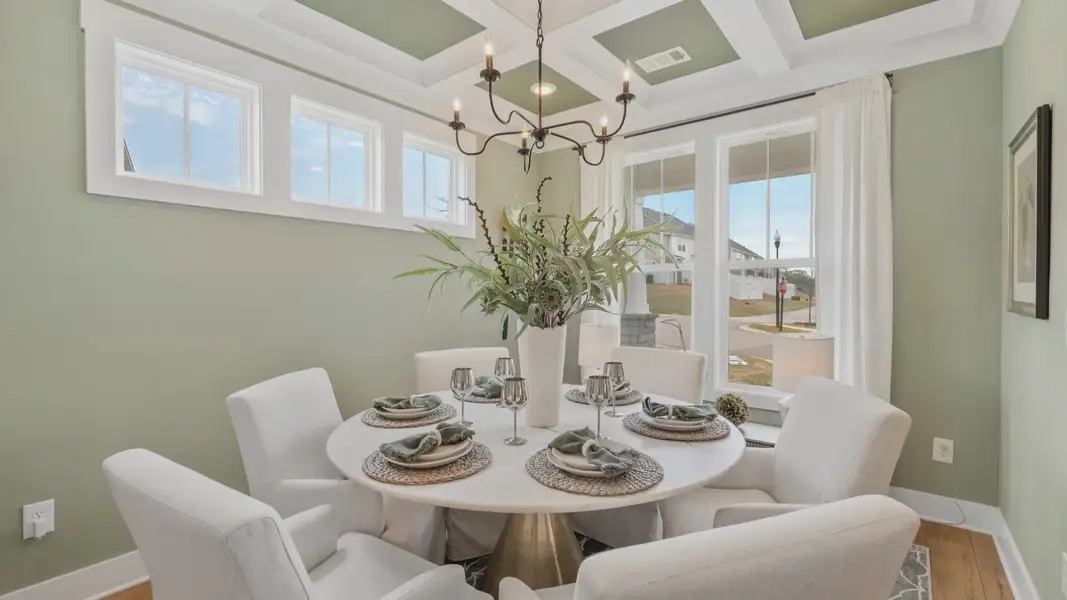
Elegant dining room provides the perfect setting for hosting family and friends
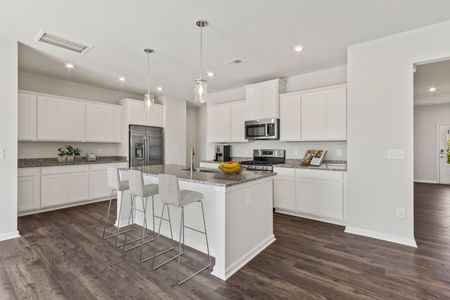
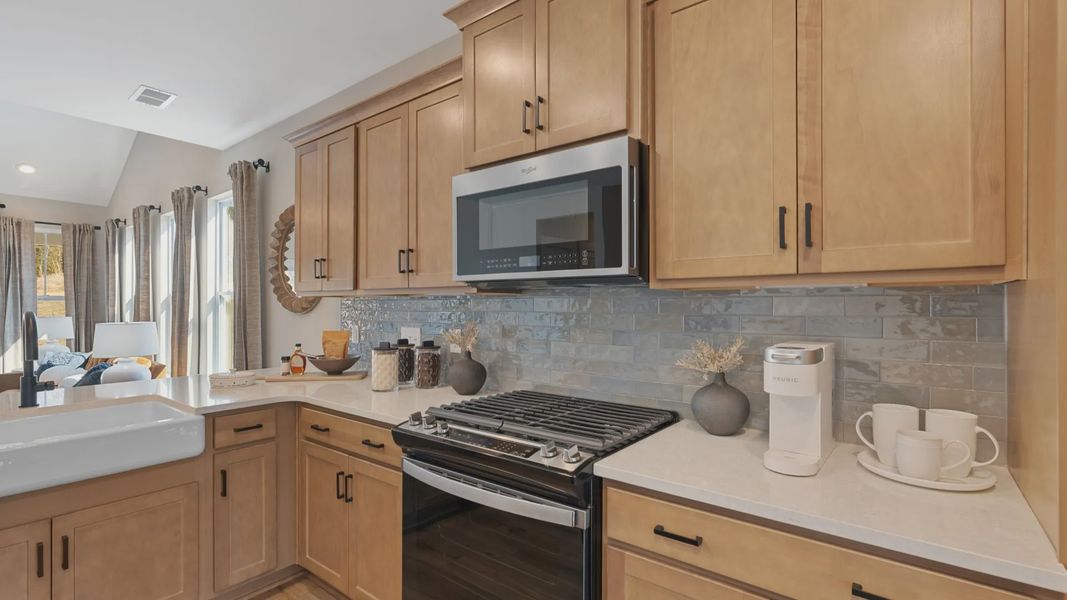
Spacious kitchen features a large island with bar seating
Kitchen opens seamlessly to the family room with soaring vaulted ceilings
Open layout creates a natural flow for entertaining and everyday living
A Private Owner’s Retreat
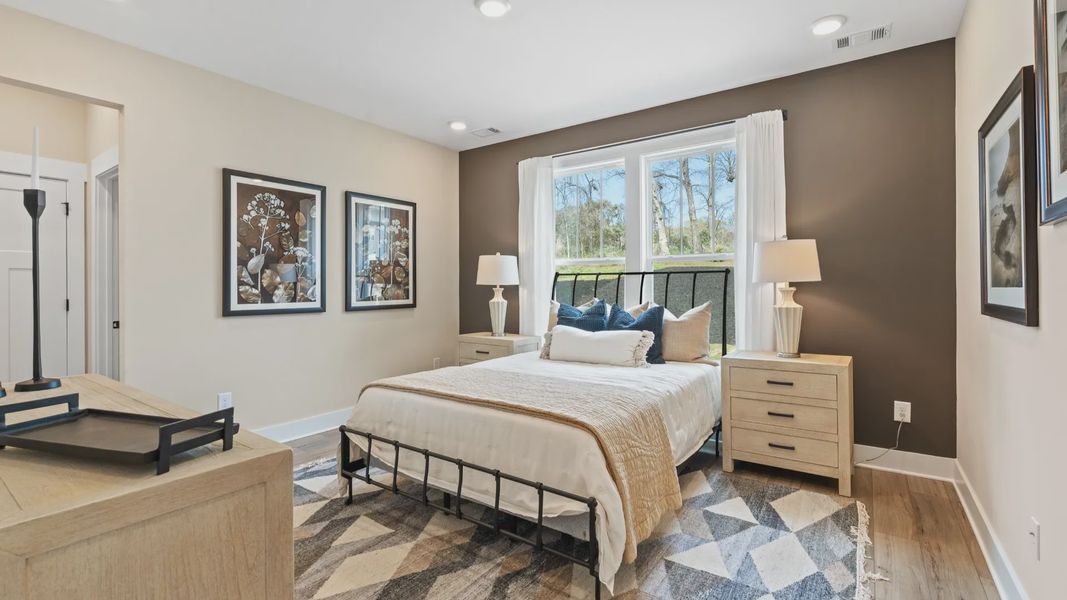
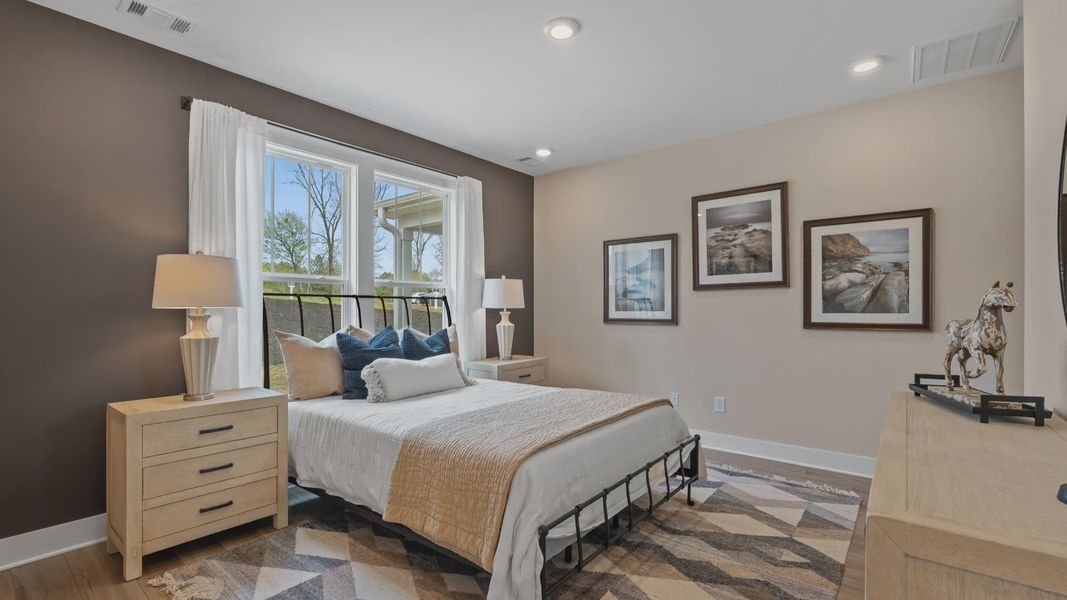
The main-level primary suite offers a peaceful retreat with a generous walk-in closet and a beautifully appointed en suite bathroom. Dual vanities and a glass-enclosed walk-in shower add comfort and convenience to the space.
Thoughtful Details Throughout
Two coat closets provide convenient storage
First-floor laundry room keeps daily routines close at hand
Main-level design offers easy access to the home's essential spaces
Room to Grow Upstairs
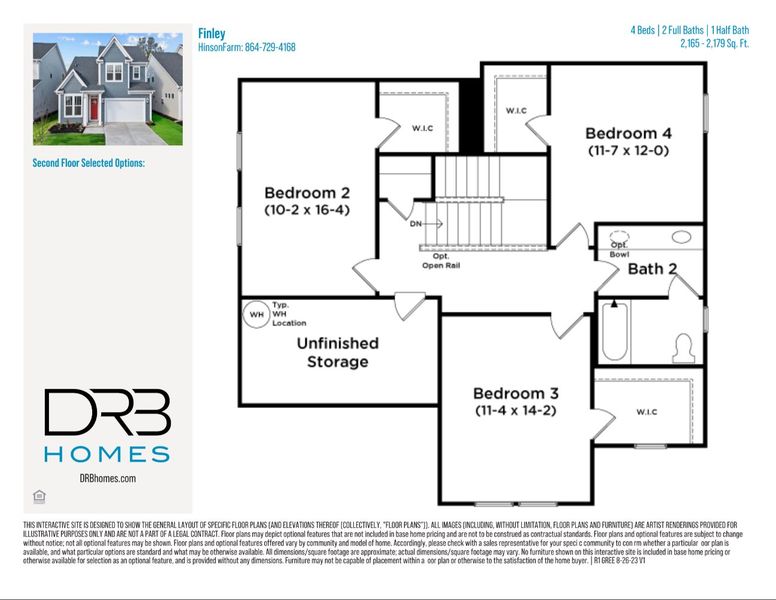
The second level provides three additional bedrooms, each featuring a walk-in closet, giving everyone plenty of personal space and storage. A shared full bathroom with dual vanities adds convenience for family and guests.
Enjoy the Outdoors
Step outside to the rear patio, an inviting spot for morning coffee, evening relaxation, or outdoor gatherings. For even more outdoor living space, choose an optional covered or screened porch.
Designed for Comfort at Every Level
With its spacious gathering areas, private first-floor retreat, and flexible upstairs bedrooms, the Finley offers the space and style to fit the way you live.
Ready to find your perfect fit? Explore the Finley floorplan and discover all it has to offer!
May also be listed on the DRB Homes website
Information last verified by Jome: Today at 7:17 AM (September 17, 2026)
Book your tour. Save an average of $18,473. We'll handle the rest.
We collect exclusive builder offers, book your tours, and support you from start to housewarming.
- Confirmed tours
- Get matched & compare top deals
- Expert help, no pressure
- No added fees
Estimated value based on Jome data, T&C apply
Plan details
- Name:
- Finley
- Property type:
- Floor plan
- Community:
- Hinson Farm
- Builder:
- DRB Homes
- Size from:
- 2,165 sqft
- Size to:
- 2,179 sqft
- Beds:
- 4
- Baths:
- 2
- Half baths:
- 1
- Garage spaces:
- 2
Plan features & finishes
- Garage/Parking:
- Garage

Get a consultation with our New Homes Expert
- See how your home builds wealth
- Plan your home-buying roadmap
- Discover hidden gems
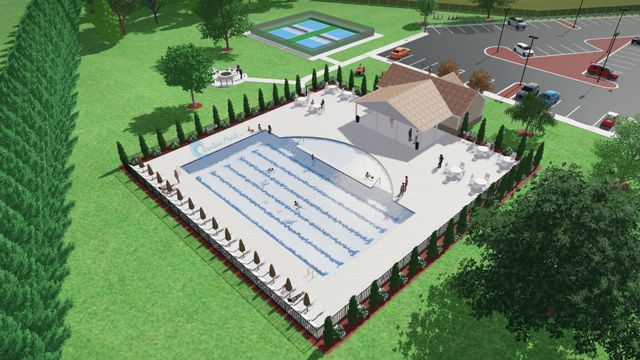
Community details
Hinson Farm
by DRB Homes, Fountain Inn, SC
- 13 plans
- 1,573 - 2,721 sqft
View Hinson Farm details
Want to know more about what's around here?
The Finley floor plan is part of Hinson Farm, a new home community by DRB Homes, located in Fountain Inn, SC. Visit the Hinson Farm community page for full neighborhood insights, including nearby schools, shopping, walk & bike-scores, commuting, air quality & natural hazards.

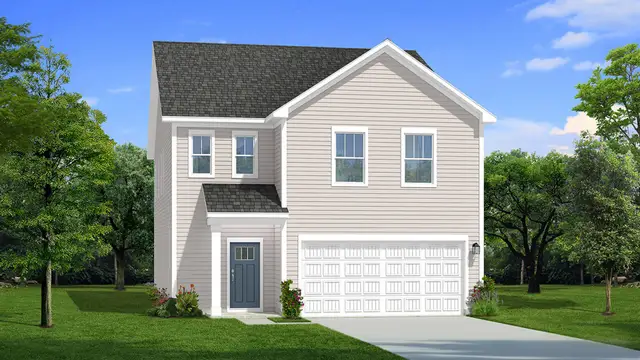
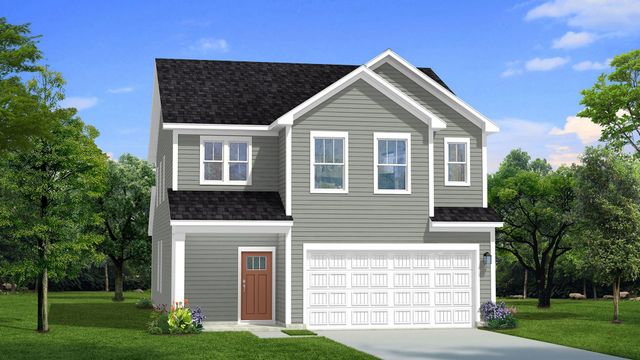
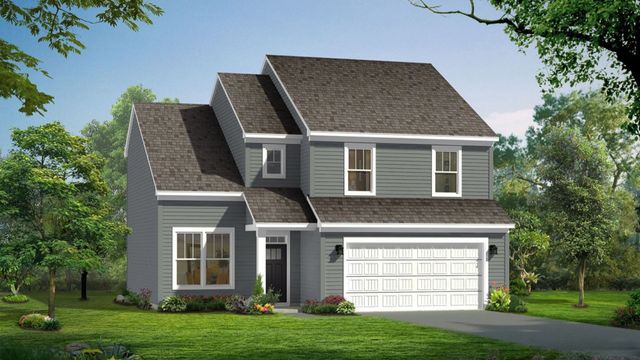
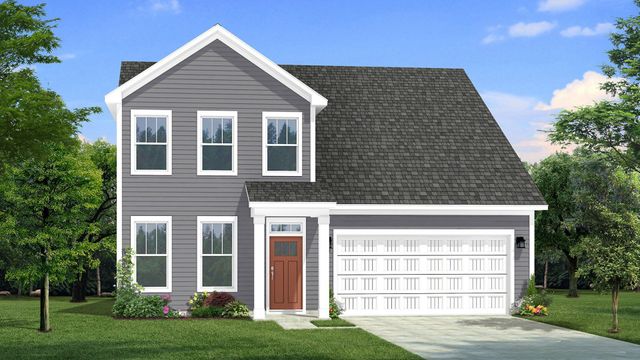
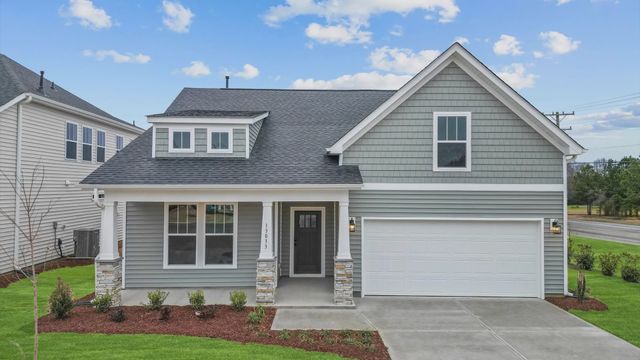
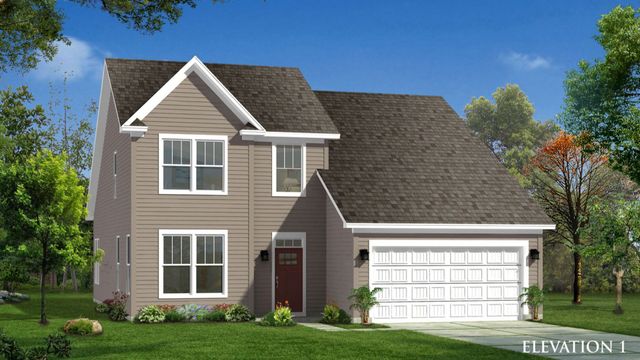
 More floor plans in Hinson Farm

Considering this plan?
Our expert will guide your tour, in-person or virtual
Need more information?
Text or call (888) 545-5198
Financials
Let us help you find your dream home
How many bedrooms are you looking for?
Similar homes nearby
Recently added communities in this area
Nearby communities in Fountain Inn

New homes in nearby cities
More New Homes in Fountain Inn, SC
- Jome
- New homes search
- South Carolina
- Greenville County
- Fountain Inn
- Hinson Farm
- Fountain Inn, SC 29644