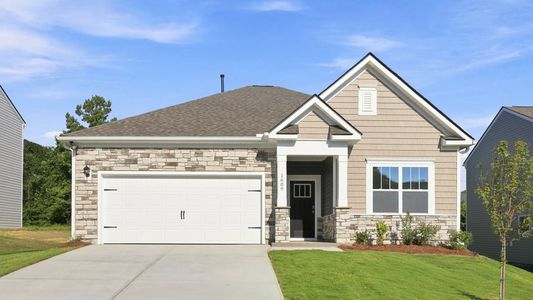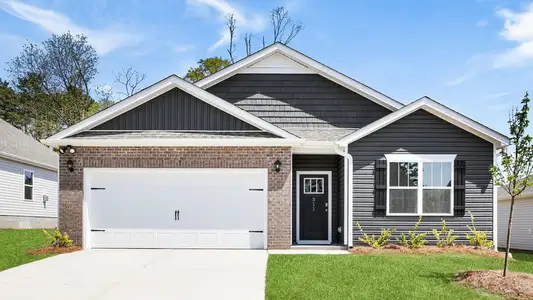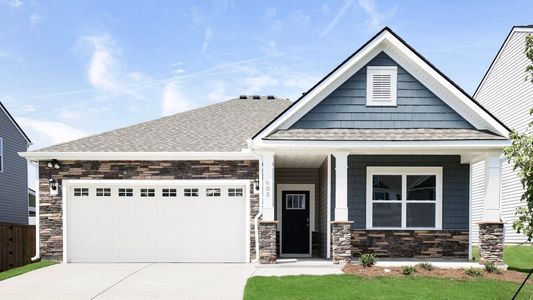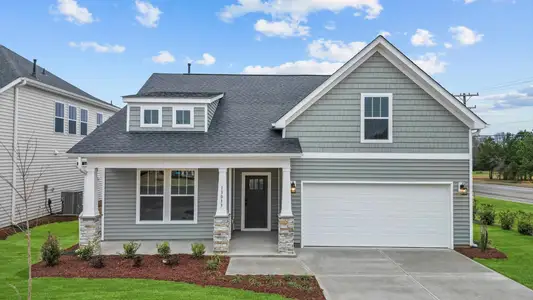
Book your tour. Save an average of $18,473. We'll handle the rest.
We collect exclusive builder offers, book your tours, and support you from start to housewarming.
- Confirmed tours
- Get matched & compare top deals
- Expert help, no pressure
- No added fees
Estimated value based on Jome data, T&C apply
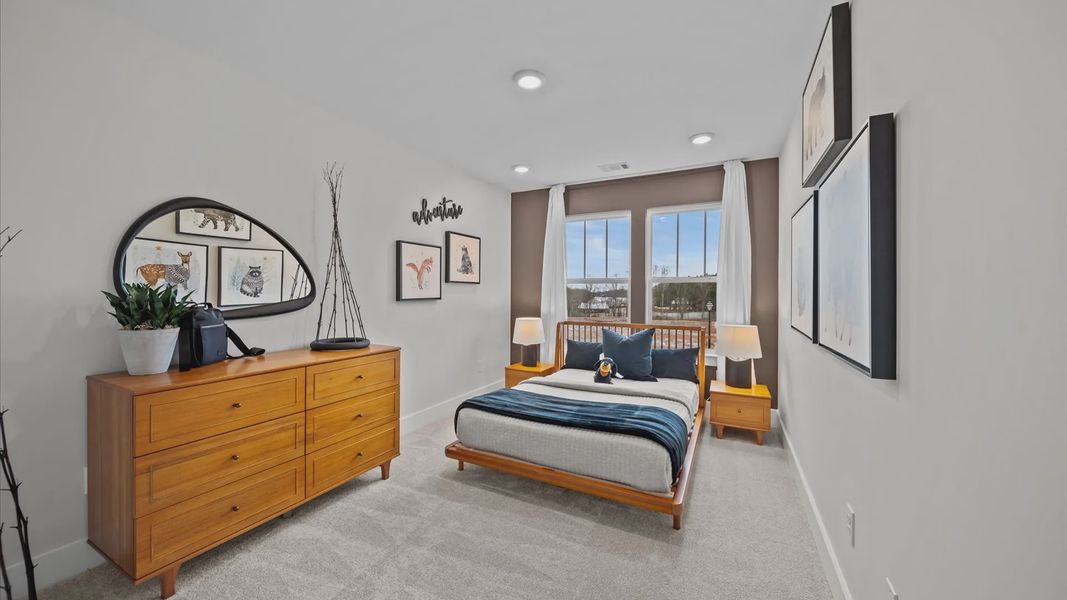
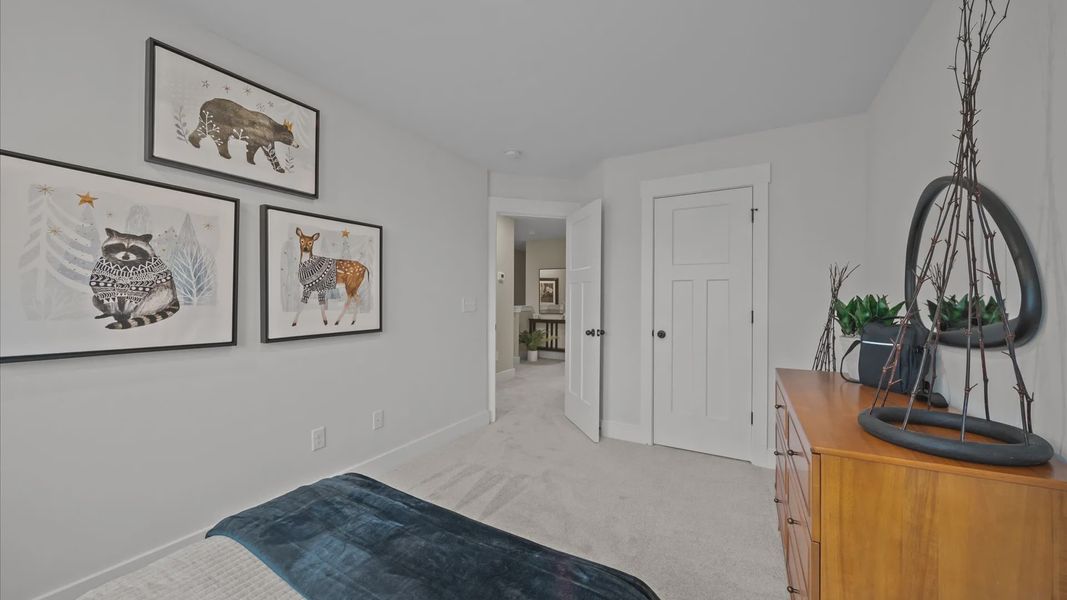
Why tour with Jome?
- No pressure toursTour at your own pace with no sales pressure
- Expert guidanceGet insights from our home buying experts
- Exclusive accessSee homes and deals not available elsewhere
Jome is featured in


- Townhouse
- Ready by January 2027
- $167.07/sqft
- 1 days on Jome
Home description
Modern Design Meets Everyday Comfort
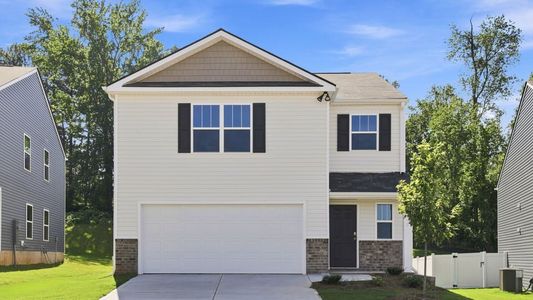
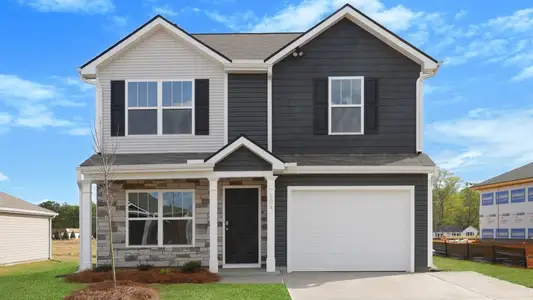
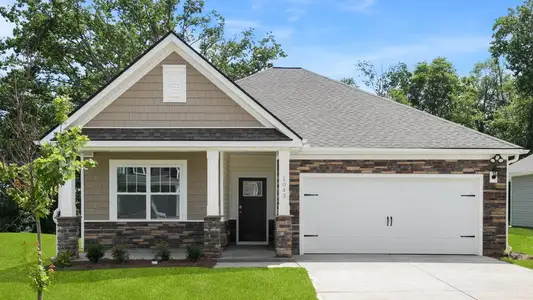
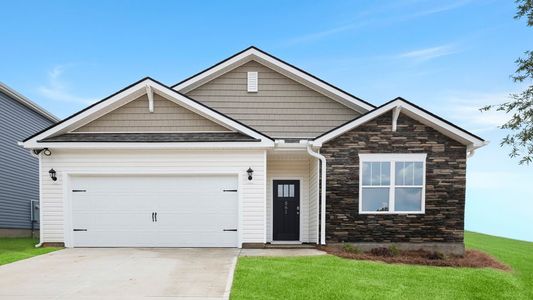
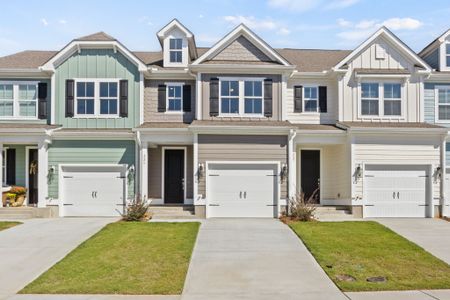
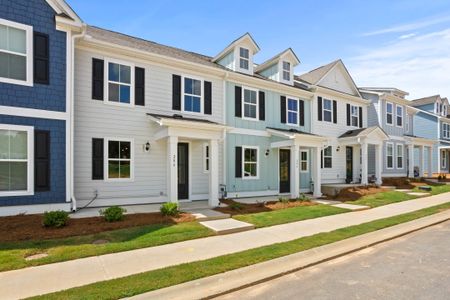
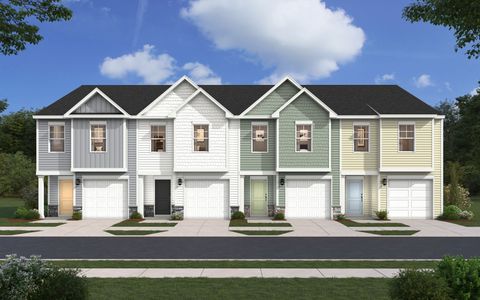
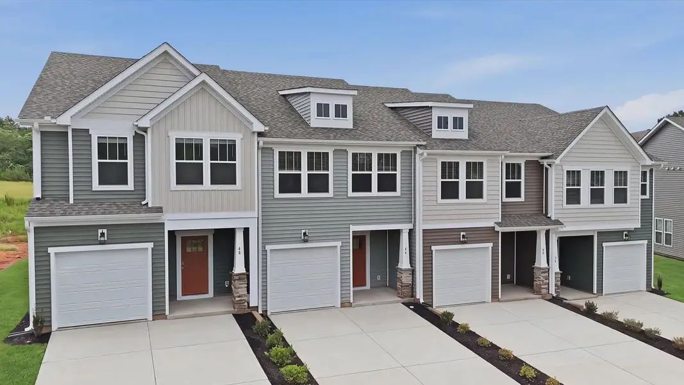
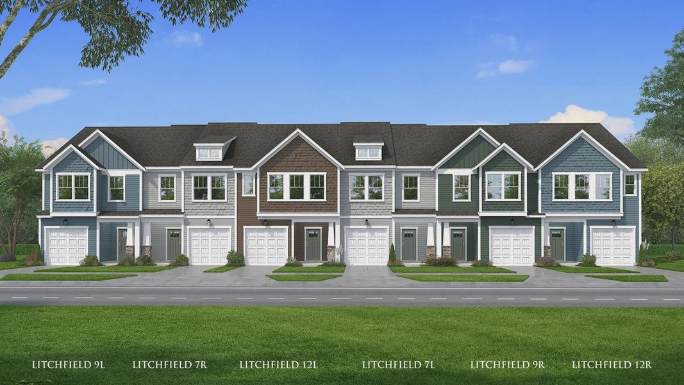
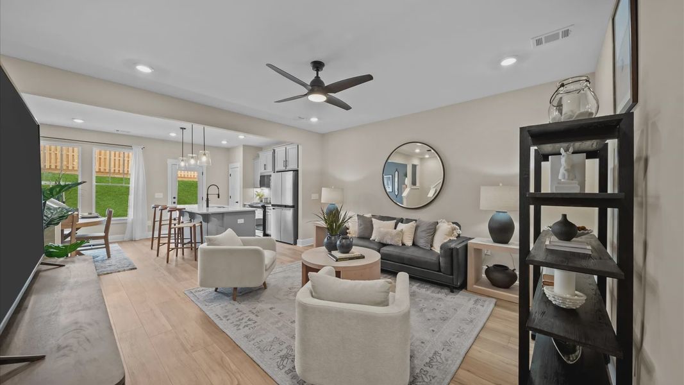
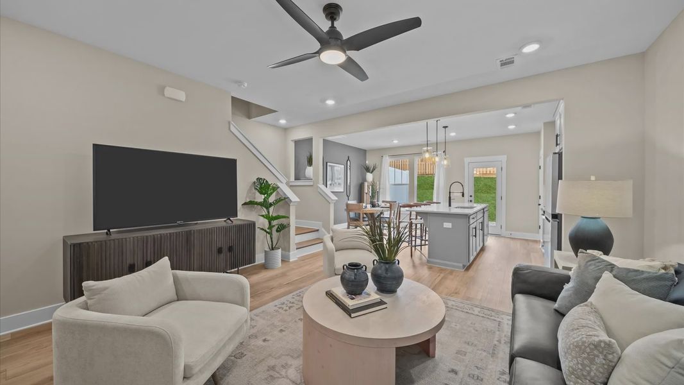
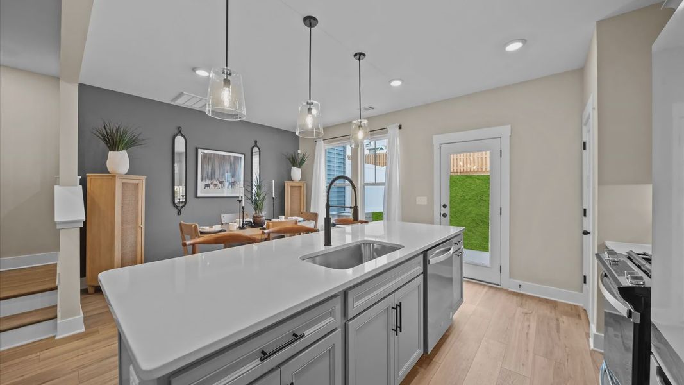
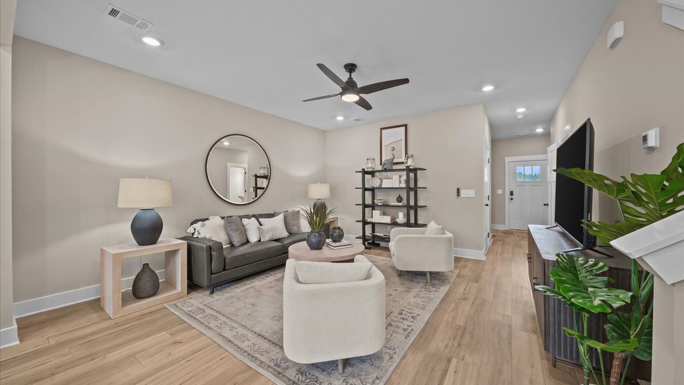
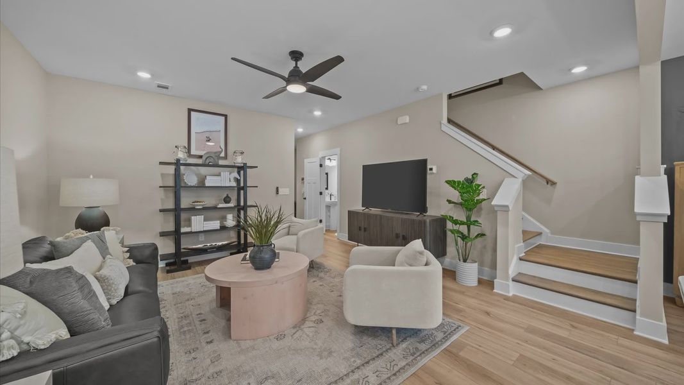
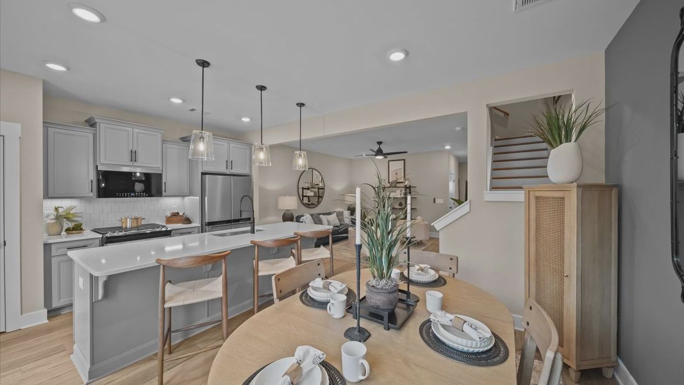
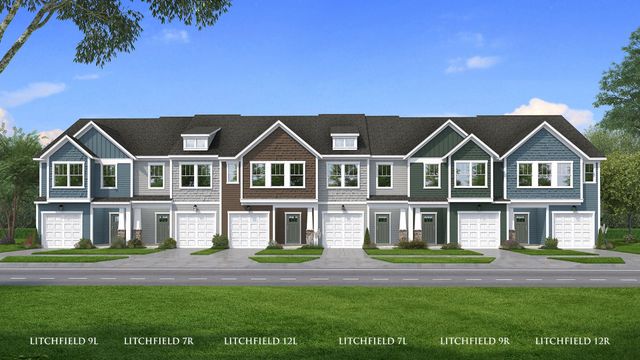
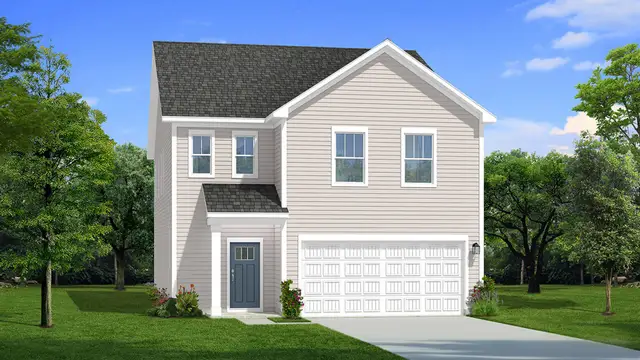
The Litchfield is designed with the way you live in mind, featuring a spacious kitchen, inviting family room, and primary suite upstairs. As an end-unit, this home offers additional windows that fill the interior with natural light and create an even brighter, more open feel throughout the living spaces.
Main-Level Living
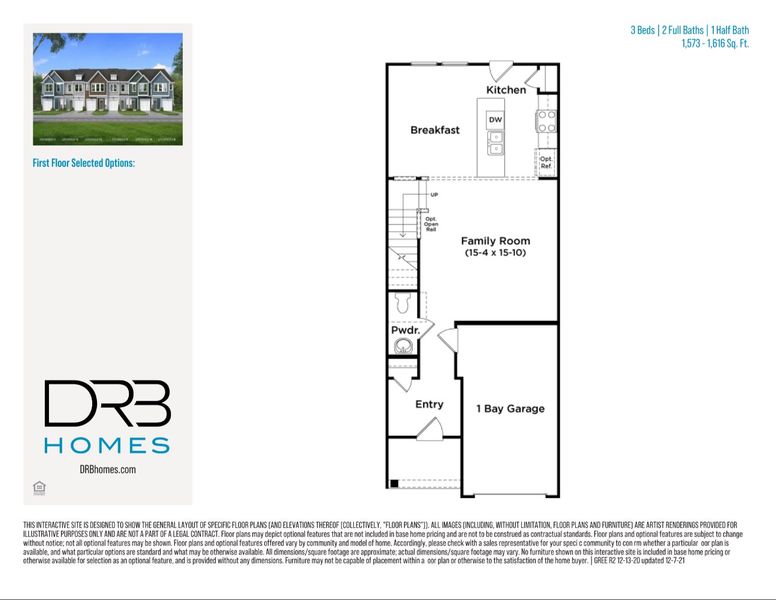
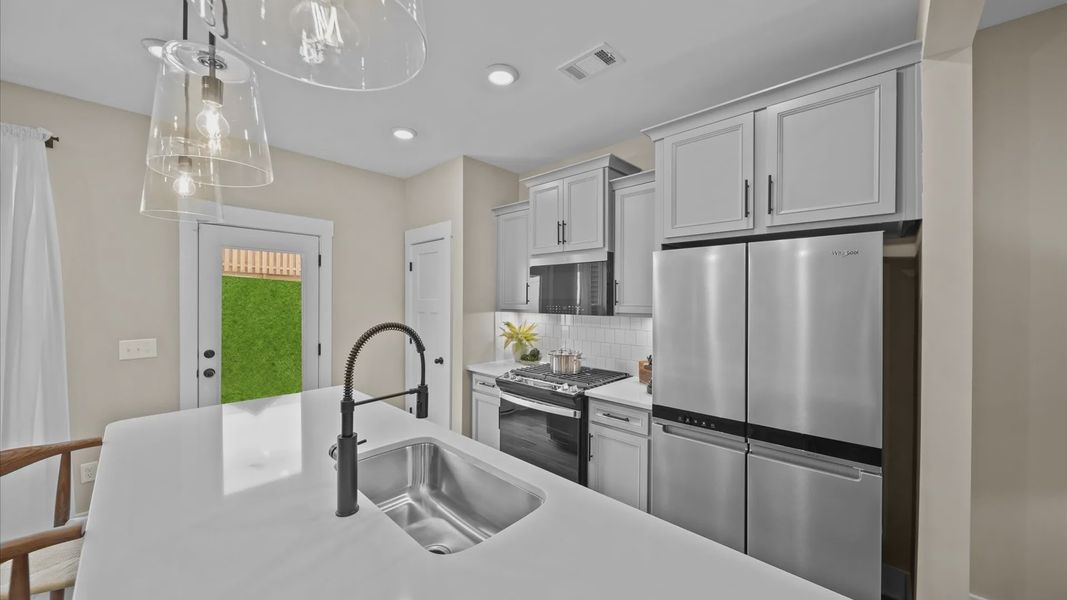

Open-concept kitchen featuring a 9-foot centered island
Kitchen flows into the breakfast room and airy family room
9-foot ceilings throughout the main level add an open, spacious feel
Convenient powder room and coat closet near the entryway
A Primary Suite Designed to Unwind
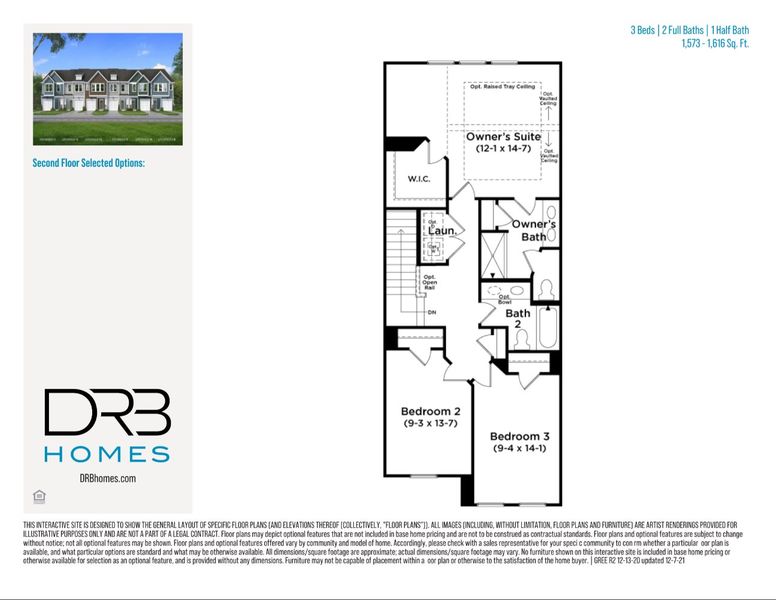
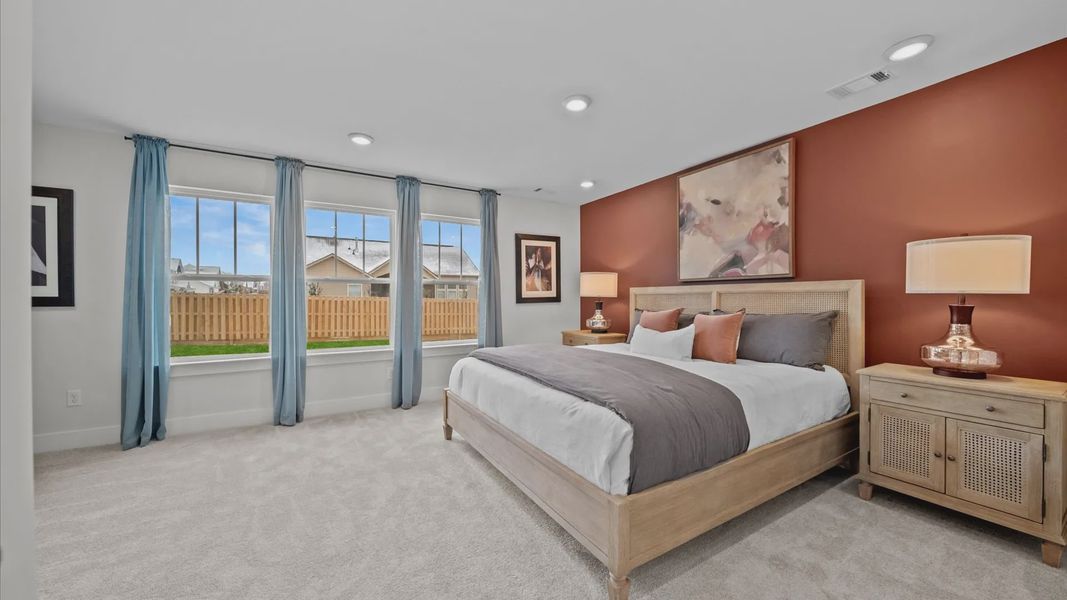
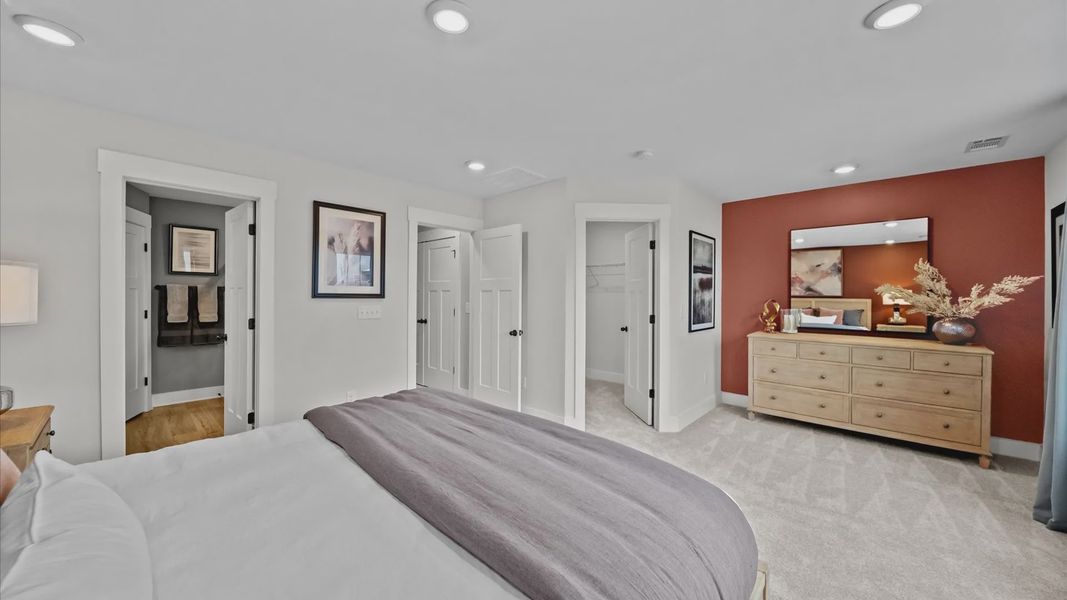

Upstairs, the primary suite offers a a generous walk-in closet, en suite bathroom features a dual vanity, water closet, and glass-enclosed tiled walk-in shower with bench seat.
Two additional bedrooms, each with a walk-in closet
Secondary bathroom near the bedrooms
Laundry room
Smart Outdoor & Parking Features
Step outside with ease and enjoy additional storage with a built-in shed. The Litchfield also includes a 1-car garage and 2-car parking pad.
Thoughtful Features. Flexible Spaces.
From its bright end-unit design and open living areas to its well-designed bedrooms and convenient storage, the Litchfield makes it easy to feel at home from the moment you walk through the door.
Ready to see how the Litchfield fits your lifestyle? Explore the floorplan and discover your future home today at Hinson Farm!
May also be listed on the DRB Homes website
Information last verified by Jome: Today at 7:16 AM (October 10, 2026)
Book your tour. Save an average of $18,473. We'll handle the rest.
We collect exclusive builder offers, book your tours, and support you from start to housewarming.
- Confirmed tours
- Get matched & compare top deals
- Expert help, no pressure
- No added fees
Estimated value based on Jome data, T&C apply
Home details
- Property status:
- Under construction
- Size:
- 1,616 sqft
- Stories:
- 2
- Beds:
- 3
- Baths:
- 2
- Half baths:
- 1
- Garage spaces:
- 1
Construction details
- Builder Name:
- DRB Homes
- Completion Date:
- January, 2027
Home features & finishes
- Garage/Parking:
- Garage

Get a consultation with our New Homes Expert
- See how your home builds wealth
- Plan your home-buying roadmap
- Discover hidden gems
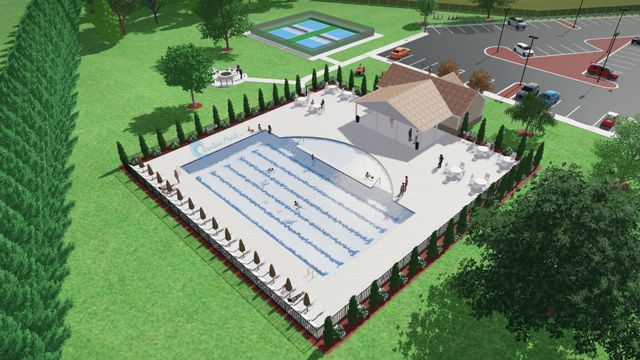
Community details
Hinson Farm
by DRB Homes, Fountain Inn, SC
- 5 homes
- 12 plans
- 1,573 - 2,877 sqft
View Hinson Farm details
More homes in Hinson Farm
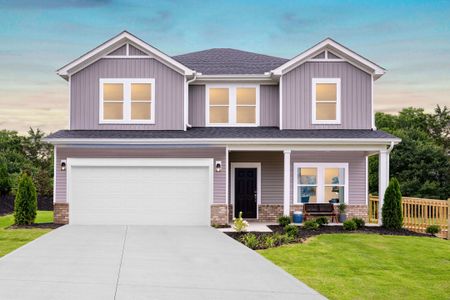
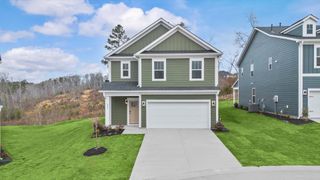
- Home at address 809 Grey Duck Cir, Fountain Inn, SC 29644
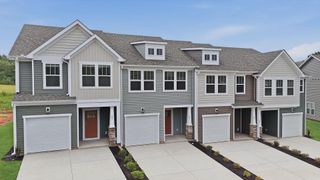
Litchfield
$254,990
- 3 bd
- 2.5 ba
- 1,600 sqft
809 Grey Duck Cir, Fountain Inn, SC 29644
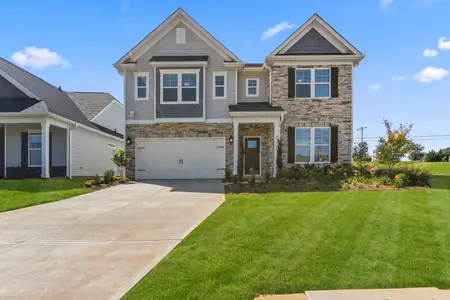
- Home at address 207 Burlywood St, Fountain Inn, SC 29644
Beramont
$399,990
- 3 bd
- 2.5 ba
- 1,924 sqft
207 Burlywood St, Fountain Inn, SC 29644
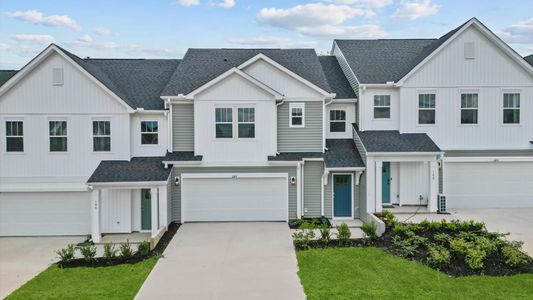
- Home at address 209 Burlywood St, Fountain Inn, SC 29644
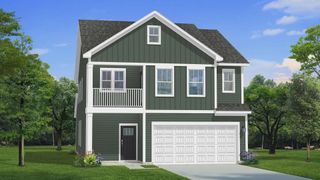
Mint
$459,990
- 4 bd
- 3.5 ba
- 2,384 sqft
209 Burlywood St, Fountain Inn, SC 29644
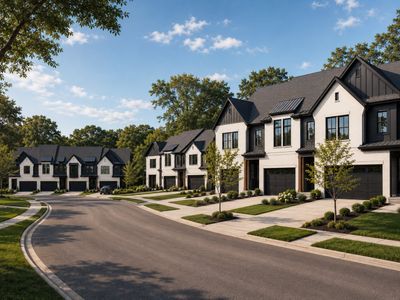
- Home at address 301 Phlox St, Fountain Inn, SC 29644
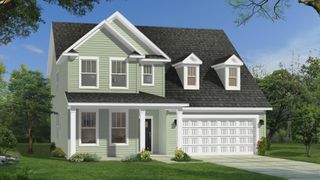
Drayton
$479,990
- 3 bd
- 2.5 ba
- 2,877 sqft
301 Phlox St, Fountain Inn, SC 29644
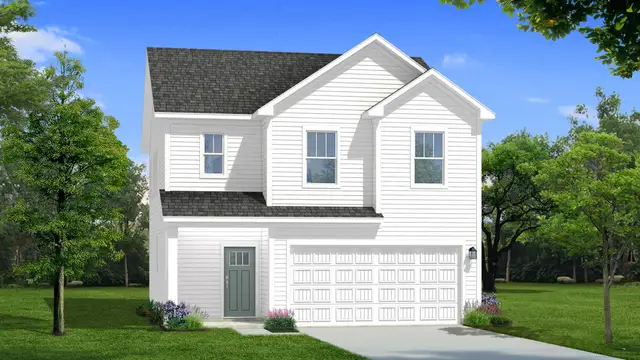
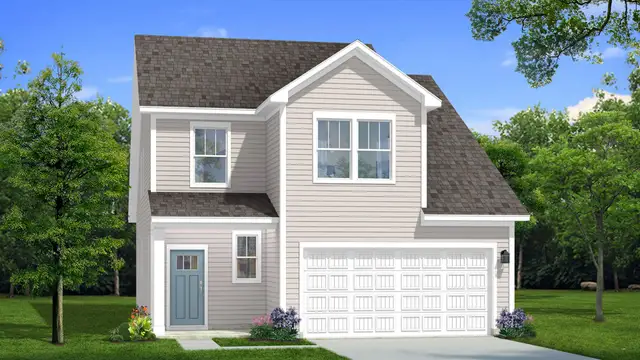
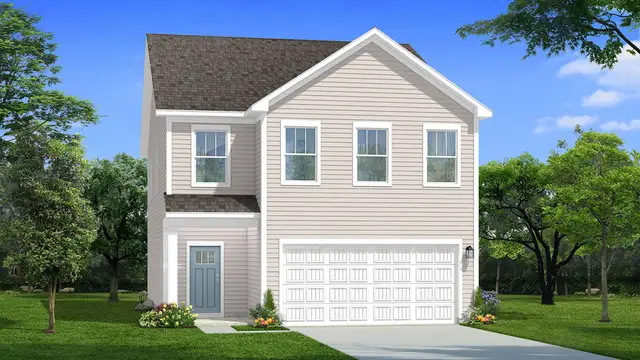
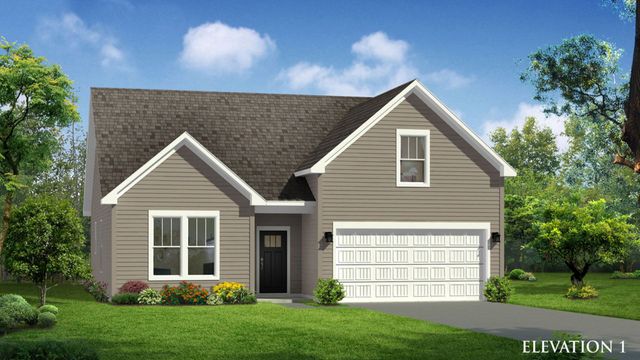
 Floor plans in Hinson Farm
About the builder - DRB Homes

Neighborhood
Home address
- City:
- Fountain Inn
- County:
- Greenville
- Zip Code:
- 29644
Schools in Greenville County School District

GreatSchools’ Summary Rating calculation is based on 4 of the school’s themed ratings, including test scores, student/academic progress, college readiness, and equity. This information should only be used as a reference. Jome is not affiliated with GreatSchools and does not endorse or guarantee this information. Please reach out to schools directly to verify all information and enrollment eligibility. Data provided by GreatSchools.org © 2025
Places of interest
Getting around
Air quality

Considering this home?
Our expert will guide your tour, in-person or virtual
Need more information?
Text or call (888) 545-5198
Financials
Estimated monthly payment
Let us help you find your dream home
How many bedrooms are you looking for?
Similar homes nearby
Recently added communities in this area
Nearby communities in Fountain Inn

New homes in nearby cities
More New Homes in Fountain Inn, SC
- Jome
- New homes search
- South Carolina
- Greenville County
- Fountain Inn
- Hinson Farm
- 807 Grey Duck Cir, Fountain Inn, SC 29644