Book your tour. Save an average of $18,473. We'll handle the rest.
We collect exclusive builder offers, book your tours, and support you from start to housewarming.
- Confirmed tours
- Get matched & compare top deals
- Expert help, no pressure
- No added fees
Estimated value based on Jome data, T&C apply
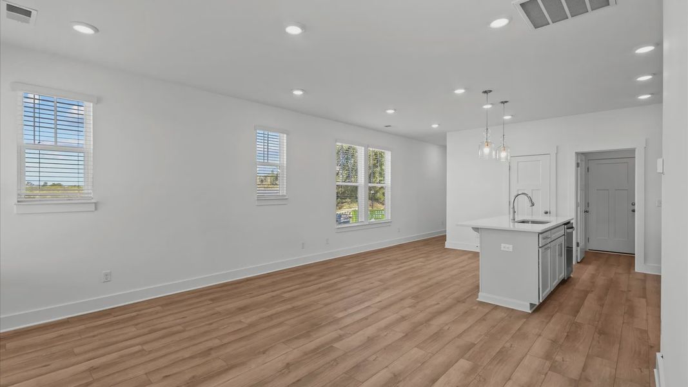
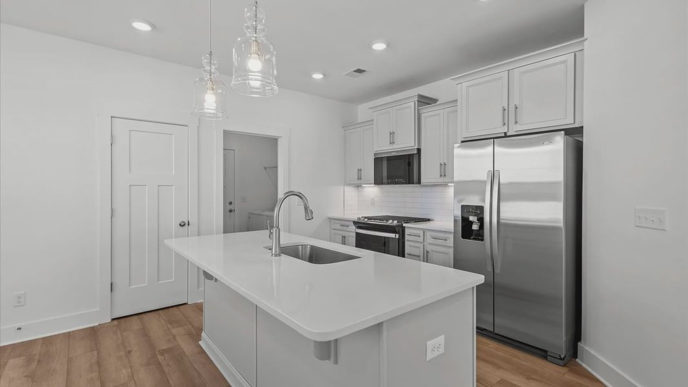
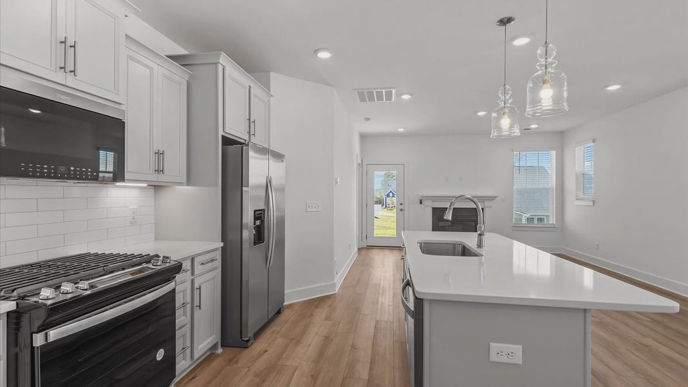
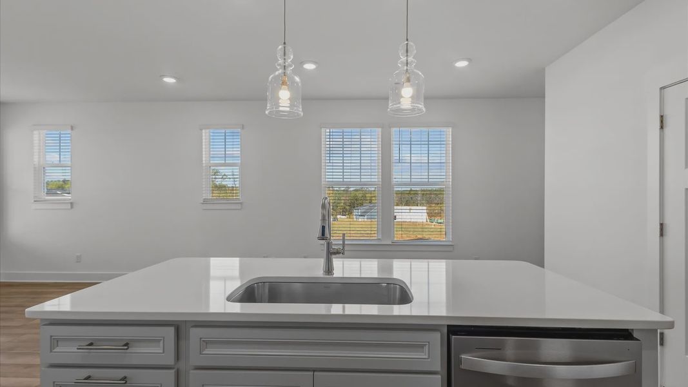
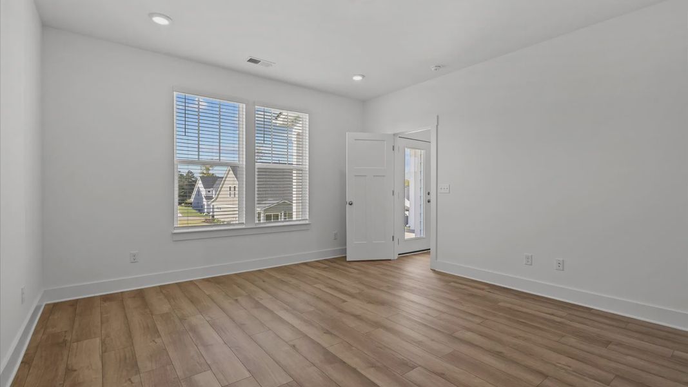
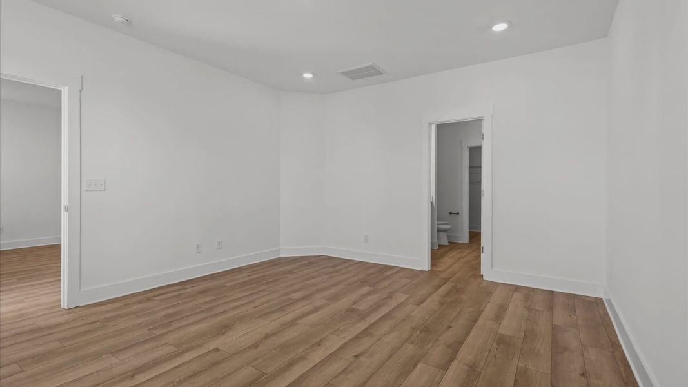
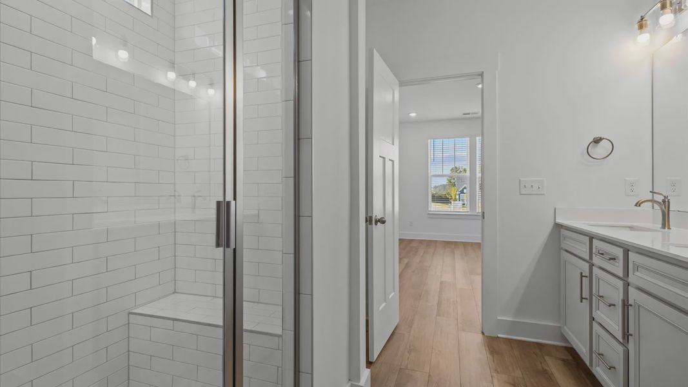
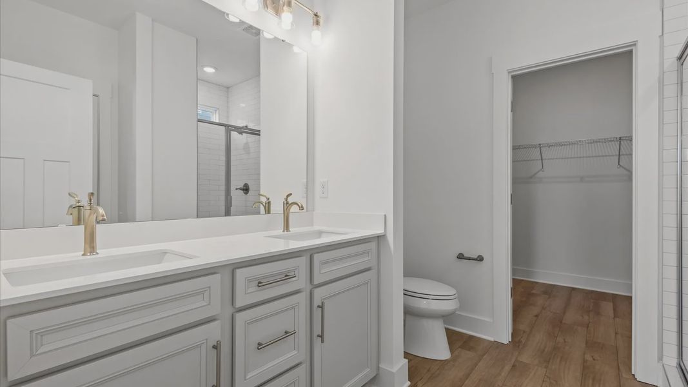
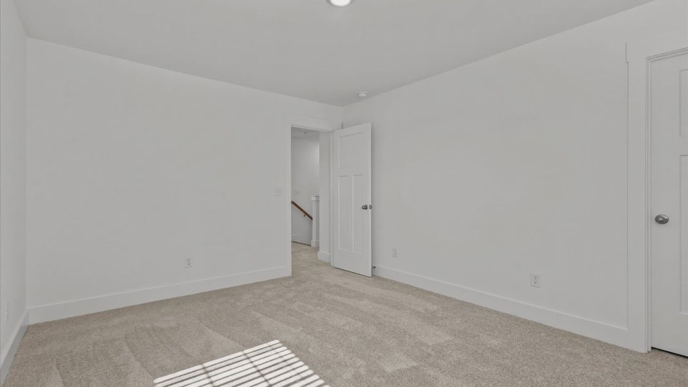
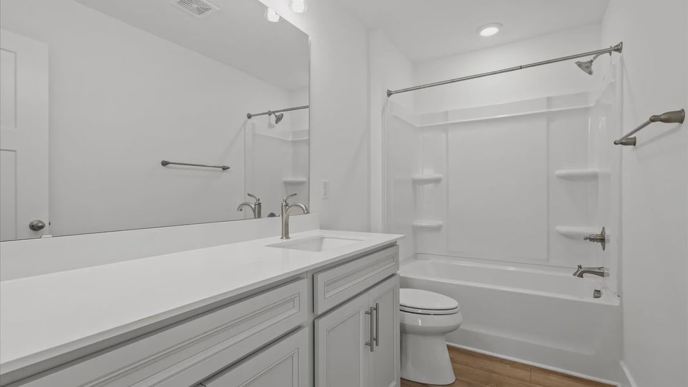
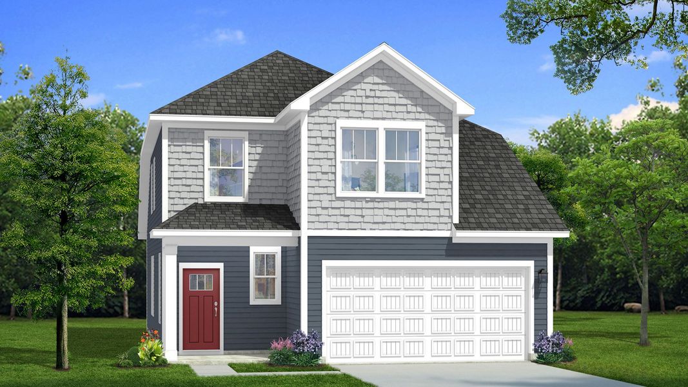
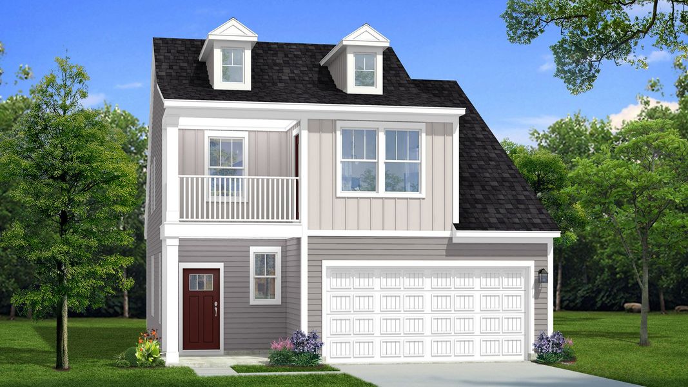
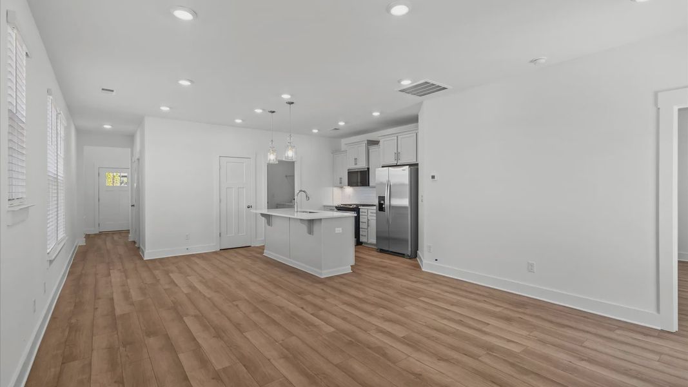
- 3 bd
- 2.5 ba
- 1,872 sqft
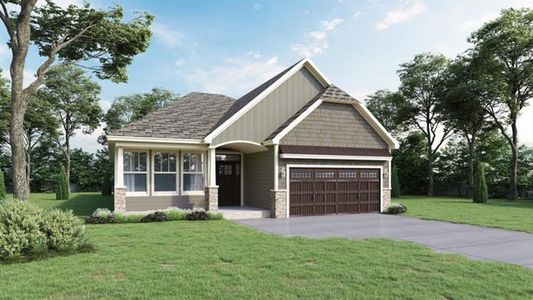
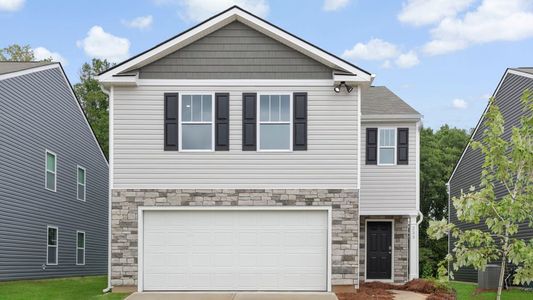
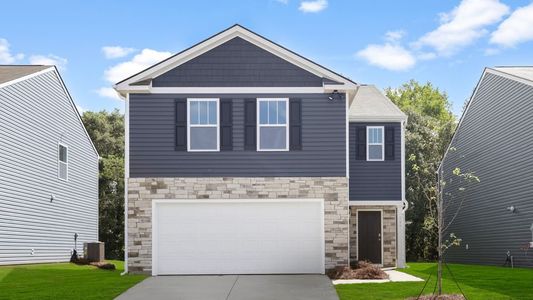
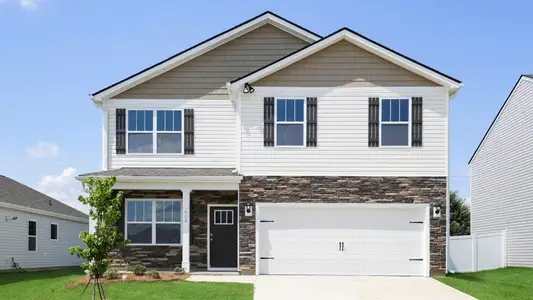
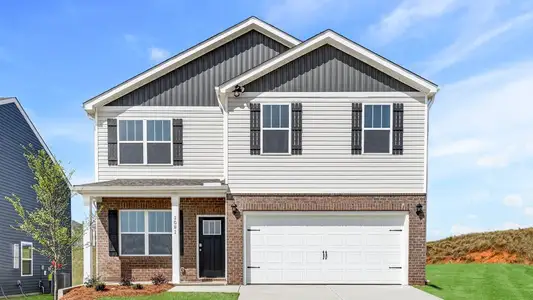
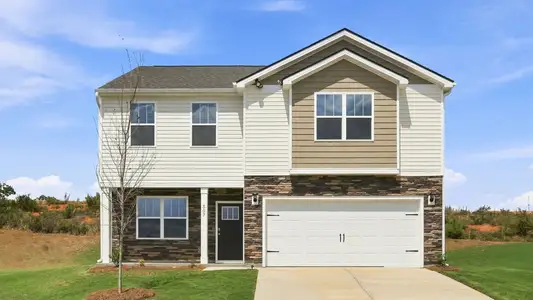
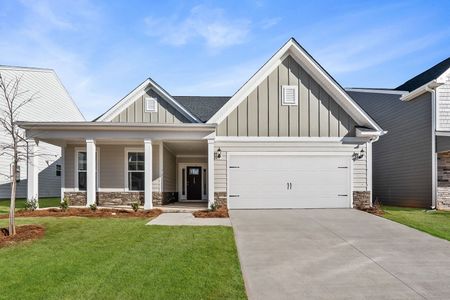
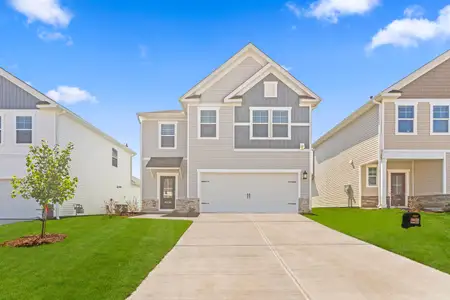
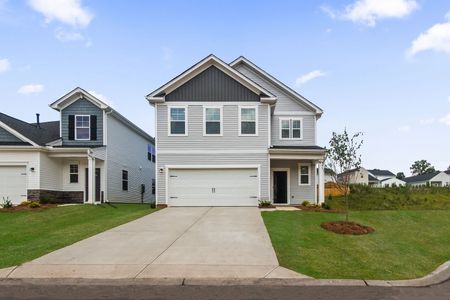
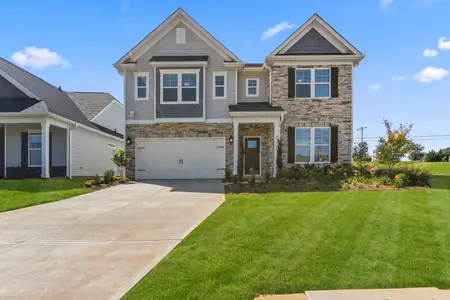
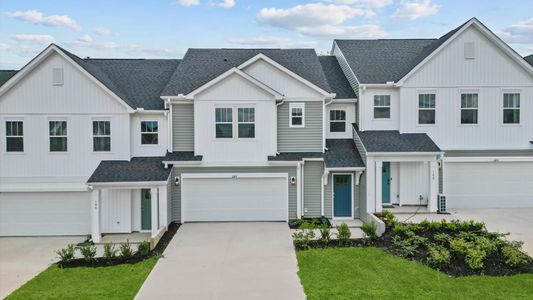
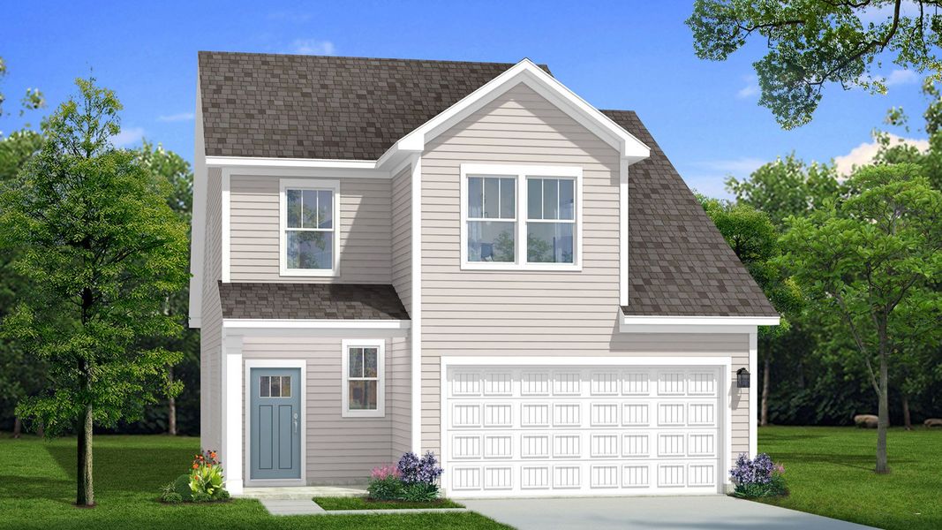
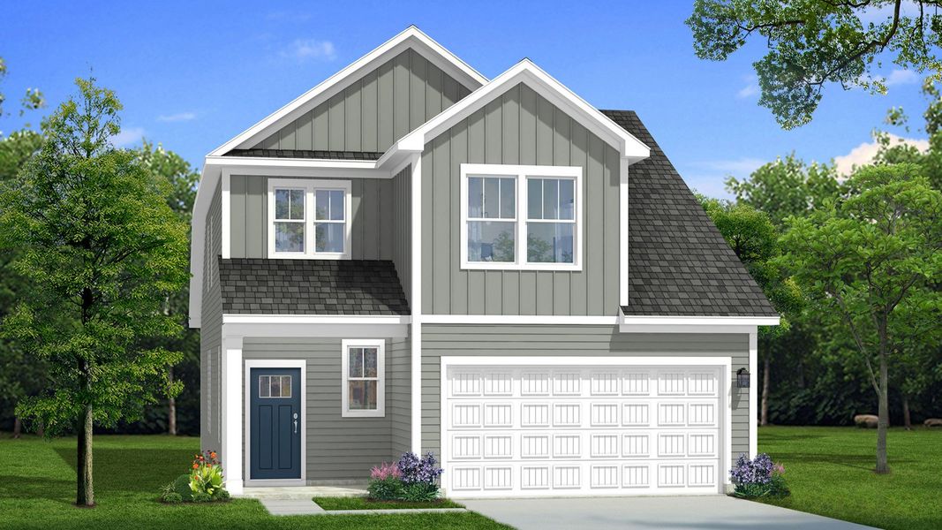
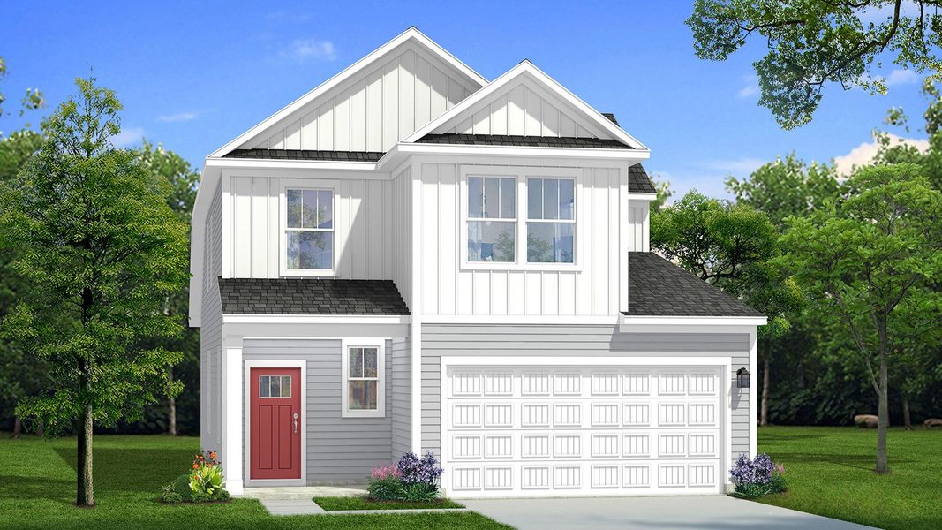
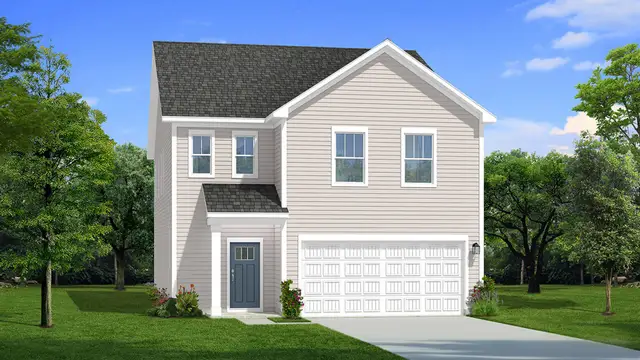
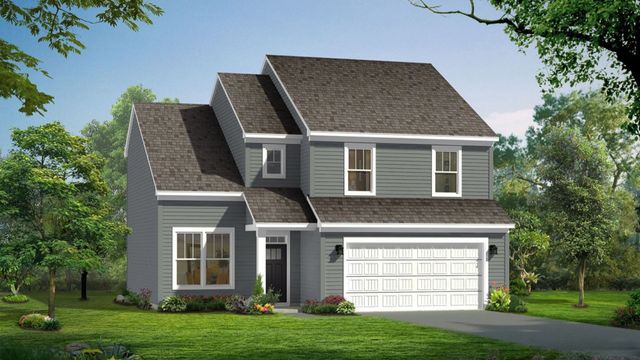
Freesia plan in Hinson Farm by DRB Homes
Visit the community to experience this floor plan
Why tour with Jome?
- No pressure toursTour at your own pace with no sales pressure
- Expert guidanceGet insights from our home buying experts
- Exclusive accessSee homes and deals not available elsewhere
Jome is featured in


Plan description
Flexible Spaces for Modern Living
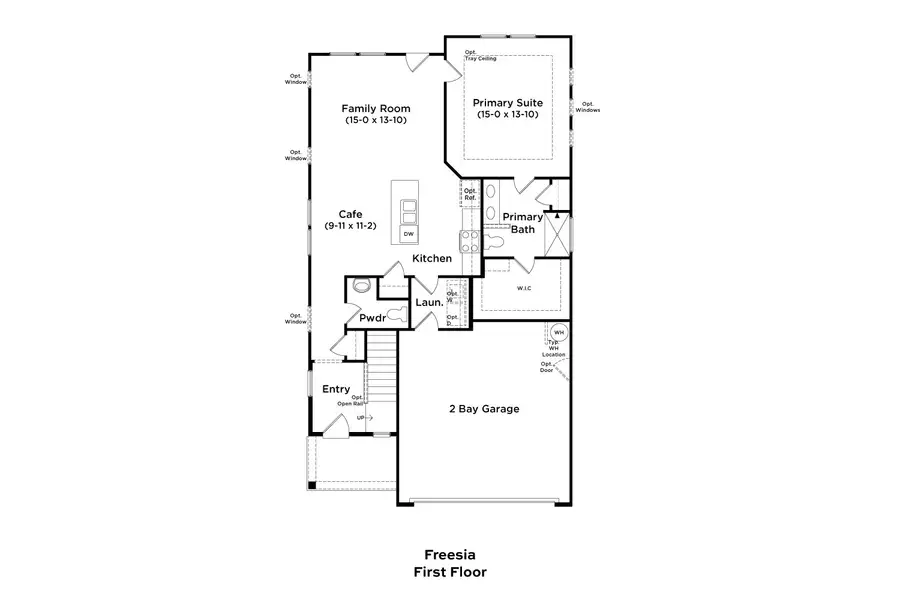
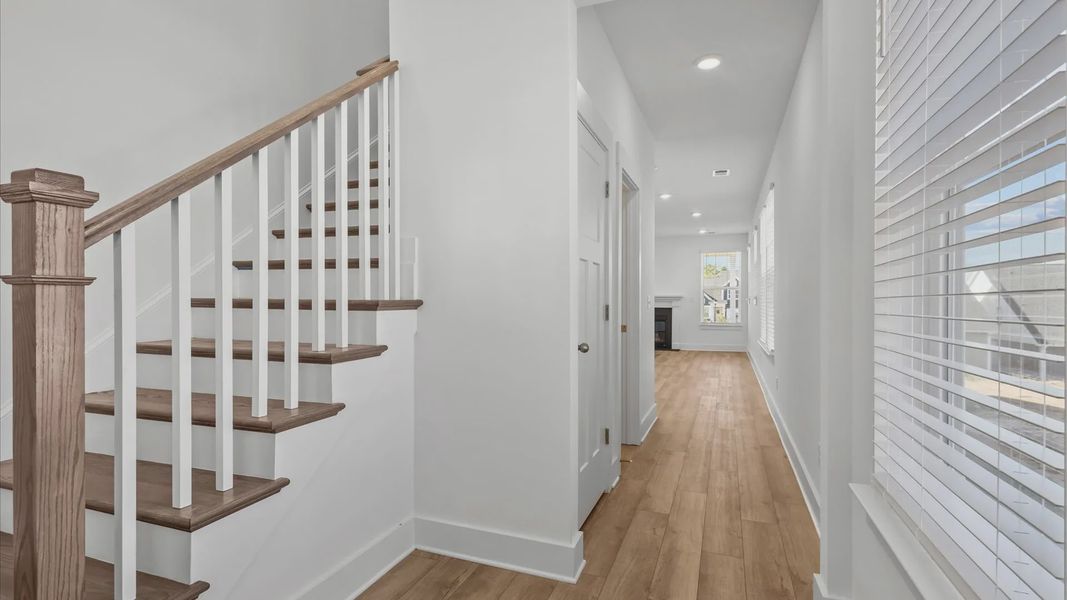
The Freesia is designed to make everyday life feel comfortable and effortless, with an open-concept main level, thoughtful storage, and flexible spaces for the way you live. From the spacious kitchen to the private primary suite, this home offers a balanced blend of style and functionality.
Designed to Gather
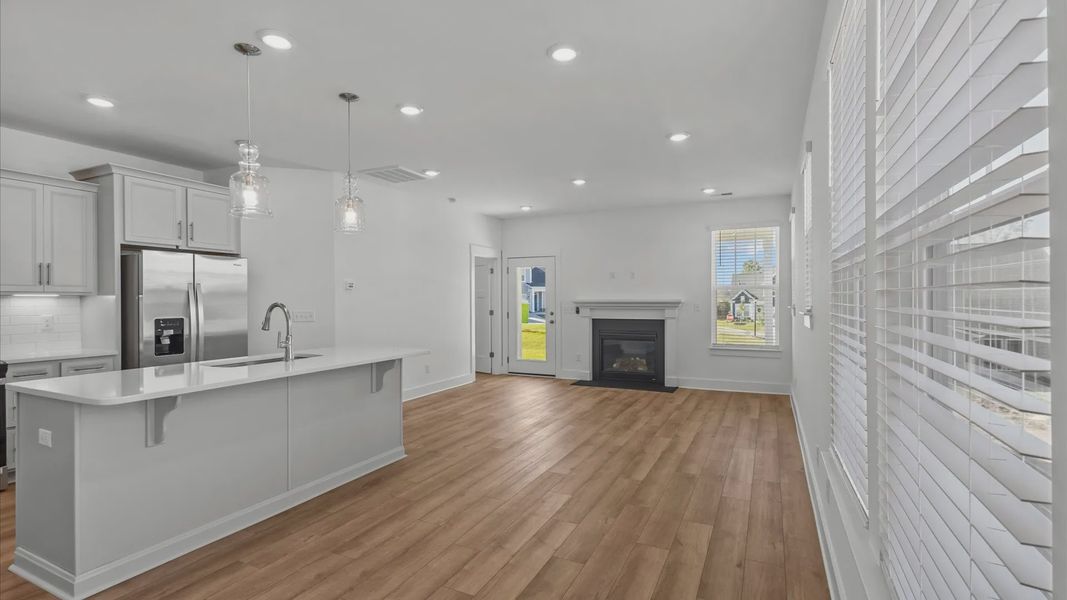
Spacious kitchen with a large island and café seating opens to the family room
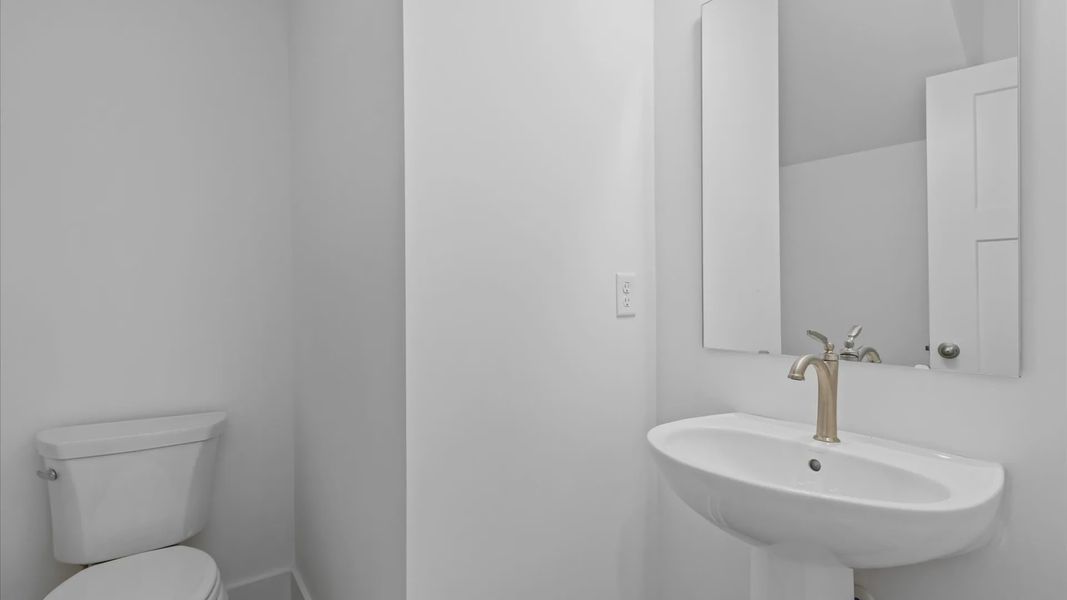
Convenient powder room and coat closet near the main living areas
Dedicated laundry room adds everyday convenience
Attached two-car garage provides secure parking and additional storage
A Private Main-Level Retreat
The main-level primary suite offers a peaceful escape with an oversized walk-in closet and a beautifully designed en suite bath featuring dual vanities. With the primary suite conveniently located downstairs, the Freesia provides comfort and easy living on one level.
More Room Upstairs
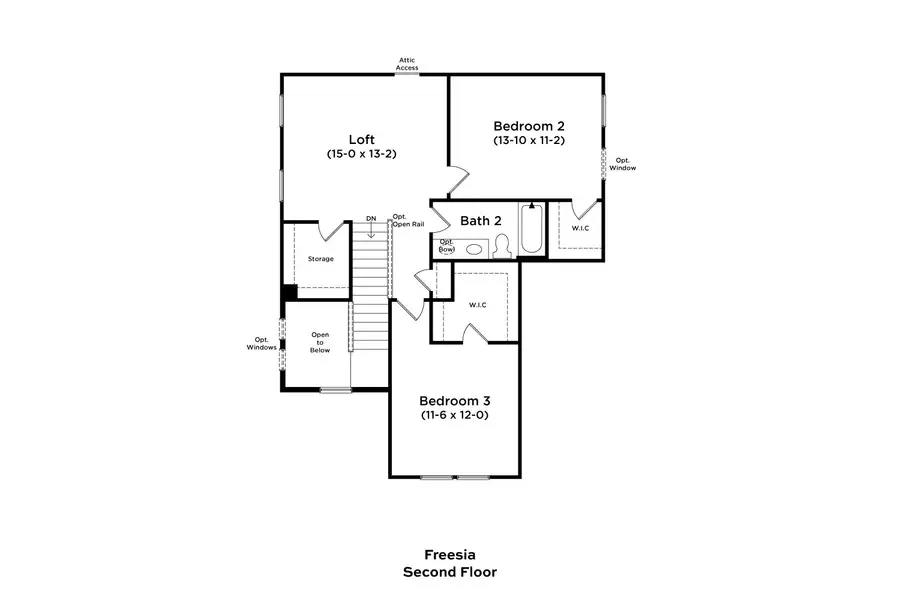
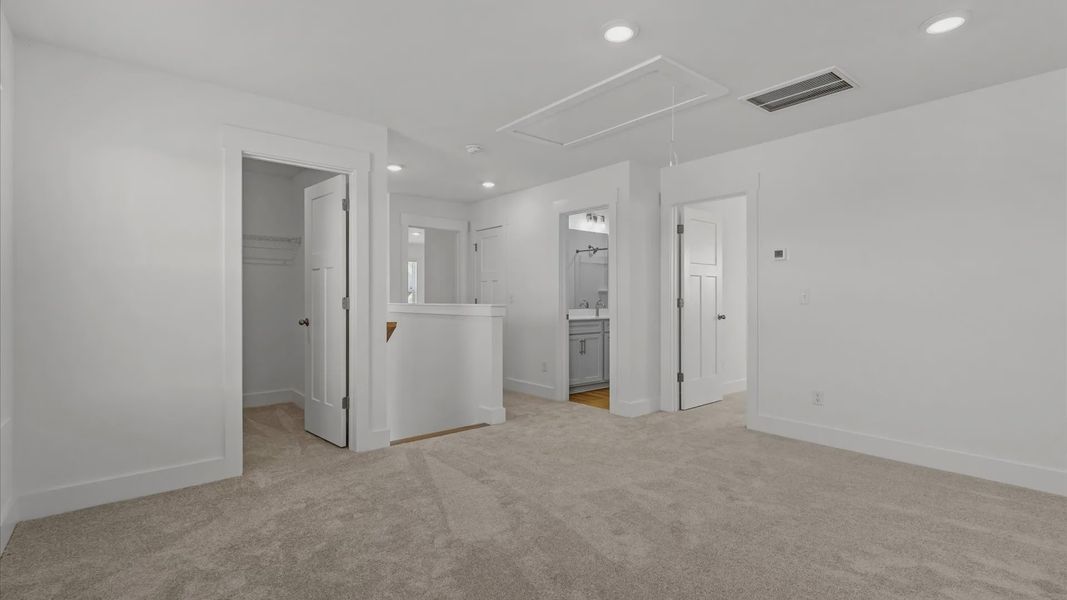
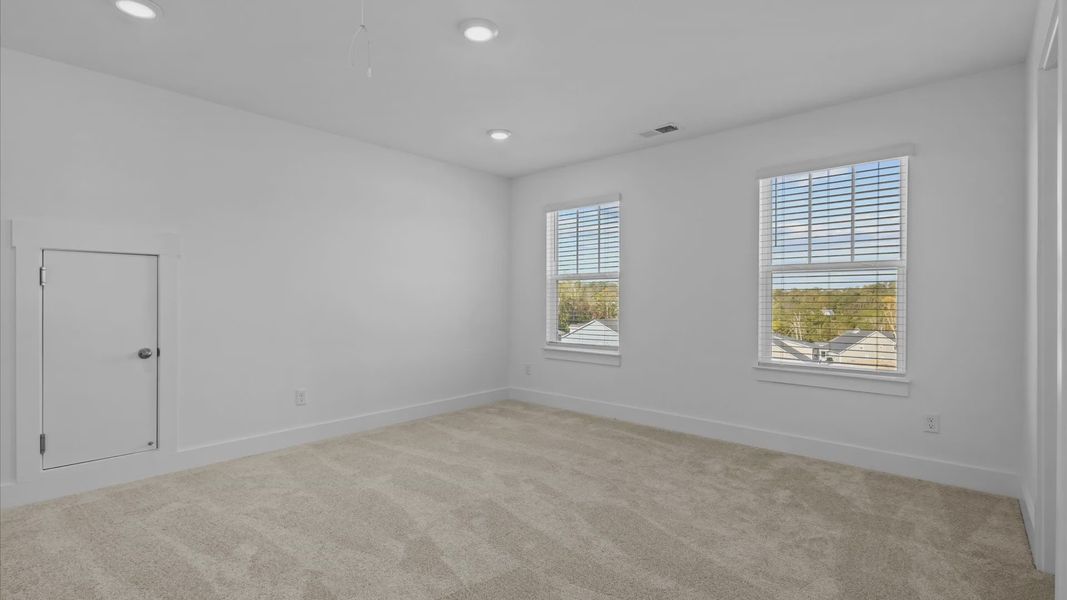
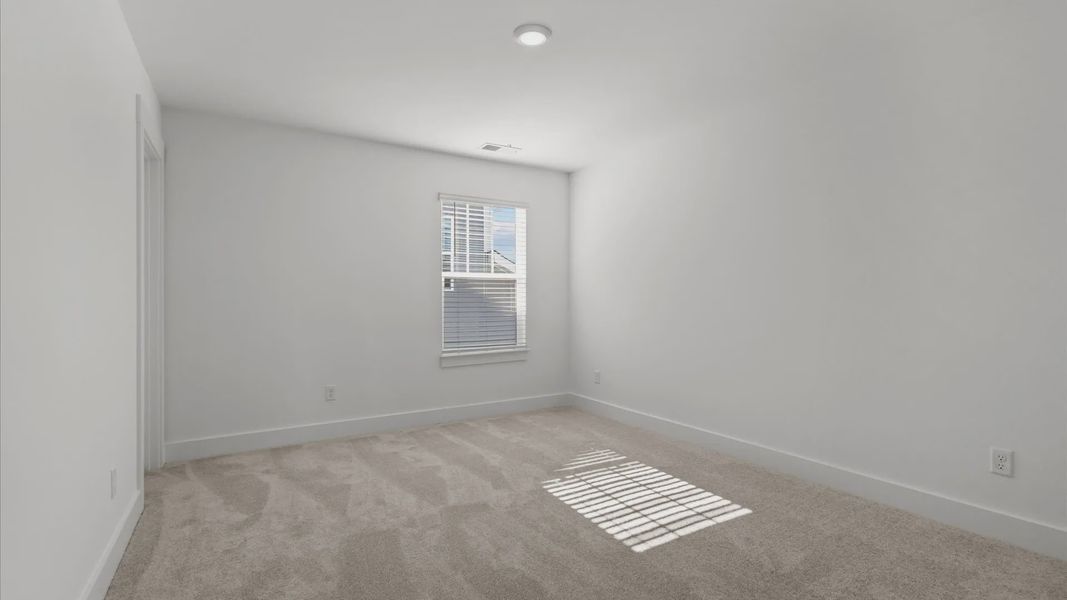
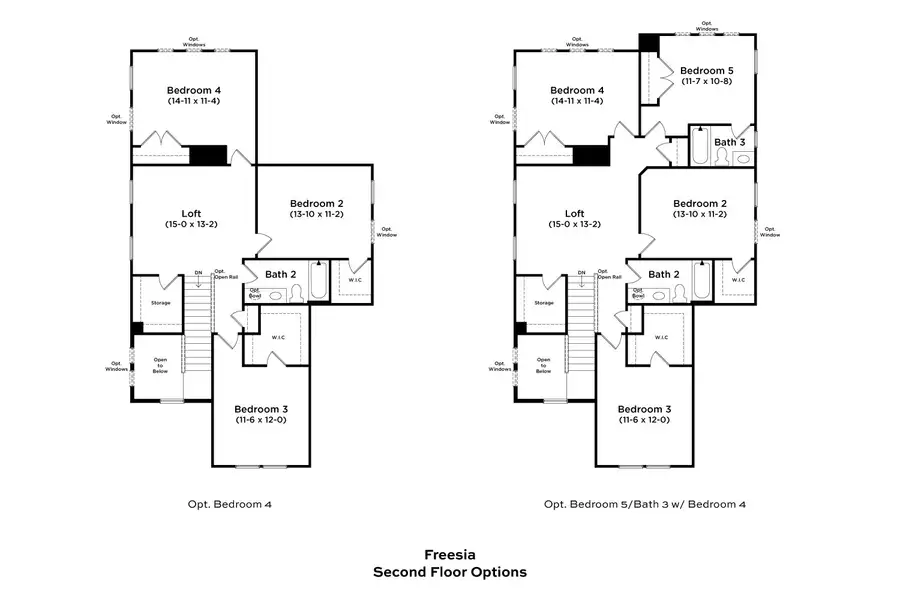
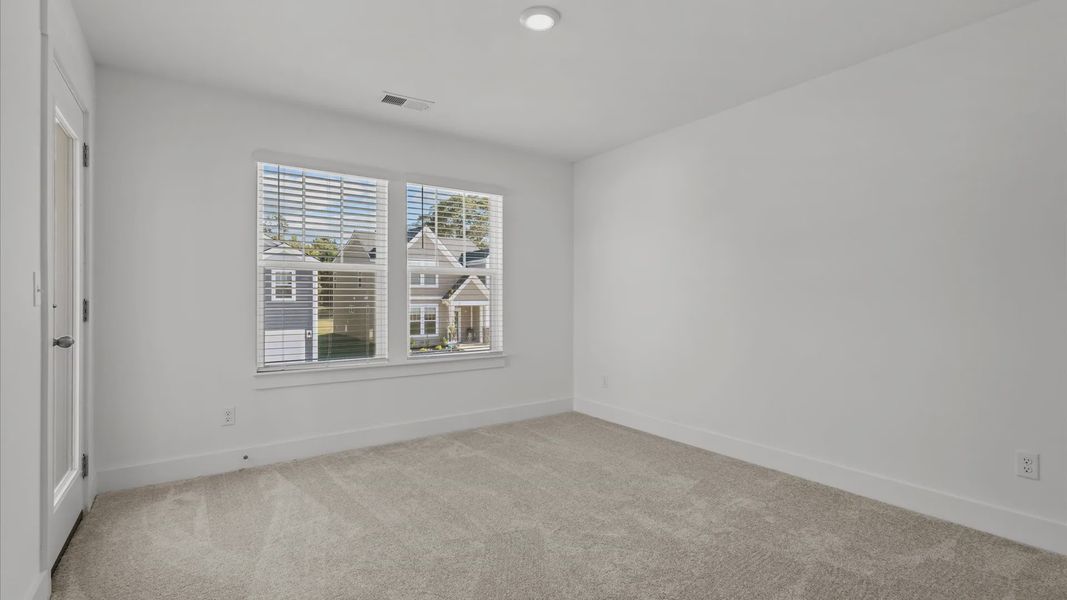
The second floor offers additional space for family, guests, or hobbies. Two secondary bedrooms feature spacious closets, while a full bathroom with a dual vanity provides added convenience. A versatile loft creates an ideal spot for a home office, reading area, playroom, or additional gathering space.
Two secondary bedrooms with spacious closets
Full bathroom with dual vanity
Flexible loft space
Customize Your Outdoor Living
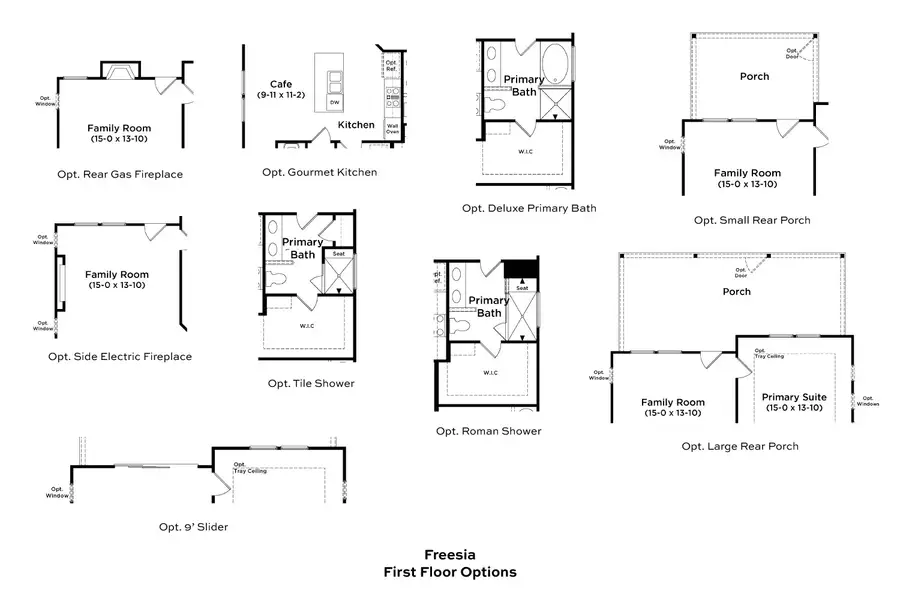
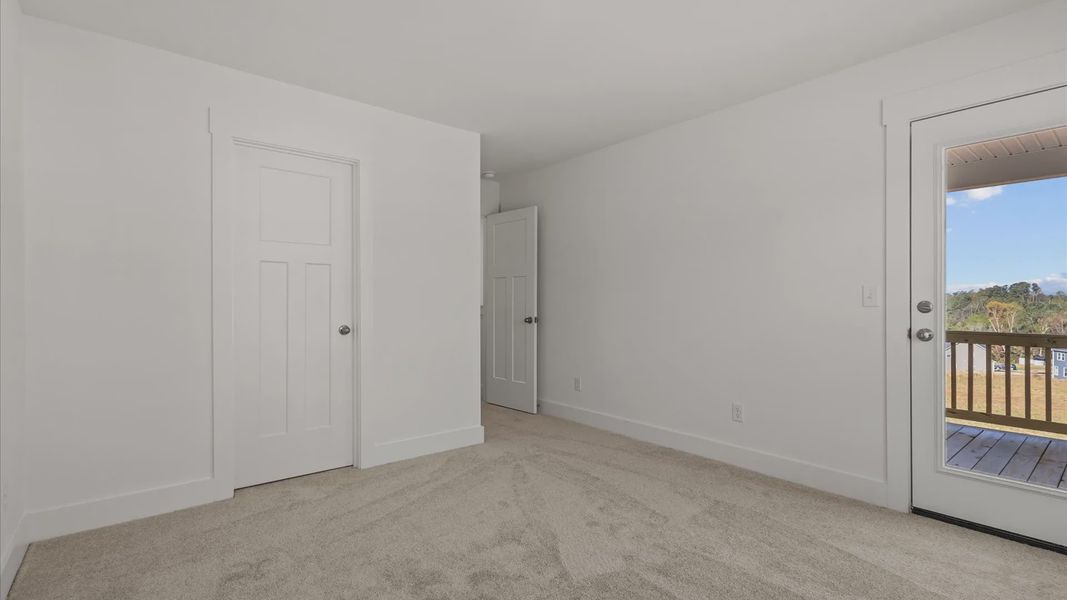
Make the Freesia work even better for your lifestyle with optional features, including a second-level porch (per elevation) and two additional secondary bedrooms with a full bathroom. Step outside to the rear patio or expand your outdoor living space with an optional covered or screened porch.
Thoughtful Design with Room to Grow
With its open main level, first-floor primary suite, flexible upstairs spaces, and customizable options, the Freesia offers the versatility to fit your lifestyle today and tomorrow.
Ready to make the Freesia your own? Explore the floorplan and discover the possibilities!
May also be listed on the DRB Homes website
Information last verified by Jome: Today at 7:13 AM (September 17, 2026)
Book your tour. Save an average of $18,473. We'll handle the rest.
We collect exclusive builder offers, book your tours, and support you from start to housewarming.
- Confirmed tours
- Get matched & compare top deals
- Expert help, no pressure
- No added fees
Estimated value based on Jome data, T&C apply
Plan details
- Name:
- Freesia
- Property type:
- Floor plan
- Community:
- Hinson Farm
- Builder:
- DRB Homes
- Size from:
- 1,872 sqft
- Size to:
- 2,334 sqft
- Beds from:
- 3
- Beds to:
- 5
- Baths:
- 2
- Half baths:
- 1
- Garage spaces:
- 2
Plan features & finishes
- Garage/Parking:
- Garage

Get a consultation with our New Homes Expert
- See how your home builds wealth
- Plan your home-buying roadmap
- Discover hidden gems
Community details
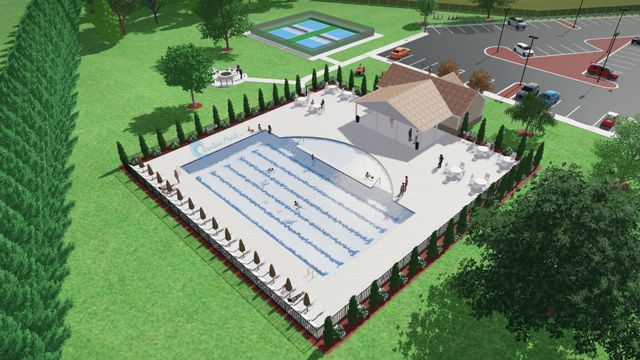
Hinson Farm
by DRB Homes, Fountain Inn, SC
- 13 plans
- 1,573 - 2,721 sqft
View Hinson Farm details
Want to know more about what's around here?
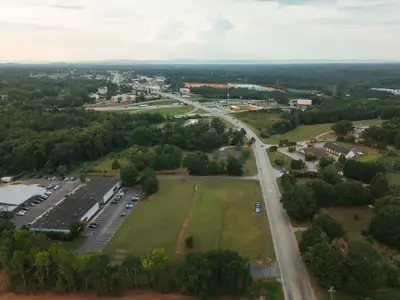
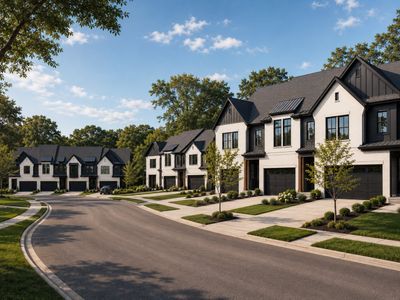
The Freesia floor plan is part of Hinson Farm, a new home community by DRB Homes, located in Fountain Inn, SC. Visit the Hinson Farm community page for full neighborhood insights, including nearby schools, shopping, walk & bike-scores, commuting, air quality & natural hazards.

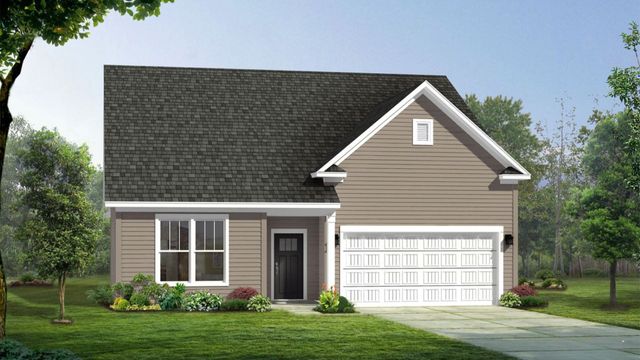
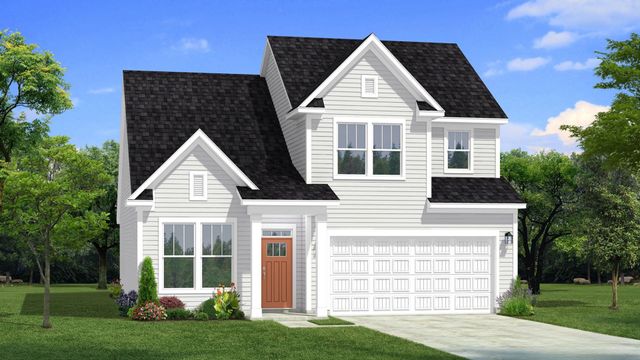
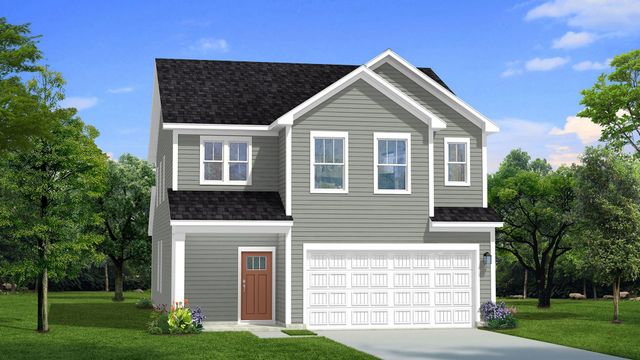
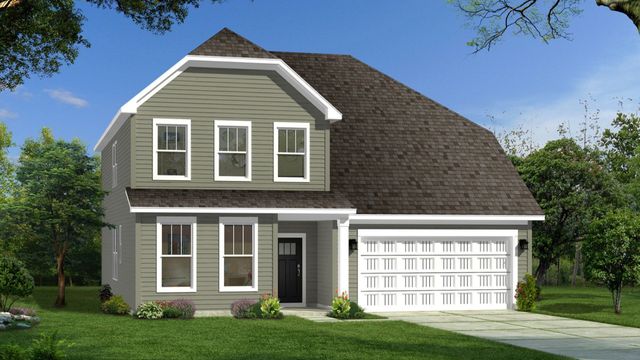
 More floor plans in Hinson Farm

Considering this plan?
Our expert will guide your tour, in-person or virtual
Need more information?
Text or call (888) 545-5198
Financials
Let us help you find your dream home
How many bedrooms are you looking for?
Similar homes nearby
Recently added communities in this area
Nearby communities in Fountain Inn

New homes in nearby cities
More New Homes in Fountain Inn, SC
- Jome
- New homes search
- South Carolina
- Greenville County
- Fountain Inn
- Hinson Farm
- Fountain Inn, SC 29644