


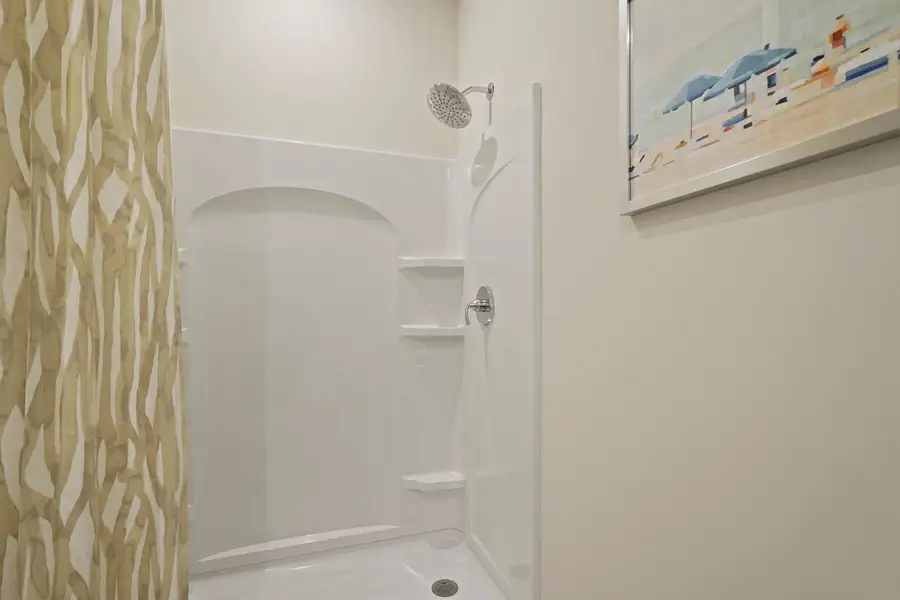
Sold
- 3 bd
- 3 ba
- 1,725 sqft
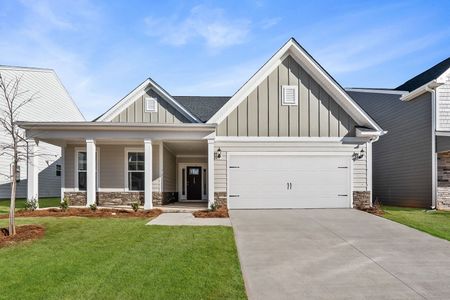
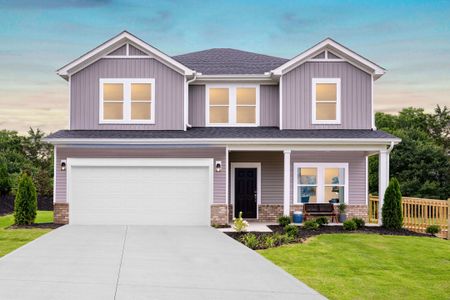
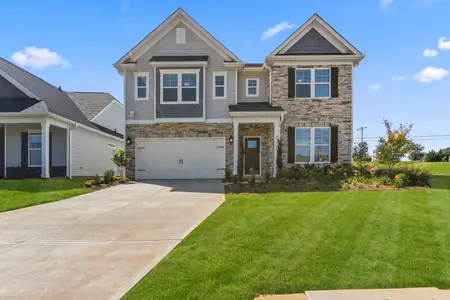
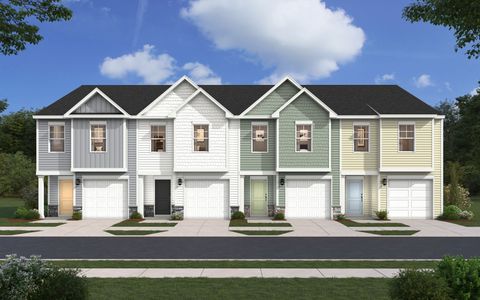
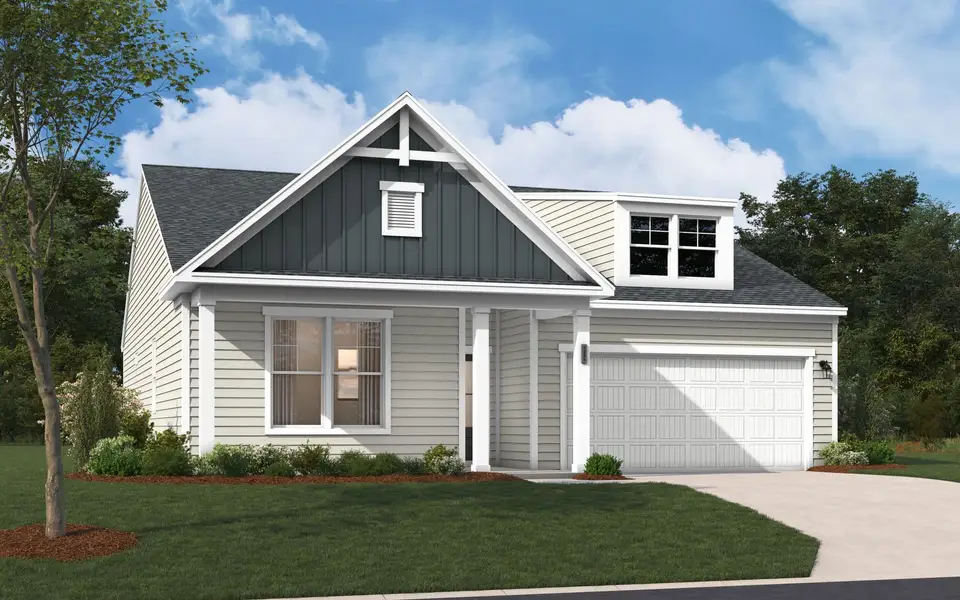
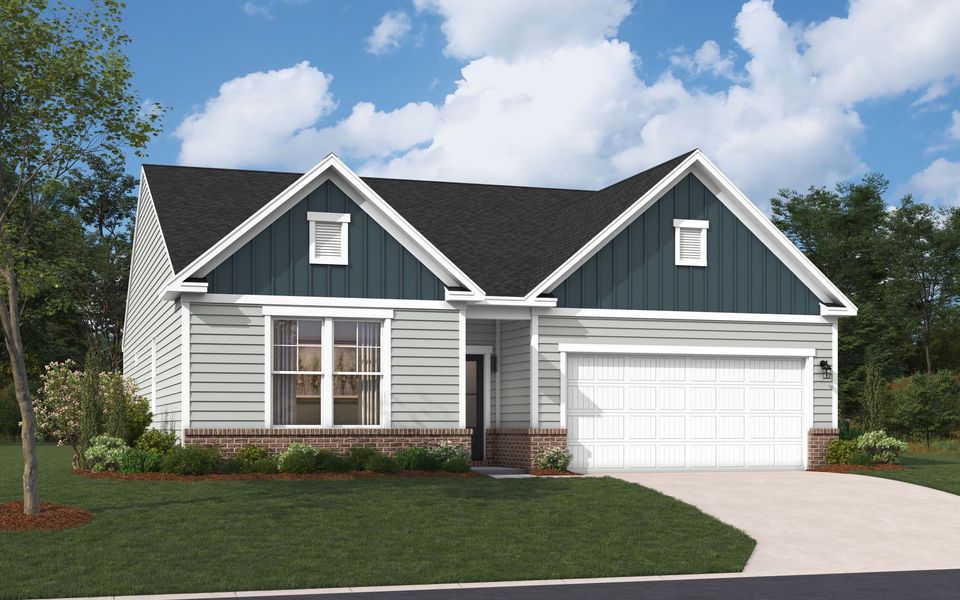
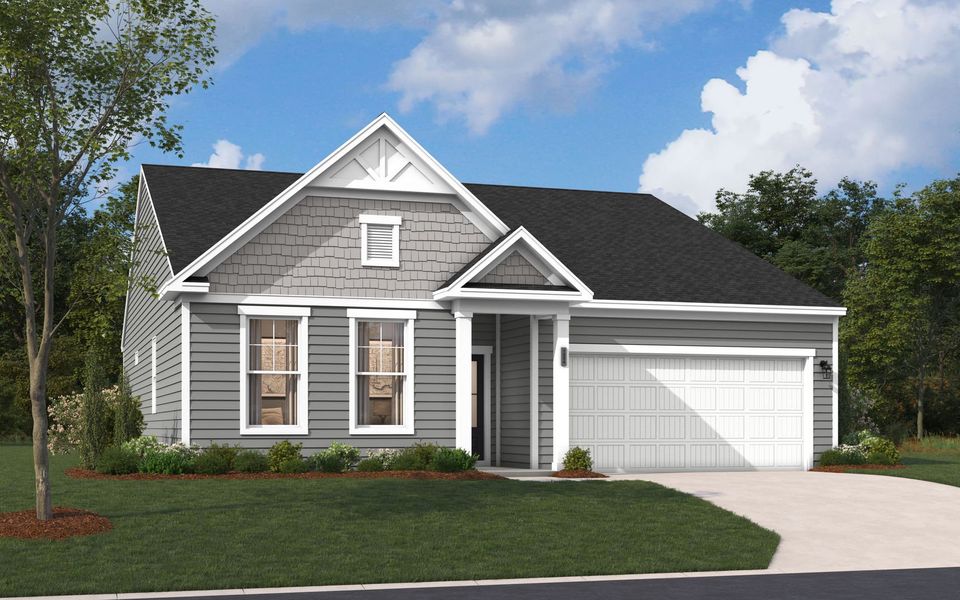
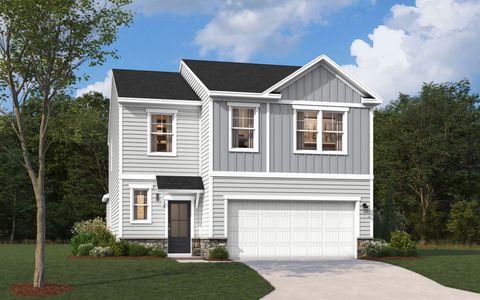
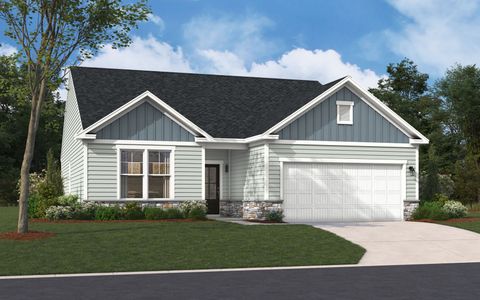
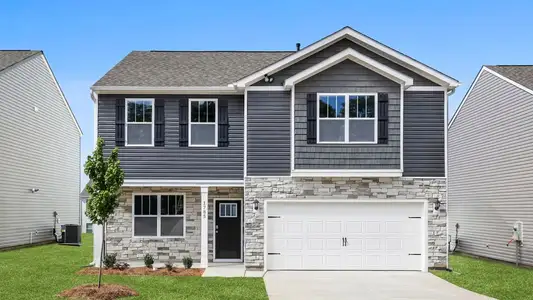
The Quentin plan in Shiloh Trail by Stanley Martin Homes
Wellford, SC
New Homes for Sale Near 1145 Melford Ave, Wellford, SC 29385



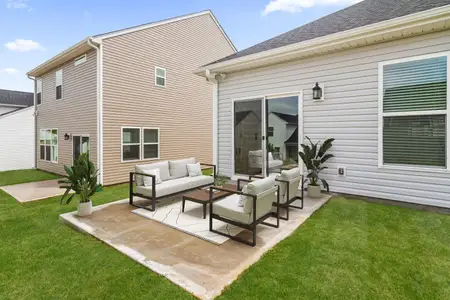
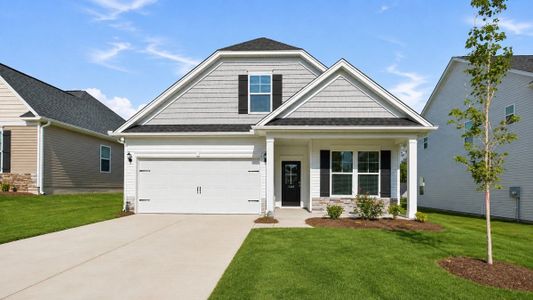
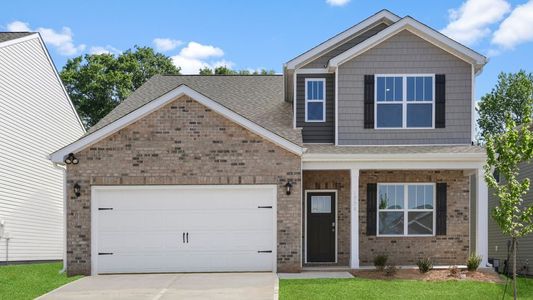
About this Plan
This plan is sold. The information provided reflects details of the plan when it was on the market.
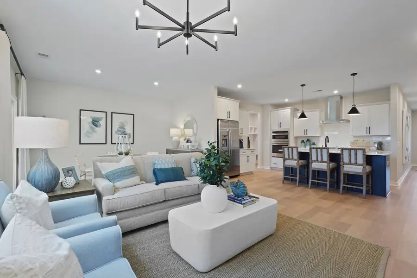
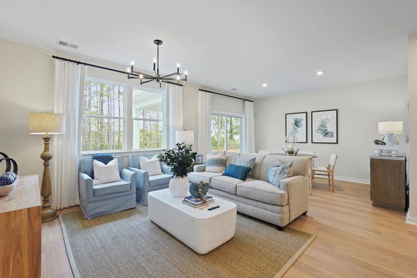
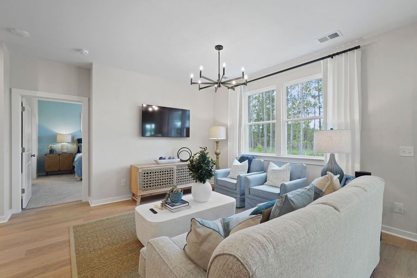
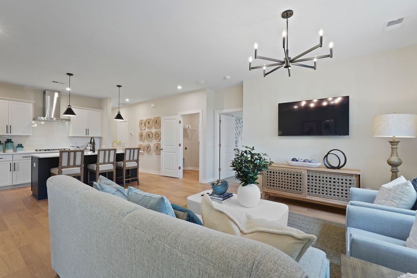
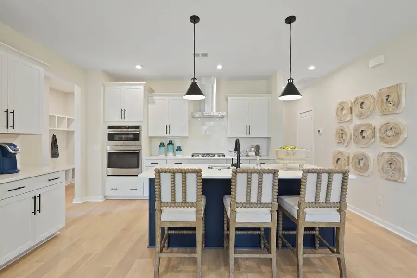
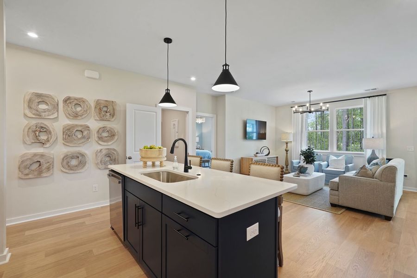
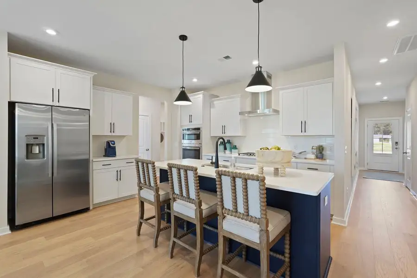
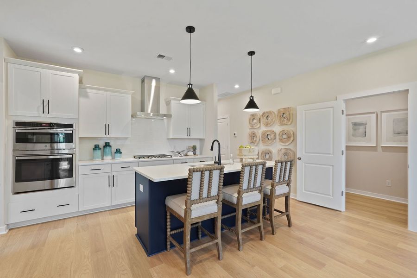
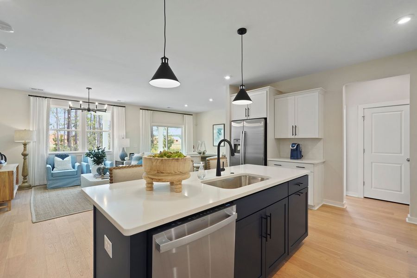
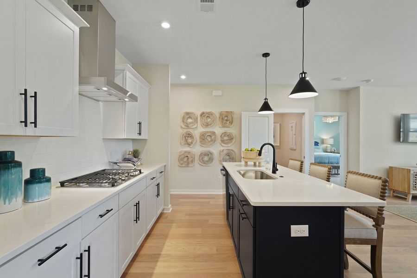
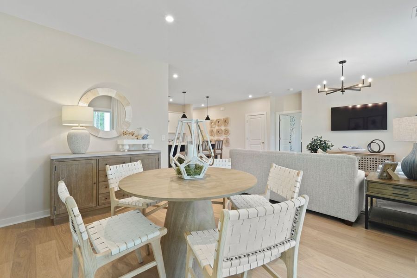
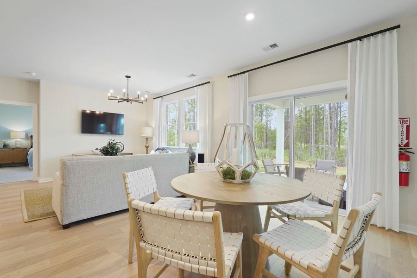
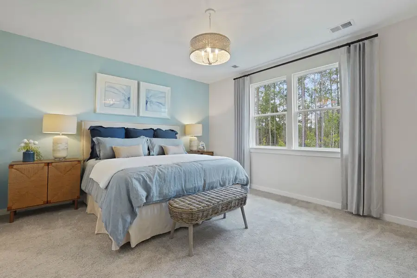
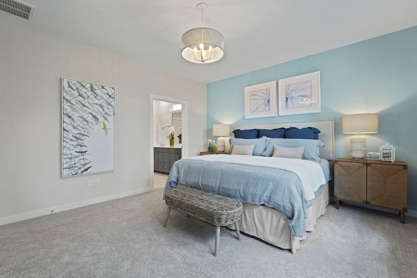
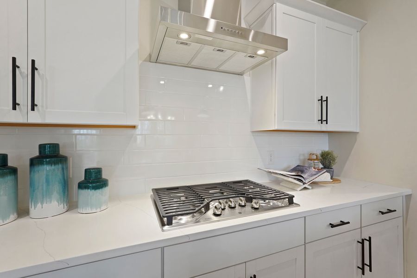
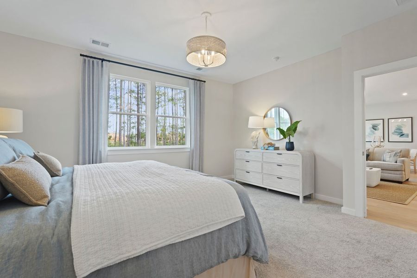
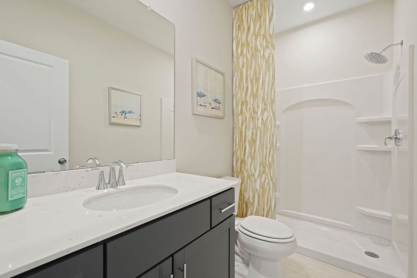

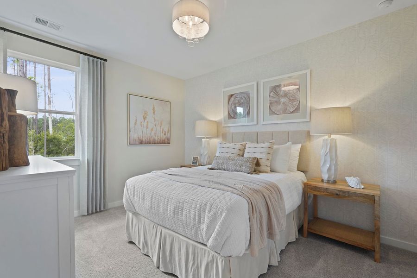

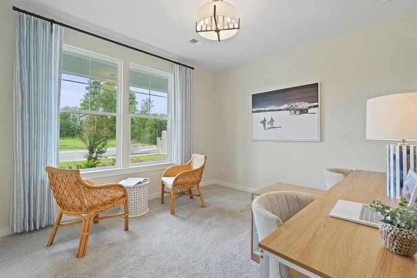
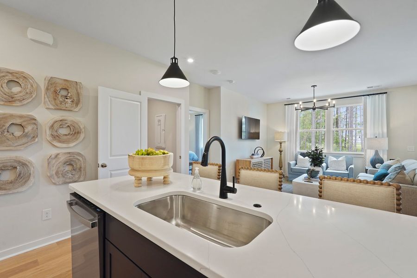
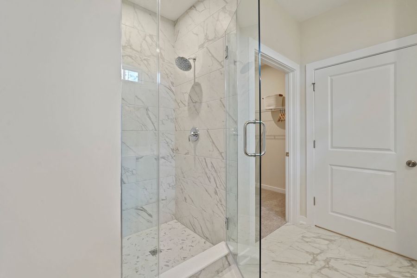
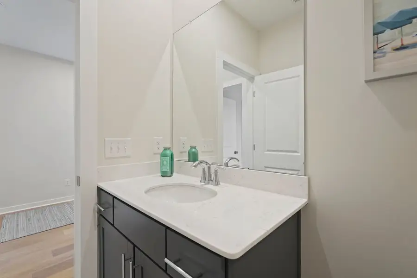
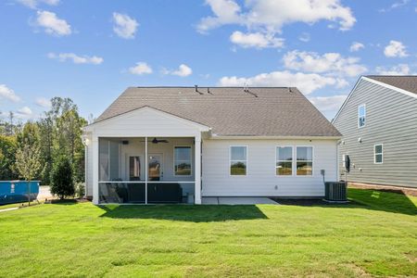
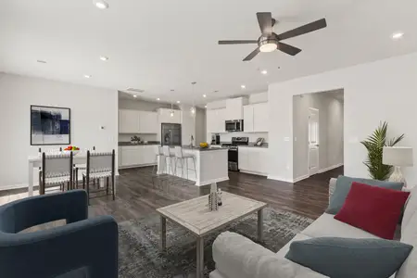
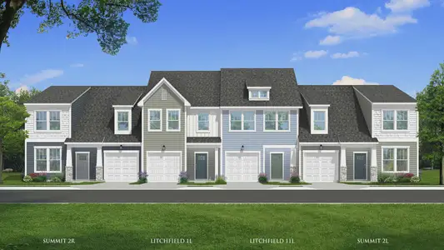
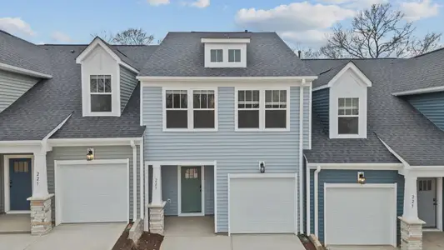
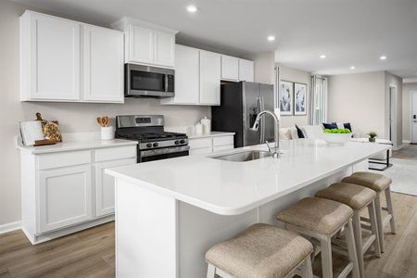
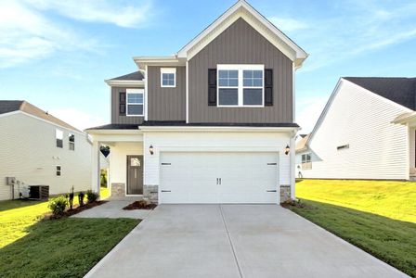
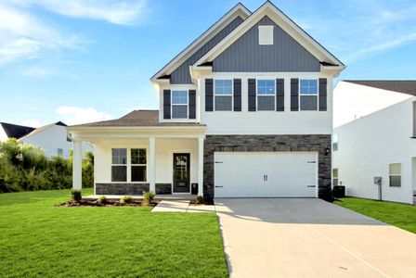
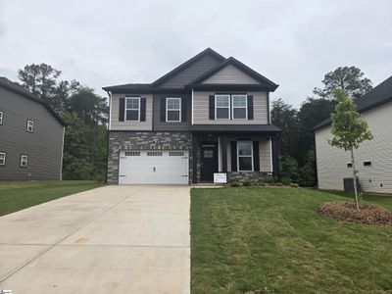
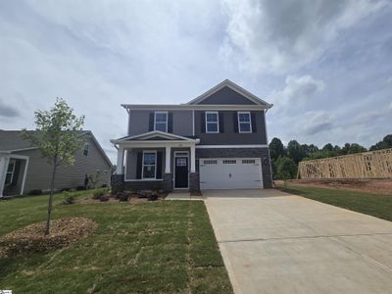
With a busy family life and the need for more room to grow, the Quentin’s expansive open floor plan delivers a comfortable and connected living experience. The heart of this 1725 square foot home is undoubtedly the expansive kitchen, featuring a large island and generous cabinet space – perfect for family meals and casual gatherings. A spa-inspired en-suite bath provides a private retreat for relaxation, while two secondary bedrooms on the main level offer convenience and flexibility. Enjoy outdoor living with the rear patio, and take advantage of the community amenities including a sparkling pool and cabana. The Quentin, priced from $269,990, includes 3 bedrooms and 3 bathrooms, with upgrade options to add a second level featuring dual flex space, an extra bedroom, and an additional bathroom to accommodate evolving needs.
May also be listed on the Stanley Martin Homes website
Information last verified by Jome: Tuesday at 8:26 AM (September 1, 2026)
Plan details
*Pricing and availability are subject to change.
- Name:
- The Quentin
- Property type:
- Sold
- Community:
- Shiloh Trail
- Builder:
- Stanley Martin Homes
- Size from:
- 1,725 sqft
- Size to:
- 2,324 sqft
- Beds:
- 3
- Baths:
- 3
- Garage spaces:
- 2
Plan features & finishes
- Garage/Parking:
- Garage
Community details
Shiloh Trail
by Stanley Martin Homes, Wellford, SC
from$300,384
- 11 homes
- 4 plans
- 1,554 - 2,505 sqft
View Shiloh Trail details
Want to know more about what's around here?
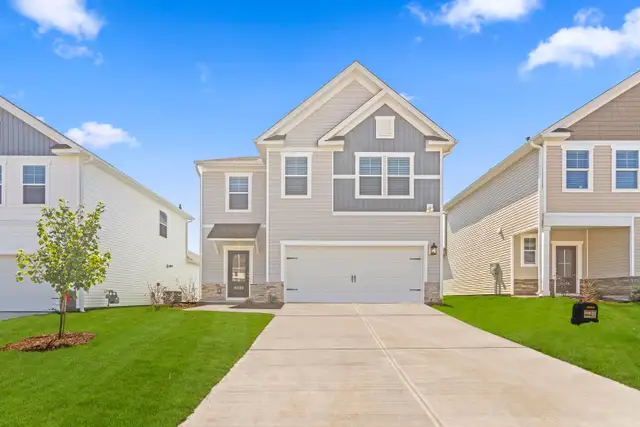
The The Quentin floor plan is part of Shiloh Trail, a new home community by Stanley Martin Homes, located in Wellford, SC. Visit the Shiloh Trail community page for full neighborhood insights, including nearby schools, shopping, walk & bike-scores, commuting, air quality & natural hazards.

Homes built from this plan
Available homes in Shiloh Trail
Pricing and availability are subject to change.
- Home at address 811 Marin Rd, Wellford, SC 29385

$300,384
Move-in ready- 3 bd
- 2 ba
- 1,554 sqft
811 Marin Rd, Wellford, SC 29385
- Home at address 814 Marin Rd, Wellford, SC 29385
$305,384
Under construction- 3 bd
- 2 ba
- 1,554 sqft
814 Marin Rd, Wellford, SC 29385
- Home at address 822 Marin Rd, Wellford, SC 29385

$332,750
Move-in ready- 3 bd
- 2 ba
- 2,325 sqft
822 Marin Rd, Wellford, SC 29385
- Home at address 818 Marin Rd, Wellford, SC 29385

$333,350
Move-in ready- 4 bd
- 2 ba
- 2,505 sqft
818 Marin Rd, Wellford, SC 29385
- Home at address 806 Marin Rd, Wellford, SC 29385
$339,185
Move-in ready- 3 bd
- 2 ba
- 2,325 sqft
806 Marin Rd, Wellford, SC 29385
- Home at address 815 Marin Rd, Wellford, SC 29385
$341,985
Move-in ready- 3 bd
- 2 ba
- 2,325 sqft
815 Marin Rd, Wellford, SC 29385
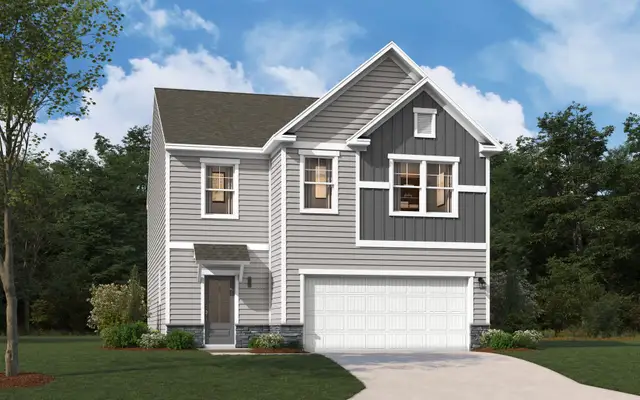
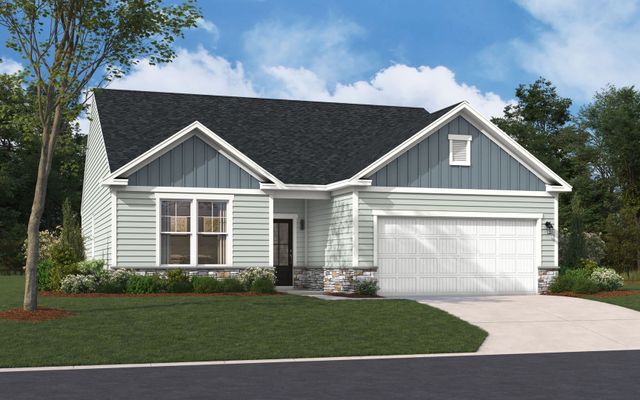
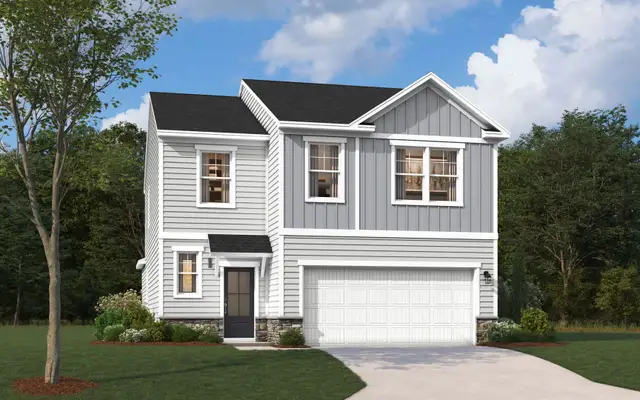
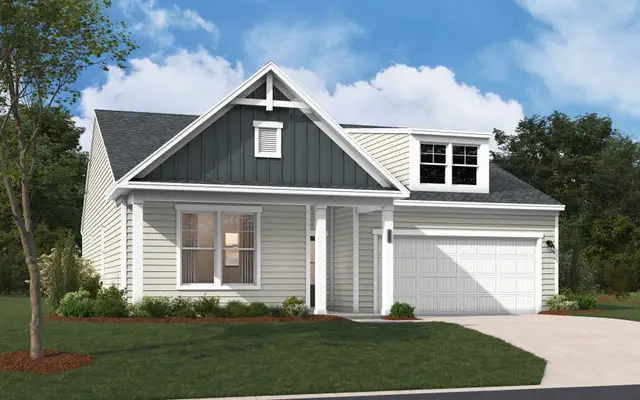
 More floor plans in Shiloh Trail
Financials
Nearby communities in Wellford
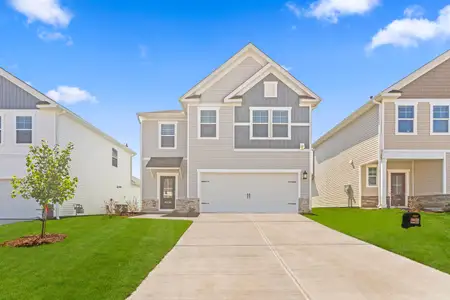

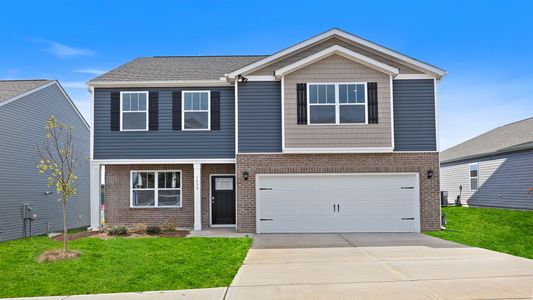


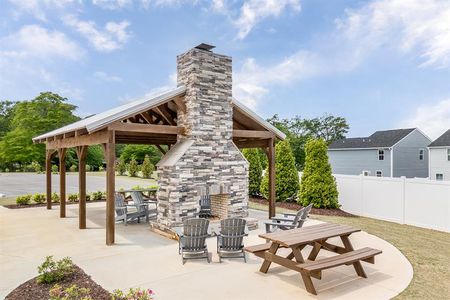
Homes in Wellford by Stanley Martin Homes
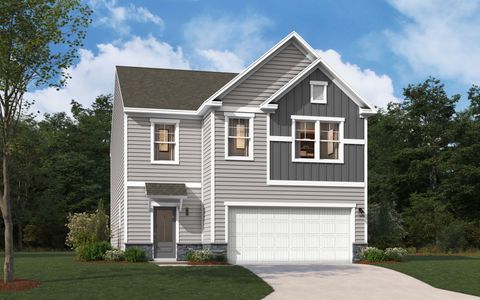
Recently added communities in this area
Other Builders in Wellford, SC








Nearby sold homes
New homes in nearby cities
More New Homes in Wellford, SC
Something doesn't look right on this page?
- Jome
- New homes search
- South Carolina
- Spartanburg County
- Wellford
- Shiloh Trail
- 1145 Melford Ave, Wellford, SC 29385