Sold
- 3 bd
- 2.5 ba
- 1,828 sqft
Atwood plan in O'Neal Village by D.R. Horton
Greer, SC
New Homes for Sale Near 101 Daystrom Dr, Greer, SC 29651
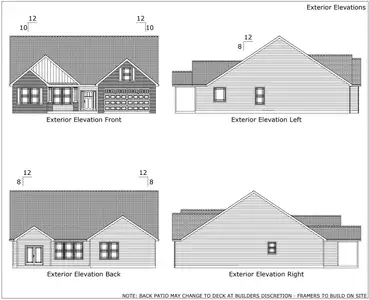
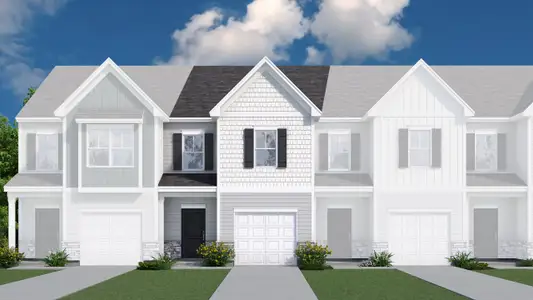
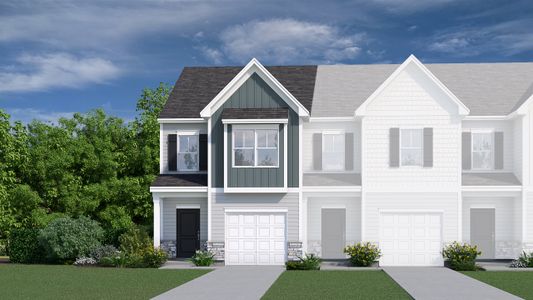
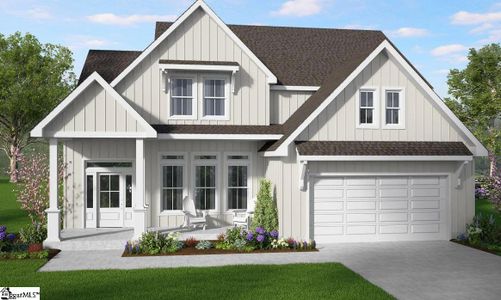
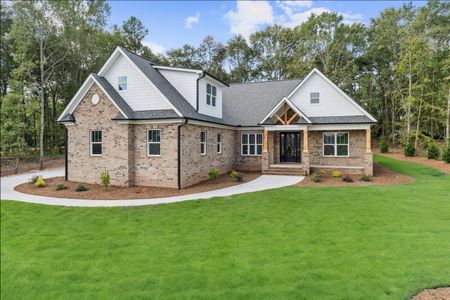
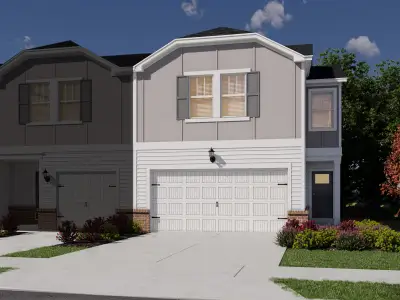
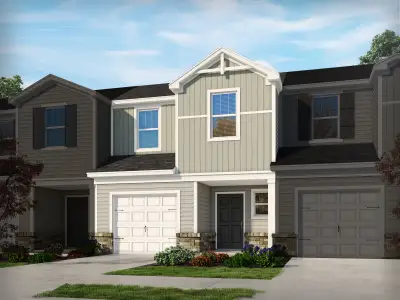
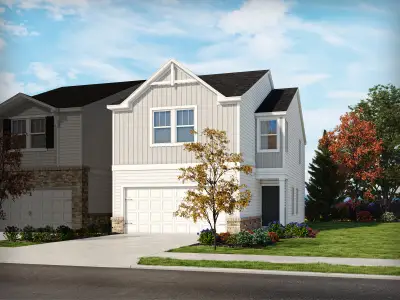
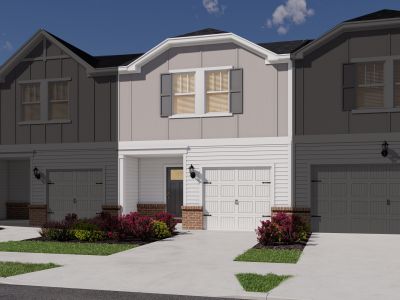
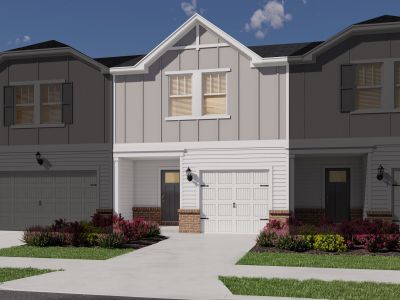
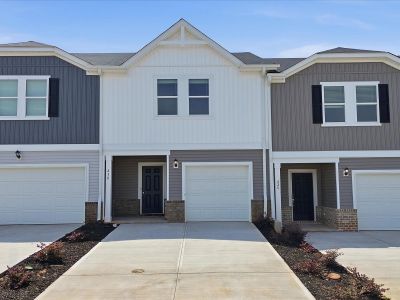
About this Plan
This plan is sold. The information provided reflects details of the plan when it was on the market.
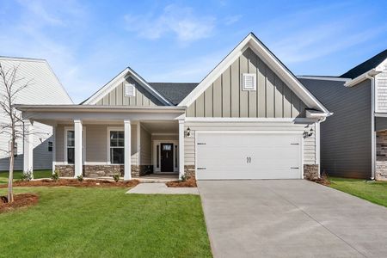
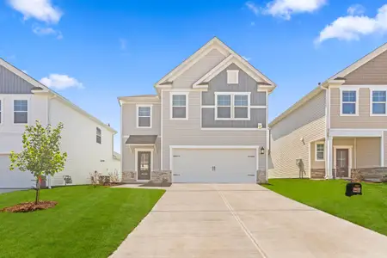
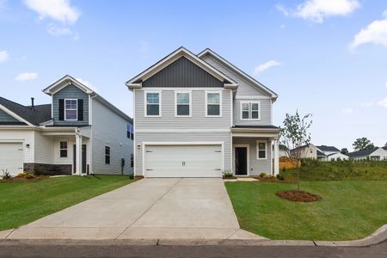

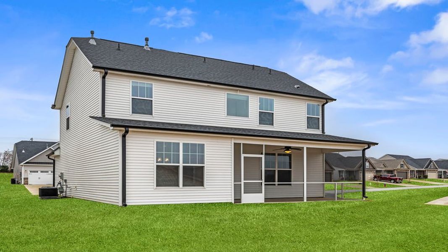
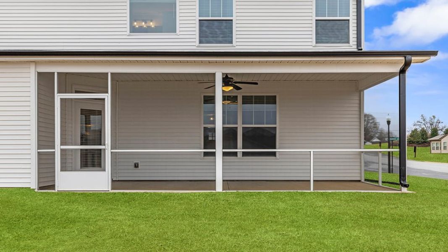
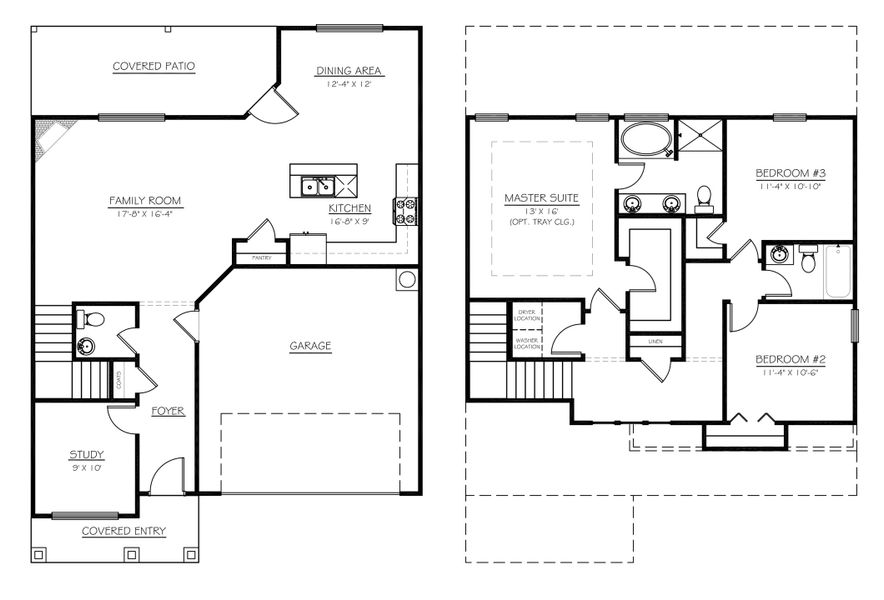
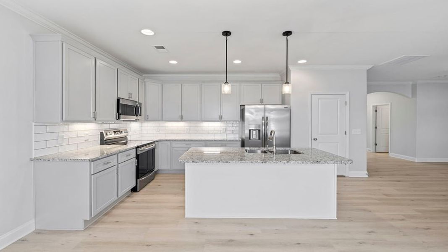
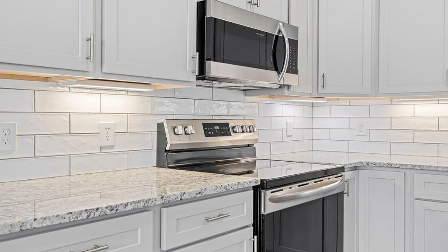
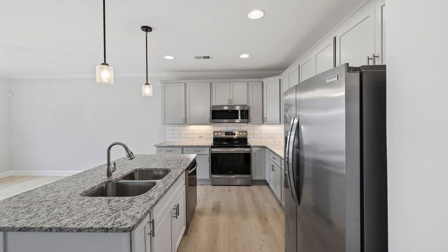
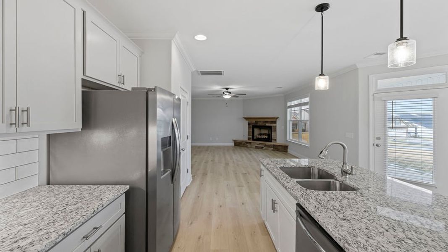
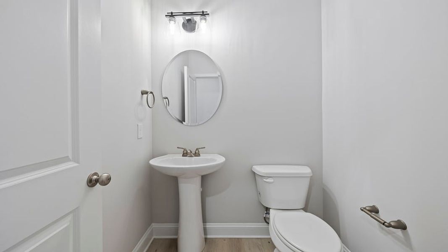
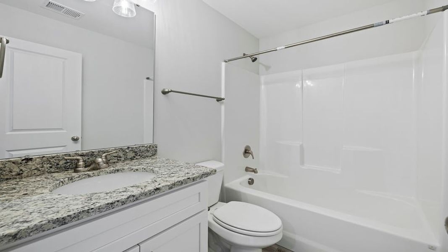
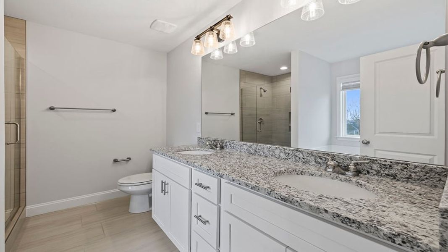
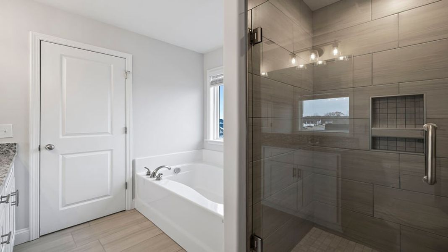
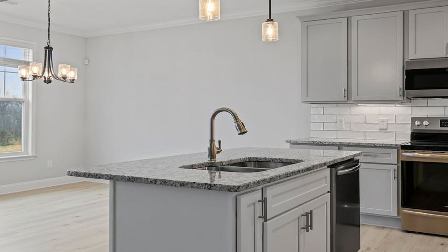
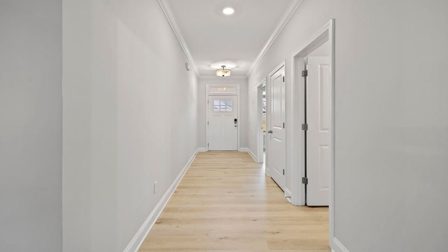
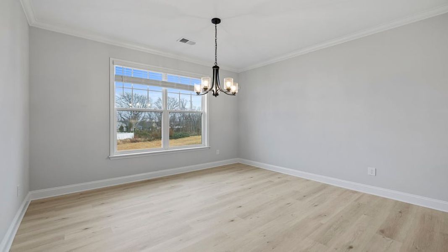
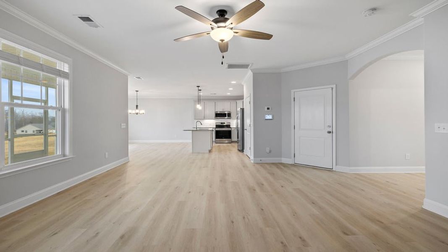
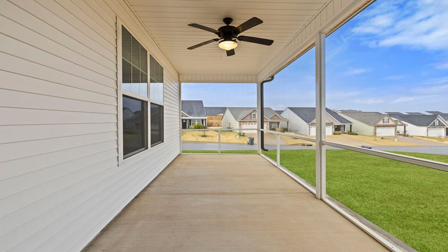
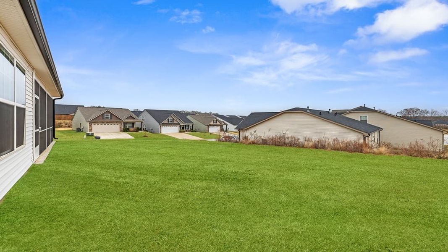
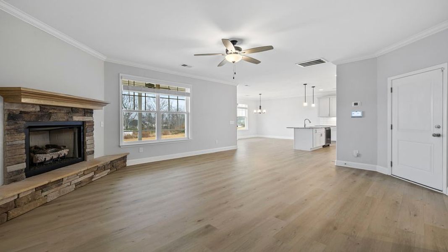
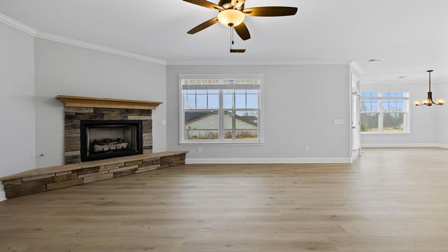
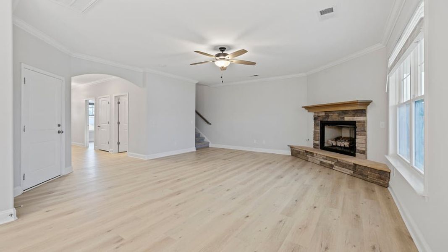
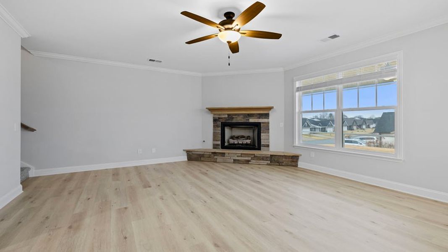
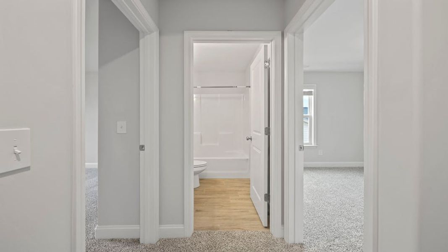
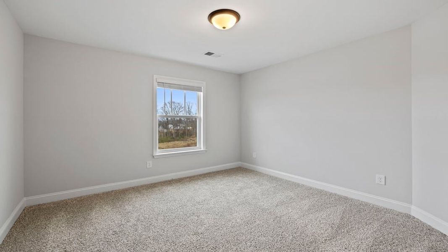
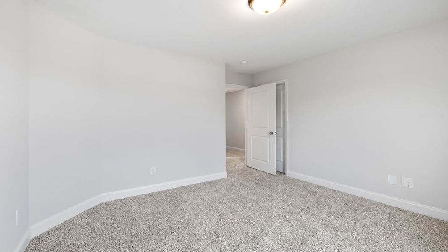
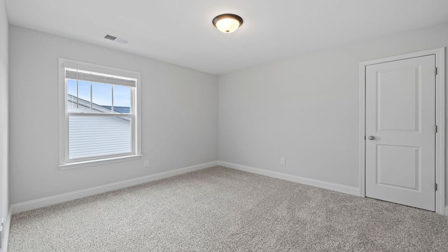
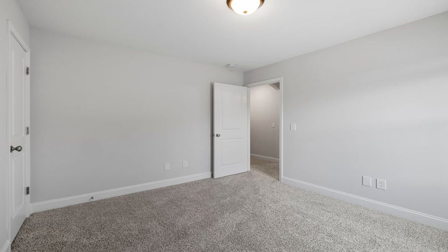
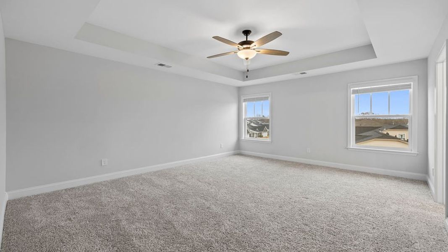
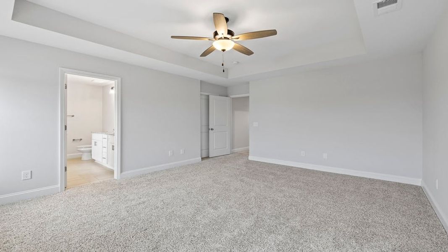
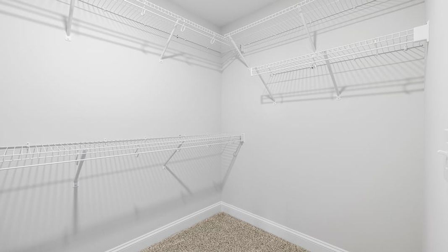
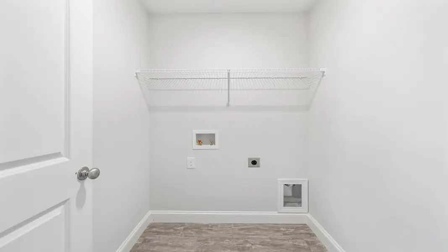


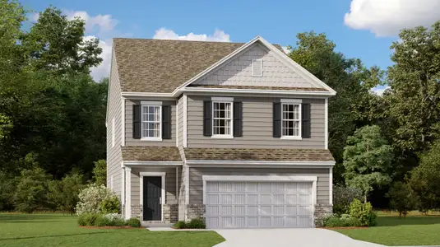
With children approaching their teenage years, the Atwood’s flexible floor plan provides a smart solution for evolving family needs. The open-concept design immediately creates a welcoming atmosphere, connecting the living room, dining space, and modern kitchen—ideal for both casual weeknight meals and larger gatherings. A standout feature is the walk-in pantry, offering substantial storage to keep the kitchen organized and clutter-free. The spacious primary suite, complete with an en-suite bath featuring dual vanities and a walk-in closet, delivers a private retreat. A dedicated laundry room simplifies household chores, while the front porch and rear patio extend living space outdoors. This 1828-square-foot home boasts three bedrooms and two and a half bathrooms, complemented by a two-car garage, making it a practical and comfortable choice for a growing family.
May also be listed on the D.R. Horton website
Information last verified by Jome: Wednesday at 6:07 AM (July 15, 2026)
Plan details
*Pricing and availability are subject to change.
- Name:
- Atwood
- Property type:
- Sold
- Community:
- O'Neal Village
- Builder:
- D.R. Horton
- Size:
- 1,828 sqft
- Stories:
- 2
- Beds:
- 3
- Baths:
- 2.5
- Garage spaces:
- 2
Plan features & finishes
- Garage/Parking:
- GarageAttached Garage
- Interior Features:
- Walk-In ClosetFoyerPantry
- Kitchen:
- Kitchen Island
- Laundry facilities:
- Utility/Laundry Room
- Property amenities:
- Patio
- Rooms:
- KitchenOffice/StudyDining RoomFamily RoomOpen Concept FloorplanPrimary Bedroom Upstairs
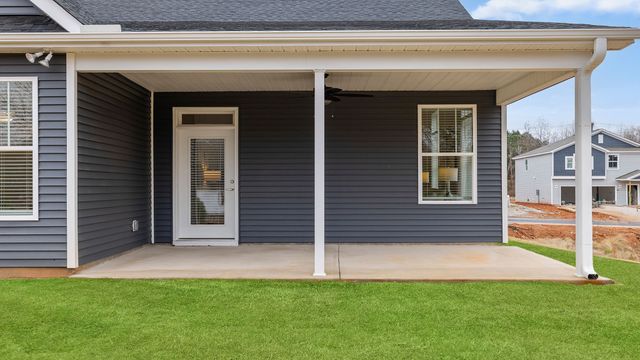
Community details
O'Neal Village
by D.R. Horton, Greer, SC
Contact for price
View O'Neal Village details
Want to know more about what's around here?
The Atwood floor plan is part of O'Neal Village, a new home community by D.R. Horton, located in Greer, SC. Visit the O'Neal Village community page for full neighborhood insights, including nearby schools, shopping, walk & bike-scores, commuting, air quality & natural hazards.

Financials
Nearby communities in Greer
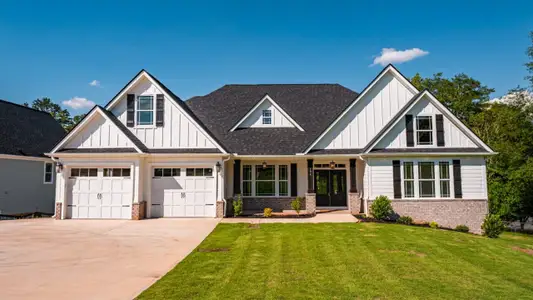

Coming soon

 Images coming soon
Contact for price
E Tyger Bridge
by Veranda Homes, Greer, SC




Homes in Greer by D.R. Horton


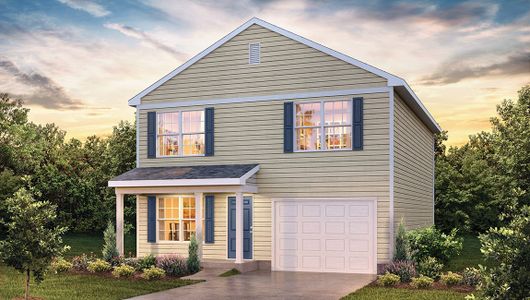




Recently added communities in this area
Other Builders in Greer, SC









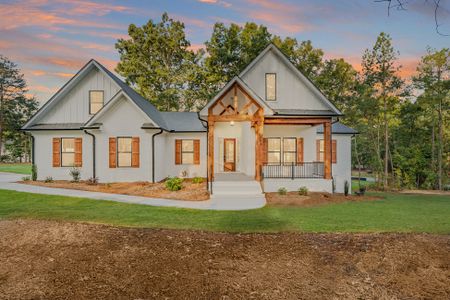
Nearby sold homes

New homes in nearby cities
More New Homes in Greer, SC
Something doesn't look right on this page?
- Jome
- New homes search
- South Carolina
- Greenville County
- Greer
- O'Neal Village
- 101 Daystrom Dr, Greer, SC 29651