Sold
- 3 bd
- 2 ba
- 1,733 sqft
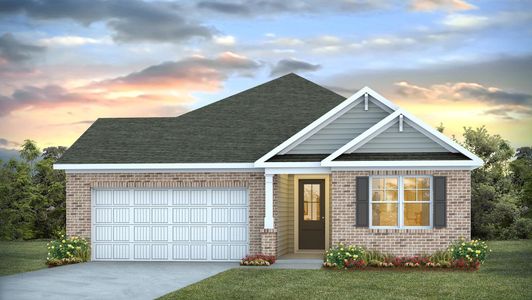
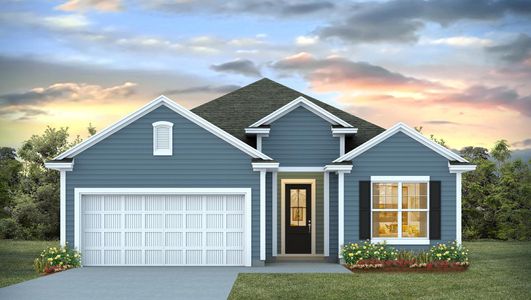
Eaton plan in Cross Creek by D.R. Horton
Lexington, SC
New Homes for Sale Near 413 Forest Edge Trl, Lexington, SC 29072
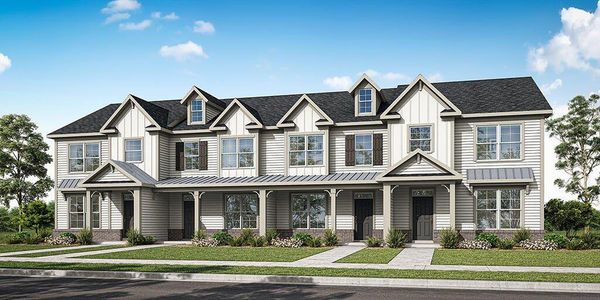
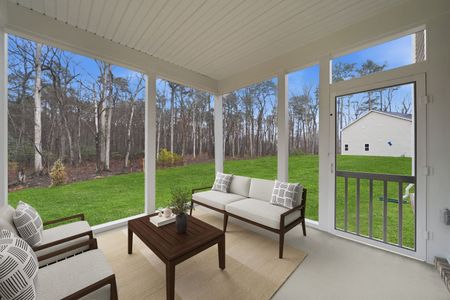
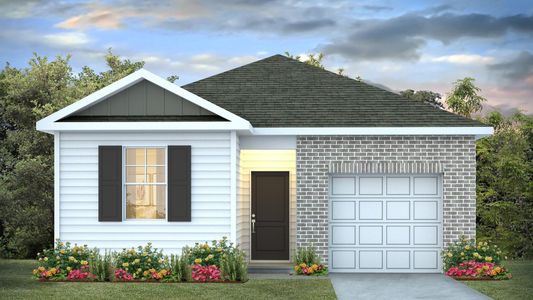

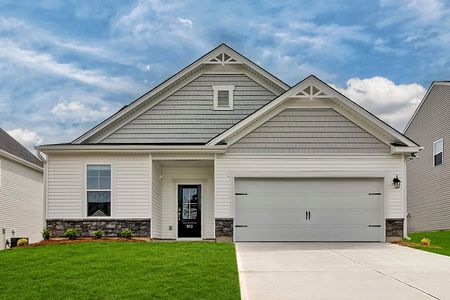
About this Plan
This plan is sold. The information provided reflects details of the plan when it was on the market.
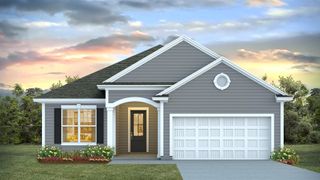

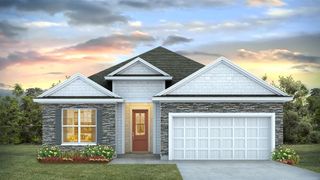
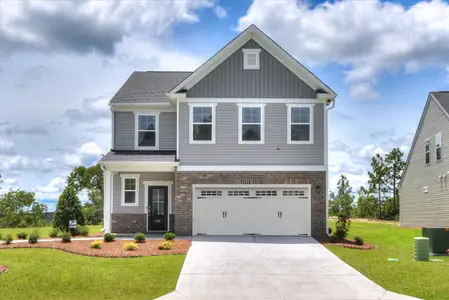
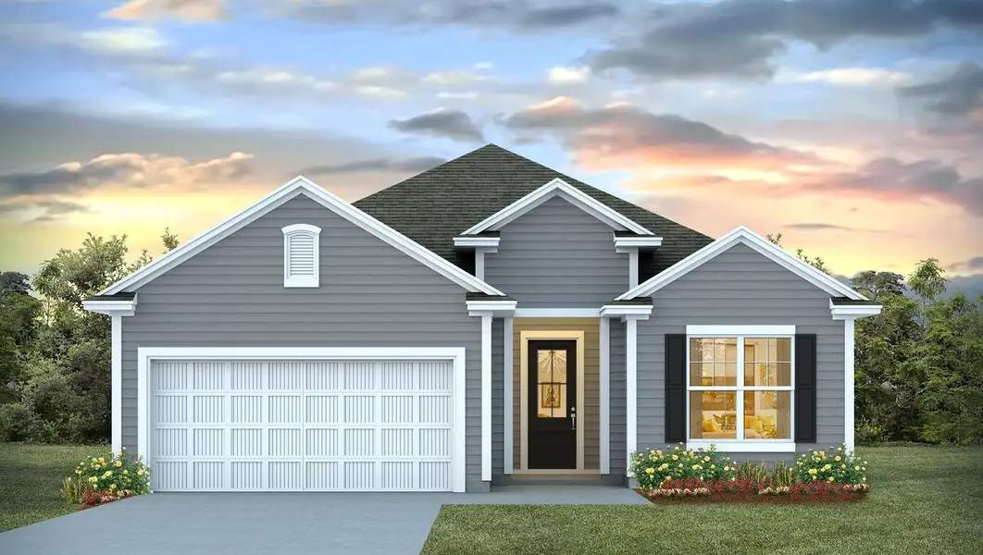
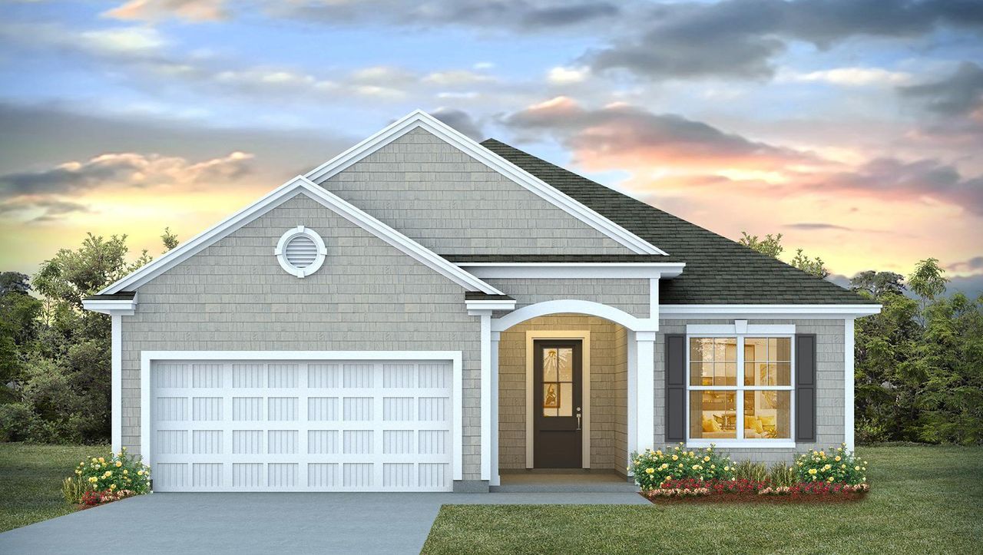
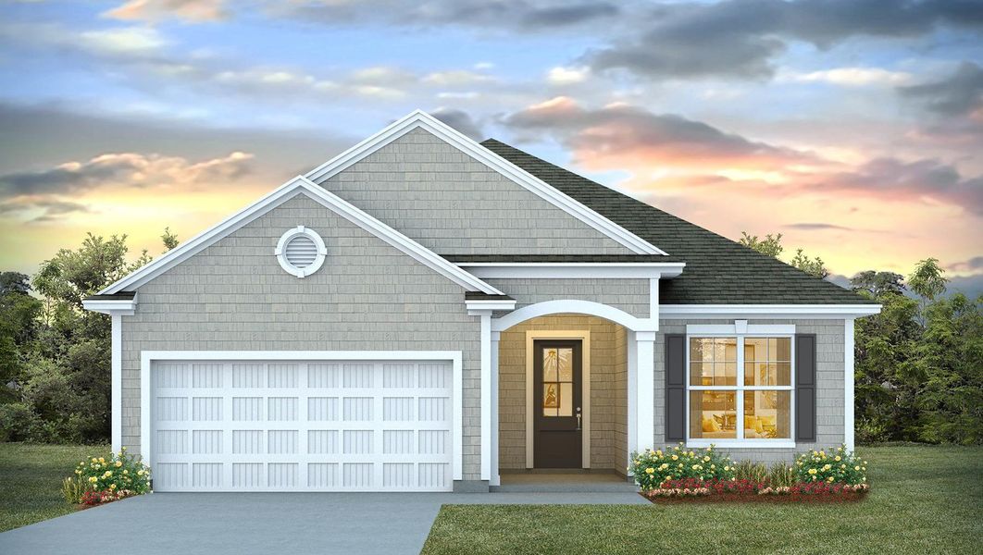
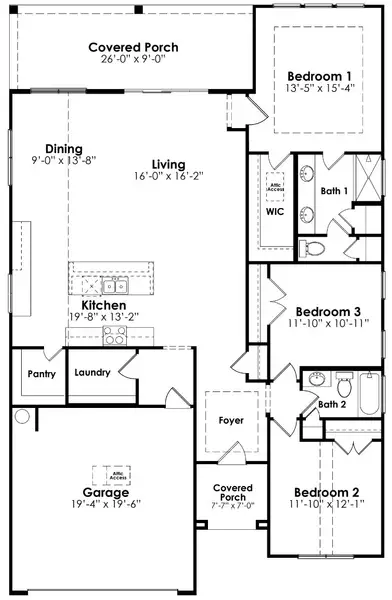
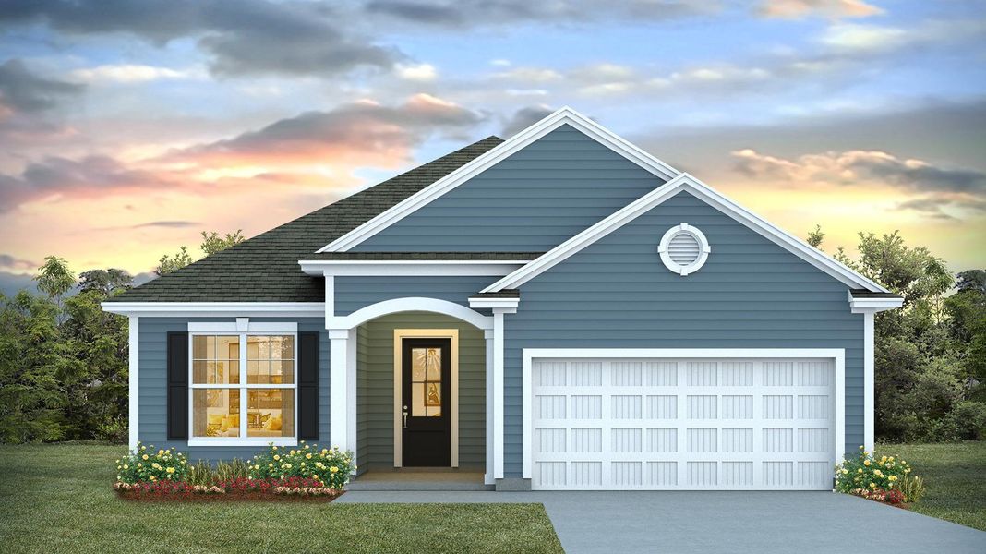
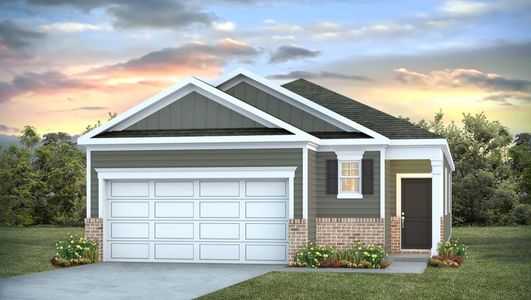
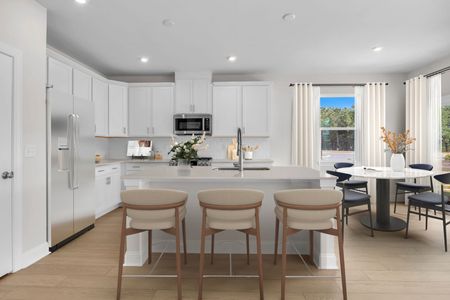
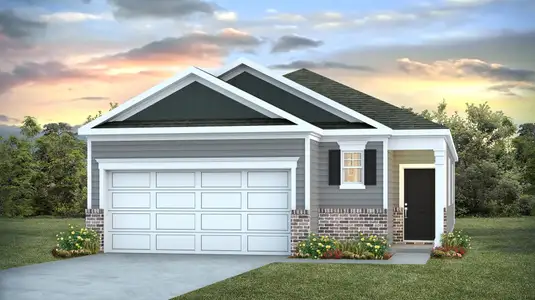
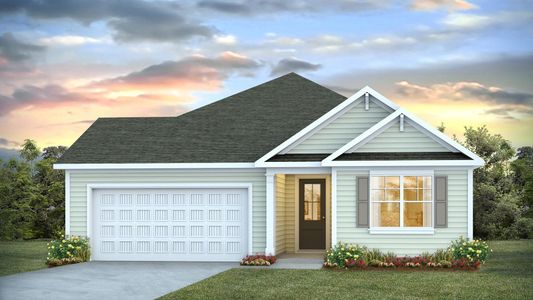
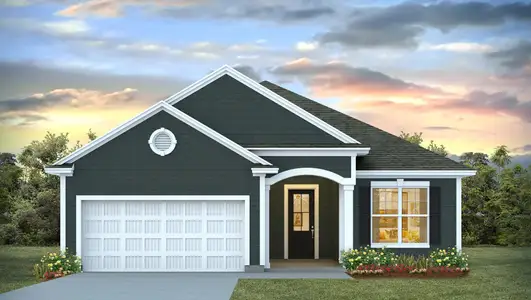
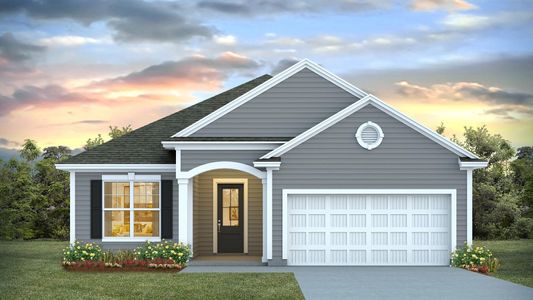
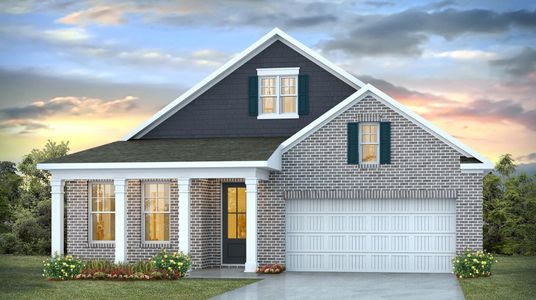
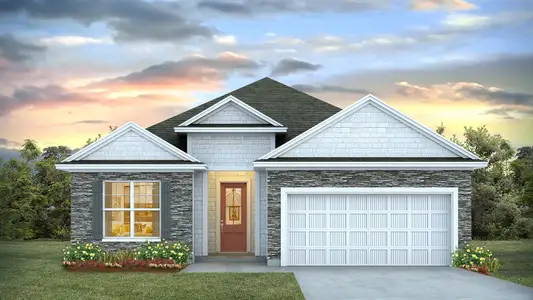
For those prioritizing ease of living with no stairs, the EATON's primary bedroom suite offers a dedicated retreat on the main level. This thoughtfully arranged layout simplifies daily routines, allowing more time for personal pursuits. The expansive kitchen, featuring a large island and a walk-in pantry, provides ample space for meal preparation and casual gatherings. Adjacent, the open concept floorplan connects the kitchen to the family room, fostering a comfortable environment for connection. A dedicated utility and laundry room adds a layer of practical efficiency. This single-story, 1733 sq ft home includes 3 bedrooms and 2 bathrooms, making it a practical choice for streamlined living.
May also be listed on the D.R. Horton website
Information last verified by Jome: Today at 4:06 AM (October 6, 2026)
Plan details
*Pricing and availability are subject to change.
- Name:
- Eaton
- Property type:
- Sold
- Community:
- Cross Creek
- Builder:
- D.R. Horton
- Size:
- 1,733 sqft
- Stories:
- 1
- Beds:
- 3
- Baths:
- 2
- Garage spaces:
- 2
Plan features & finishes
- Garage/Parking:
- GarageAttached Garage
- Interior Features:
- Walk-In ClosetFull Bath on MainFoyerPantry
- Kitchen:
- Kitchen Island
- Laundry facilities:
- Laundry Facilities On Main LevelUtility/Laundry Room
- Property amenities:

- Covered PorchPorch
- Rooms:
- Primary Bedroom On MainKitchenDining RoomFamily RoomLiving RoomOpen Concept FloorplanPrimary Bedroom Downstairs

Want to know more about what's around here?
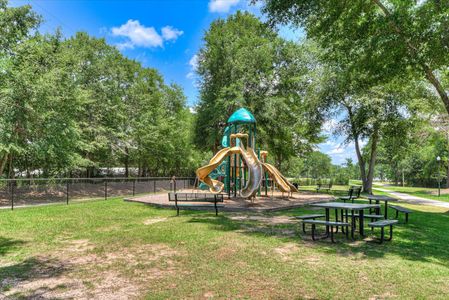
The Eaton floor plan is part of Cross Creek, a new home community by D.R. Horton, located in Lexington, SC. Visit the Cross Creek community page for full neighborhood insights, including nearby schools, shopping, walk & bike-scores, commuting, air quality & natural hazards.

Homes built from this plan
Financials
Nearby communities in Lexington


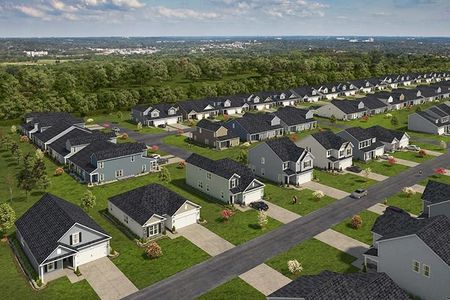
Homes in Lexington by D.R. Horton
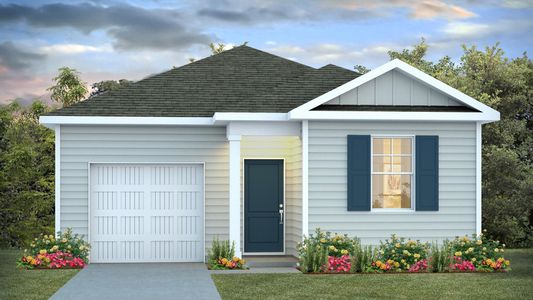
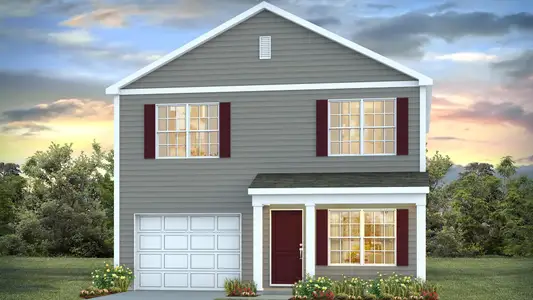
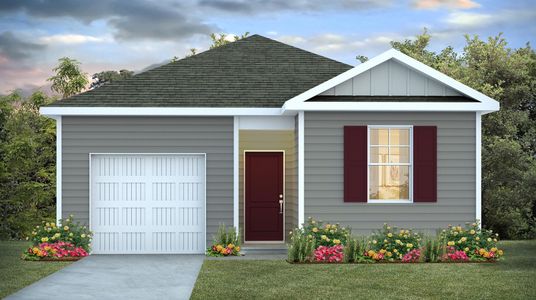
Recently added communities in this area
Other Builders in Lexington, SC








Nearby sold homes



New homes in nearby cities
More New Homes in Lexington, SC
Something doesn't look right on this page?
- Jome
- New homes search
- South Carolina
- Lexington County
- Lexington
- Cross Creek
- 413 Forest Edge Trl, Lexington, SC 29072