
Sold
- 4 bd
- 2.5 ba
- 2,239 sqft
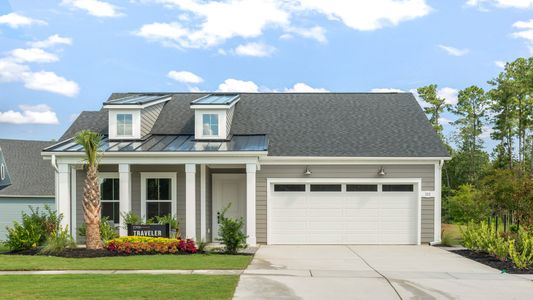
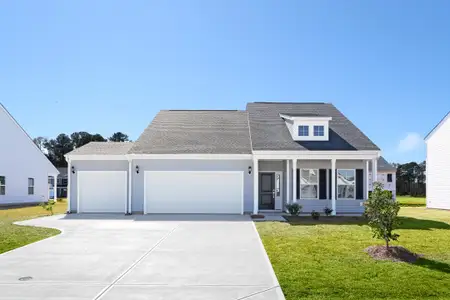
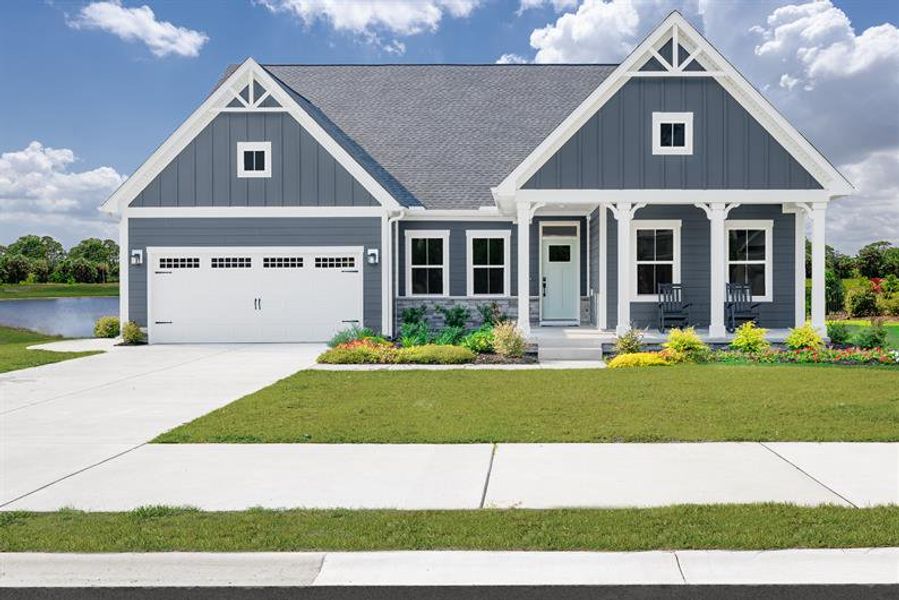
READY NOW! Savannah Quick Move-In plan in Indigo Bay by Ryan Homes
Myrtle Beach, SC
Last saved price from $569,990
New Homes for Sale Near 597 Indigo Bay Cir, Myrtle Beach, SC 29579
About this Plan
This plan is sold. The information provided reflects details of the plan when it was on the market.
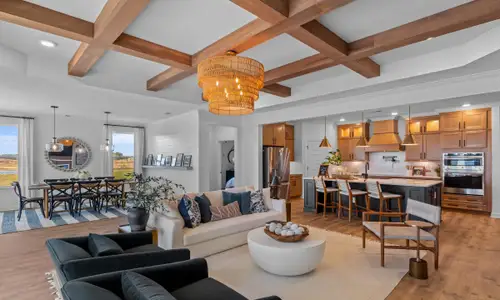
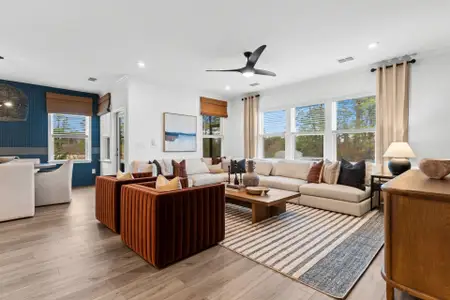
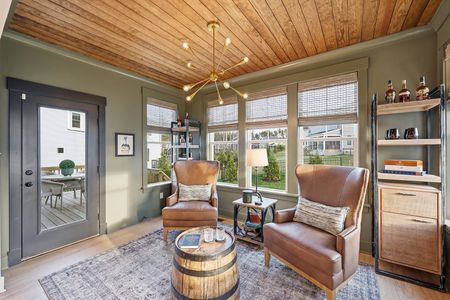
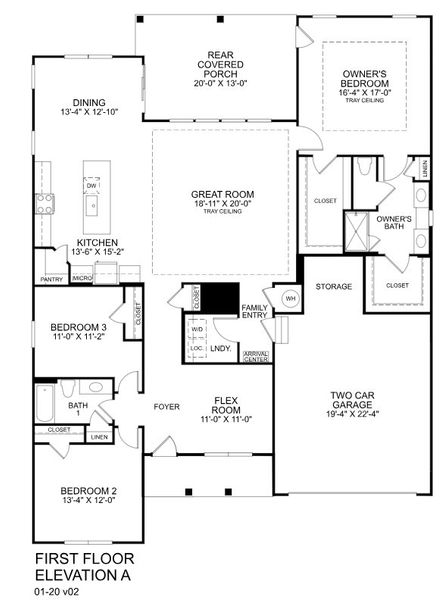
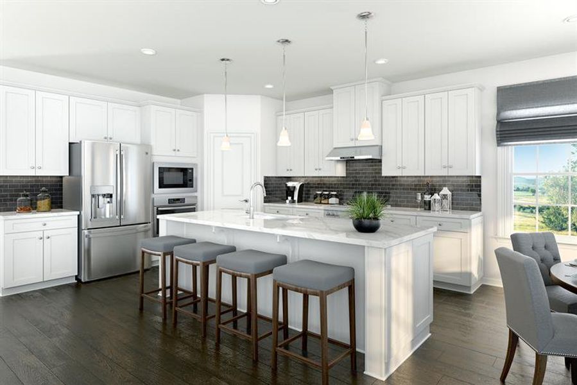
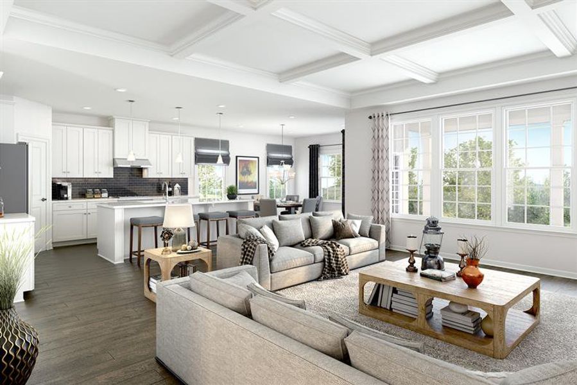



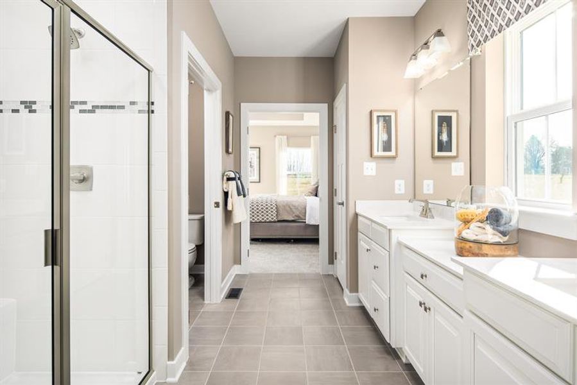
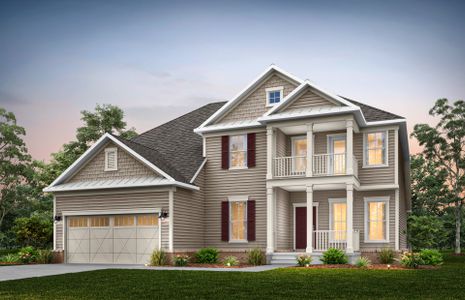
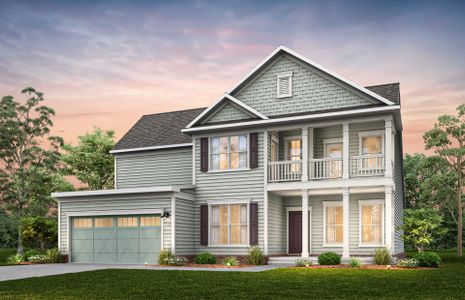
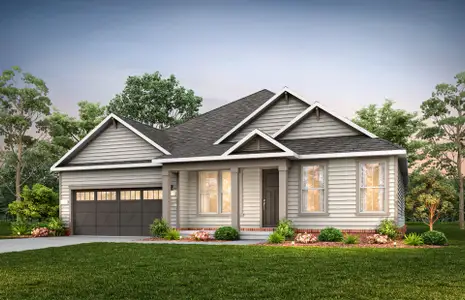
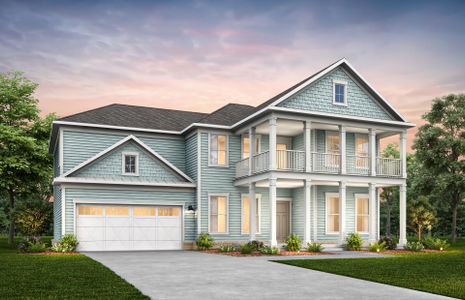
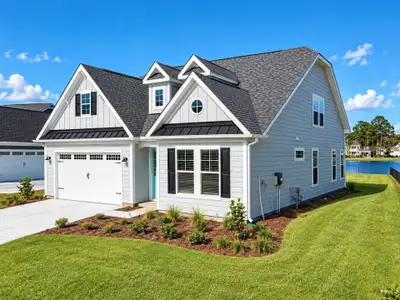
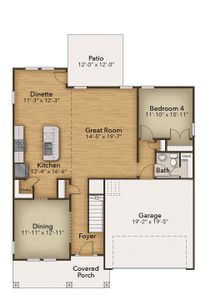
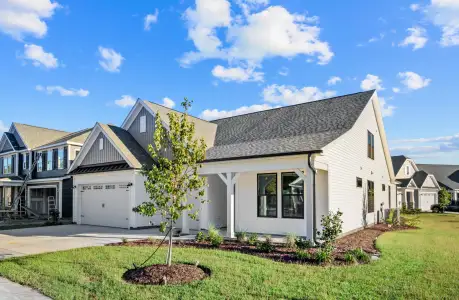
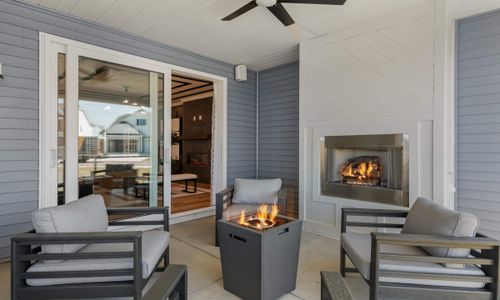
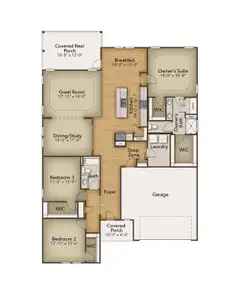
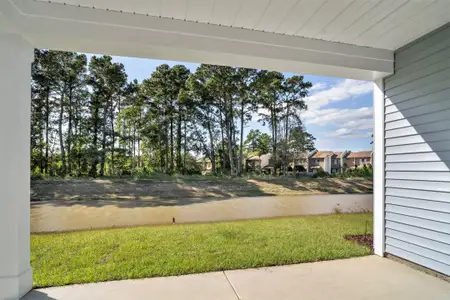
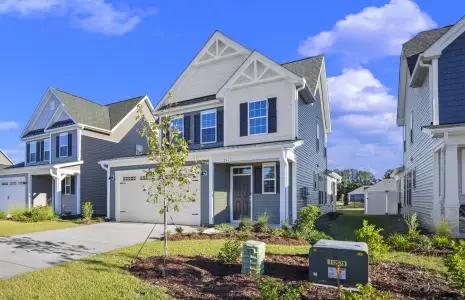
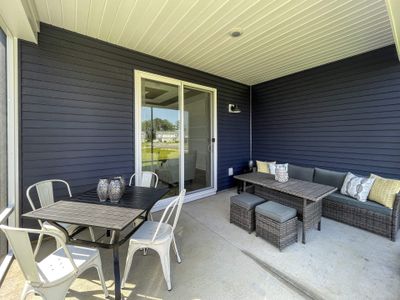
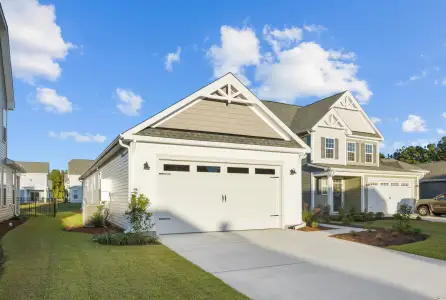
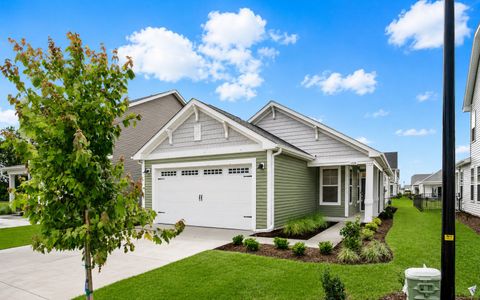
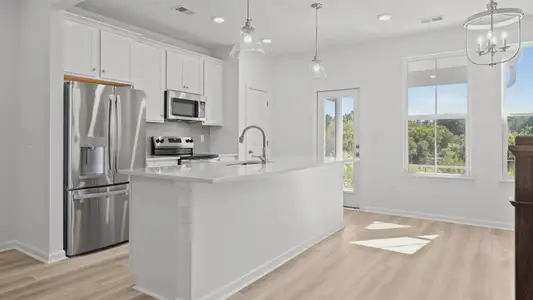
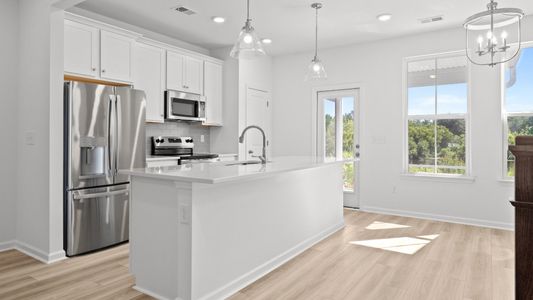
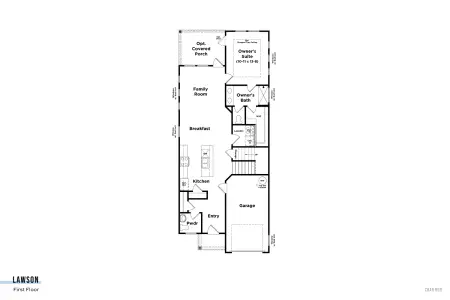
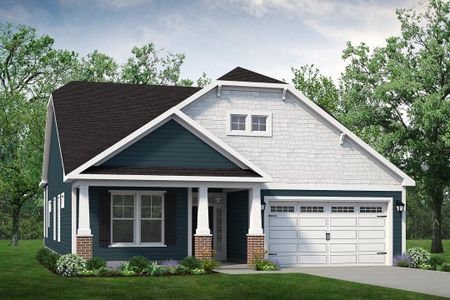
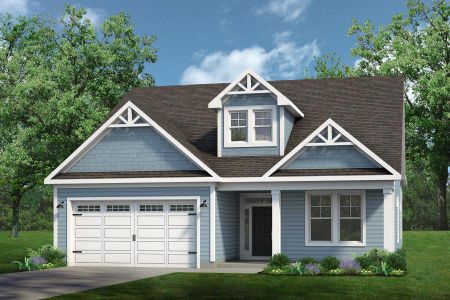
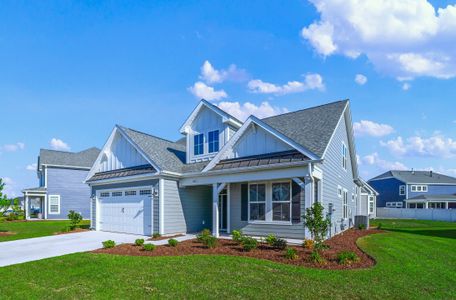
Downsizing without sacrificing space or convenience, the Savannah’s one-level design simplifies daily living while providing ample room for hobbies and guests. The spacious Great Room flows effortlessly into the Gourmet Kitchen and Dining Area, creating a welcoming hub for family meals and casual gatherings. A dedicated Flex Space offers versatility – use it as a home office, a playroom, or a cozy reading nook. The Owner's Suite boasts a Walk-In Closet and a luxurious Roman Shower, providing a private retreat. Storage is well-considered, with a Pantry, Utility/Laundry Room, and Garage Storage ensuring everything has its place. Enjoy relaxing evenings on the Covered Porch or the Patio, extending your living space outdoors. With three bedrooms and two bathrooms within 2,239 square feet, and the option to add a second story for even more space, the Savannah provides a comfortable and adaptable home base, priced from $569,990 .
May also be listed on the Ryan Homes website
Information last verified by Jome: Monday at 1:31 AM (August 10, 2026)
Plan details
*Pricing and availability are subject to change.
- Name:
- READY NOW! Savannah Quick Move-In
- Property type:
- Sold
- Community:
- Indigo Bay
- Builder:
- Ryan Homes
- Size:
- 2,239 sqft
- Stories:
- 1
- Beds:
- 4
- Baths:
- 2
- Half baths:
- 1
- Garage spaces:
- 2
Plan features & finishes
- Garage/Parking:
- GarageGarage StorageAttached Garage
- Interior Features:
- Walk-In ClosetFoyerPantry
- Laundry facilities:
- Utility/Laundry Room
- Property amenities:
- PatioPorch
- Rooms:
- Flex RoomPrimary Bedroom On MainKitchenDining RoomFamily RoomOpen Concept FloorplanPrimary Bedroom Downstairs
- Upgrade Options:
- Roman ShowerOffice/StudySoaking TubFireplace
See the full plan layout
Download the floor plan PDF with room dimensions and home design details.

Instant download, no cost

Want to know more about what's around here?
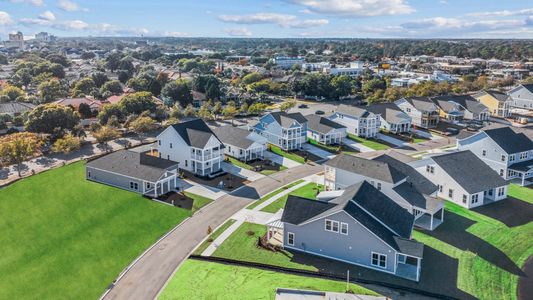
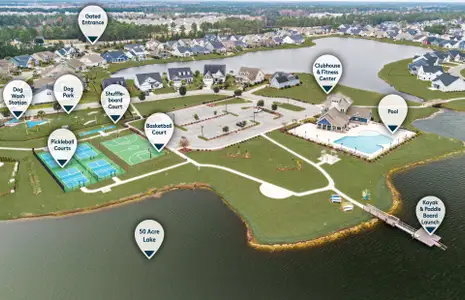
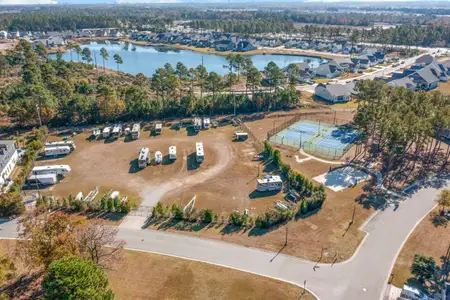
The READY NOW! Savannah Quick Move-In floor plan is part of Indigo Bay, a new home community by Ryan Homes, located in Myrtle Beach, SC. Visit the Indigo Bay community page for full neighborhood insights, including nearby schools, shopping, walk & bike-scores, commuting, air quality & natural hazards.

Financials
Nearby communities in Myrtle Beach

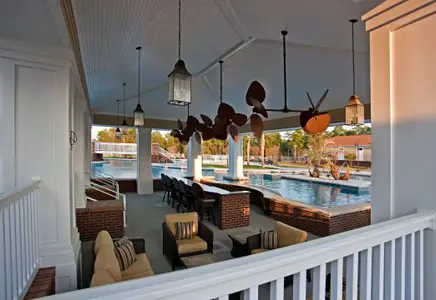
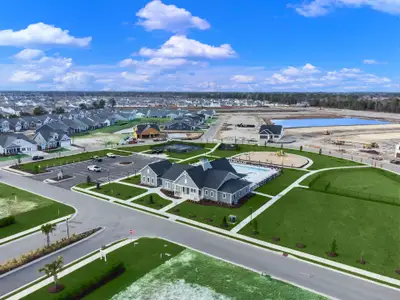
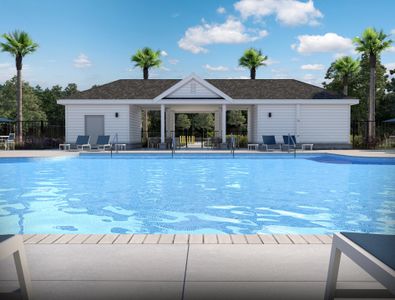
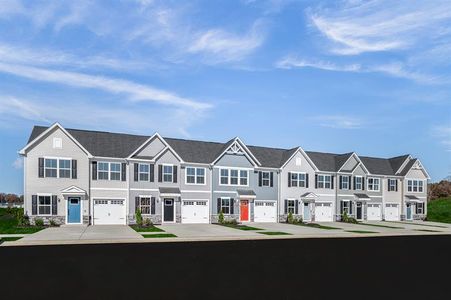
Homes in Myrtle Beach by Ryan Homes
Recently added communities in this area
Other Builders in Myrtle Beach, SC








Nearby sold homes

New homes in nearby cities
More New Homes in Myrtle Beach, SC
Something doesn't look right on this page?
- Jome
- New homes search
- South Carolina
- Horry County
- Myrtle Beach
- Indigo Bay
- 597 Indigo Bay Cir, Myrtle Beach, SC 29579