Book your tour. Save an average of $18,473. We'll handle the rest.
We collect exclusive builder offers, book your tours, and support you from start to housewarming.
- Confirmed tours
- Get matched & compare top deals
- Expert help, no pressure
- No added fees
Estimated value based on Jome data, T&C apply
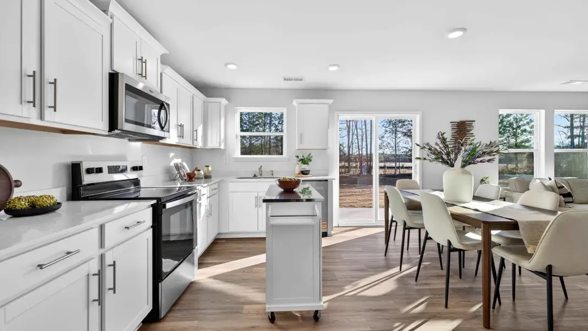
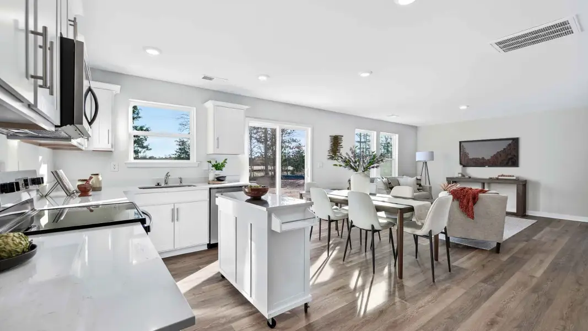
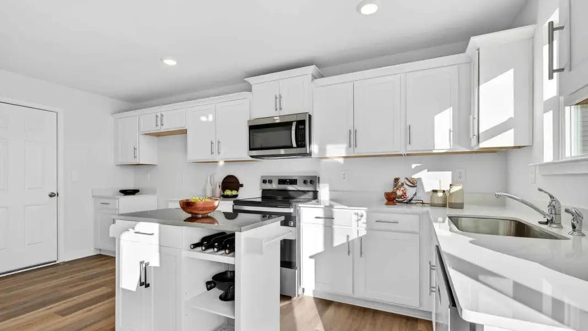
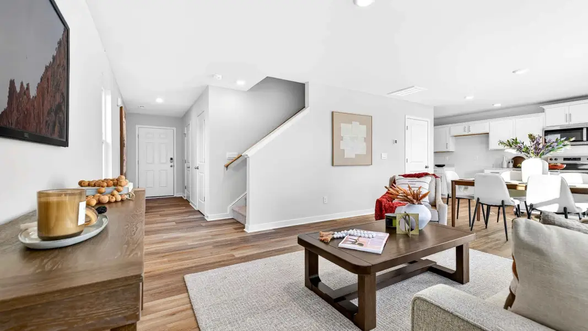
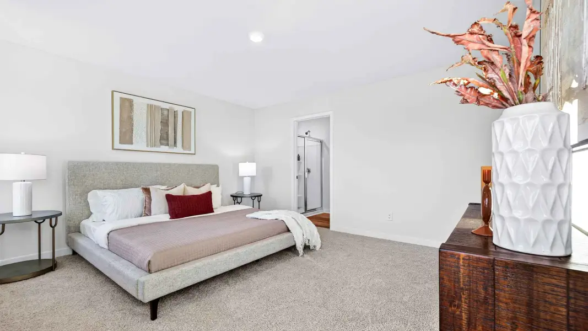
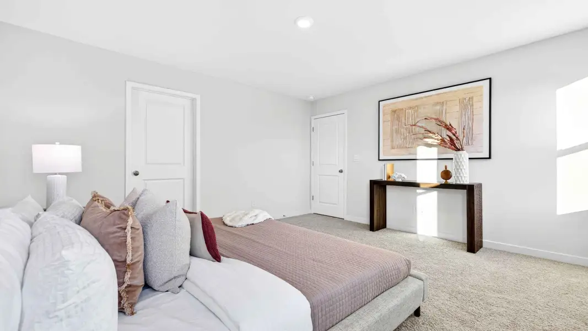
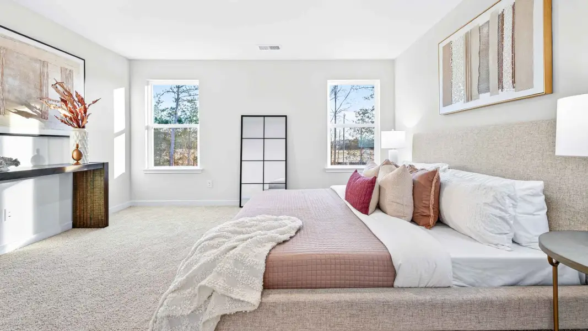
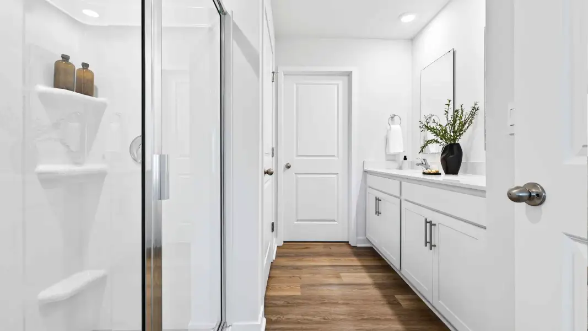
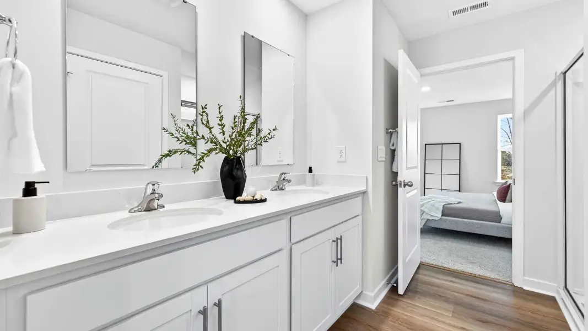
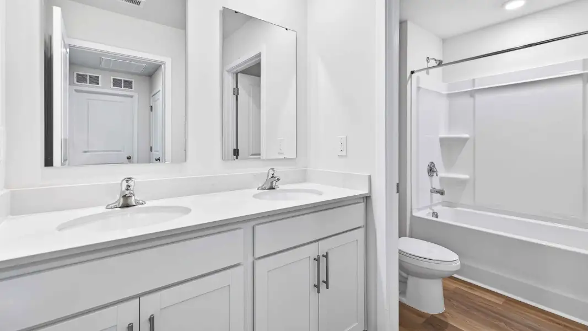
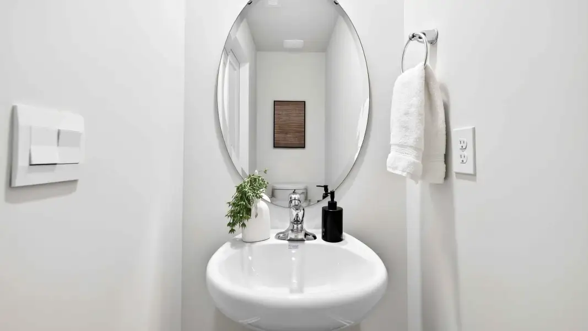
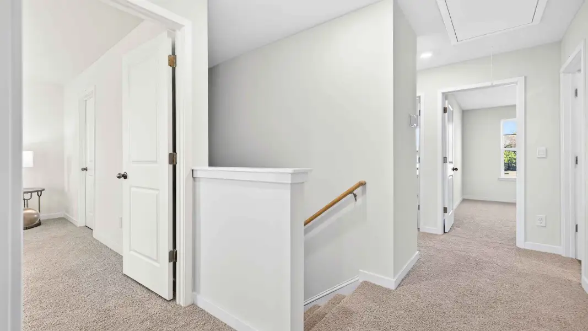
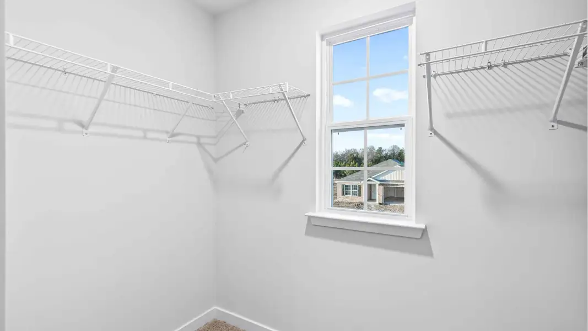
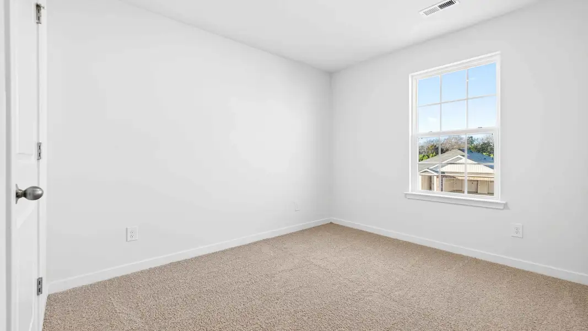
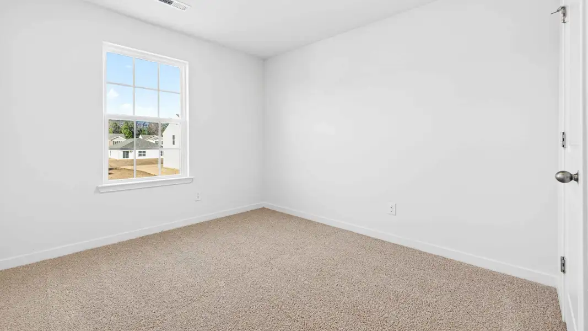
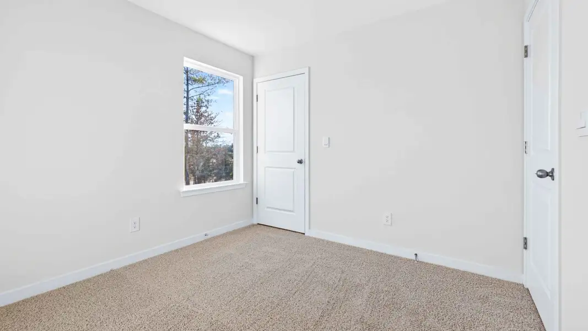
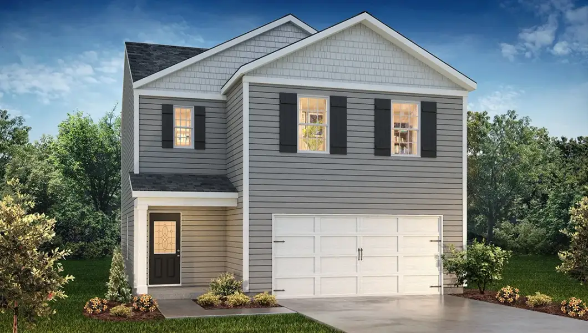
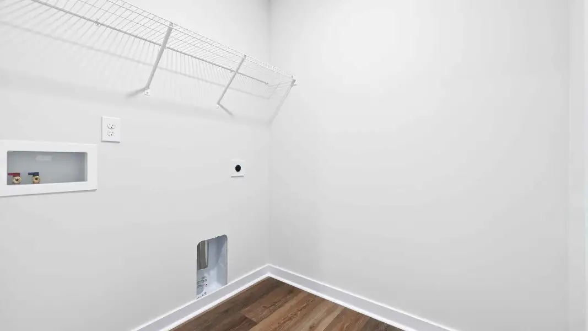
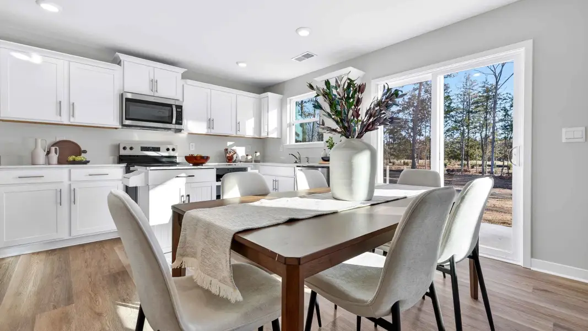
- 4 bd
- 2.5 ba
- 1,613 sqft
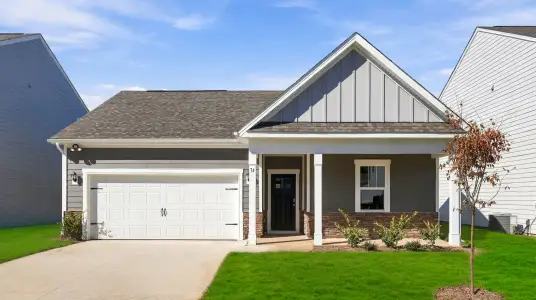
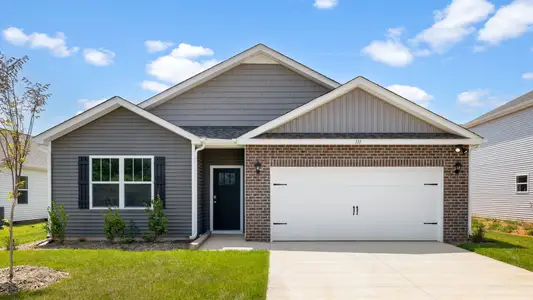
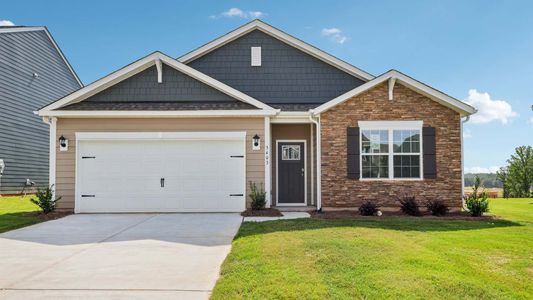
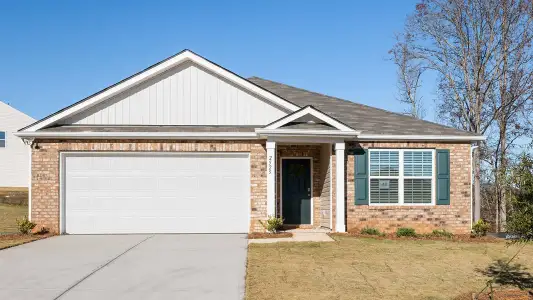
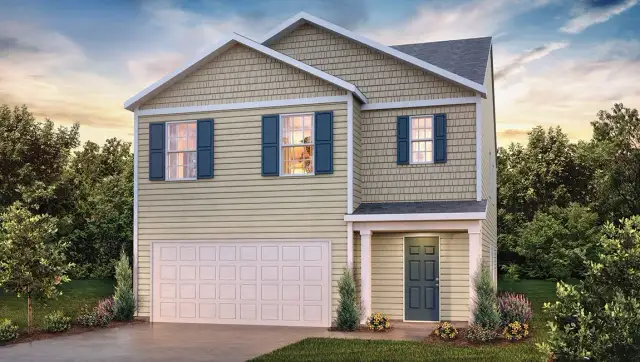
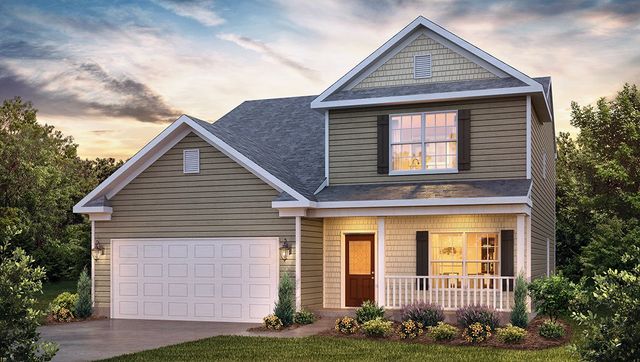
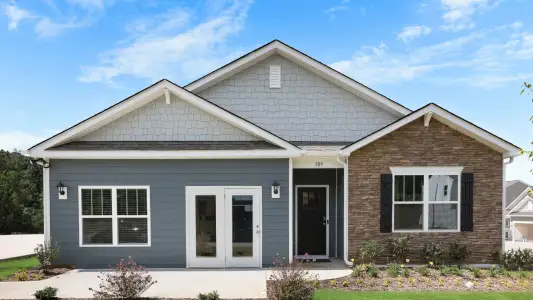
Taylor plan in Rydele Heights by D.R. Horton
Visit the community to experience this floor plan
Why tour with Jome?
- No pressure toursTour at your own pace with no sales pressure
- Expert guidanceGet insights from our home buying experts
- Exclusive accessSee homes and deals not available elsewhere
Jome is featured in


Plan description
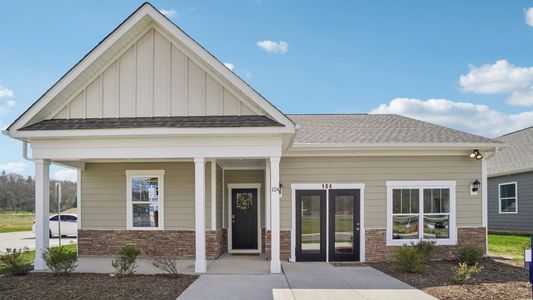
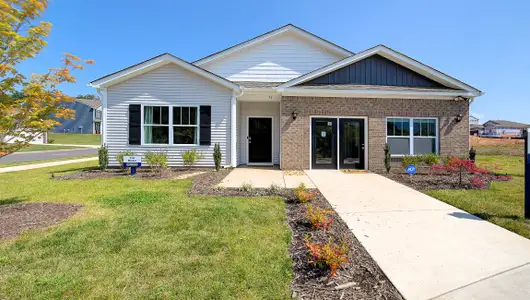
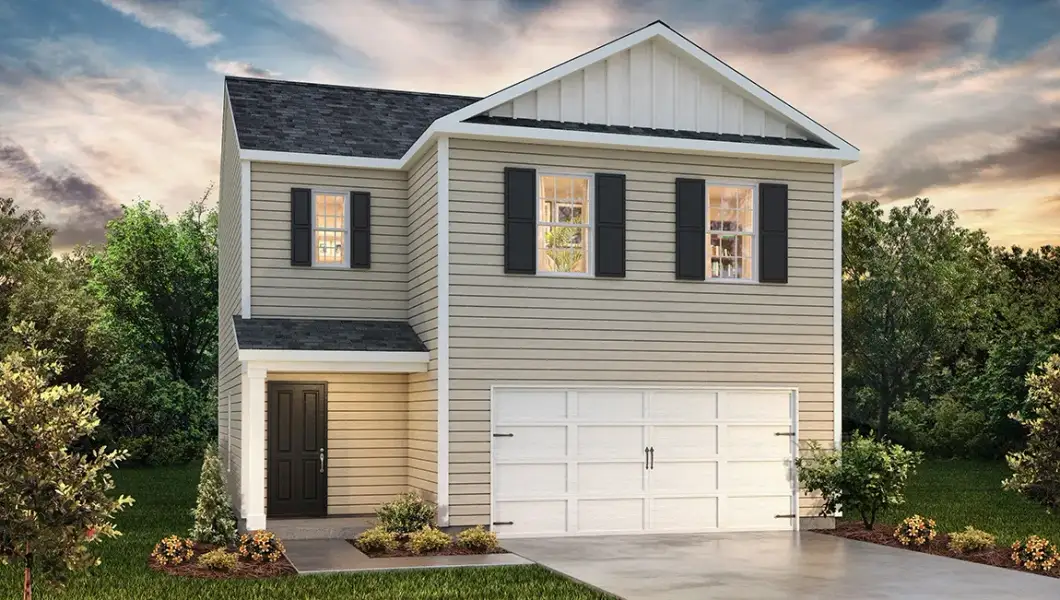
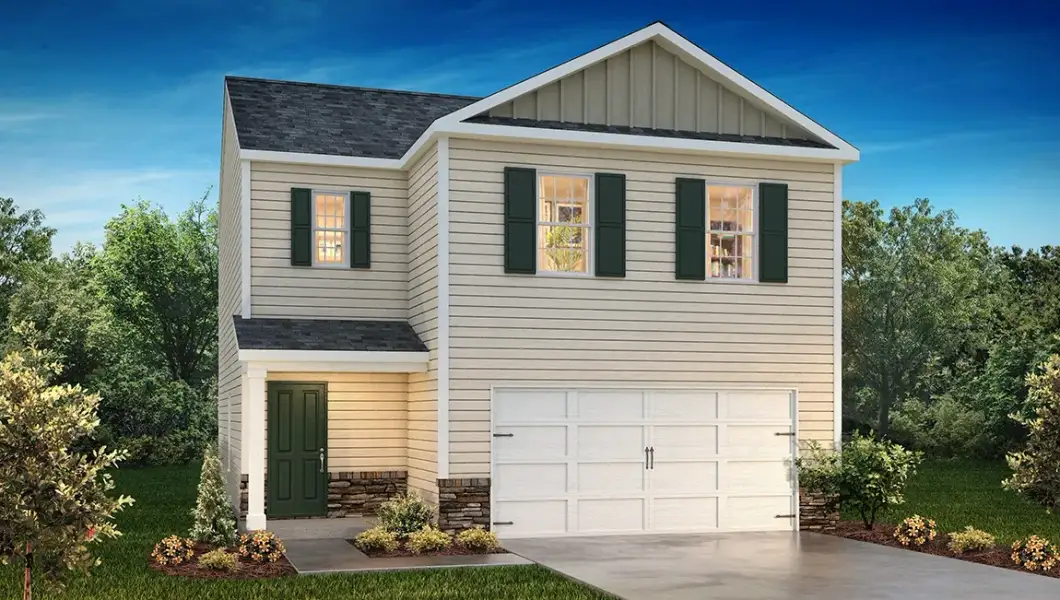
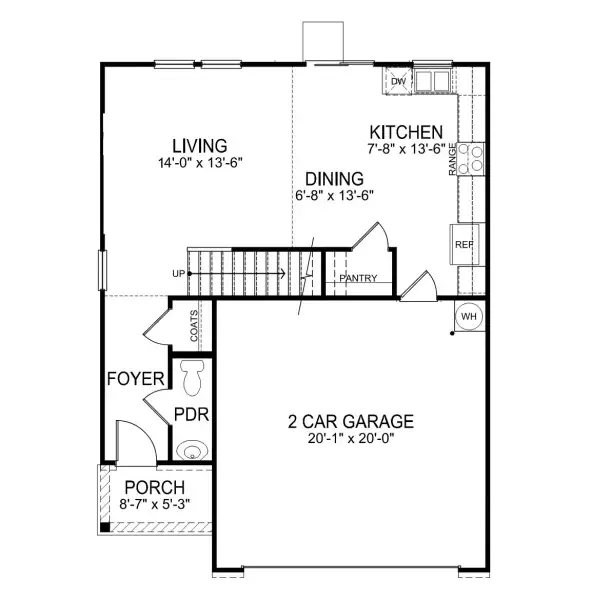
Welcome home to the Taylor, a thoughtfully designed two-story floorplan that perfectly blends open-concept living with the space and functionality today's homeowners desire. With four bedrooms, two-and-a-half bathrooms, and a two-car garage, this home offers room to grow while maintaining a comfortable and connected layout ideal for everyday living.
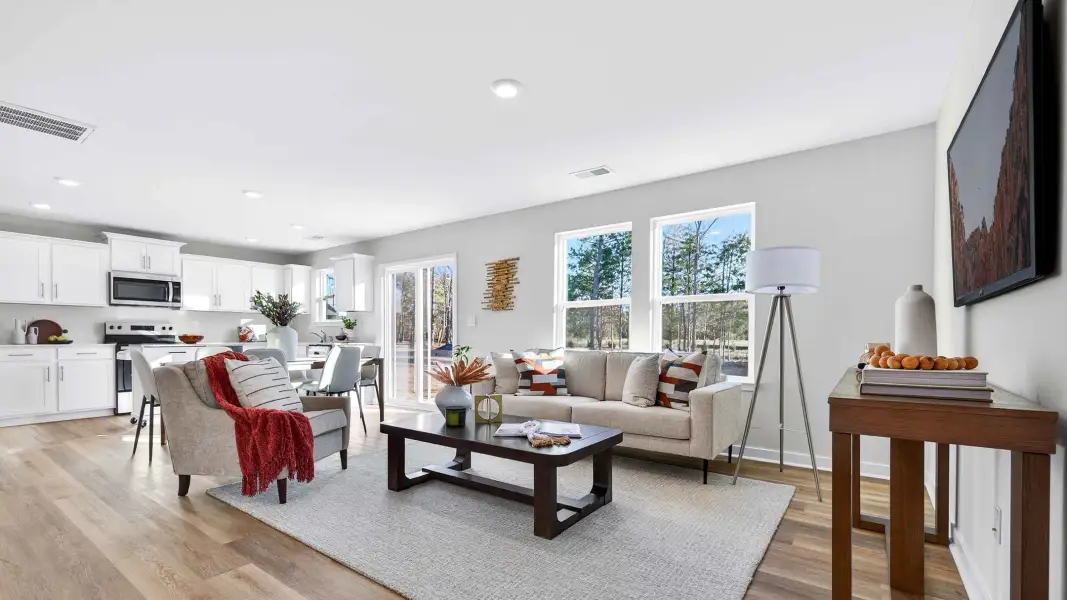
As you step through the front door, you're greeted by a welcoming foyer that opens into the heart of the home. The first floor showcases a spacious open-concept design where the kitchen, dining area, and family room seamlessly flow together, creating the perfect setting for entertaining guests, hosting family gatherings, or simply enjoying everyday moments. The centrally located kitchen offers ample counter space and cabinetry, allowing for both convenience and style while overlooking the main living areas so you're never far from the action.
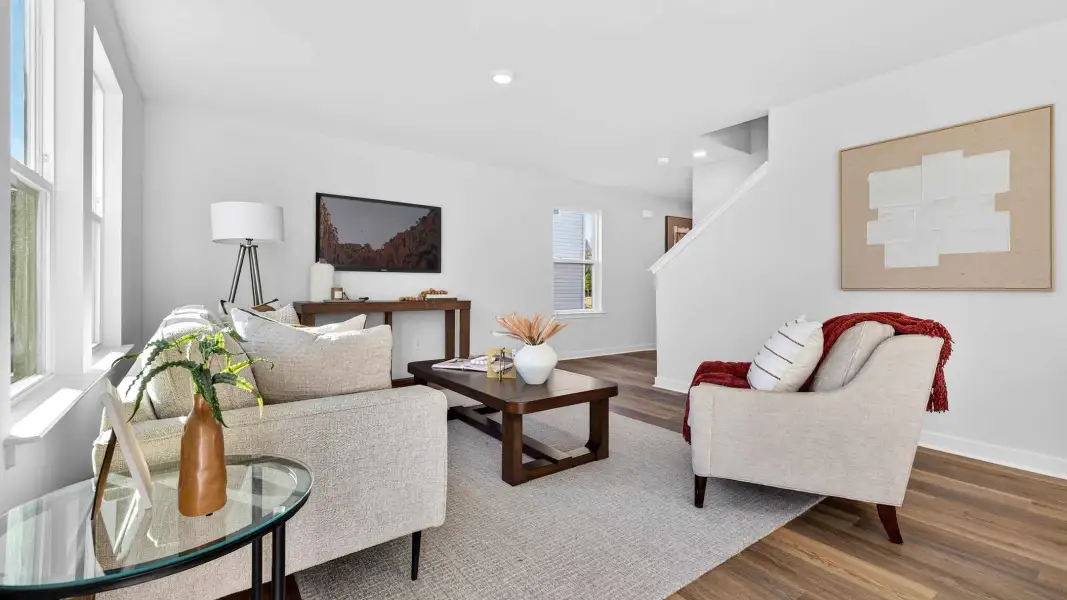
The dining area provides plenty of room for everything from casual weeknight dinners to holiday celebrations, while the expansive family room offers a comfortable place to relax, unwind, and connect with loved ones. Natural light fills the space, enhancing the home's bright and inviting atmosphere. A conveniently located half bathroom on the first floor adds functionality for guests and everyday use.
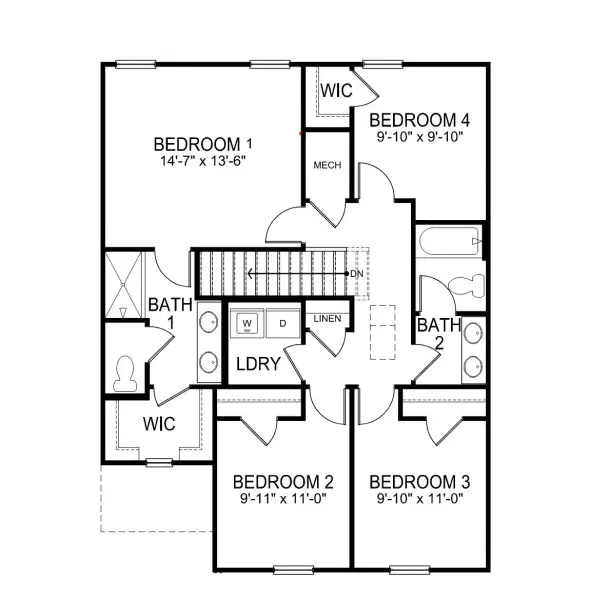
Upstairs, the Taylor continues to impress with four generously sized bedrooms designed to provide privacy and comfort for everyone in the household. The spacious owner's suite serves as a peaceful retreat, offering plenty of room for a king-sized bed and additional furniture. The attached owner's bath creates a private sanctuary, while the walk-in closet provides abundant storage and organization space.
Three additional bedrooms offer flexibility for family members, guests, a home office, hobby room, or fitness space. A second full bathroom is conveniently located nearby, helping busy mornings run smoothly. One of the home's most practical features is the upstairs laundry room, thoughtfully positioned near all bedrooms to simplify household chores and eliminate the need to carry laundry between floors.
Storage and convenience continue throughout the home, with ample closet space and well-planned layouts designed to maximize every square foot. The attached two-car garage provides secure parking and additional storage options for tools, outdoor equipment, or seasonal décor.
Whether you're looking for space to entertain, room for a growing family, or a home that supports your everyday lifestyle, the Taylor delivers the perfect balance of comfort, functionality, and modern design. From its inviting open-concept main level to its spacious upstairs retreat, this versatile floorplan is designed to help you make the most of every day at Rydele Heights Express.
May also be listed on the D.R. Horton website
Information last verified by Jome: Today at 3:37 AM (November 4, 2026)
Book your tour. Save an average of $18,473. We'll handle the rest.
We collect exclusive builder offers, book your tours, and support you from start to housewarming.
- Confirmed tours
- Get matched & compare top deals
- Expert help, no pressure
- No added fees
Estimated value based on Jome data, T&C apply
Plan details
- Name:
- Taylor
- Property type:
- Floor plan
- Community:
- Rydele Heights
- Builder:
- D.R. Horton
- Size:
- 1,613 sqft
- Stories:
- 2
- Beds:
- 4
- Baths:
- 2.5
- Garage spaces:
- 2
Plan features & finishes
- Garage/Parking:
- Garage

Get a consultation with our New Homes Expert
- See how your home builds wealth
- Plan your home-buying roadmap
- Discover hidden gems
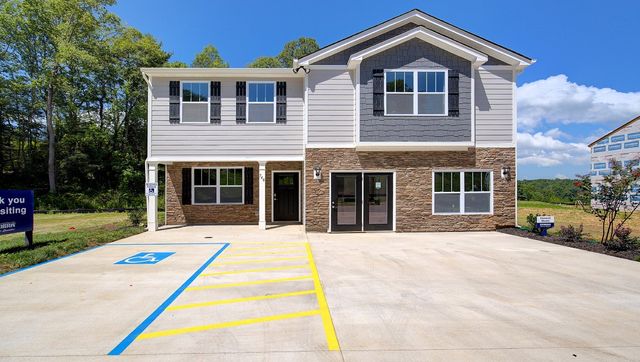
Community details
Rydele Heights
by D.R. Horton, Asheville, NC
- 9 homes
- 12 plans
- 1,343 - 2,820 sqft
View Rydele Heights details
Want to know more about what's around here?
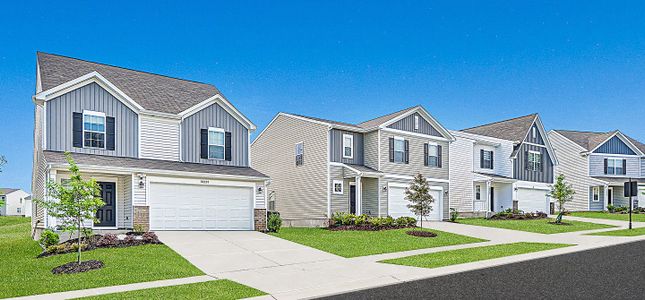
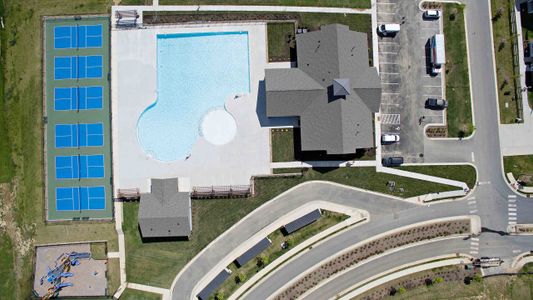
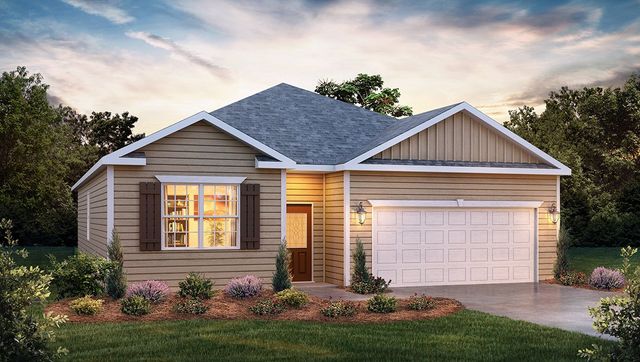
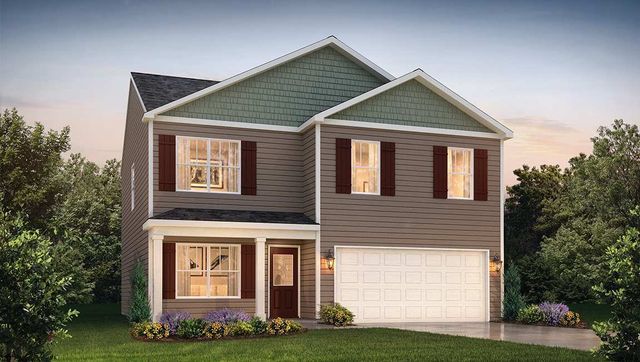
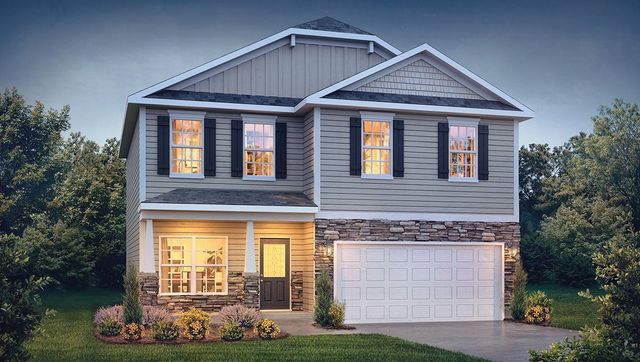
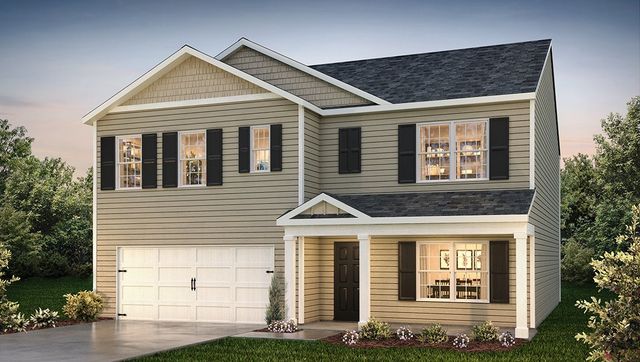
The Taylor floor plan is part of Rydele Heights, a new home community by D.R. Horton, located in Asheville, NC. Visit the Rydele Heights community page for full neighborhood insights, including nearby schools, shopping, walk & bike-scores, commuting, air quality & natural hazards.
Available homes in Rydele Heights
- Home at address 222 Hyder Ridge Rd, Asheville, NC 28804
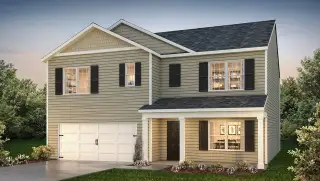
Hayden
$444,890
- 5 bd
- 3 ba
- 2,511 sqft
222 Hyder Ridge Rd, Asheville, NC 28804
- Home at address 216 Hyder Ridge Rd, Asheville, NC 28804
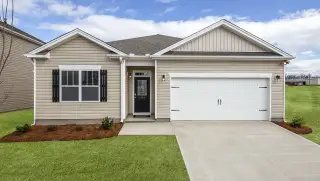
Cali
$444,990
- 4 bd
- 2 ba
- 1,764 sqft
216 Hyder Ridge Rd, Asheville, NC 28804
- Home at address 214 Hyder Ridge Rd, Asheville, NC 28804
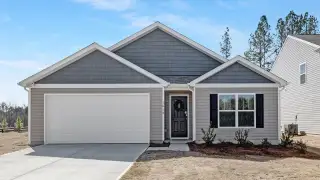
Cali
$457,290
- 4 bd
- 2 ba
- 1,764 sqft
214 Hyder Ridge Rd, Asheville, NC 28804
- Home at address 220 Hyder Ridge Rd, Asheville, NC 28804
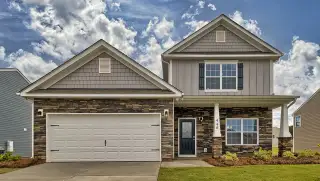
Winston
$471,990
- 4 bd
- 2.5 ba
- 2,565 sqft
220 Hyder Ridge Rd, Asheville, NC 28804
- Home at address 635 Country Oak Dr, Asheville, NC 28804
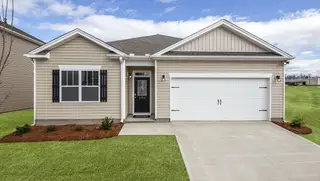
Cali
$472,790
- 4 bd
- 2 ba
- 1,764 sqft
635 Country Oak Dr, Asheville, NC 28804
- Home at address 628 Country Oak Dr, Asheville, NC 28804
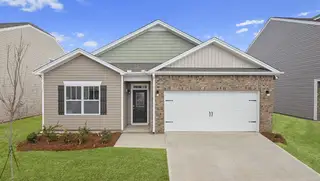
Cali
$474,790
- 4 bd
- 2 ba
- 1,764 sqft
628 Country Oak Dr, Asheville, NC 28804
 More floor plans in Rydele Heights

Considering this plan?
Our expert will guide your tour, in-person or virtual
Need more information?
Text or call (888) 545-5198
Financials
Estimated monthly payment
Let us help you find your dream home
How many bedrooms are you looking for?
Similar homes nearby
Recently added communities in this area
Nearby communities in Asheville


New homes in nearby cities
More New Homes in Asheville, NC
- Jome
- New homes search
- North Carolina
- Buncombe County
- Asheville
- Rydele Heights
- 548 Country Oak Rd, Asheville, NC 28804