Book your tour. Save an average of $18,473. We'll handle the rest.
We collect exclusive builder offers, book your tours, and support you from start to housewarming.
- Confirmed tours
- Get matched & compare top deals
- Expert help, no pressure
- No added fees
Estimated value based on Jome data, T&C apply
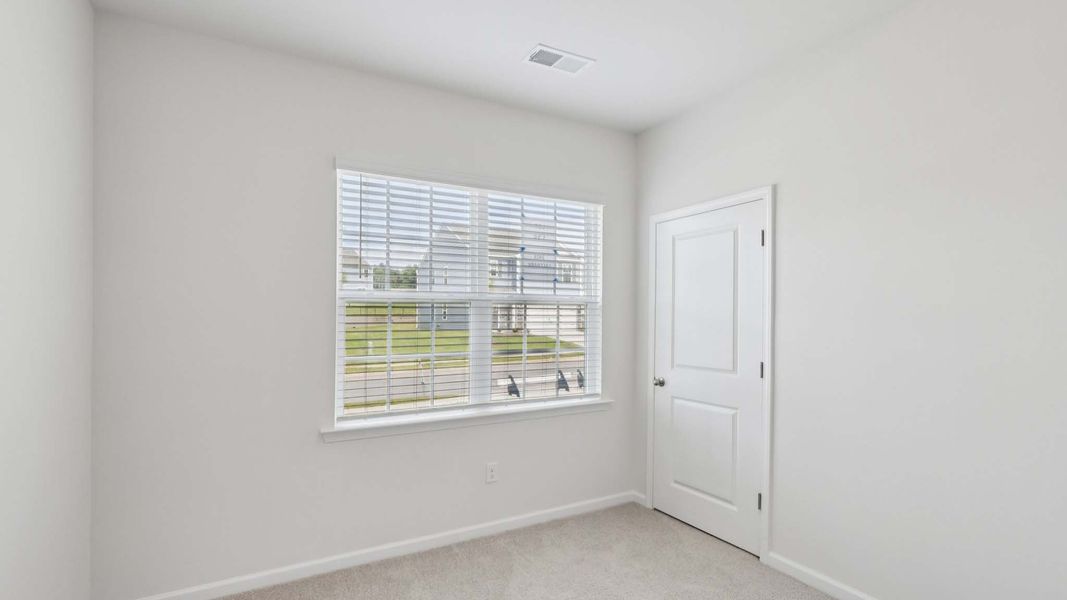
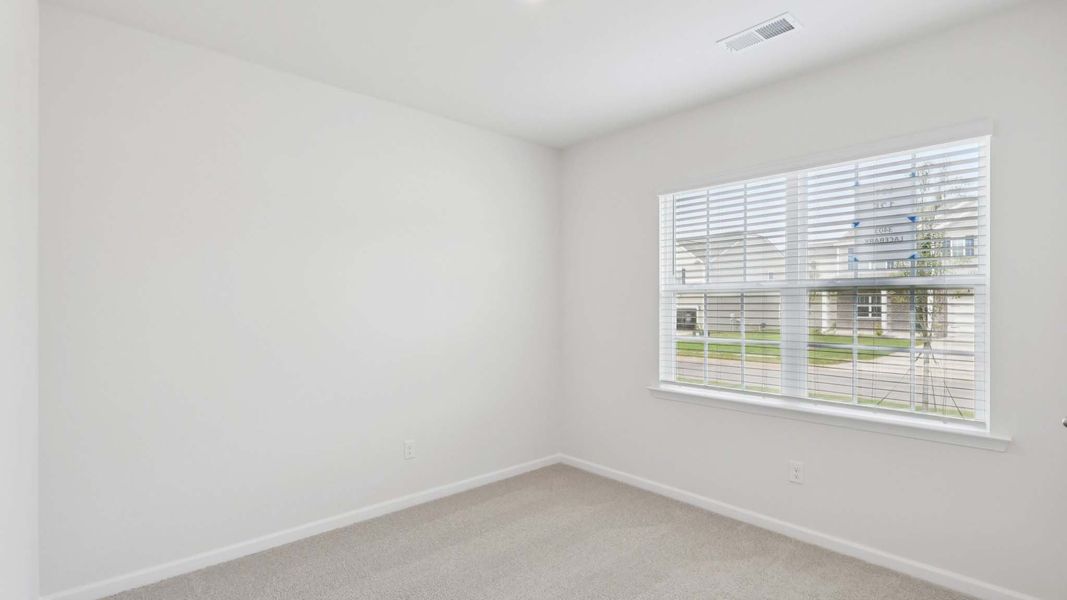

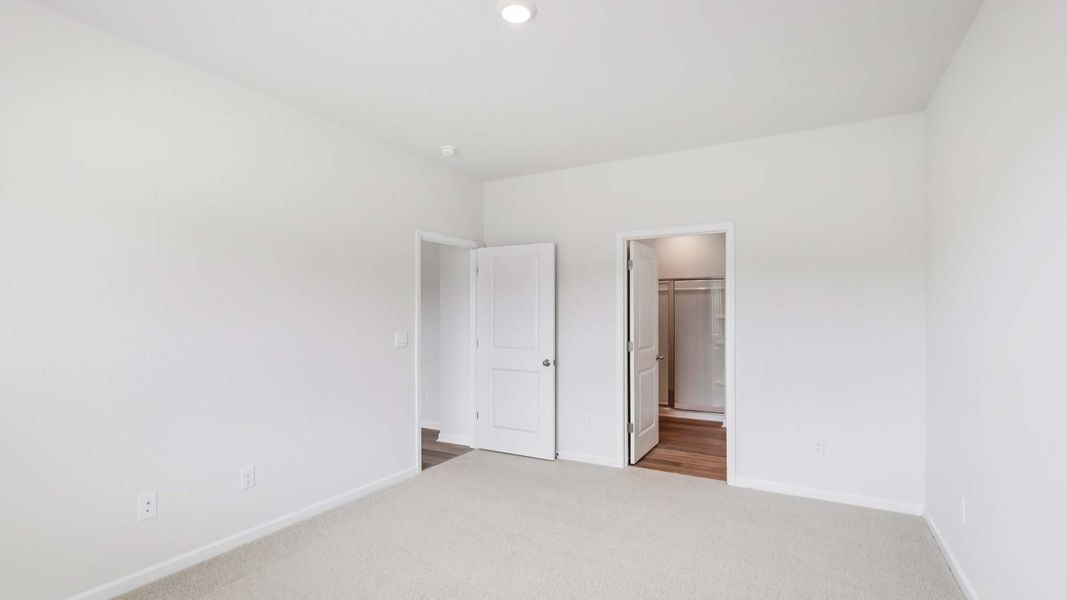
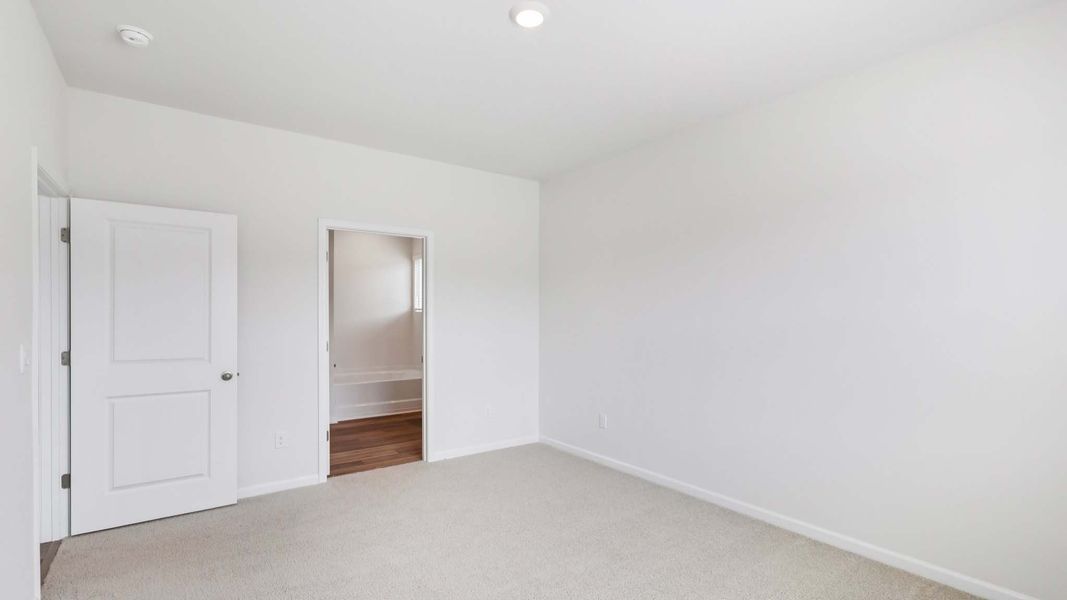
- 4 bd
- 2 ba
- 1,764 sqft
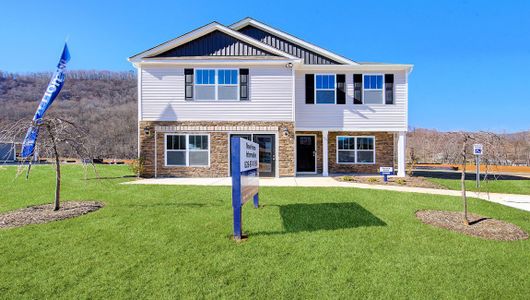
628 Country Oak Dr, Asheville, NC 28804
Why tour with Jome?
- No pressure toursTour at your own pace with no sales pressure
- Expert guidanceGet insights from our home buying experts
- Exclusive accessSee homes and deals not available elsewhere
Jome is featured in


- Single-Family
- Quick move-in
- $269.16/sqft
- 0.18-acre lot
Home description
About this home
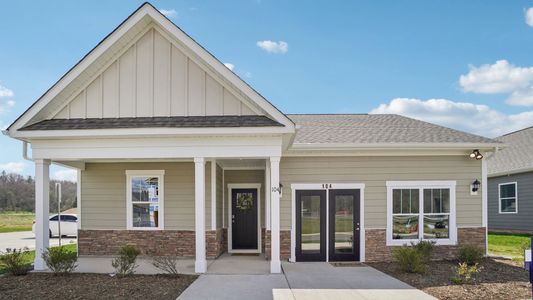
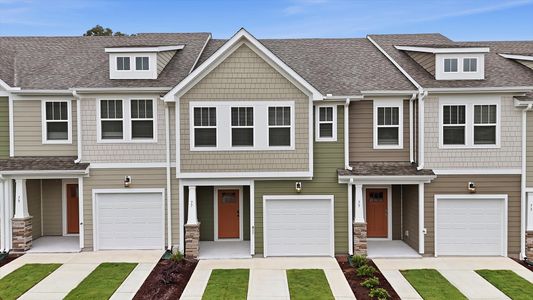
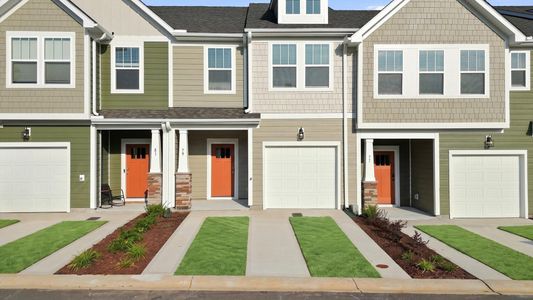
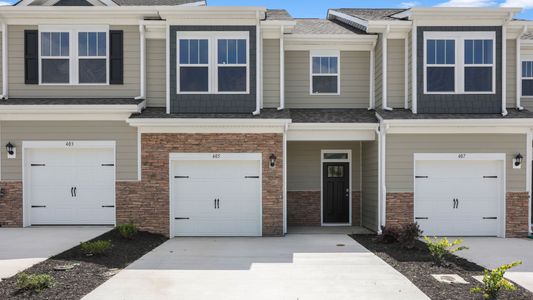
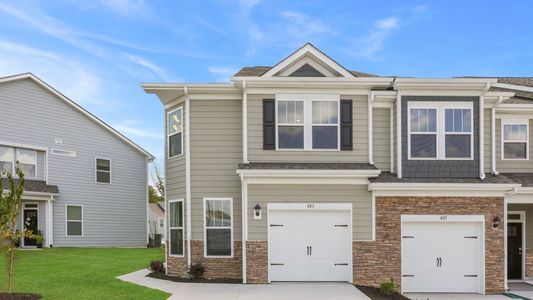
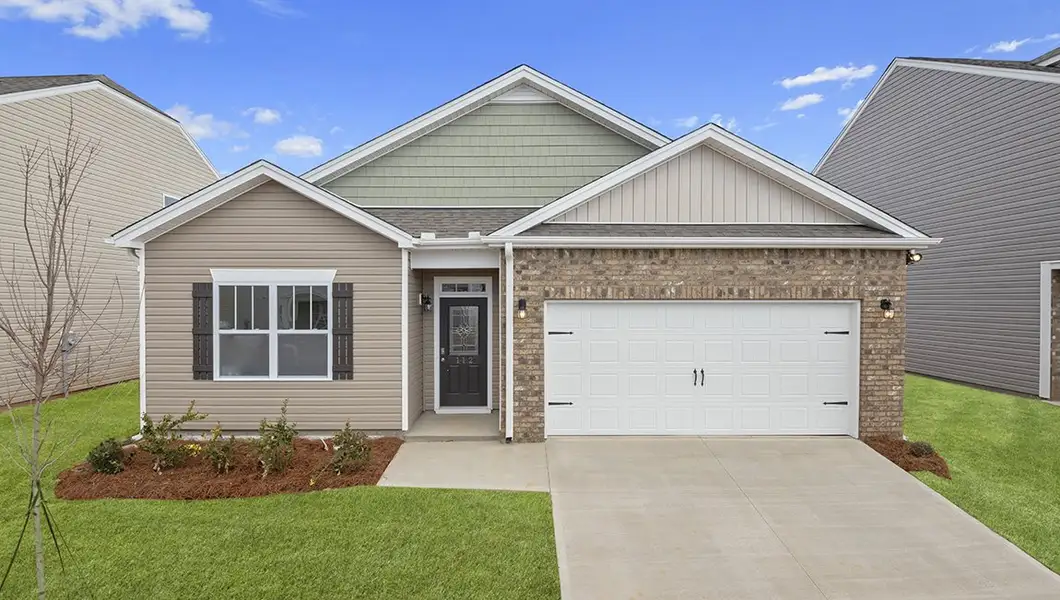
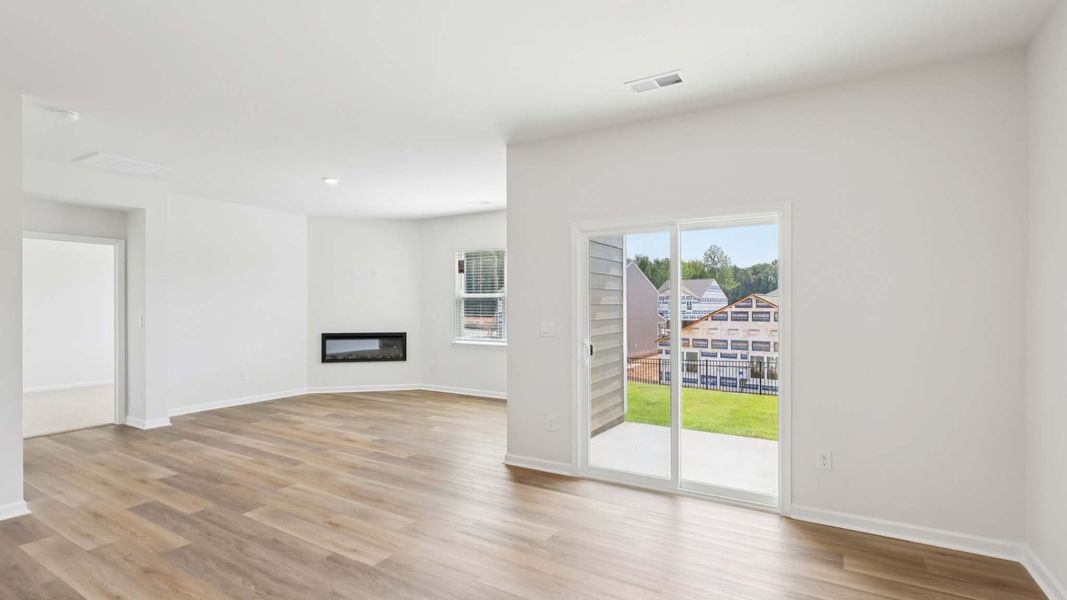
Discover effortless single-level living in the Cali at Rydele Heights, a thoughtfully designed home that combines modern style, comfortable living spaces, and everyday convenience. Featuring four bedrooms, two full bathrooms, and an open-concept layout, the Cali offers the flexibility and functionality today's homeowners are looking for, all on one level.
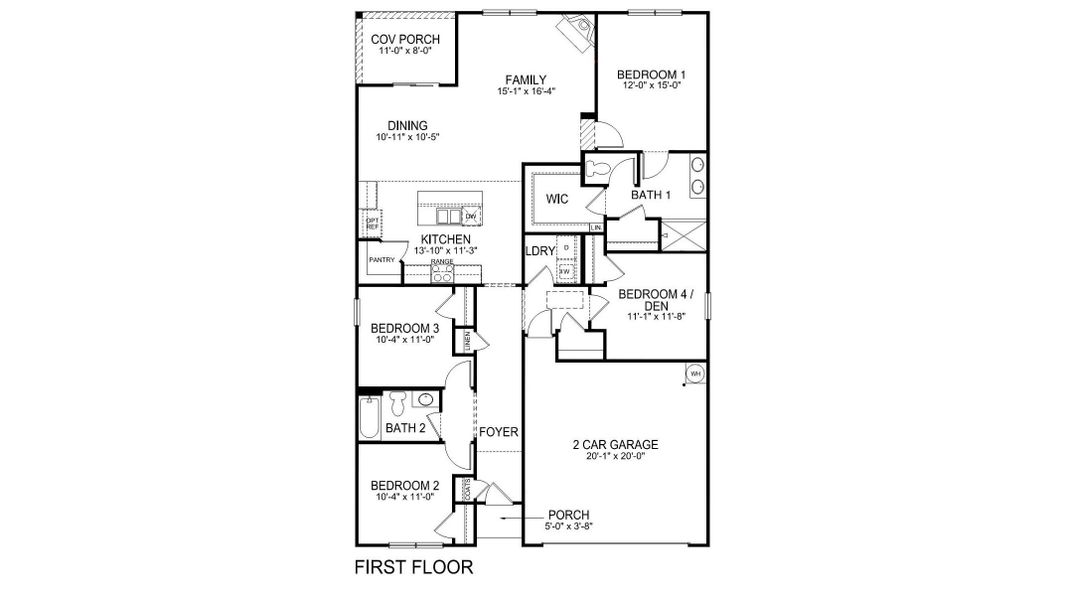
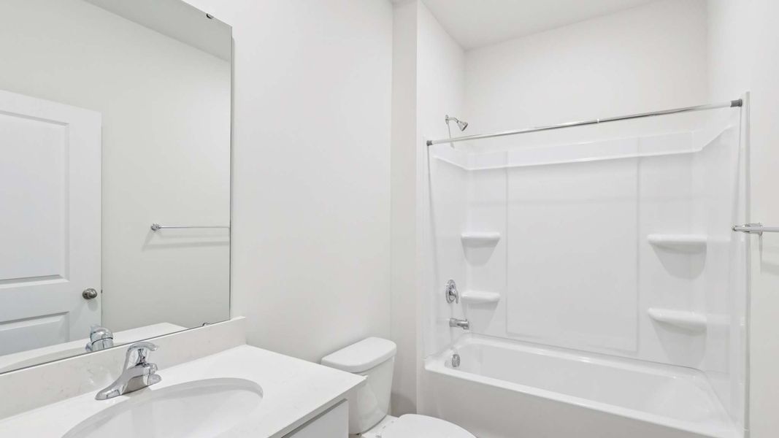
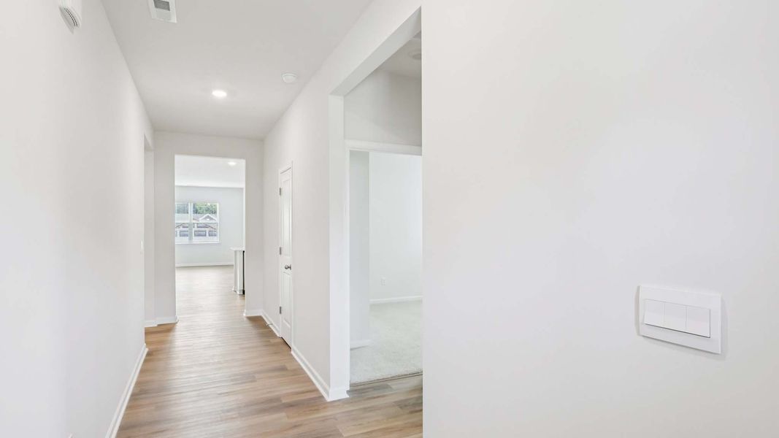
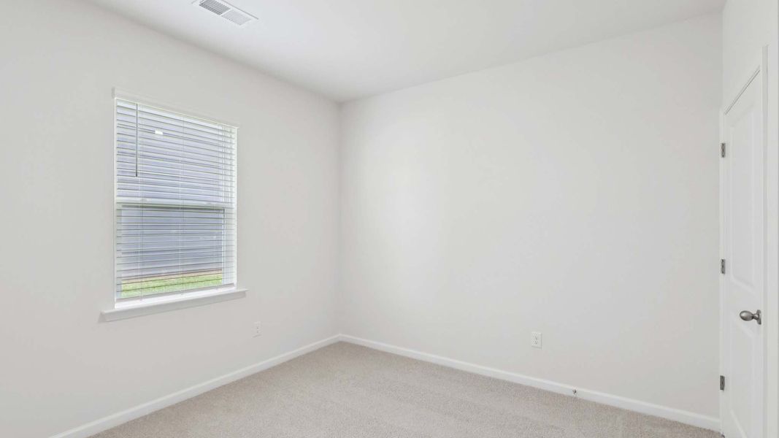
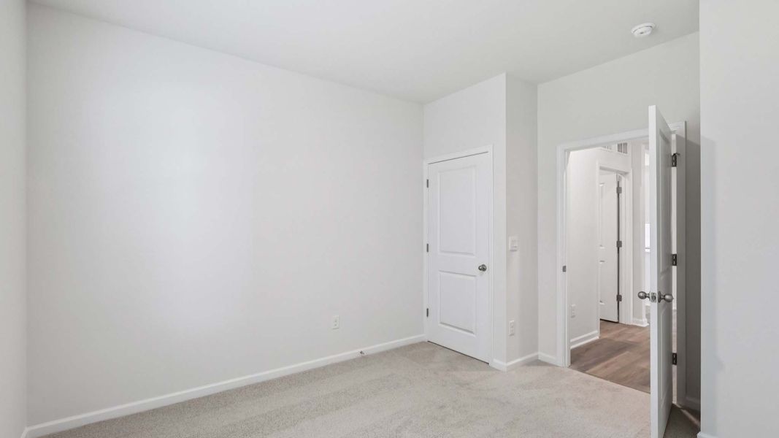
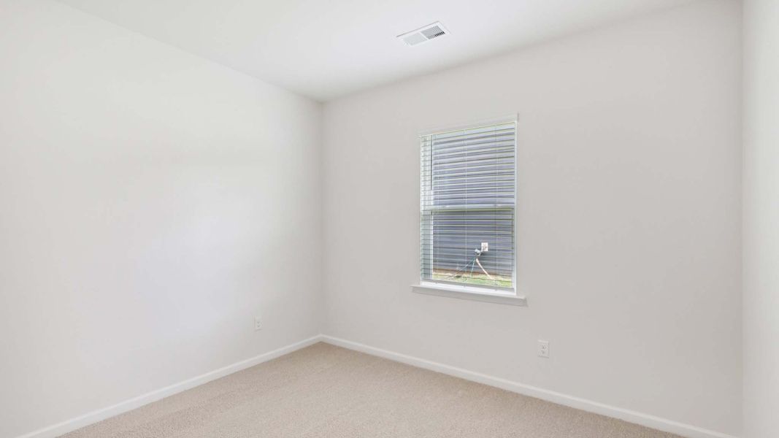
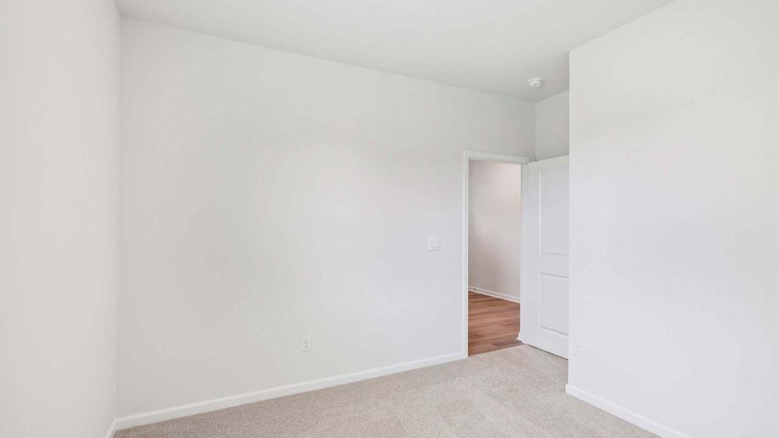
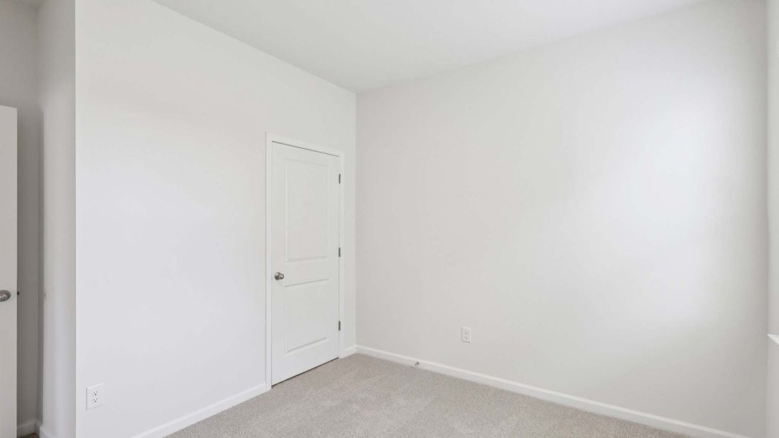
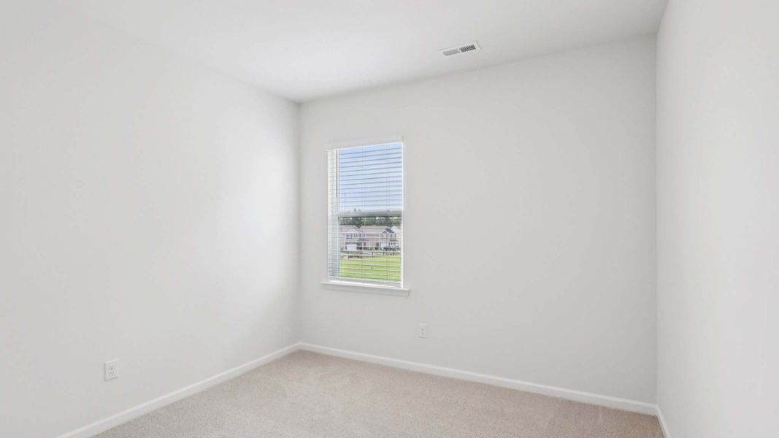
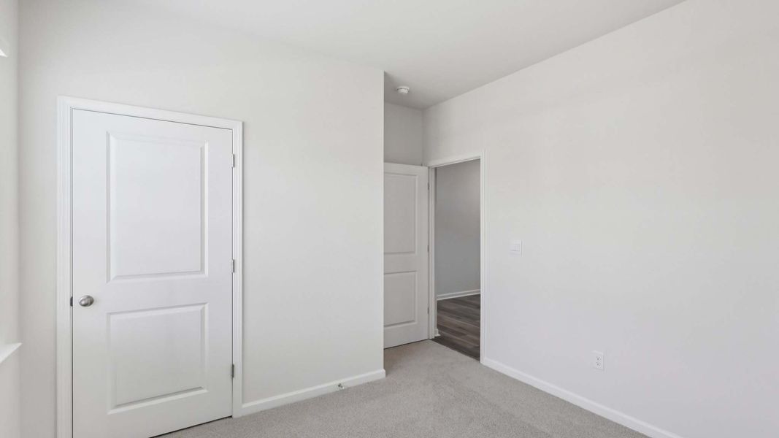
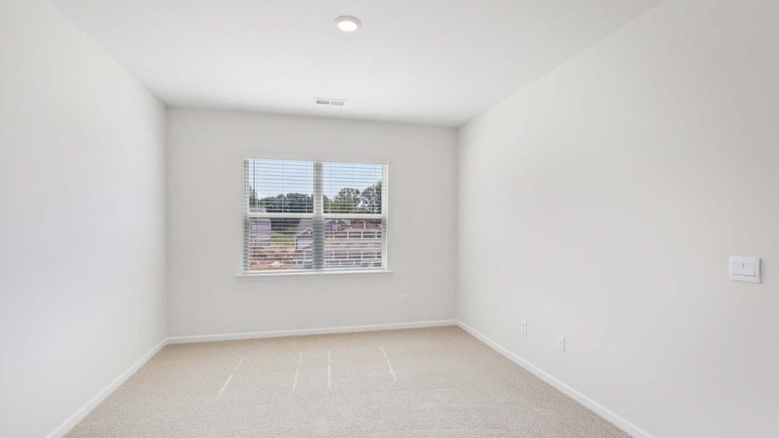
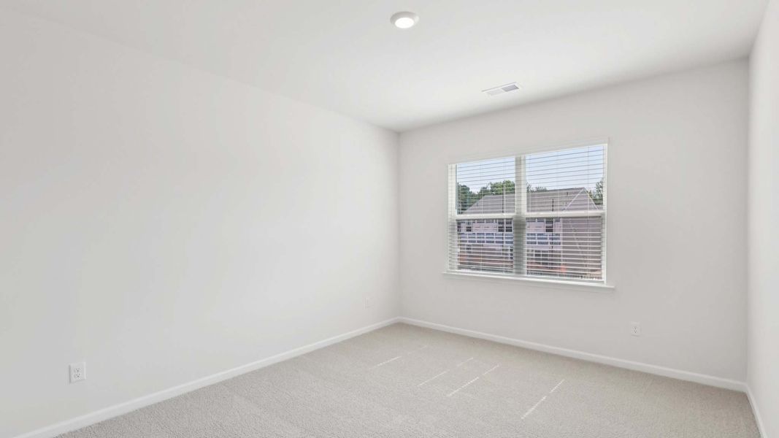
Step inside to find a welcoming foyer that invites you into the heart of the home. Just off the entrance, two secondary bedrooms and a full bathroom provide a private space for family members, guests, or a home office setup. Farther down the hall, an additional bedroom offers even more versatility, making it easy to accommodate changing needs as your lifestyle evolves.
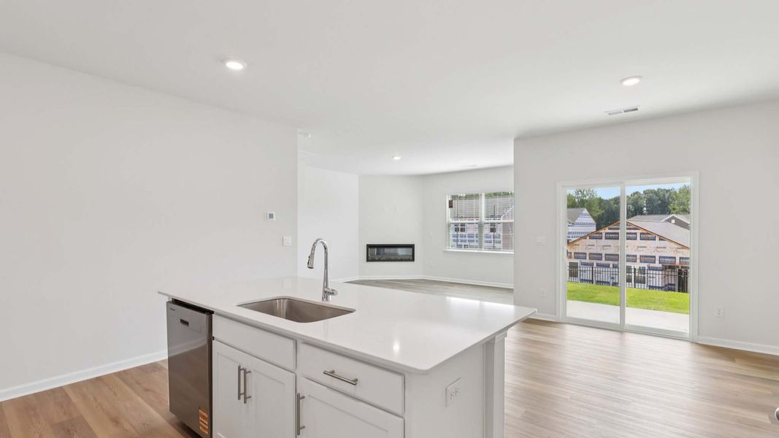
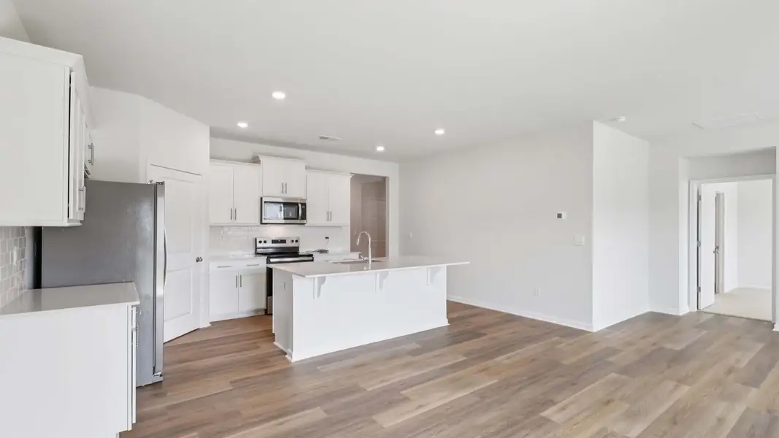
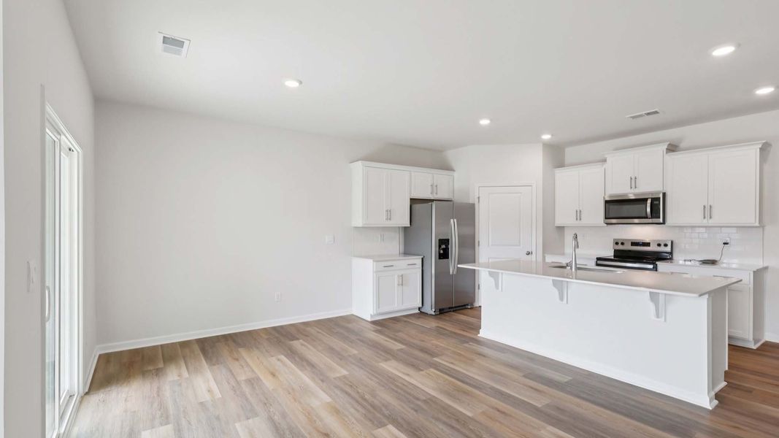
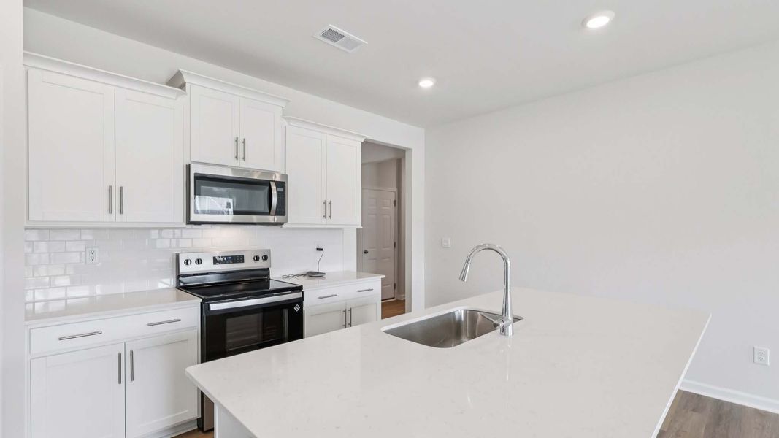
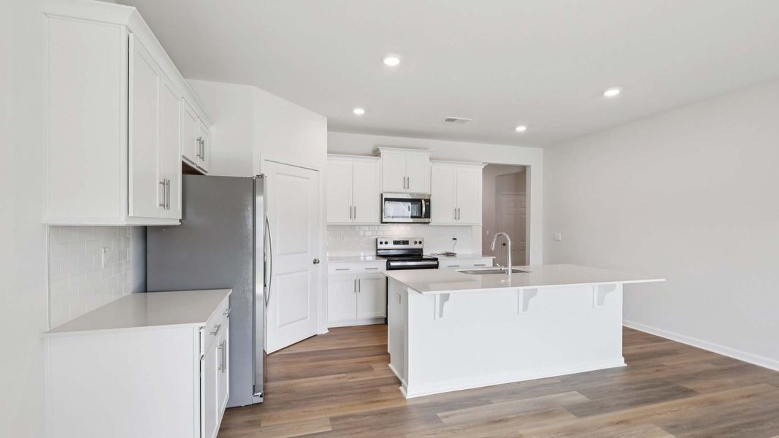
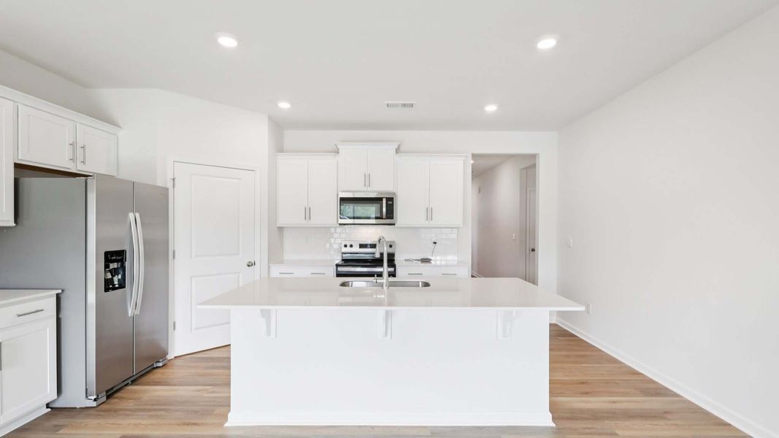
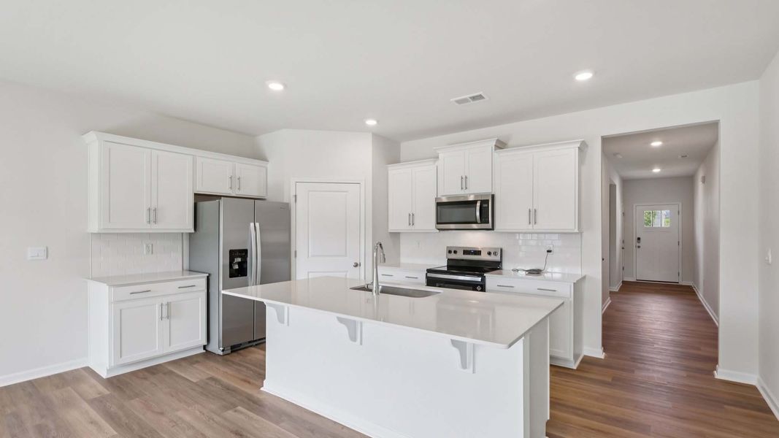
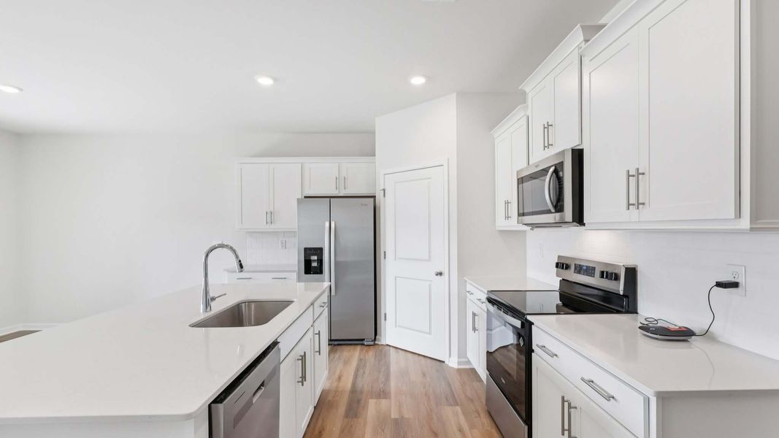
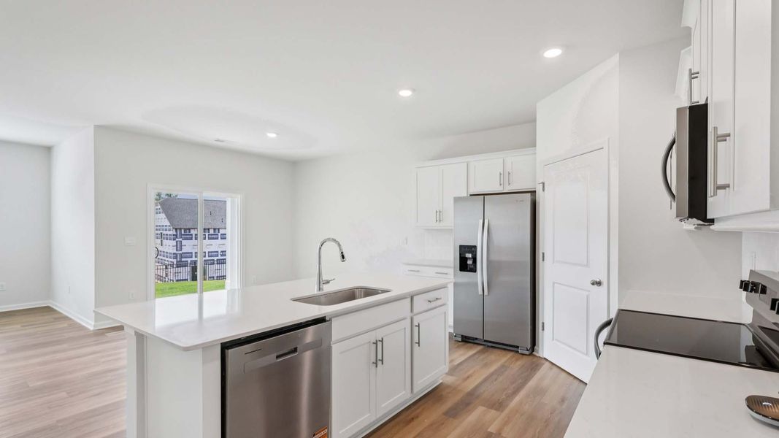
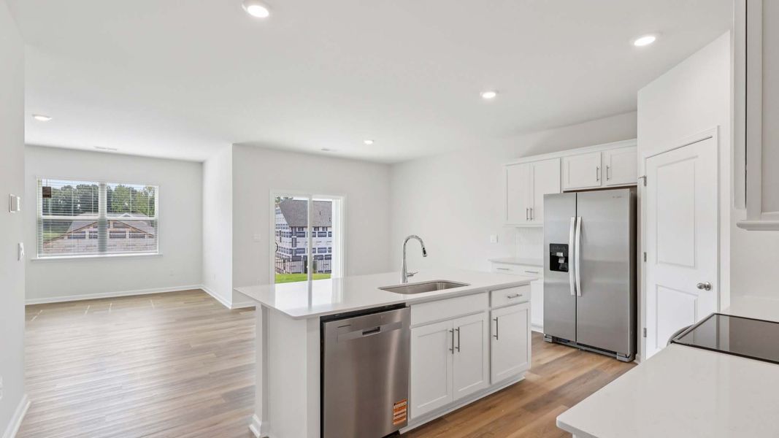
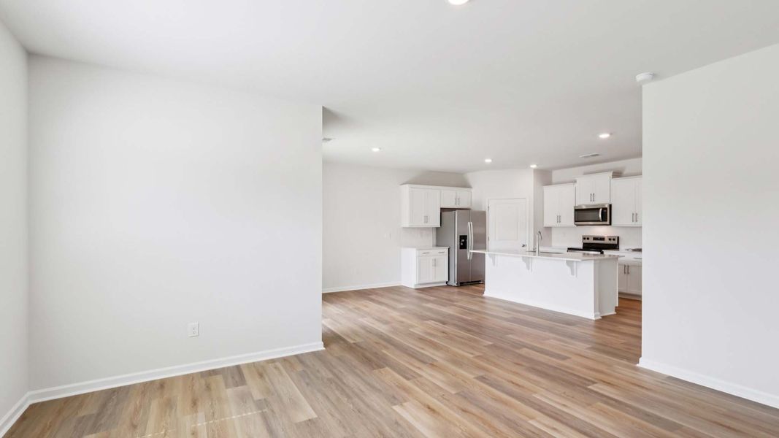
The spacious open living area is designed to bring people together. The kitchen serves as the centerpiece of the home, featuring generous countertop space, ample cabinetry, and a large center island that provides additional seating and workspace. Whether you're preparing weeknight dinners, entertaining guests, or enjoying your morning coffee, this kitchen is designed to keep everything within easy reach while remaining connected to the rest of the home.
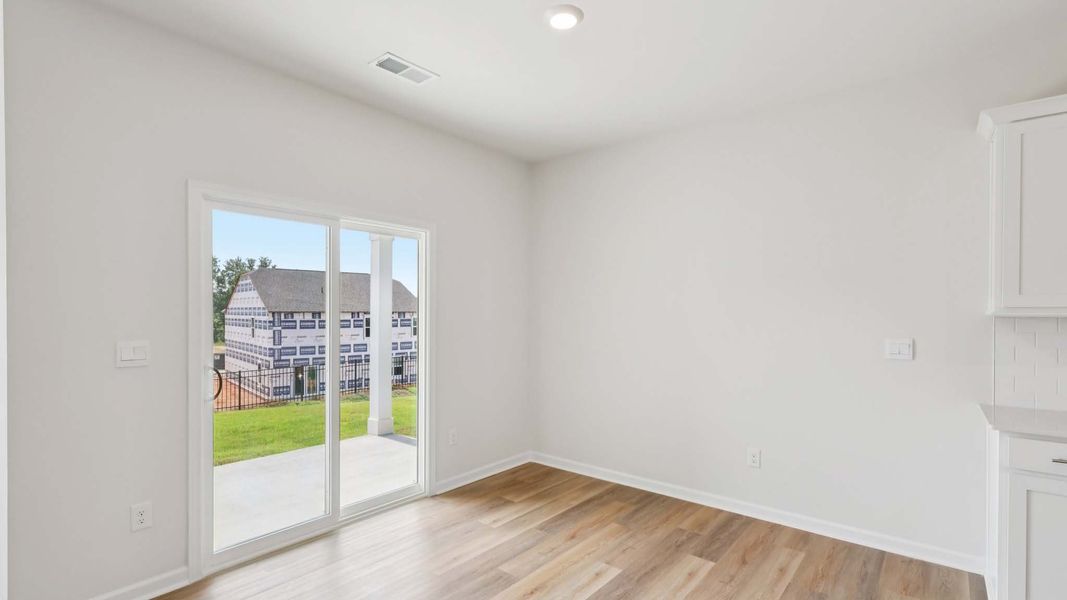
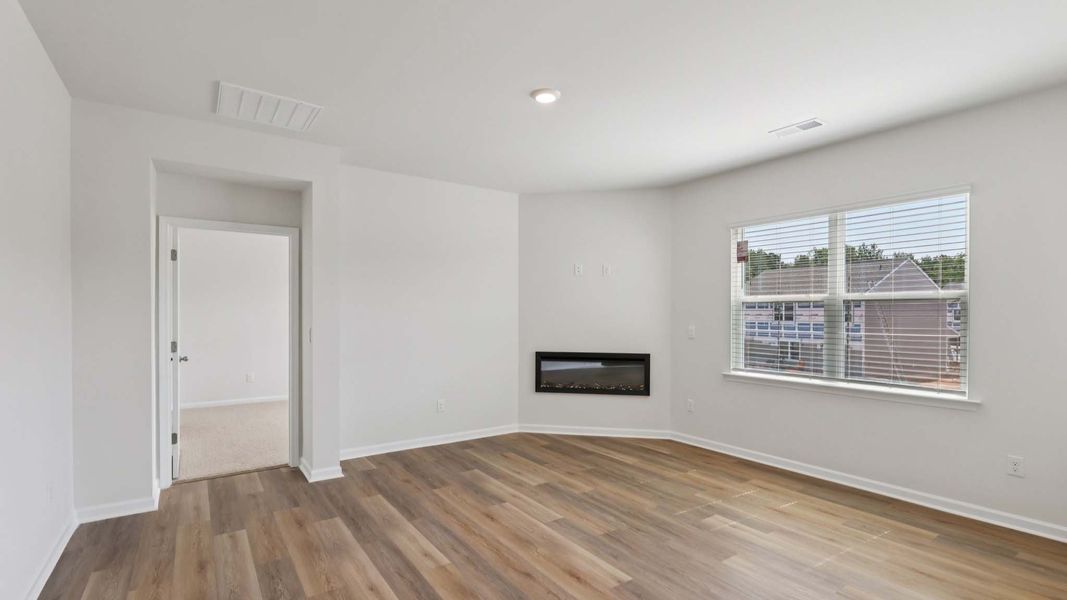
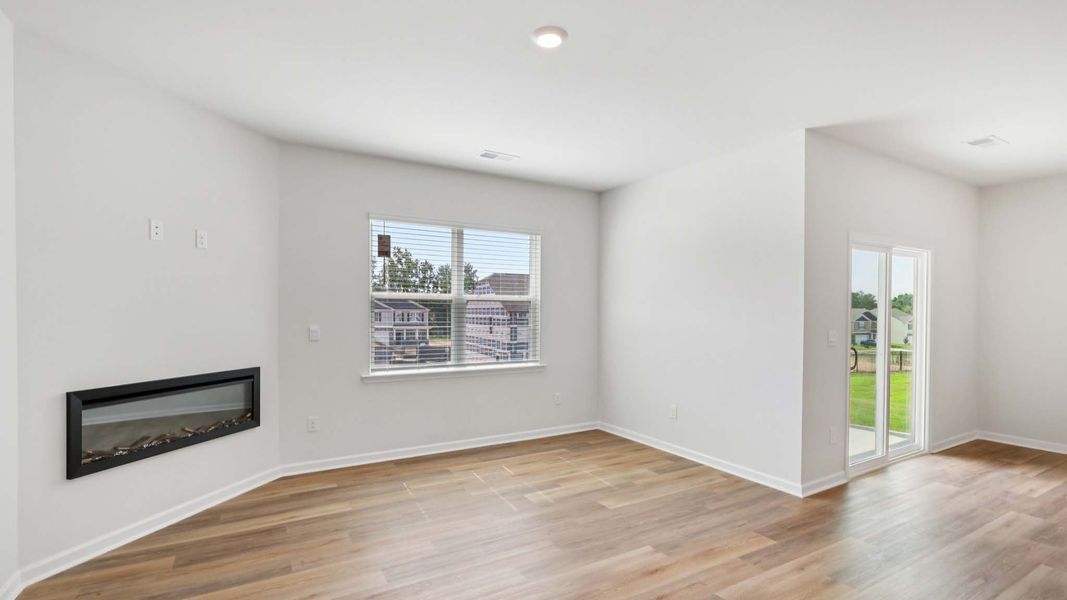
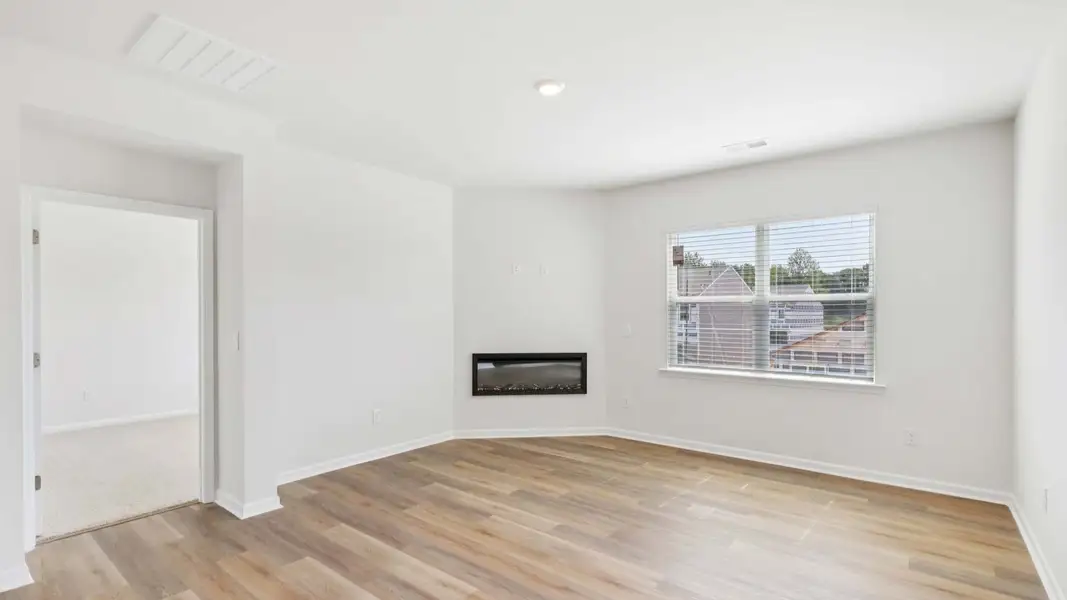
Flowing seamlessly from the kitchen, the dining area offers the perfect setting for meals both large and small. The adjacent family room provides a comfortable place to relax, watch a movie, host game nights, or simply spend time with loved ones. Large windows allow natural light to fill the main living areas, creating a bright and inviting atmosphere that feels welcoming throughout the day. An electric fireplace in the main living space brings warmth and a cozy atmosphere to the common areas.
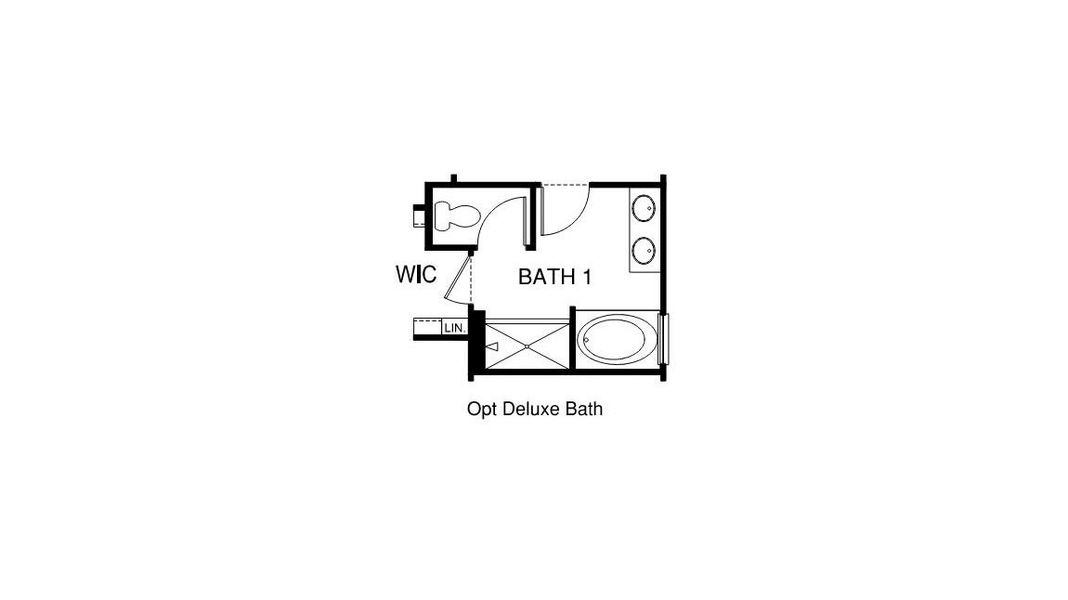
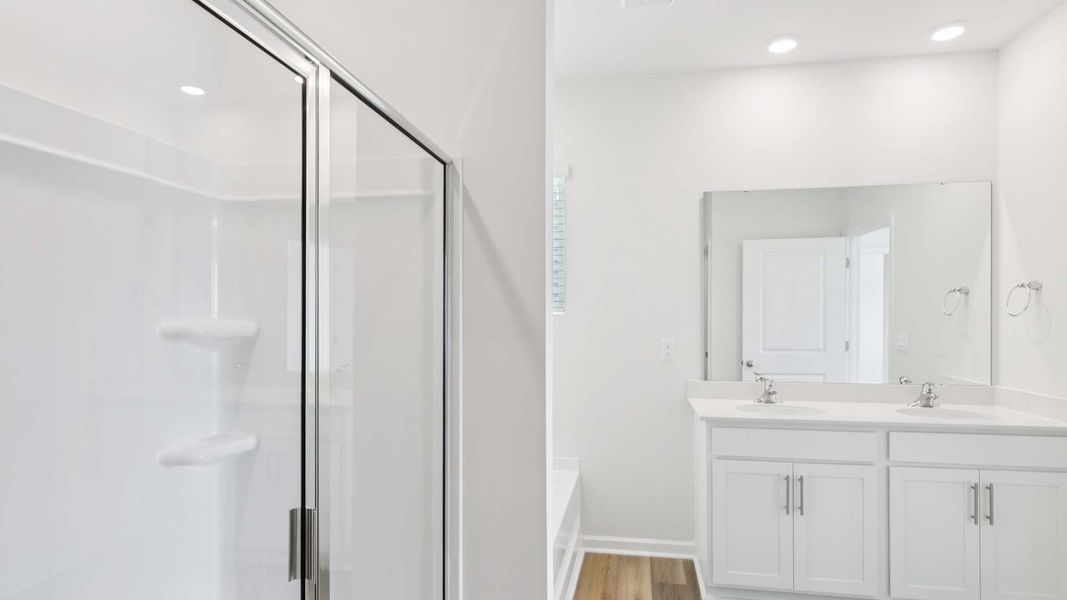
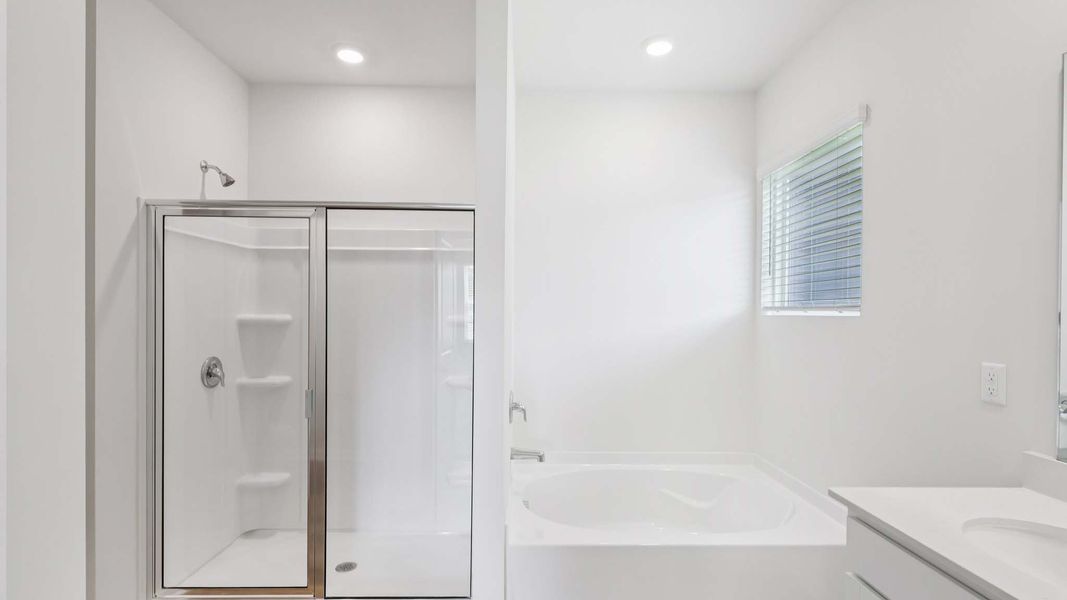
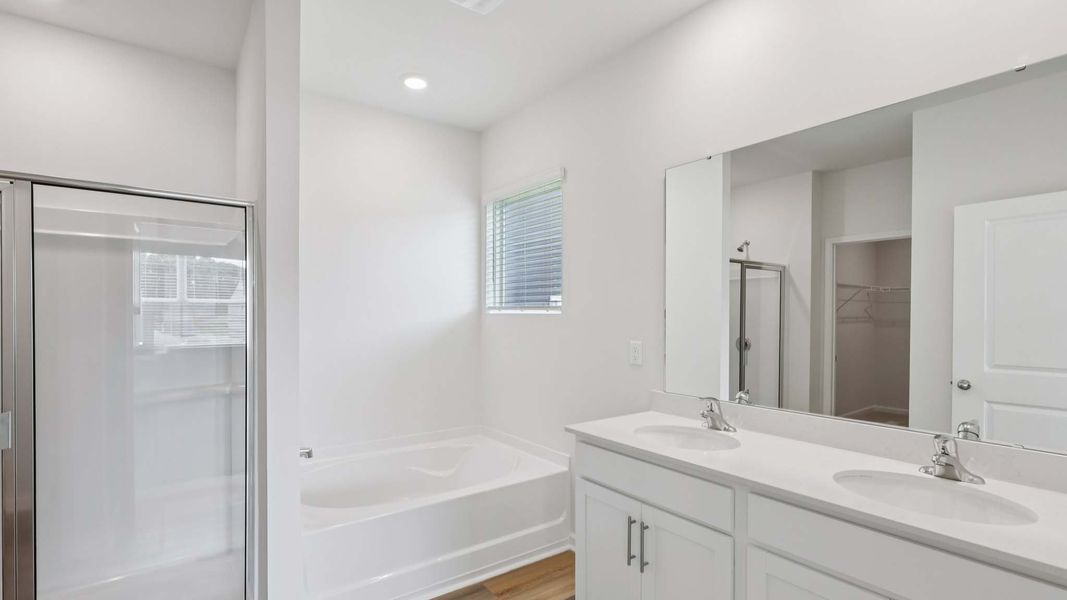
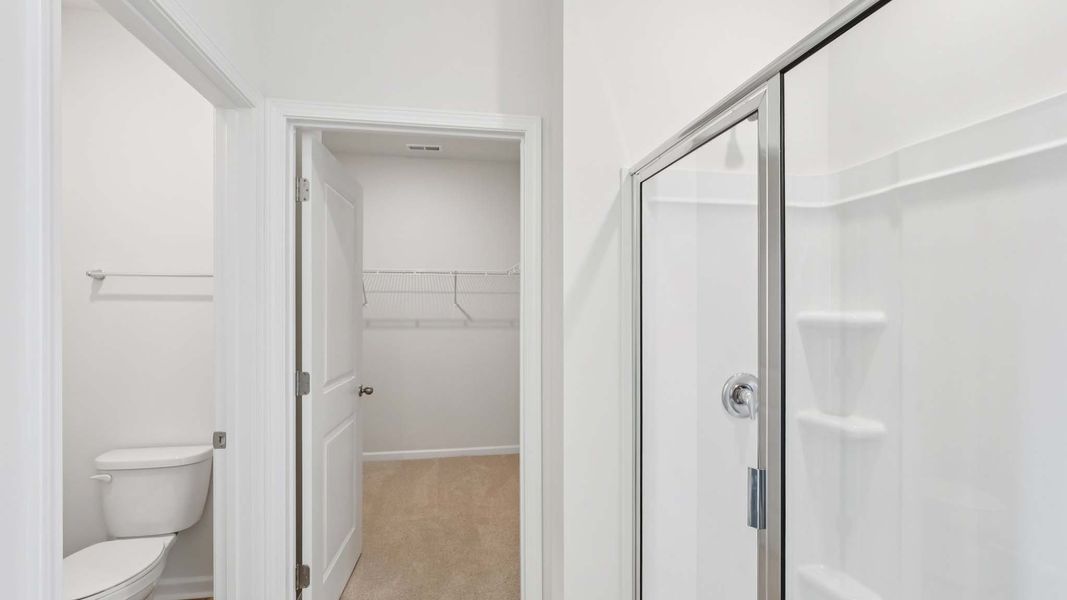
Privately situated at the rear of the home, the owner's suite offers a peaceful retreat from the hustle and bustle of everyday life. The spacious bedroom provides plenty of room for a king-sized bed and additional furnishings, while the attached en-suite bathroom features dual vanities, a walk-in shower, and a large walk-in closet designed to keep everything organized and accessible. This private sanctuary creates the perfect place to start and end each day in comfort.
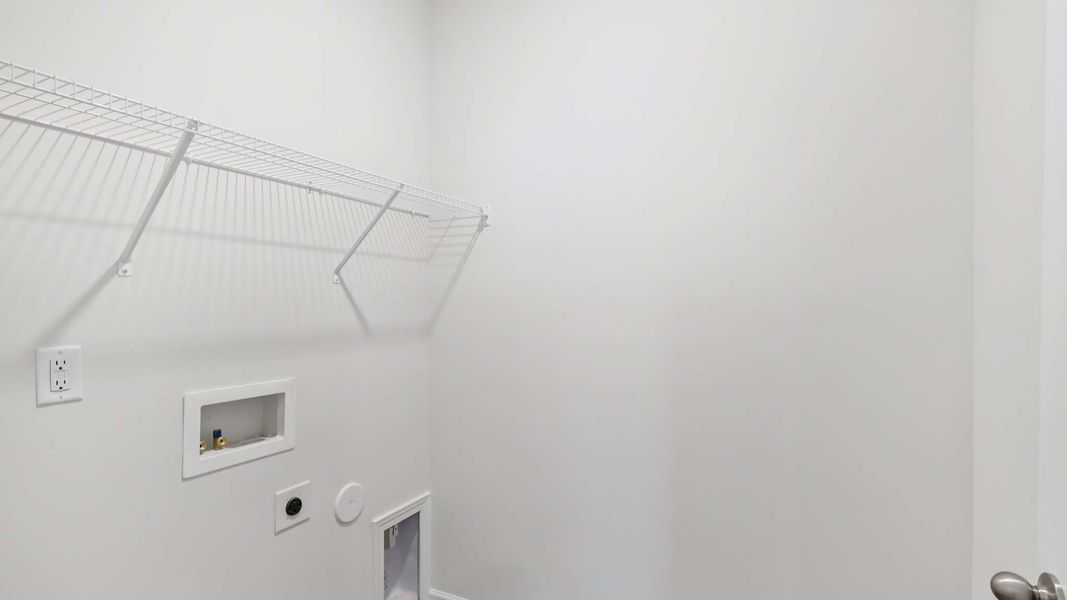
Practical features are thoughtfully incorporated throughout the Cali. A centrally located laundry room helps simplify daily chores, while additional storage spaces throughout the home ensure there's room for everything. The attached two-car garage provides secure parking and added storage space for tools, recreational equipment, or seasonal items.
One of the most appealing aspects of the Cali is its smart single-story design. Without stairs to navigate, homeowners can enjoy easy access to every room while maximizing the home's efficient use of space. The layout offers a balance of open gathering areas and private retreats, making it ideal for a variety of lifestyles.
Whether you're searching for your first home, looking for more space for a growing household, or simply seeking the convenience of single-level living, the Cali delivers exceptional value and versatility. Its combination of four bedrooms, open-concept living, modern design, and functional layout creates a home that is both welcoming and practical.
At Rydele Heights, the Cali provides the perfect backdrop for creating lasting memories, entertaining friends and family, and enjoying the comfort of a home designed with everyday living in mind. From the inviting foyer to the spacious owner's suite and everything in between, every detail has been thoughtfully crafted to help you feel right at home.
May also be listed on the D.R. Horton website
Information last verified by Jome: Today at 3:06 AM (October 6, 2026)
Book your tour. Save an average of $18,473. We'll handle the rest.
We collect exclusive builder offers, book your tours, and support you from start to housewarming.
- Confirmed tours
- Get matched & compare top deals
- Expert help, no pressure
- No added fees
Estimated value based on Jome data, T&C apply
Home details
- Property status:
- Move-in ready
- Lot size (acres):
- 0.18
- Size:
- 1,764 sqft
- Stories:
- 1
- Beds:
- 4
- Baths:
- 2
- Garage spaces:
- 2

Construction details
- Builder Name:
- D.R. Horton
- Year Built:
- 2026
Home features & finishes
- Appliances:
- Exhaust Fan
- Construction Materials:
- Stone
- Foundation Details:
- Slab
- Garage/Parking:
- GarageAttached Garage
- Interior Features:
- Walk-In ClosetFoyerPantry
- Kitchen:
- DishwasherMicrowave OvenKitchen Range
- Laundry facilities:
- Laundry Facilities On Main LevelUtility/Laundry Room
- Property amenities:
- PatioFireplacePorch
- Rooms:
- Primary Bedroom On MainKitchenDining RoomFamily RoomOpen Concept FloorplanPrimary Bedroom Downstairs
- Security system:
- Smoke DetectorCarbon Monoxide Detector

Get a consultation with our New Homes Expert
- See how your home builds wealth
- Plan your home-buying roadmap
- Discover hidden gems
Utility information
- Heating:
- Heat Pump, Water Heater
- Sewer:
- Public Sewer
- Water source:
- Public
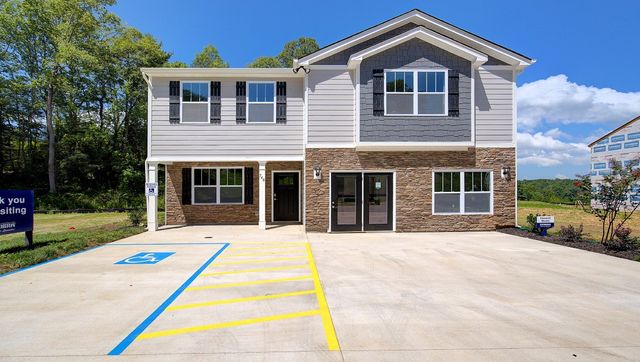
Community details
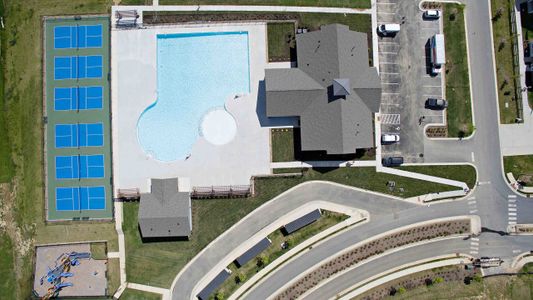
Rydele Heights
by D.R. Horton, Asheville, NC
- 3 homes
- 10 plans
- 1,343 - 2,820 sqft
View Rydele Heights details
More homes in Rydele Heights
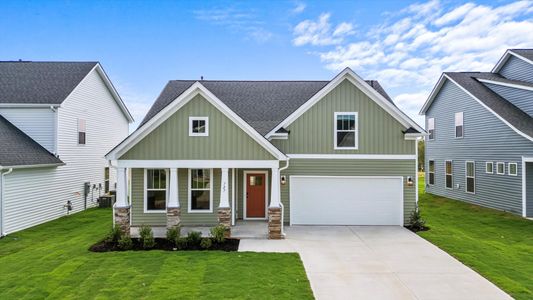
- Home at address 635 Country Oak Dr, Asheville, NC 28804
Cali
$472,790
- 4 bd
- 2 ba
- 1,764 sqft
635 Country Oak Dr, Asheville, NC 28804
- Home at address 631 Country Oak Dr, Asheville, NC 28804
Winston
$498,890
- 4 bd
- 2.5 ba
- 2,565 sqft
631 Country Oak Dr, Asheville, NC 28804
 Floor plans in Rydele Heights

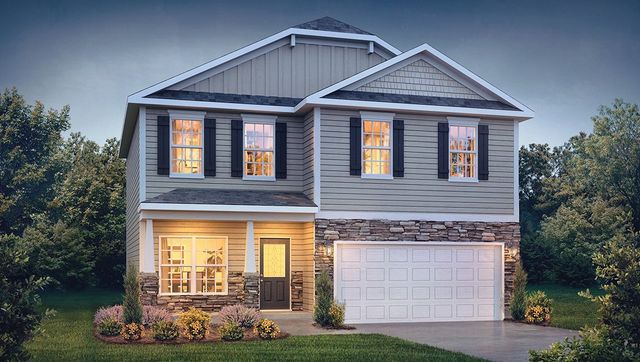



About the builder - D.R. Horton

- 1,073communities on Jome
- 8,057homes on Jome
Neighborhood
Home address
Schools in Buncombe County Schools

GreatSchools’ Summary Rating calculation is based on 4 of the school’s themed ratings, including test scores, student/academic progress, college readiness, and equity. This information should only be used as a reference. Jome is not affiliated with GreatSchools and does not endorse or guarantee this information. Please reach out to schools directly to verify all information and enrollment eligibility. Data provided by GreatSchools.org © 2025
Places of interest
Getting around
Air quality
Noise level
A Soundscore™ rating is a number between 50 (very loud) and 100 (very quiet) that tells you how loud a location is due to environmental noise.

Considering this home?
Our expert will guide your tour, in-person or virtual
Need more information?
Text or call (888) 545-5198
Financials
Estimated monthly payment
Let us help you find your dream home
How many bedrooms are you looking for?
Similar homes nearby
Recently added communities in this area
Nearby communities in Asheville


New homes in nearby cities
More New Homes in Asheville, NC
- Jome
- New homes search
- North Carolina
- Buncombe County
- Asheville
- Rydele Heights
- 628 Country Oak Dr, Asheville, NC 28804