Sold
- 3 bd
- 2 ba
- 1,849 sqft
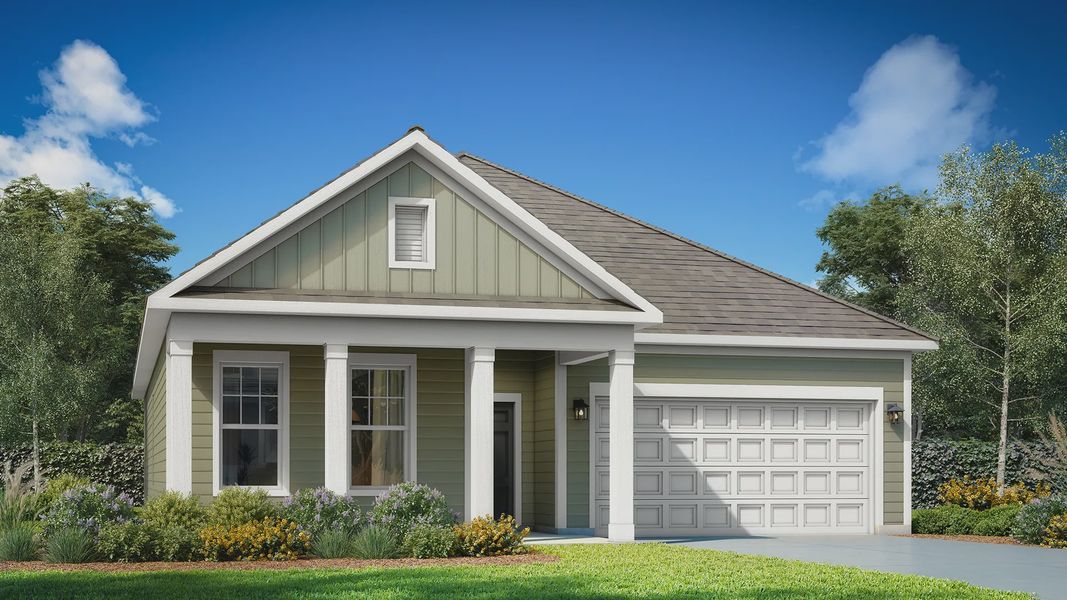
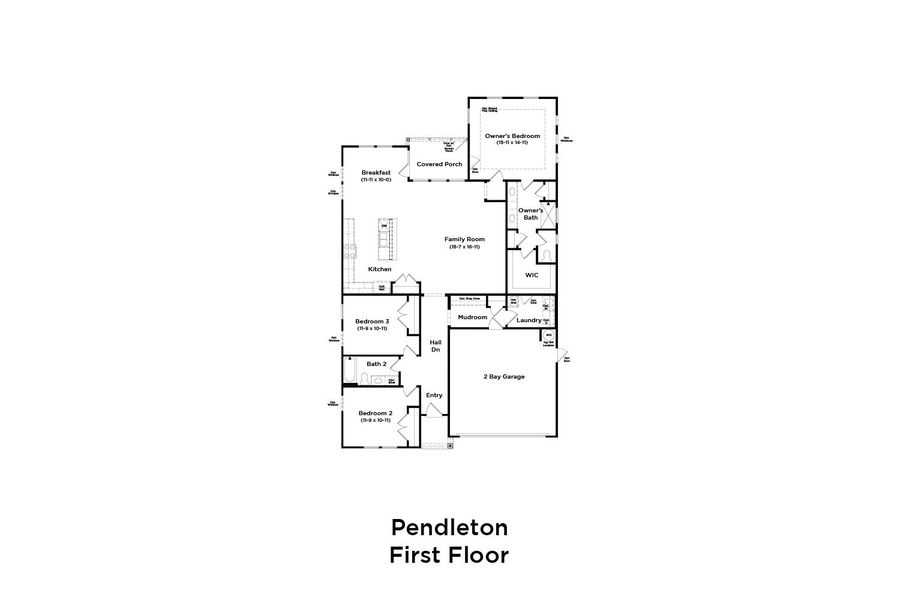
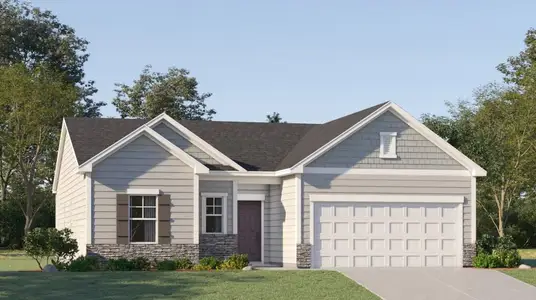
Pendleton plan in Station Pointe by DRB Homes
Angier, NC
Last saved price from $299,990
New Homes for Sale Near 870 Old Station Pointe, Angier, NC 27501
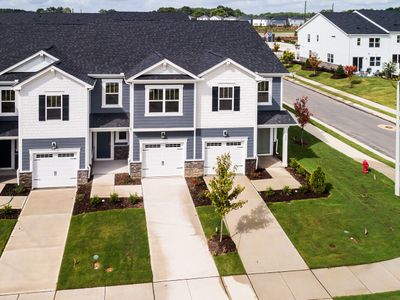
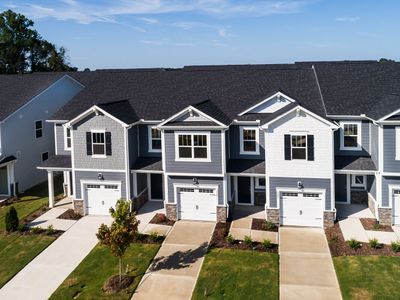
About this Plan
This plan is sold. The information provided reflects details of the plan when it was on the market.
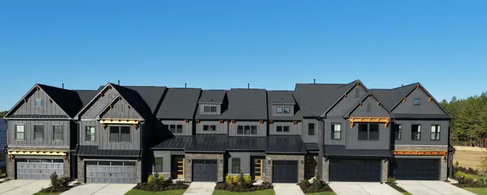
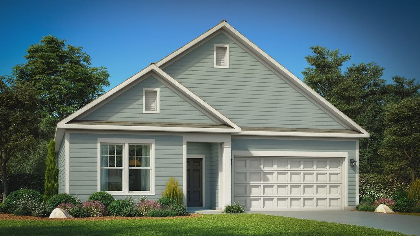
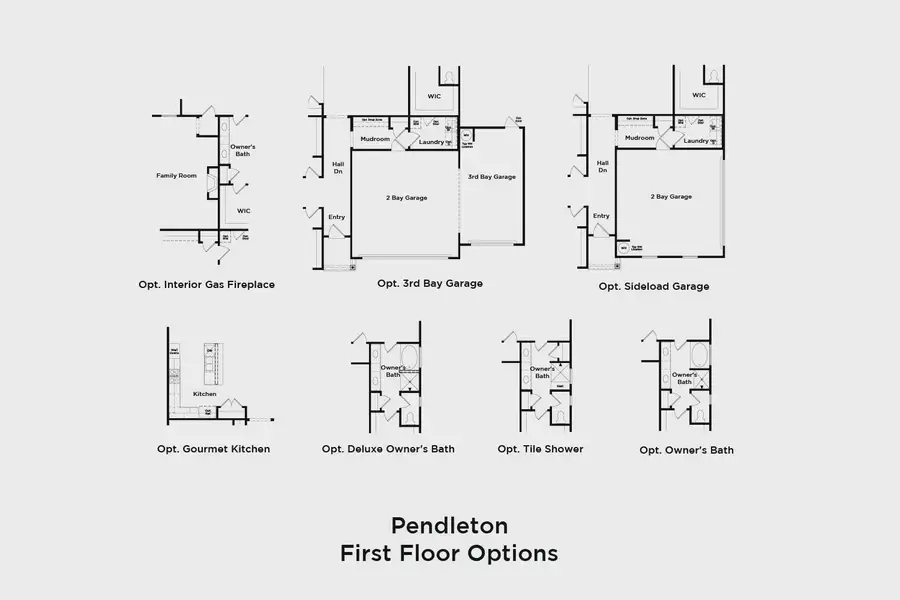
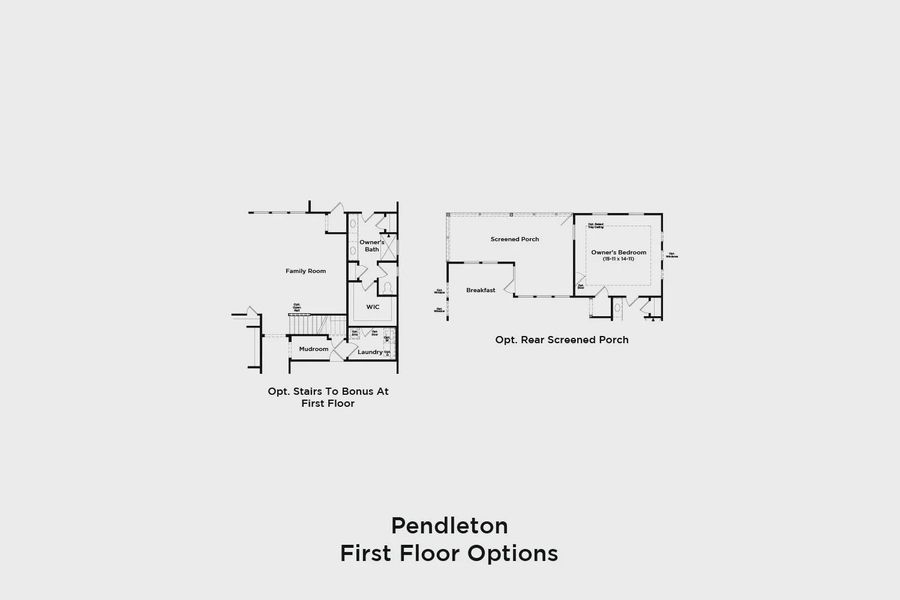
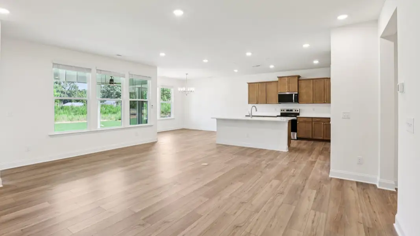
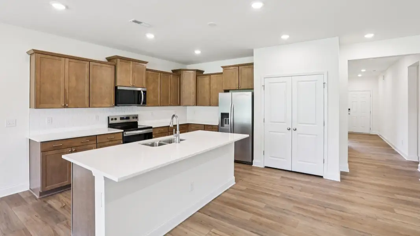
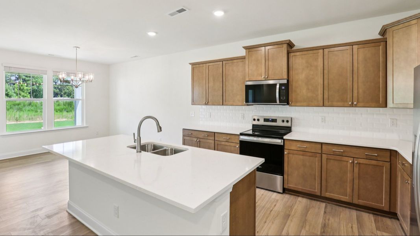
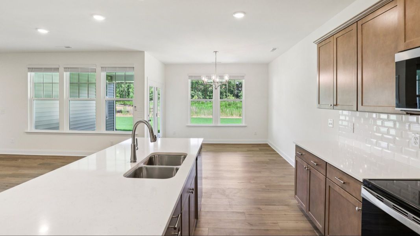
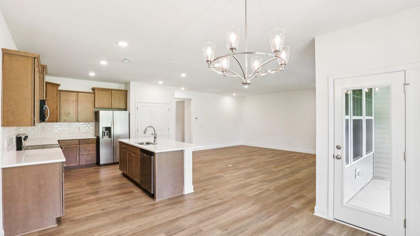
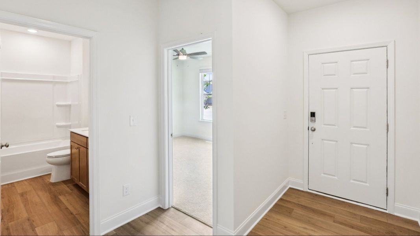
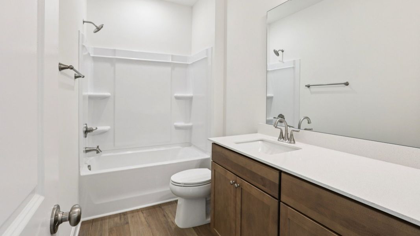
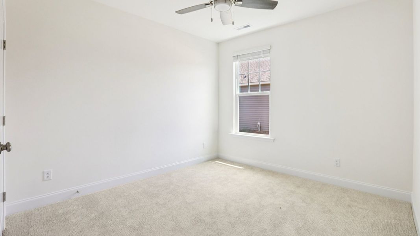
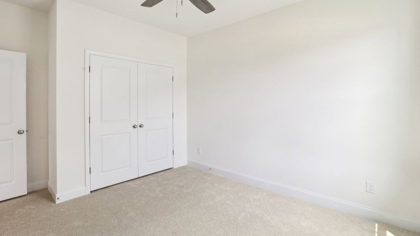
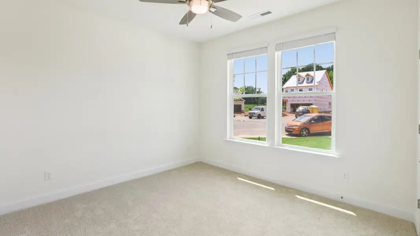
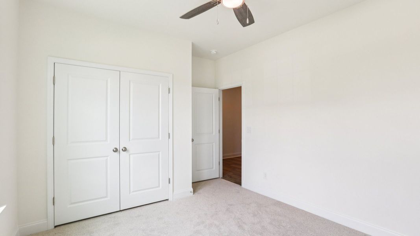
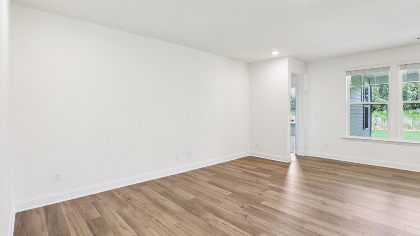
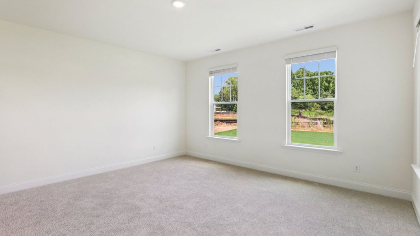
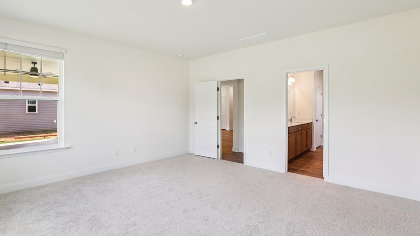
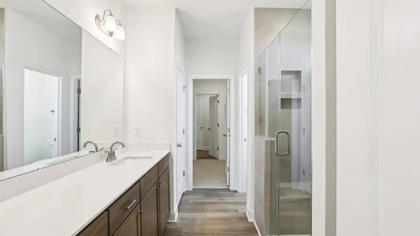
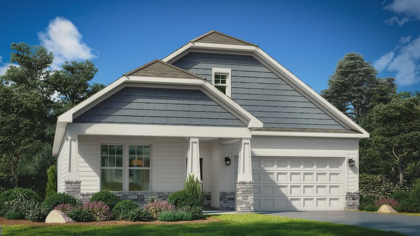
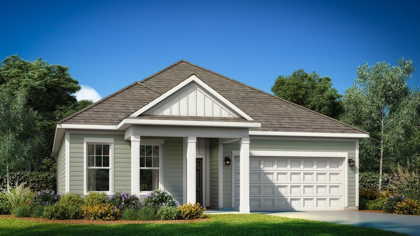
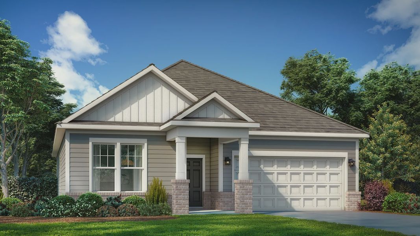
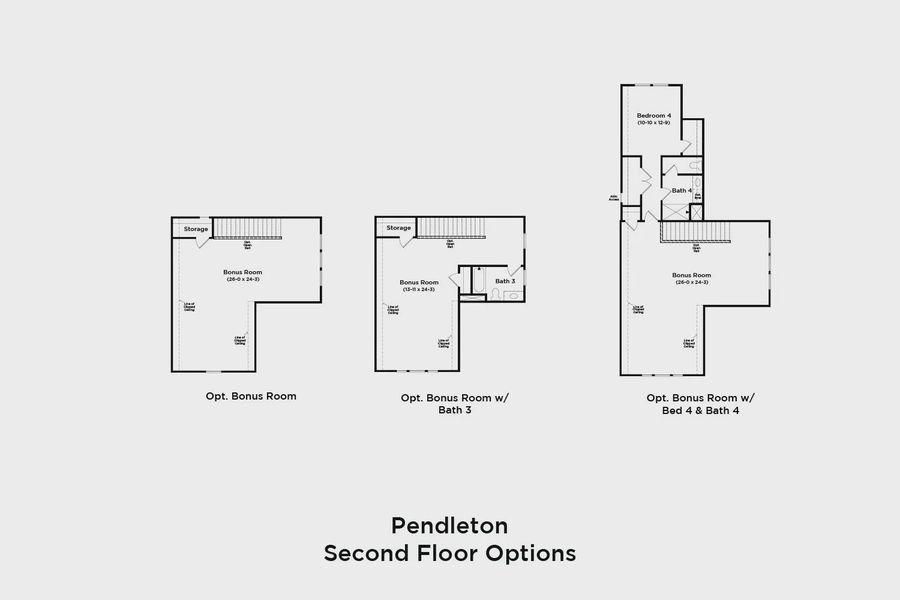
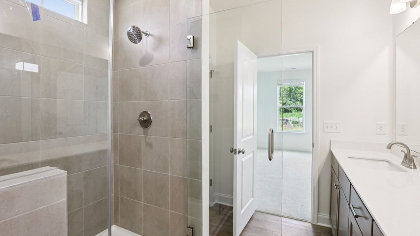
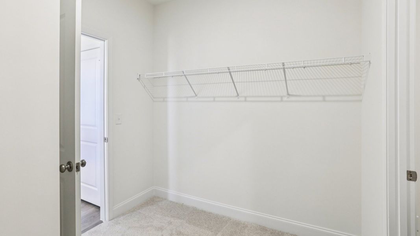
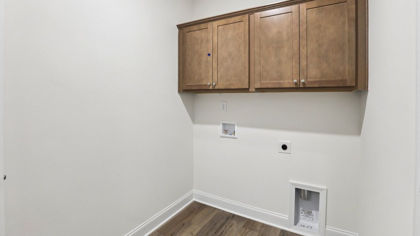
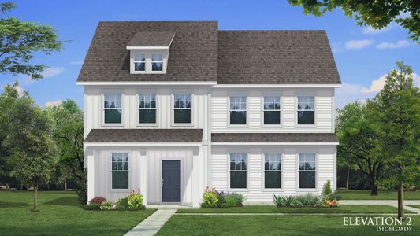
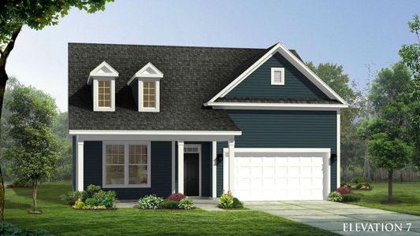
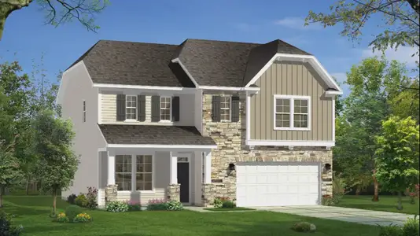
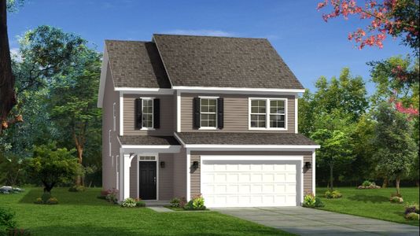
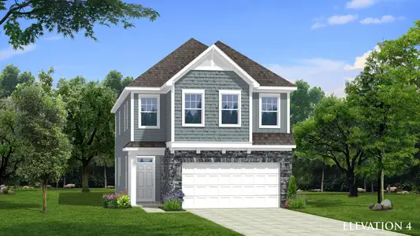
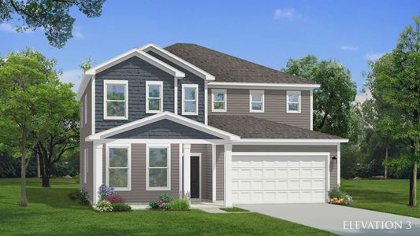
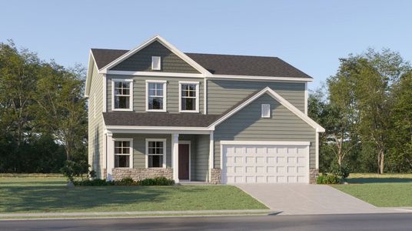
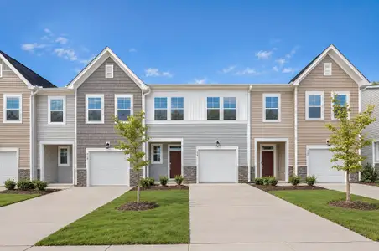
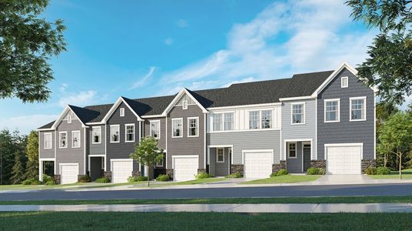

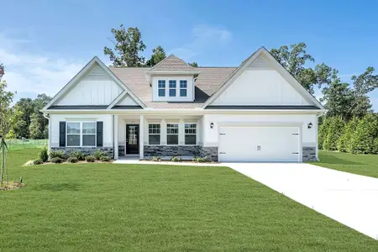
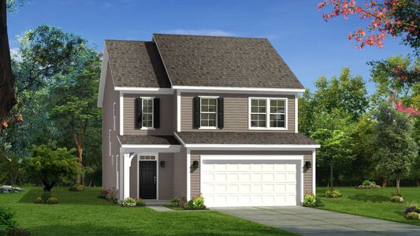





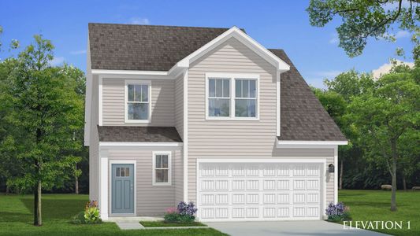

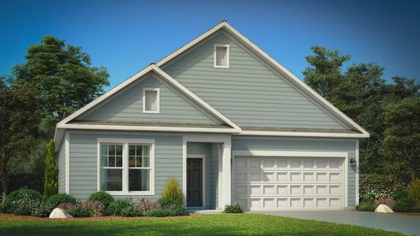
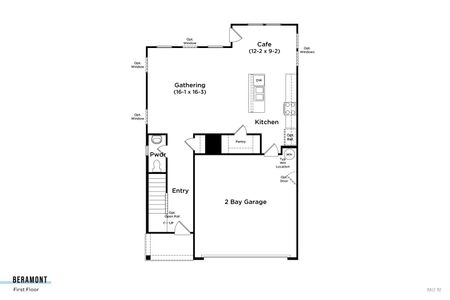
With growing families needing more room to spread out, the Pendleton’s single-level design simplifies daily life while keeping everyone connected. The heart of this 1,849 square foot home is undeniably the kitchen, featuring a large center island and generous counter space – perfect for casual meals or helping with homework. Beyond the kitchen, a family room and breakfast area offer spaces to gather, while the bonus room provides flexibility for a home office or playroom. Single-level living and an attached two-car garage add to the convenience, and the covered porch extends the living space outdoors. Two well-appointed secondary bedrooms and a full bathroom ensure everyone has their own space. Starting at $299,990, the Pendleton offers three bedrooms and two bathrooms, providing comfortable and practical living for years to come.
May also be listed on the DRB Homes website
Information last verified by Jome: Monday at 7:01 AM (September 14, 2026)
Plan details
*Pricing and availability are subject to change.
- Name:
- Pendleton
- Property type:
- Sold
- Community:
- Station Pointe
- Builder:
- DRB Homes
- Size from:
- 1,849 sqft
- Size to:
- 3,416 sqft
- Beds from:
- 3
- Beds to:
- 4
- Baths:
- 2
- Garage spaces from:
- 2
- Garage spaces to:
- 3
Plan features & finishes
- Garage/Parking:
- Garage
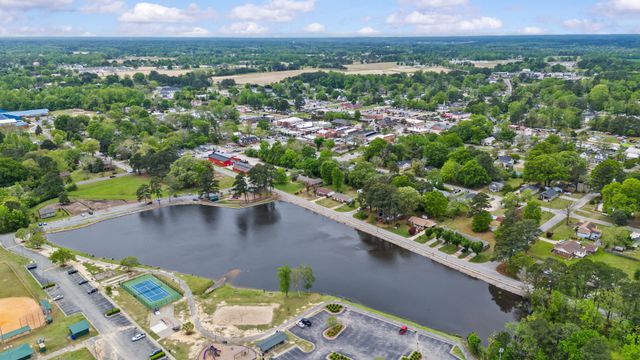
Community details
Station Pointe
by DRB Homes, Angier, NC
from$295,990
- 6 homes
- 9 plans
- 1,777 - 3,054 sqft
View Station Pointe details
Want to know more about what's around here?
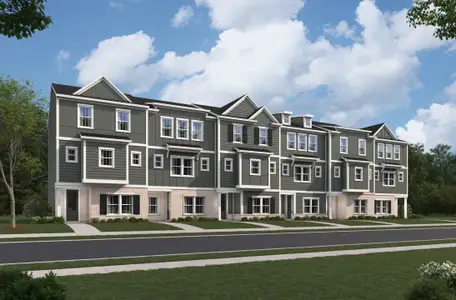
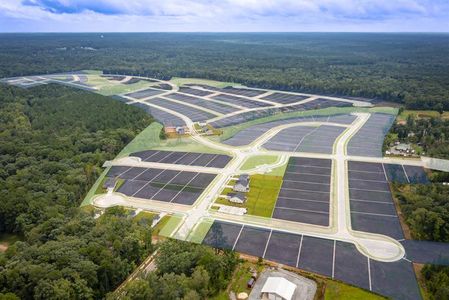
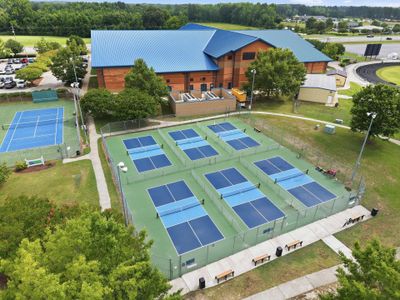
The Pendleton floor plan is part of Station Pointe, a new home community by DRB Homes, located in Angier, NC. Visit the Station Pointe community page for full neighborhood insights, including nearby schools, shopping, walk & bike-scores, commuting, air quality & natural hazards.

Available homes in Station Pointe
Pricing and availability are subject to change.
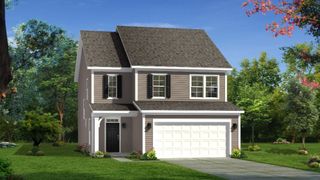
- Home at address 21 Willow Cameron Wy, Angier, NC 27501
 Savings
$317,550
Under construction- 3 bd
- 2.5 ba
- 1,985 sqft
21 Willow Cameron Wy, Angier, NC 27501
- Home at address 833 Old Station Pointe, Angier, NC 27501
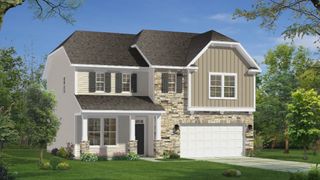 Savings
$342,280
Under construction- 3 bd
- 2.5 ba
- 2,345 sqft
833 Old Station Pointe, Angier, NC 27501
- Home at address 843 Old Station Pointe, Angier, NC 27501
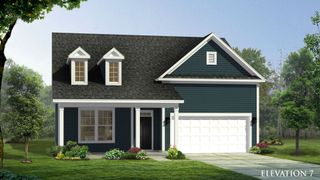 Savings
$343,275
Under construction- 3 bd
- 2 ba
- 1,777 sqft
843 Old Station Pointe, Angier, NC 27501
- Home at address 30 Willow Cameron Wy, Angier, NC 27501
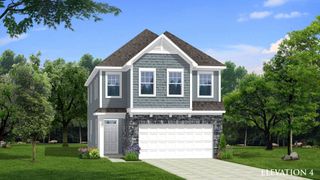 Savings
$356,515
Under construction- 3 bd
- 2.5 ba
- 2,301 sqft
30 Willow Cameron Wy, Angier, NC 27501
- Home at address 740 Old Station Pointe, Angier, NC 27501
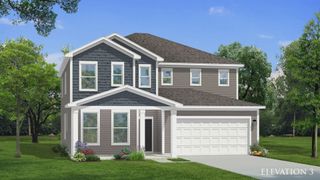 Savings
$360,600
Under construction- 4 bd
- 3 ba
- 2,692 sqft
740 Old Station Pointe, Angier, NC 27501
- Home at address 836 Old Station Pointe, Angier, NC 27501
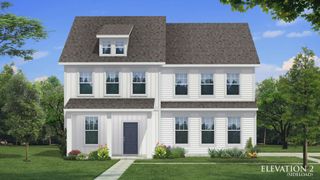 Savings
$369,575
Under construction- 4 bd
- 3 ba
- 2,599 sqft
836 Old Station Pointe, Angier, NC 27501


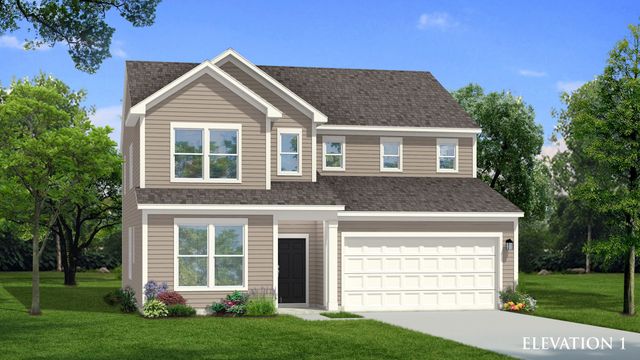
 More floor plans in Station Pointe


Financials
Nearby communities in Angier


Homes in Angier by DRB Homes


Recently added communities in this area
Other Builders in Angier, NC








Nearby sold homes



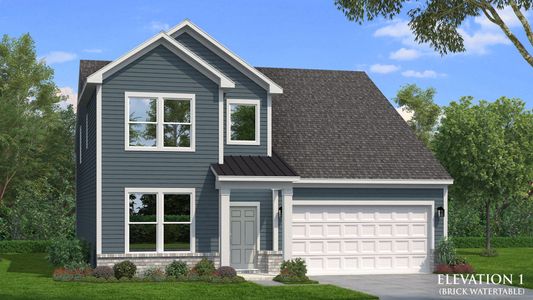
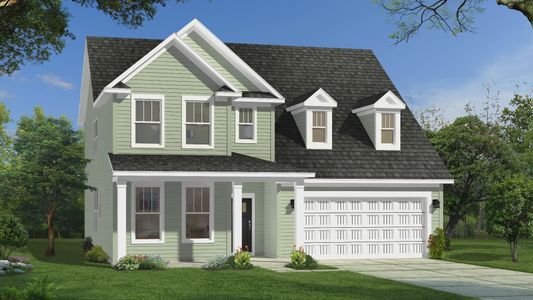
New homes in nearby cities
More New Homes in Angier, NC
Something doesn't look right on this page?
- Jome
- New homes search
- North Carolina
- Raleigh-Durham Area
- Harnett County
- Angier
- Station Pointe
- 870 Old Station Pointe, Angier, NC 27501