Sold
- 5 bd
- 3 ba
- 2,275 sqft
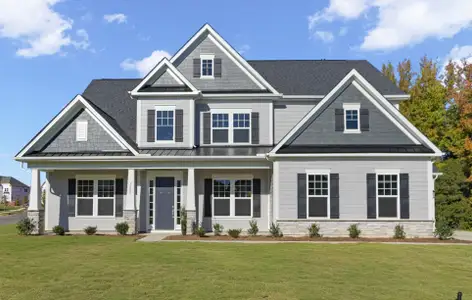
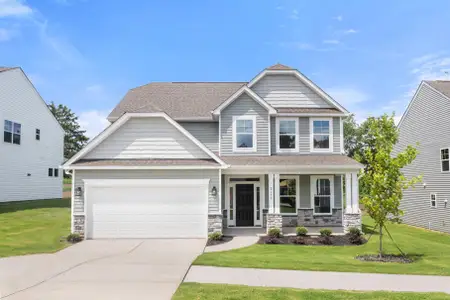
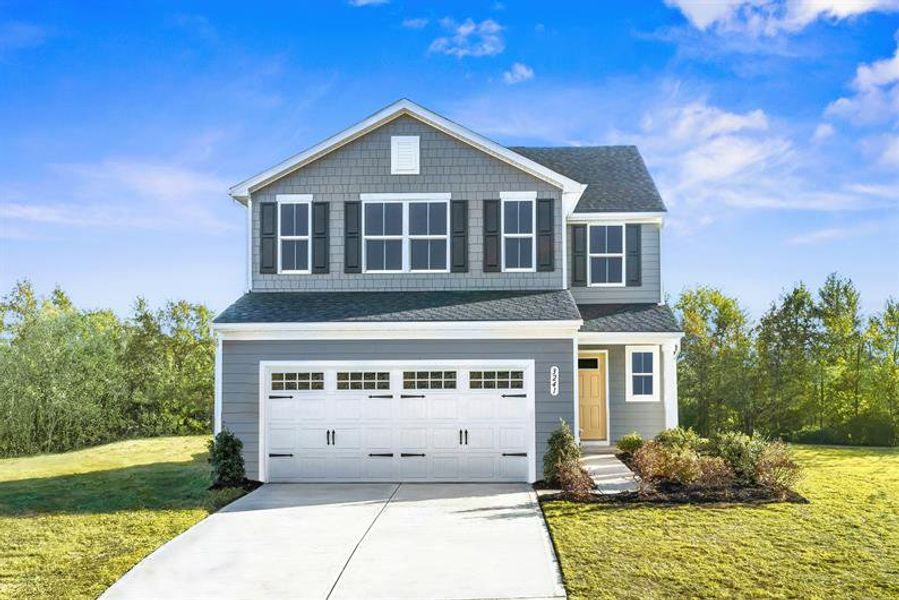
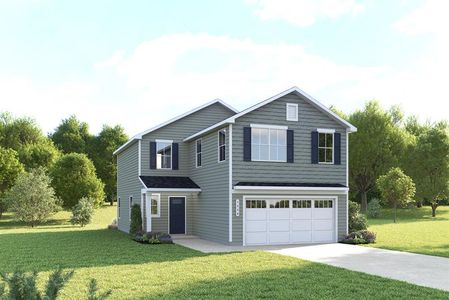
Woodford plan in Astoria by Ryan Homes
Charlotte, NC
Last saved price from $329,990
New Homes for Sale Near 1509 Bethel Rd, Charlotte, NC 28208
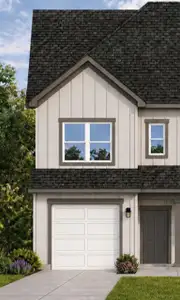
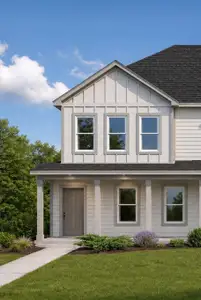
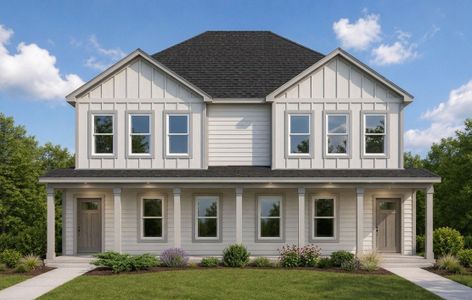
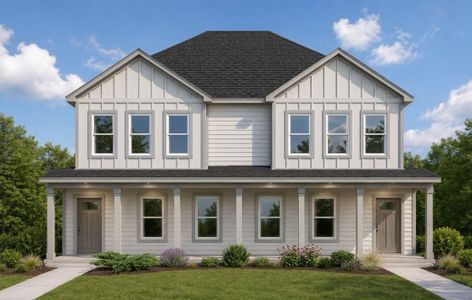
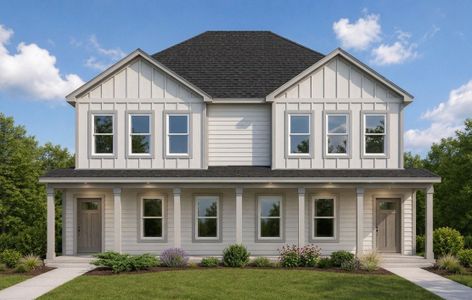
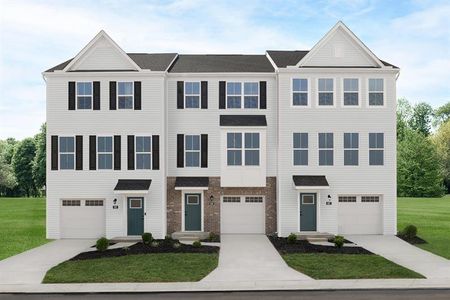
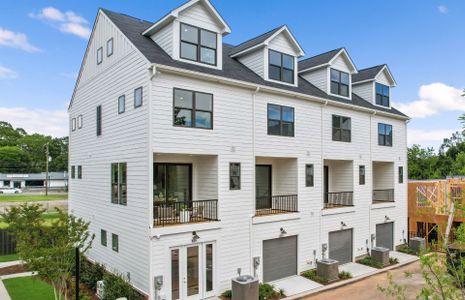
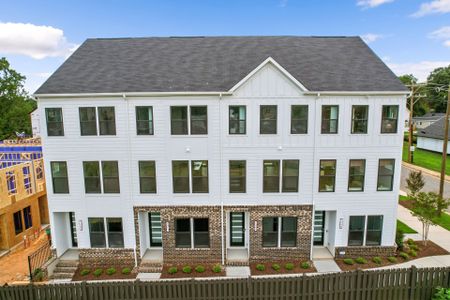


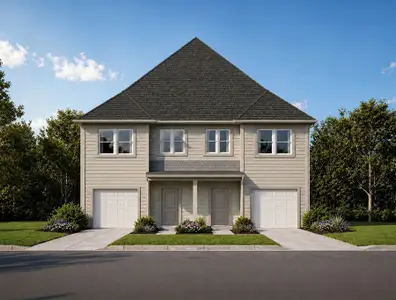
About this Plan
This plan is sold. The information provided reflects details of the plan when it was on the market.
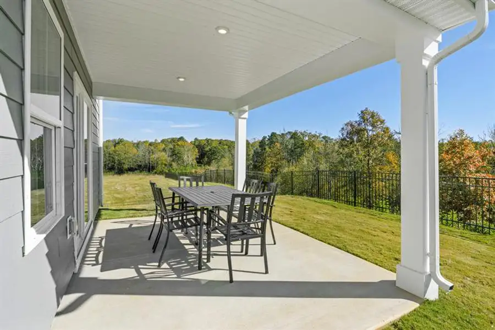
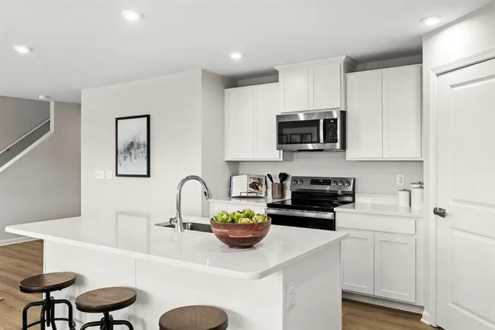
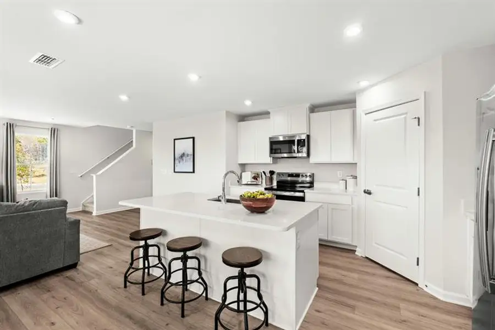
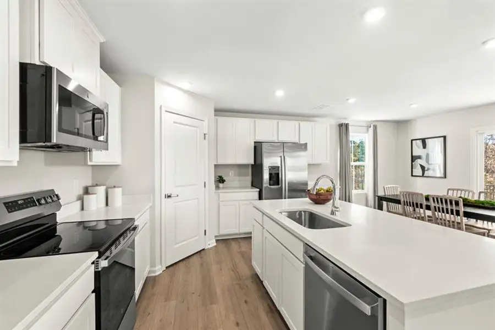


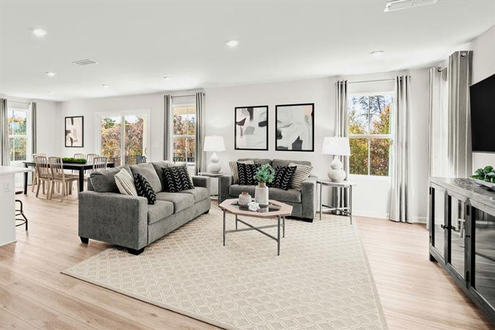

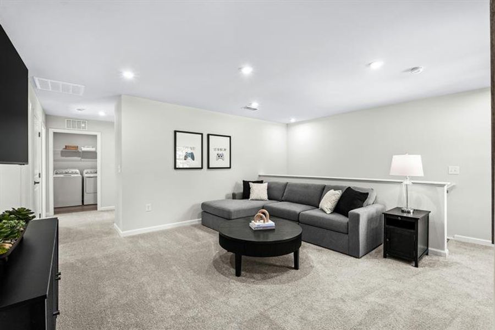
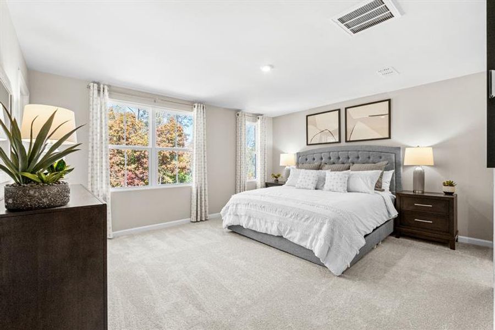
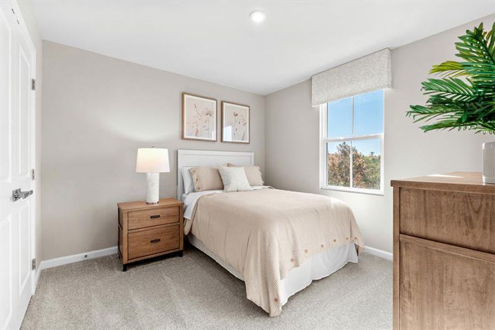
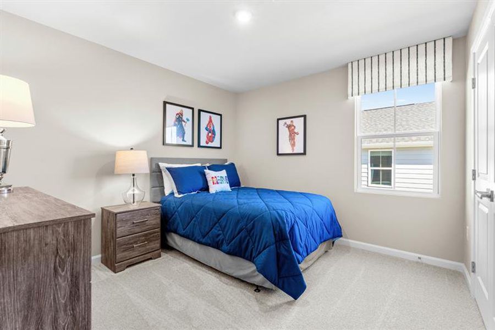
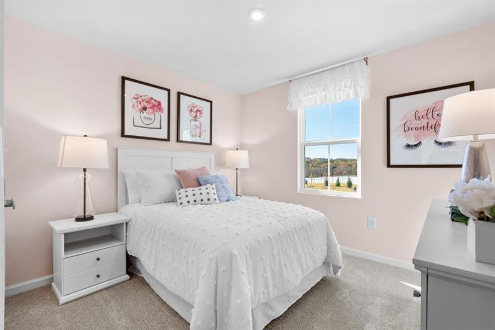

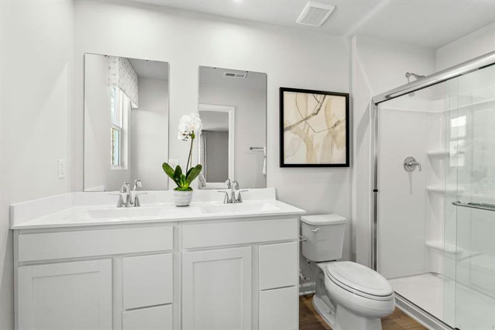
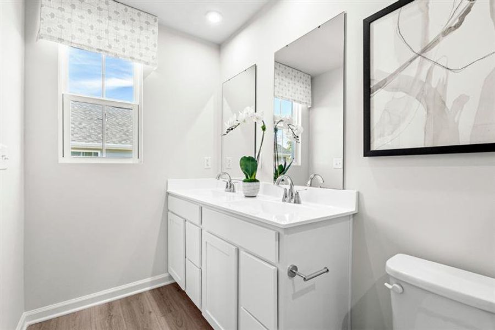
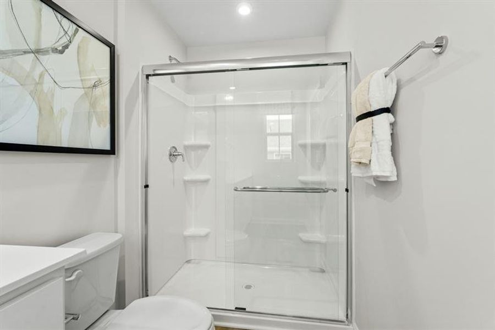
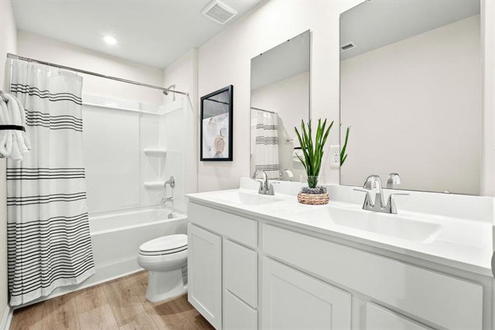
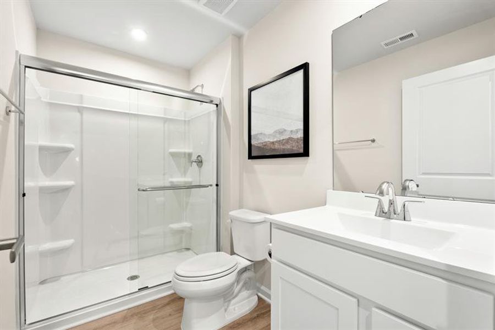
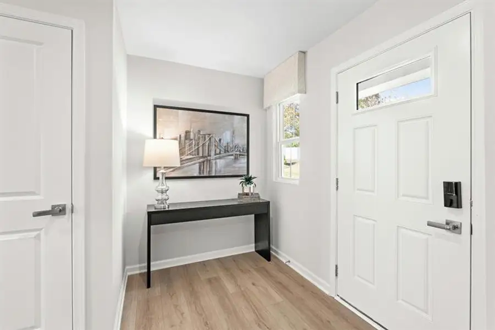
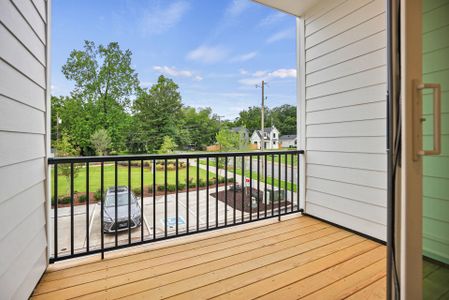
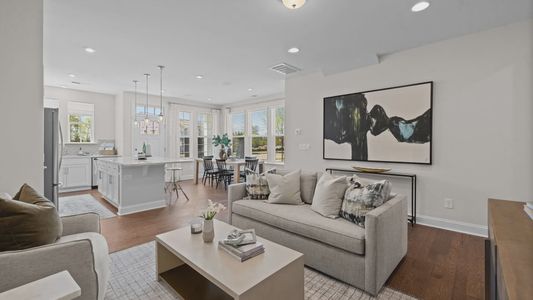
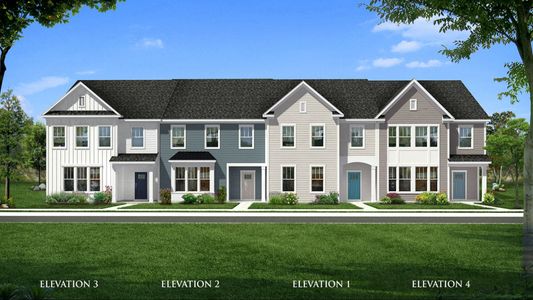
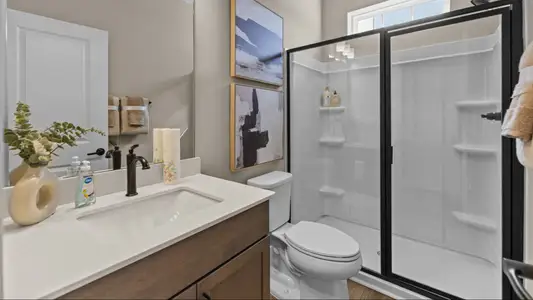

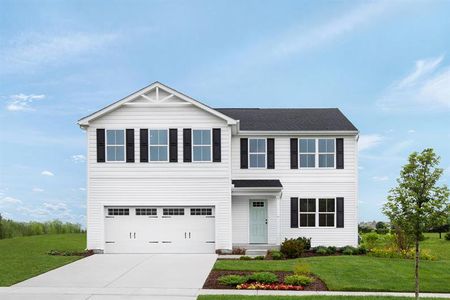
With a growing family needing room to spread out, the Woodford’s flexible design provides the space and functionality to accommodate everyone comfortably. The spacious 2275 square foot plan features five bedrooms and three bathrooms, ensuring everyone has their own retreat. A gourmet kitchen flows into the dining area and great room, creating a central hub for family gatherings and everyday living. The first-floor bedroom and full bath are ideal for guests or aging parents, while the flexible loft space can be customized to suit your family’s needs – a playroom, media area, or home office are all possibilities. Dual walk-in closets and a double vanity in the owner’s suite add to the convenience, and the two-car garage provides ample parking and storage. Starting at $329,990, the Woodford offers a practical and stylish solution for modern family living.
May also be listed on the Ryan Homes website
Information last verified by Jome: Friday at 1:34 AM (August 28, 2026)
Plan details
*Pricing and availability are subject to change.
- Name:
- Woodford
- Property type:
- Sold
- Community:
- Astoria
- Builder:
- Ryan Homes
- Neighborhood:
- Westover Hills
- Size:
- 2,275 sqft
- Beds:
- 5
- Baths:
- 3
- Garage spaces:
- 2
Plan features & finishes
- Garage/Parking:
- Garage
Want to know more about what's around here?
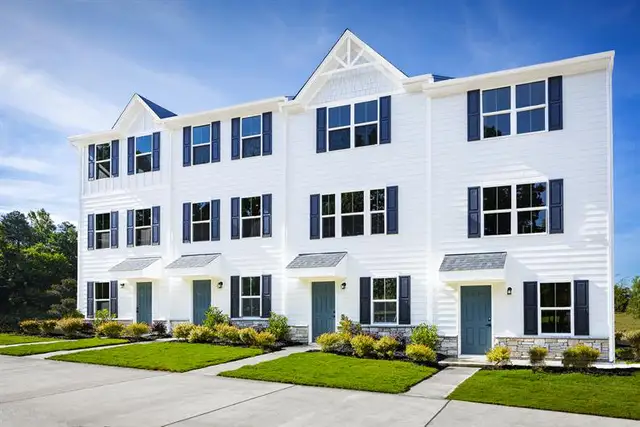
The Woodford floor plan is part of Astoria, a new home community by Ryan Homes, located in Charlotte, NC. Visit the Astoria community page for full neighborhood insights, including nearby schools, shopping, walk & bike-scores, commuting, air quality & natural hazards.

Nearby communities in Charlotte

Homes in Charlotte Neighborhoods
- Nevin Community
- Newell
- Oakdale South
- Newell South
- Back Creek Church Road
- Smallwood
- Eagle Lake
- Reid Park
- North Charlotte
- Cotswold
- Steele Creek
- Hickory Grove
- Provincetowne
- Prosperity Church Road
- Sedgefield
- Coulwood West
- Marshbrooke
- Beatties Ford-Trinity
- Toddville Road
- Rain Tree
- Sunset Road
- Farm Pond
- Idlewild South
- Becton Park
- Silverwood
- Westerly Hills
- Oakdale North
- Highland Creek
- Thomasboro-Hoskins
- Hidden Valley
- Wildwood
- Mallard Creek - Withrow Downs
- Montclaire South
- Oakview Terrace
- Ballantyne West
- University Park
- Providence Plantation
- Starmount
- Wessex Square
- Derita-Statesville
- Slater Rd-Hamilton Circle
- Echo Hills
- Oak Forest
- Ashley Park
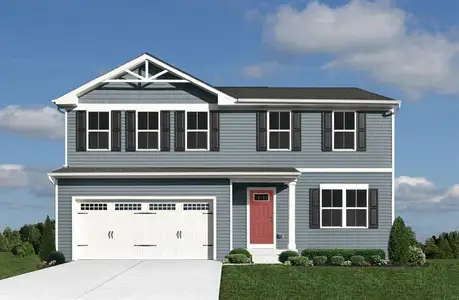
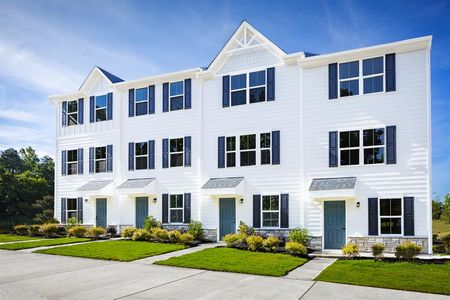

Homes in Charlotte by Ryan Homes
Recently added communities in this area
Other Builders in Charlotte, NC








Nearby sold homes

New homes in nearby cities
More New Homes in Charlotte, NC
Something doesn't look right on this page?
- Jome
- New homes search
- North Carolina
- Charlotte Metropolitan Area
- Mecklenburg County
- Charlotte
- Astoria
- 1509 Bethel Rd, Charlotte, NC 28208