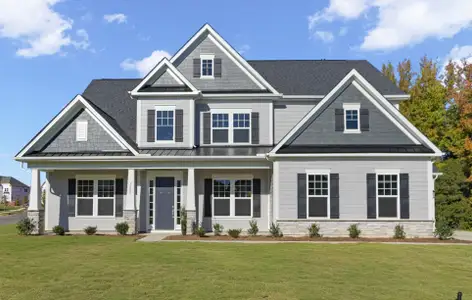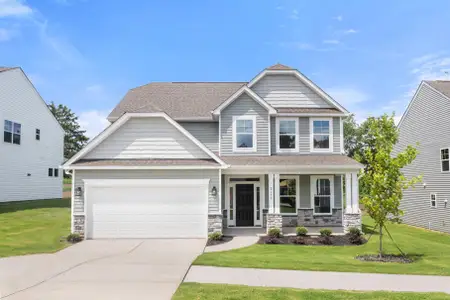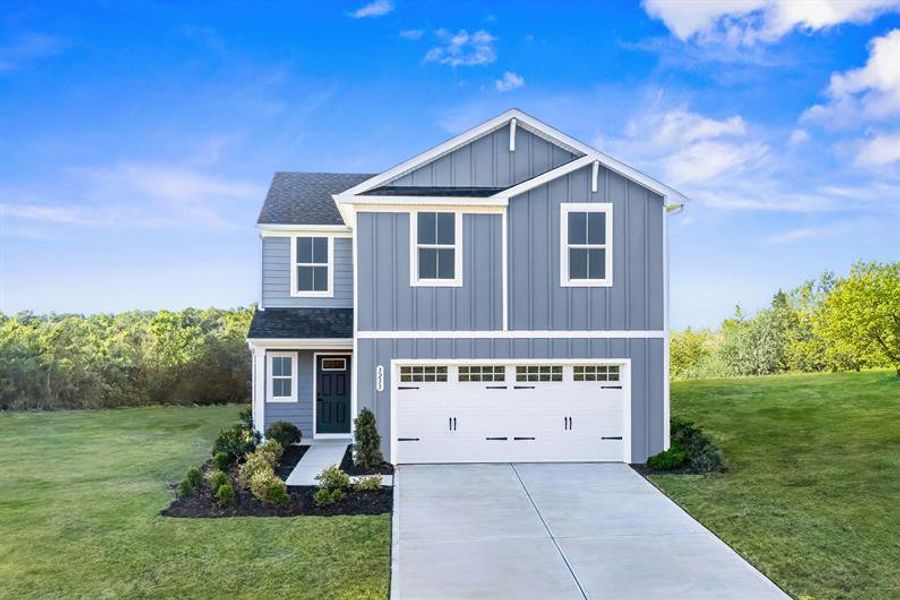
Sold
- 4 bd
- 2.5 ba
- 1,749 sqft
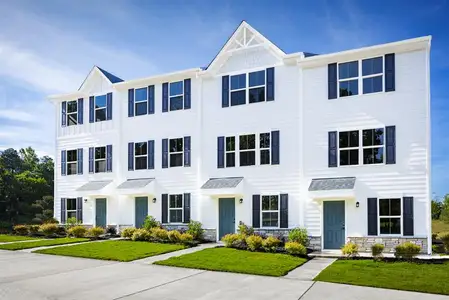




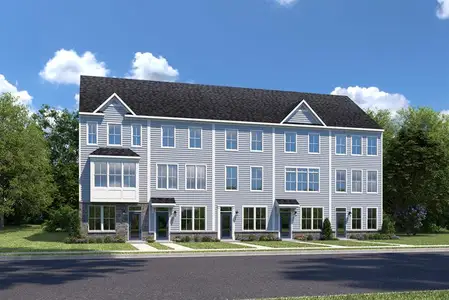
Sequoia plan in Astoria by Ryan Homes
Charlotte, NC
Last saved price from $299,990
New Homes for Sale Near 1509 Bethel Rd, Charlotte, NC 28208
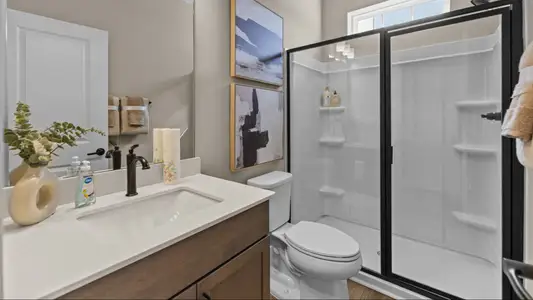


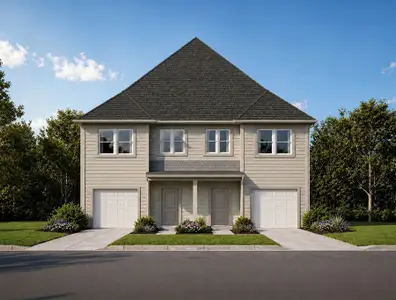
About this Plan
This plan is sold. The information provided reflects details of the plan when it was on the market.
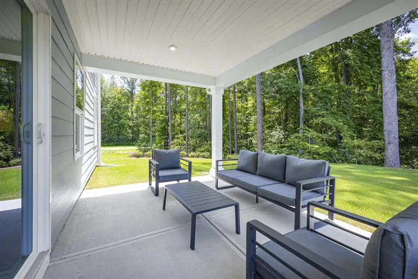
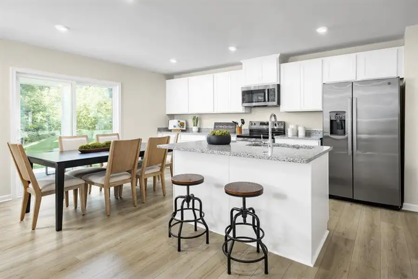
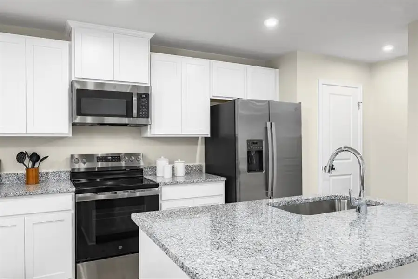
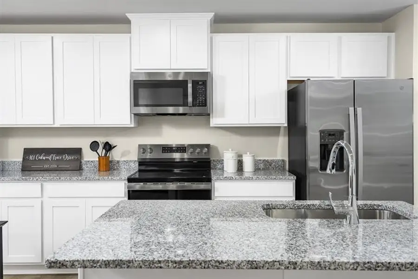
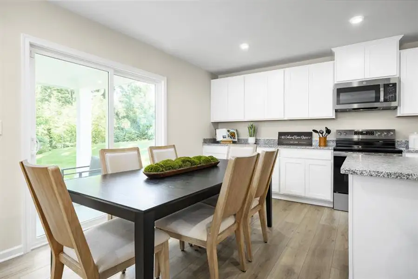
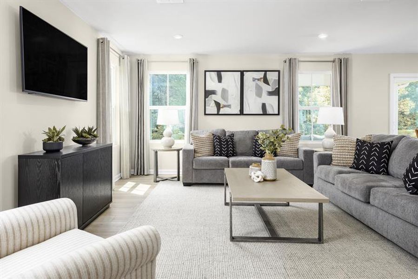
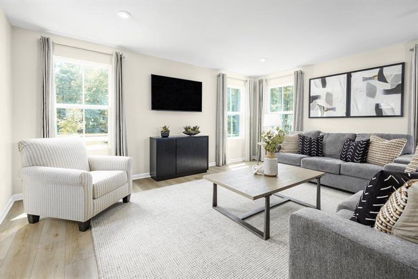
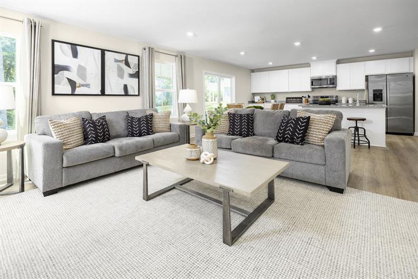
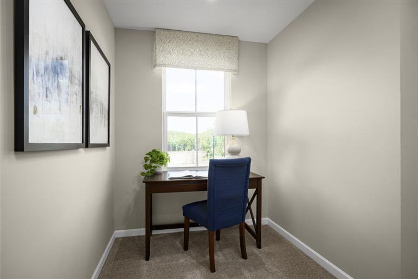
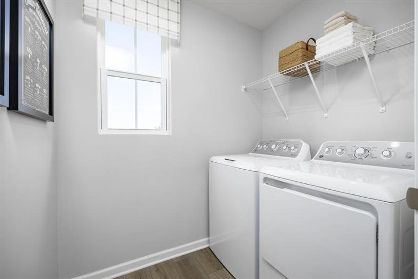
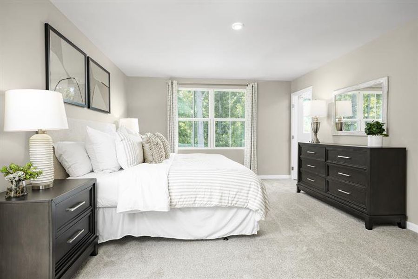
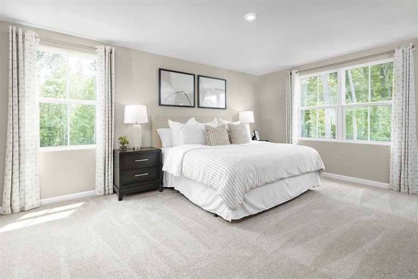
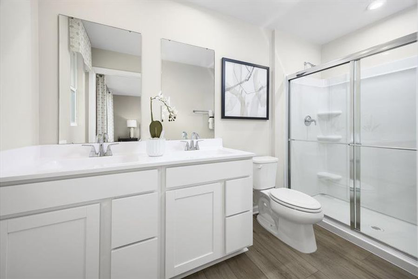
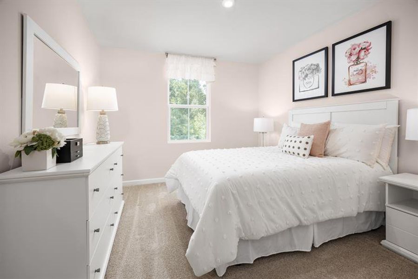
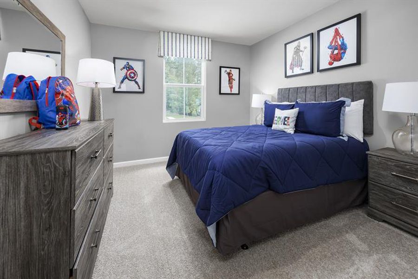
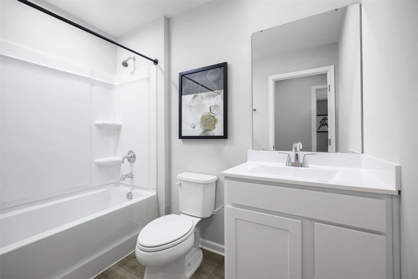
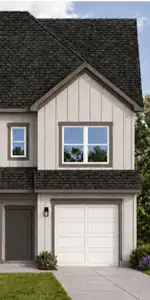
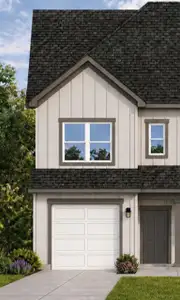
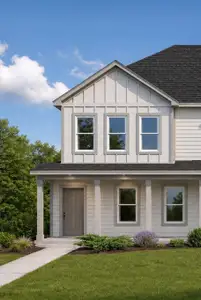
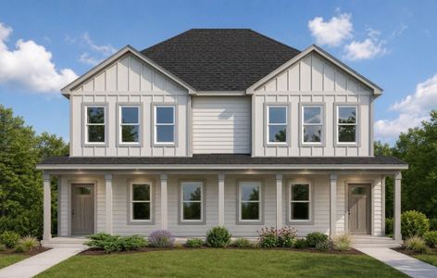
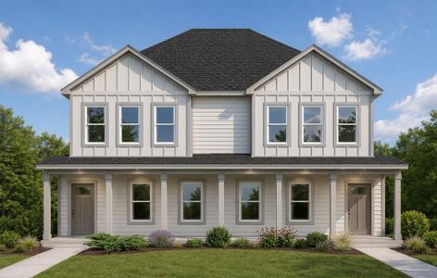
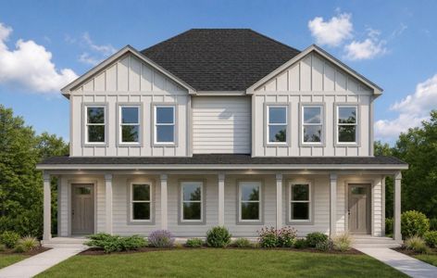
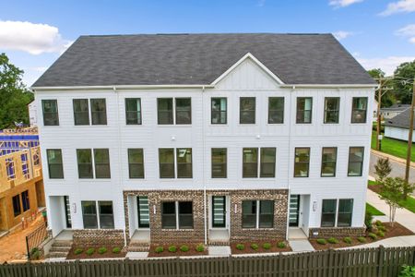
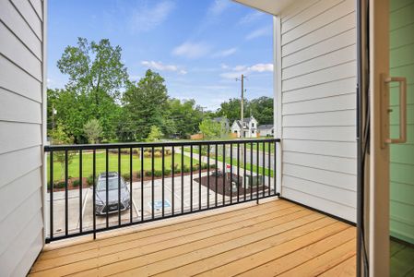
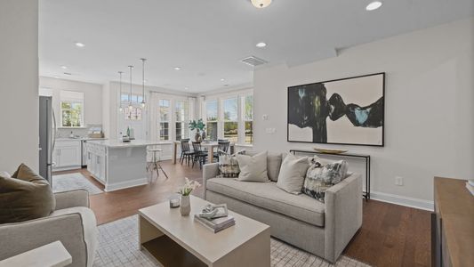
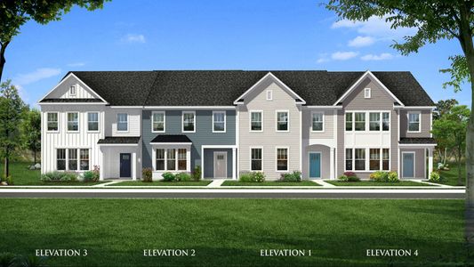
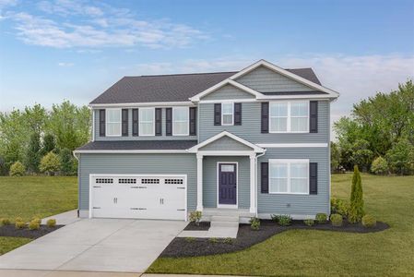
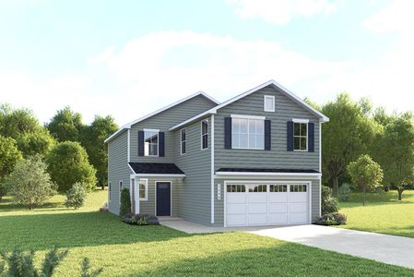
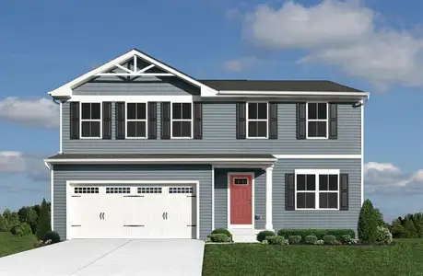
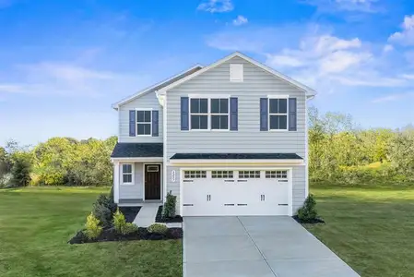
As children grow and routines get busier, the Sequoia’s flexible design provides a welcome solution, offering a generous 1749 square feet thoughtfully laid out over two stories. The bright flex space adapts to your family’s changing needs – a playroom today, a creative studio tomorrow, or even a quiet home office. A spacious great room invites gatherings, while the open-concept kitchen and dining area ensure you’re always connected to what matters most. Upstairs, a flexible loft space provides additional living or learning potential, alongside an owner’s suite complete with a spa-inspired bathroom and large walk-in closet. With two-car garage entry and options for a patio or covered porch, the Sequoia, starting at $299,990, blends practicality with comfort for years to come.
May also be listed on the Ryan Homes website
Information last verified by Jome: Friday at 1:34 AM (August 28, 2026)
Plan details
*Pricing and availability are subject to change.
- Name:
- Sequoia
- Property type:
- Sold
- Community:
- Astoria
- Builder:
- Ryan Homes
- Neighborhood:
- Westover Hills
- Size:
- 1,749 sqft
- Beds:
- 4
- Baths:
- 2
- Half baths:
- 1
- Garage spaces:
- 2
Plan features & finishes
- Garage/Parking:
- Garage
Want to know more about what's around here?
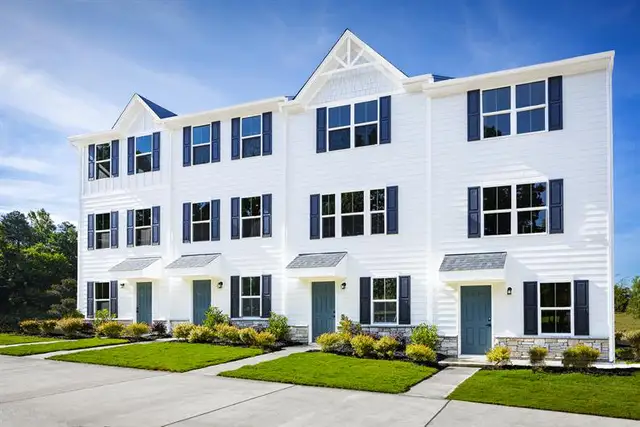
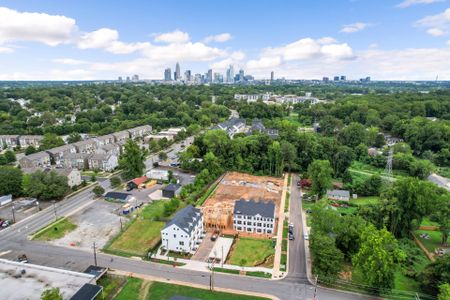
The Sequoia floor plan is part of Astoria, a new home community by Ryan Homes, located in Charlotte, NC. Visit the Astoria community page for full neighborhood insights, including nearby schools, shopping, walk & bike-scores, commuting, air quality & natural hazards.

Nearby communities in Charlotte

Homes in Charlotte Neighborhoods
- Nevin Community
- Newell
- Oakdale South
- Newell South
- Back Creek Church Road
- Smallwood
- Eagle Lake
- Reid Park
- North Charlotte
- Cotswold
- Steele Creek
- Hickory Grove
- Provincetowne
- Prosperity Church Road
- Sedgefield
- Coulwood West
- Marshbrooke
- Beatties Ford-Trinity
- Toddville Road
- Rain Tree
- Sunset Road
- Farm Pond
- Idlewild South
- Becton Park
- Silverwood
- Westerly Hills
- Oakdale North
- Highland Creek
- Thomasboro-Hoskins
- Hidden Valley
- Wildwood
- Mallard Creek - Withrow Downs
- Montclaire South
- Oakview Terrace
- Ballantyne West
- University Park
- Providence Plantation
- Starmount
- Wessex Square
- Derita-Statesville
- Slater Rd-Hamilton Circle
- Echo Hills
- Oak Forest
- Ashley Park
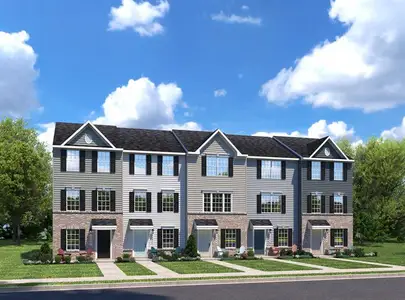

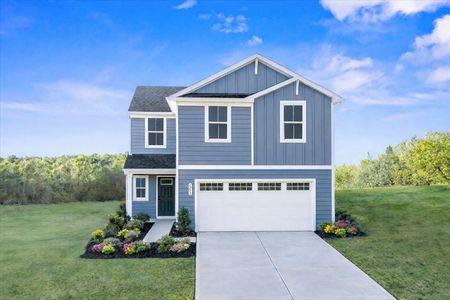
Homes in Charlotte by Ryan Homes

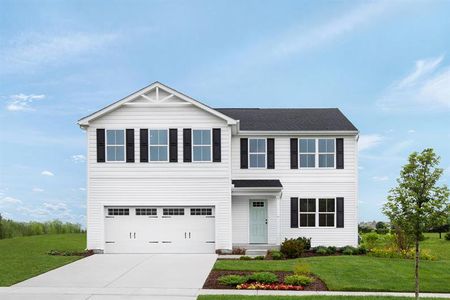
Recently added communities in this area
Other Builders in Charlotte, NC








Nearby sold homes
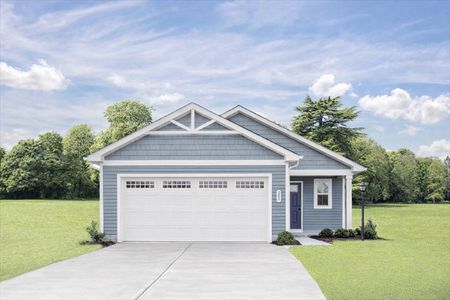

New homes in nearby cities
More New Homes in Charlotte, NC
Something doesn't look right on this page?
- Jome
- New homes search
- North Carolina
- Charlotte Metropolitan Area
- Mecklenburg County
- Charlotte
- Astoria
- 1509 Bethel Rd, Charlotte, NC 28208