Sold
- 3 bd
- 2.5 ba
- 1,750 sqft
Avett plan in North Bend by Tri Pointe Homes
Charlotte, NC
New Homes for Sale Near 1902 A Ave, Charlotte, NC 28216
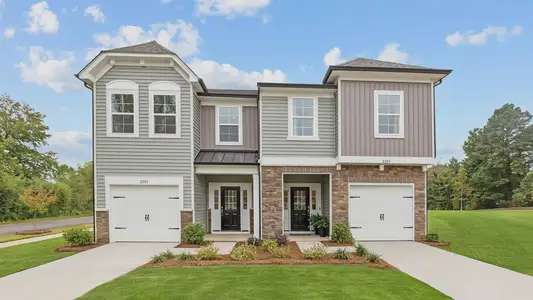
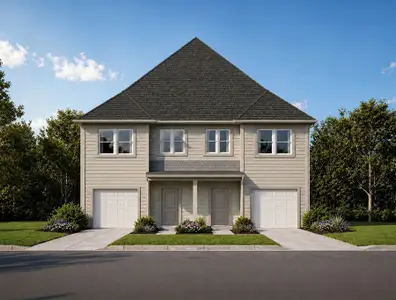
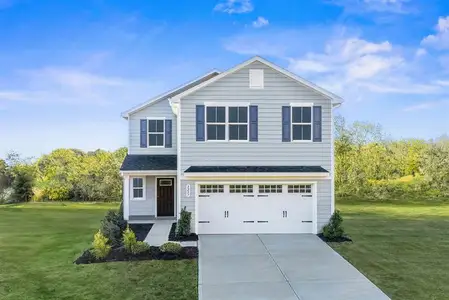
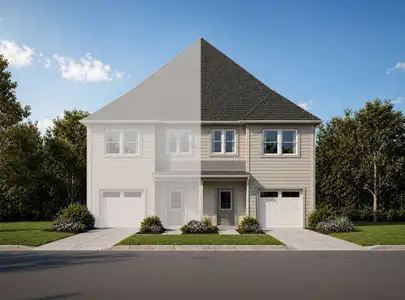


About this Plan
This plan is sold. The information provided reflects details of the plan when it was on the market.
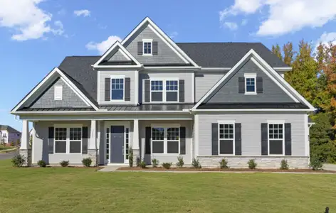
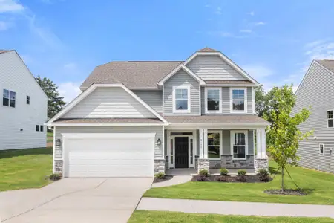
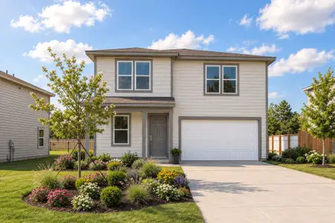
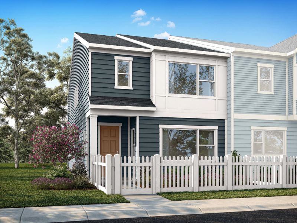
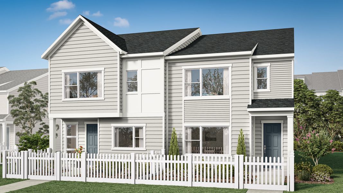
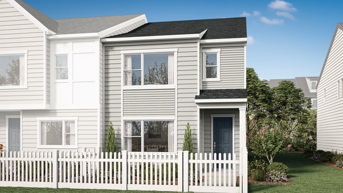
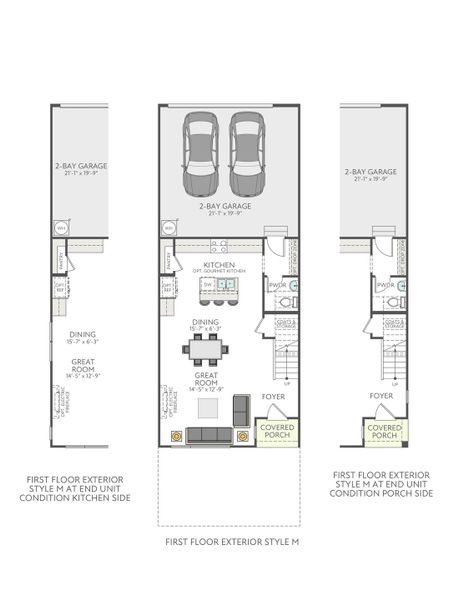
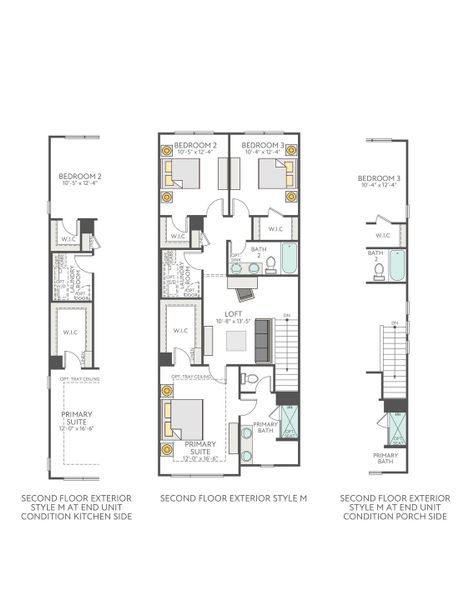
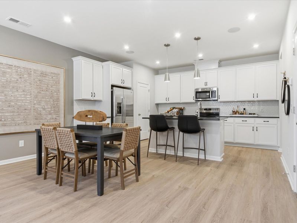
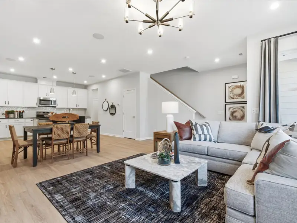
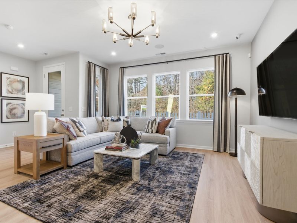
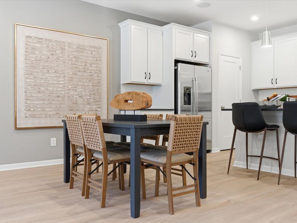
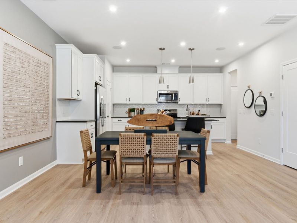
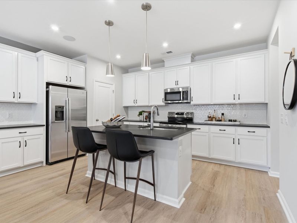
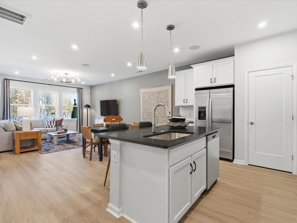
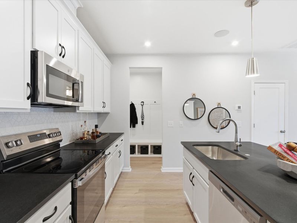

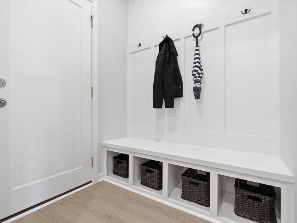

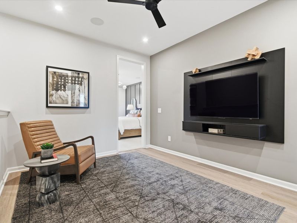
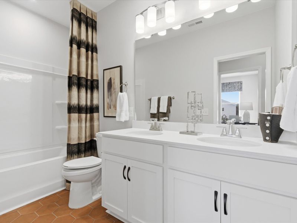
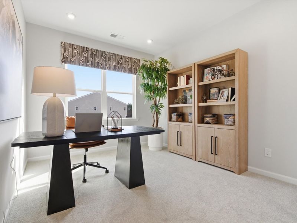
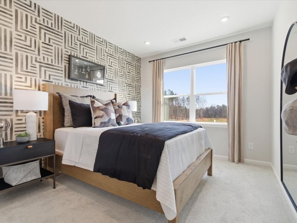
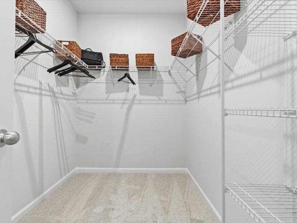
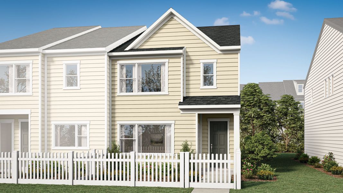
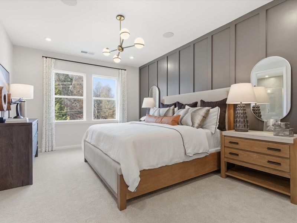
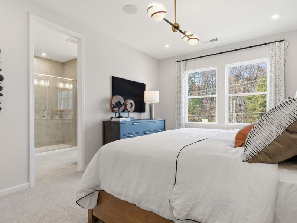
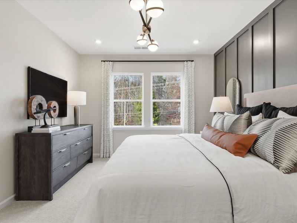
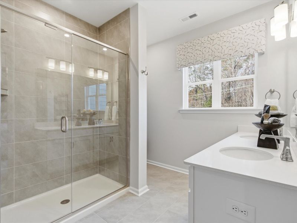
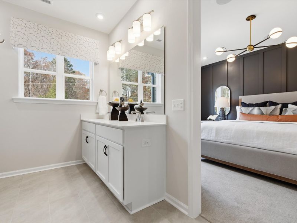
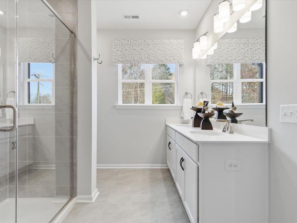
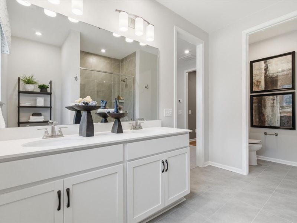
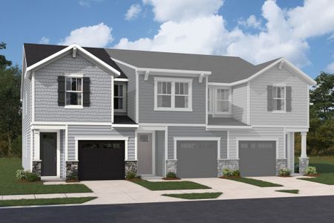
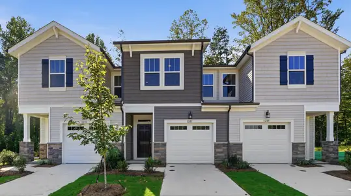
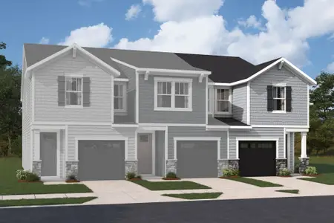
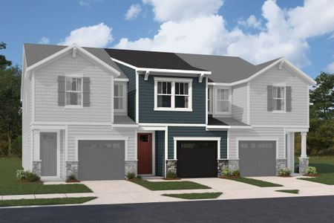
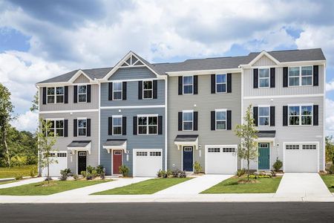
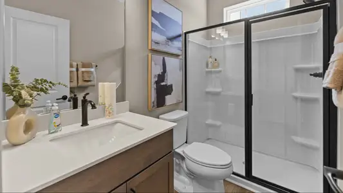
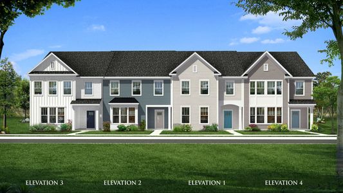
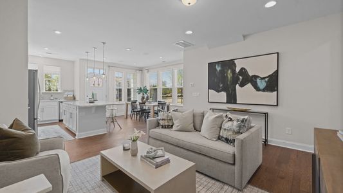
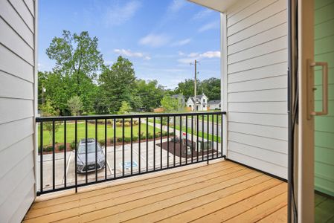
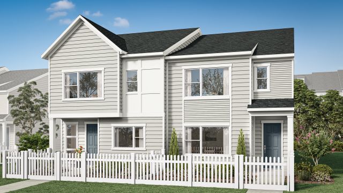
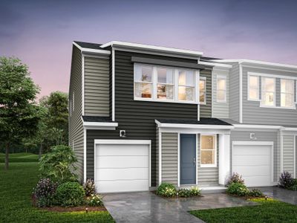
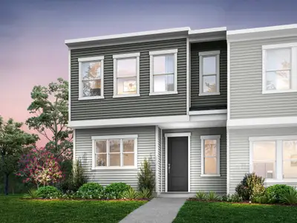
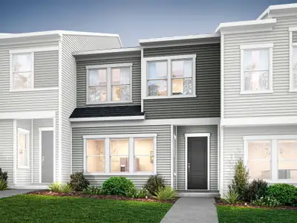
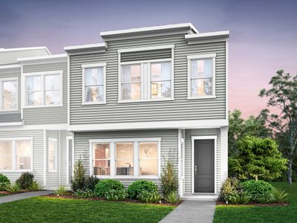
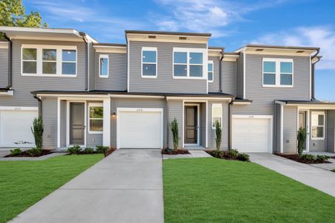
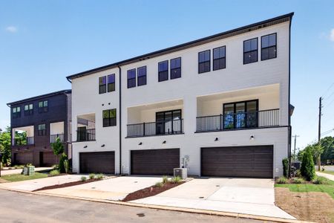
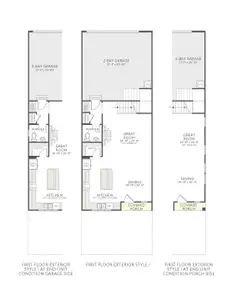
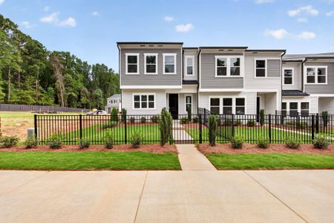
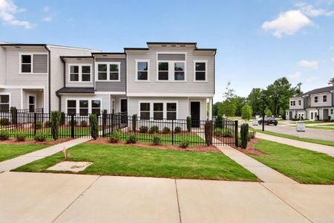
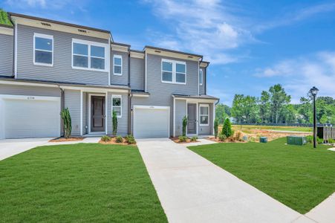
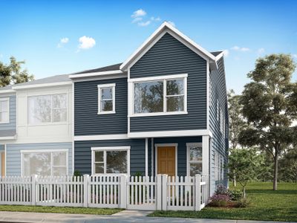
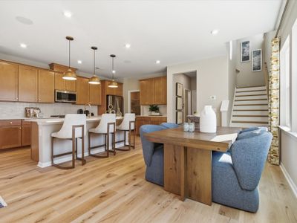
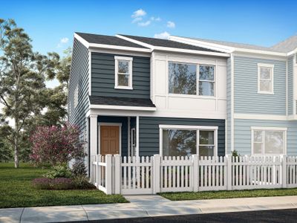
As your family grows and routines become busier, the Avett’s versatile loft space provides a needed retreat for relaxation and play. This two-story plan, starting at $269,990, features three bedrooms and two-and-a-half bathrooms, offering ample room for everyone to spread out. The open-concept first floor, complete with a kitchen and spacious living area, fosters connection while accommodating everyday life. A dedicated laundry room and walk-in pantry add practical convenience, while extra windows throughout bring in abundant natural light. Enjoy the benefits of a rear-load garage and a fenced front yard, providing both security and a pleasant outdoor space. With 1,750 square feet of living space and walk-in closets in every bedroom, the Avett combines comfort, functionality, and style for the modern family. Upgrades such as a gourmet kitchen and tiled walk-in primary shower further personalize this exceptional plan.
May also be listed on the Tri Pointe Homes website
Information last verified by Jome: Thursday at 9:18 AM (October 1, 2026)
Plan details
*Pricing and availability are subject to change.
- Name:
- Avett
- Property type:
- Sold
- Community:
- North Bend
- Builder:
- Tri Pointe Homes
- Neighborhood:
- Wilson Heights
- Size:
- 1,750 sqft
- Stories:
- 2
- Beds:
- 3
- Baths:
- 2.5
- Garage spaces:
- 2
Plan features & finishes
- Garage/Parking:
- Garage
Community details
North Bend
by Tri Pointe Homes, Charlotte, NC
Contact for price
View North Bend details
Want to know more about what's around here?
The Avett floor plan is part of North Bend, a new home community by Tri Pointe Homes, located in Charlotte, NC. Visit the North Bend community page for full neighborhood insights, including nearby schools, shopping, walk & bike-scores, commuting, air quality & natural hazards.

Nearby communities in Charlotte


Homes in Charlotte Neighborhoods
- Nevin Community
- Newell
- Oakdale South
- Hickory Grove
- Back Creek Church Road
- Newell South
- Eagle Lake
- Smallwood
- Reid Park
- North Charlotte
- Steele Creek
- Prosperity Church Road
- Provincetowne
- Sedgefield
- Cotswold
- Coulwood West
- Marshbrooke
- Sunset Road
- Toddville Road
- Beatties Ford-Trinity
- Rain Tree
- Farm Pond
- Idlewild South
- Becton Park
- Silverwood
- Westerly Hills
- Oakdale North
- Highland Creek
- Thomasboro-Hoskins
- Hidden Valley
- Wildwood
- Echo Hills
- Ballantyne West
- Montclaire South
- Wessex Square
- Mallard Creek - Withrow Downs
- Oakview Terrace
- Starmount
- Derita-Statesville
- Slater Rd-Hamilton Circle
- Oak Forest
- Ashley Park
- University Park
- Providence Plantation
Homes in Charlotte by Tri Pointe Homes
Recently added communities in this area
Other Builders in Charlotte, NC








Nearby sold homes

New homes in nearby cities
More New Homes in Charlotte, NC
Something doesn't look right on this page?
- Jome
- New homes search
- North Carolina
- Charlotte Metropolitan Area
- Mecklenburg County
- Charlotte
- North Bend
- 1902 A Ave, Charlotte, NC 28216