Book your tour. Save an average of $18,473. We'll handle the rest.
We collect exclusive builder offers, book your tours, and support you from start to housewarming.
- Confirmed tours
- Get matched & compare top deals
- Expert help, no pressure
- No added fees
Estimated value based on Jome data, T&C apply
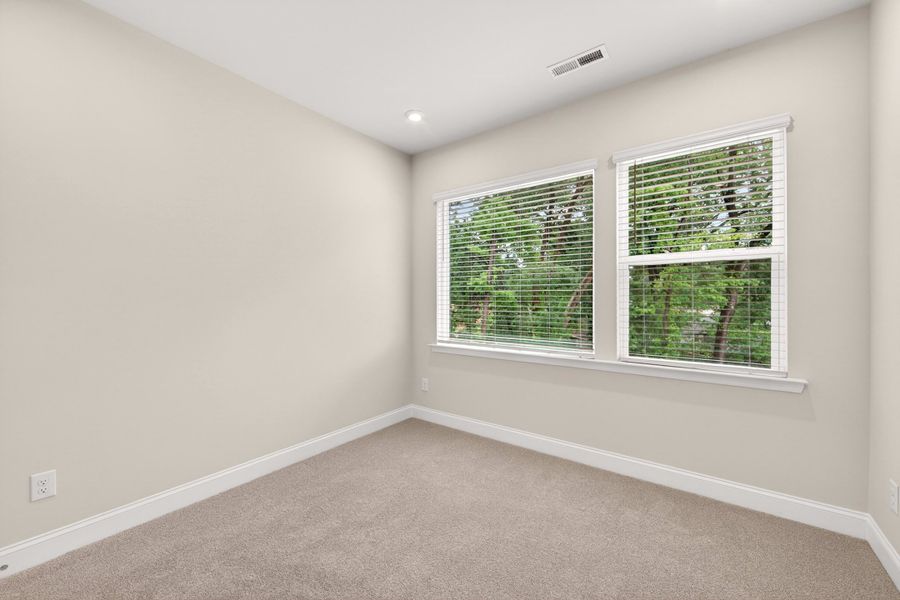
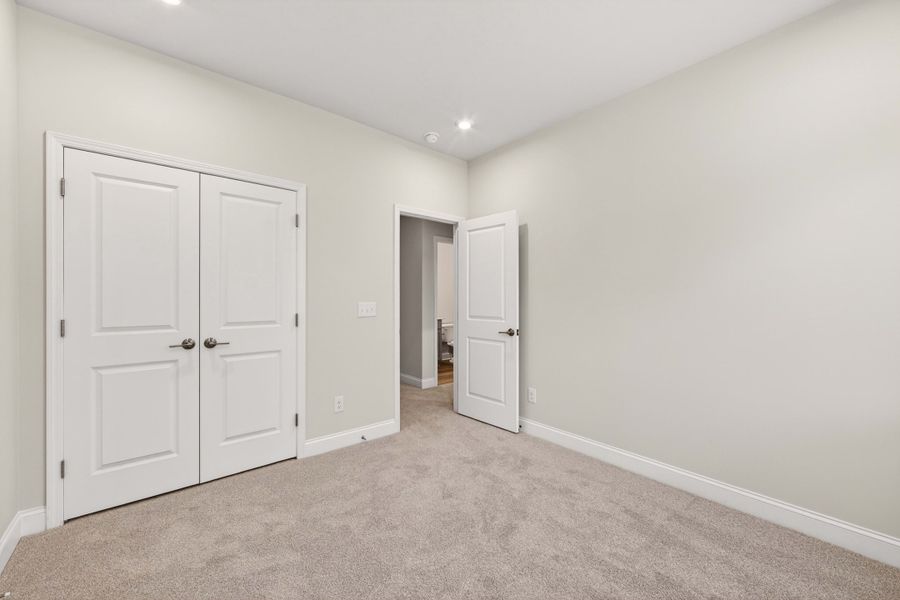
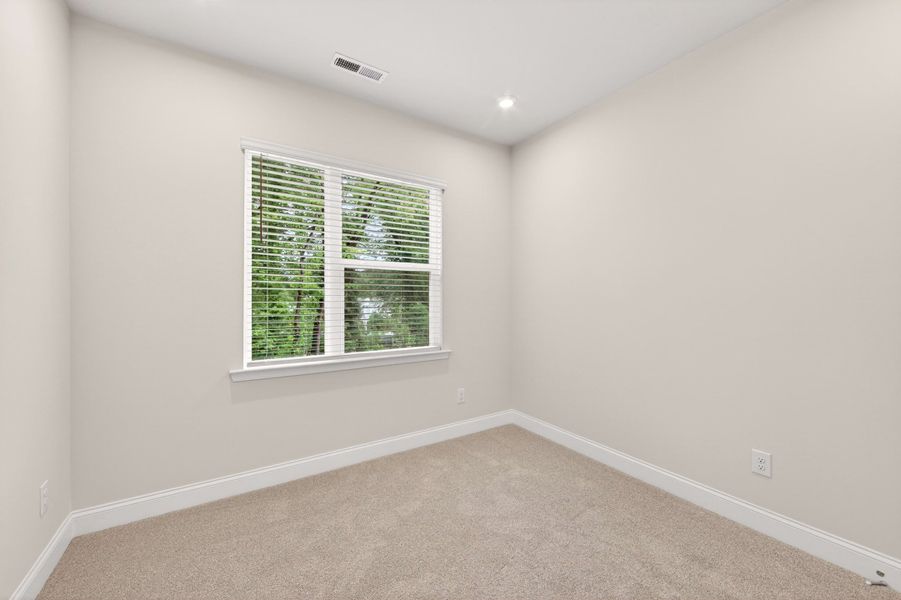
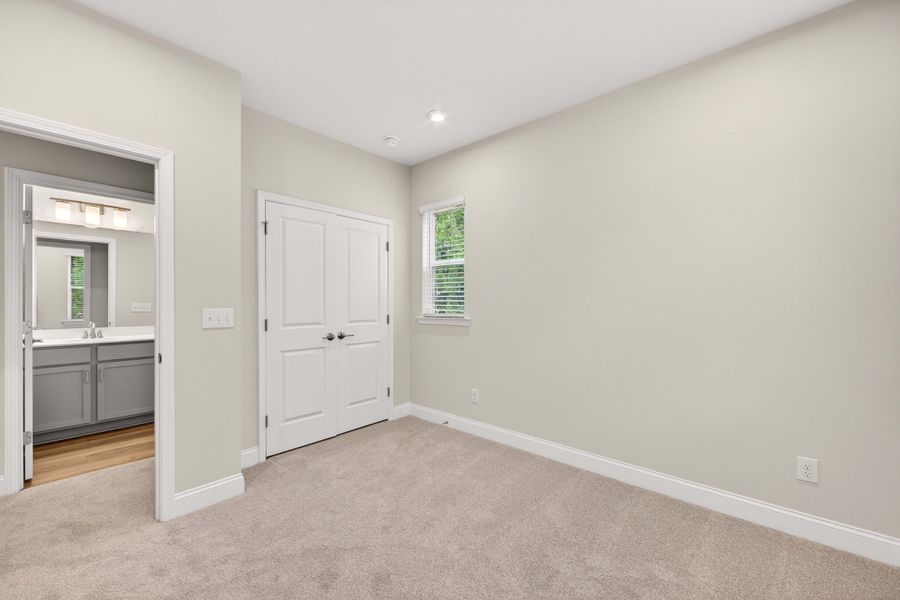
Why tour with Jome?
- No pressure toursTour at your own pace with no sales pressure
- Expert guidanceGet insights from our home buying experts
- Exclusive accessSee homes and deals not available elsewhere
Jome is featured in


- Townhouse
- Quick move-in
- $207.93/sqft
- $220/monthly HOA
Home description
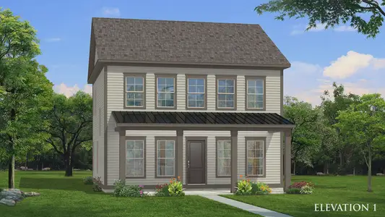
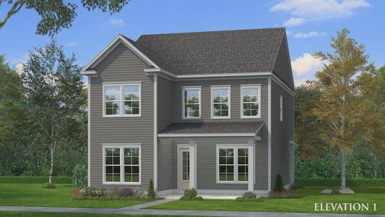
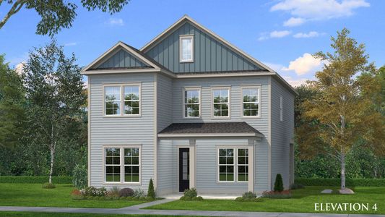
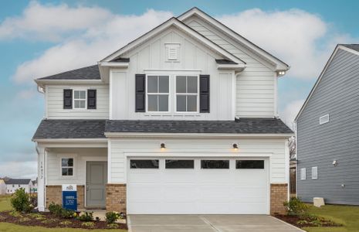
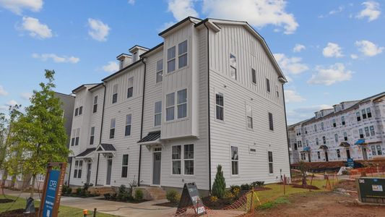
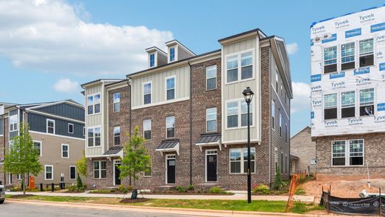
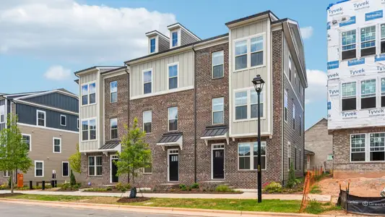
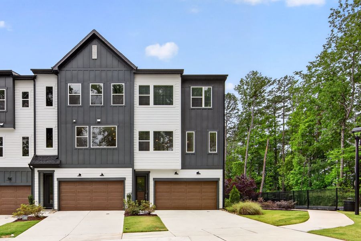
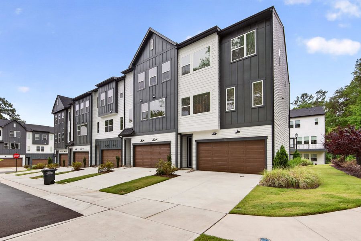
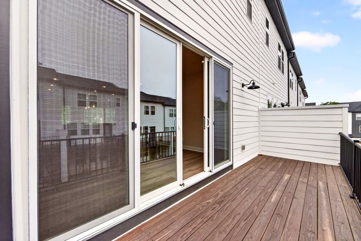
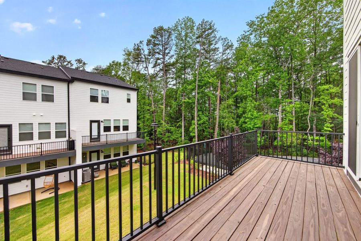
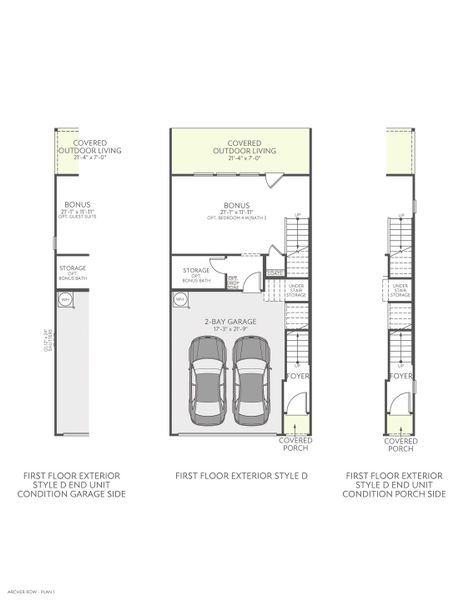
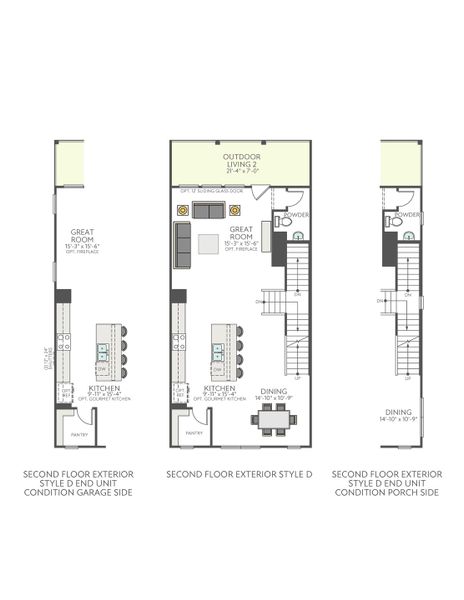
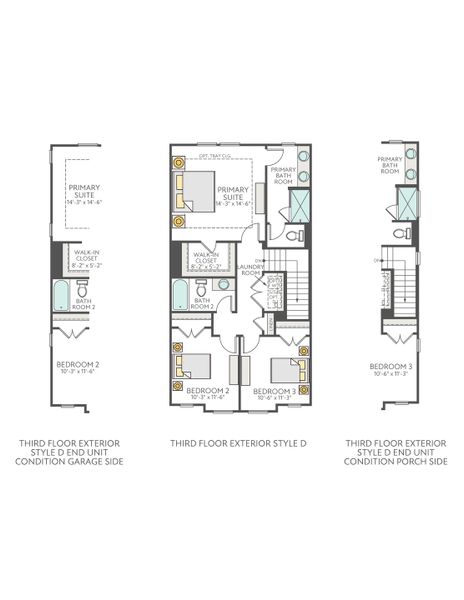
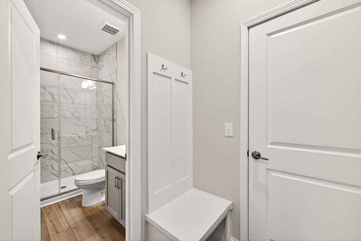
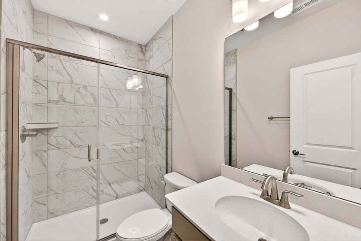
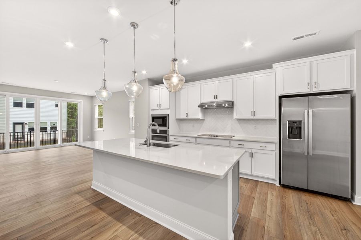
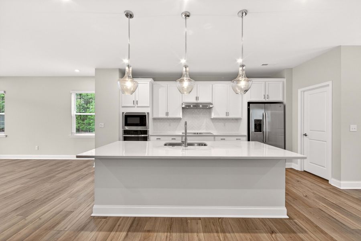
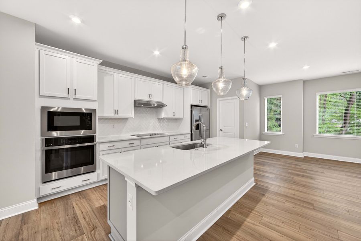
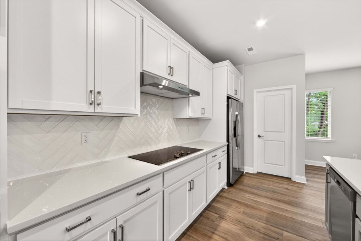
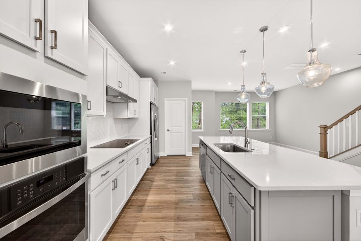
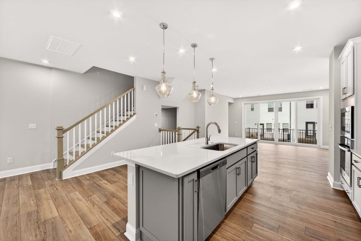
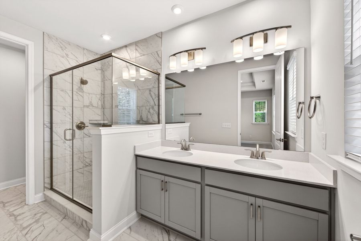
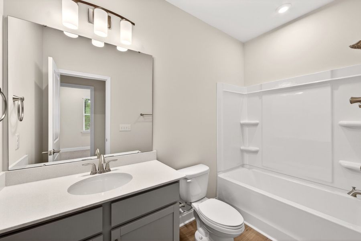
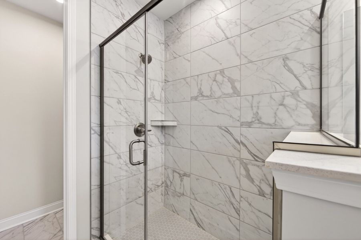
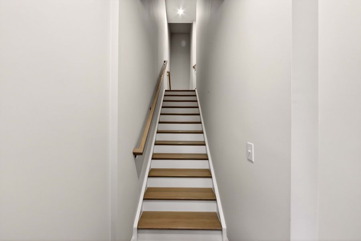
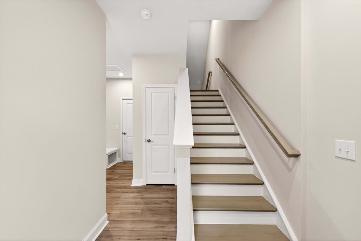
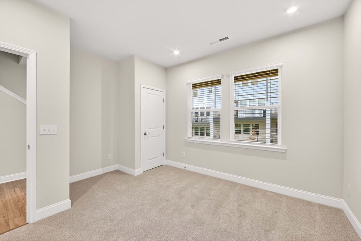
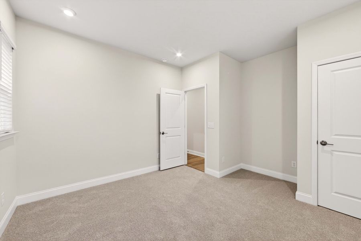
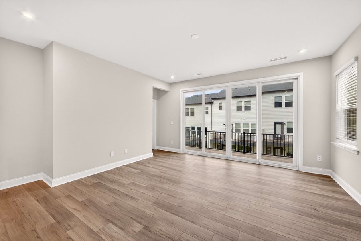
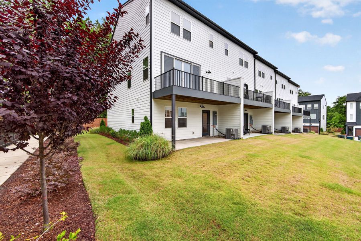
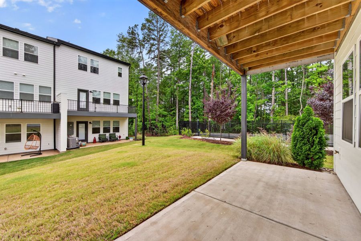
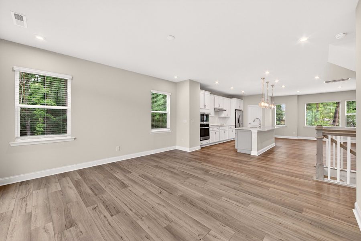
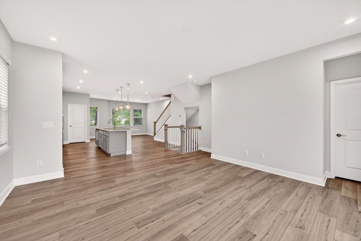
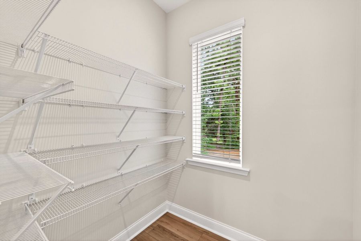
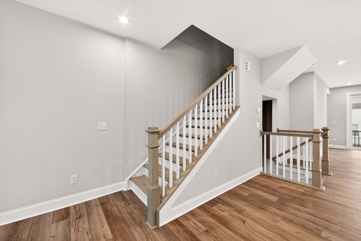
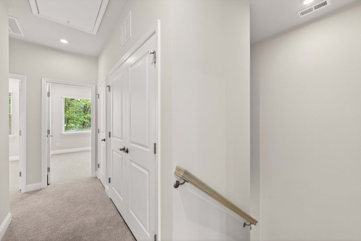
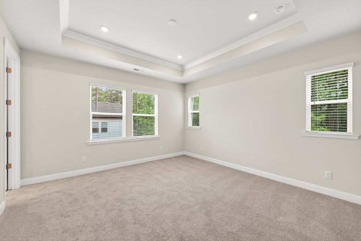
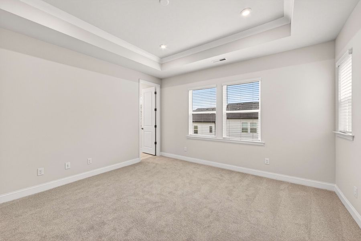
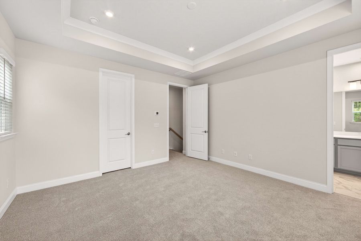
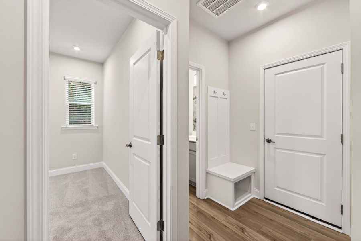
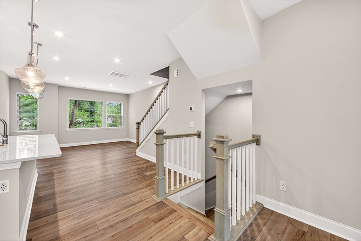
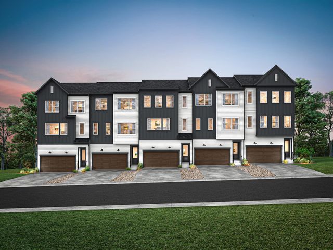
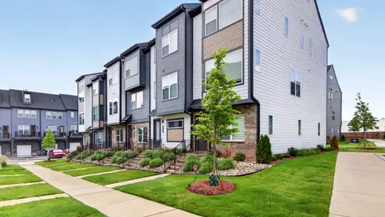

This end-unit home beside the community dog park offers a flexible layout with a first-floor bedroom and full bath, ideal for guests, a home office, or multigenerational living. The showstopping kitchen features quartz countertops, dual-tone cabinetry with a contrasting island, ample counter space, and a walk-in pantry. A 12-foot-wide sliding glass door fills the great room with natural light and creates a seamless connection to the outdoors. Upstairs, the expansive Primary Suite features an elegant tray ceiling, while the Primary Bath showcases sought-after Calacatta Empire wall tile. A convenient entry drop zone and private front entry add everyday function. With guest parking nearby, Homesite 12 brings elevated design and thoughtful flexibility to low-maintenance living.
May also be listed on the Tri Pointe Homes website
Information last verified by Jome: Yesterday at 10:18 AM (September 18, 2026)
 Home highlights

Border-straddling theme park near Charlotte with coasters, water rides, and seasonal events for all ages.
 Dog Park
 Sidewalks Available
Book your tour. Save an average of $18,473. We'll handle the rest.
We collect exclusive builder offers, book your tours, and support you from start to housewarming.
- Confirmed tours
- Get matched & compare top deals
- Expert help, no pressure
- No added fees
Estimated value based on Jome data, T&C apply
Home details
- Property status:
- Move-in ready
- Neighborhood:
- Montclaire South
- Lot size (acres):
- 0.04
- Size:
- 2,092 sqft
- Stories:
- 3+
- Beds:
- 4
- Baths:
- 3.5
- Garage spaces:
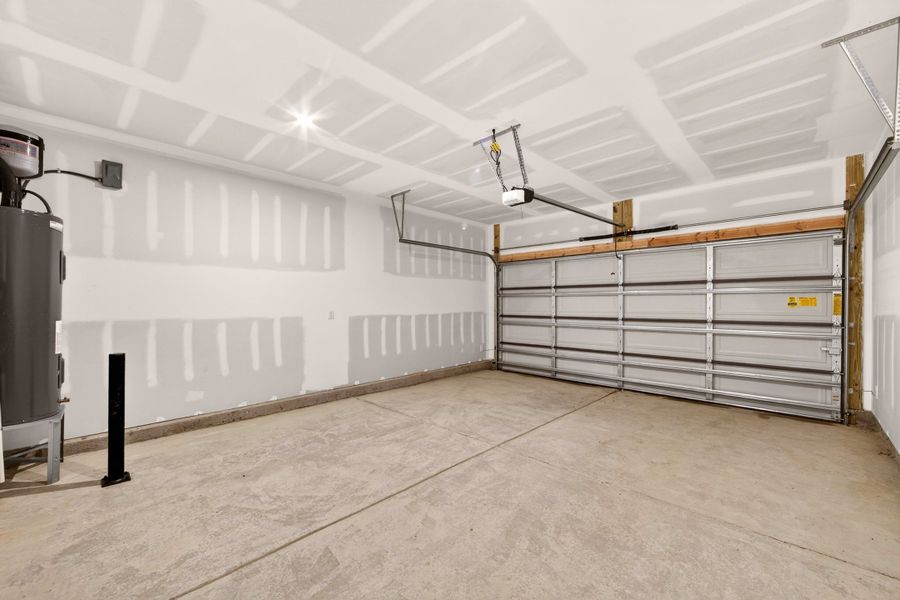
- 2
Construction details
- Builder Name:
- Tri Pointe Homes
- Completion Date:
- May, 2025
- Year Built:
- 2025
Home features & finishes
- Construction Materials:
- Cement
- Cooling:
- Central Air
- Flooring:
- Vinyl FlooringCarpet FlooringTile Flooring
- Foundation Details:
- Slab
- Garage/Parking:
- Door OpenerGarageFront Entry Garage/ParkingAttached Garage
- Interior Features:
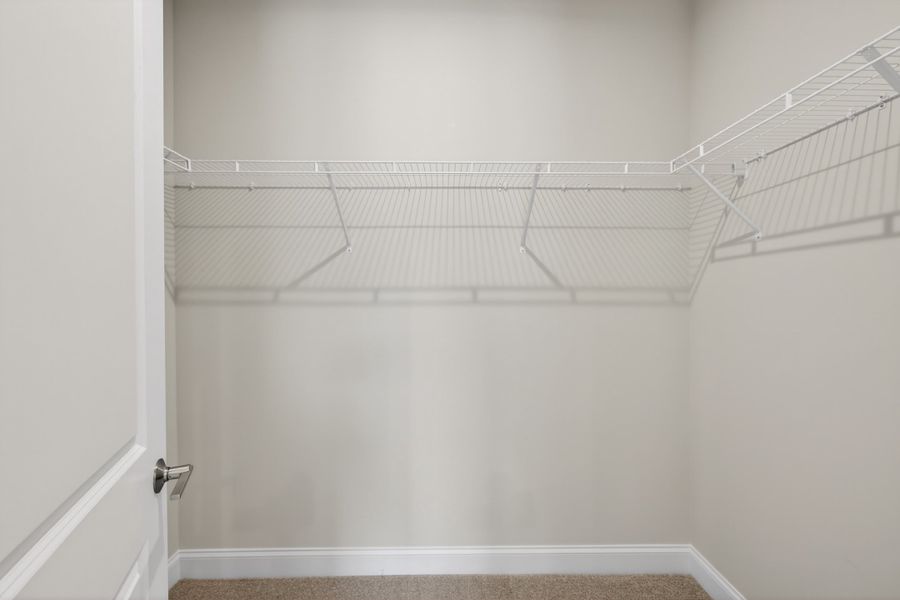
- Walk-In ClosetFoyerPantryStorage
- Kitchen:
- DishwasherMicrowave OvenOvenDisposalElectric CooktopKitchen Island
- Laundry facilities:
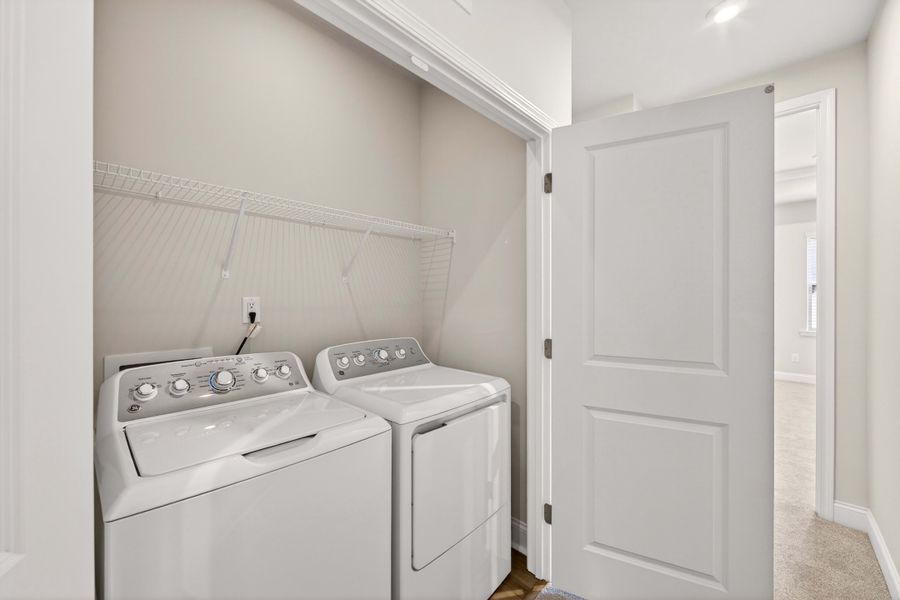
- Laundry Facilities On Upper LevelDryerLaundry Facilities In ClosetUtility/Laundry Room
- Pets:
- Pets Allowed
- Property amenities:
- DeckCovered Outdoor LivingPatioPorch
- Rooms:
- AtticBonus RoomKitchenPowder RoomDining RoomFamily RoomOpen Concept FloorplanPrimary Bedroom Upstairs
- Security system:
- Smoke DetectorCarbon Monoxide Detector

Get a consultation with our New Homes Expert
- See how your home builds wealth
- Plan your home-buying roadmap
- Discover hidden gems
Utility information
- Heating:
- Electric Heating, Water Heater, Forced Air Heating
- Sewer:
- Public Sewer
- Utilities:
- Electricity Available, Underground Utilities, Cable Available
- Water source:
- Public
Community details
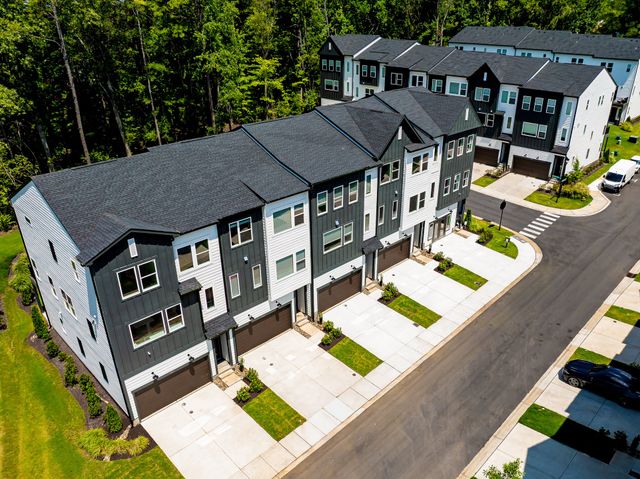
Archer Row
by Tri Pointe Homes, Charlotte, NC
- 2 homes
- 2,092 - 2,179 sqft
View Archer Row details
Community amenities
- Dog Park
- Sidewalks Available
More homes in Archer Row
- Home at address 909 Archway Ln, Charlotte, NC 28217
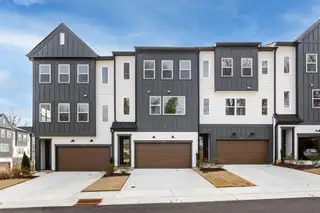
Sparrow
Savings$421,990
- 3 bd
- 3.5 ba
- 2,179 sqft
909 Archway Ln, Charlotte, NC 28217
About the builder - Tri Pointe Homes

Neighborhood
Home address
- Neighborhood:
- Montclaire South
- City:
- Charlotte
- County:
- Mecklenburg
- Zip Code:
- 28217
Schools in Charlotte-Mecklenburg Schools
- Grades 09-10Publicelbert edwin waddell high school1.3 mi7030 nations ford rdna

GreatSchools’ Summary Rating calculation is based on 4 of the school’s themed ratings, including test scores, student/academic progress, college readiness, and equity. This information should only be used as a reference. Jome is not affiliated with GreatSchools and does not endorse or guarantee this information. Please reach out to schools directly to verify all information and enrollment eligibility. Data provided by GreatSchools.org © 2025
Places of interest
Getting around
3 nearby routes: 3 bus, 0 rail, 0 otherAir quality
Noise level
A Soundscore™ rating is a number between 50 (very loud) and 100 (very quiet) that tells you how loud a location is due to environmental noise.

Considering this home?
Our expert will guide your tour, in-person or virtual
Need more information?
Text or call (888) 545-5198
Financials
Estimated monthly payment
Let us help you find your dream home
How many bedrooms are you looking for?
Similar homes nearby
Recently added communities in this area
Nearby communities in Charlotte
New homes in nearby cities
More New Homes in Charlotte, NC
- Jome
- New homes search
- North Carolina
- Charlotte Metropolitan Area
- Mecklenburg County
- Charlotte
- Archer Row
- 921 Archway Ln, Charlotte, NC 28217