Sold
- 3 bd
- 2.5 ba
- 2,102 sqft
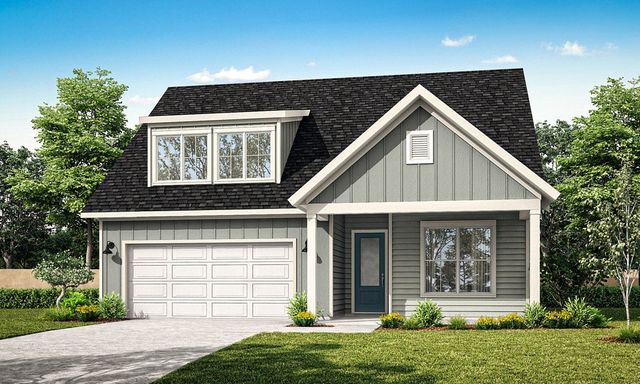
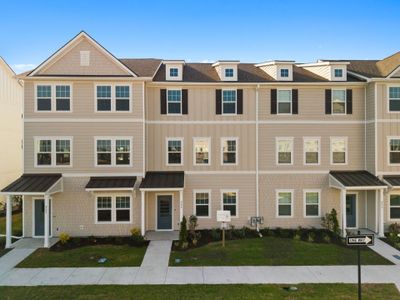
The Madison plan in Riverlights by New Leaf Builders
Wilmington, NC
New Homes for Sale Near 958 Trisail Ter, Wilmington, NC 28412



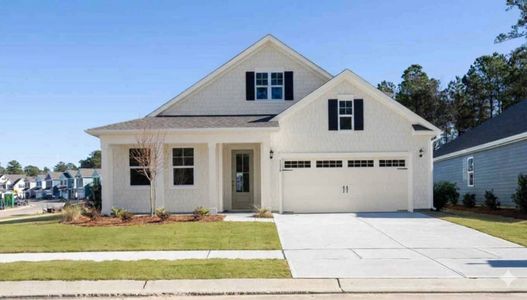
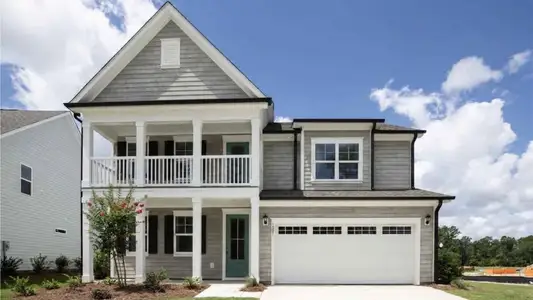
About this Plan
This plan is sold. The information provided reflects details of the plan when it was on the market.
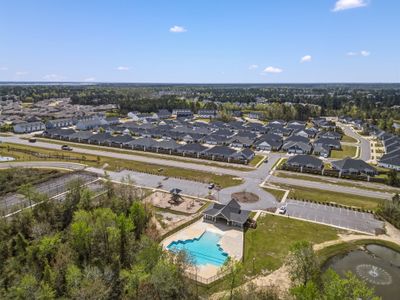
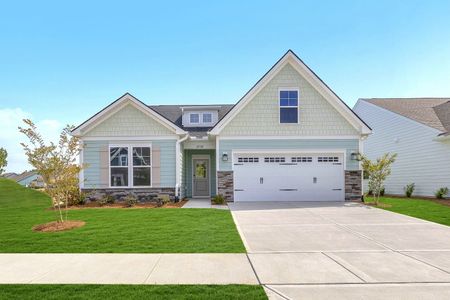
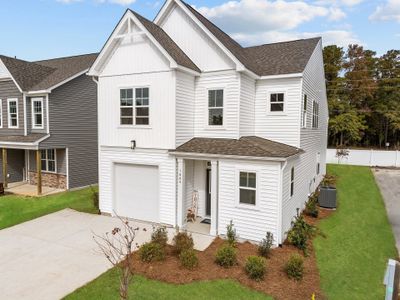
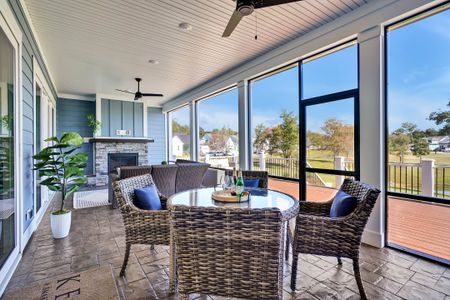
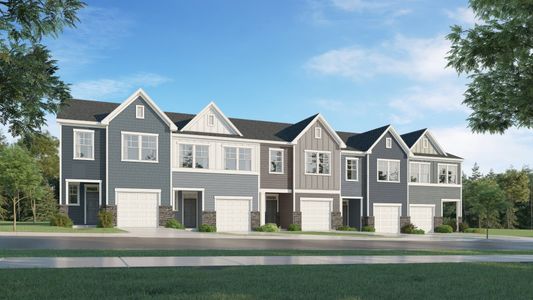
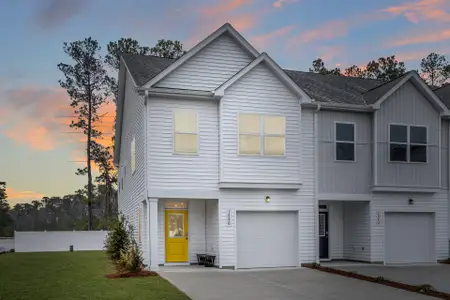
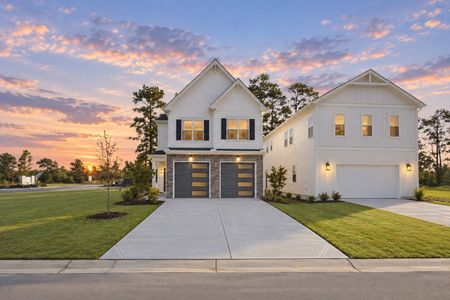
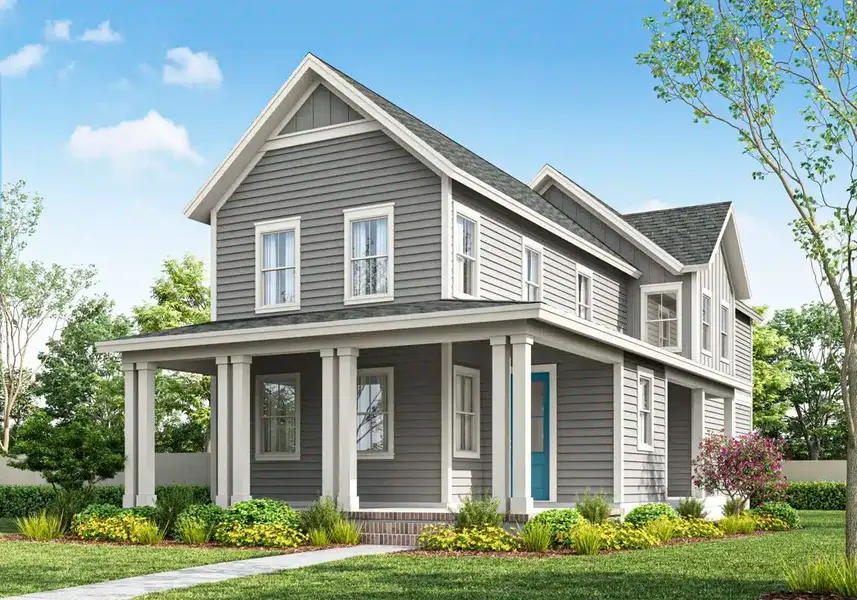
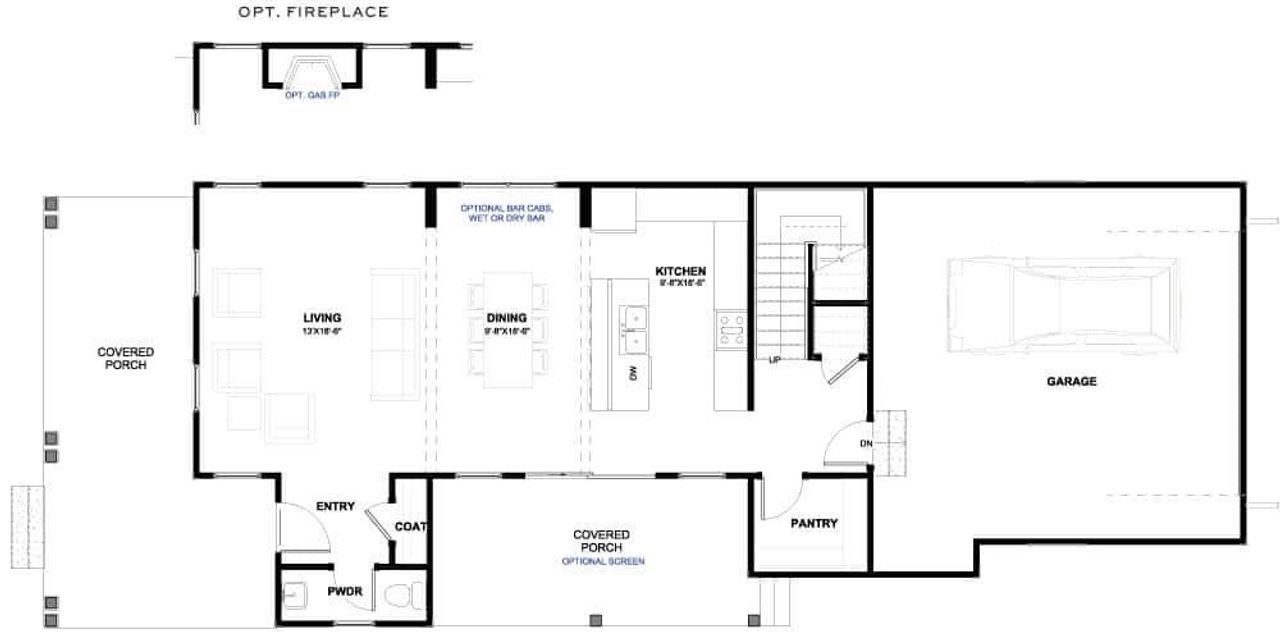
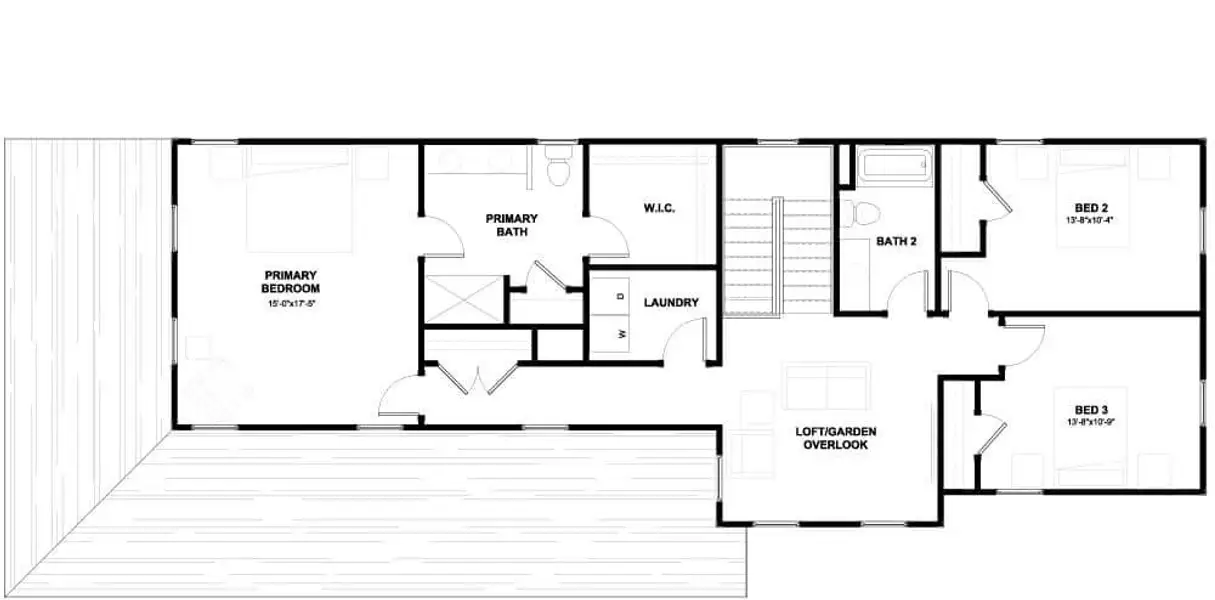
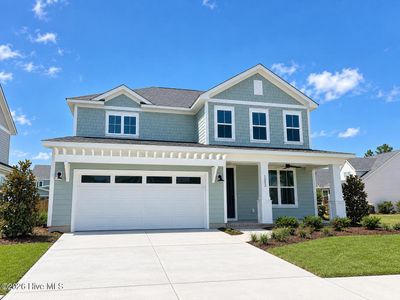
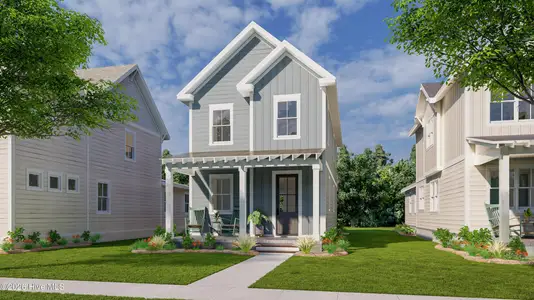
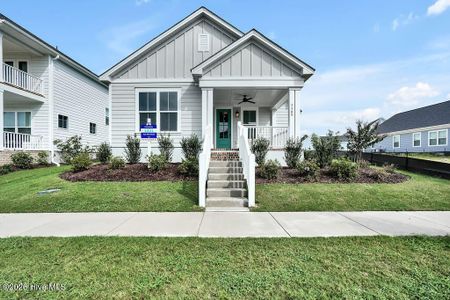
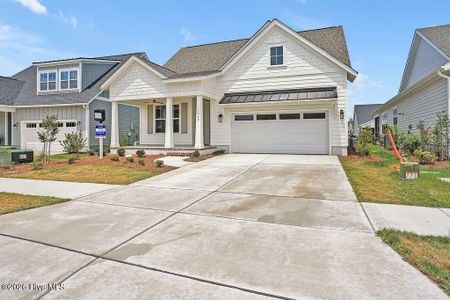
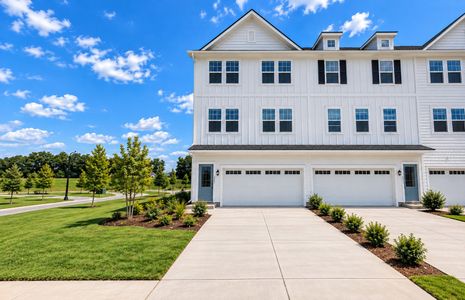
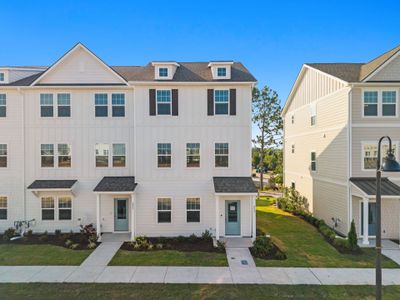
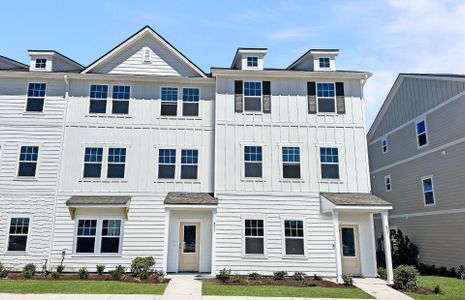
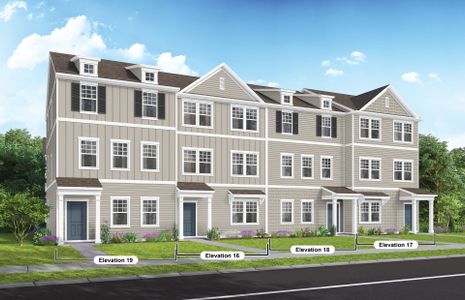
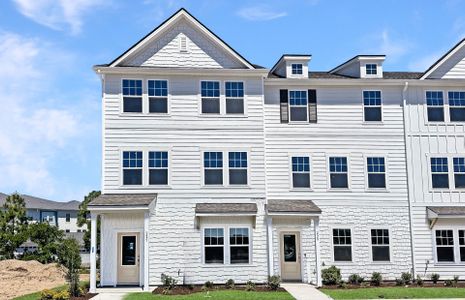
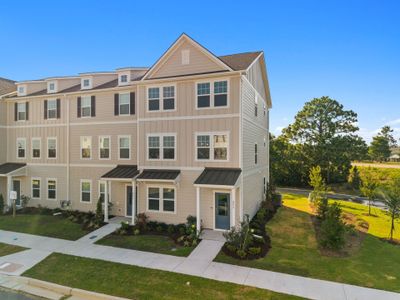
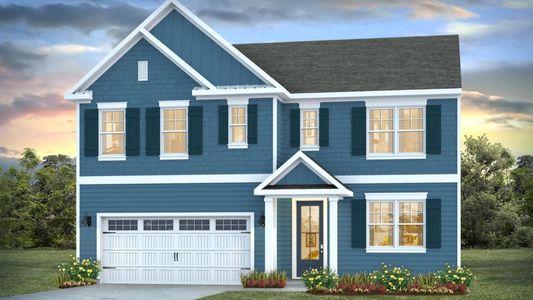
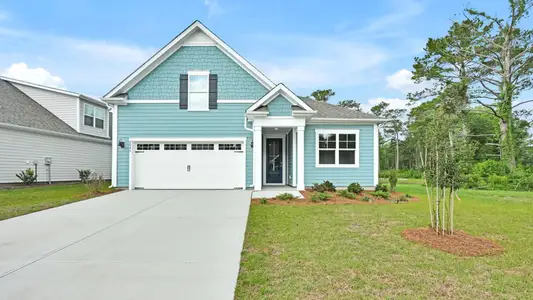
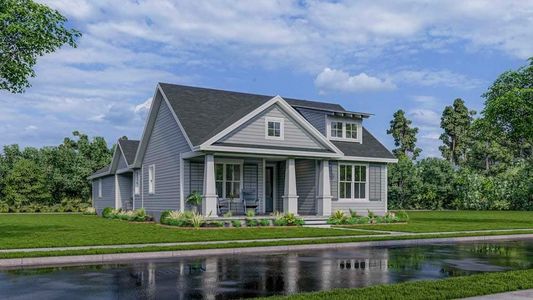
With growing families needing dedicated spaces for work and play, the Madison’s home office and versatile loft area provide solutions for a balanced lifestyle. The open kitchen, featuring a large island, becomes the heart of the home, perfect for casual meals and connecting with loved ones. Large windows throughout fill the 2,102 square feet with natural light, enhancing the spacious living area and family room. A primary bedroom suite offers a retreat with a double vanity, separate tiled walk-in shower, and walk-in closet. An attached 2-car garage and extra storage add convenience, while modern fixtures contribute a touch of elegance. The Madison, with three bedrooms and two and a half baths, is designed for comfortable, connected living.
May also be listed on the New Leaf Builders website
Information last verified by Jome: Friday at 4:01 AM (September 11, 2026)
Plan details
*Pricing and availability are subject to change.
- Name:
- The Madison
- Property type:
- Sold
- Community:
- Riverlights
- Builder:
- New Leaf Builders
- Neighborhood:
- Silver Lake
- Size:
- 2,102 sqft
- Beds:
- 3
- Baths:
- 2.5
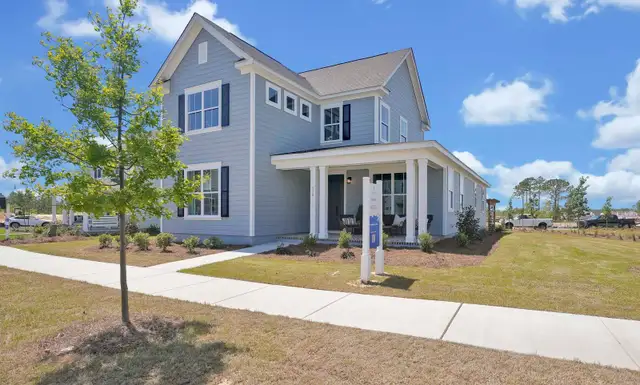
Community details
Riverlights
by New Leaf Builders, Wilmington, NC
from$419,000
- 4 homes
- 9 plans
- 1,573 - 2,408 sqft
View Riverlights details
Want to know more about what's around here?
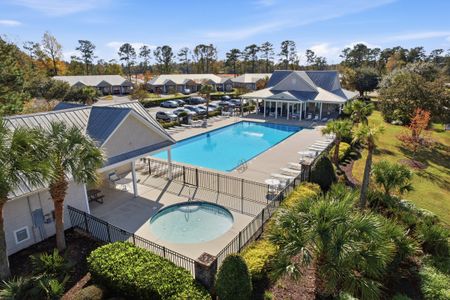
The The Madison floor plan is part of Riverlights, a new home community by New Leaf Builders, located in Wilmington, NC. Visit the Riverlights community page for full neighborhood insights, including nearby schools, shopping, walk & bike-scores, commuting, air quality & natural hazards.

Available homes in Riverlights
Pricing and availability are subject to change.
- Home at address 5446 Folklore Wy, Wilmington, NC 28412
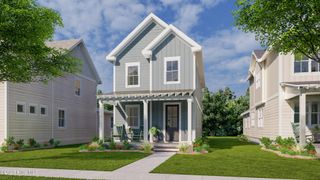
$419,000
Move-in ready- 3 bd
- 2.5 ba
- 1,573 sqft
5446 Folklore Wy, Wilmington, NC 28412
- Home at address 5309 Folklore Wy, Wilmington, NC 28412
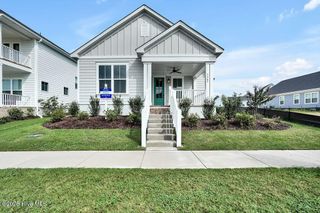
$484,500
Move-in ready- 3 bd
- 2 ba
- 1,603 sqft
5309 Folklore Wy, Wilmington, NC 28412
- Home at address 5202 Moonshell Lp, Wilmington, NC 28412
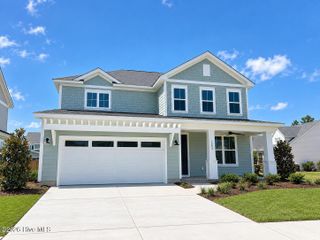
$579,900
Move-in ready- 3 bd
- 2.5 ba
- 2,300 sqft
5202 Moonshell Lp, Wilmington, NC 28412
- Home at address 359 Longhill Dr, Wilmington, NC 28412
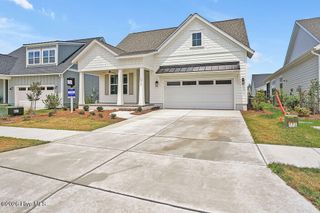
$629,530
Move-in ready- 4 bd
- 3 ba
- 2,408 sqft
359 Longhill Dr, Wilmington, NC 28412
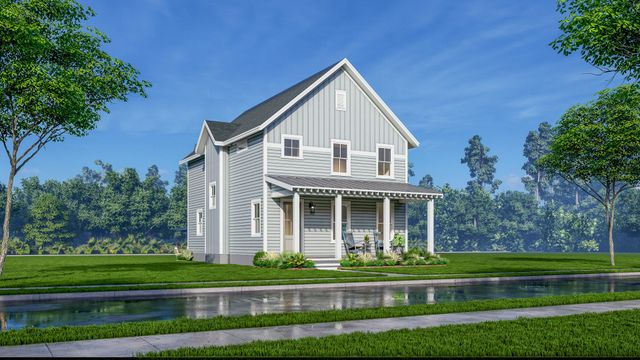
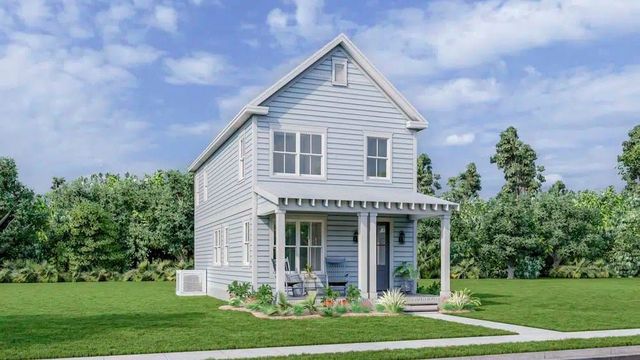
 More floor plans in Riverlights



Financials
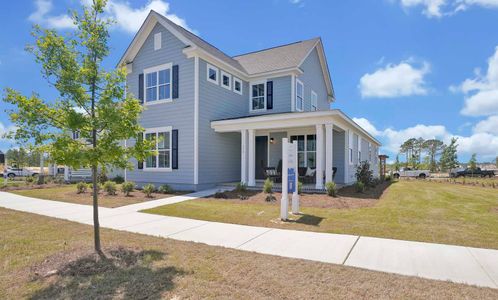
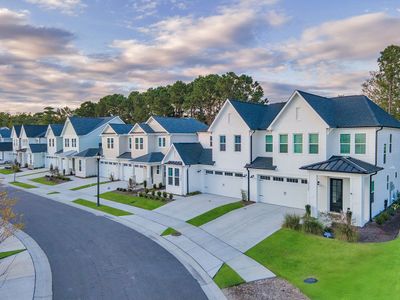
Nearby communities in Wilmington


Homes in Wilmington Neighborhoods
Homes in Wilmington by New Leaf Builders





Recently added communities in this area
Other Builders in Wilmington, NC








Nearby sold homes


New homes in nearby cities
More New Homes in Wilmington, NC
Something doesn't look right on this page?
- Jome
- New homes search
- North Carolina
- New Hanover County
- Wilmington
- Riverlights
- 958 Trisail Ter, Wilmington, NC 28412