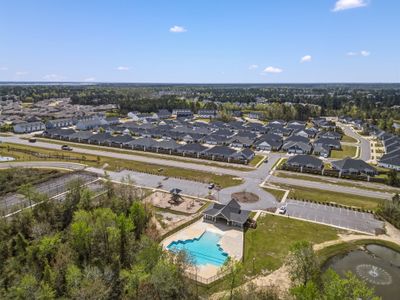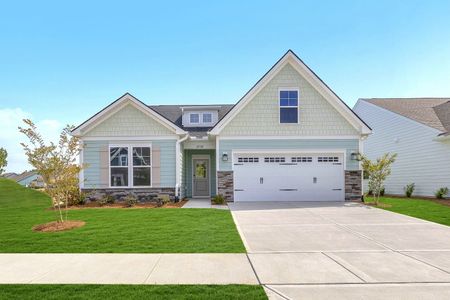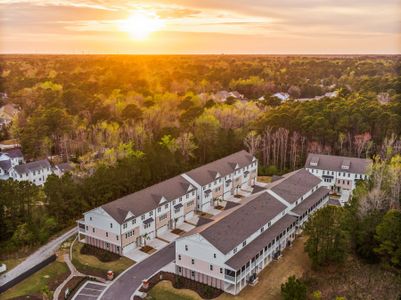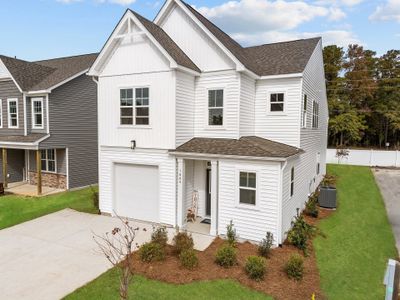
Sold
- 3 bd
- 2.5 ba
- 1,808 sqft
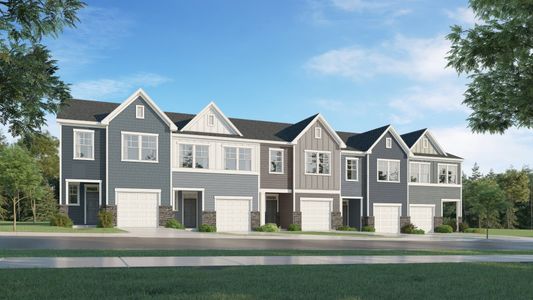
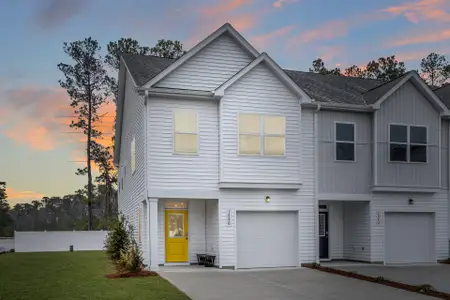
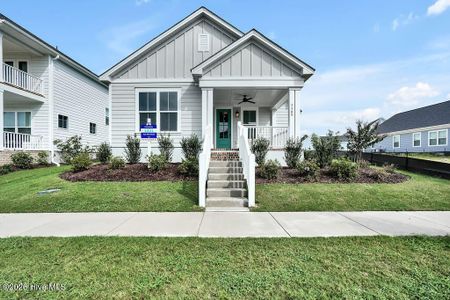
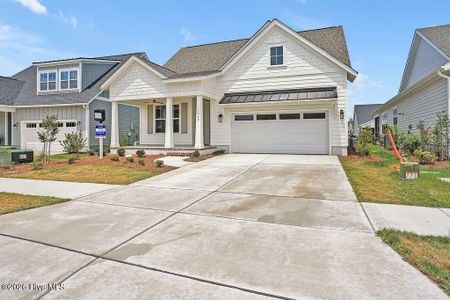
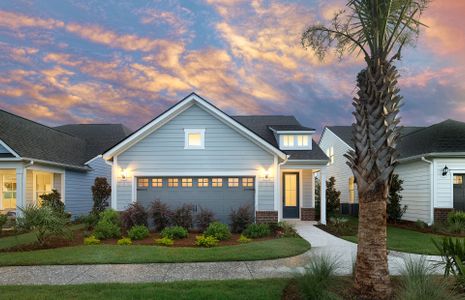
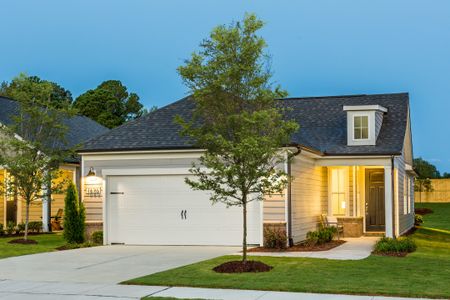
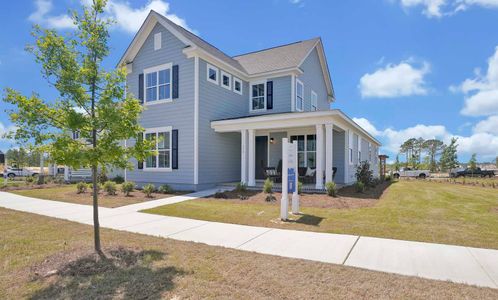
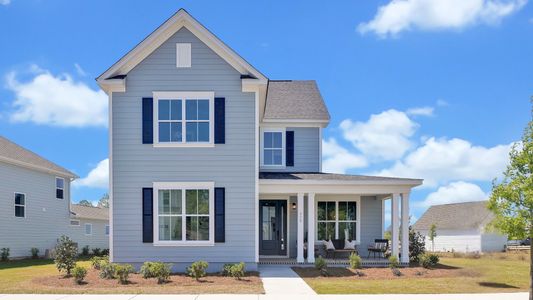
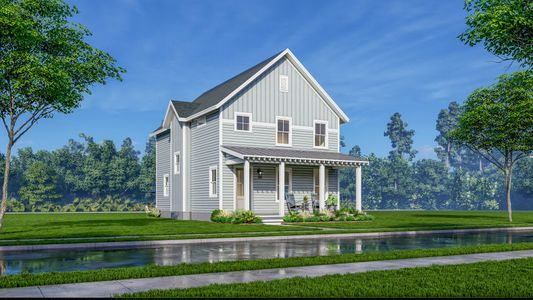
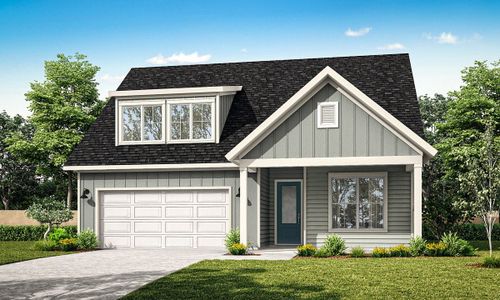
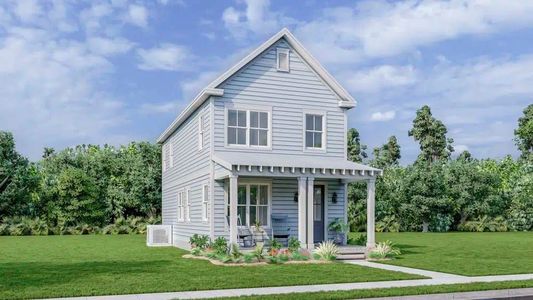
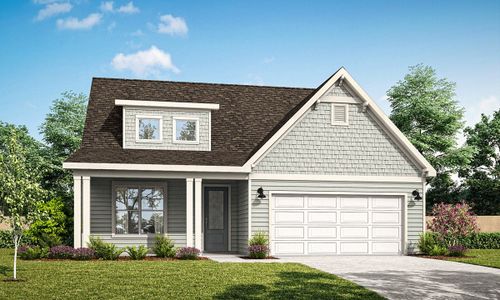
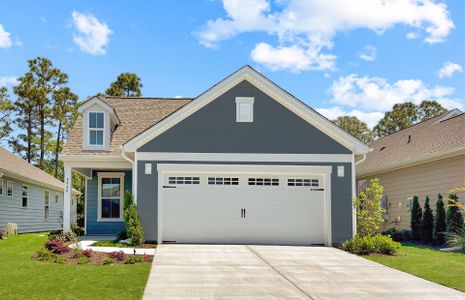
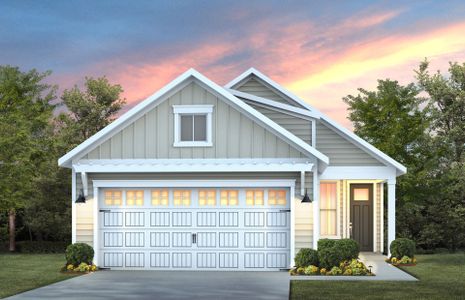
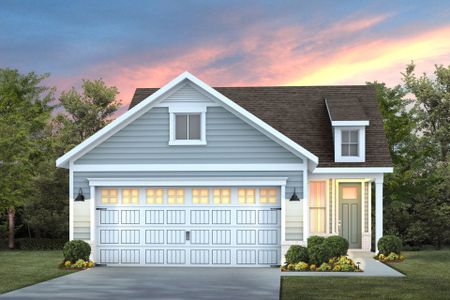
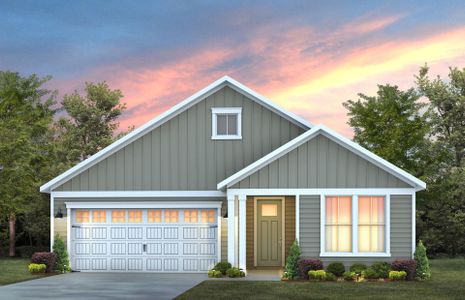
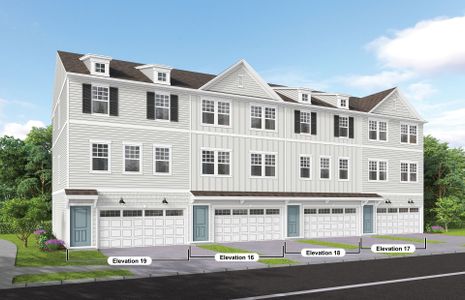
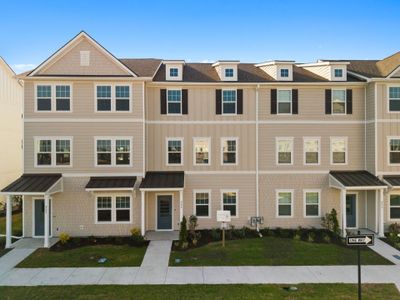
The Hyde plan in Riverlights by New Leaf Builders
Wilmington, NC
New Homes for Sale Near 958 Trisail Ter, Wilmington, NC 28412

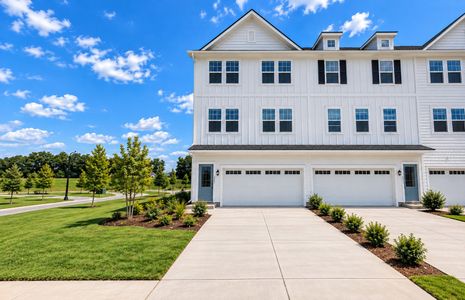
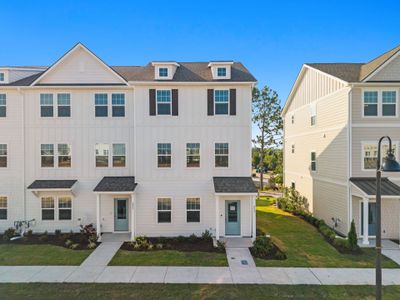
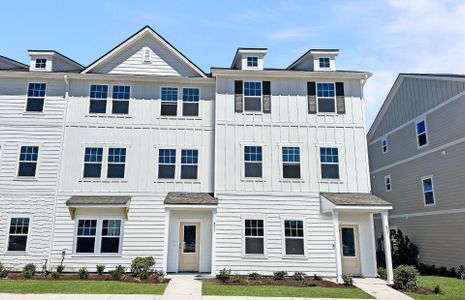
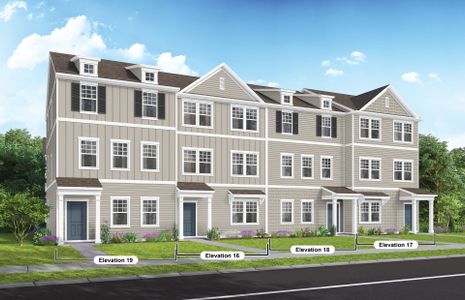
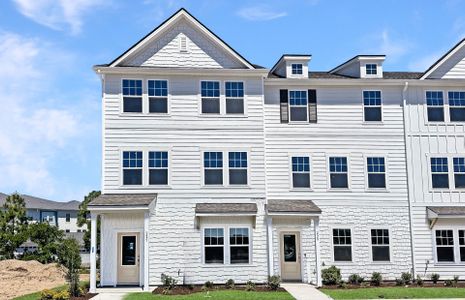
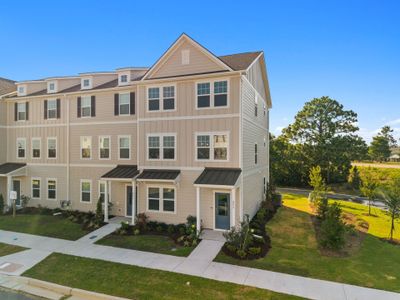
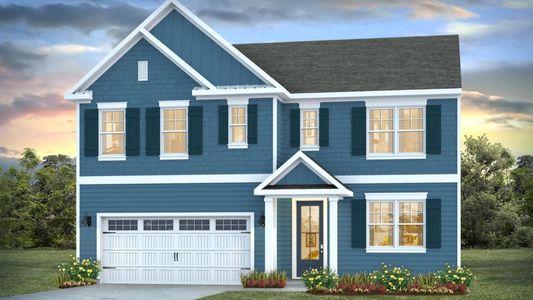
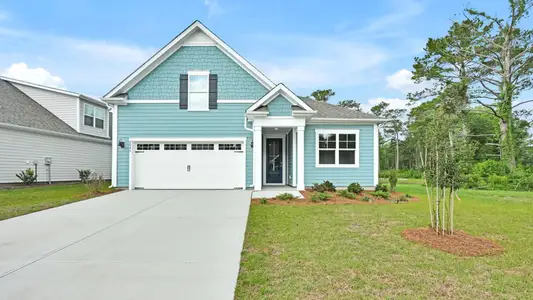
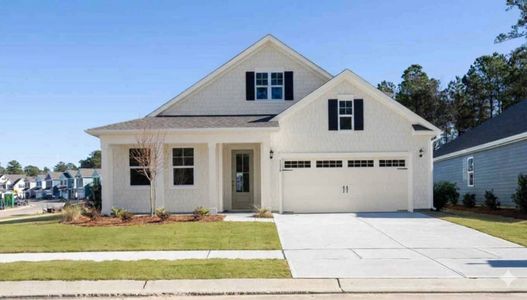
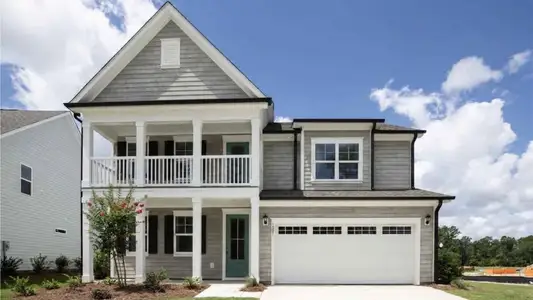
About this Plan
This plan is sold. The information provided reflects details of the plan when it was on the market.
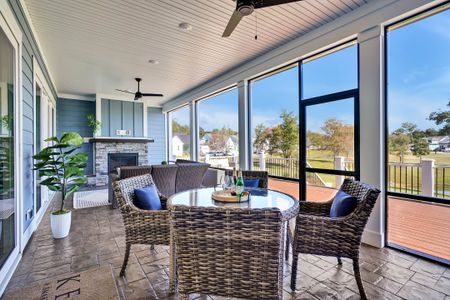
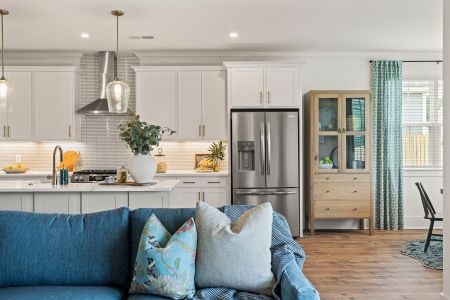
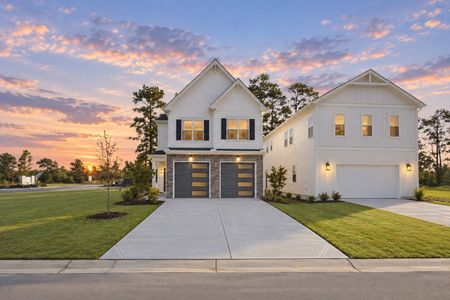
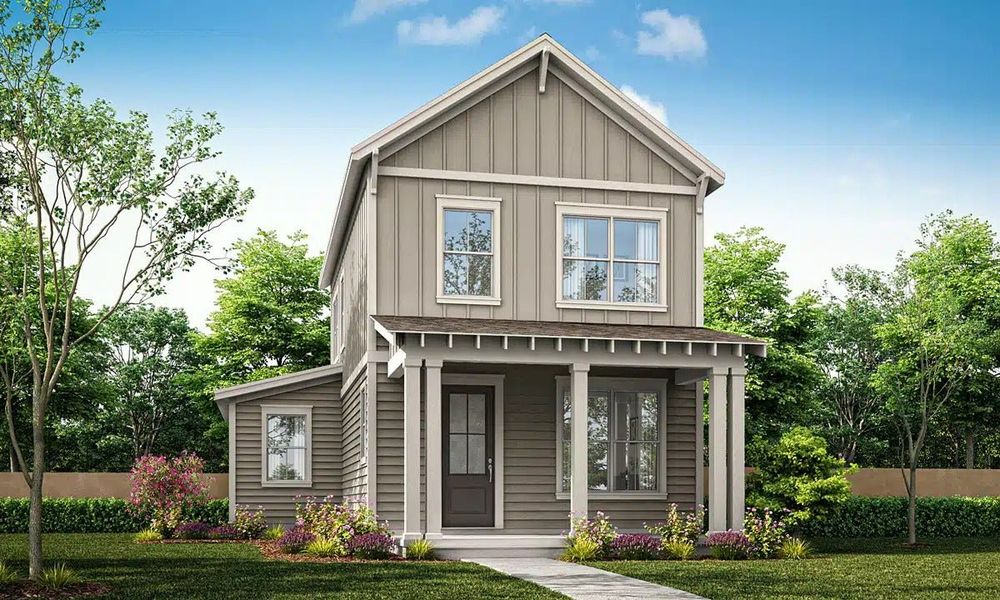
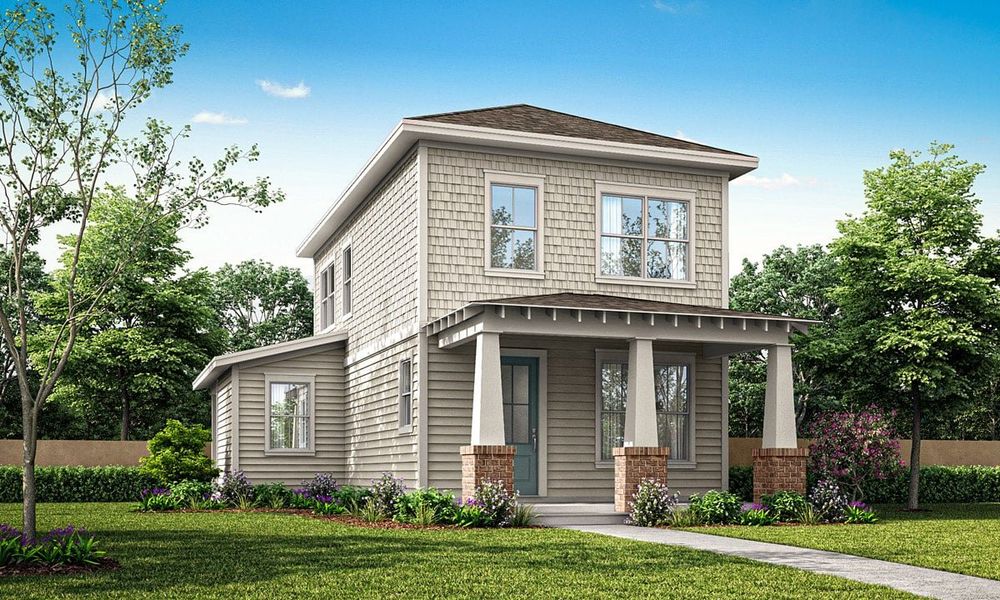
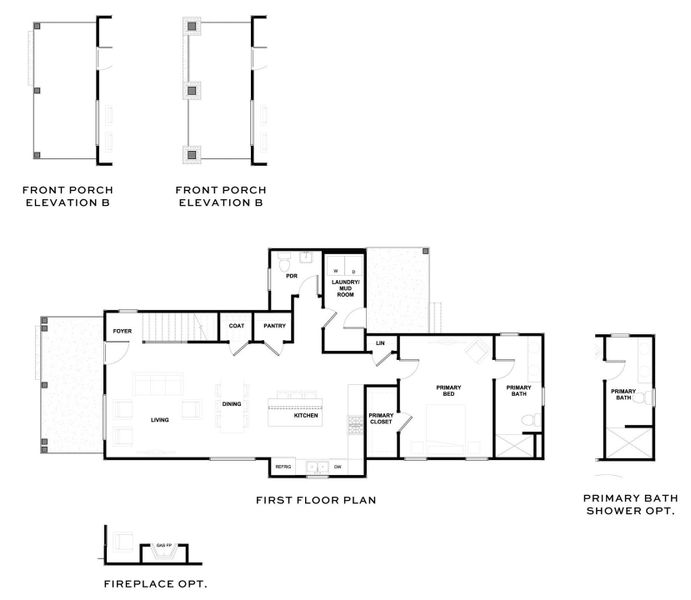
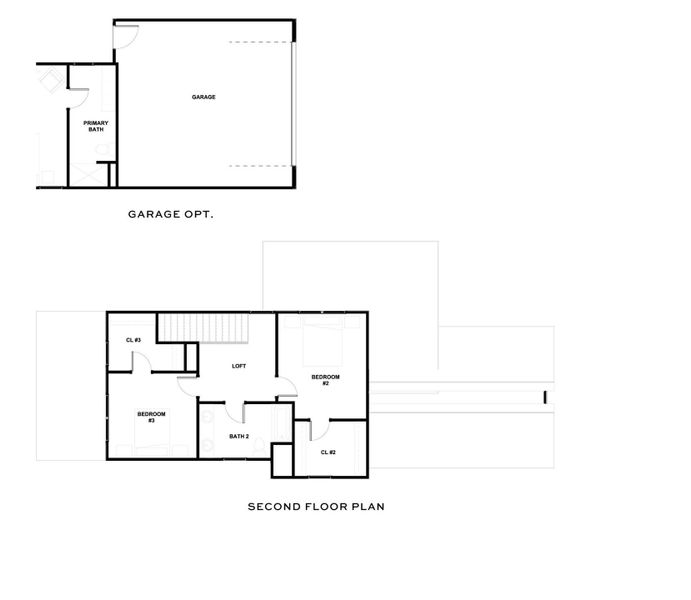
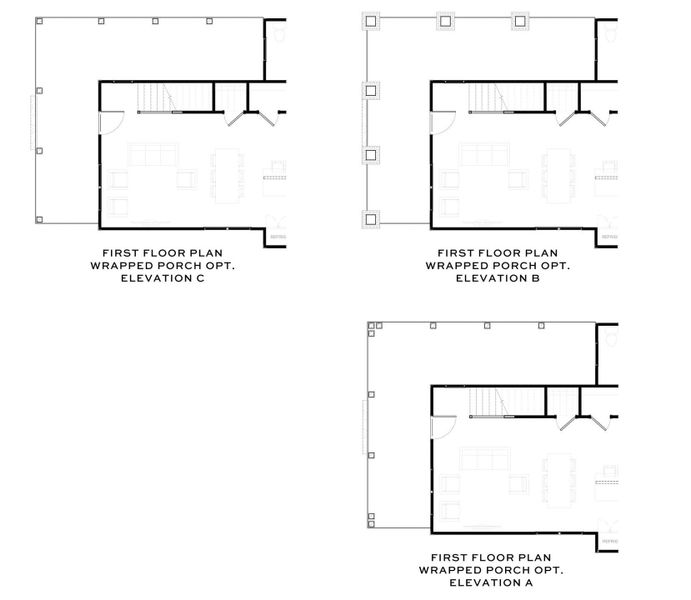
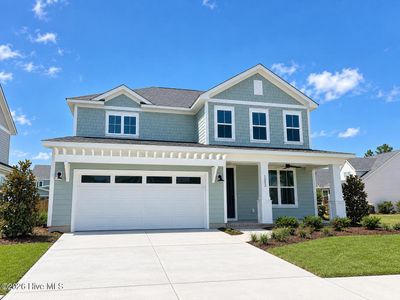
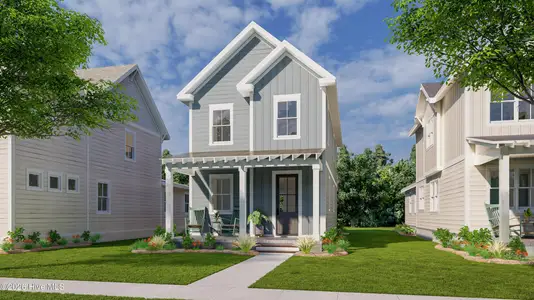
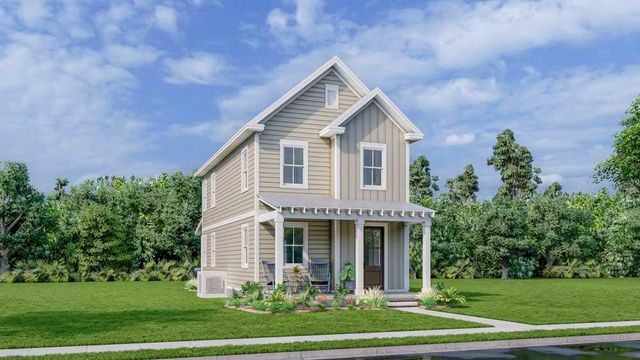
With growing families needing more space, the Hyde’s main-level owner’s suite provides a private retreat after busy days. This thoughtfully designed plan offers 1808 square feet of living space, including three bedrooms and two and a half baths, allowing everyone to spread out and relax. The abundance of natural light creates a warm and inviting atmosphere throughout the home, while the ample walk-in pantry and laundry room on the main floor add convenience to daily routines. A mudroom helps keep things organized, and a loft space provides a flexible area for play or study. Enjoy the ease of main-level living and the privacy offered by walk-in closets in the guest bedrooms. The Hyde is perfect for creating lasting memories with loved ones, starting from $269,990.
May also be listed on the New Leaf Builders website
Information last verified by Jome: Friday at 4:01 AM (September 11, 2026)
Plan details
*Pricing and availability are subject to change.
- Name:
- The Hyde
- Property type:
- Sold
- Community:
- Riverlights
- Builder:
- New Leaf Builders
- Neighborhood:
- Silver Lake
- Size:
- 1,808 sqft
- Beds:
- 3
- Baths:
- 2.5
Community details
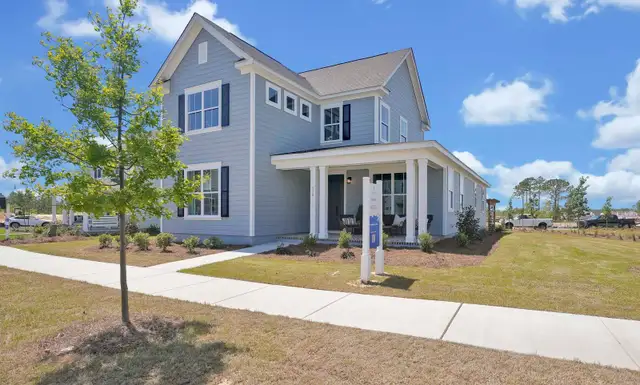
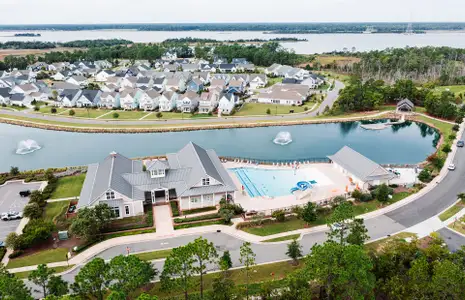
Riverlights
by New Leaf Builders, Wilmington, NC
from$419,000
- 4 homes
- 9 plans
- 1,573 - 2,408 sqft
View Riverlights details
Want to know more about what's around here?
The The Hyde floor plan is part of Riverlights, a new home community by New Leaf Builders, located in Wilmington, NC. Visit the Riverlights community page for full neighborhood insights, including nearby schools, shopping, walk & bike-scores, commuting, air quality & natural hazards.

Available homes in Riverlights
Pricing and availability are subject to change.
- Home at address 5446 Folklore Wy, Wilmington, NC 28412
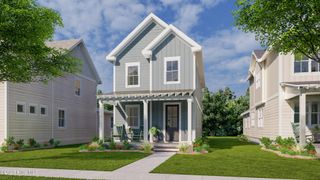
$419,000
Move-in ready- 3 bd
- 2.5 ba
- 1,573 sqft
5446 Folklore Wy, Wilmington, NC 28412
- Home at address 5309 Folklore Wy, Wilmington, NC 28412
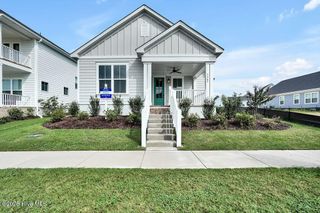
$484,500
Move-in ready- 3 bd
- 2 ba
- 1,603 sqft
5309 Folklore Wy, Wilmington, NC 28412
- Home at address 5202 Moonshell Lp, Wilmington, NC 28412
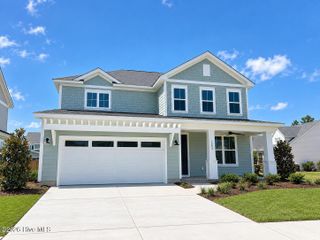
$579,900
Move-in ready- 3 bd
- 2.5 ba
- 2,300 sqft
5202 Moonshell Lp, Wilmington, NC 28412
- Home at address 359 Longhill Dr, Wilmington, NC 28412
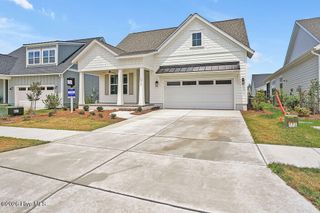
$629,530
Move-in ready- 4 bd
- 3 ba
- 2,408 sqft
359 Longhill Dr, Wilmington, NC 28412
 More floor plans in Riverlights

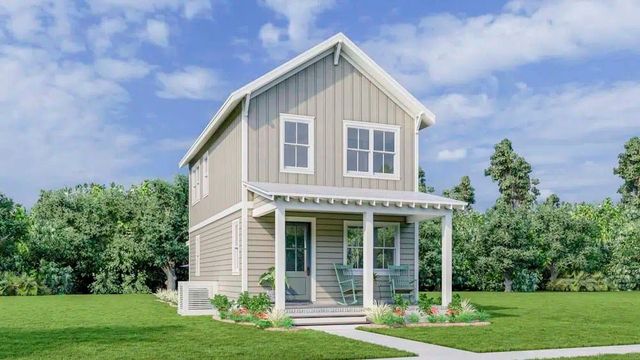
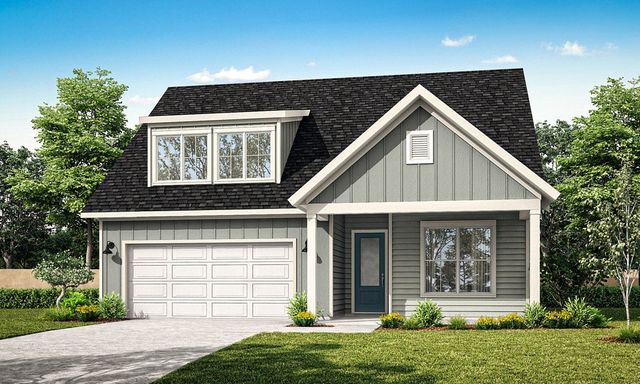
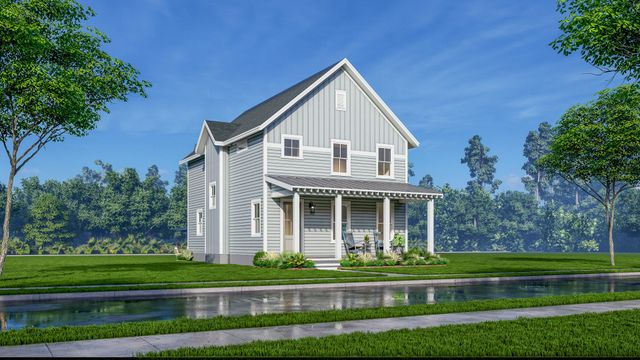
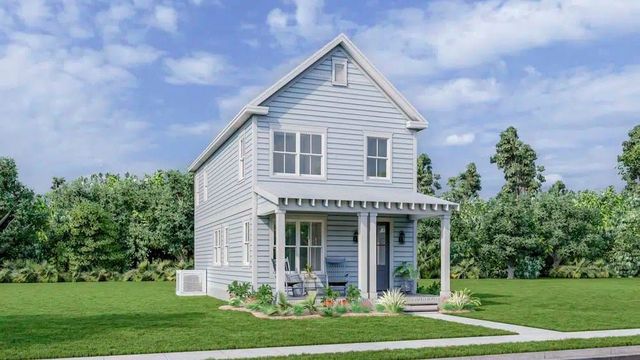
Financials
Nearby communities in Wilmington

Homes in Wilmington Neighborhoods
Homes in Wilmington by New Leaf Builders

Recently added communities in this area
Other Builders in Wilmington, NC








Nearby sold homes
New homes in nearby cities
More New Homes in Wilmington, NC
Something doesn't look right on this page?
- Jome
- New homes search
- North Carolina
- New Hanover County
- Wilmington
- Riverlights
- 958 Trisail Ter, Wilmington, NC 28412